


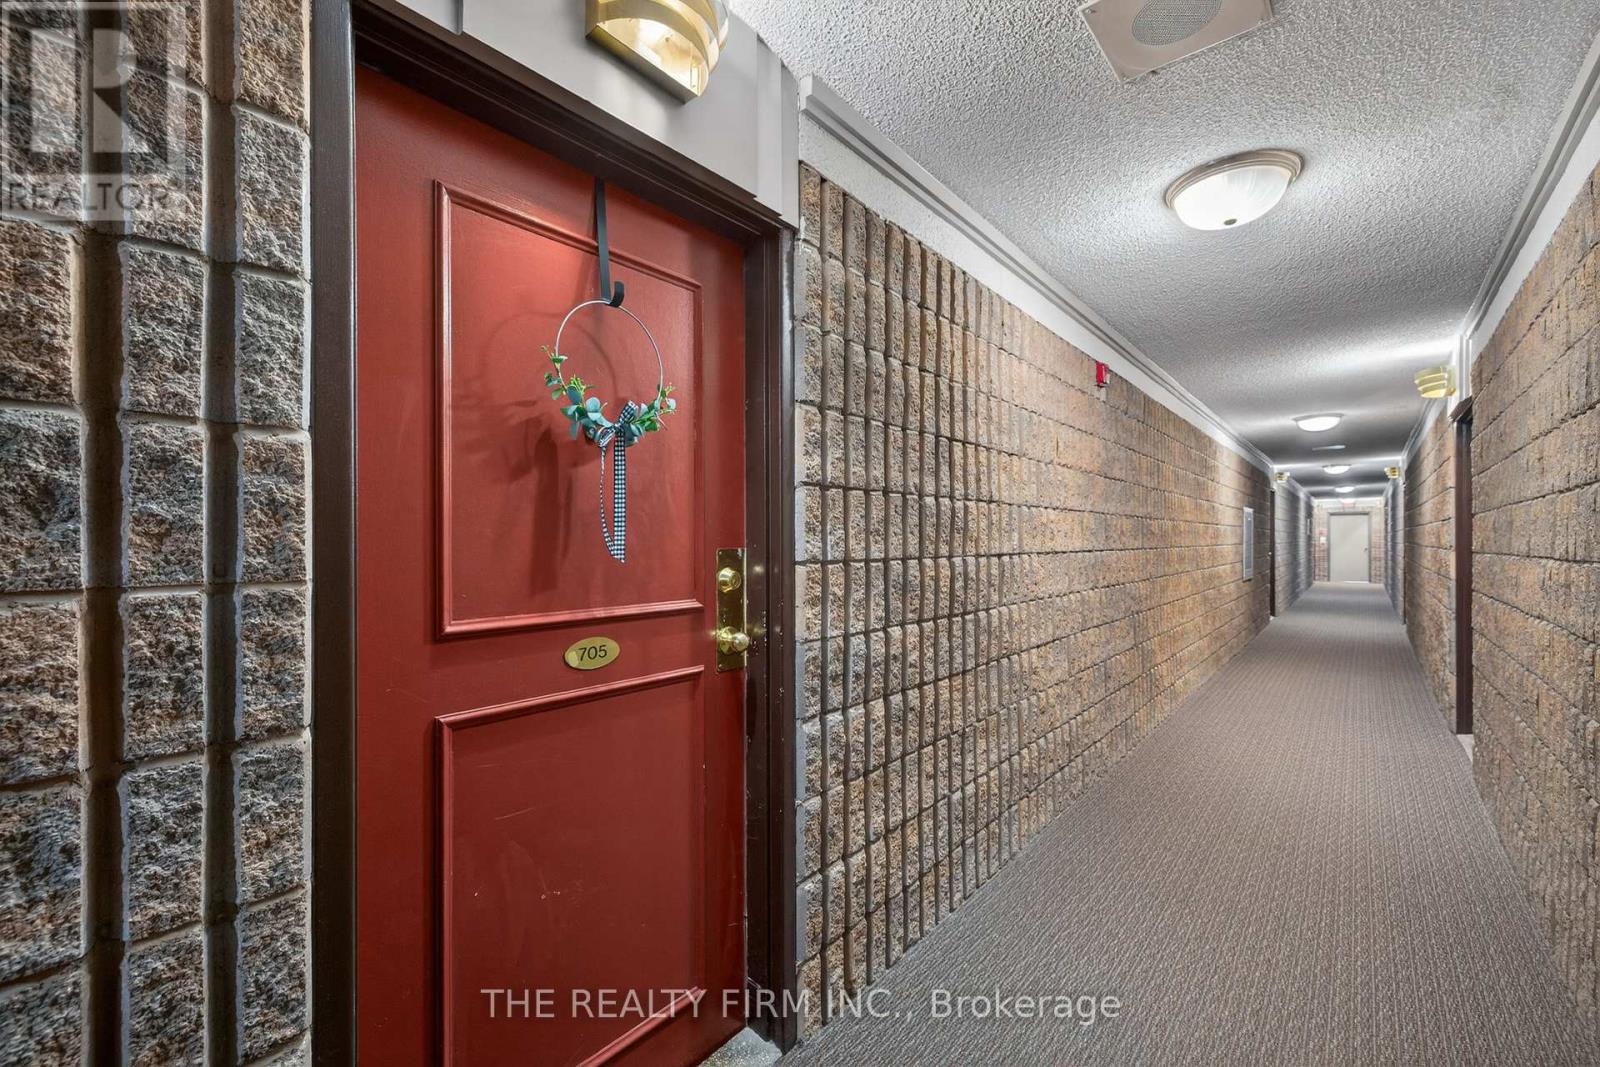
705 - 1103 Jalna Boulevard London South, Ontario N6E 2W8

$219,000Maintenance, Heat, Electricity, Water, Parking, Insurance, Common Area Maintenance
$607 Monthly
Maintenance, Heat, Electricity, Water, Parking, Insurance, Common Area Maintenance
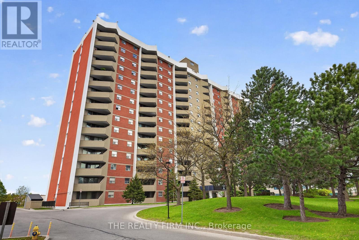
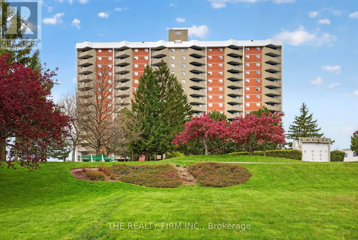
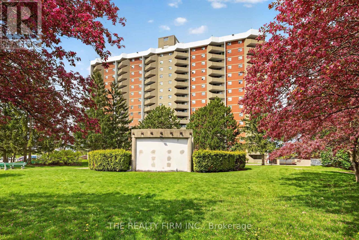
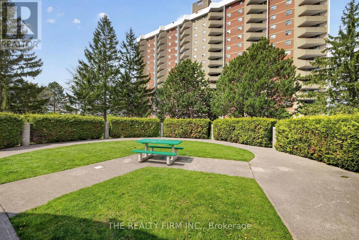
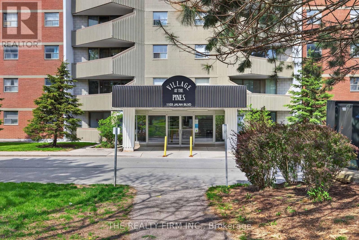
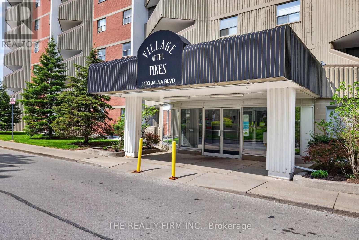
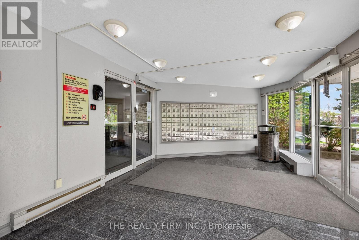
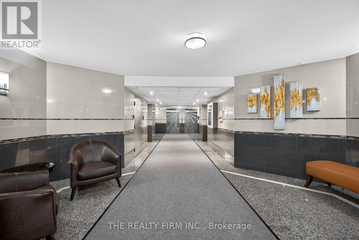
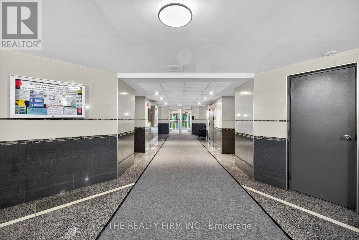
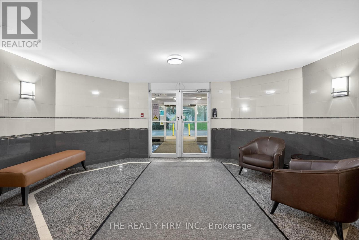
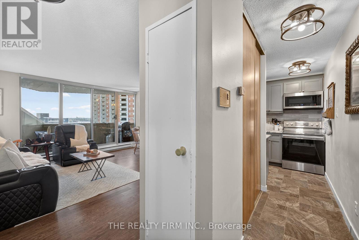
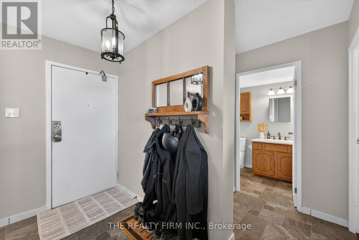
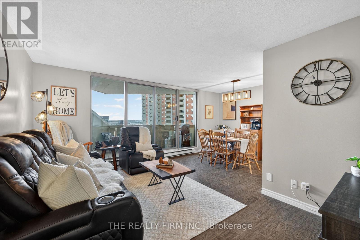
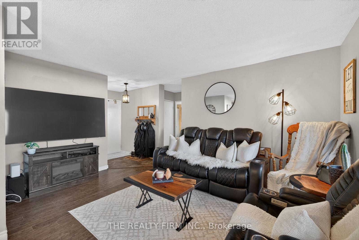
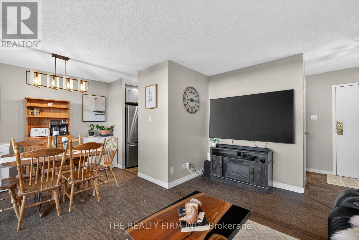
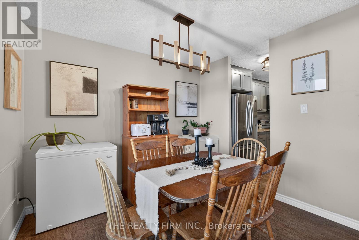
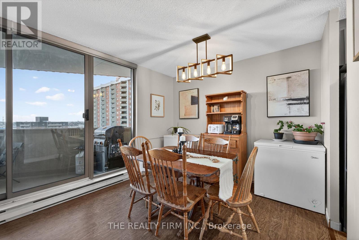
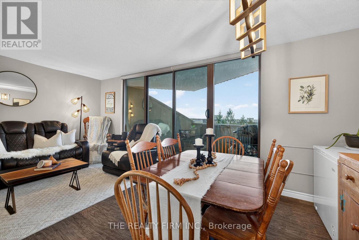
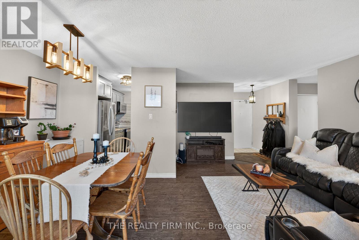
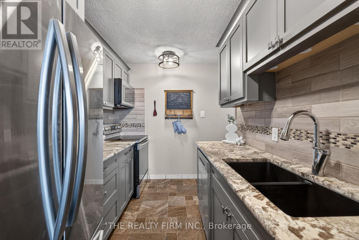
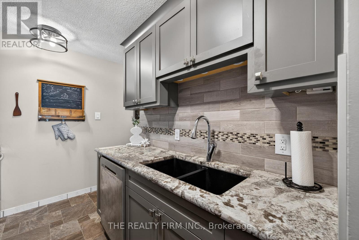
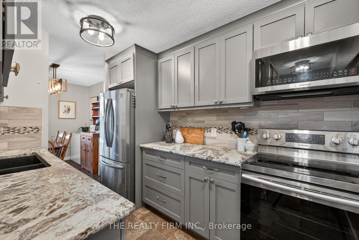
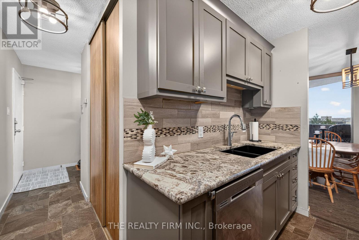
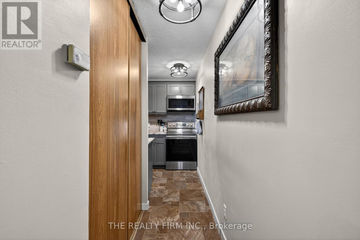
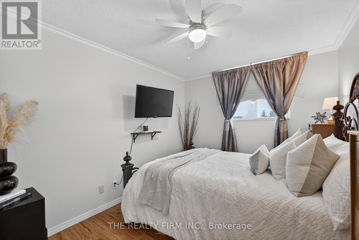
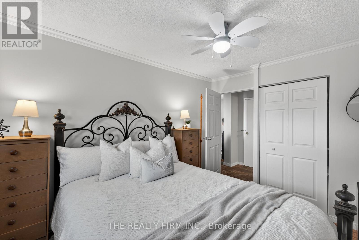
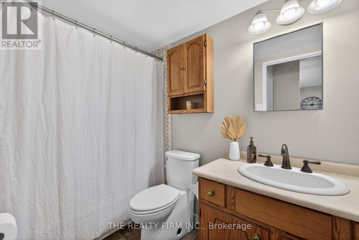
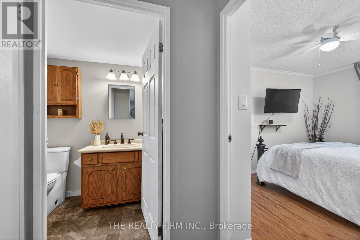
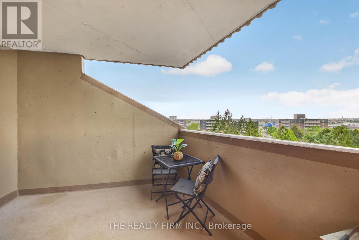
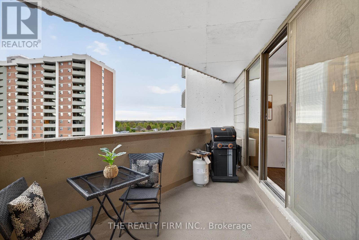
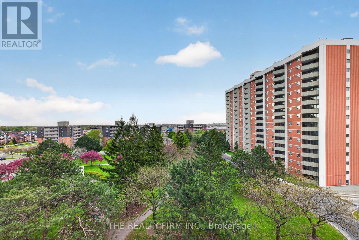
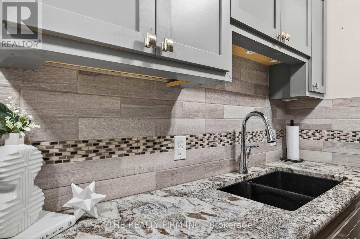
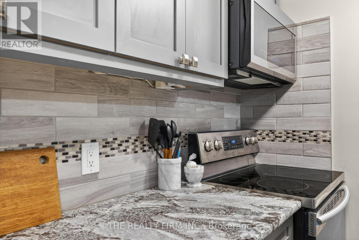
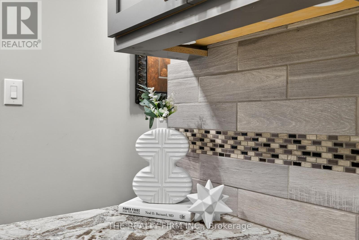
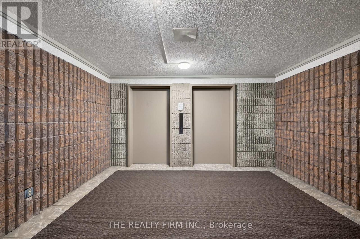
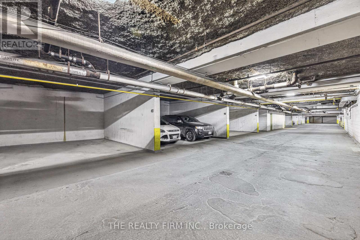
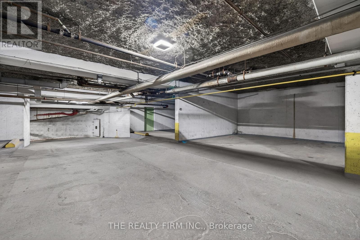
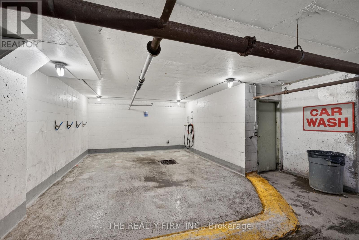
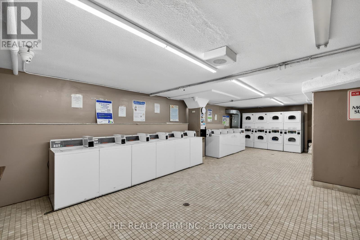
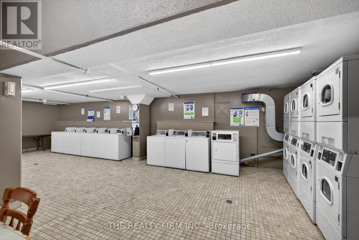
$607 MonthlyWelcome to 1103 Jalna Boulevard where effortless living meets unbeatable convenience in the heart of South London. This beautifully maintained East-facing 1 bedroom condo is filled with natural morning light and offers the perfect balance of comfort, style, and value. Thoughtfully updated in 2022, this unit features automatic two-tone custom blinds, all stainless steel appliances, and a stunning full kitchen renovation complete with granite countertops and a granite double bowl sink, creating a modern and elevated living space that is truly move-in ready. Enjoy the simplicity of all-inclusive condo fees that cover utilities, making everyday living easy, plus the added bonus of underground parking (additional parking available to rent) and convenient laundry and car wash facilities located on the upper level. Residents and guests also benefit from free above-ground visitor parking - available on a first-come, first-served basis. BBQs are permitted on balconies - a rare and highly sought-after feature for condo living! This well-managed building has recently upgraded security with cameras added throughout all hallways, entrances, amenities and parking areas, along with security guards on-site twice daily for added peace of mind. Ideally located just minutes from White Oaks Mall, restaurants, parks, transit, community centres, and quick access to the 401, this property offers exceptional convenience in one of South London's most established communities. Whether you are a first-time buyer, downsizer, or investor, this condo delivers incredible lifestyle potential and low-maintenance living at its finest. (id:61499)
Open House
This property has open houses!
5:00 pm
Ends at:7:00 pm
Property Details
| MLS® Number | X13140684 |
| Property Type | Single Family |
| Community Name | South X |
| AmenitiesNearBy | Hospital, Park, Public Transit, Schools |
| CommunityFeatures | Pets Allowed With Restrictions, Community Centre |
| EquipmentType | None |
| Features | Elevator, Balcony, Carpet Free, Laundry- Coin Operated |
| ParkingSpaceTotal | 1 |
| RentalEquipmentType | None |
| ViewType | City View |
Building
| BathroomTotal | 1 |
| BedroomsAboveGround | 1 |
| BedroomsTotal | 1 |
| Age | 31 To 50 Years |
| Amenities | Car Wash, Visitor Parking |
| Appliances | Blinds, Dishwasher, Freezer, Microwave, Stove, Refrigerator |
| BasementType | None |
| CoolingType | None |
| ExteriorFinish | Concrete |
| FlooringType | Laminate, Vinyl |
| HeatingFuel | Electric |
| HeatingType | Baseboard Heaters |
| SizeInterior | 500 - 599 Sqft |
| Type | Apartment |
Parking
| Underground | |
| Garage |
Land
| Acreage | No |
| LandAmenities | Hospital, Park, Public Transit, Schools |
| ZoningDescription | R9-7 |
Rooms
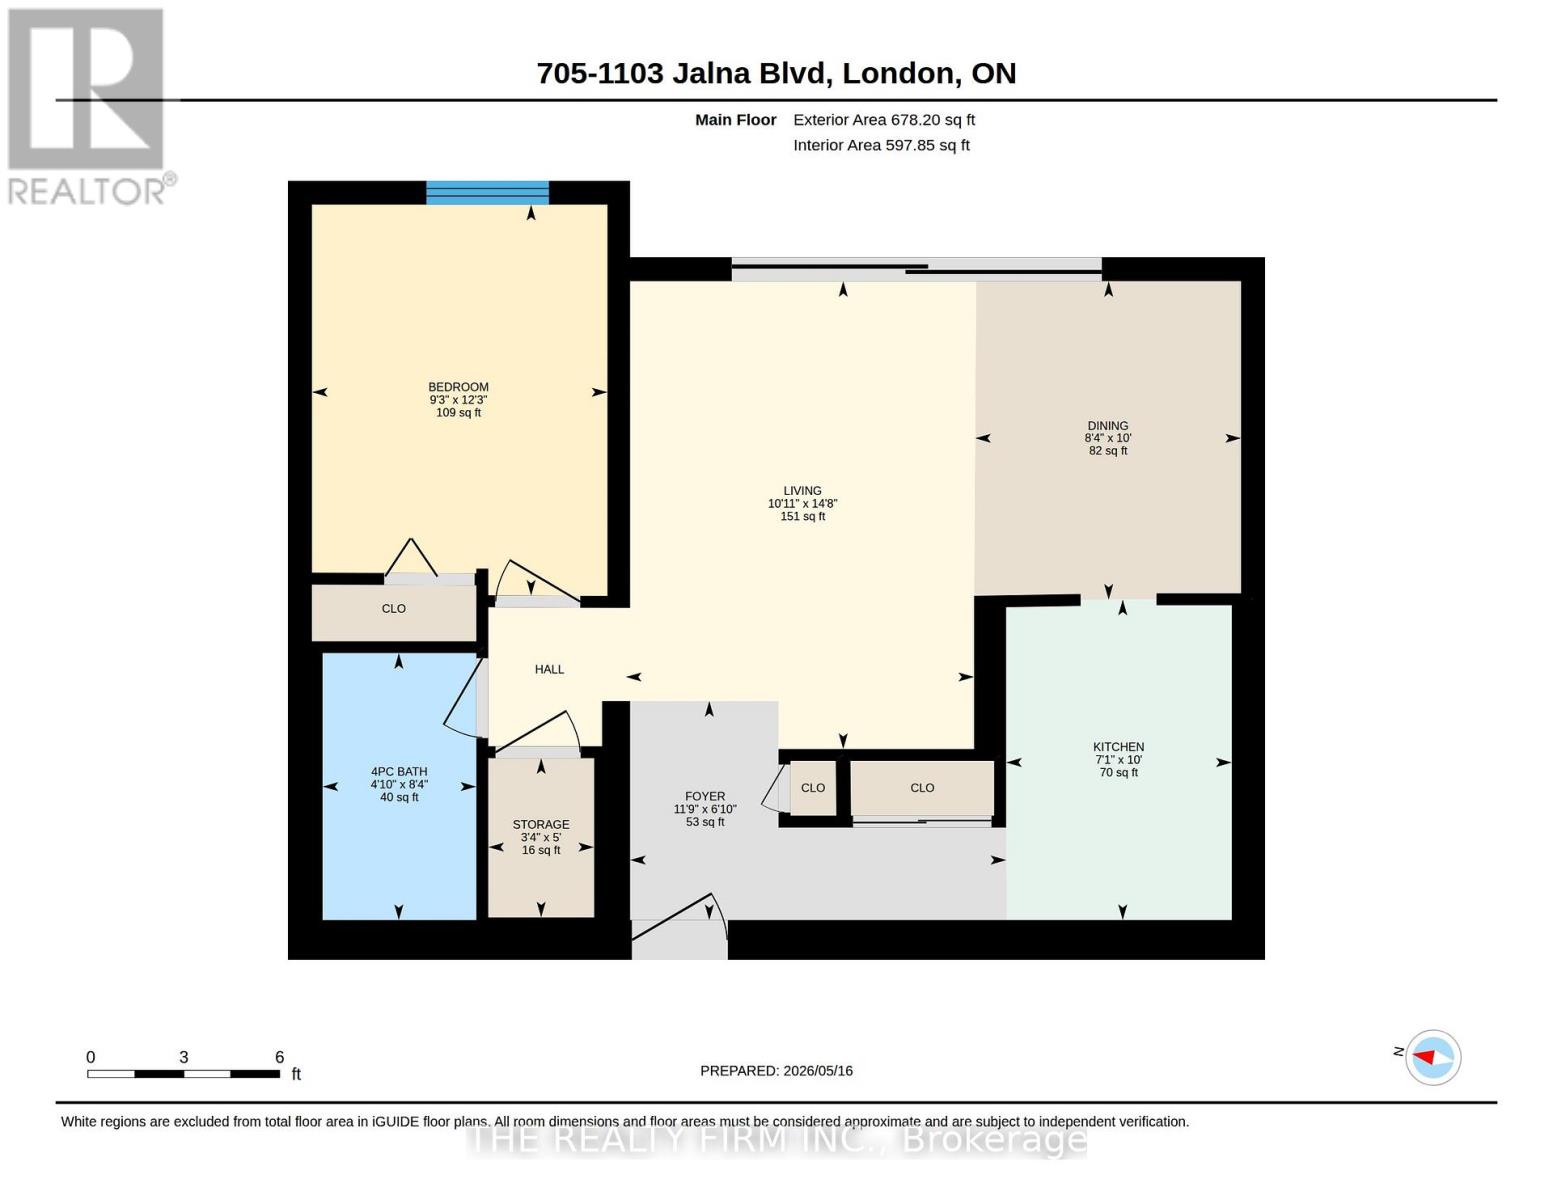
| Level | Type | Length | Width | Dimensions |
|---|---|---|---|---|
| Main Level | Living Room | 3.32 m | 4.46 m | 3.32 m x 4.46 m |
| Main Level | Dining Room | 2.54 m | 3.04 m | 2.54 m x 3.04 m |
| Main Level | Kitchen | 2.15 m | 3.06 m | 2.15 m x 3.06 m |
| Main Level | Bedroom | 2.82 m | 3.73 m | 2.82 m x 3.73 m |
| Main Level | Bathroom | 1.47 m | 2.55 m | 1.47 m x 2.55 m |
https://www.realtor.ca/real-estate/29766661/705-1103-jalna-boulevard-london-south-south-x-south-x
Interested?
Contact us for more information
Daneen Dowker
Salesperson

The trademarks REALTOR®, REALTORS®, and the REALTOR® logo are controlled by The Canadian Real Estate Association (CREA) and identify real estate professionals who are members of CREA. The trademarks MLS®, Multiple Listing Service® and the associated logos are owned by The Canadian Real Estate Association (CREA) and identify the quality of services provided by real estate professionals who are members of CREA. The trademark DDF® is owned by The Canadian Real Estate Association (CREA) and identifies CREA's Data Distribution Facility (DDF®)
May 26 2026 02:52:34
The Realty Firm Inc.