


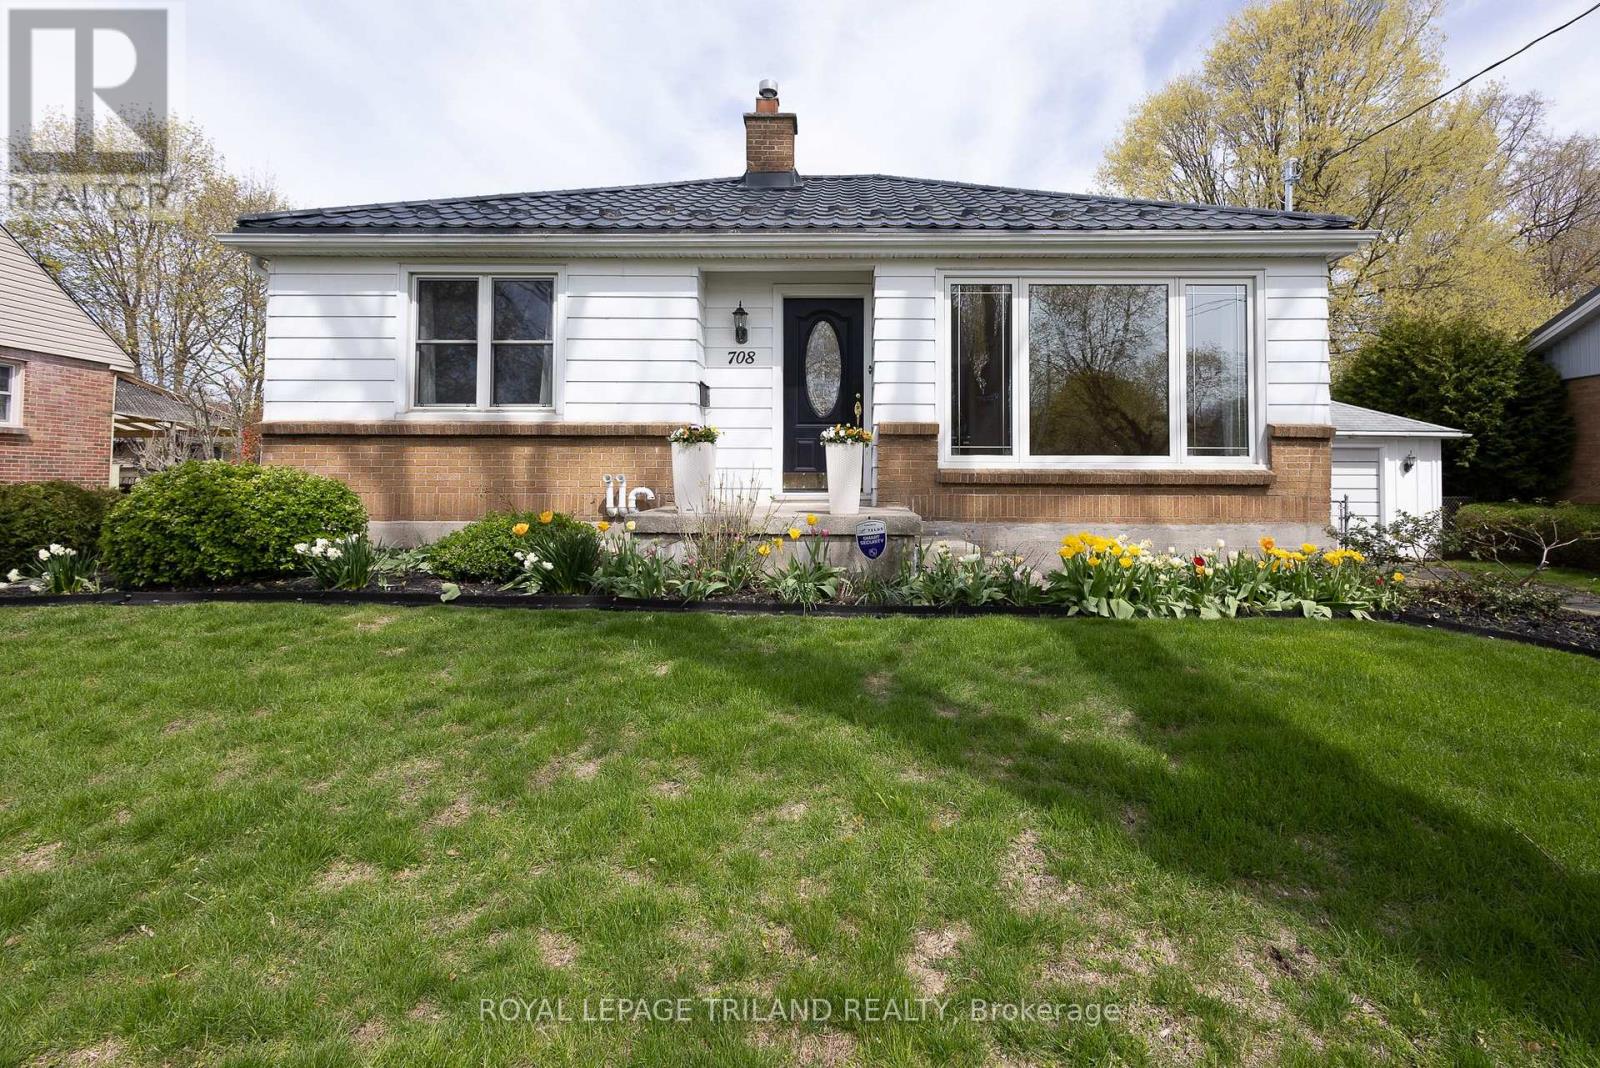
708 Norwood Avenue London East, Ontario N5Y 4M7

$509,900
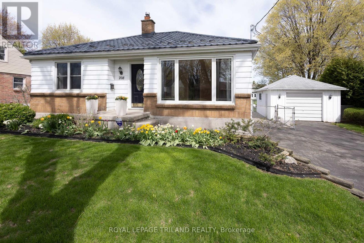
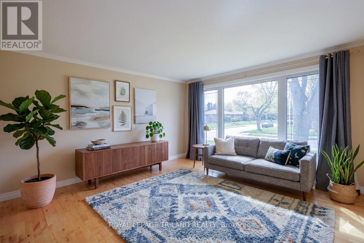
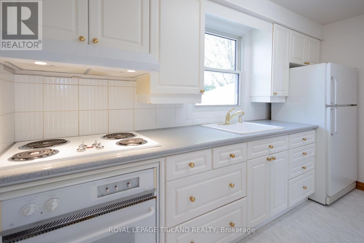
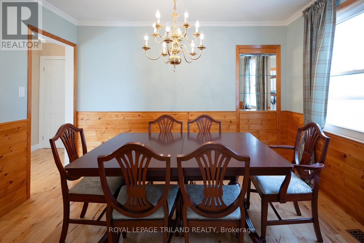
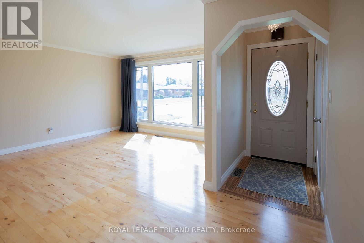
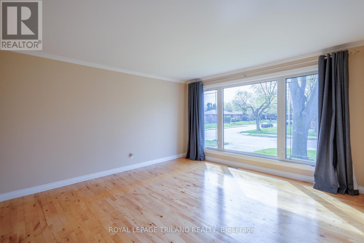
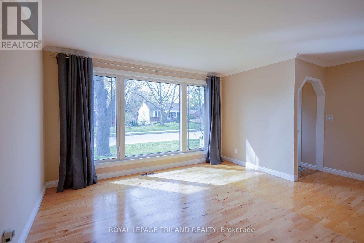
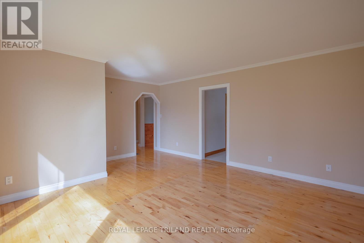
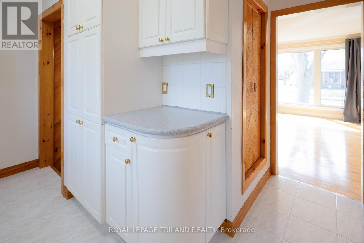
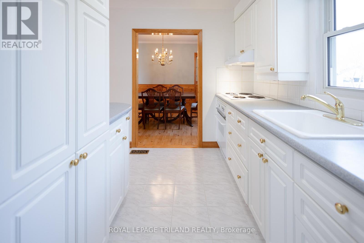
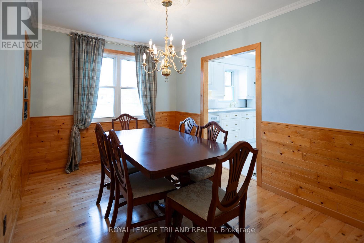
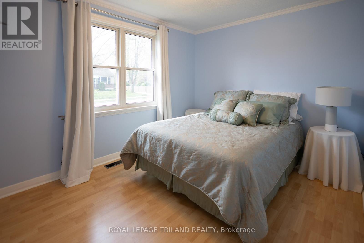
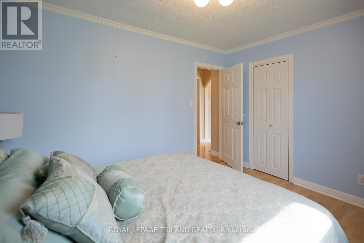
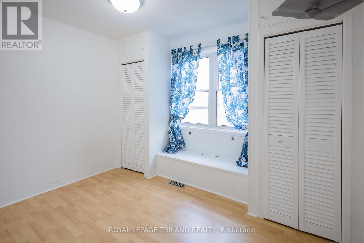
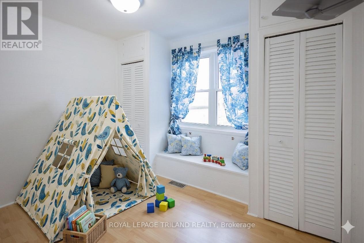
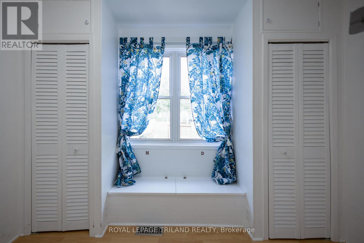
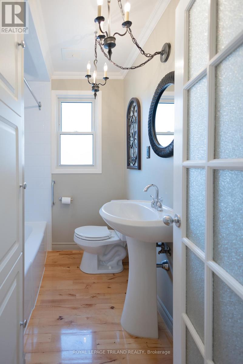
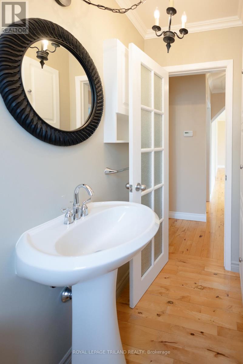
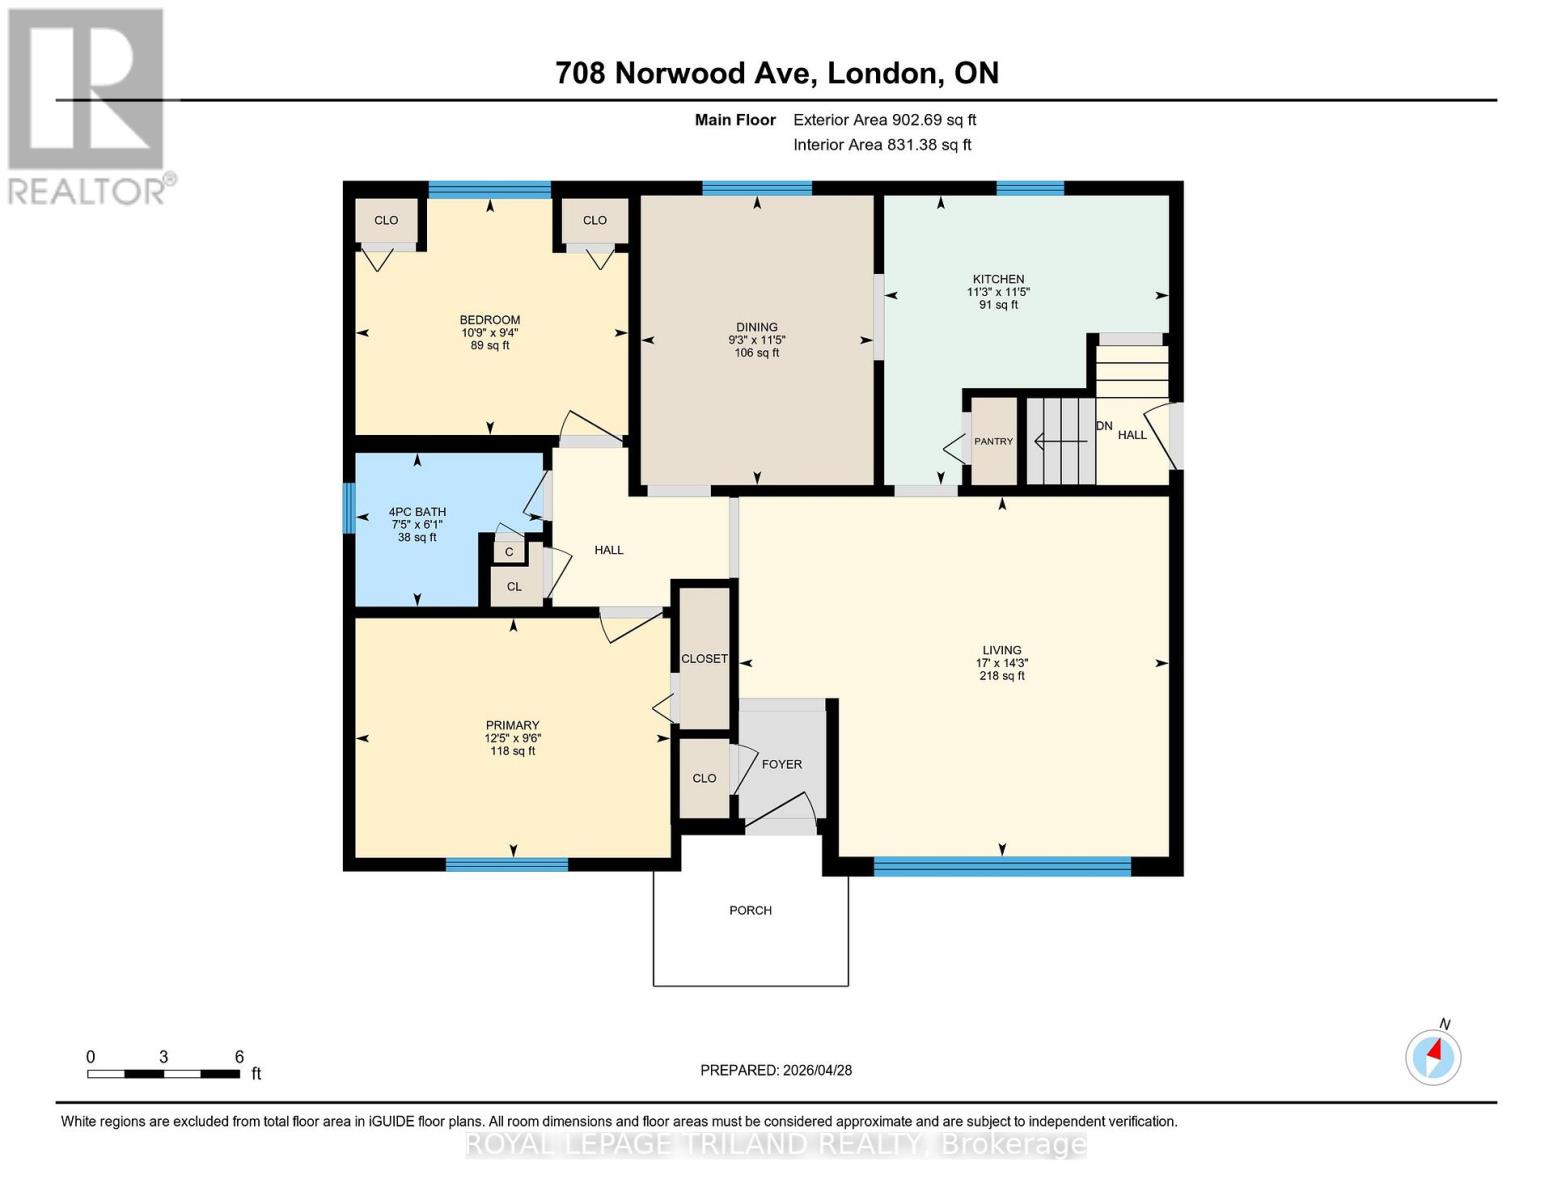
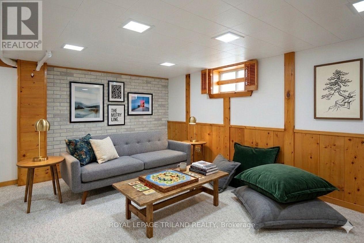
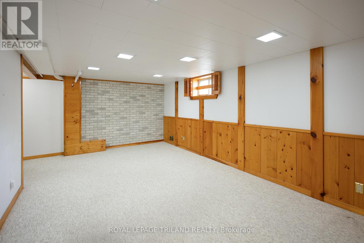
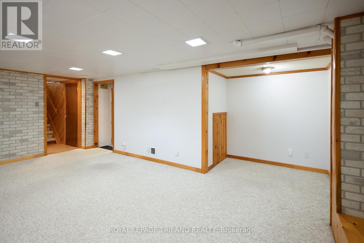
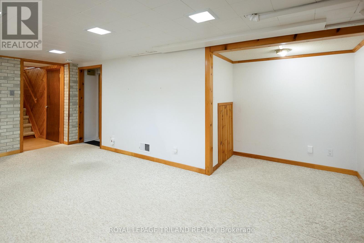
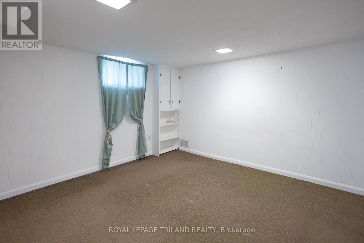
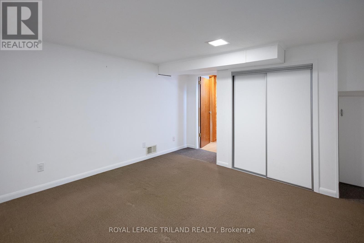
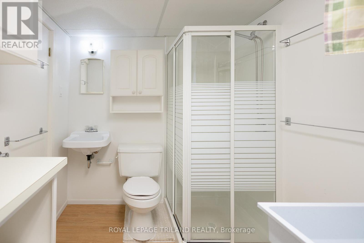
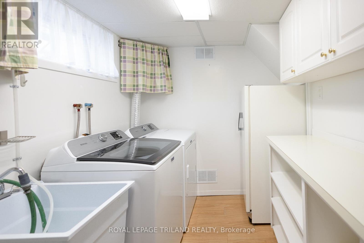
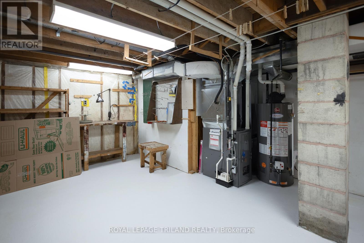
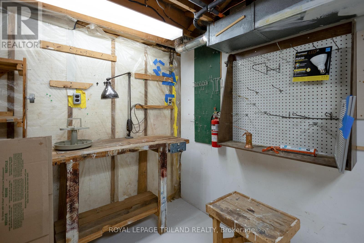
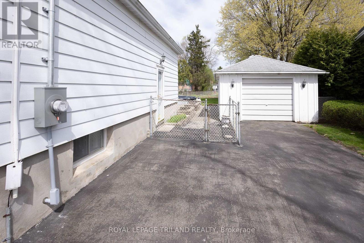
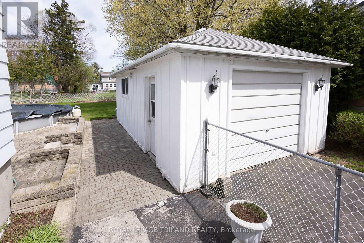
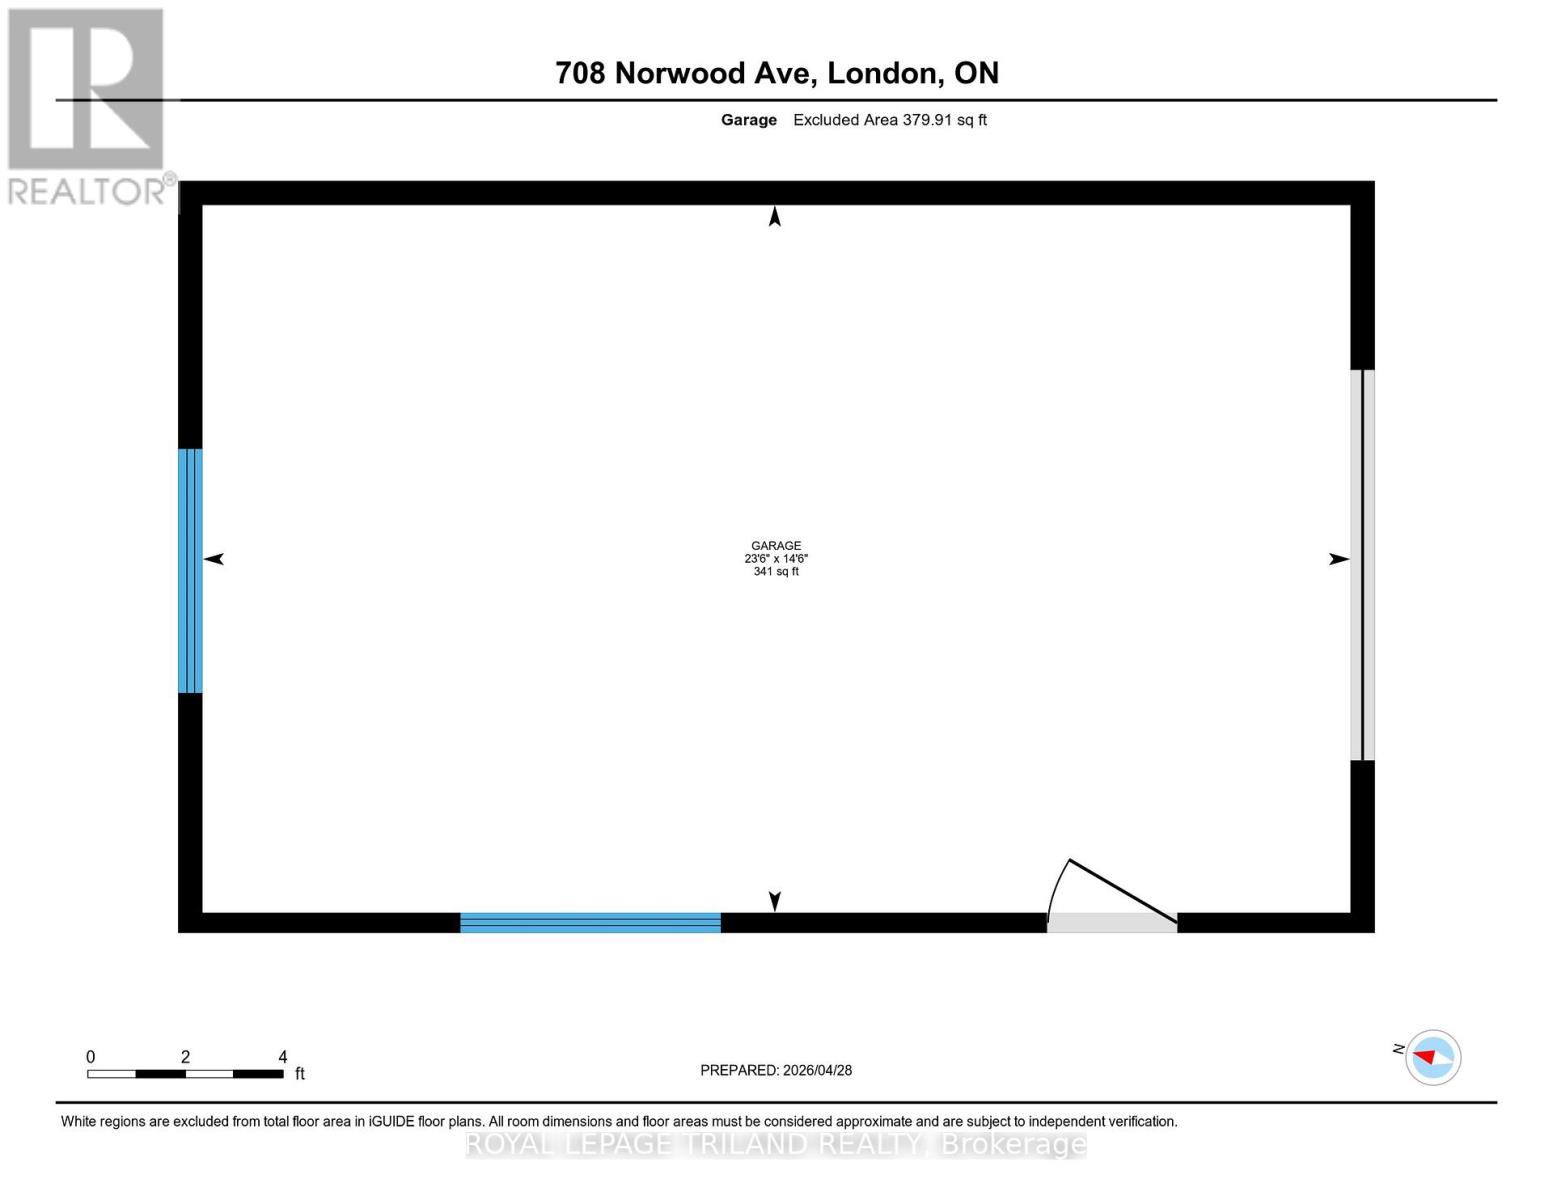
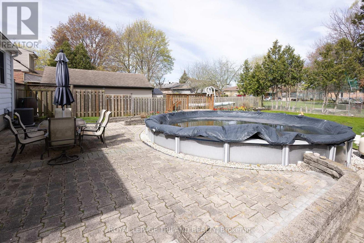
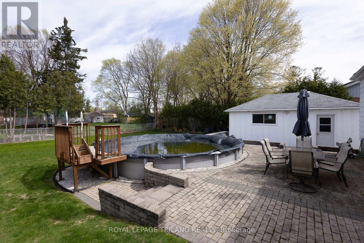
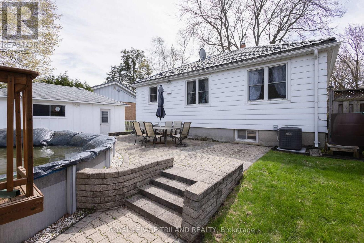
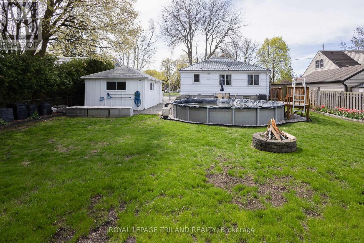
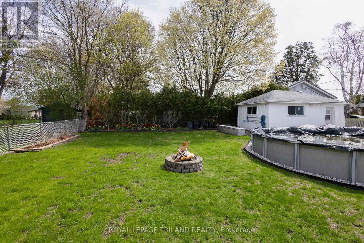
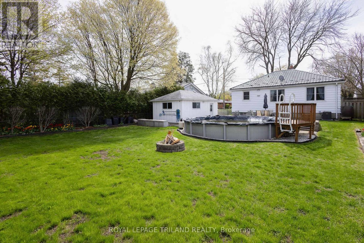
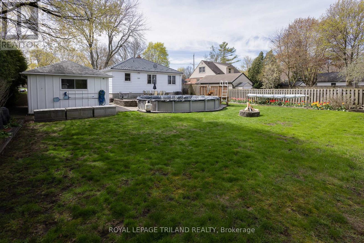
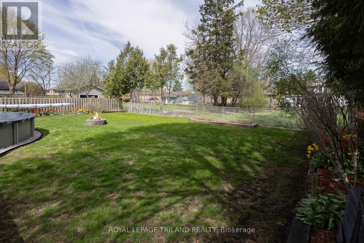
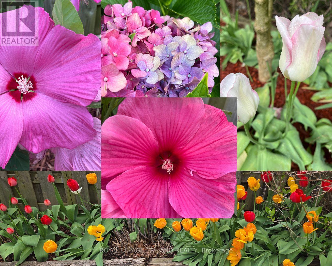
Welcome to this adorable 3-bedroom ranch, offering a rare combination of classic charm and 2026 infrastructure updates. Step through the solid bamboo hardwood foyer into a living space finished with stunning Scandinavian Beech hardwood. The home features three generous bedrooms, though the third bedroom on the main floor is currently utilized as a bright, formal dining room, perfect for hosting family dinners. The kitchen and main bath (featuring a Bathfitter tub) have been kept in immaculate condition, reflecting the care seen throughout the property. With an excellent Energuide rating and a clean Radon test (2022), this property is as healthy as it is sturdy. Recent 2026 upgrades include: New Furnace & Central Air (2026), New Electrical Panel (March 2026), New Rental Water Heater (2026), Steel Roof (2014) features a 50-year warranty for lifelong protection, Advanced insulation - R40 in the attic plus additional fiberglass batting in the walls and ceilings, ensures year-round comfort and low utility bills. The fully fenced yard is a private retreat, featuring beautiful gardens and a 24' round pool (New winter cover March 2026!). The pool is professionally set up with a hardwired timer & controls located conveniently inside the garage. The mostly finished lower level offers vast additional living space and a dedicated workshop area. Both the basement and the spacious, insulated single-car garage come fully equipped with shelving units and workbenches. With a 4-car driveway, there is plenty of room for guests or a growing family. This is a truly turn-key move. The sale includes all major appliances (including a 2023 washer/dryer and a large chest freezer), all window coverings, and even the yard equipment (leaf blower, weed-whacker, and more). Some photos have been virtually staged. Don't miss the chance to own a home where every major system has been modernized for the next generation. (id:61499)
Property Details
| MLS® Number | X13062058 |
| Property Type | Single Family |
| Community Name | East A |
| AmenitiesNearBy | Park, Place Of Worship, Schools |
| EquipmentType | Water Heater - Gas, Water Heater |
| Features | Level Lot |
| ParkingSpaceTotal | 6 |
| PoolType | Above Ground Pool |
| RentalEquipmentType | Water Heater - Gas, Water Heater |
Building
| BathroomTotal | 2 |
| BedroomsAboveGround | 2 |
| BedroomsBelowGround | 1 |
| BedroomsTotal | 3 |
| Age | 51 To 99 Years |
| Appliances | Water Meter, Dryer, Freezer, Stove, Washer, Refrigerator |
| ArchitecturalStyle | Bungalow |
| BasementDevelopment | Partially Finished |
| BasementType | Full (partially Finished) |
| ConstructionStyleAttachment | Detached |
| CoolingType | Central Air Conditioning |
| ExteriorFinish | Aluminum Siding, Brick |
| FireProtection | Smoke Detectors |
| FoundationType | Poured Concrete |
| HeatingFuel | Natural Gas |
| HeatingType | Forced Air |
| StoriesTotal | 1 |
| SizeInterior | 700 - 1100 Sqft |
| Type | House |
| UtilityWater | Municipal Water |
Parking
| Detached Garage | |
| Garage |
Land
| Acreage | No |
| FenceType | Fenced Yard |
| LandAmenities | Park, Place Of Worship, Schools |
| Sewer | Sanitary Sewer |
| SizeDepth | 125 Ft |
| SizeFrontage | 65 Ft |
| SizeIrregular | 65 X 125 Ft ; 65.17ft X 125.22ft X 65.17ft X 125.34ft |
| SizeTotalText | 65 X 125 Ft ; 65.17ft X 125.22ft X 65.17ft X 125.34ft|under 1/2 Acre |
| ZoningDescription | R1-6 |
Rooms
| Level | Type | Length | Width | Dimensions |
|---|---|---|---|---|
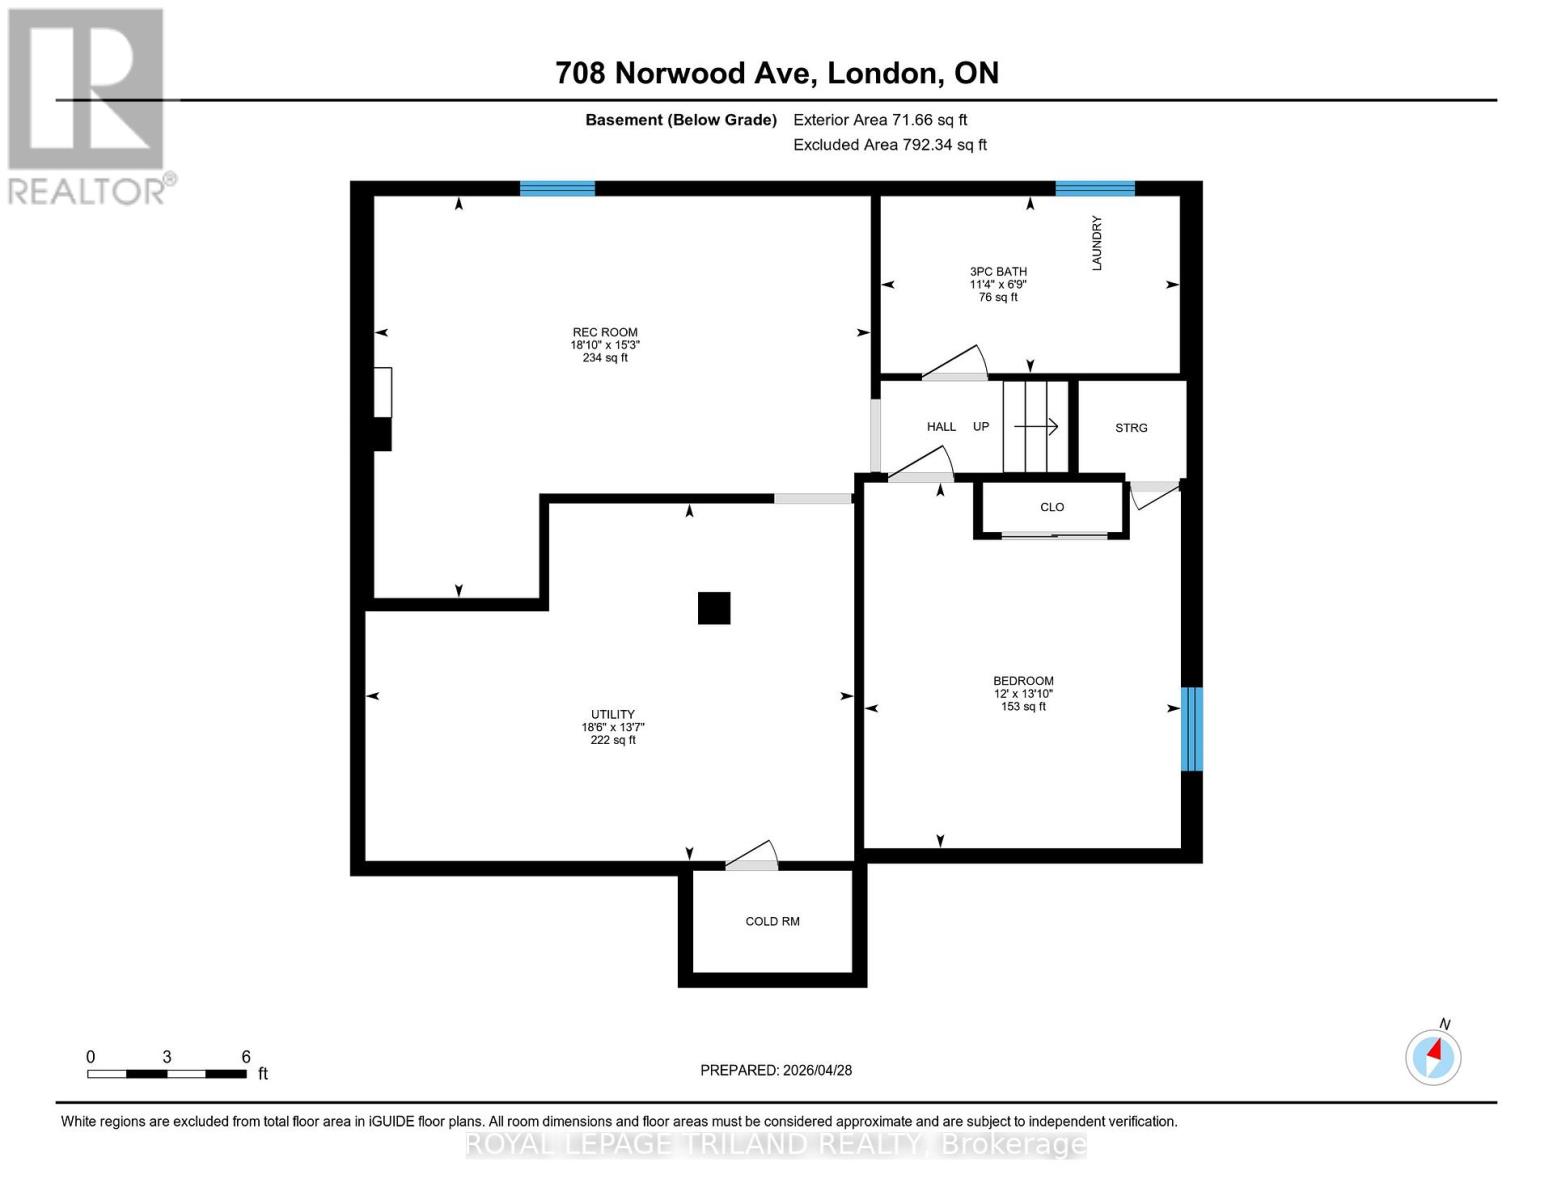
| Lower Level | Recreational, Games Room | 5.73 m | 4.64 m | 5.73 m x 4.64 m |
| Lower Level | Bedroom 3 | 4.22 m | 3.66 m | 4.22 m x 3.66 m |
| Lower Level | Utility Room | 5.65 m | 4.13 m | 5.65 m x 4.13 m |
| Main Level | Living Room | 5.19 m | 4.34 m | 5.19 m x 4.34 m |
| Main Level | Dining Room | 3.49 m | 2.81 m | 3.49 m x 2.81 m |
| Main Level | Kitchen | 3.49 m | 3.44 m | 3.49 m x 3.44 m |
| Main Level | Primary Bedroom | 3.8 m | 2.89 m | 3.8 m x 2.89 m |
| Main Level | Bedroom 2 | 3.29 m | 2.85 m | 3.29 m x 2.85 m |
Utilities
| Cable | Available |
| Electricity | Installed |
| Sewer | Installed |
https://www.realtor.ca/real-estate/29677213/708-norwood-avenue-london-east-east-a-east-a
Interested?
Contact us for more information
Melanie Pearce
Salesperson
103-240 Waterloo Street
London, Ontario N6B 2N4

The trademarks REALTOR®, REALTORS®, and the REALTOR® logo are controlled by The Canadian Real Estate Association (CREA) and identify real estate professionals who are members of CREA. The trademarks MLS®, Multiple Listing Service® and the associated logos are owned by The Canadian Real Estate Association (CREA) and identify the quality of services provided by real estate professionals who are members of CREA. The trademark DDF® is owned by The Canadian Real Estate Association (CREA) and identifies CREA's Data Distribution Facility (DDF®)
May 25 2026 11:54:03
Royal LePage Triland Realty