


72 Elmbank Trail Kitchener, Ontario N2R 0H1

$1,149,000
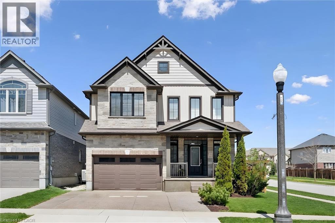
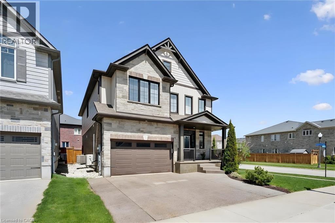
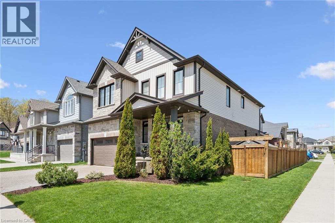
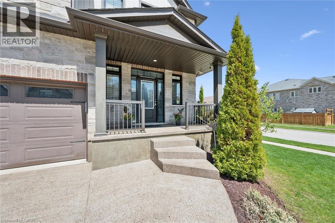
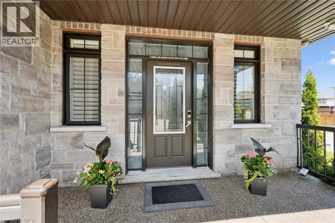
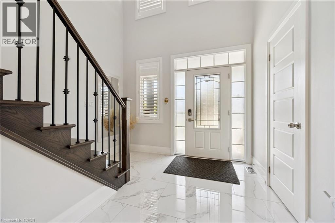
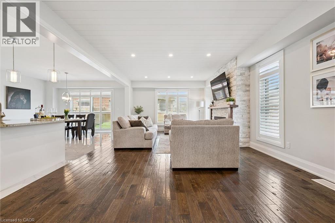
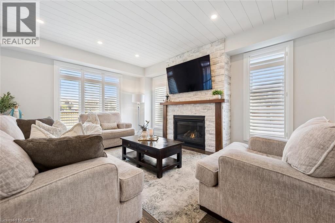
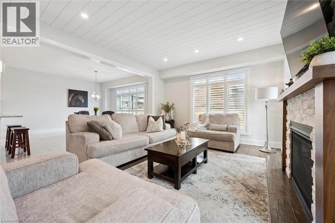
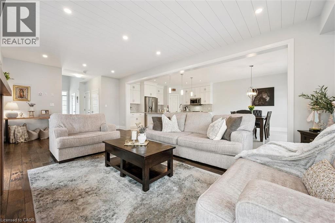
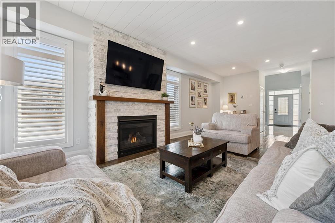
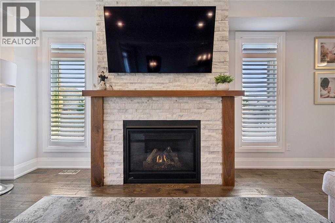
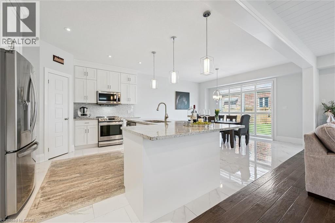
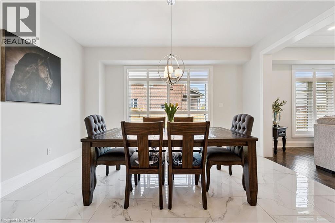
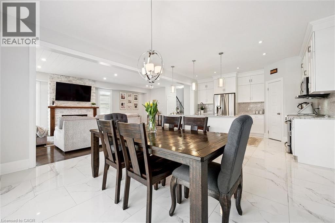
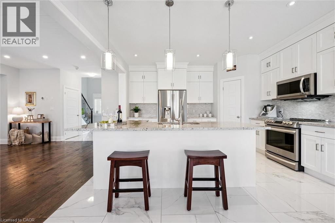
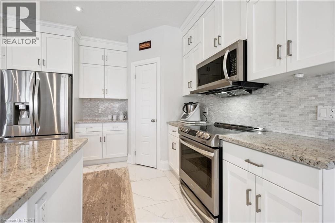
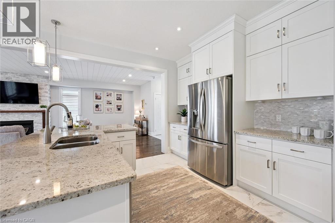
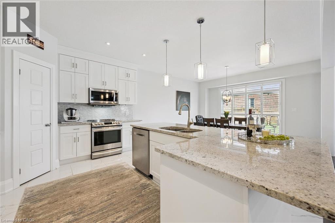
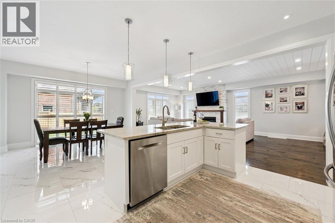
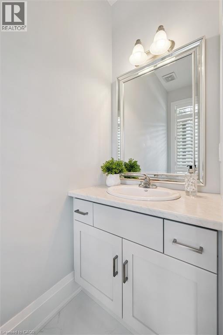
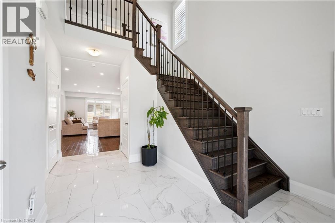
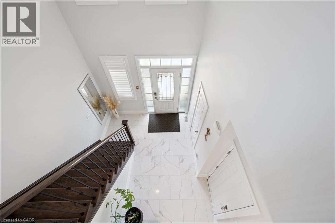
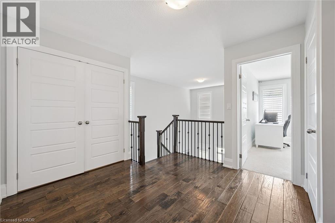
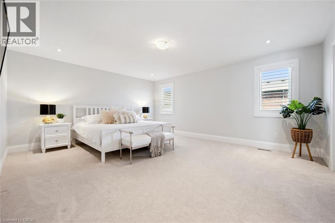
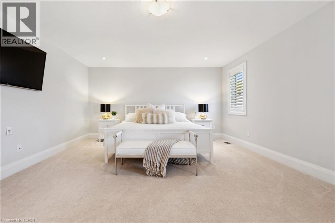
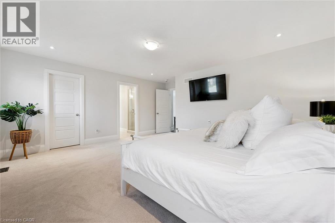
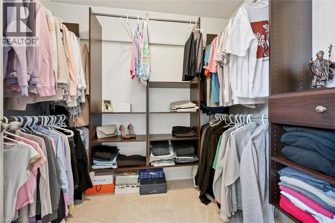
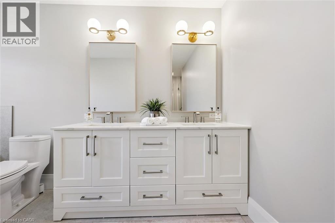
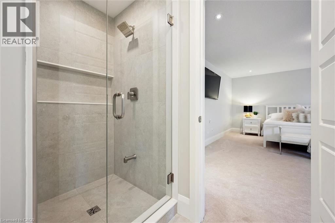
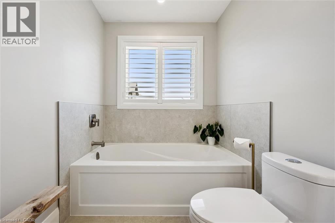
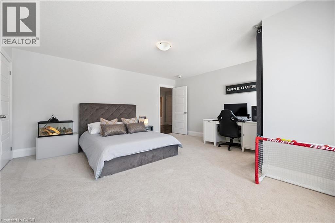
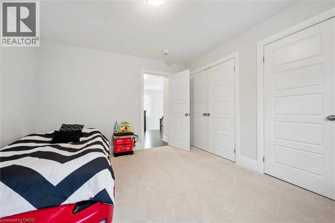
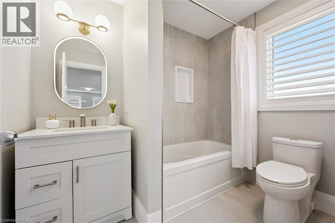
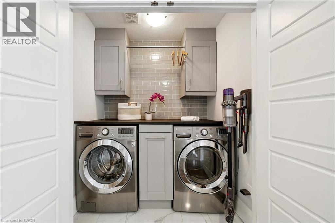
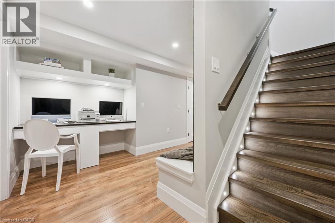
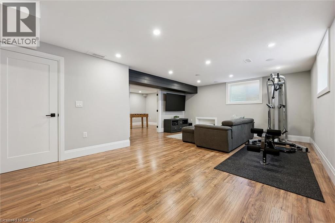
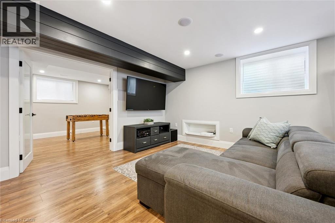
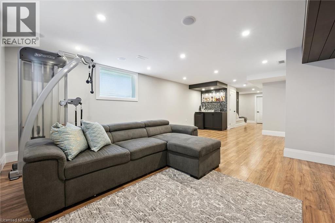
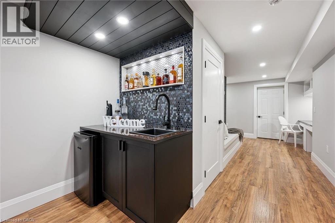
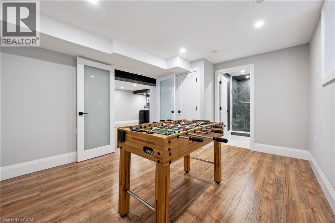
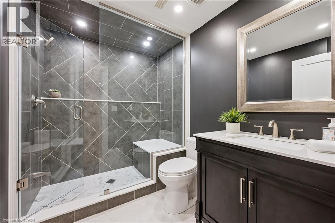
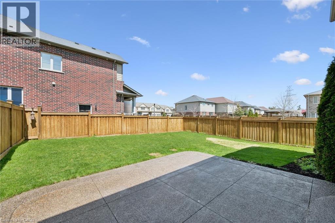
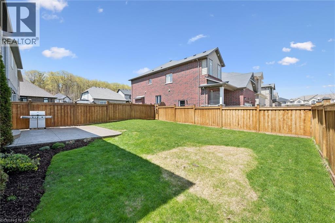
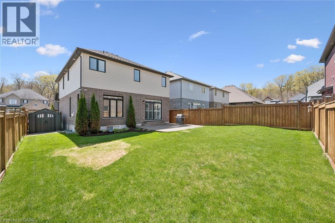
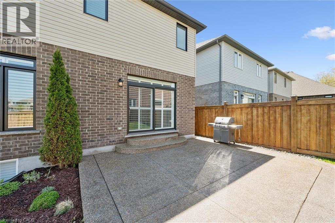
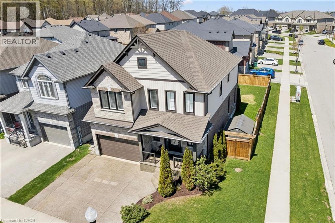
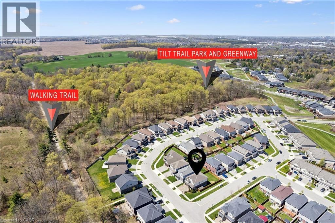
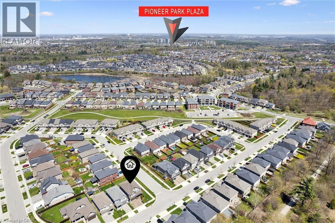
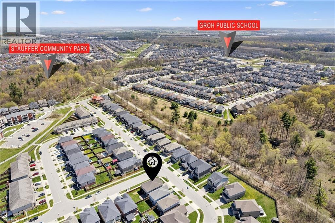
Welcome to this beautifully upgraded home nestled in a sought-after family-oriented neighborhood, close to schools, parks, amenities and just minutes from Highway 401, offering the perfect blend of comfort, style, and convenience! Step inside to discover a thoughtfully designed interior featuring elegant hardwood flooring, porcelain tile on main floor, and stunning shiplap ceilings in the living room that add warmth and character. The spacious kitchen is a true showpiece with floor-to-ceiling cabinetry, granite countertops, and a walk-in pantry providing exceptional storage and functionality. The home is loaded with beautiful finishes throughout, including California blinds, oversized 7-inch baseboards, and a natural gas fireplace with stone surround. The laundry room is equally impressive with custom cabinetry, a counter workspace, and a stylish backsplash. The second floor boasts three bedrooms with ample closets space. Downstairs, the fully finished basement expands your living space with an additional bedroom, full bath and a wet bar — perfect for entertaining and guests. Recent renovations include freshly painted interiors, brand new renovated bathrooms, a new tankless water heater and a new water softener. Outside, enjoy a beautifully maintained property complete with a full irrigation system, concrete driveway that could fit 3 medium size cars, concrete patio, and a heated & air-conditioned garage equipped with its own heat pump — ideal for year-round use. Call now for your private showing! (id:61499)
Property Details
| MLS® Number | 40826808 |
| Property Type | Single Family |
| AmenitiesNearBy | Schools |
| Features | Southern Exposure, Wet Bar, Sump Pump, Automatic Garage Door Opener |
| ParkingSpaceTotal | 4 |
Building
| BathroomTotal | 4 |
| BedroomsAboveGround | 3 |
| BedroomsBelowGround | 1 |
| BedroomsTotal | 4 |
| Appliances | Central Vacuum - Roughed In, Dishwasher, Dryer, Microwave, Refrigerator, Stove, Water Softener, Wet Bar, Washer, Window Coverings, Garage Door Opener |
| ArchitecturalStyle | 2 Level |
| BasementDevelopment | Finished |
| BasementType | Full (finished) |
| ConstructionStyleAttachment | Detached |
| CoolingType | Central Air Conditioning |
| ExteriorFinish | Brick, Stone, Vinyl Siding |
| HalfBathTotal | 1 |
| HeatingFuel | Natural Gas |
| HeatingType | Forced Air |
| StoriesTotal | 2 |
| SizeInterior | 2413 Sqft |
| Type | House |
| UtilityWater | Municipal Water |
Parking
| Attached Garage |
Land
| AccessType | Road Access, Highway Nearby |
| Acreage | No |
| LandAmenities | Schools |
| Sewer | Municipal Sewage System |
| SizeFrontage | 45 Ft |
| SizeTotalText | Under 1/2 Acre |
| ZoningDescription | R-4 |
Rooms
| Level | Type | Length | Width | Dimensions |
|---|---|---|---|---|
| Second Level | Laundry Room | Measurements not available | ||
| Second Level | 4pc Bathroom | Measurements not available | ||
| Second Level | Bedroom | 11'7'' x 13'0'' | ||
| Second Level | Bedroom | 16'3'' x 16'7'' | ||
| Second Level | Full Bathroom | Measurements not available | ||
| Second Level | Primary Bedroom | 17'7'' x 17'8'' | ||
| Basement | 3pc Bathroom | Measurements not available | ||
| Basement | Bedroom | 13'9'' x 11'3'' | ||
| Basement | Recreation Room | 23'10'' x 16'2'' | ||
| Main Level | 2pc Bathroom | Measurements not available | ||
| Main Level | Kitchen | 11'0'' x 14'4'' | ||
| Main Level | Dining Room | 14'1'' x 14'4'' | ||
| Main Level | Living Room | 25'1'' x 14'5'' | ||
| Main Level | Foyer | 16'5'' x 11'3'' |
https://www.realtor.ca/real-estate/29713376/72-elmbank-trail-kitchener
Interested?
Contact us for more information
Diana Nercessian
Salesperson
385 Frederick St., Unit 23
Kitchener, Ontario N2H 2P2

The trademarks REALTOR®, REALTORS®, and the REALTOR® logo are controlled by The Canadian Real Estate Association (CREA) and identify real estate professionals who are members of CREA. The trademarks MLS®, Multiple Listing Service® and the associated logos are owned by The Canadian Real Estate Association (CREA) and identify the quality of services provided by real estate professionals who are members of CREA. The trademark DDF® is owned by The Canadian Real Estate Association (CREA) and identifies CREA's Data Distribution Facility (DDF®)
May 07 2026 12:31:06
Homelife Power Realty Inc.