


7463 Conservation Road Guelph/eramosa, Ontario N1E 0N9

$1,375,000
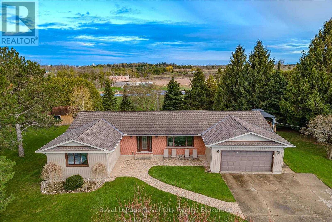
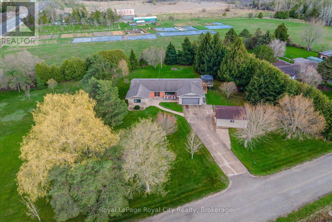
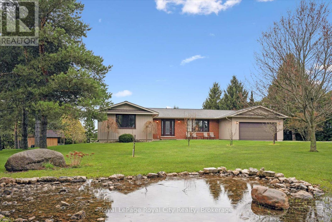
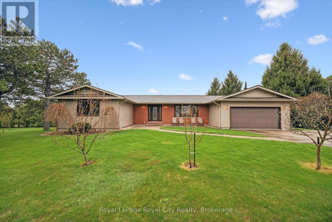
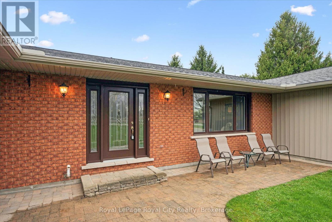
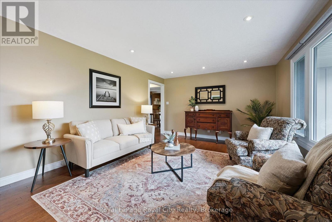
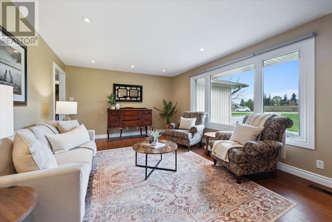
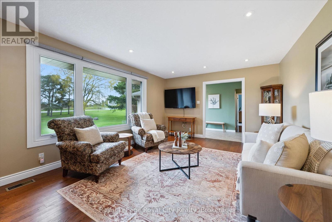
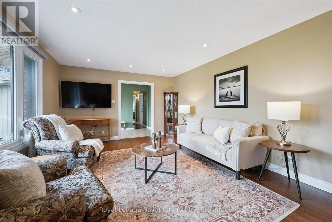
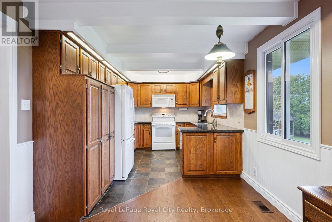
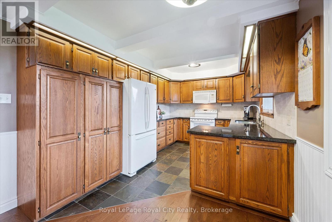
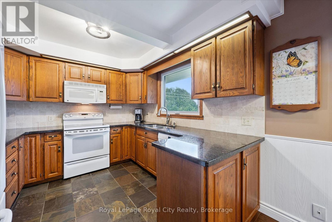
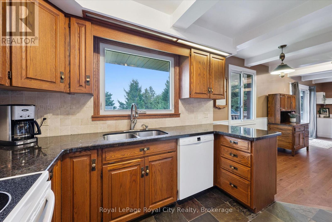
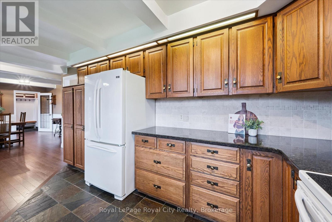
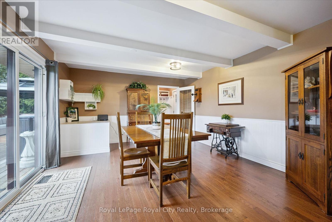
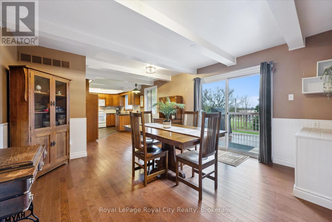
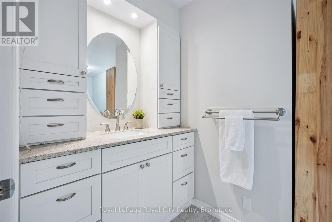
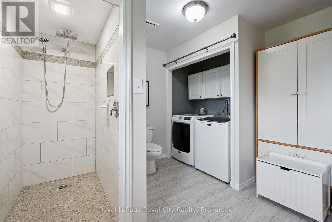
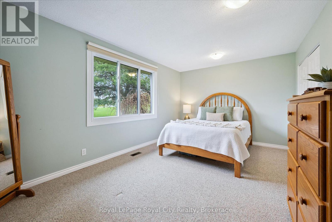
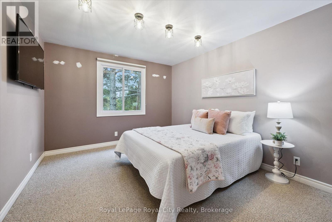
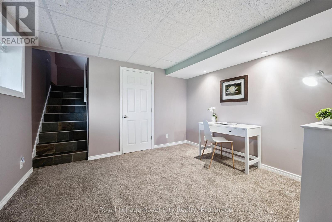
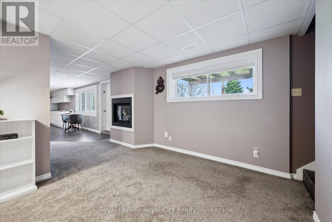
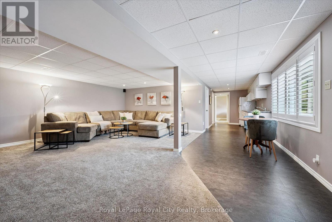
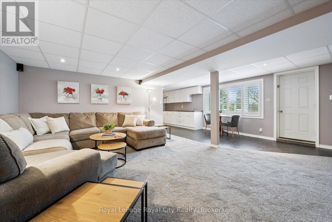
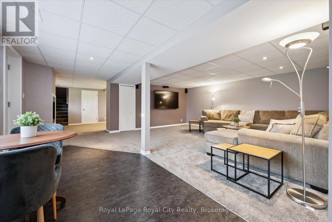
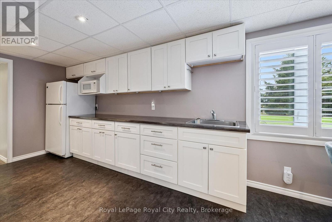
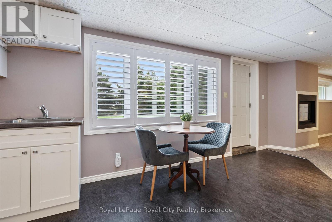
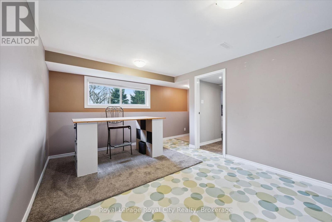
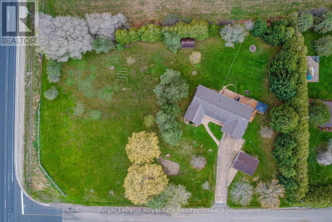
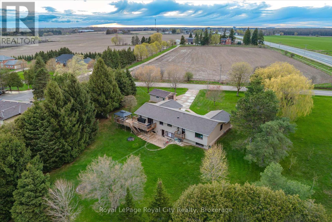
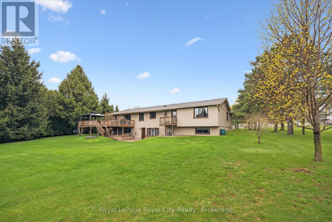
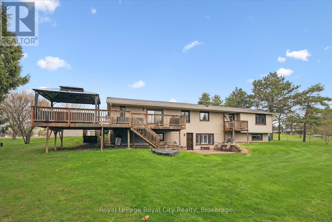
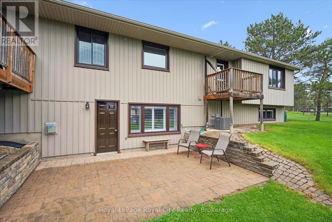
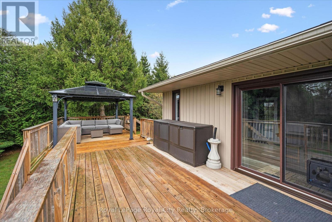
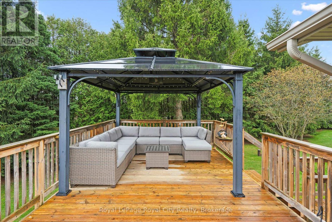
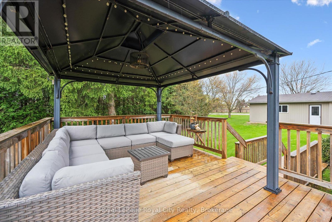
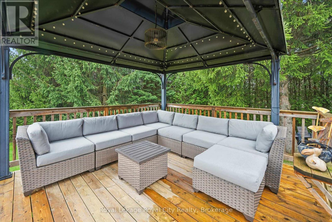
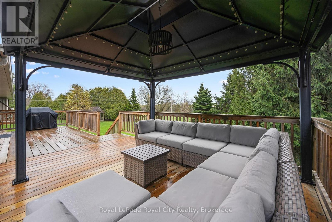
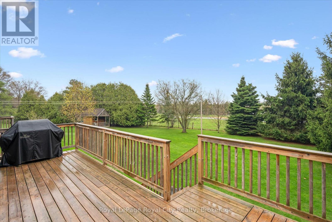
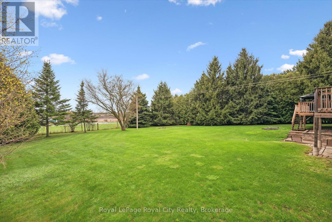
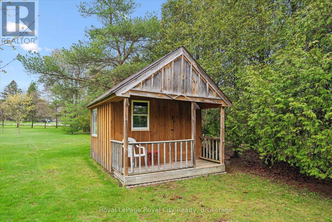
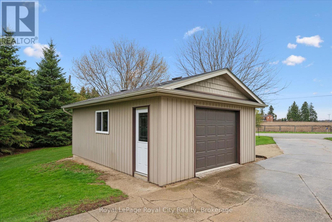
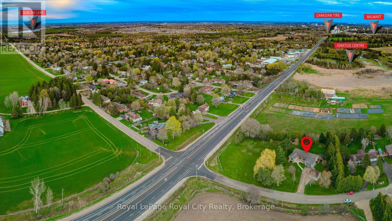
Set on 1.7 acres with sweeping, unobstructed views over St. Ignatius Farm, 7463 Conservation Road delivers that rare blend of peaceful country living with the convenience of being just minutes from all the amenities Guelph has to offer. From the moment you arrive, the setting makes an impression: mature trees, expansive green space, and a beautifully positioned bungalow that captures the surrounding landscape from every angle. Offering over 1,800 sq ft above grade, this spacious bungalow has been meticulously maintained and thoughtfully cared for over the past 20 years, with pride of ownership evident throughout. The main living areas are bright and welcoming, with large windows framing the countryside and filling the home with natural light. The layout flows effortlessly between the kitchen, dining, and living spaces-ideal for both everyday living and hosting, while elevated sight lines from the main floor and deck create a seamless connection to the outdoors.The walkout basement adds an incredible extension of living space, with direct access to the backyard and endless potential for recreation, entertaining, or multi-generational living. Step outside and you'll find a property designed for lifestyle-whether it's morning coffee overlooking the fields, evenings under open skies, or simply enjoying the quiet and privacy that surrounds you. A double car garage and detached shop with hydro offer exceptional versatility for hobbyists, entrepreneurs, or anyone needing additional workspace and storage. With plenty of room to roam, park, and grow, the property is as functional as it is beautiful. Located just minutes from the city and down the road from Guelph Lake Conservation Area known for its beaches, trails, and outdoor recreation, this is a property that truly offers the best of both worlds: space, privacy, and a lifestyle that feels like an escape, without giving up everyday convenience. (id:61499)
Property Details
| MLS® Number | X13088232 |
| Property Type | Single Family |
| Community Name | Rural Guelph/Eramosa West |
| AmenitiesNearBy | Schools |
| EquipmentType | Water Heater |
| Features | Cul-de-sac, Backs On Greenbelt, Conservation/green Belt, In-law Suite |
| ParkingSpaceTotal | 12 |
| RentalEquipmentType | Water Heater |
| Structure | Deck, Patio(s), Shed, Workshop |
Building
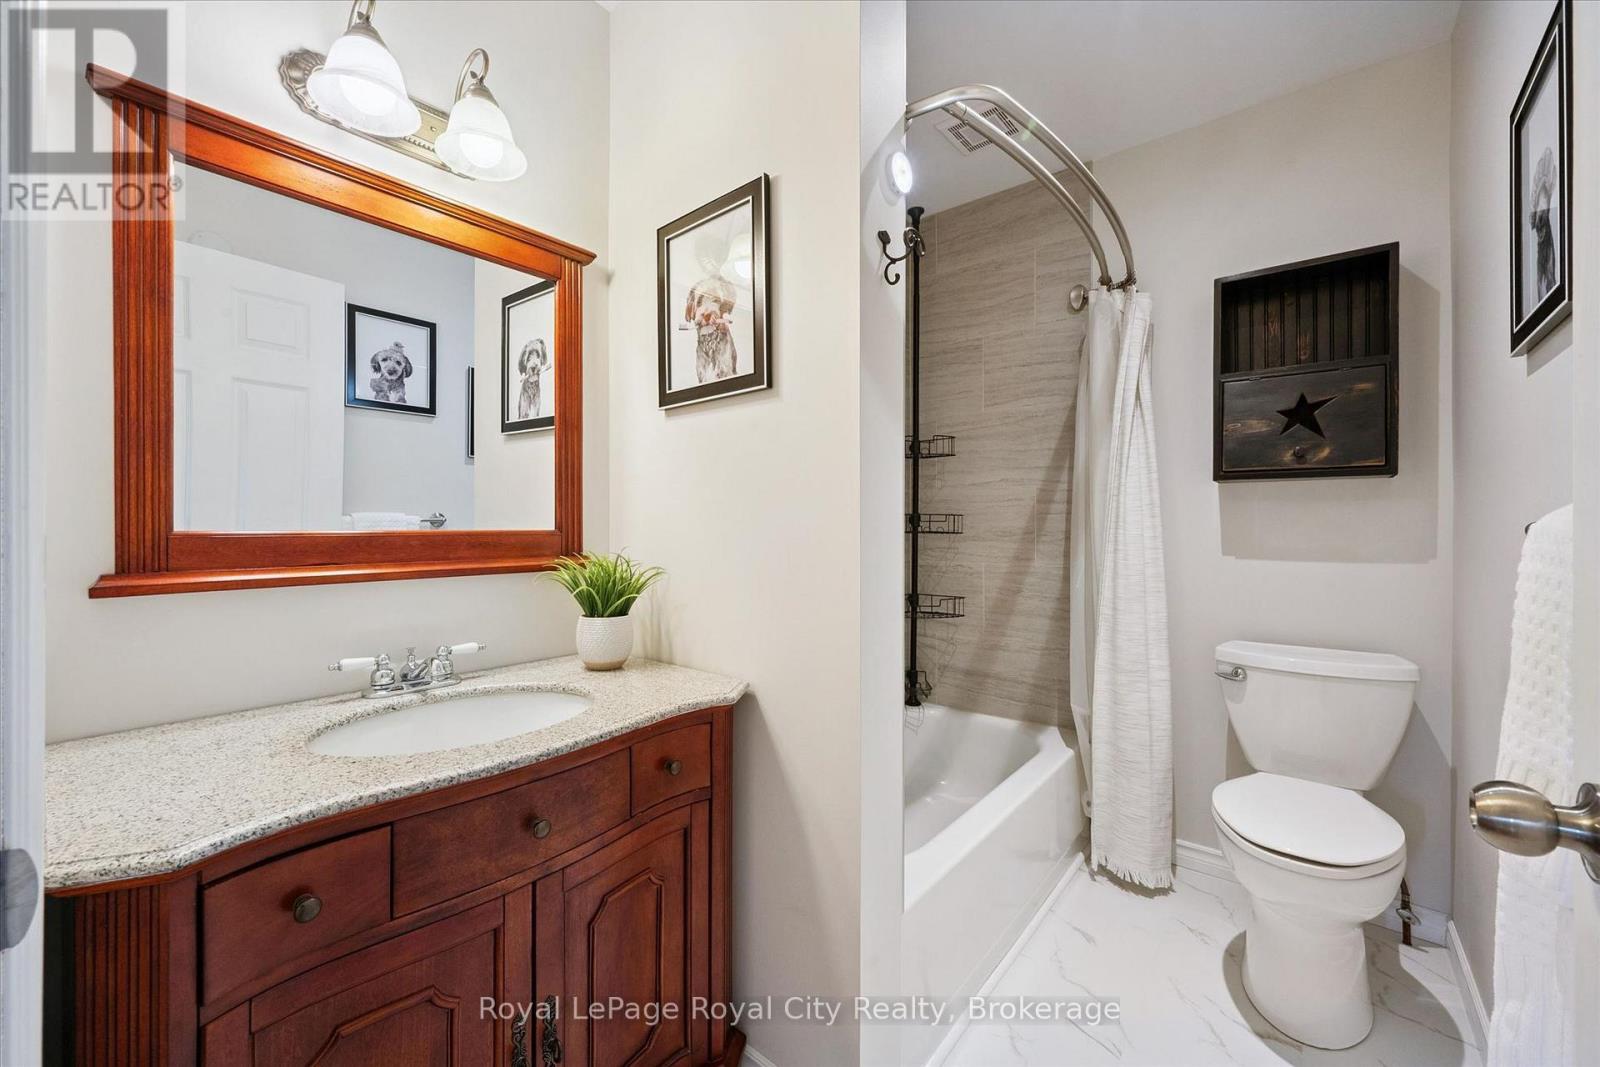
| BathroomTotal | 3 |
| BedroomsAboveGround | 3 |
| BedroomsBelowGround | 1 |
| BedroomsTotal | 4 |
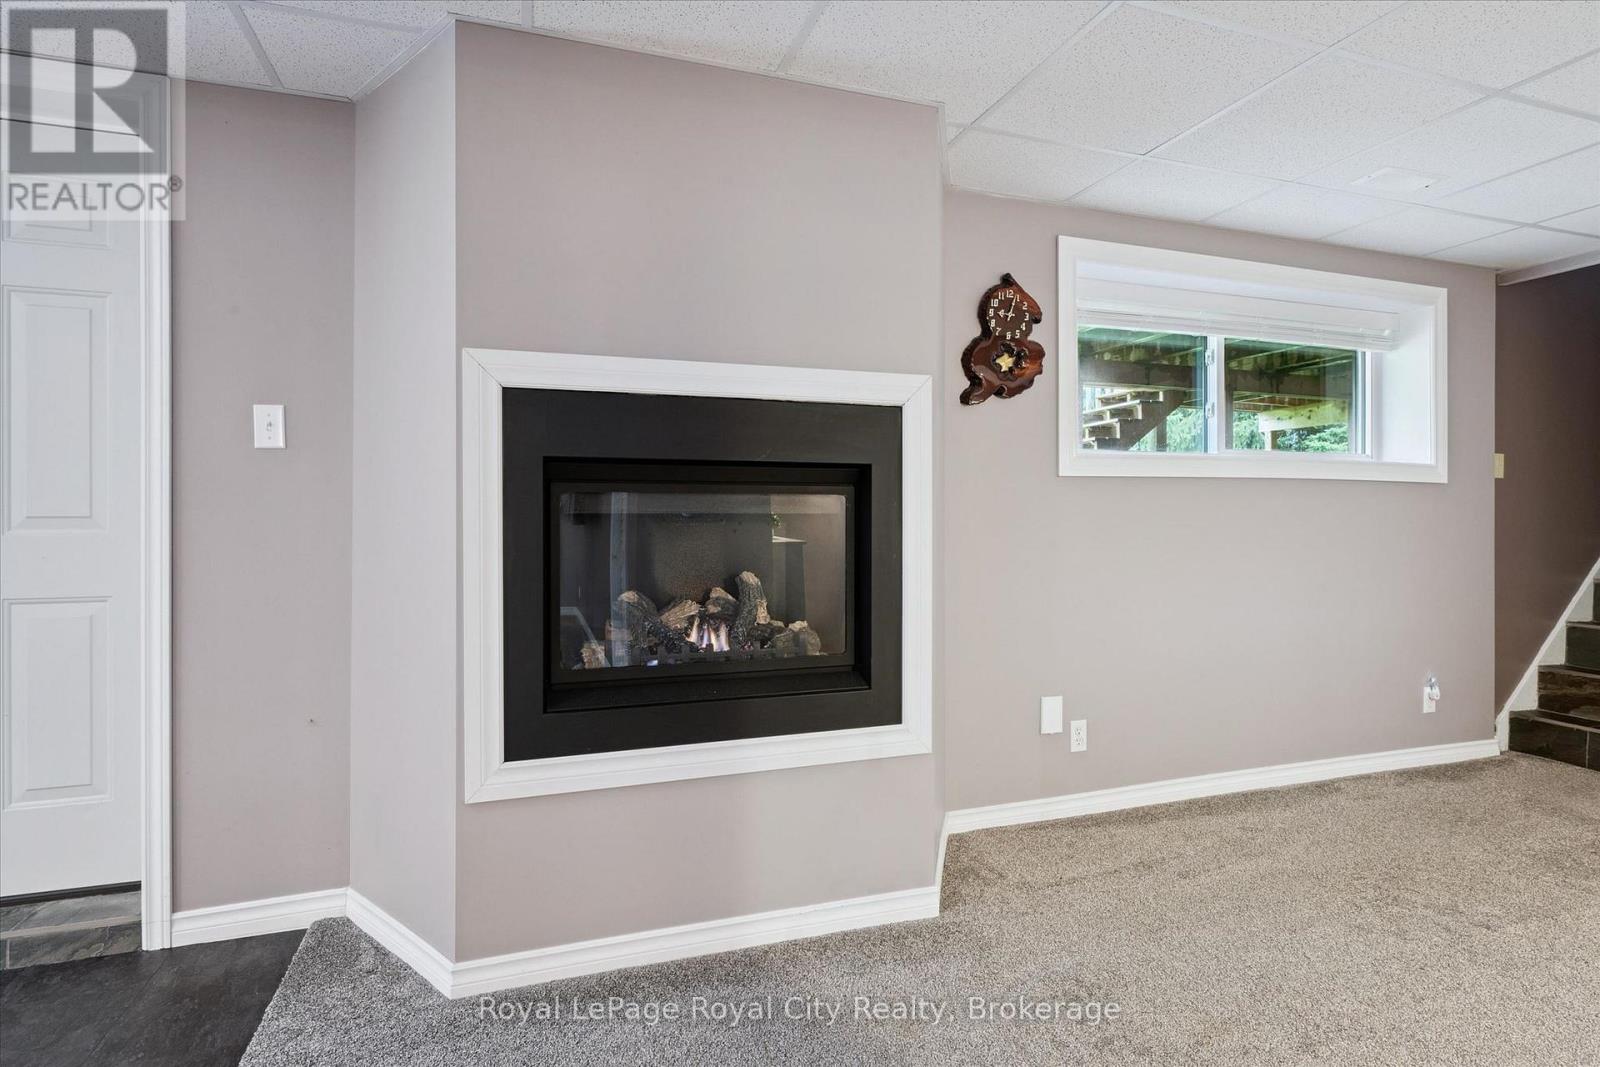
| Amenities | Fireplace(s) |
| Appliances | Garage Door Opener Remote(s), Central Vacuum, Water Heater, Water Softener, Dishwasher, Dryer, Garage Door Opener, Microwave, Stove, Washer, Window Coverings, Refrigerator |
| ArchitecturalStyle | Bungalow |
| BasementDevelopment | Finished |
| BasementFeatures | Separate Entrance, Walk Out |
| BasementType | Full, N/a (finished), N/a, N/a |
| CeilingType | Suspended Ceiling |
| ConstructionStyleAttachment | Detached |
| CoolingType | Central Air Conditioning |
| ExteriorFinish | Brick Facing, Vinyl Siding |
| FireProtection | Smoke Detectors |
| FireplacePresent | Yes |
| FireplaceTotal | 1 |
| FireplaceType | Insert |
| FoundationType | Poured Concrete |
| HeatingFuel | Natural Gas |
| HeatingType | Forced Air |
| StoriesTotal | 1 |
| SizeInterior | 1500 - 2000 Sqft |
| Type | House |
Parking
| Attached Garage | |
| Garage |
Land
| Acreage | No |
| FenceType | Partially Fenced |
| LandAmenities | Schools |
| LandscapeFeatures | Landscaped |
| Sewer | Septic System |
| SizeDepth | 147 Ft ,10 In |
| SizeFrontage | 279 Ft ,3 In |
| SizeIrregular | 279.3 X 147.9 Ft |
| SizeTotalText | 279.3 X 147.9 Ft |
Rooms
| Level | Type | Length | Width | Dimensions |
|---|---|---|---|---|
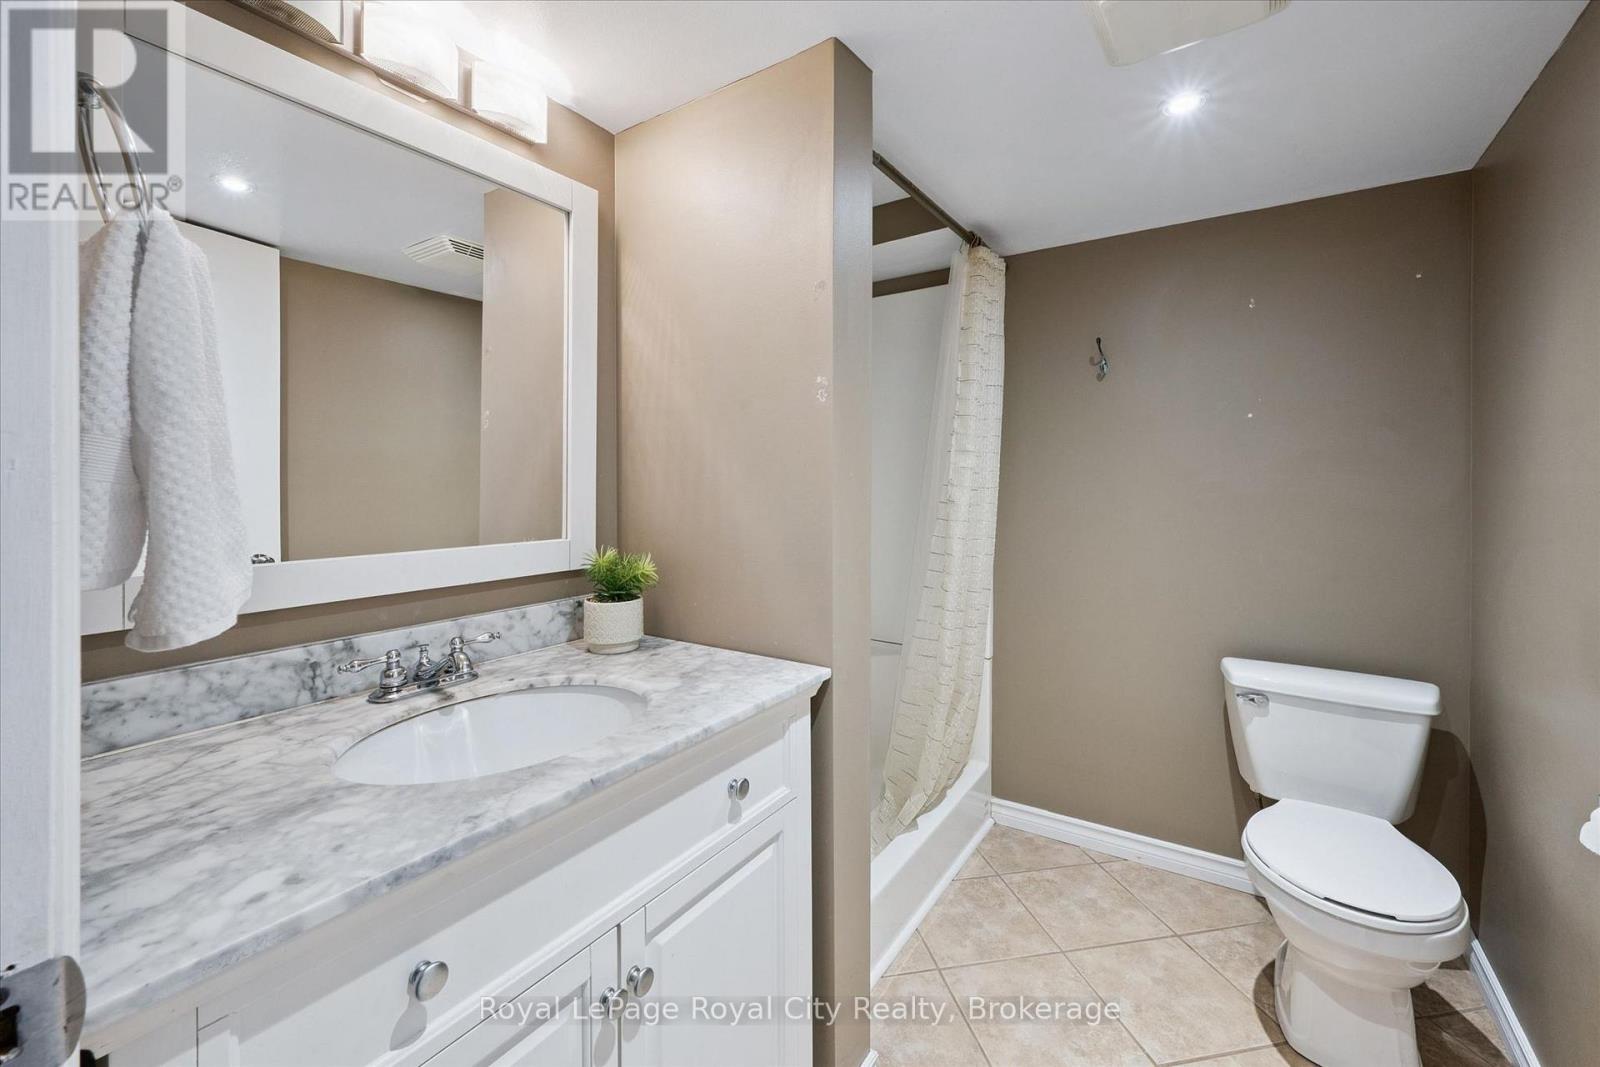
| Basement | Bathroom | 2.26 m | 2.07 m | 2.26 m x 2.07 m |
| Basement | Other | 2.25 m | 8.25 m | 2.25 m x 8.25 m |
| Basement | Bedroom | 4.41 m | 4.66 m | 4.41 m x 4.66 m |
| Basement | Den | 7.16 m | 4.43 m | 7.16 m x 4.43 m |
| Basement | Den | 3.57 m | 3.08 m | 3.57 m x 3.08 m |
| Basement | Recreational, Games Room | 6.6 m | 6.5 m | 6.6 m x 6.5 m |
| Basement | Other | 2.9 m | 2.71 m | 2.9 m x 2.71 m |
| Basement | Utility Room | 4.35 m | 3.65 m | 4.35 m x 3.65 m |
| Main Level | Bathroom | 3.36 m | 4.81 m | 3.36 m x 4.81 m |
| Main Level | Bathroom | 2.41 m | 1.63 m | 2.41 m x 1.63 m |
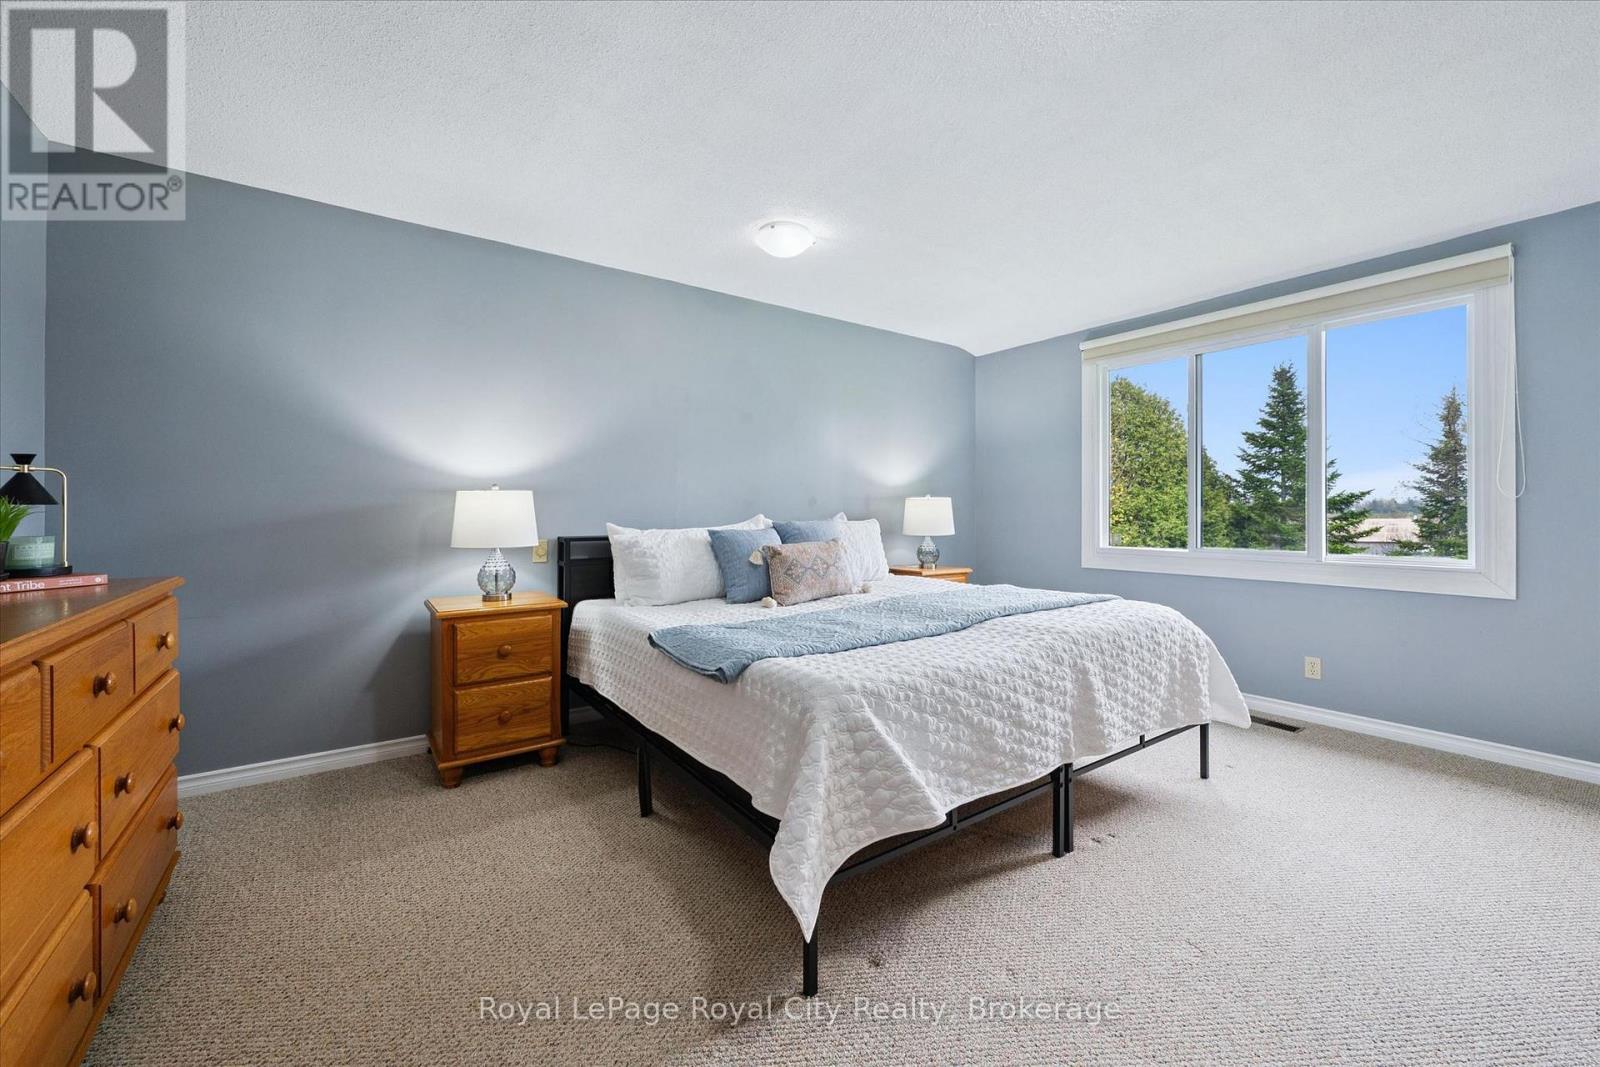
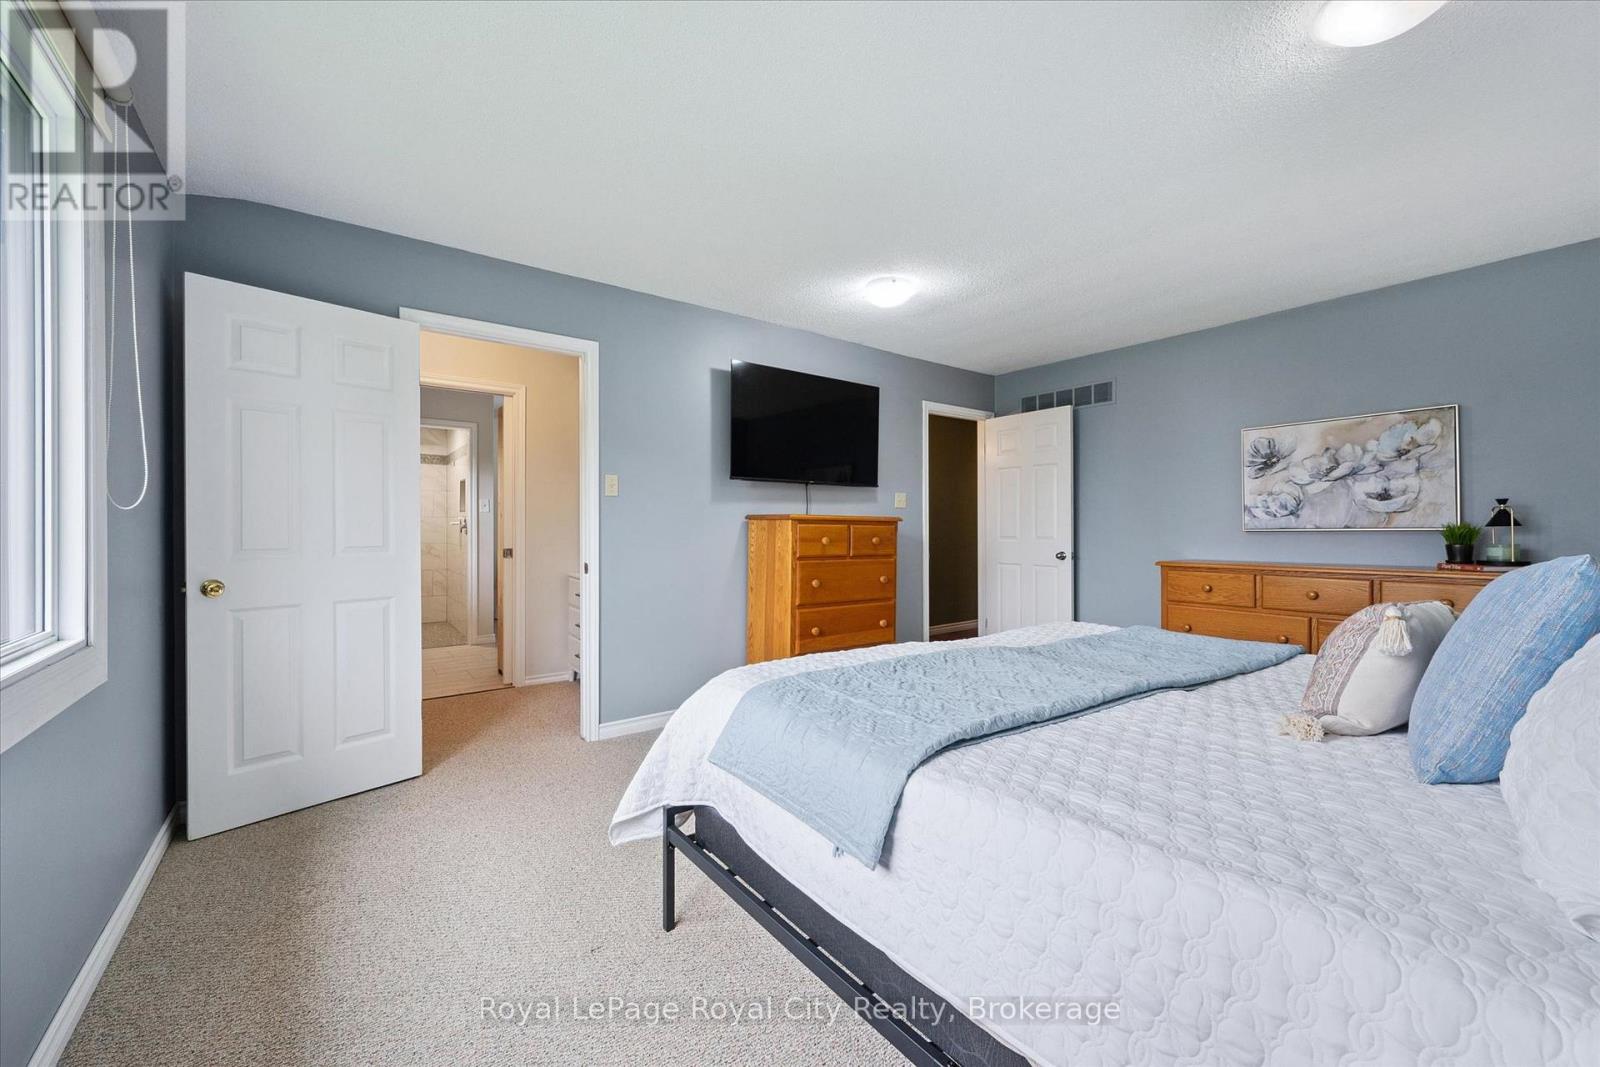
| Main Level | Bedroom | 4.02 m | 4.88 m | 4.02 m x 4.88 m |
| Main Level | Bedroom | 5.11 m | 3.88 m | 5.11 m x 3.88 m |
| Main Level | Bedroom | 3.35 m | 3.88 m | 3.35 m x 3.88 m |
| Main Level | Dining Room | 4.11 m | 4.45 m | 4.11 m x 4.45 m |
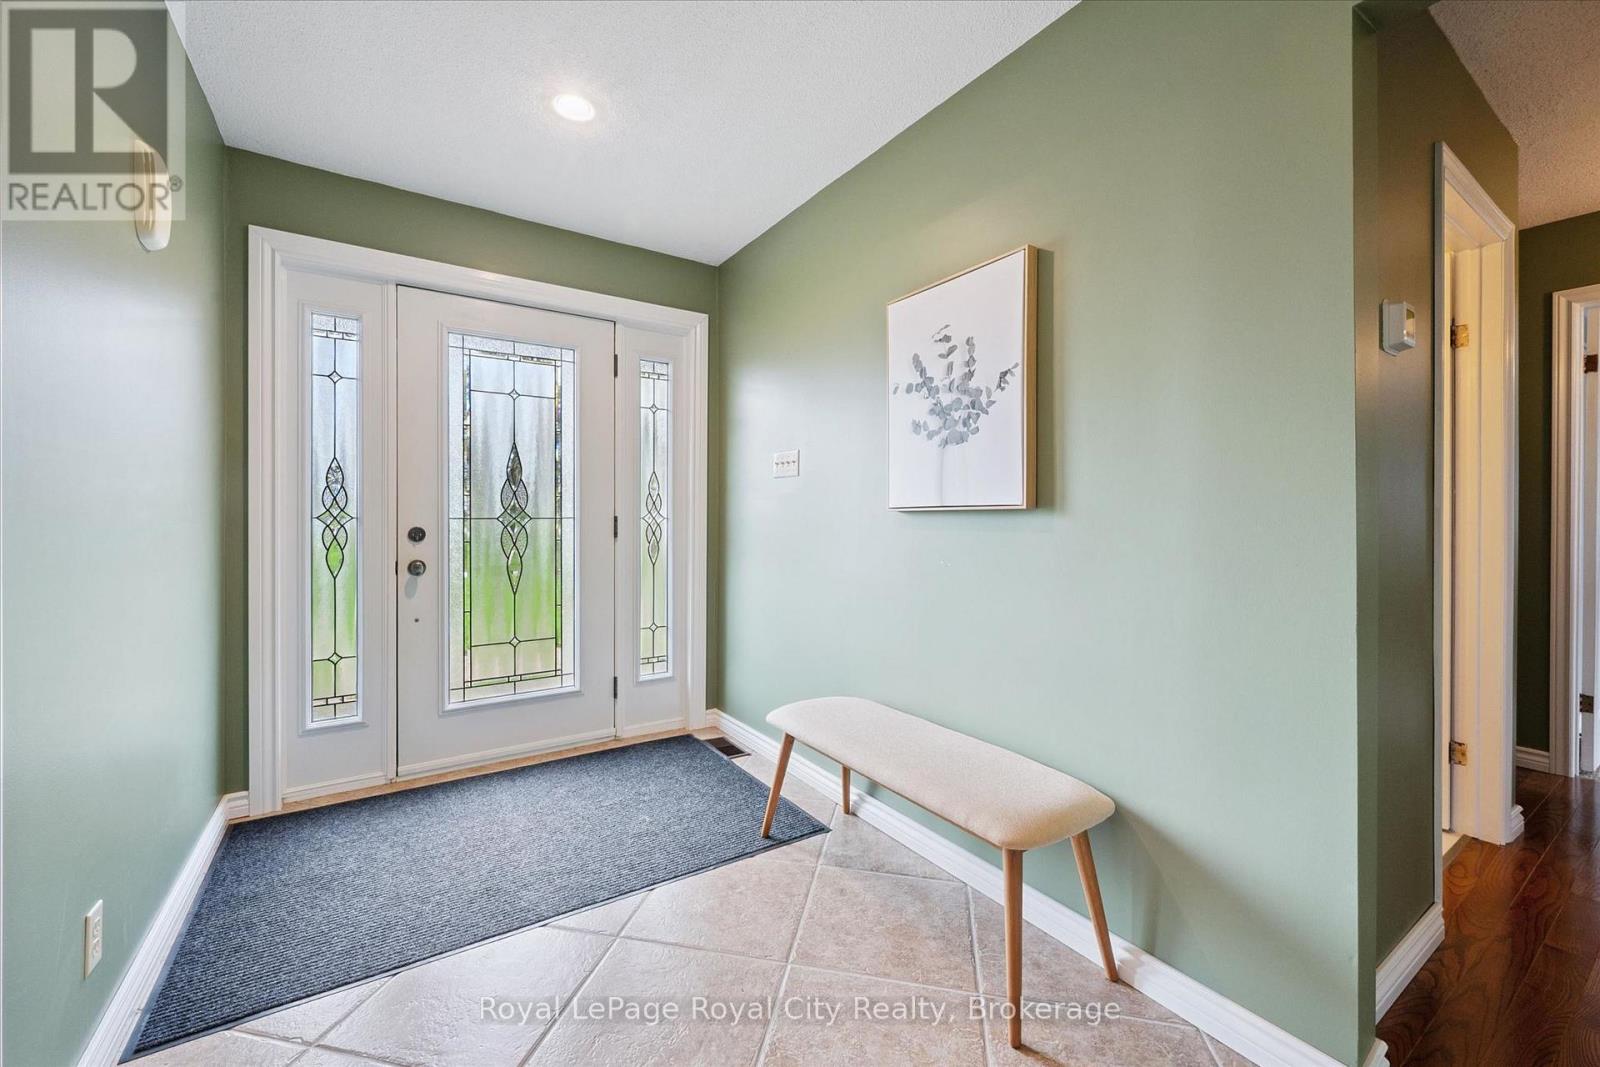
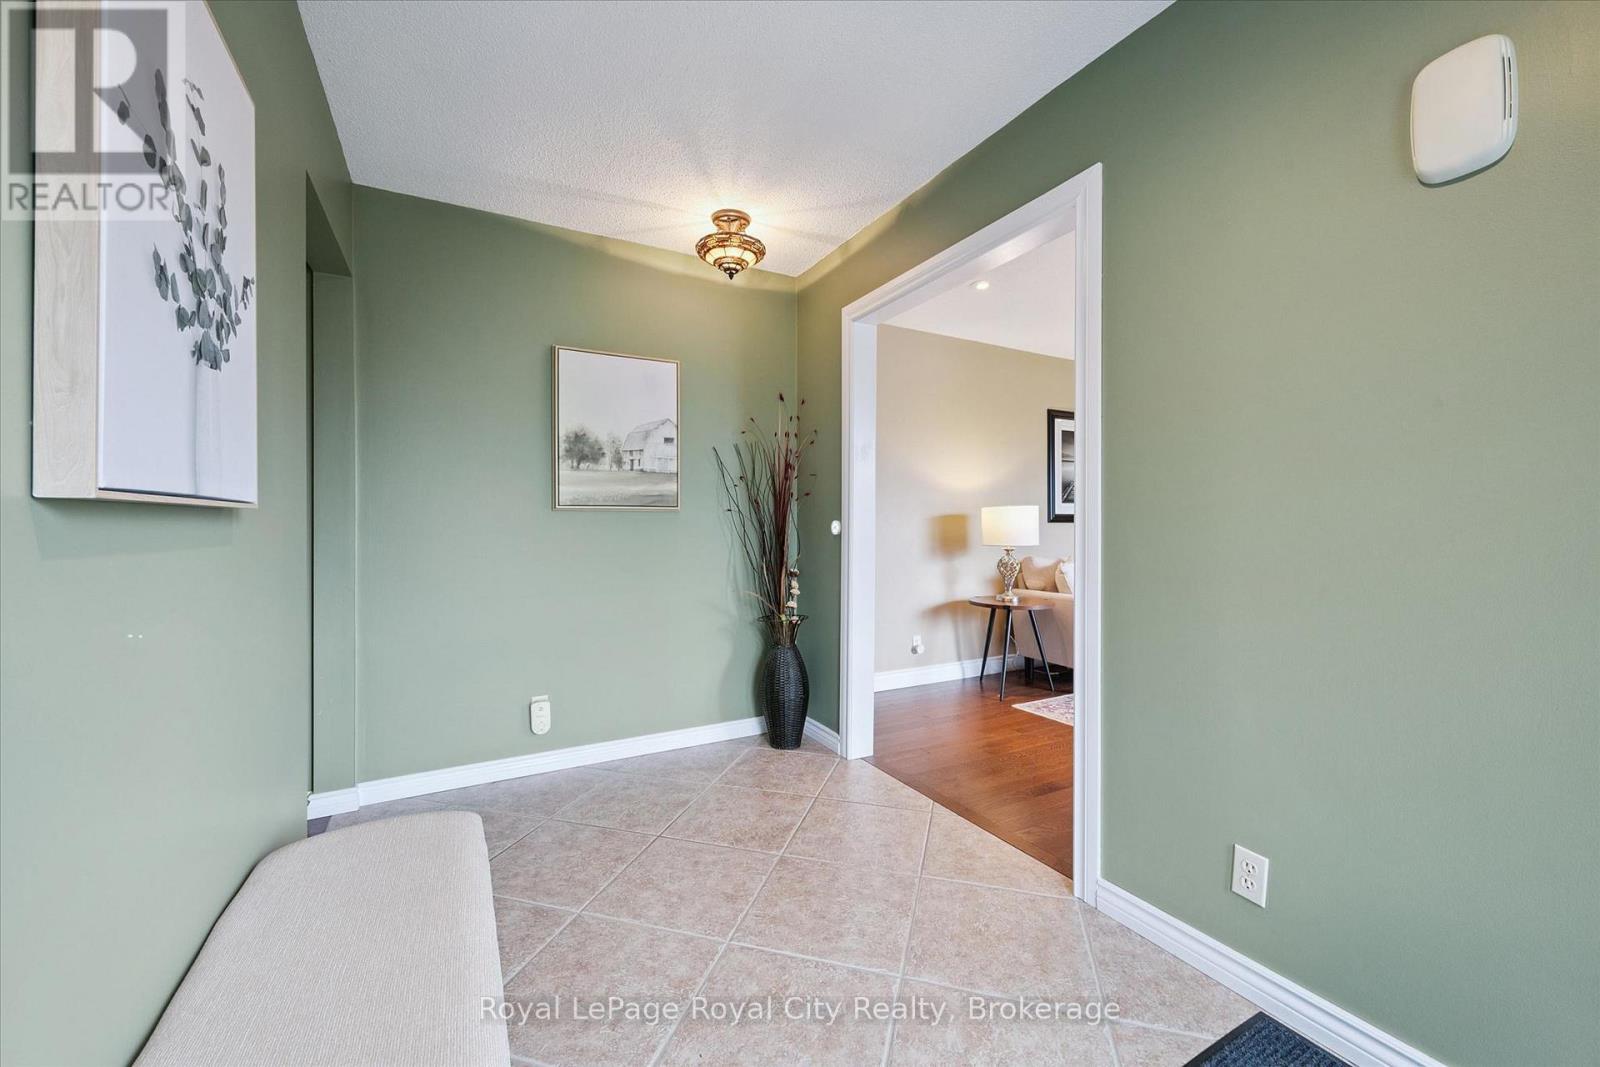
| Main Level | Foyer | 3.49 m | 1.97 m | 3.49 m x 1.97 m |
| Main Level | Kitchen | 2.99 m | 5.79 m | 2.99 m x 5.79 m |
| Main Level | Living Room | 3.89 m | 5.67 m | 3.89 m x 5.67 m |
| Main Level | Mud Room | 2.45 m | 1.81 m | 2.45 m x 1.81 m |
Interested?
Contact us for more information
Andra Arnold
Broker
30 Edinburgh Road North
Guelph, Ontario N1H 7J1
Allison Demontmorency
Salesperson
30 Edinburgh Road North
Guelph, Ontario N1H 7J1

The trademarks REALTOR®, REALTORS®, and the REALTOR® logo are controlled by The Canadian Real Estate Association (CREA) and identify real estate professionals who are members of CREA. The trademarks MLS®, Multiple Listing Service® and the associated logos are owned by The Canadian Real Estate Association (CREA) and identify the quality of services provided by real estate professionals who are members of CREA. The trademark DDF® is owned by The Canadian Real Estate Association (CREA) and identifies CREA's Data Distribution Facility (DDF®)
May 08 2026 03:02:25
Royal LePage Royal City Realty