


747 Rennie Street Hamilton, Ontario L8H 3R4
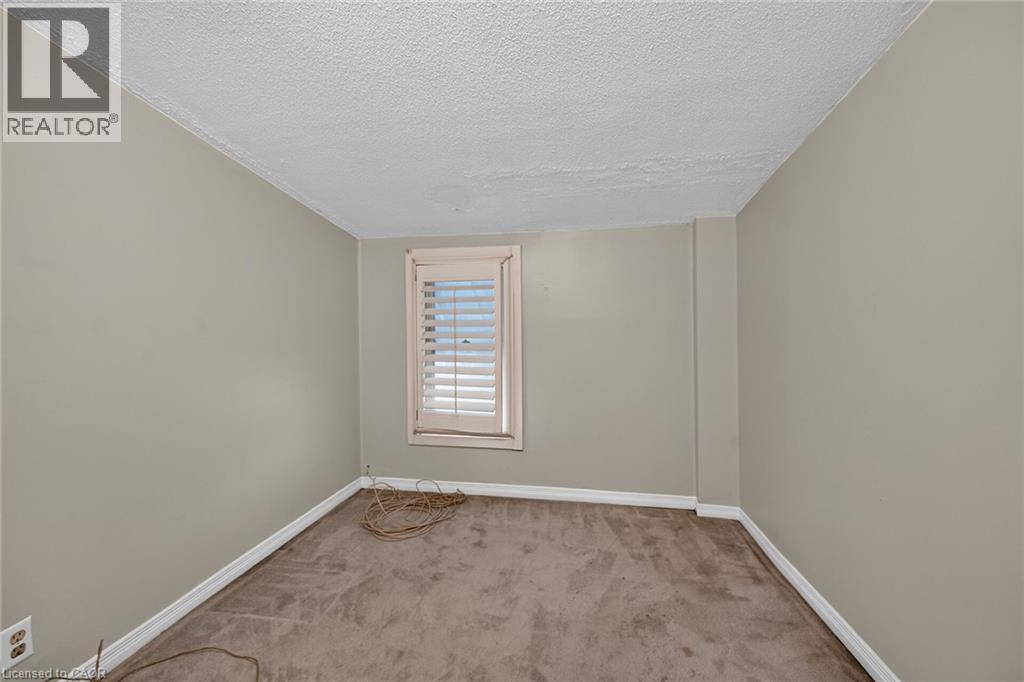
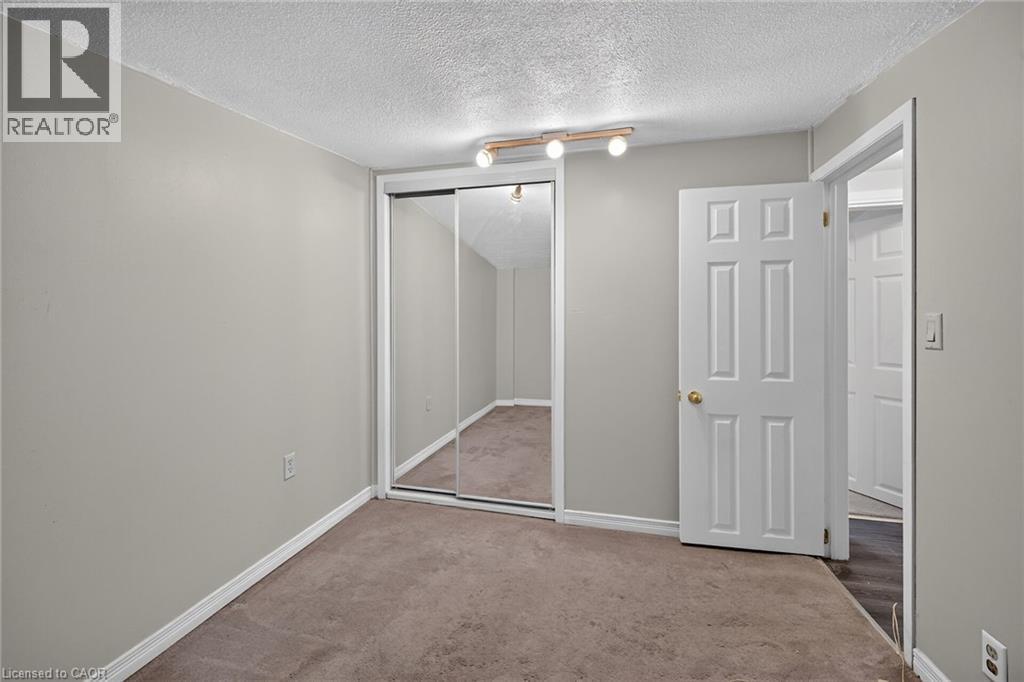
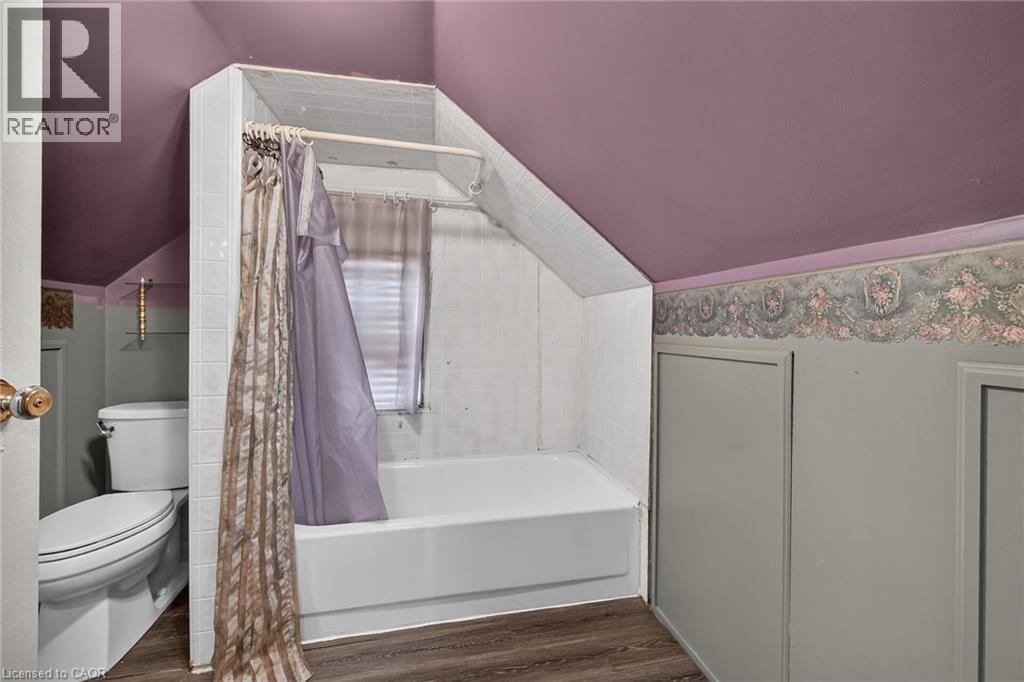
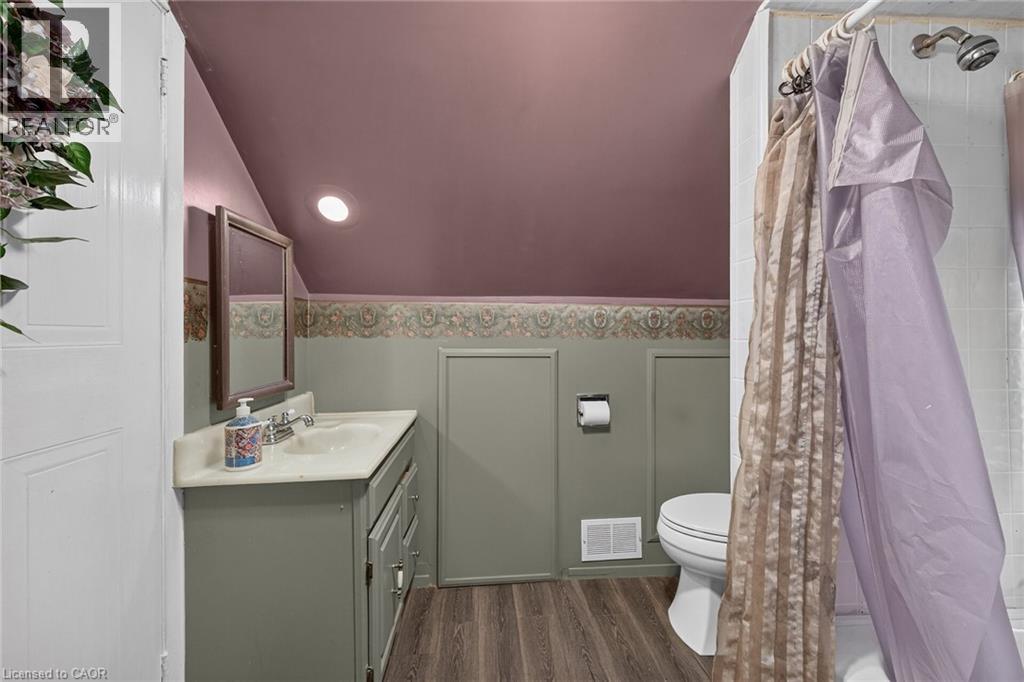

$298,888
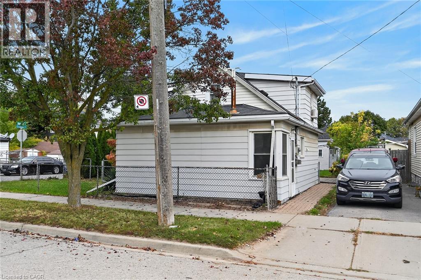
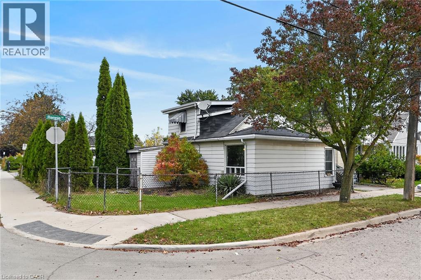
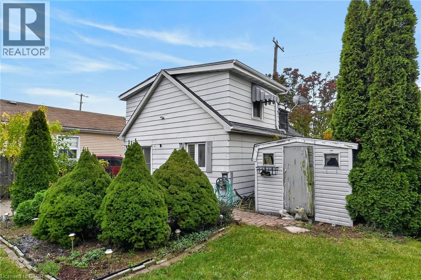
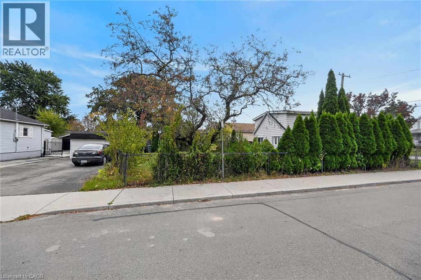
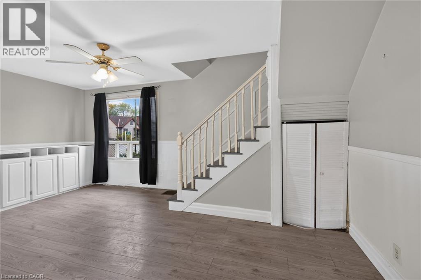
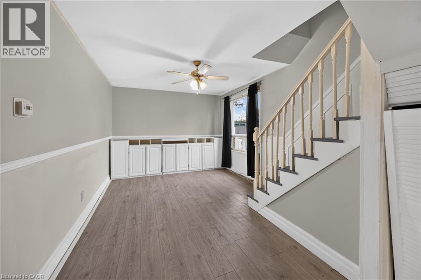
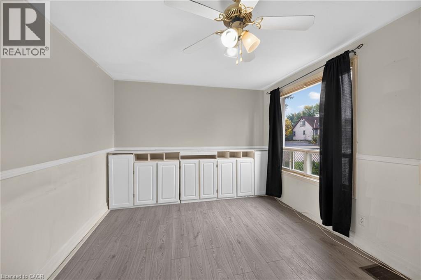
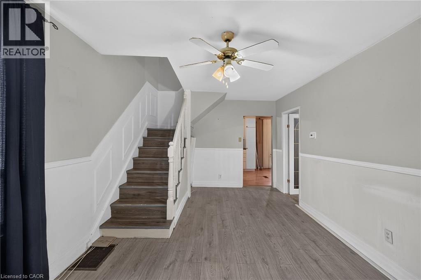
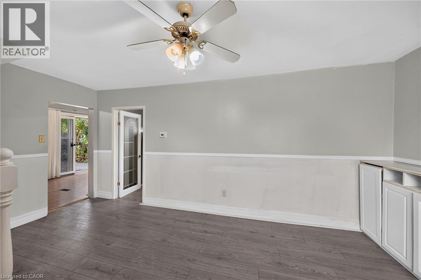
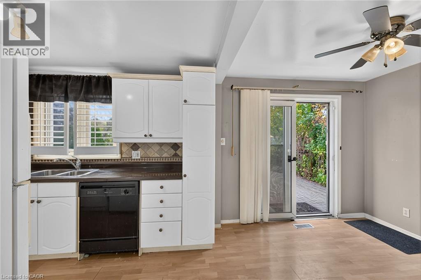
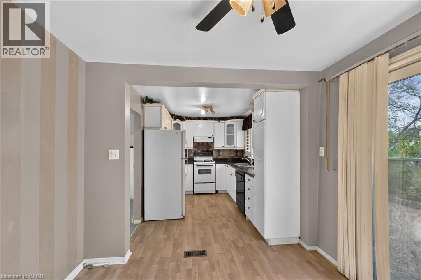
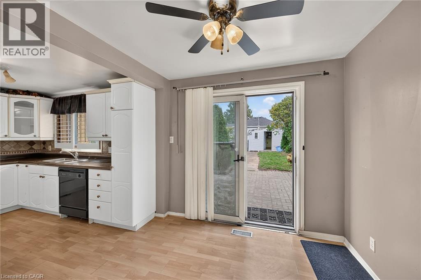
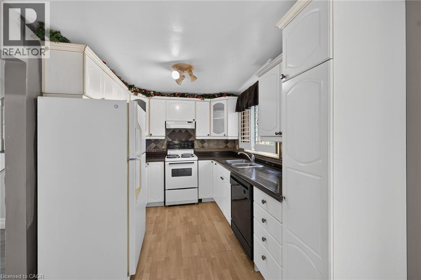
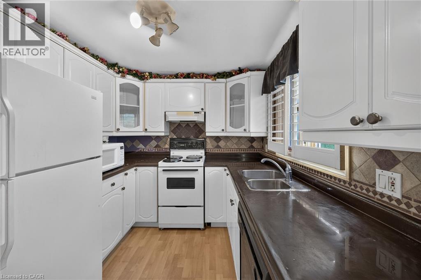
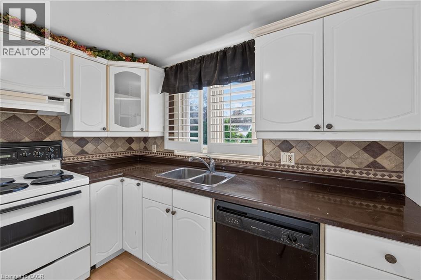
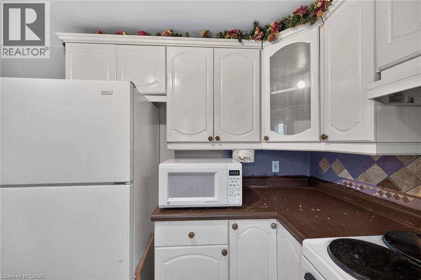
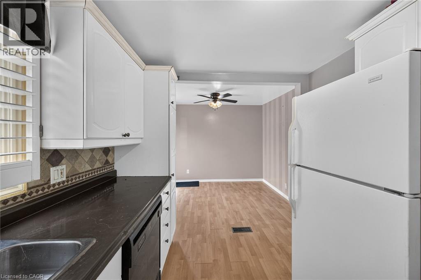
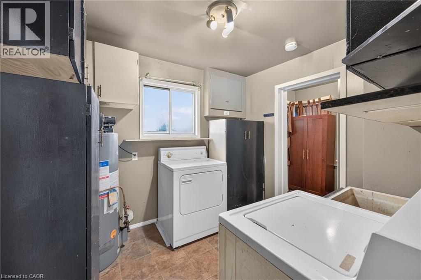
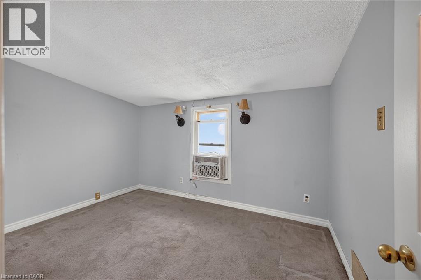
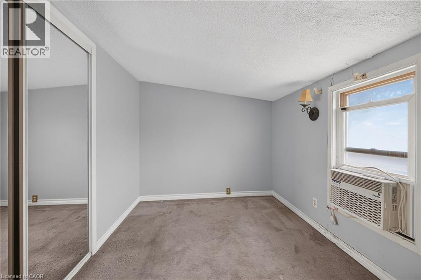
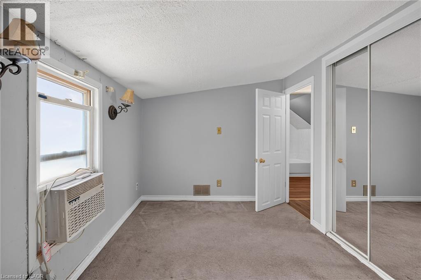
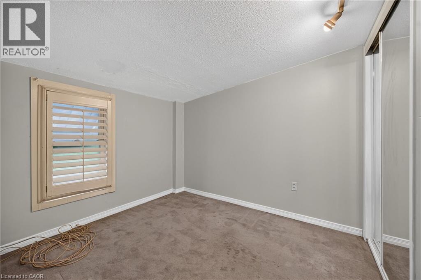
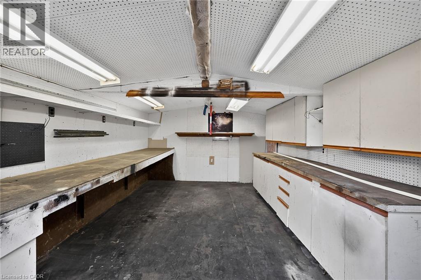
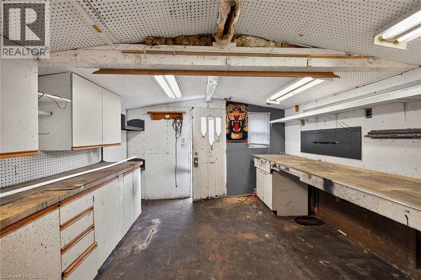
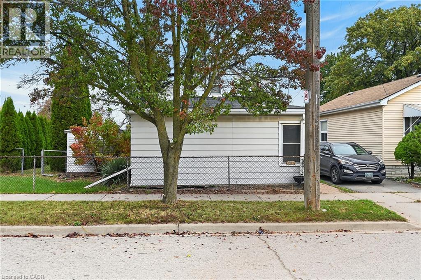
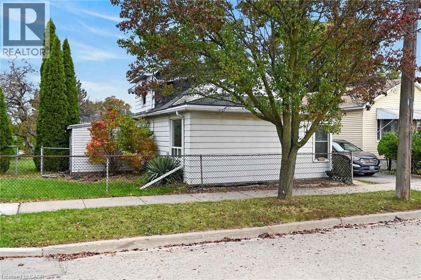
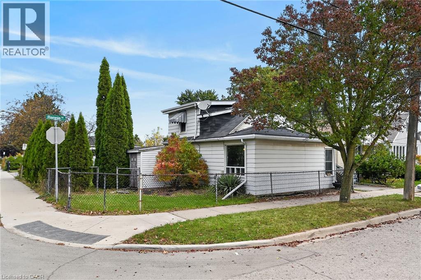
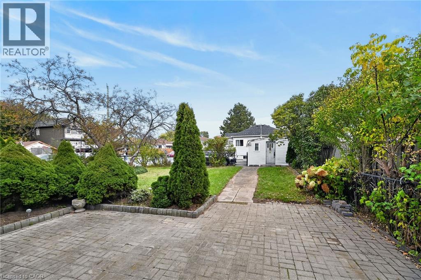
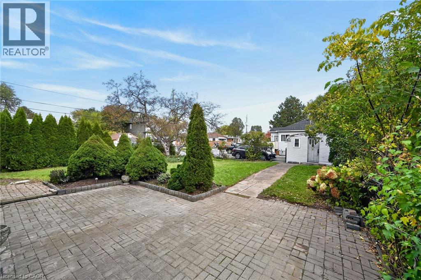
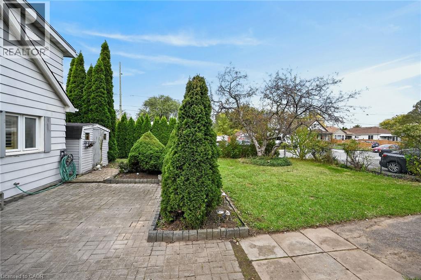
Renovators/contractors Delight! Parkview Neighborhood, walking distance for public transit, shopping parks, waterfront trails and much more. Direct access to Woodward Avenue to Red Hill parkway for easy access up Mountain and also easy 403 access to main highway. Corner Lot Approx. (35' x 100') including a fenced yard excellent for starter home priced to sell. Property being SOLD AS IS, WHERE IS ONLY. Accommodating immediate availability. Closing is negotiable. (id:61499)
Property Details
| MLS® Number | 40874518 |
| Property Type | Single Family |
| AmenitiesNearBy | Airport, Place Of Worship, Playground, Public Transit, Schools, Shopping |
| CommunityFeatures | Industrial Park, Community Centre, School Bus |
| EquipmentType | Water Heater |
| Features | Southern Exposure, Paved Driveway, Industrial Mall/subdivision |
| ParkingSpaceTotal | 2 |
| RentalEquipmentType | Water Heater |
Building
| BathroomTotal | 1 |
| BedroomsAboveGround | 2 |
| BedroomsTotal | 2 |
| ArchitecturalStyle | Bungalow |
| BasementDevelopment | Unfinished |
| BasementType | Crawl Space (unfinished) |
| ConstructedDate | 1953 |
| ConstructionStyleAttachment | Detached |
| CoolingType | Wall Unit |
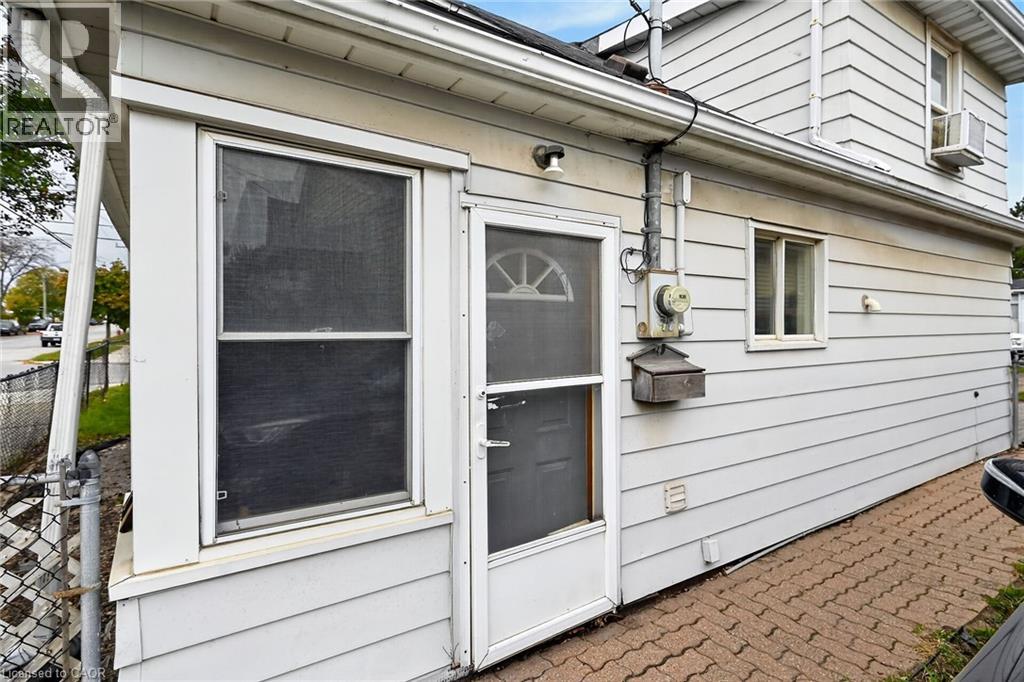
| ExteriorFinish | Aluminum Siding |
| FoundationType | Block |
| HeatingFuel | Natural Gas |
| HeatingType | Forced Air |
| StoriesTotal | 1 |
| SizeInterior | 891 Sqft |
| Type | House |
| UtilityWater | Municipal Water |
Parking
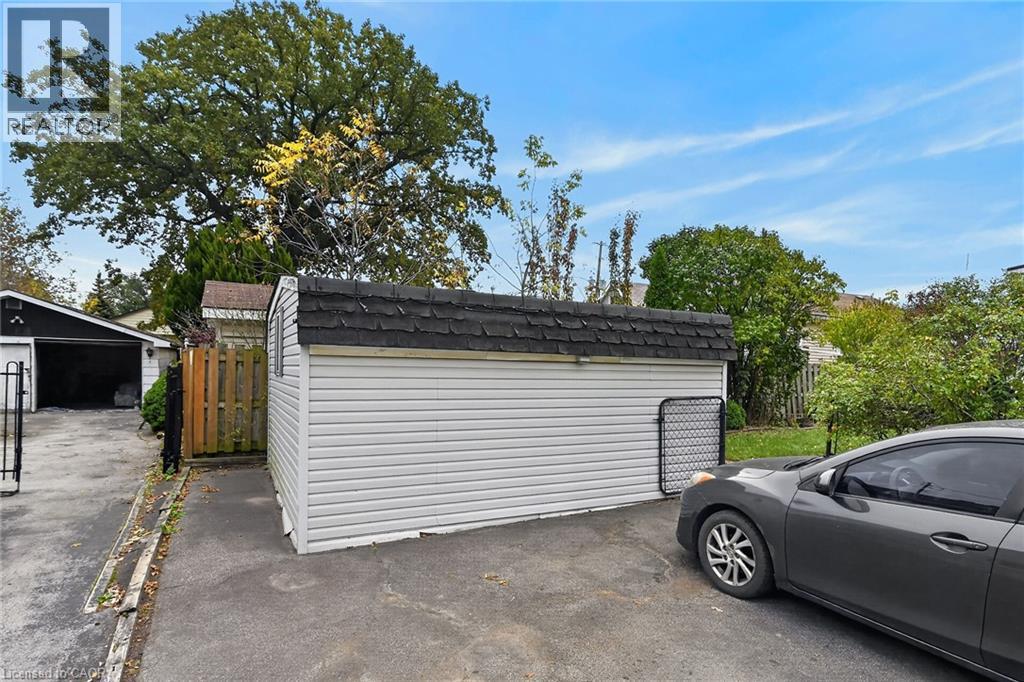
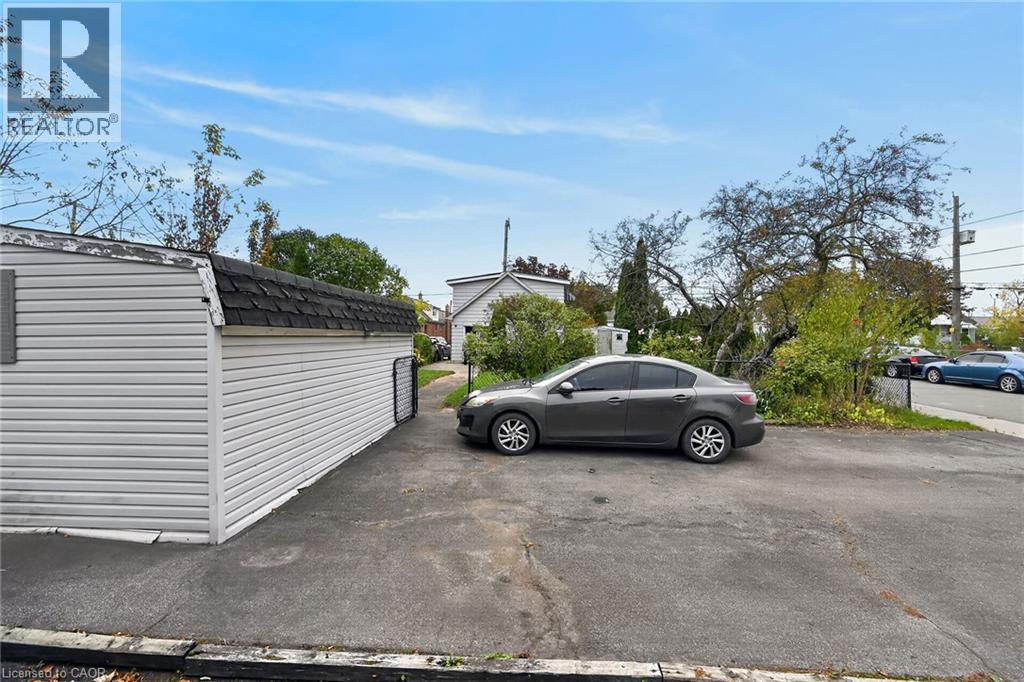
| Detached Garage | |
| Open |
Land
| AccessType | Road Access, Highway Access |
| Acreage | No |
| LandAmenities | Airport, Place Of Worship, Playground, Public Transit, Schools, Shopping |
| Sewer | Municipal Sewage System |
| SizeDepth | 100 Ft |
| SizeFrontage | 35 Ft |
| SizeTotalText | Under 1/2 Acre |
| ZoningDescription | C |
Rooms
| Level | Type | Length | Width | Dimensions |
|---|---|---|---|---|
| Second Level | 4pc Bathroom | 7'9'' x 7'7'' | ||
| Second Level | Bedroom | 8'1'' x 11'3'' | ||
| Second Level | Bedroom | 9'6'' x 8'3'' | ||
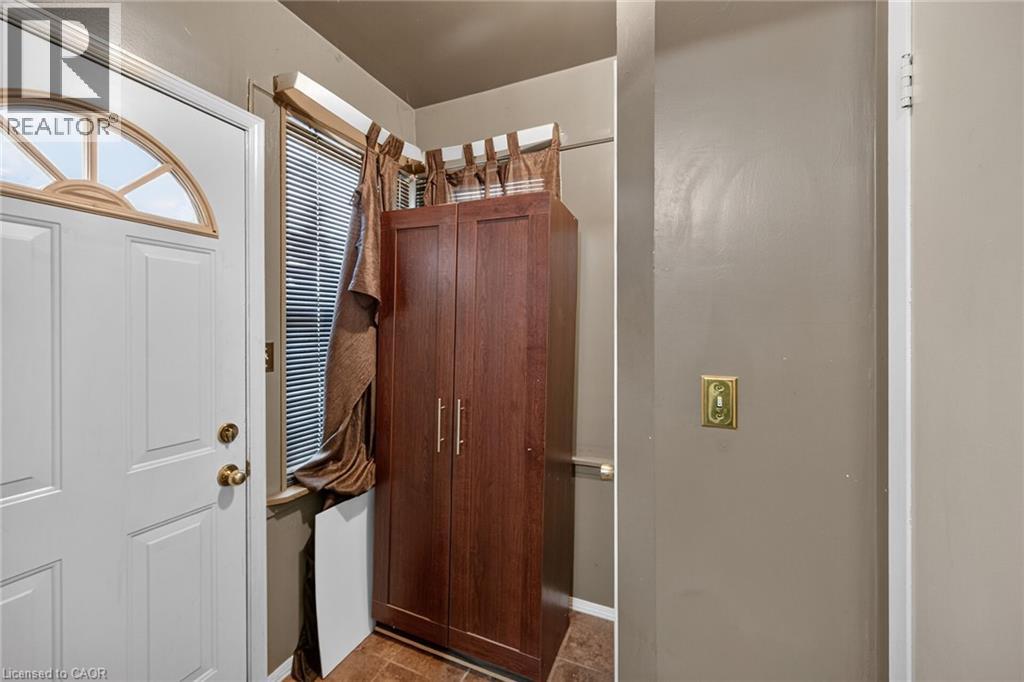
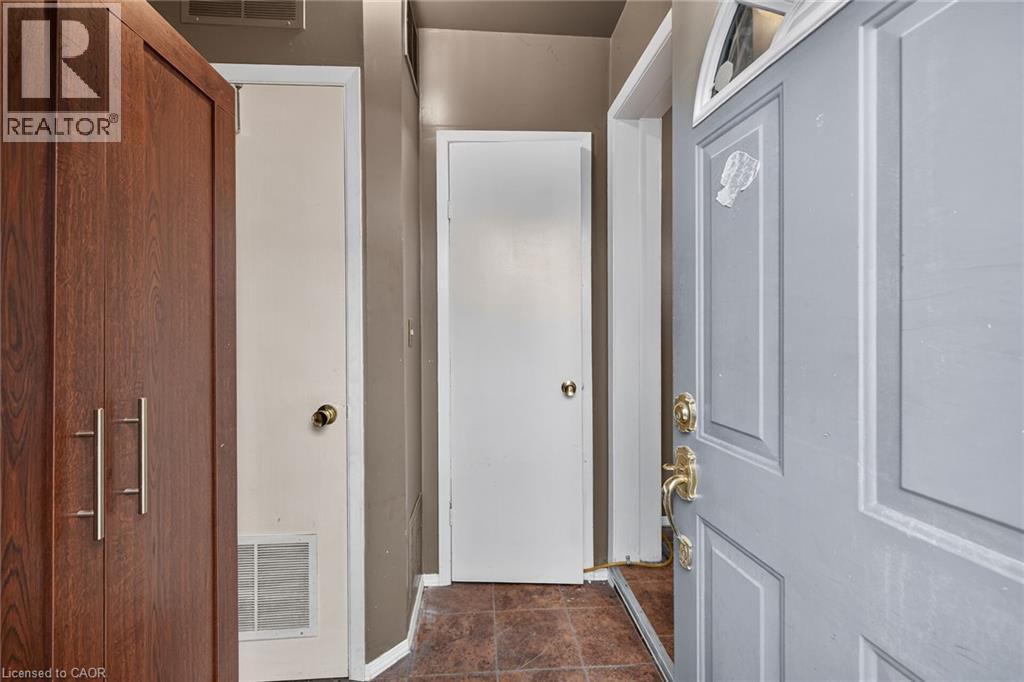
| Main Level | Foyer | 5'8'' x 6'0'' | ||
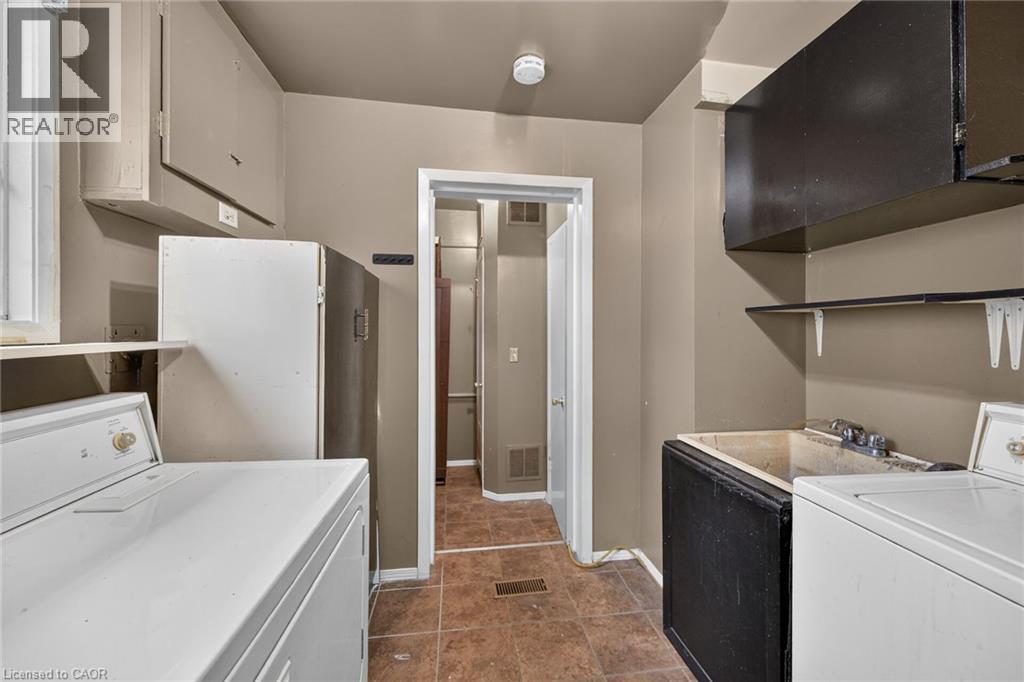
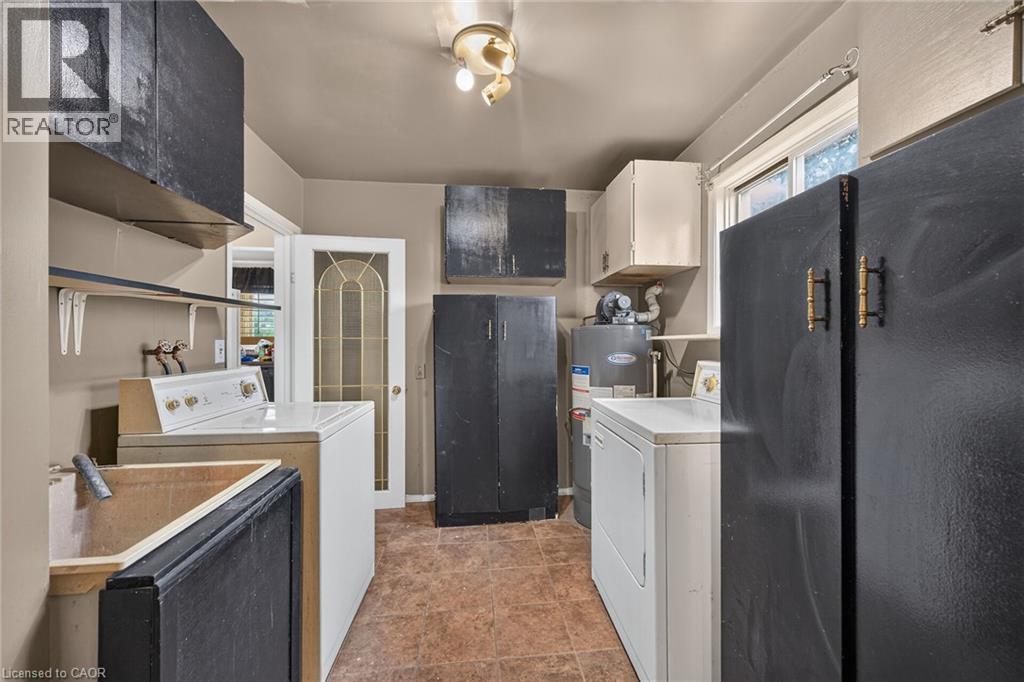
| Main Level | Laundry Room | 8'6'' x 9'6'' | ||
| Main Level | Living Room | 10'8'' x 17'4'' | ||
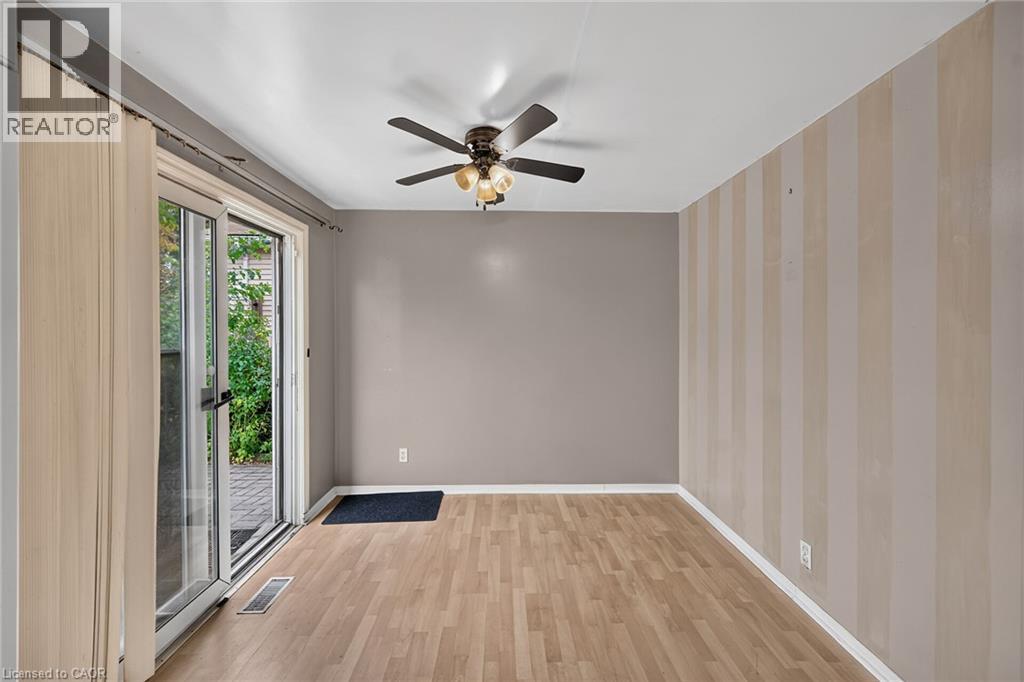
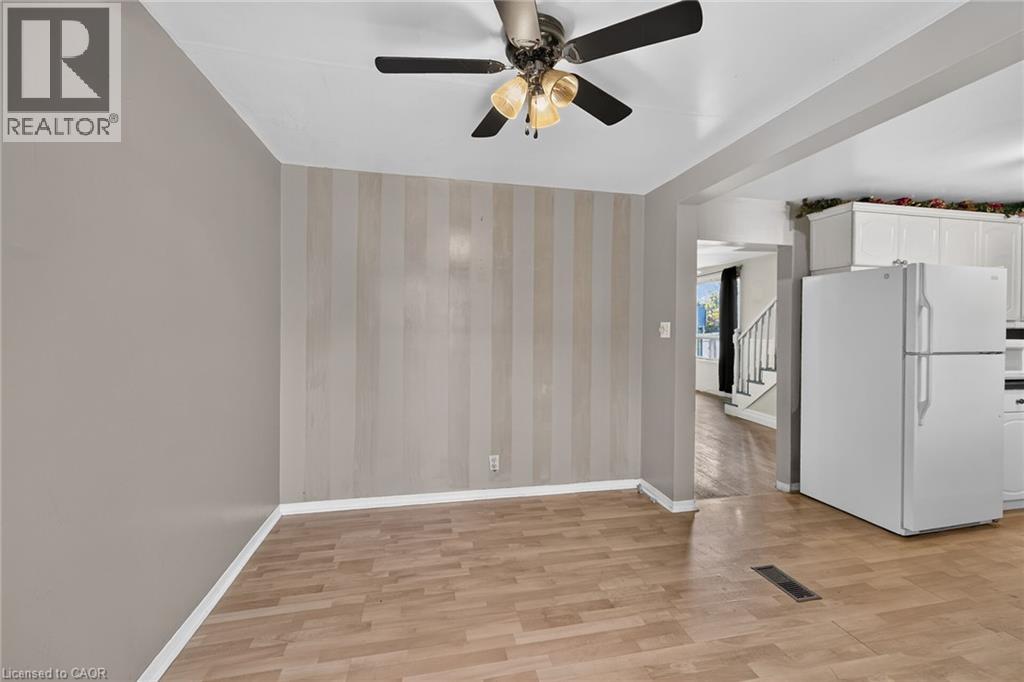
| Main Level | Dining Room | 8'6'' x 9'7'' | ||
| Main Level | Kitchen | 11'0'' x 8'4'' |
https://www.realtor.ca/real-estate/30449929/747-rennie-street-hamilton
Interested?
Contact us for more information
Paul Jay Szostak
Broker
720 Guelph Line Unit A
Burlington, Ontario L7R 4E2

The trademarks REALTOR®, REALTORS®, and the REALTOR® logo are controlled by The Canadian Real Estate Association (CREA) and identify real estate professionals who are members of CREA. The trademarks MLS®, Multiple Listing Service® and the associated logos are owned by The Canadian Real Estate Association (CREA) and identify the quality of services provided by real estate professionals who are members of CREA. The trademark DDF® is owned by The Canadian Real Estate Association (CREA) and identifies CREA's Data Distribution Facility (DDF®)
October 27 2026 09:00:24
RE/MAX Real Estate Centre Inc.