


755 Victoria Street London East, Ontario N5Y 4C8

$559,900
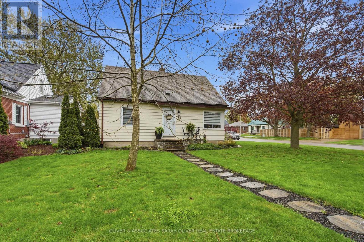
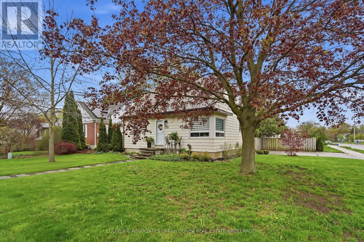
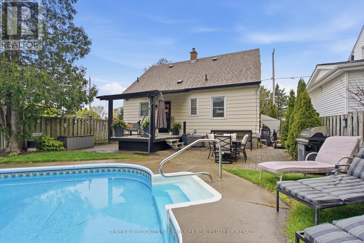
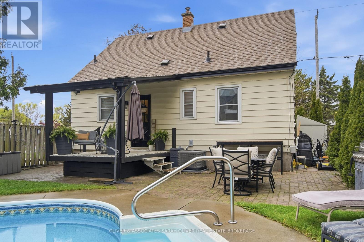
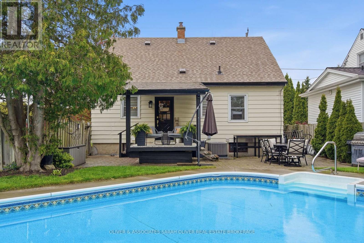
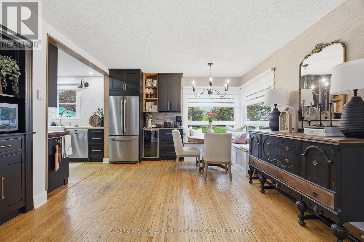
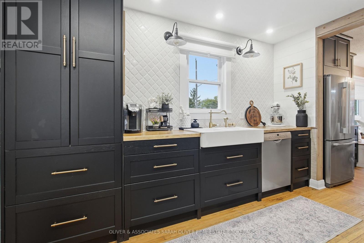
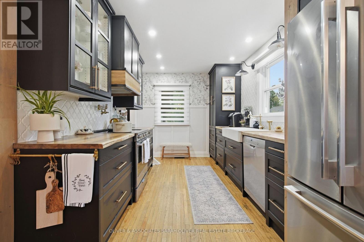
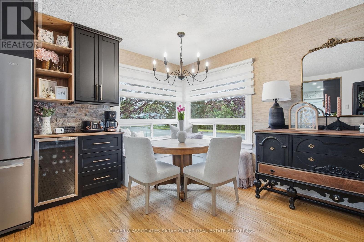
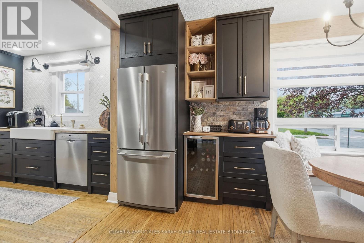
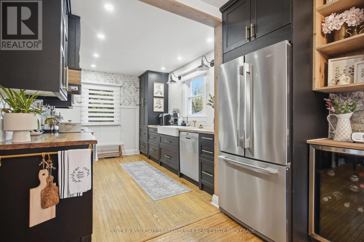
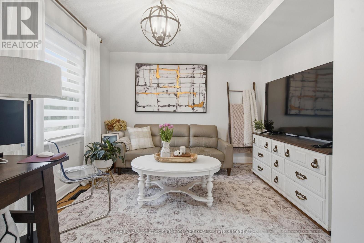
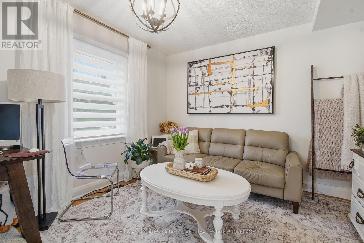
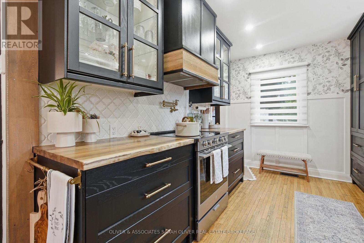
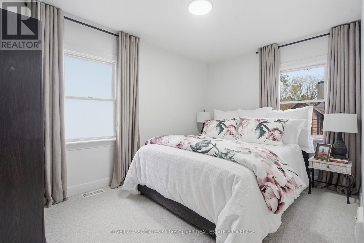
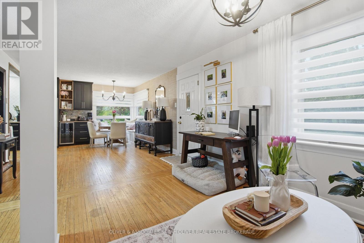
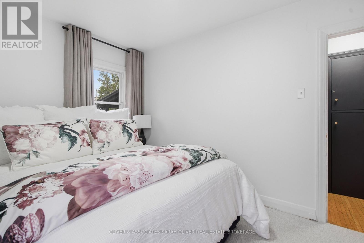
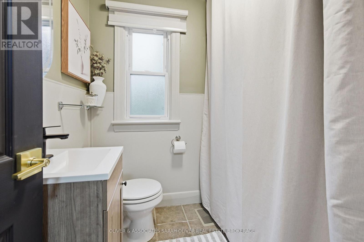
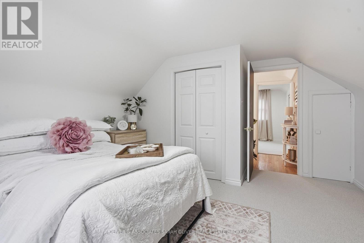
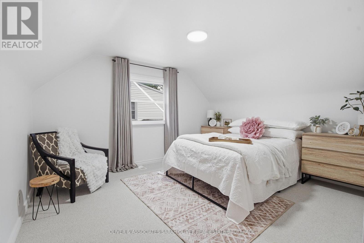
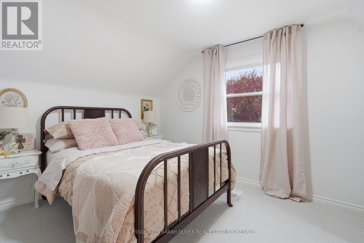
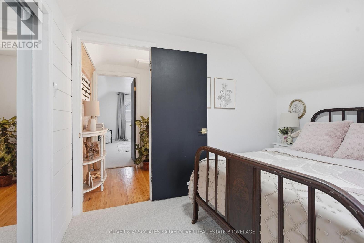
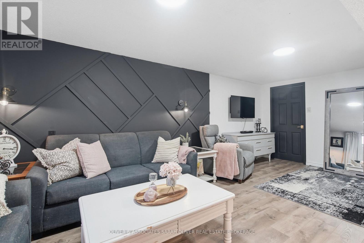
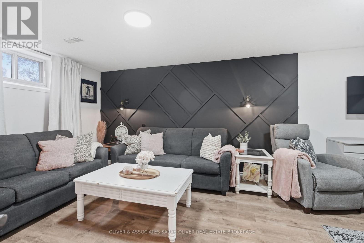
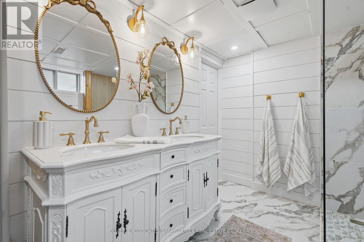
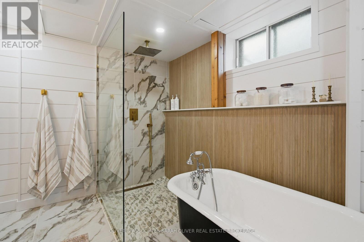
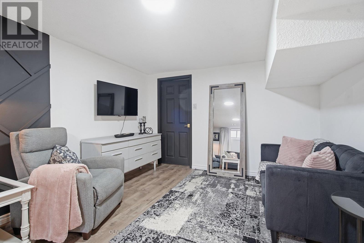
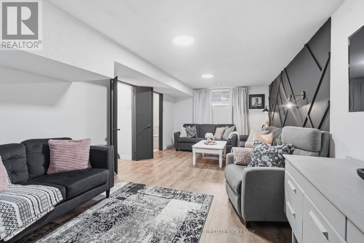
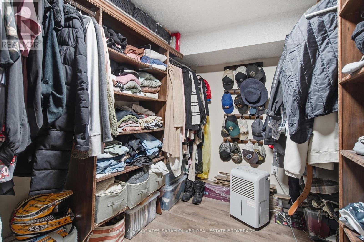
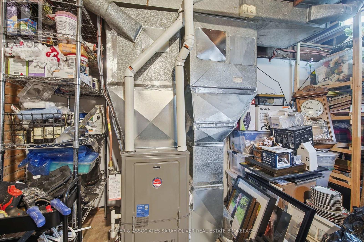
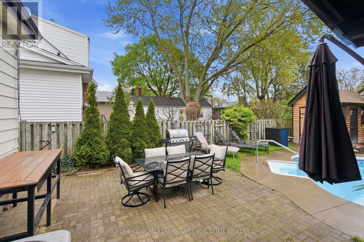
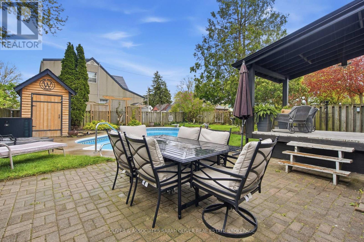
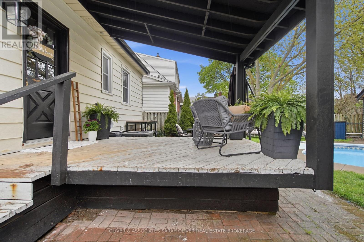
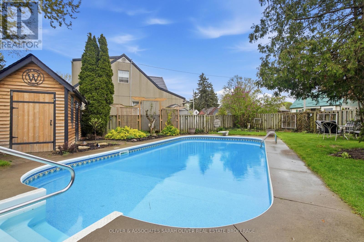
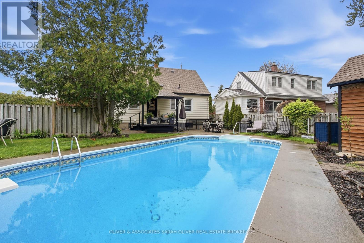
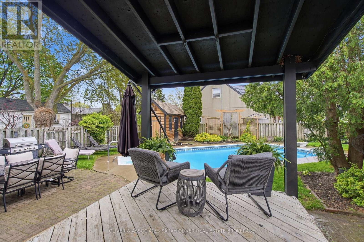
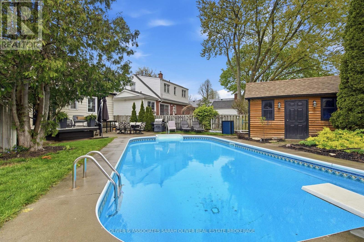
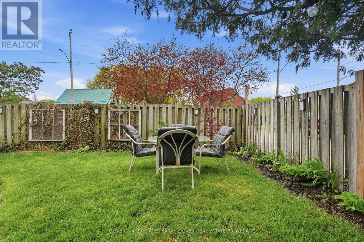
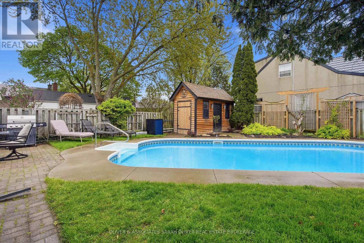
Fantastic Three bedroom home with gourmet updated kitchen space, stainless appliances. One main floor bedroom and two on the second floor. Just updated in April new furnace and central Air conditioning, Bedroom flooring and paint. Basement Bathroom just remodelled top to bottom! Concrete inground pool with deck and patio spaces for this backyard paradise. Already open for the season. Easy to care for perrenial gardens create a lush enviroment for your enjoyment. Frankly Speaking When youre home youre already at the cottage! (id:61499)
Open House
This property has open houses!
2:00 pm
Ends at:4:00 pm
2:00 pm
Ends at:4:00 pm
Property Details
| MLS® Number | X13092500 |
| Property Type | Single Family |
| Community Name | East C |
| AmenitiesNearBy | Place Of Worship, Public Transit |
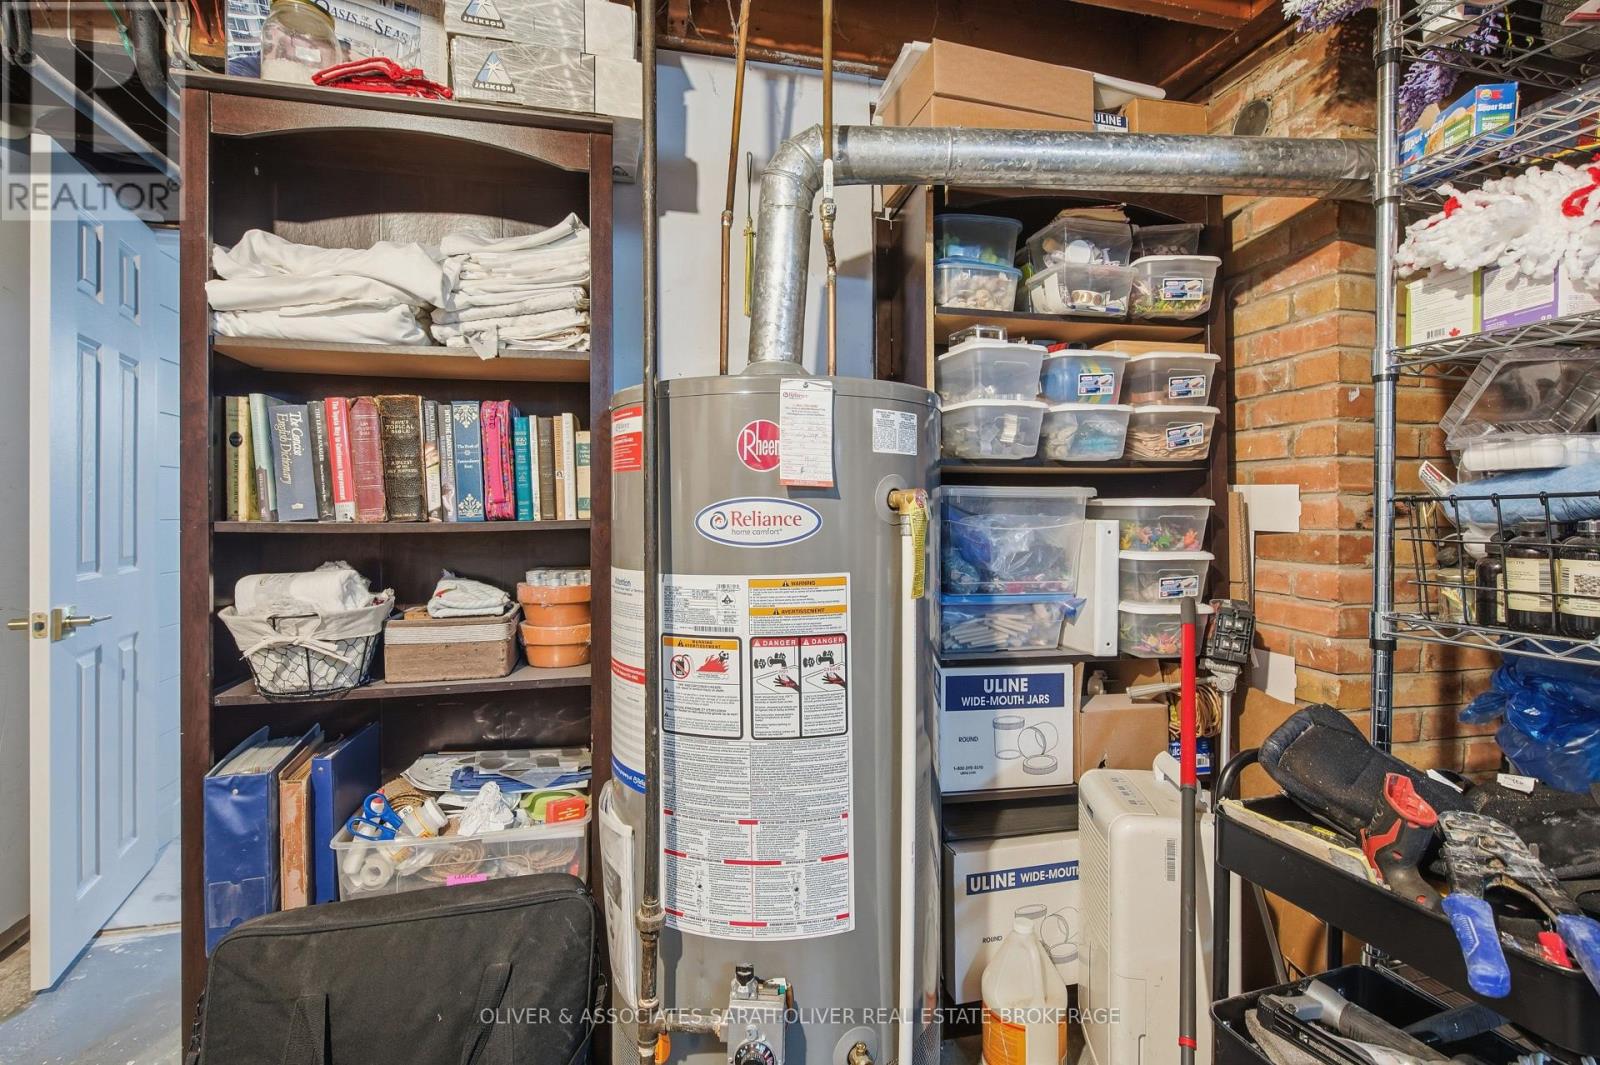
| EquipmentType | Water Heater |
| Features | Flat Site |
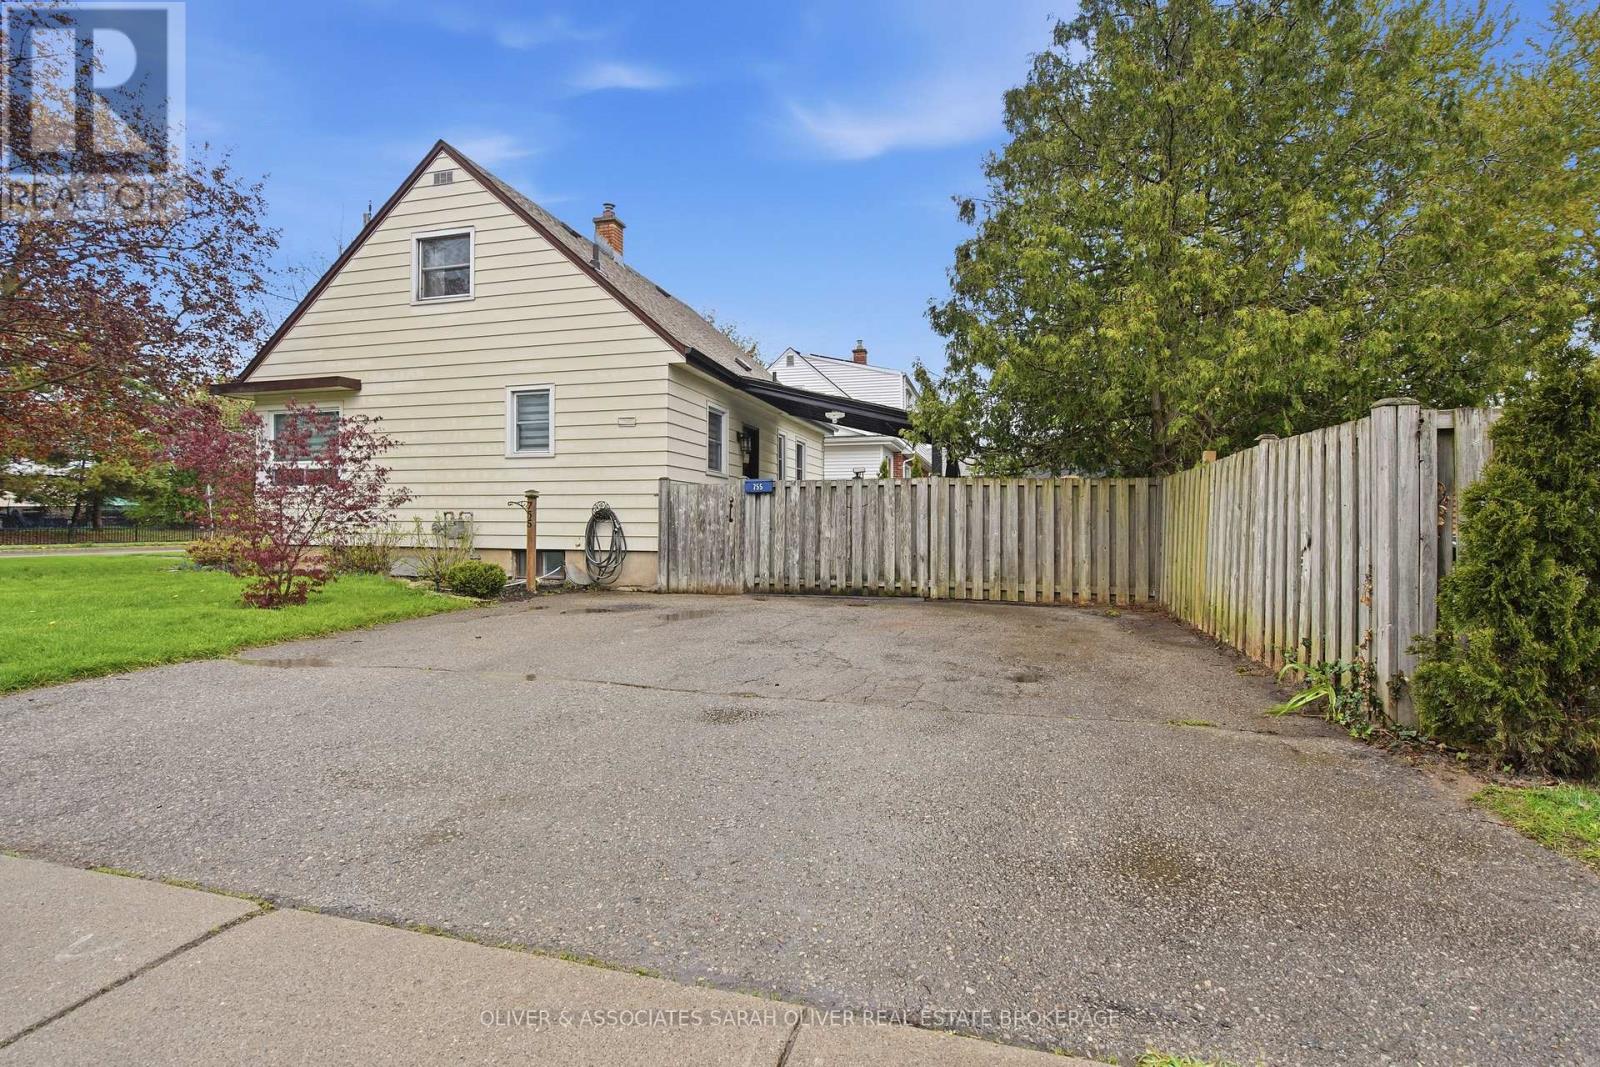
| ParkingSpaceTotal | 2 |
| PoolType | Inground Pool |
| RentalEquipmentType | Water Heater |
| Structure | Deck, Patio(s) |
Building
| BathroomTotal | 2 |
| BedroomsAboveGround | 3 |
| BedroomsTotal | 3 |
| Age | 51 To 99 Years |
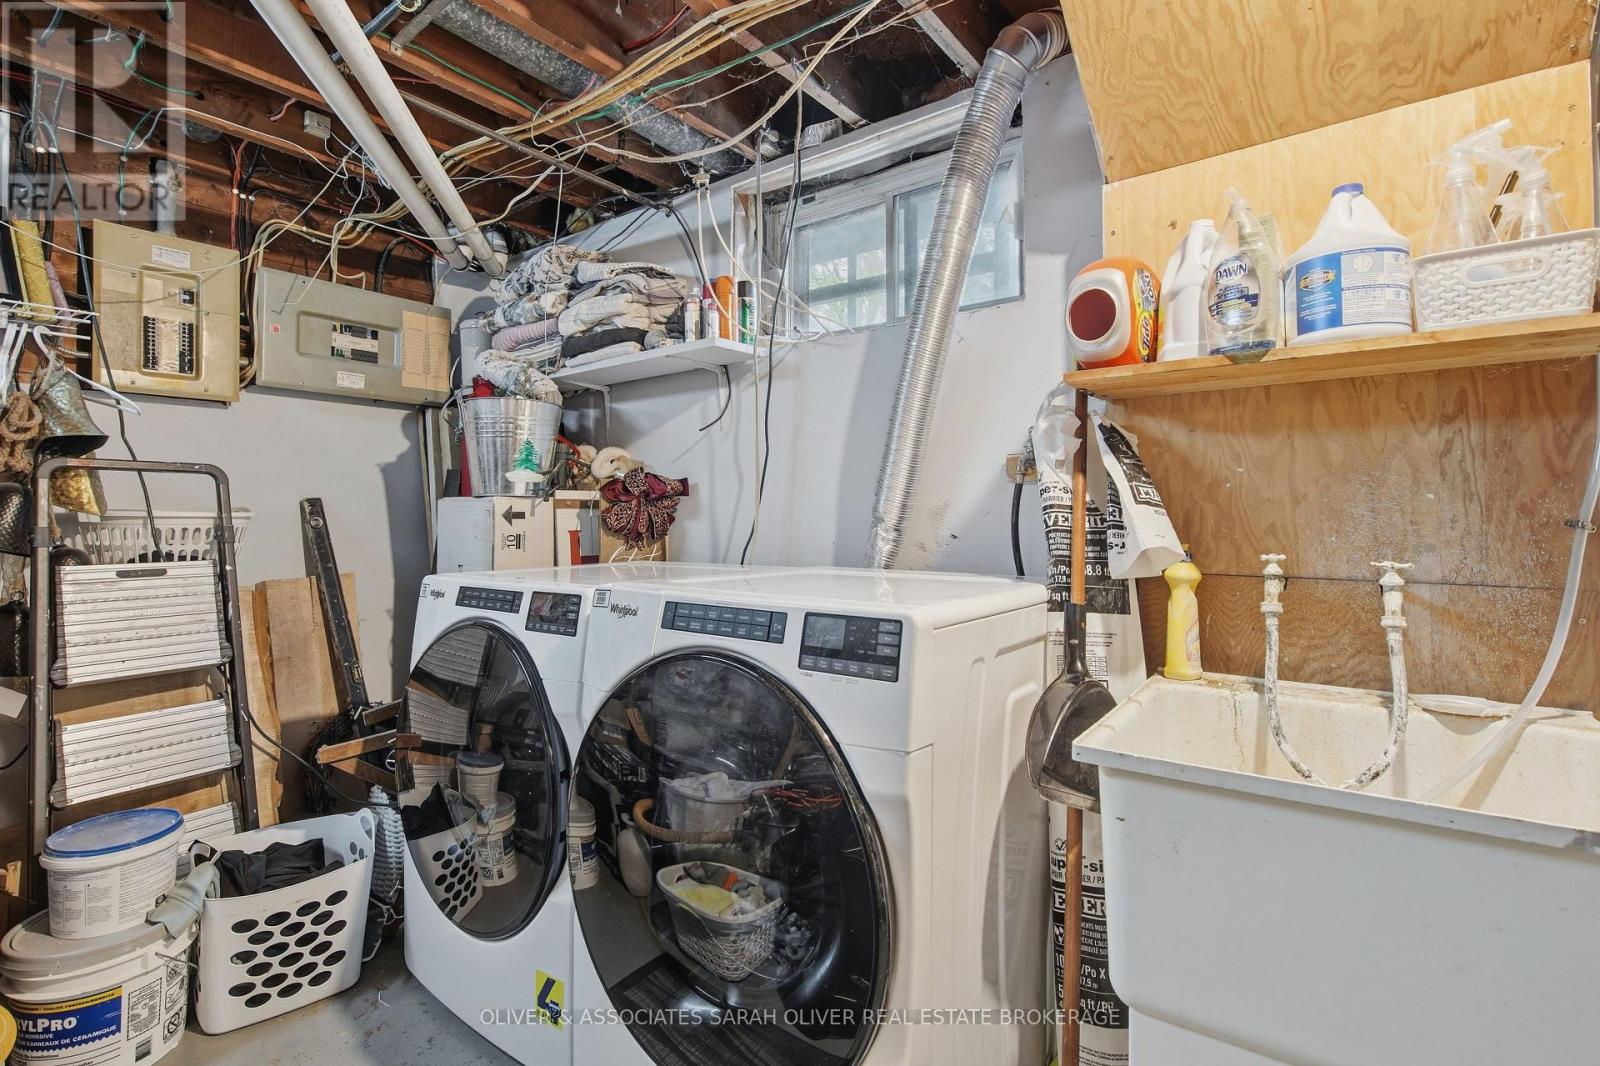
| Appliances | Water Meter, Dishwasher, Dryer, Stove, Washer, Window Coverings, Wine Fridge, Refrigerator |
| BasementDevelopment | Partially Finished |
| BasementType | N/a (partially Finished) |
| ConstructionStyleAttachment | Detached |
| CoolingType | Central Air Conditioning |
| ExteriorFinish | Aluminum Siding |
| FlooringType | Hardwood, Carpeted |
| FoundationType | Block |
| HeatingFuel | Natural Gas |
| HeatingType | Forced Air |
| StoriesTotal | 2 |
| SizeInterior | 1100 - 1500 Sqft |
| Type | House |
| UtilityWater | Municipal Water |
Parking
| No Garage |
Land
| Acreage | No |
| FenceType | Fenced Yard |
| LandAmenities | Place Of Worship, Public Transit |
| LandscapeFeatures | Landscaped |
| Sewer | Sanitary Sewer |
| SizeDepth | 104 Ft |
| SizeFrontage | 54 Ft ,4 In |
| SizeIrregular | 54.4 X 10⁴ Ft ; 103.26 Ft X 54.38 Ft X 104.03 Ft |
| SizeTotalText | 54.4 X 10⁴ Ft ; 103.26 Ft X 54.38 Ft X 104.03 Ft |
| ZoningDescription | R1-6 |
Rooms
| Level | Type | Length | Width | Dimensions |
|---|---|---|---|---|
| Second Level | Bedroom | 3.27 m | 2.74 m | 3.27 m x 2.74 m |
| Second Level | Primary Bedroom | 3.96 m | 3.42 m | 3.96 m x 3.42 m |
| Basement | Recreational, Games Room | 62.7 m | 3.35 m | 62.7 m x 3.35 m |
| Main Level | Living Room | 4.95 m | 3.65 m | 4.95 m x 3.65 m |
| Main Level | Kitchen | 3.55 m | 2.74 m | 3.55 m x 2.74 m |
| Main Level | Dining Room | 3.78 m | 2.59 m | 3.78 m x 2.59 m |
| Main Level | Bedroom | 3.88 m | 2.74 m | 3.88 m x 2.74 m |
Utilities
| Cable | Installed |
| Electricity | Installed |
| Sewer | Installed |
https://www.realtor.ca/real-estate/29710886/755-victoria-street-london-east-east-c-east-c
Interested?
Contact us for more information
Frank Clarke
Salesperson

The trademarks REALTOR®, REALTORS®, and the REALTOR® logo are controlled by The Canadian Real Estate Association (CREA) and identify real estate professionals who are members of CREA. The trademarks MLS®, Multiple Listing Service® and the associated logos are owned by The Canadian Real Estate Association (CREA) and identify the quality of services provided by real estate professionals who are members of CREA. The trademark DDF® is owned by The Canadian Real Estate Association (CREA) and identifies CREA's Data Distribution Facility (DDF®)
May 29 2026 05:21:47
Oliver & Associates Sarah Oliver Real Estate Brokerage