


78 Queen Street North Middlesex, Ontario N0M 1A0

$749,900
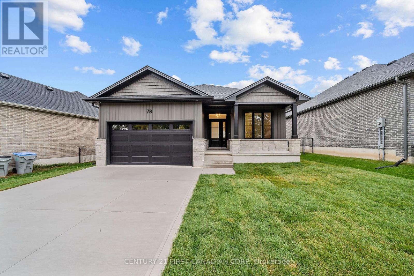
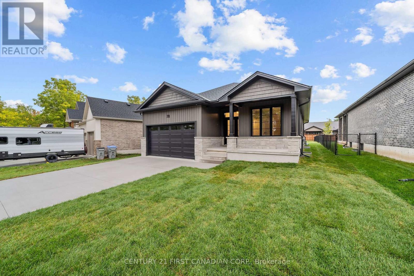
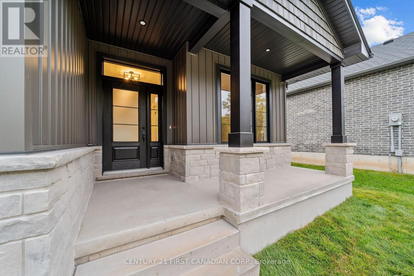
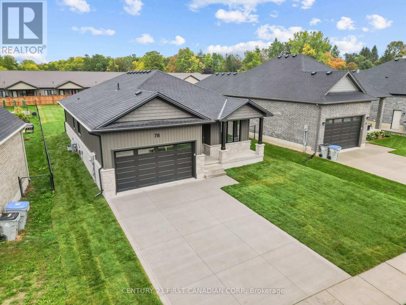
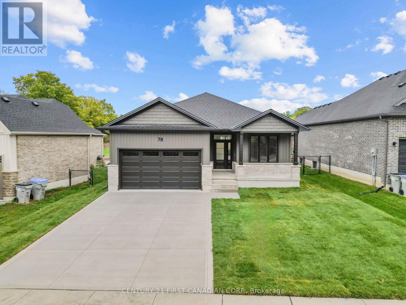
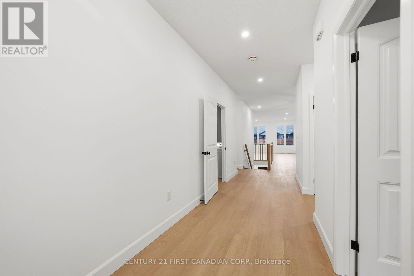
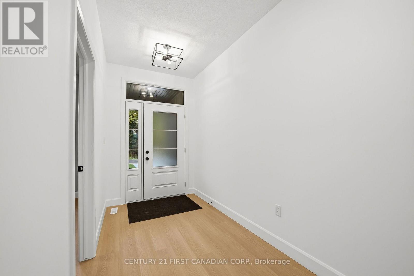
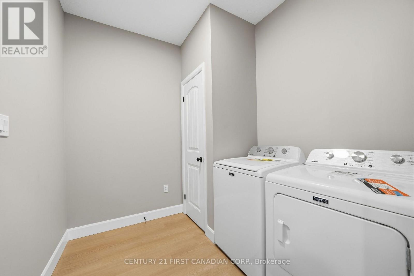
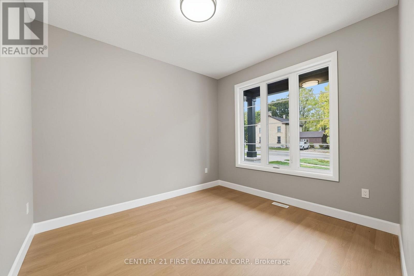
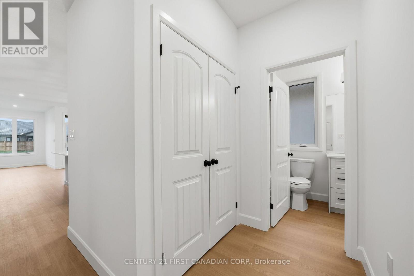
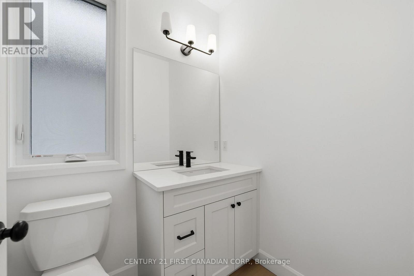
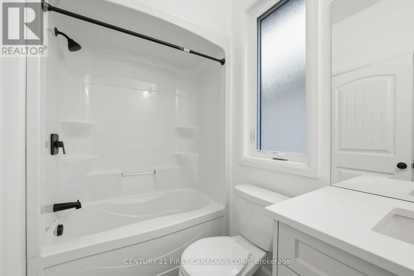
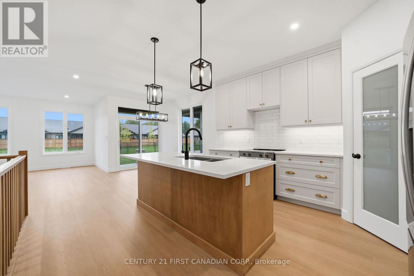
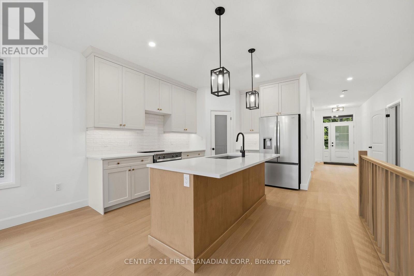
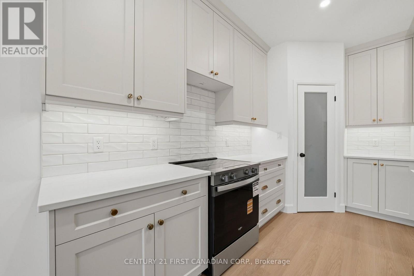
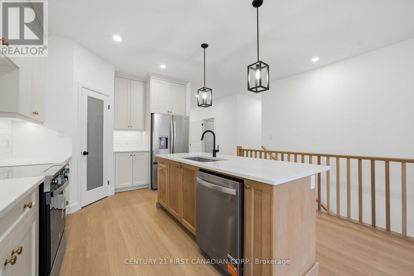
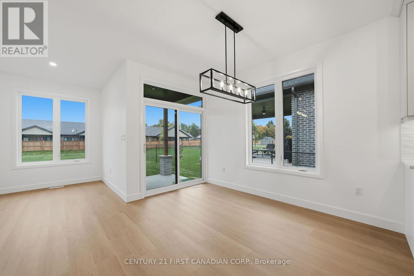
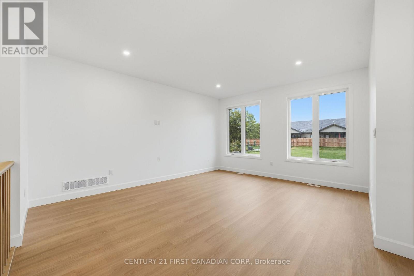
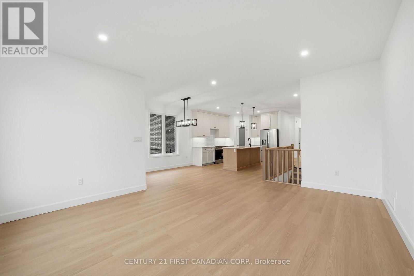
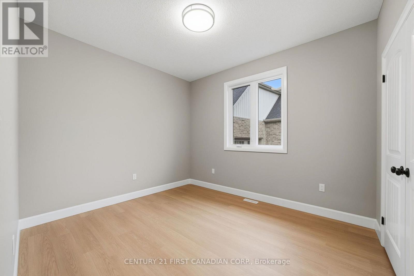
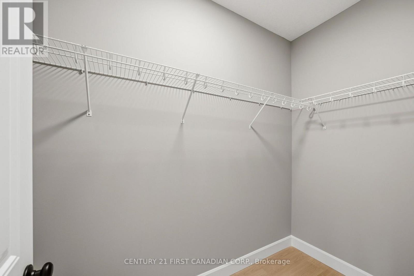
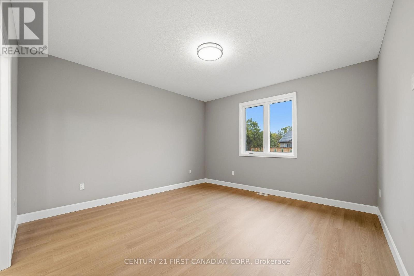
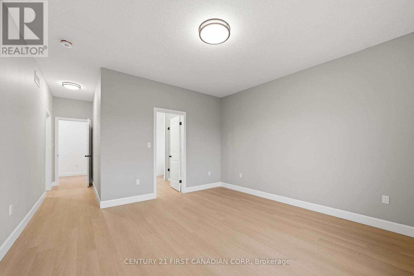
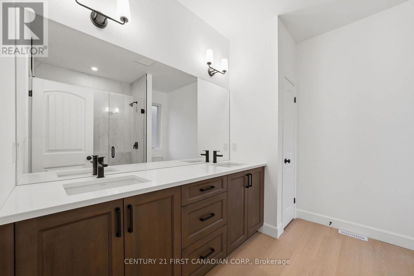
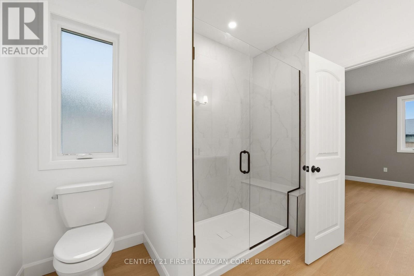
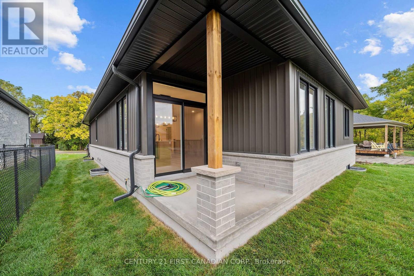
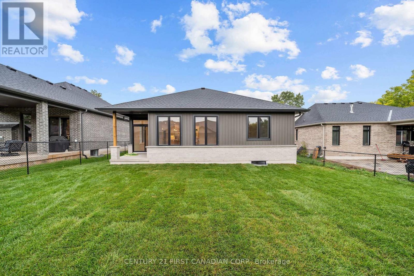
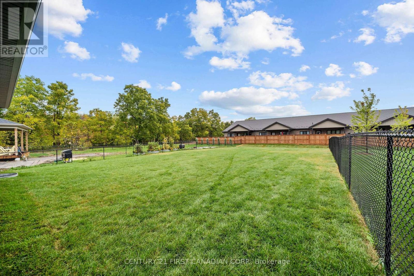
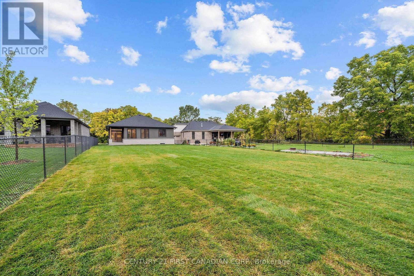
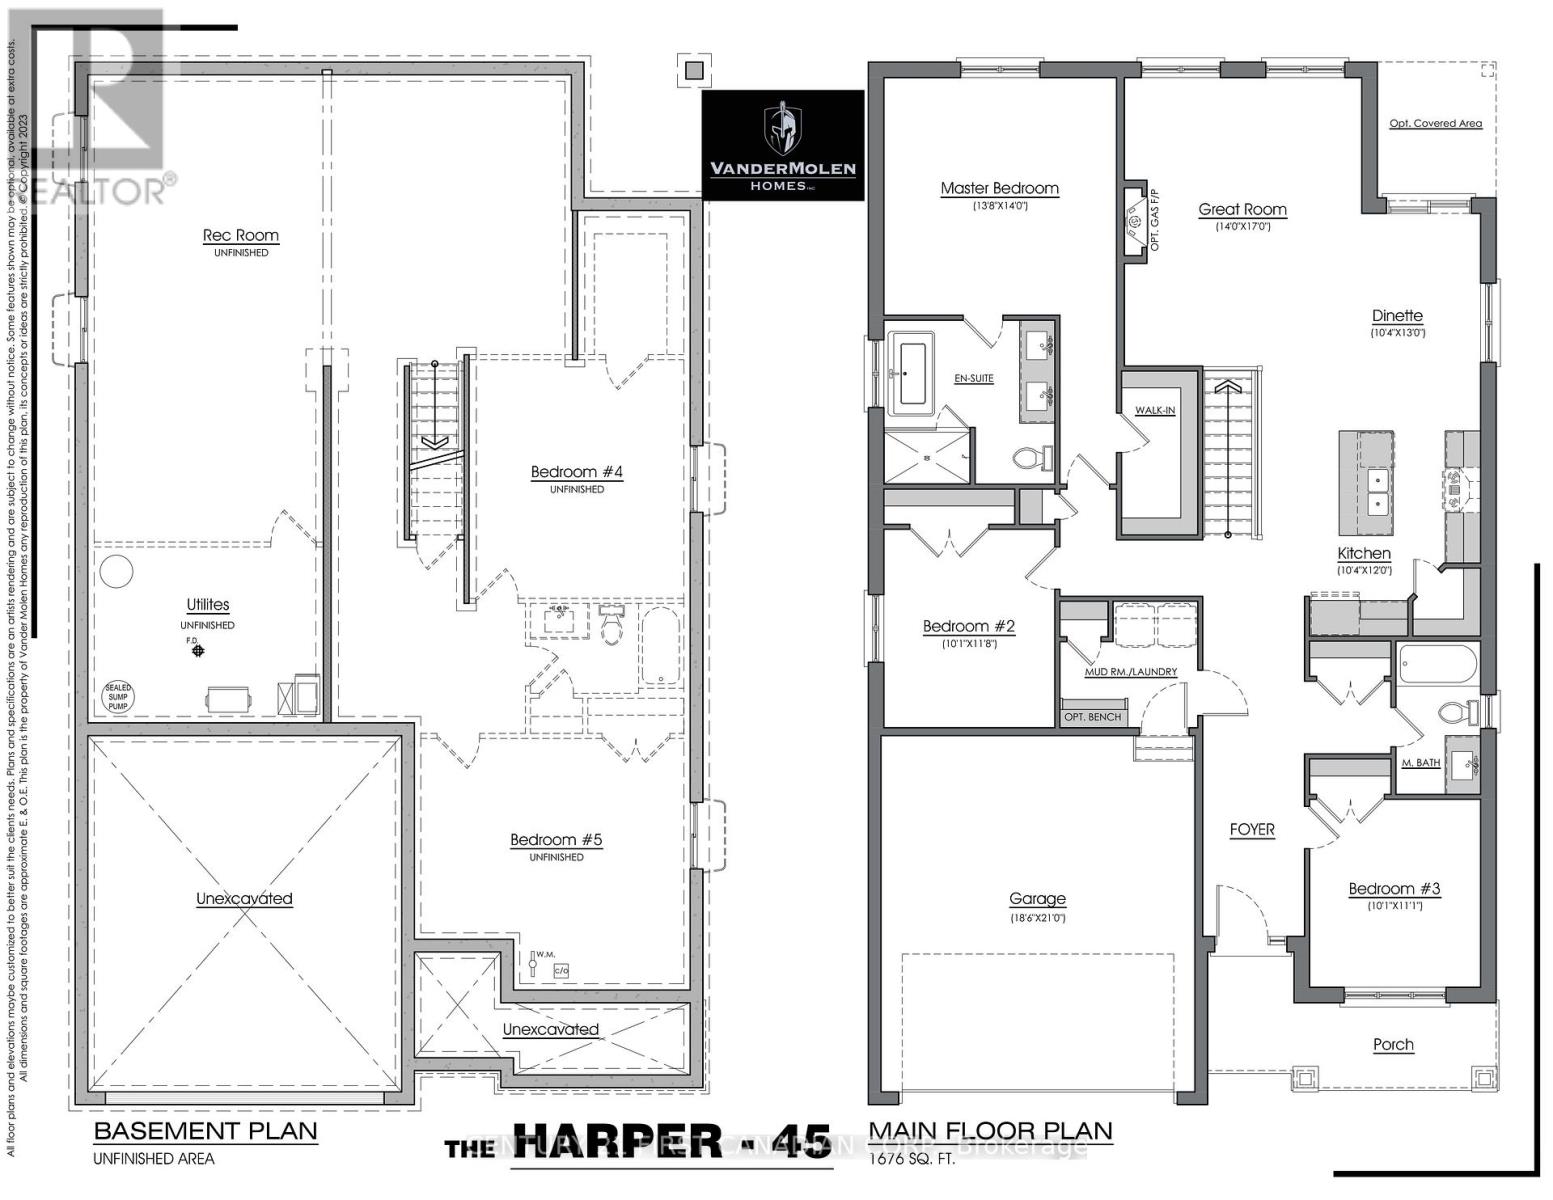
FULL APPLIANCE PACKAGE INCLUDED UNTIL OCT.31/26 - HST REBATE PRICING // MOVE-IN-READY - The 'Harper' model by VanderMolen Homes. This 3 bedroom bungalow boasts a 1676 sqft floor plan with attached 2 car garage & covered front porch. Open concept kitchen/dinette & great room conveniently leading to the back yard with covered area. The spacious & bright primary bedroom offers a large walk-in closet & 5 pc ensuite. Two more generous sized bedrooms, 4 pc bathroom, & a laundry room for convenience. Discover the community of Ailsa Craig, situated just 20 minutes north of London and 15 minutes to east of Strathroy. This growing town has everything you need within a 5 minutes walk. A grocery store, LCBO, pharmacy, hardware store, library, restaurant, post office, playground and a massive community park with a splash pad, skate park, baseball diamond and a community centre. Taxes and assessed value to be determined. List price reflects the Government HST rebate. HST is included, with all eligible rebates assigned to the builder. Purchase price is subject to buyer qualification for applicable rebates. (id:61499)
Property Details
| MLS® Number | X13857154 |
| Property Type | Single Family |
| Community Name | Ailsa Craig |
| AmenitiesNearBy | Park |
| CommunityFeatures | Community Centre |
| EquipmentType | Water Heater |
| Features | Sump Pump |
| ParkingSpaceTotal | 4 |
| RentalEquipmentType | Water Heater |
| Structure | Porch |
Building
| BathroomTotal | 2 |
| BedroomsAboveGround | 3 |
| BedroomsTotal | 3 |
| Age | New Building |
| Appliances | Garage Door Opener Remote(s), Dishwasher, Dryer, Stove, Washer, Refrigerator |
| ArchitecturalStyle | Bungalow |
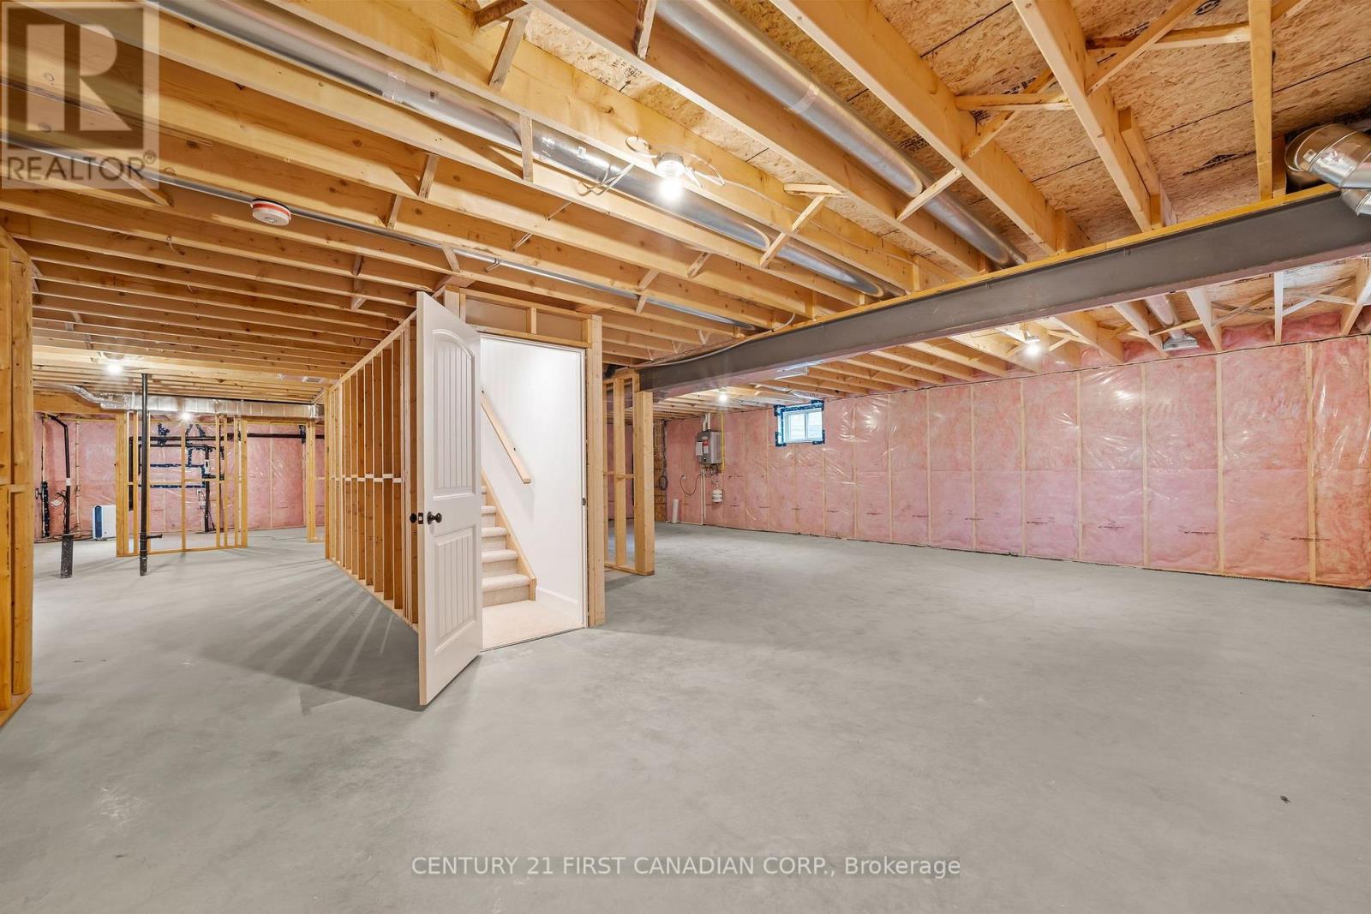
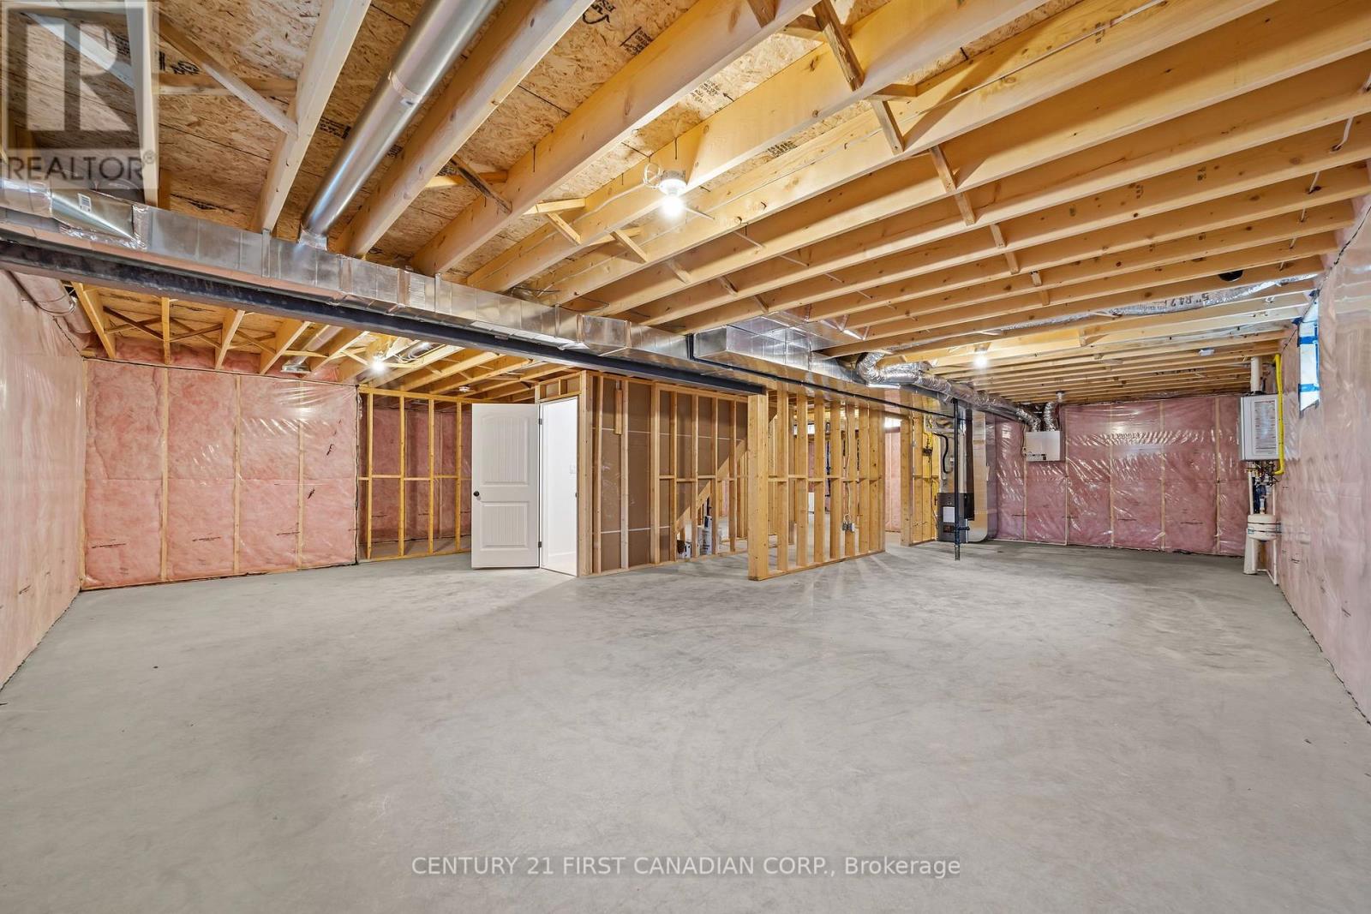
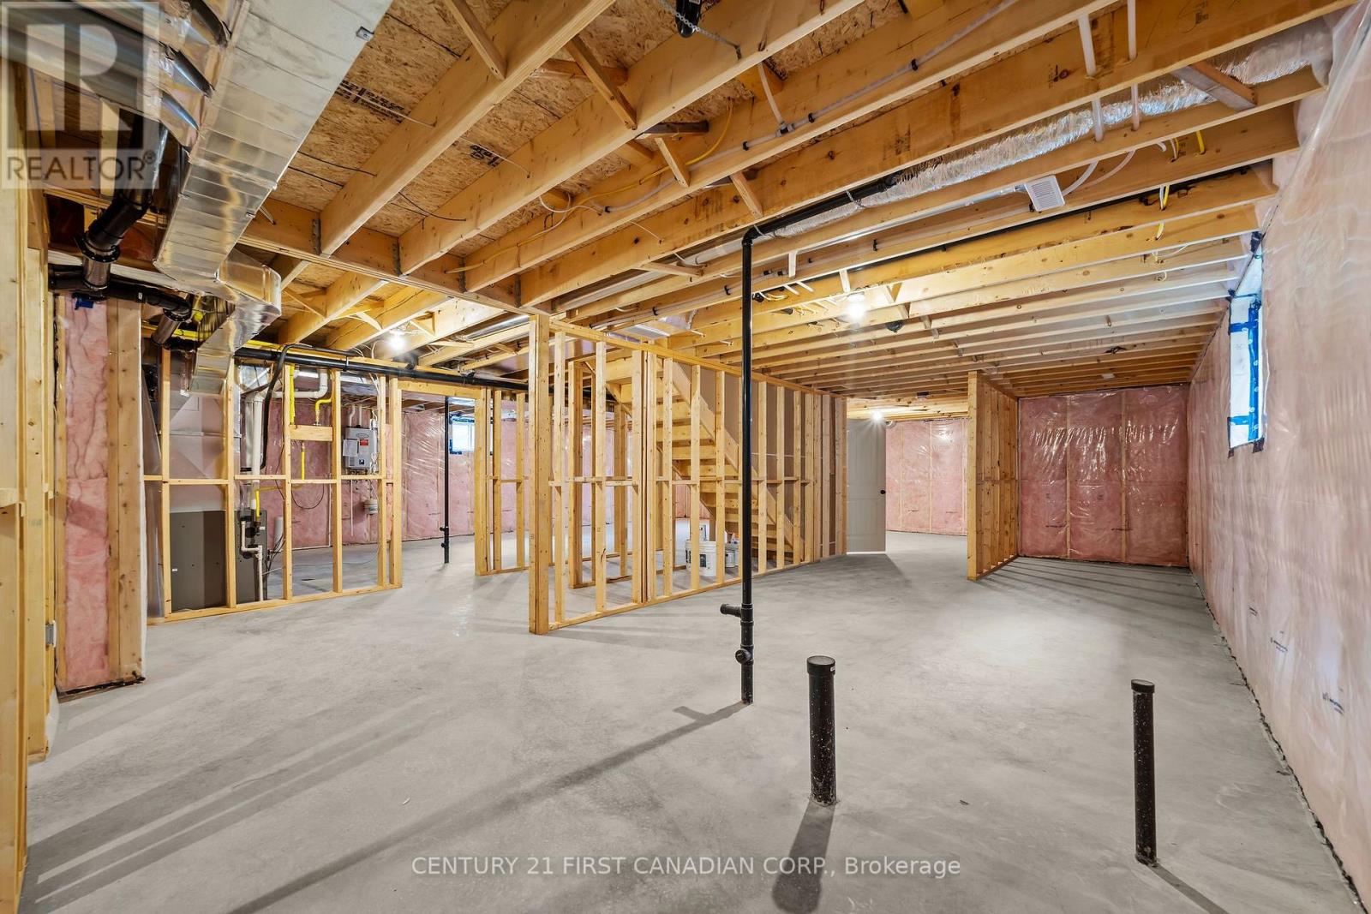
| BasementDevelopment | Unfinished |
| BasementType | N/a (unfinished) |
| ConstructionStyleAttachment | Detached |
| CoolingType | Central Air Conditioning |
| ExteriorFinish | Brick, Vinyl Siding |
| FireProtection | Smoke Detectors |
| FoundationType | Poured Concrete |
| HeatingFuel | Natural Gas |
| HeatingType | Forced Air |
| StoriesTotal | 1 |
| SizeInterior | 1500 - 2000 Sqft |
| Type | House |
| UtilityWater | Municipal Water |
Parking
| Attached Garage | |
| Garage |
Land
| Acreage | No |
| LandAmenities | Park |
| Sewer | Sanitary Sewer |
| SizeDepth | 196 Ft ,8 In |
| SizeFrontage | 51 Ft |
| SizeIrregular | 51 X 196.7 Ft ; 51.08ft X 196.68ft X 50.97ft X 200.00ft |
| SizeTotalText | 51 X 196.7 Ft ; 51.08ft X 196.68ft X 50.97ft X 200.00ft|under 1/2 Acre |
| ZoningDescription | R1 |
Rooms
| Level | Type | Length | Width | Dimensions |
|---|---|---|---|---|
| Main Level | Great Room | 4.27 m | 5.18 m | 4.27 m x 5.18 m |
| Main Level | Kitchen | 3.15 m | 3.66 m | 3.15 m x 3.66 m |
| Main Level | Dining Room | 3.15 m | 3.96 m | 3.15 m x 3.96 m |
| Main Level | Primary Bedroom | 4.17 m | 4.27 m | 4.17 m x 4.27 m |
| Main Level | Bedroom 2 | 3.08 m | 3.56 m | 3.08 m x 3.56 m |
| Main Level | Bedroom 3 | 3.08 m | 3.38 m | 3.08 m x 3.38 m |
https://www.realtor.ca/real-estate/30359388/78-queen-street-north-middlesex-ailsa-craig-ailsa-craig
Interested?
Contact us for more information
Denette Newham
Salesperson

The trademarks REALTOR®, REALTORS®, and the REALTOR® logo are controlled by The Canadian Real Estate Association (CREA) and identify real estate professionals who are members of CREA. The trademarks MLS®, Multiple Listing Service® and the associated logos are owned by The Canadian Real Estate Association (CREA) and identify the quality of services provided by real estate professionals who are members of CREA. The trademark DDF® is owned by The Canadian Real Estate Association (CREA) and identifies CREA's Data Distribution Facility (DDF®)
October 02 2026 09:50:47
Century 21 First Canadian Corp.