


8 Bartlett Drive Seguin, Ontario P2A 2W8

$899,000
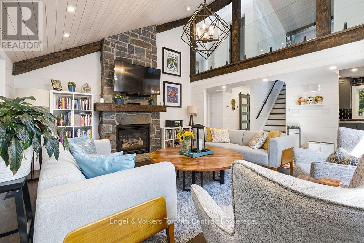
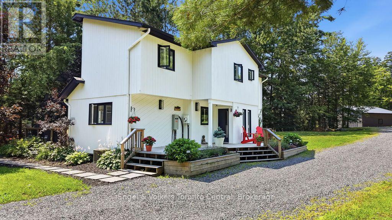
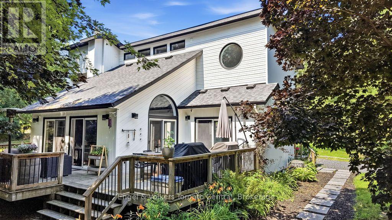
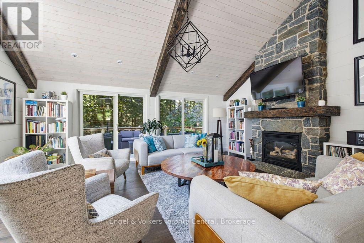
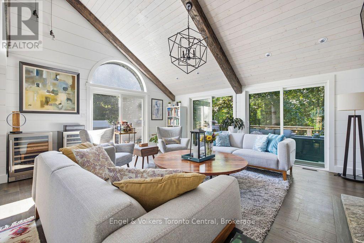
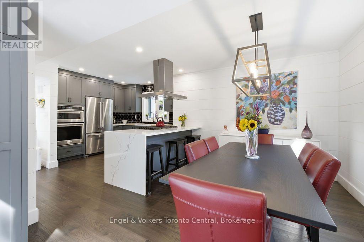
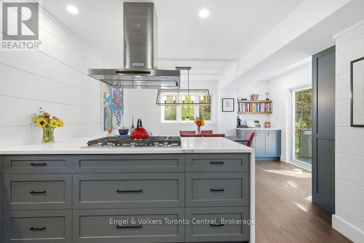
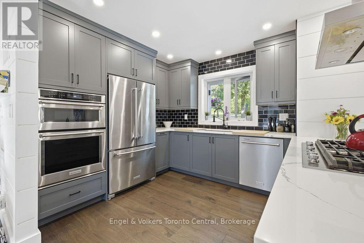
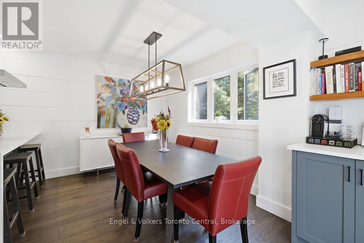
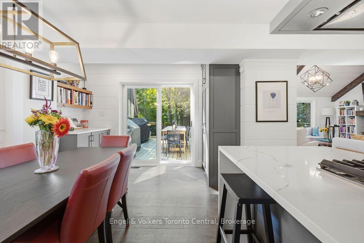
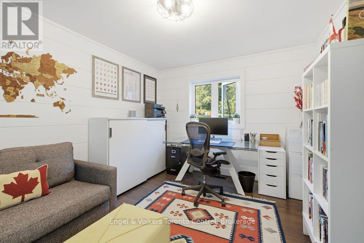
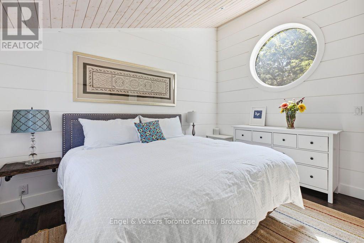
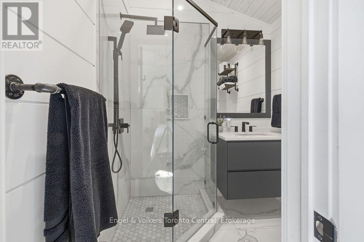
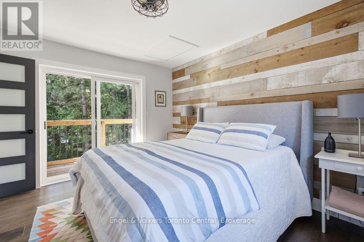
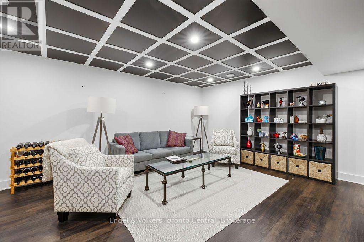
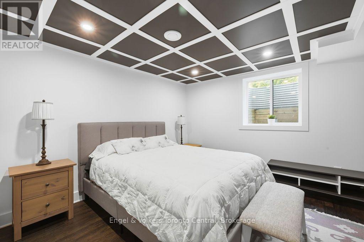
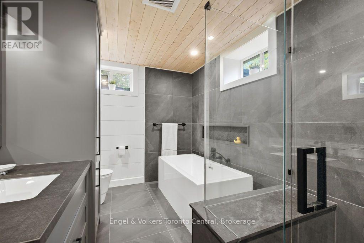
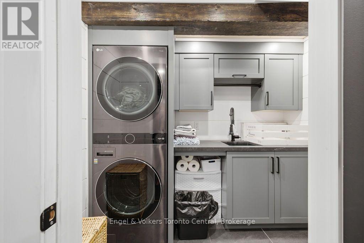
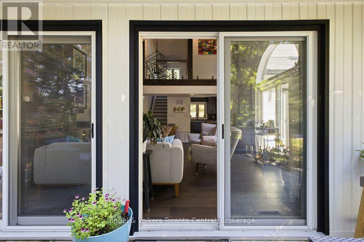
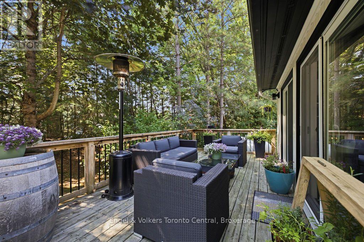
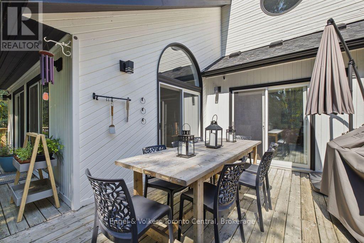
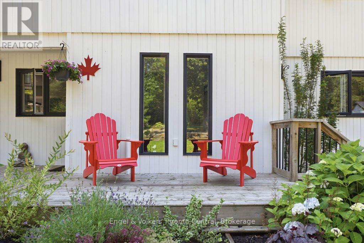
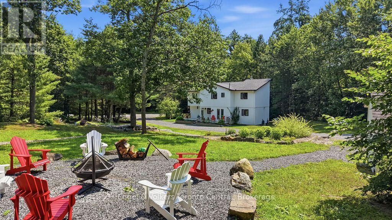
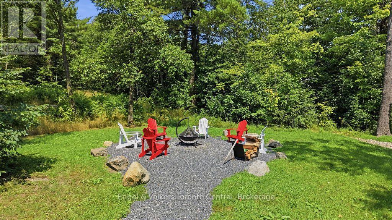
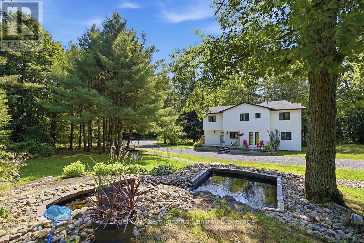
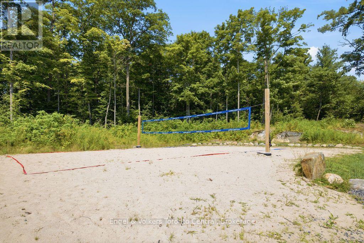
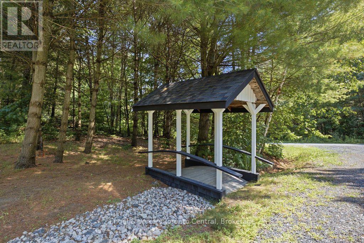
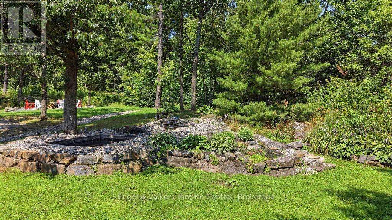
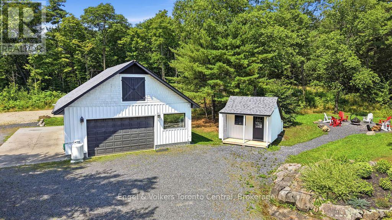
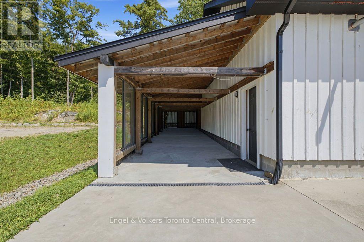
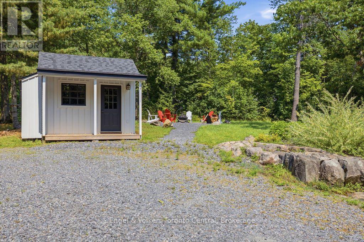
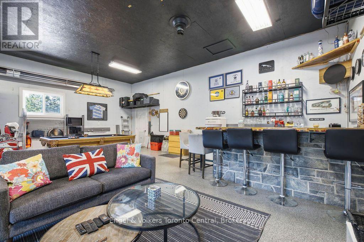
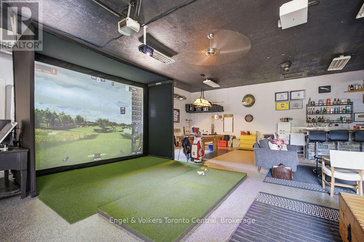
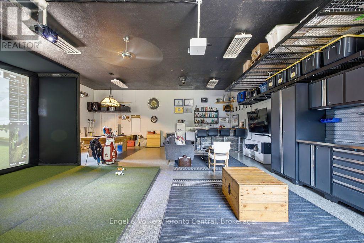
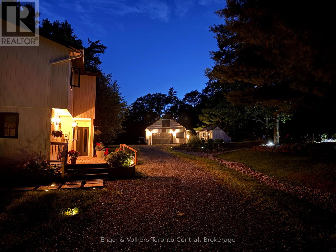
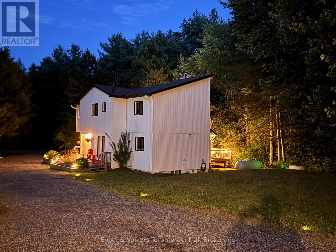
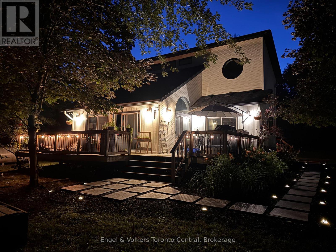
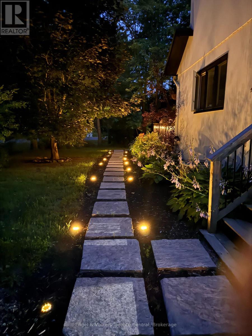
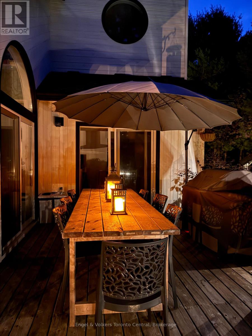
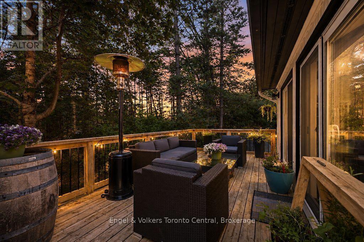
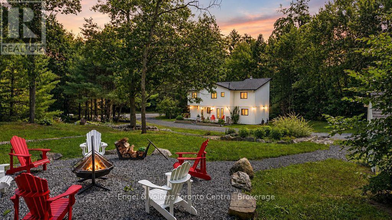
Welcome to Bartlett Springs, a completely renovated home offering approximately 2400 sq ft of finished space across three levels. Set on a year-round, municipally maintained road, this home is less than a minute from the Oastler Lake Boat Launch and five minutes to Parry Sound's south end shops and amenities. Step inside and the intentional and sophisticated details announce themselves immediately: wide plank engineered hardwood, in-floor heated bathrooms and entryway, a custom stone fireplace, and seamless glass railings over a two-storey great room, just to name a few. The semi-open concept main floor exhibits an exquisite custom kitchen complete with dining area, coffee bar, and access to the wraparound deck. The great room with its vaulted ceilings, granite fireplace, and sliding doors to the wraparound deck continues the elevated feel evident throughout the home. Completing the main floor is a bedroom/office space and powder room. The second level includes a bedroom with its own private balcony, a 4-piece bathroom, and a primary bedroom with a walk-in closet and 3-piece ensuite. The lower level offers a family room, guest bedroom, laundry room, and a show-stopping 4-piece bathroom with a walk-in shower and soaker tub. The detached heated 30 by 40 garage is a hobbyist's dream and finished with a custom live edge bar top, commercial-grade epoxy flooring, and high-quality shelving/cabinets. Affectionately called "The Entertainment District," the grounds have been landscaped into a park-like setting, with perennial gardens, a pond with a waterfall, a fire pit area, a beach volleyball court, and landscaped lighting that makes for a magical evening. Bonus Features: a Generac backup generator runs the entire house and garage without interruption; fibre-optic internet is available; and LOW PROPERTY TAXES. (id:61499)
Property Details
| MLS® Number | X13656262 |
| Property Type | Single Family |
| Community Name | Seguin |
| EquipmentType | Propane Tank, Heat Pump |
| Features | Cul-de-sac, Level, Sump Pump |
| ParkingSpaceTotal | 12 |
| RentalEquipmentType | Propane Tank, Heat Pump |
Building
| BathroomTotal | 4 |
| BedroomsAboveGround | 2 |
| BedroomsBelowGround | 1 |
| BedroomsTotal | 3 |
| Age | 31 To 50 Years |
| Amenities | Fireplace(s) |
| Appliances | Water Heater |
| BasementDevelopment | Finished |
| BasementType | Full (finished) |
| ConstructionStyleAttachment | Detached |
| CoolingType | Central Air Conditioning |
| ExteriorFinish | Wood |
| FireplacePresent | Yes |
| FireplaceTotal | 2 |
| FoundationType | Poured Concrete |
| HalfBathTotal | 1 |
| HeatingFuel | Electric, Propane |
| HeatingType | Forced Air, Heat Pump |
| StoriesTotal | 2 |
| SizeInterior | 1500 - 2000 Sqft |
| Type | House |
| UtilityPower | Generator |
| UtilityWater | Drilled Well |
Parking
| Detached Garage | |
| Garage |
Land
| Acreage | No |
| Sewer | Septic System |
| SizeDepth | 340 Ft ,6 In |
| SizeFrontage | 196 Ft ,10 In |
| SizeIrregular | 196.9 X 340.5 Ft |
| SizeTotalText | 196.9 X 340.5 Ft |
Rooms
| Level | Type | Length | Width | Dimensions |
|---|---|---|---|---|
| Lower Level | Bathroom | 3.71 m | 2.59 m | 3.71 m x 2.59 m |
| Lower Level | Laundry Room | 1.83 m | 2.74 m | 1.83 m x 2.74 m |
| Lower Level | Family Room | 4.47 m | 5.51 m | 4.47 m x 5.51 m |
| Lower Level | Bedroom | 3.33 m | 3.61 m | 3.33 m x 3.61 m |
| Main Level | Bathroom | 1.83 m | 1.19 m | 1.83 m x 1.19 m |
| Main Level | Office | 3.94 m | 3.51 m | 3.94 m x 3.51 m |
| Main Level | Living Room | 4.39 m | 5.51 m | 4.39 m x 5.51 m |
| Main Level | Kitchen | 4.32 m | 3.68 m | 4.32 m x 3.68 m |
| Main Level | Dining Room | 4.32 m | 2.69 m | 4.32 m x 2.69 m |
| Upper Level | Bathroom | 2.01 m | 1.75 m | 2.01 m x 1.75 m |
| Upper Level | Bedroom | 3.94 m | 3.45 m | 3.94 m x 3.45 m |
| Upper Level | Bathroom | 4.04 m | 1.65 m | 4.04 m x 1.65 m |
| Upper Level | Primary Bedroom | 3.94 m | 3.61 m | 3.94 m x 3.61 m |
https://www.realtor.ca/real-estate/30134637/8-bartlett-drive-seguin-seguin
Interested?
Contact us for more information
Ruthann Brown
Broker
107 Maple Street, Box 204
Port Carling, Ontario P0B 1J0

The trademarks REALTOR®, REALTORS®, and the REALTOR® logo are controlled by The Canadian Real Estate Association (CREA) and identify real estate professionals who are members of CREA. The trademarks MLS®, Multiple Listing Service® and the associated logos are owned by The Canadian Real Estate Association (CREA) and identify the quality of services provided by real estate professionals who are members of CREA. The trademark DDF® is owned by The Canadian Real Estate Association (CREA) and identifies CREA's Data Distribution Facility (DDF®)
October 26 2026 10:58:54
Engel & Volkers Toronto Central