


80 Corey Crescent Northern Bruce Peninsula, Ontario N0H 2R0

$1,899,000
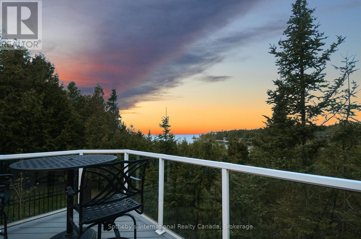
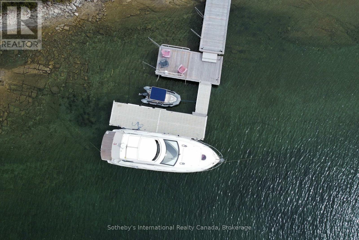
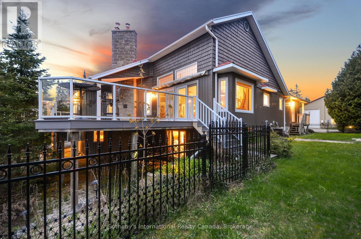
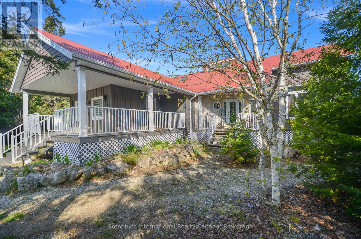
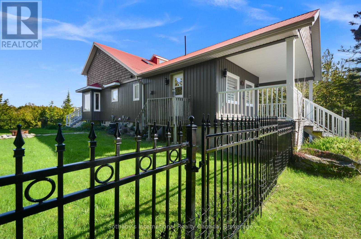
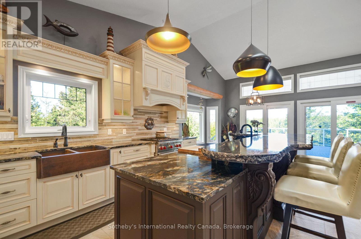
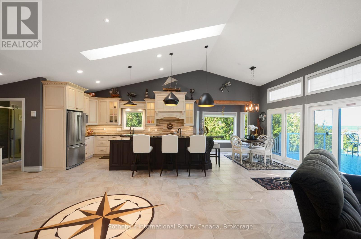
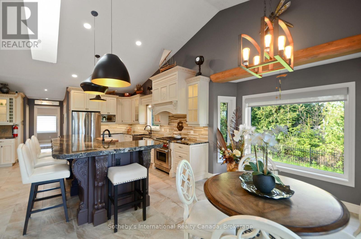
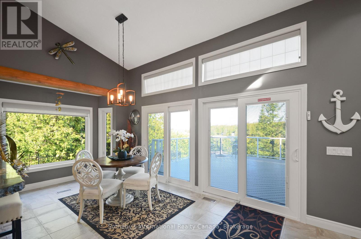
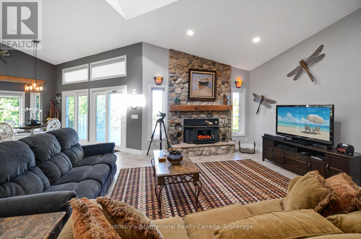
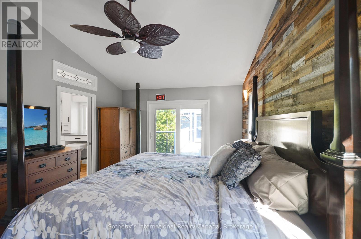
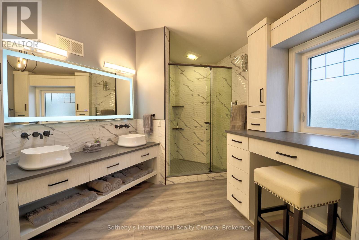
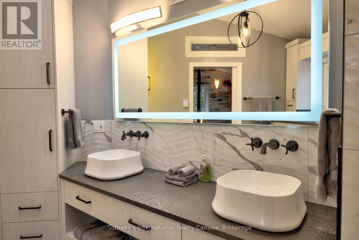
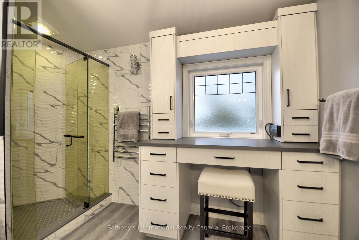
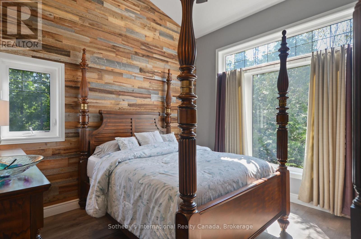
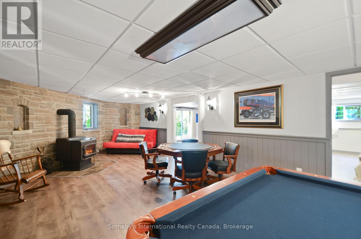

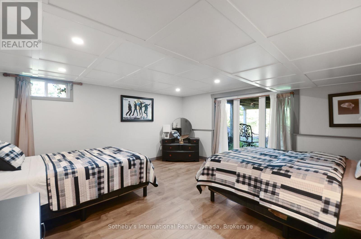
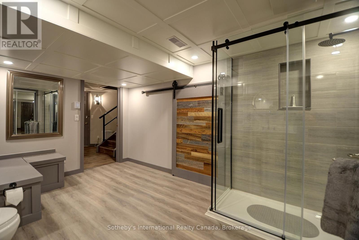
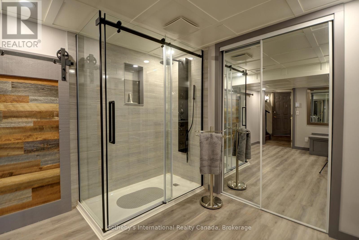
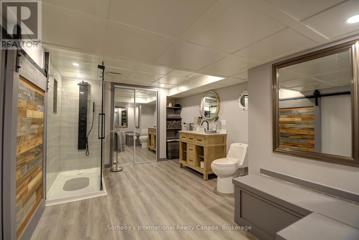
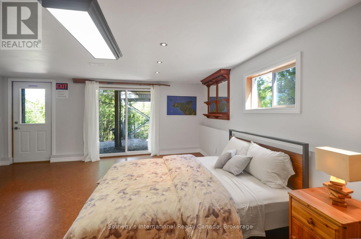
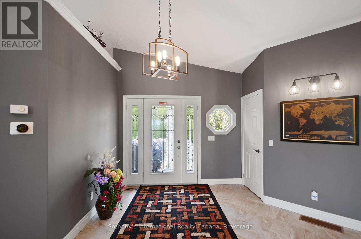
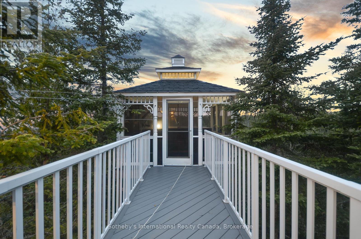
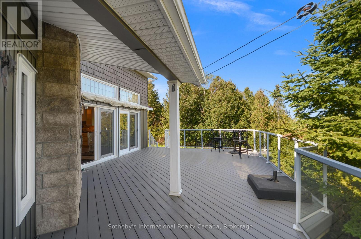

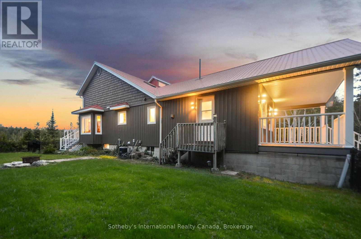
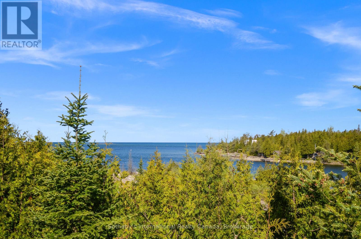
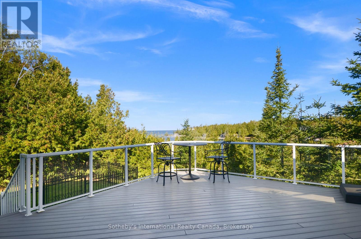
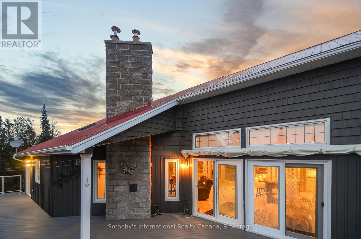
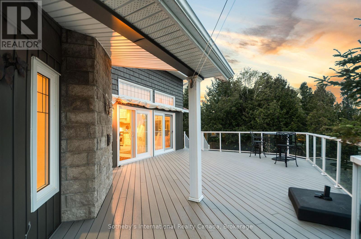
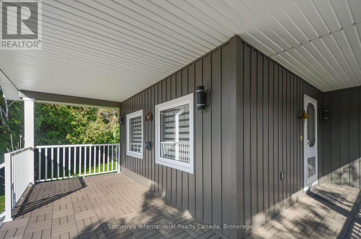
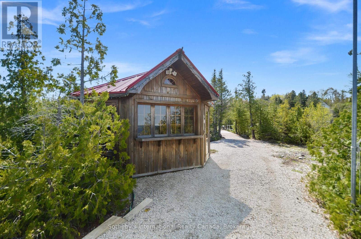
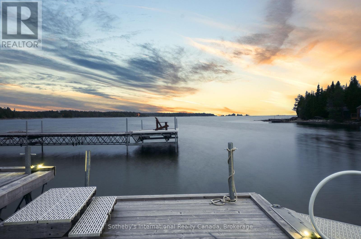
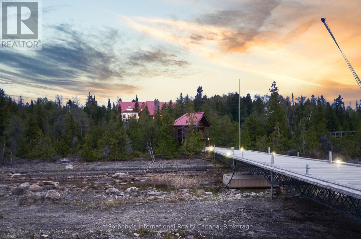
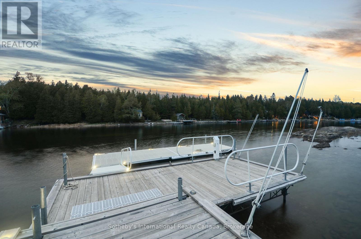
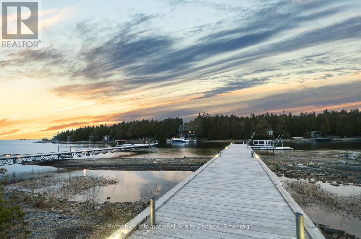
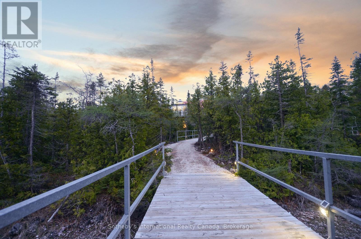

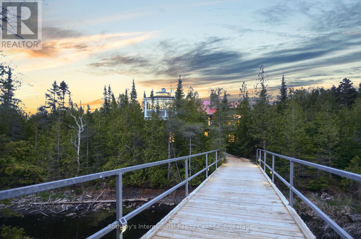
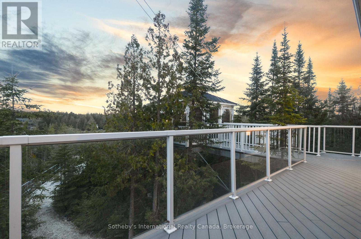
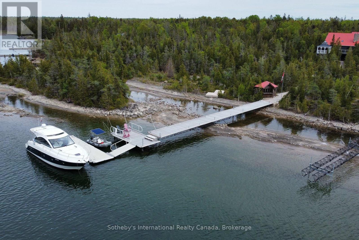
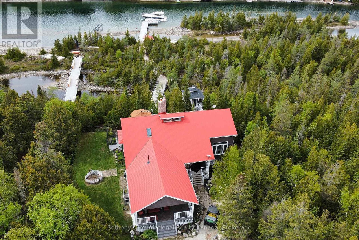
Experience lakeside luxury at this 4,000 sq ft cottage on Lake Huron's pristine shores. With sunset views, crystal-clear waters, and a serviced dock for 40 vessels, it's a serene escape. The 1-acre lot features 110' frontage, hosting a fully updated cottage with 2+2 bedrooms and 2+1 bathrooms. Vaulted ceilings, skylights, and a stone fireplace create warmth. The lower level has 2 bdrms, a bath, woodstove, games area, and a walkout to the bay. The chefs kitchen boasts granite counters, an island, two sinks, a breakfast bar, and a gas stove. Outdoor entertainment thrives on the composite deck with Lake Huron views and an elevated hot tub gazebo. Additional features include a 1,500 sq ft outbuilding for a RV (with an EV charger), workshop, and woodstove. A propane generator ensures uninterrupted power. A composite boardwalk leads to a cabana at the water's edge, or take the UTV down the path to the lake. (id:61499)
Property Details
| MLS® Number | X12917496 |
| Property Type | Single Family |
| Community Name | Northern Bruce Peninsula |
| AmenitiesNearBy | Beach, Marina |
| Easement | Unknown |
| Features | Cul-de-sac, Solar Equipment |
| ParkingSpaceTotal | 9 |
| Structure | Workshop, Dock |
| ViewType | Direct Water View |
| WaterFrontType | Waterfront On Lake |
Building
| BathroomTotal | 3 |
| BedroomsAboveGround | 2 |
| BedroomsBelowGround | 2 |
| BedroomsTotal | 4 |
| Age | 16 To 30 Years |
| Appliances | Central Vacuum, Dishwasher, Dryer, Furniture, Garage Door Opener, Water Heater, Microwave, Hood Fan, Stove, Washer, Window Coverings, Refrigerator |
| ArchitecturalStyle | Raised Bungalow |
| BasementDevelopment | Finished |
| BasementType | Full (finished) |
| ConstructionStyleAttachment | Detached |
| CoolingType | Central Air Conditioning |
| ExteriorFinish | Vinyl Siding, Stone |
| FireplacePresent | Yes |
| FoundationType | Block |
| HeatingFuel | Propane |
| HeatingType | Forced Air |
| StoriesTotal | 1 |
| SizeInterior | 2500 - 3000 Sqft |
| Type | House |
| UtilityWater | Drilled Well |
Parking
| Detached Garage | |
| Garage |
Land
| AccessType | Year-round Access, Private Docking |
| Acreage | No |
| LandAmenities | Beach, Marina |
| Sewer | Septic System |
| SizeDepth | 484 Ft |
| SizeFrontage | 111 Ft |
| SizeIrregular | 111 X 484 Ft |
| SizeTotalText | 111 X 484 Ft |
| ZoningDescription | R2-eh |
Rooms
| Level | Type | Length | Width | Dimensions |
|---|---|---|---|---|
| Lower Level | Recreational, Games Room | 10.72 m | 5.59 m | 10.72 m x 5.59 m |
| Lower Level | Exercise Room | 5.33 m | 6.02 m | 5.33 m x 6.02 m |
| Main Level | Great Room | 8.15 m | 5.44 m | 8.15 m x 5.44 m |
| Main Level | Kitchen | 5.74 m | 3.17 m | 5.74 m x 3.17 m |
| Main Level | Dining Room | 4.09 m | 2.79 m | 4.09 m x 2.79 m |
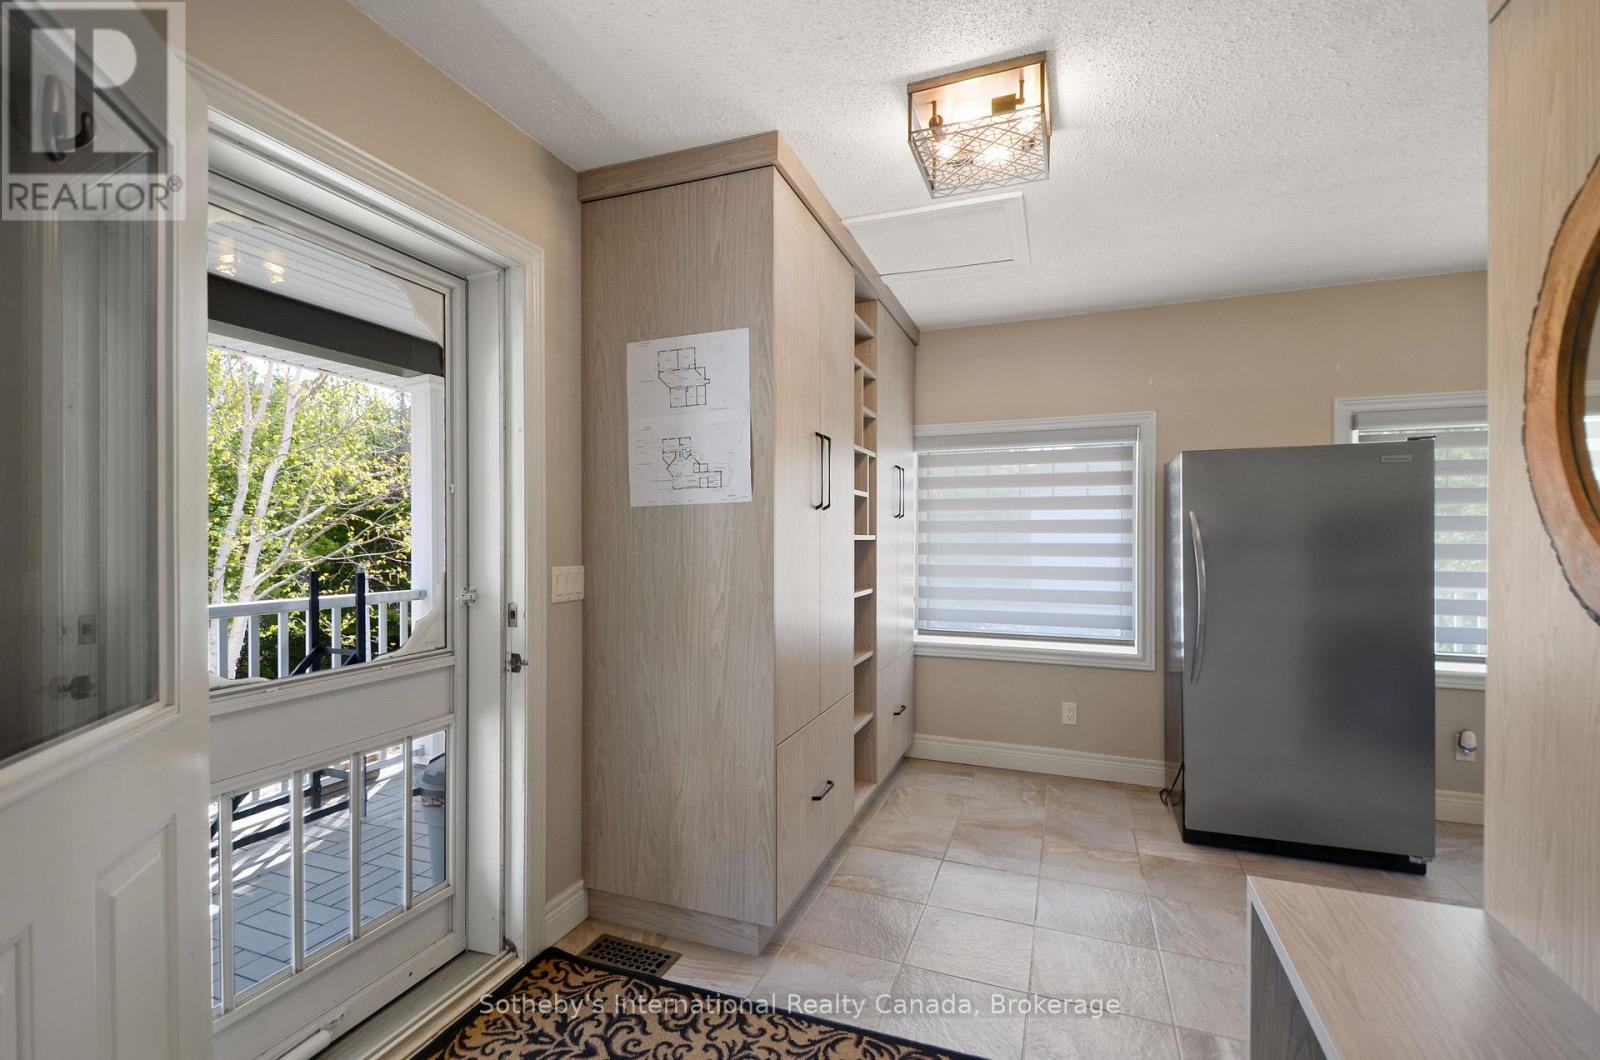
| Main Level | Mud Room | 4.27 m | 2.62 m | 4.27 m x 2.62 m |
| Main Level | Office | 3.56 m | 3.51 m | 3.56 m x 3.51 m |
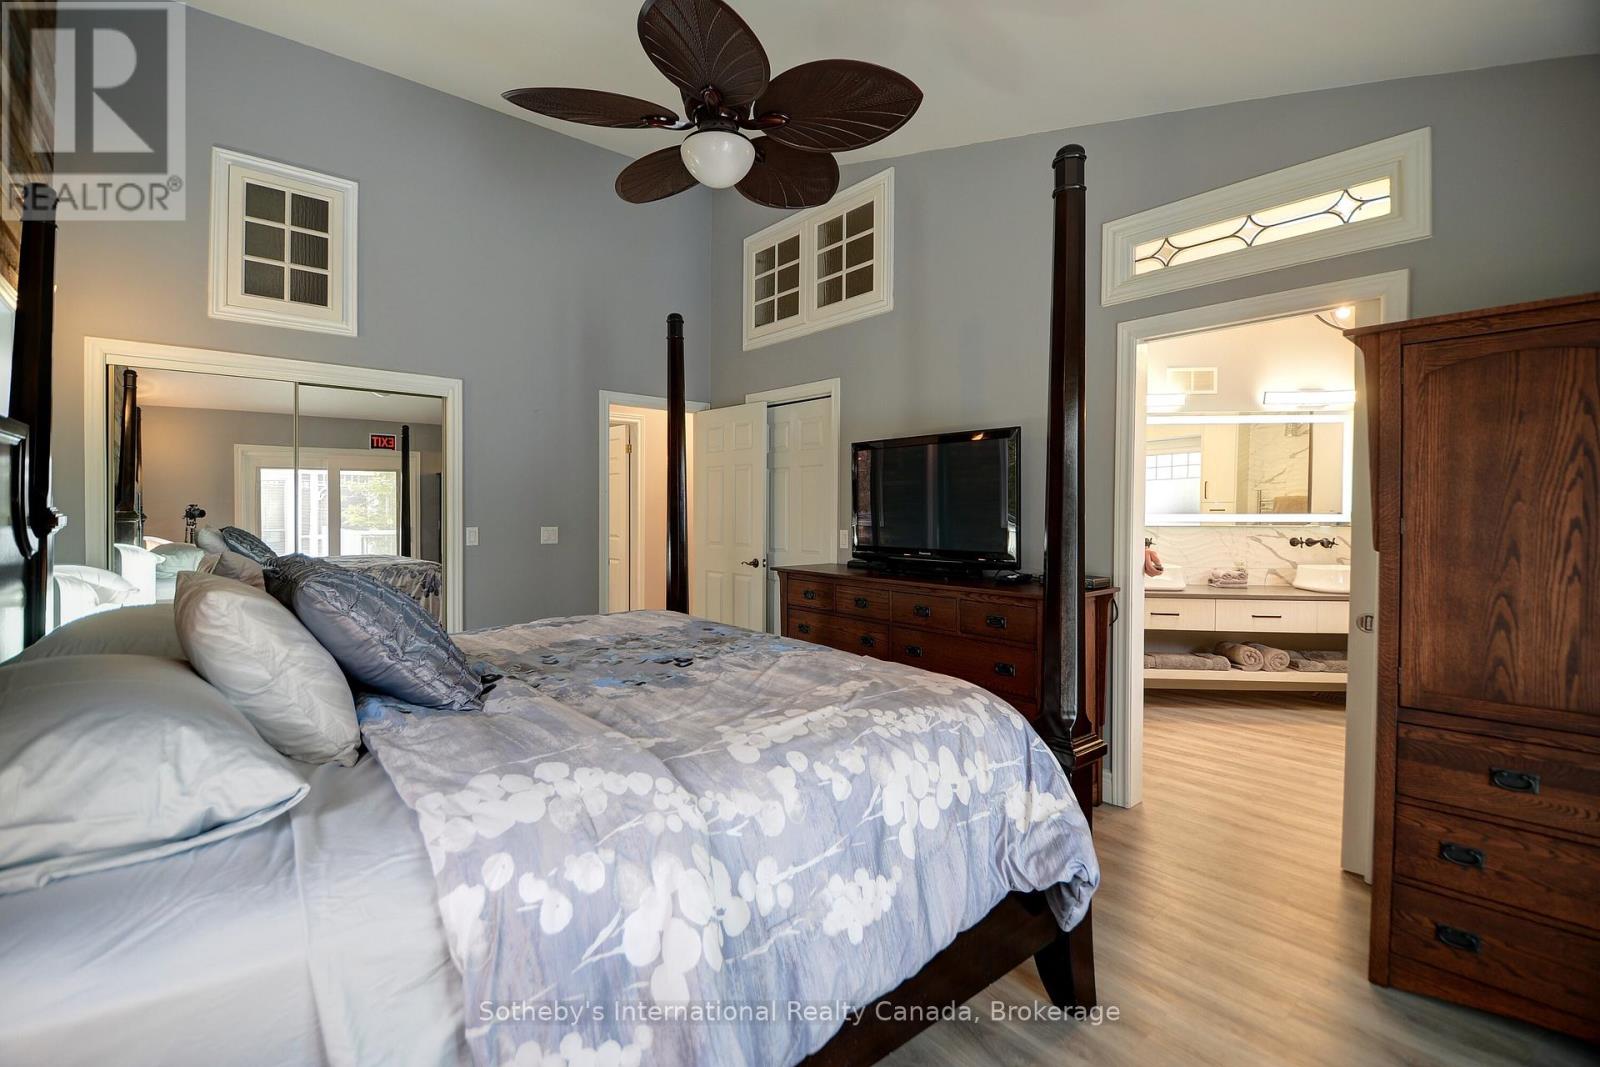
| Main Level | Primary Bedroom | 5.26 m | 3.66 m | 5.26 m x 3.66 m |
| Main Level | Bedroom | 3.66 m | 3.66 m | 3.66 m x 3.66 m |
Interested?
Contact us for more information
Kevin Gilchrist
Broker
243 Hurontario St
Collingwood, Ontario L9Y 2M1

The trademarks REALTOR®, REALTORS®, and the REALTOR® logo are controlled by The Canadian Real Estate Association (CREA) and identify real estate professionals who are members of CREA. The trademarks MLS®, Multiple Listing Service® and the associated logos are owned by The Canadian Real Estate Association (CREA) and identify the quality of services provided by real estate professionals who are members of CREA. The trademark DDF® is owned by The Canadian Real Estate Association (CREA) and identifies CREA's Data Distribution Facility (DDF®)
May 25 2026 10:00:40
Sotheby's International Realty Canada