


810 Laforest Road Timmins, Ontario P4P 7C7

$730,000
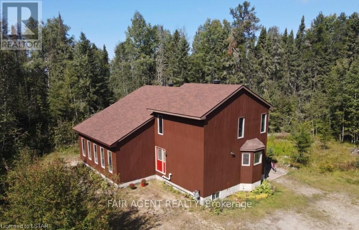
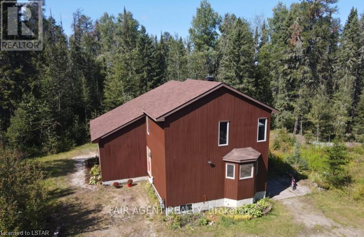
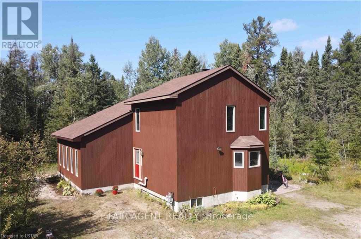
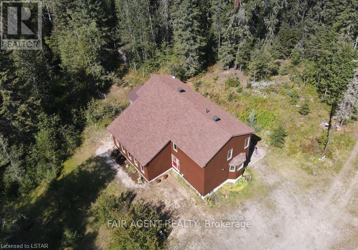
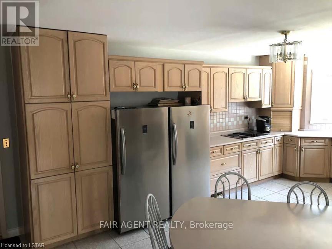
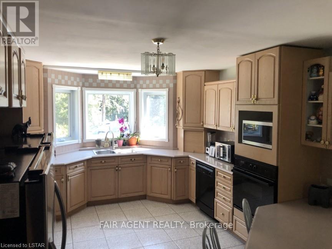
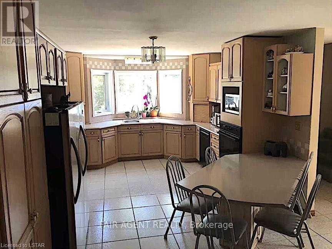
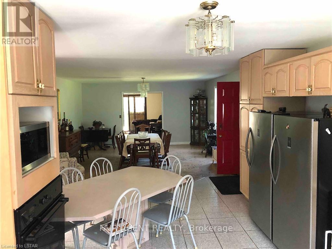

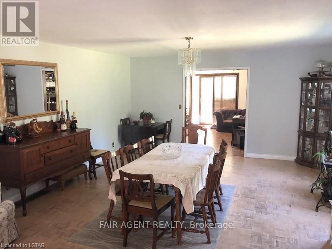
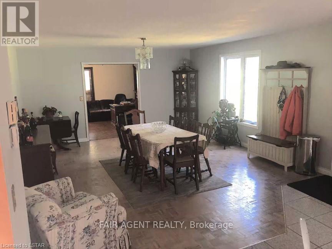
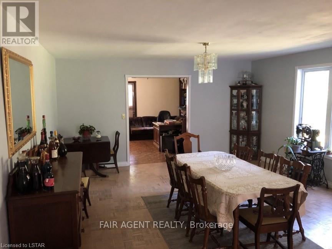
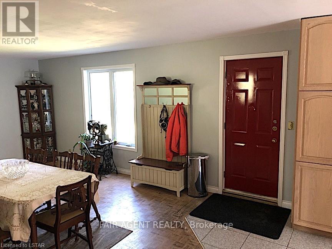
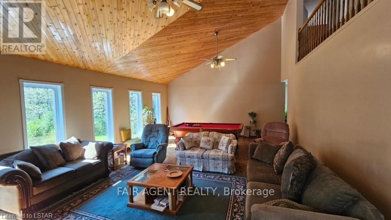
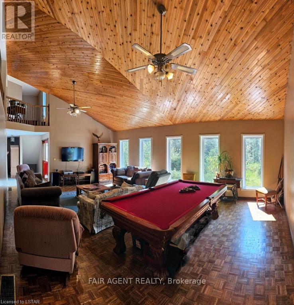
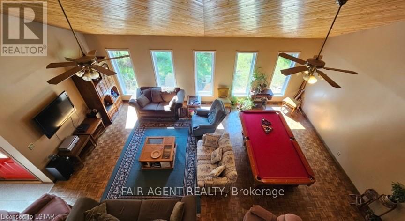
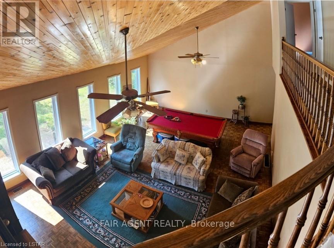
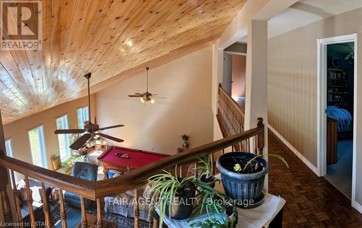
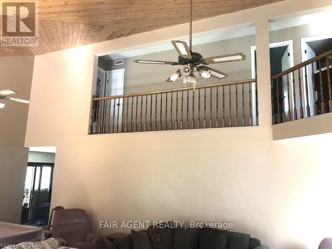

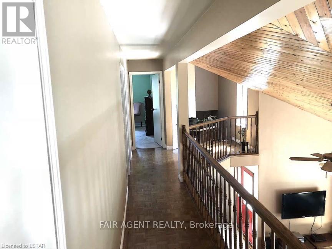
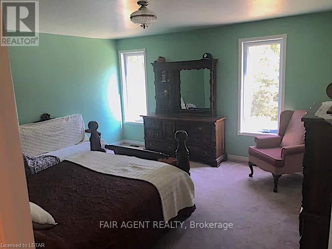
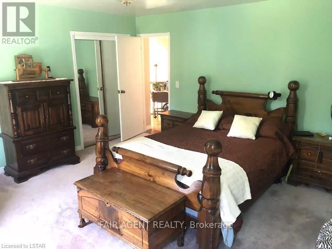
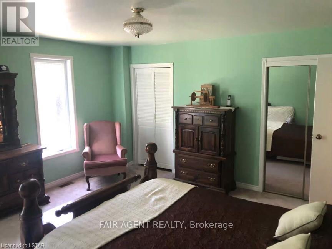
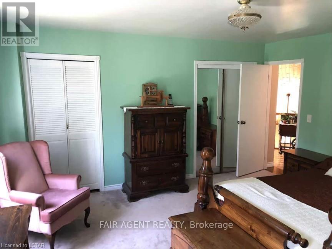

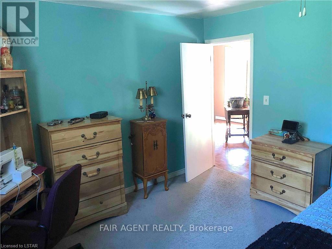
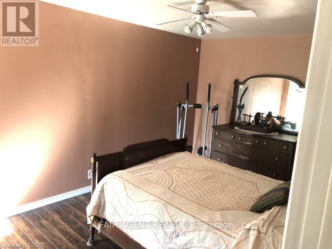
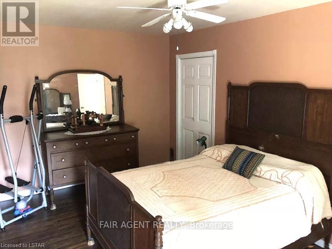
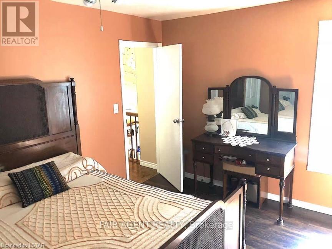
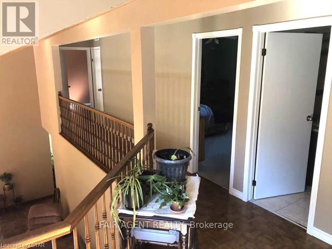
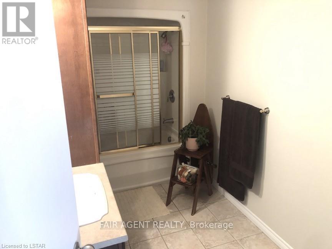
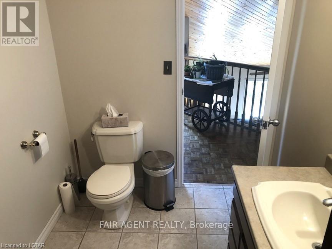
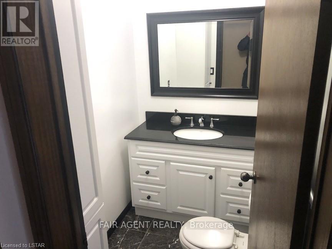
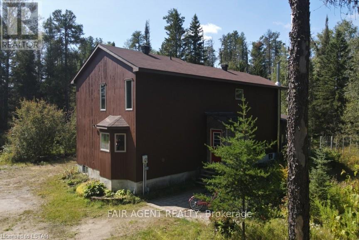
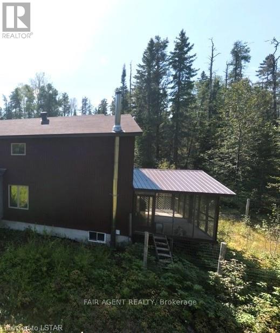
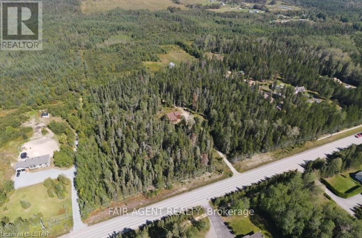
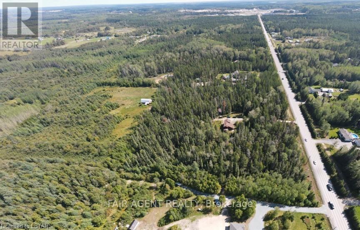
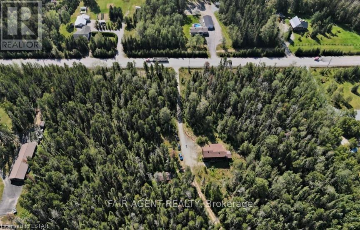
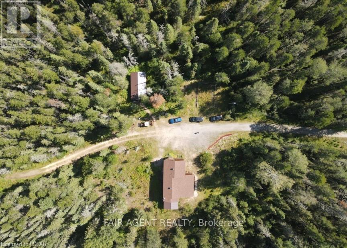
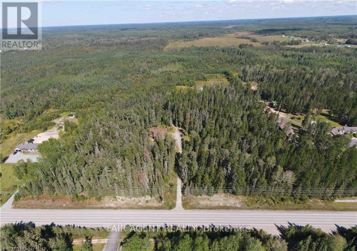
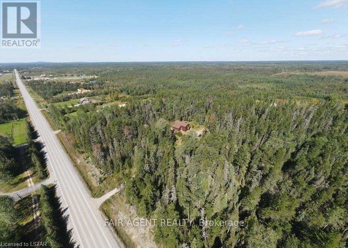
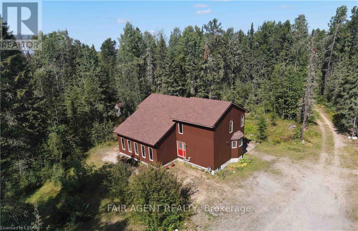
Set on 9.36 acres just 10 minutes from Timmins, this private country property offers space, functionality, and flexibility in a peaceful, well-treed setting. The home is positioned back from the highway and screened by mature trees, creating a quiet environment where you can enjoy fresh air, wildlife, and open land without sacrificing proximity to town. Offering over 2,100 sq ft of living space, the home features a practical open concept layout. The main floor includes a large, functional kitchen, a dedicated office, and a bright living room with a cathedral ceiling and generous natural light. Upstairs, you'll find three spacious bedrooms, which can easily accommodate king size beds. The house has 2 large decks, a screened-in sunroom on the west side with patio doors which leads into a fenced in area, and an open deck on the south providing a comfortable place to relax outdoors. There is also a generous perennial garden space for those who enjoy growing their own flowers or produce. Constructed with R20 insulation and 6-inch exterior walls, the home was designed with passive solar principles to support energy efficiency. Triple glazed windows were replaced in 2019. Heating is provided by a Payne 96% high-efficiency gas furnace (2013) with programmable thermostat, along with a Venmar air exchanger. The property includes 200 amp electrical service, a spring- fed aquifer supplying drinking water, and a septic system pumped every 3-4 years. Possibilities are endless for the new owner as they can build a large garage and other homes or structures with city approval. (id:61499)
Open House
This property has open houses!
11:00 am
Ends at:1:00 pm
Property Details
| MLS® Number | T12847612 |
| Property Type | Single Family |
| Community Name | TNW - Rural |
| AmenitiesNearBy | Hospital |
| Features | Wooded Area, Open Space, Flat Site, Dry |
| ParkingSpaceTotal | 12 |
| Structure | Porch, Greenhouse, Barn, Workshop |
Building
| BathroomTotal | 3 |
| BedroomsAboveGround | 3 |
| BedroomsTotal | 3 |
| Age | 31 To 50 Years |
| Appliances | Range, Water Heater, Central Vacuum, Dishwasher, Freezer, Microwave, Satellite Dish, Stove, Washer, Refrigerator |
| BasementDevelopment | Unfinished |
| BasementType | Full (unfinished) |
| ConstructionStyleAttachment | Detached |
| CoolingType | None |
| ExteriorFinish | Wood |
| FireProtection | Smoke Detectors |
| FireplacePresent | Yes |
| FireplaceTotal | 1 |
| FireplaceType | Free Standing Metal |
| FoundationType | Slab, Block, Concrete |
| HalfBathTotal | 1 |
| HeatingFuel | Natural Gas |
| HeatingType | Forced Air |
| StoriesTotal | 2 |
| SizeInterior | 2000 - 2500 Sqft |
| Type | House |
| UtilityWater | Drilled Well |
Parking
| No Garage |
Land
| AccessType | Private Road, Year-round Access |
| Acreage | Yes |
| FenceType | Fenced Yard |
| LandAmenities | Hospital |
| Sewer | Septic System |
| SizeDepth | 1243 Ft |
| SizeFrontage | 328 Ft |
| SizeIrregular | 328 X 1243 Ft |
| SizeTotalText | 328 X 1243 Ft|5 - 9.99 Acres |
| ZoningDescription | Rd-ru |
Rooms
| Level | Type | Length | Width | Dimensions |
|---|---|---|---|---|
| Second Level | Primary Bedroom | 4.7 m | 4.39 m | 4.7 m x 4.39 m |
| Second Level | Bedroom | 4.27 m | 3.66 m | 4.27 m x 3.66 m |
| Second Level | Bedroom | 4.57 m | 3.05 m | 4.57 m x 3.05 m |
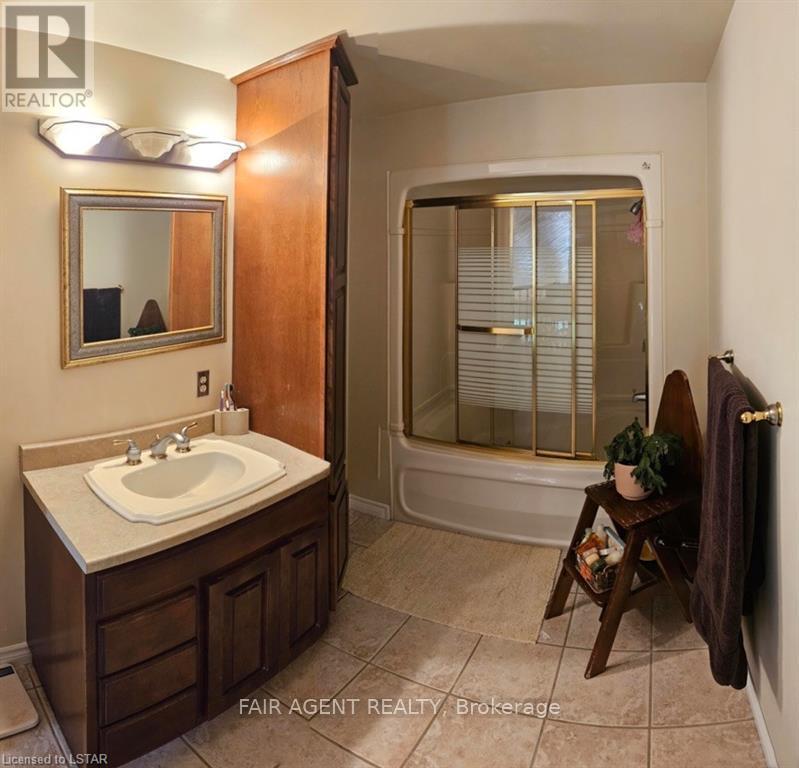
| Second Level | Bathroom | 3.48 m | 1.96 m | 3.48 m x 1.96 m |
| Basement | Bathroom | 2.74 m | 1.22 m | 2.74 m x 1.22 m |
| Basement | Other | 15.24 m | 8.84 m | 15.24 m x 8.84 m |
| Main Level | Bathroom | 1.96 m | 1.35 m | 1.96 m x 1.35 m |
| Main Level | Kitchen | 5.79 m | 3.66 m | 5.79 m x 3.66 m |
| Main Level | Dining Room | 5.79 m | 4.57 m | 5.79 m x 4.57 m |
| Main Level | Living Room | 7.62 m | 5.18 m | 7.62 m x 5.18 m |
| Main Level | Office | 4.57 m | 3.96 m | 4.57 m x 3.96 m |
Utilities
| Electricity | Installed |
| Wireless | Available |
https://www.realtor.ca/real-estate/29430697/810-laforest-road-timmins-tnw-rural-tnw-rural
Interested?
Contact us for more information
Steven Loney
Broker of Record

The trademarks REALTOR®, REALTORS®, and the REALTOR® logo are controlled by The Canadian Real Estate Association (CREA) and identify real estate professionals who are members of CREA. The trademarks MLS®, Multiple Listing Service® and the associated logos are owned by The Canadian Real Estate Association (CREA) and identify the quality of services provided by real estate professionals who are members of CREA. The trademark DDF® is owned by The Canadian Real Estate Association (CREA) and identifies CREA's Data Distribution Facility (DDF®)
May 25 2026 01:31:16
Fair Agent Realty