


900 Gzowski Street Centre Wellington, Ontario N1M 3V9

$689,900
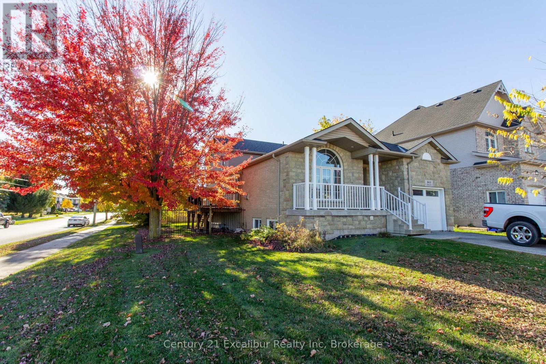
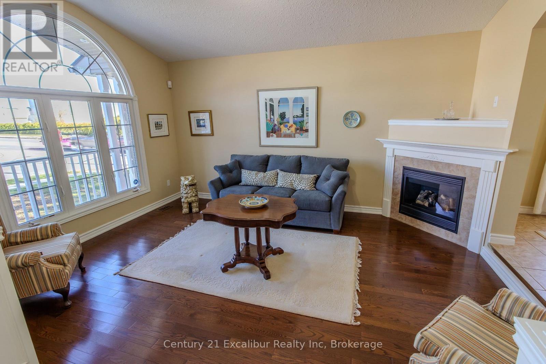
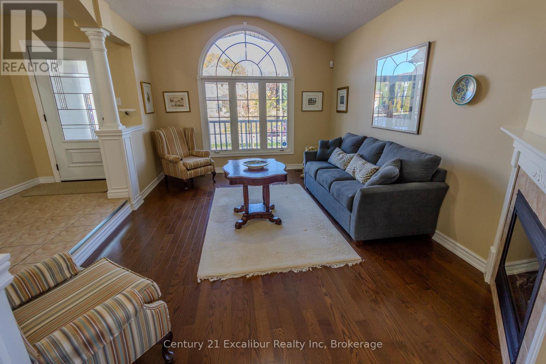
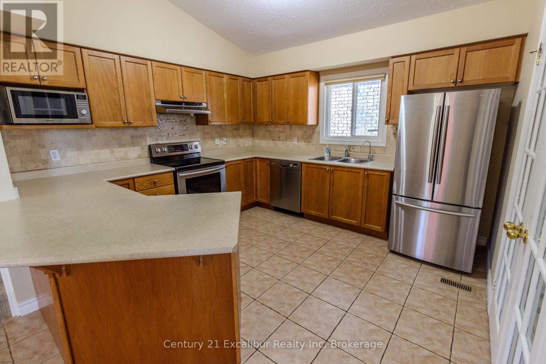
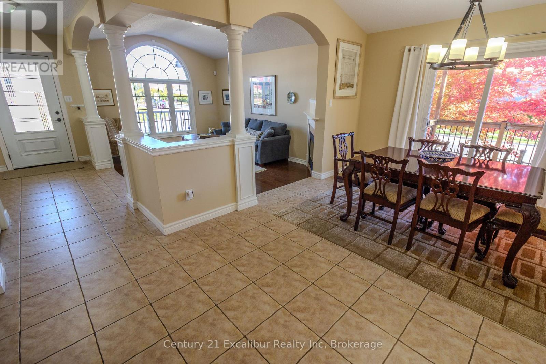
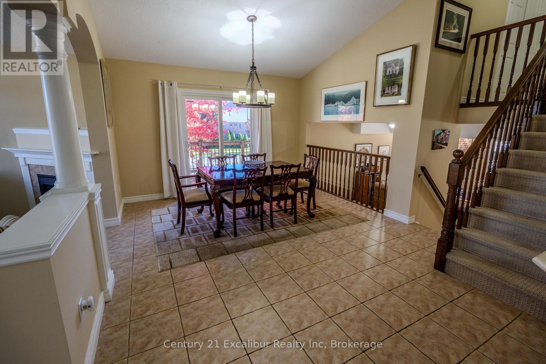
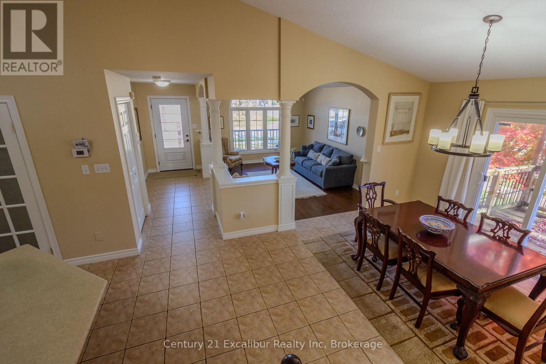
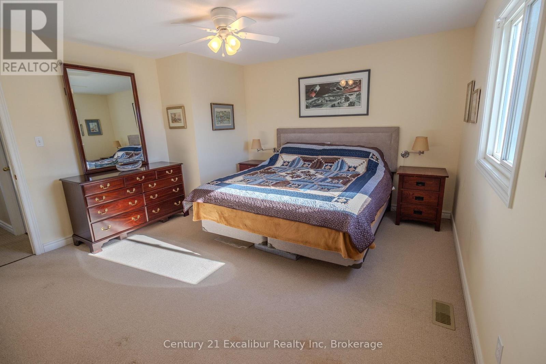
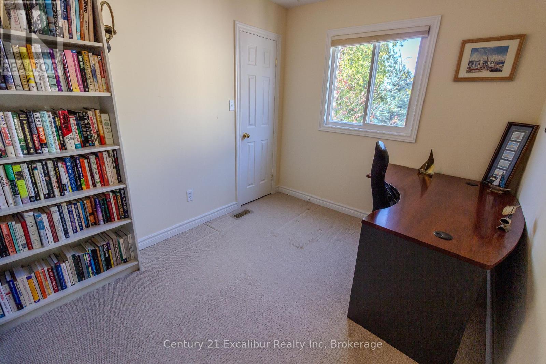
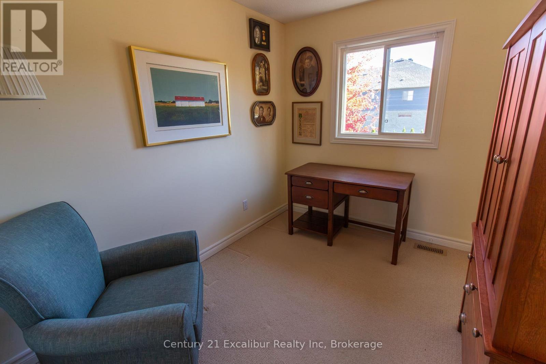
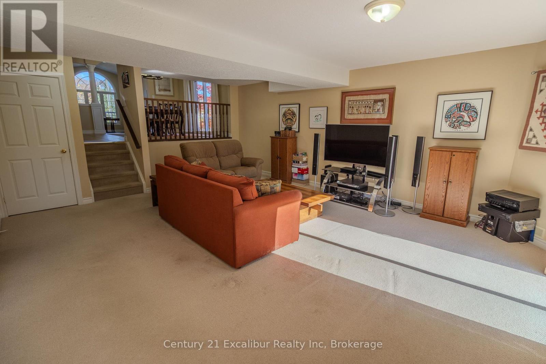
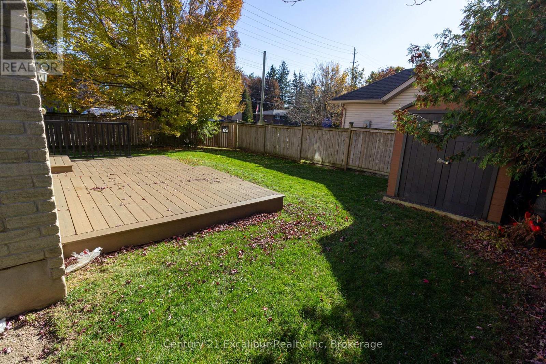
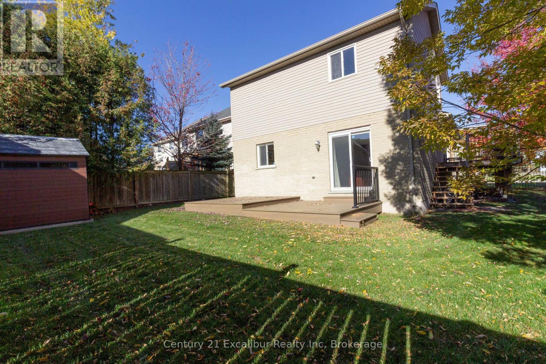
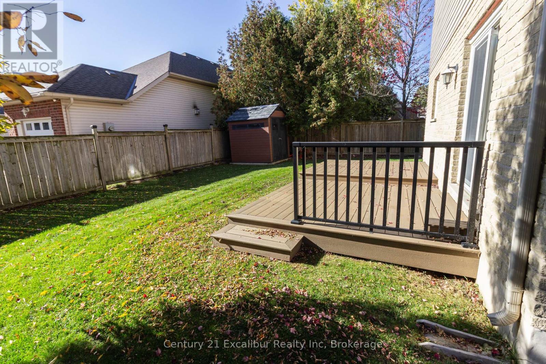
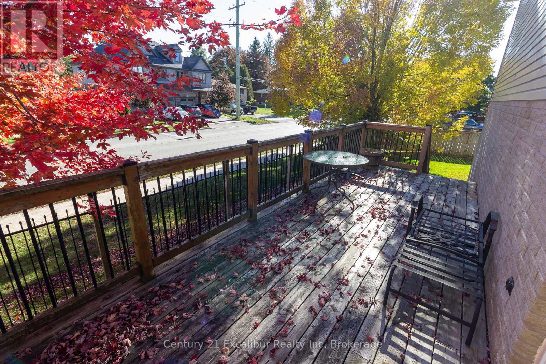
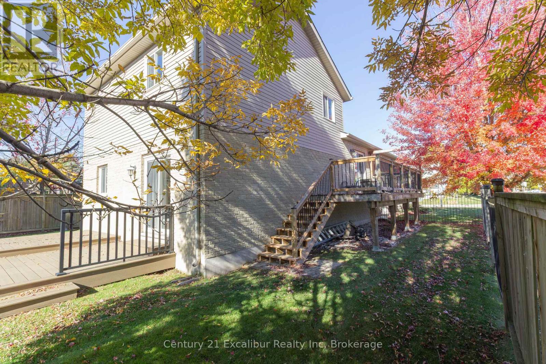
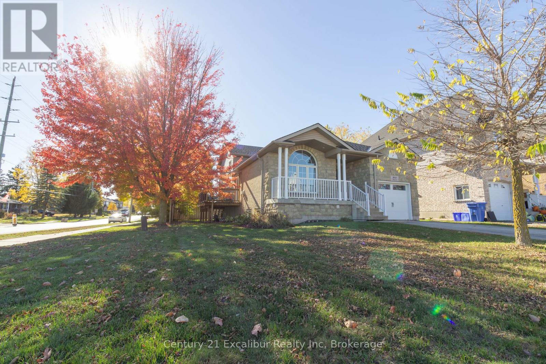
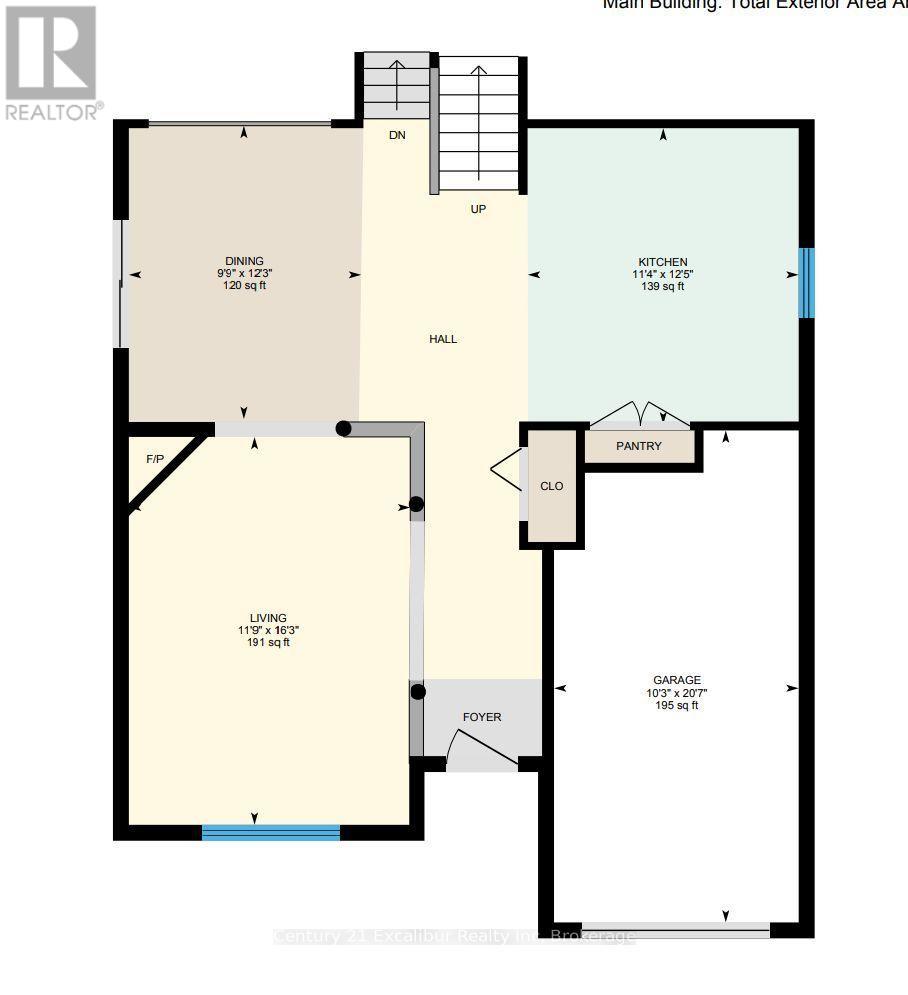
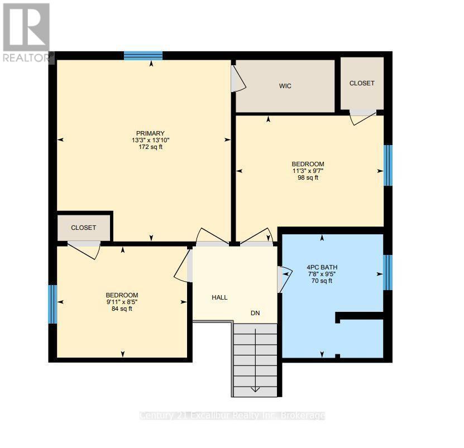
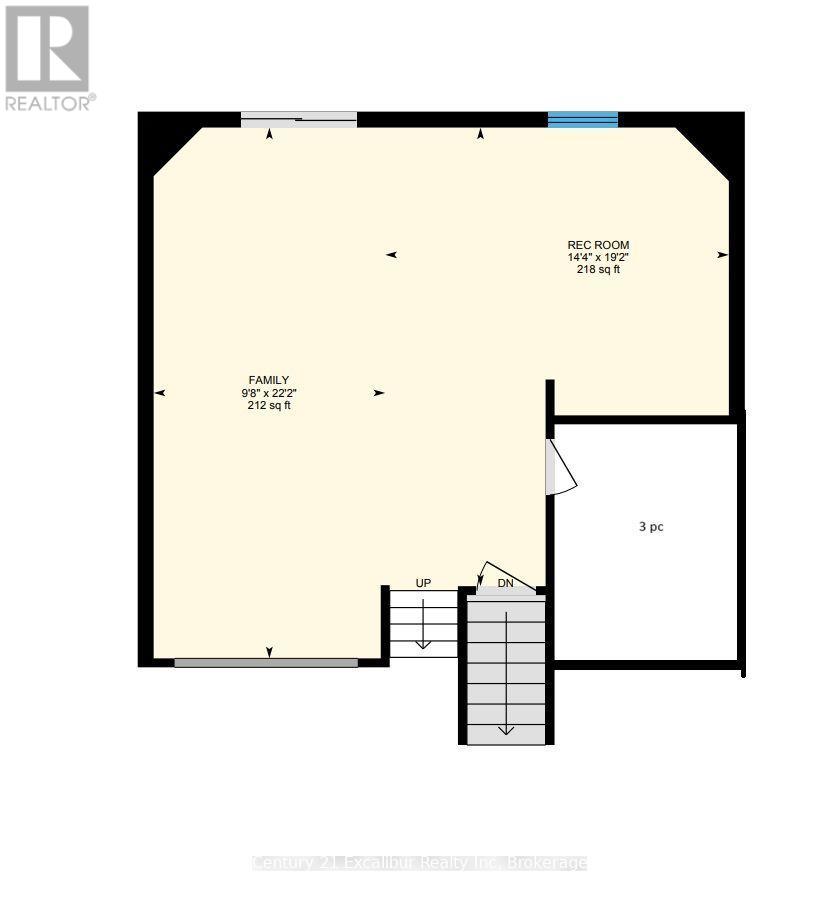
Welcome to 900 Gzowski Street! Offered at $689,900, this well-maintained, custom-built 4-level backsplit offers 1,834 sq. ft. of above-grade living space, featuring 3 bedrooms, 2 bathrooms, and an attached garage. Built in 2006, this home offers a bright, open-concept main living area with a walkout from the dining room to a south-facing deck, perfect for entertaining or relaxing. The spacious family room features an additional walkout to the fully fenced backyard, providing plenty of space for kids and pets to enjoy. Situated on a corner lot in a desirable Fergus neighbourhood, this home offers a functional layout with multiple living areas and plenty of room for the whole family. Conveniently located close to shopping, schools, parks, and all the amenities Fergus has to offer. Lovingly maintained and ready for its next owners, simply move in and enjoy! (id:61499)
Property Details
| MLS® Number | X14101494 |
| Property Type | Single Family |
| Community Name | Fergus |
| EquipmentType | Water Heater |
| Features | Irregular Lot Size |
| ParkingSpaceTotal | 3 |
| RentalEquipmentType | Water Heater |
Building
| BathroomTotal | 2 |
| BedroomsAboveGround | 3 |
| BedroomsTotal | 3 |
| Age | 16 To 30 Years |
| Amenities | Fireplace(s) |
| Appliances | Dishwasher, Dryer, Stove, Washer, Refrigerator |
| BasementType | Full |
| ConstructionStyleAttachment | Detached |
| ConstructionStyleSplitLevel | Backsplit |
| CoolingType | Central Air Conditioning |
| ExteriorFinish | Brick Facing, Vinyl Siding |
| FireplacePresent | Yes |
| FireplaceTotal | 1 |
| FoundationType | Concrete |
| HeatingFuel | Natural Gas |
| HeatingType | Forced Air |
| SizeInterior | 1500 - 2000 Sqft |
| Type | House |
| UtilityWater | Municipal Water |
Parking
| Attached Garage | |
| Garage |
Land
| Acreage | No |
| Sewer | Sanitary Sewer |
| SizeFrontage | 33 Ft ,10 In |
| SizeIrregular | 33.9 Ft |
| SizeTotalText | 33.9 Ft |
Rooms
| Level | Type | Length | Width | Dimensions |
|---|---|---|---|---|
| Second Level | Bedroom | 3.43 m | 2.92 m | 3.43 m x 2.92 m |
| Second Level | Bedroom | 3.02 m | 2.57 m | 3.02 m x 2.57 m |
| Second Level | Primary Bedroom | 4.04 m | 4.22 m | 4.04 m x 4.22 m |
| Second Level | Bathroom | 2.34 m | 2.87 m | 2.34 m x 2.87 m |
| Lower Level | Family Room | 2.95 m | 6.76 m | 2.95 m x 6.76 m |
| Lower Level | Bathroom | 2.44 m | 1.83 m | 2.44 m x 1.83 m |
| Lower Level | Office | 4.37 m | 5.84 m | 4.37 m x 5.84 m |
| Main Level | Dining Room | 2.97 m | 3.75 m | 2.97 m x 3.75 m |
| Main Level | Kitchen | 3.45 m | 3.79 m | 3.45 m x 3.79 m |
| Main Level | Living Room | 3.58 m | 4.95 m | 3.58 m x 4.95 m |
https://www.realtor.ca/real-estate/30426947/900-gzowski-street-centre-wellington-fergus-fergus
Interested?
Contact us for more information
Paul Van Grootheest
Broker
645 St David St N
Fergus, Ontario N1M 2K6
Eric Van Grootheest
Broker of Record
645 St David St N
Fergus, Ontario N1M 2K6

The trademarks REALTOR®, REALTORS®, and the REALTOR® logo are controlled by The Canadian Real Estate Association (CREA) and identify real estate professionals who are members of CREA. The trademarks MLS®, Multiple Listing Service® and the associated logos are owned by The Canadian Real Estate Association (CREA) and identify the quality of services provided by real estate professionals who are members of CREA. The trademark DDF® is owned by The Canadian Real Estate Association (CREA) and identifies CREA's Data Distribution Facility (DDF®)
October 27 2026 04:58:57
Century 21 Excalibur Realty Inc