


912 Blair Creek Court Kitchener, Ontario N2P 0J1

$1,195,000
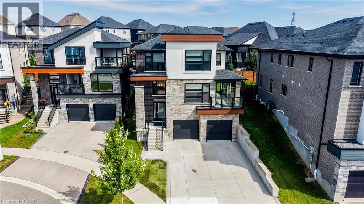
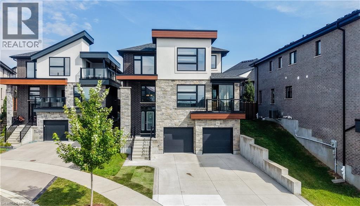
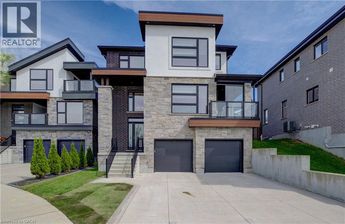
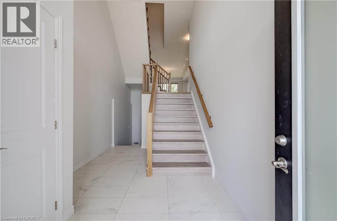
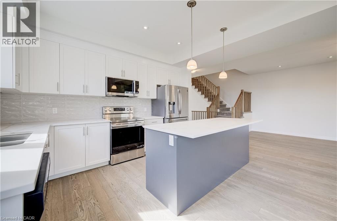
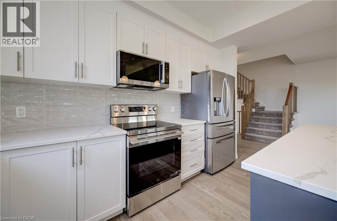
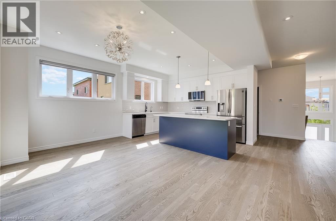
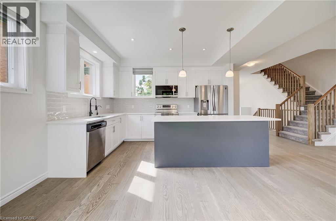
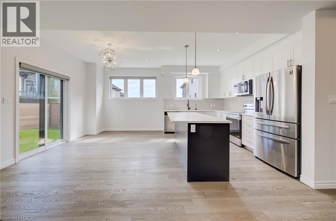
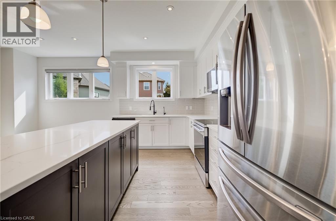
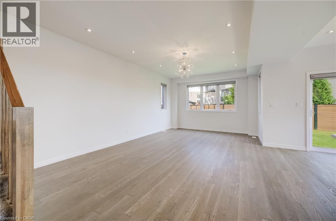
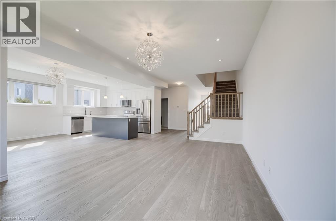
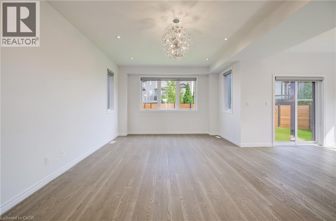
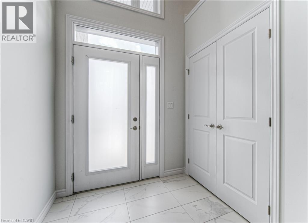
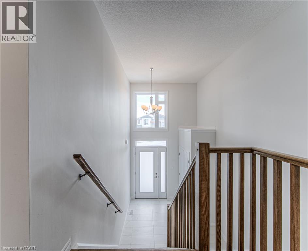
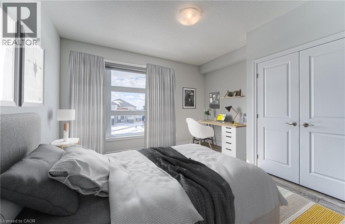
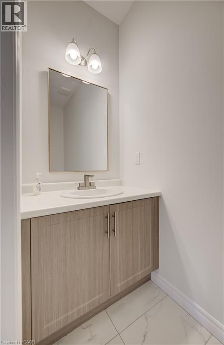
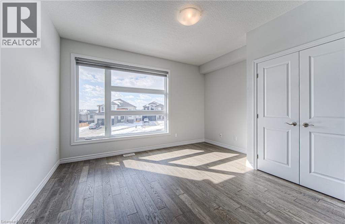
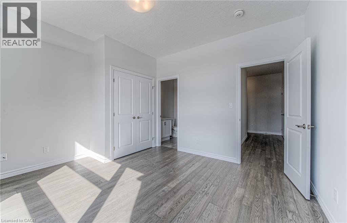
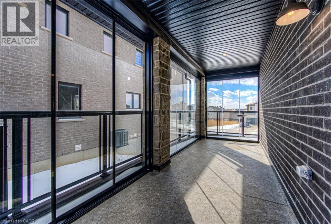
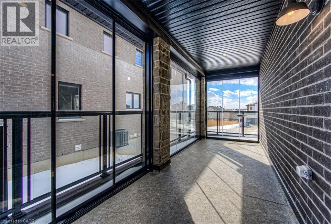
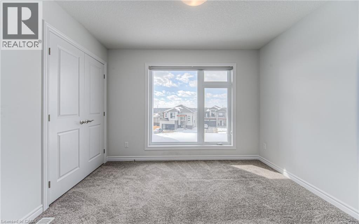
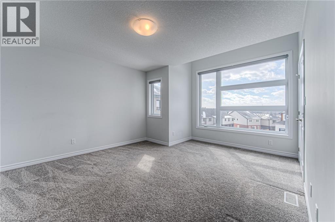
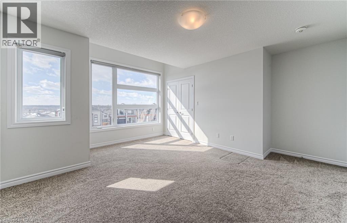
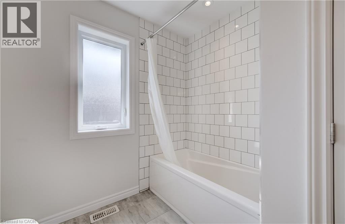
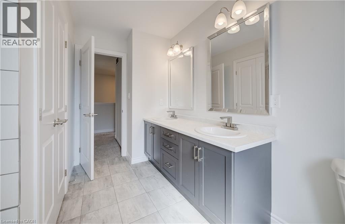
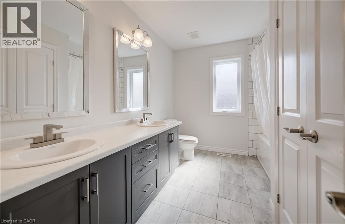
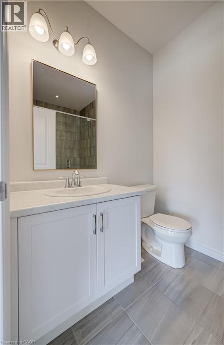
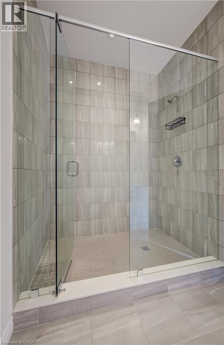
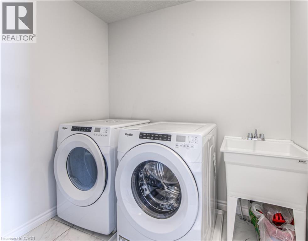
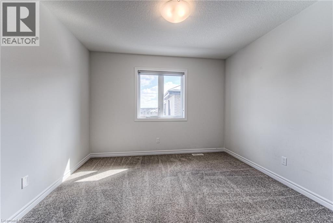
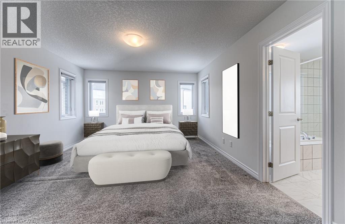
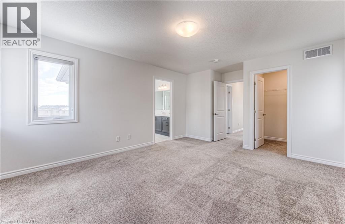
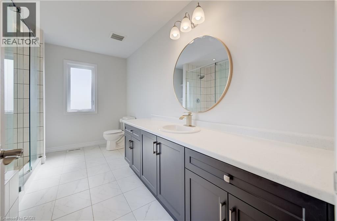
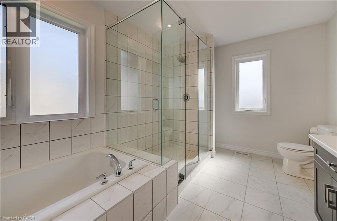
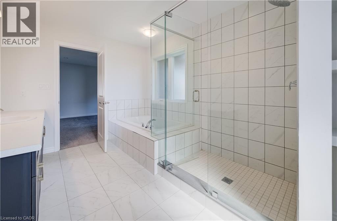
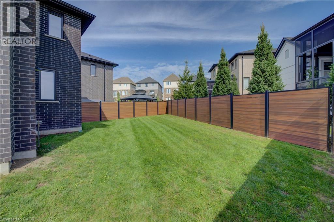
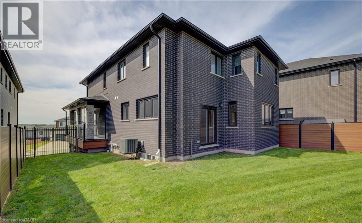
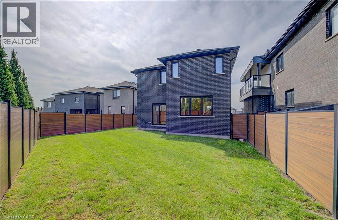
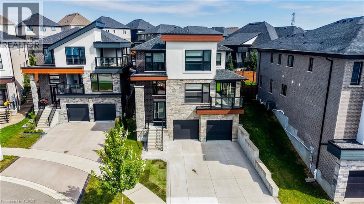
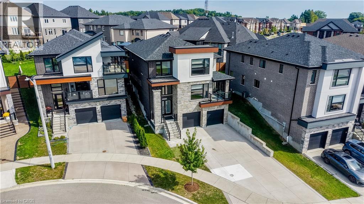
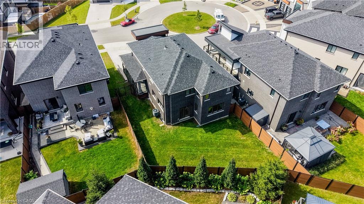
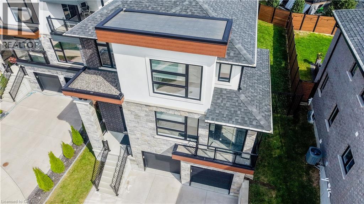
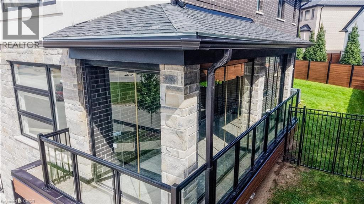
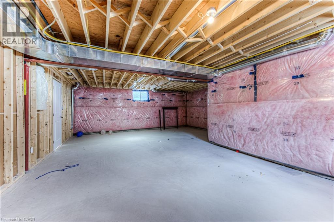
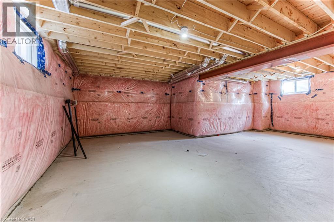
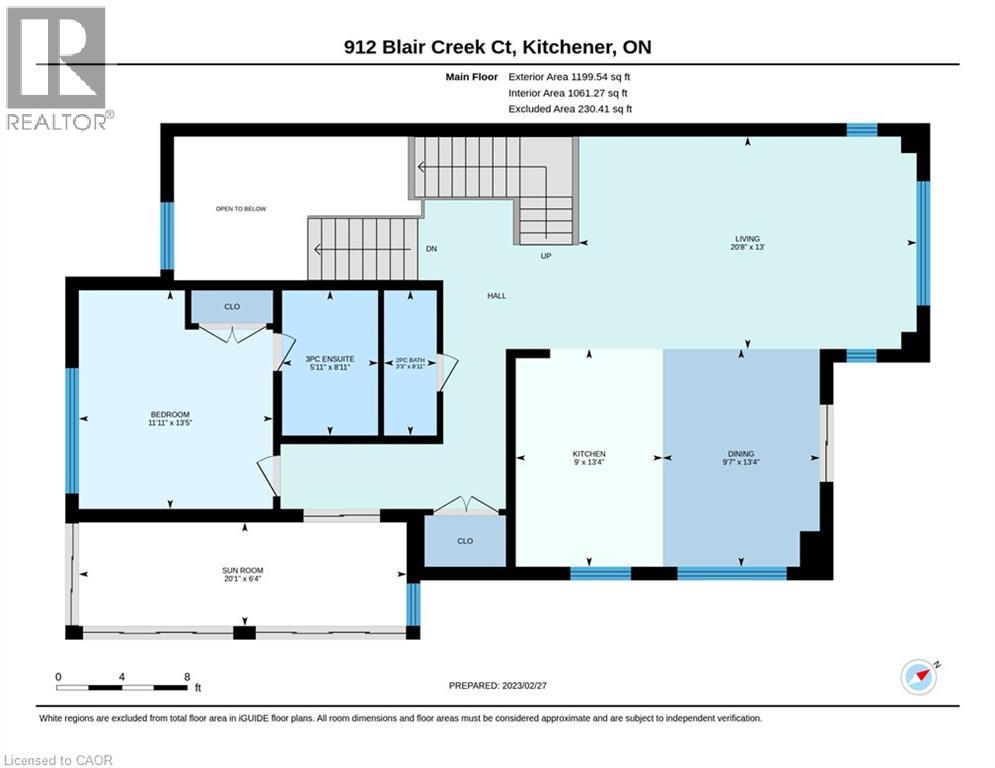
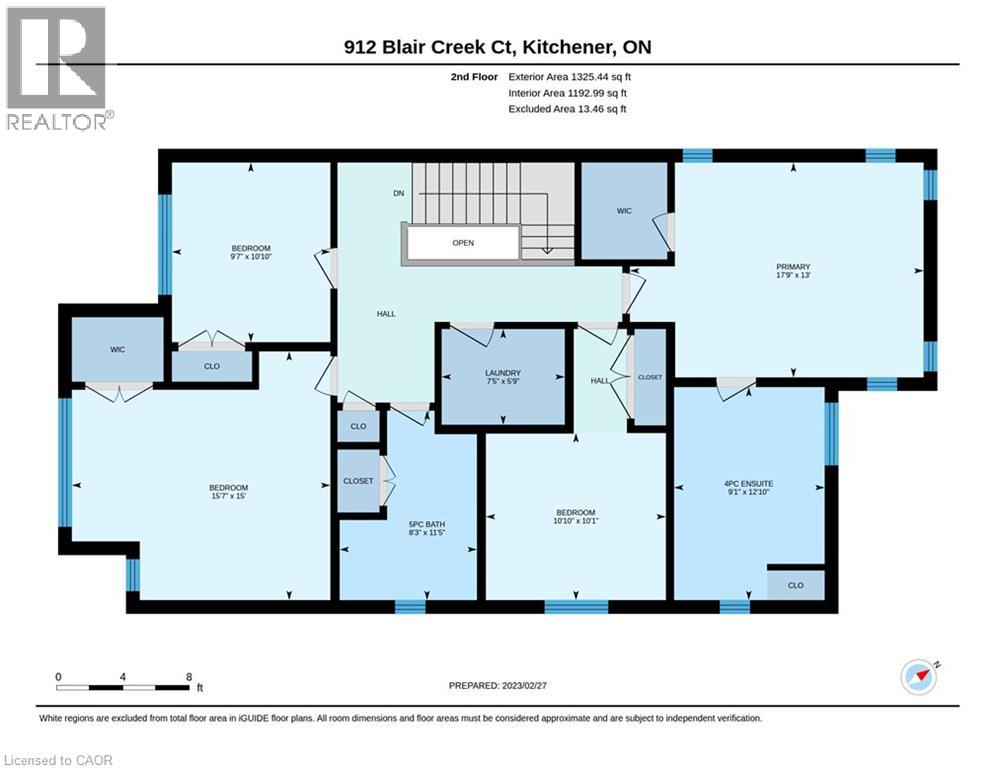
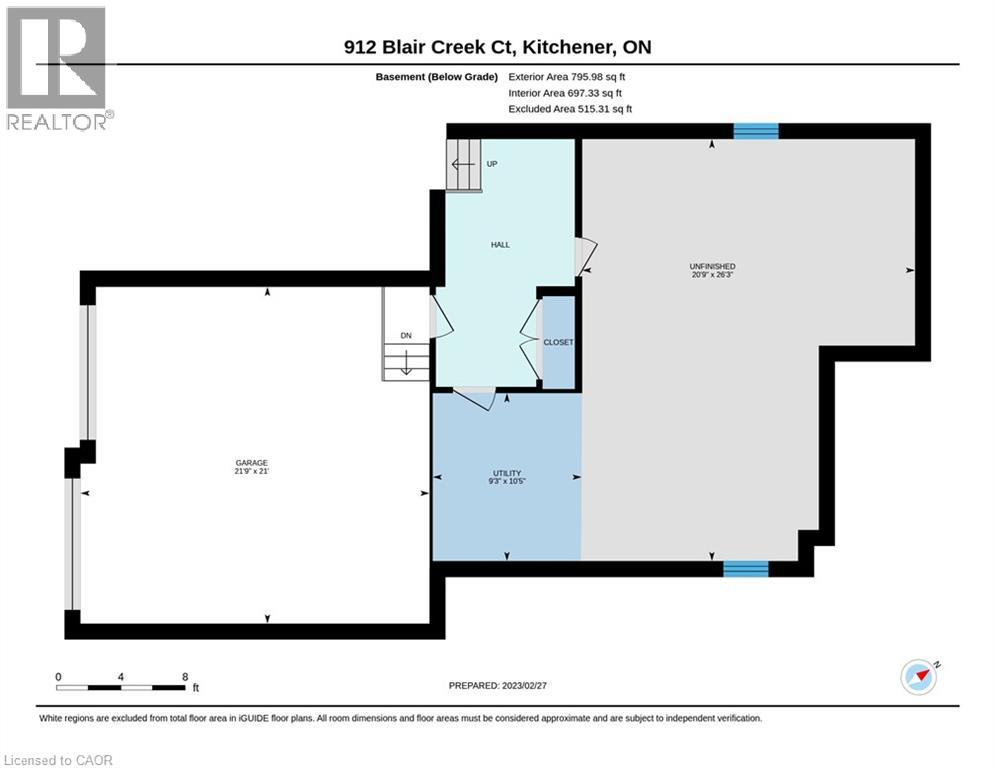
Welcome to one of Kitchener's most sought after locations, and the ultimate intersection of contemporary style and functional modern living. This Ridgeview built all brick home boasts 5 bedrooms, 3.5 baths and 2,695 square feet of custom designed living space updated with the finest finishes and sits on a private and quiet court minutes from amenities and the 401. Walking into the home you can proceed to the main floor which has 9 foot ceilings, an open kitchen featuring stainless steel appliances, quartz countertops and a large island that connects to a large open living space. Steps away your large pantry gives you plenty of storage right off the kitchen. Engineered hardwood throughout the main floor provides you with a carpet free environment that matches the contemporary style of the home. Your sliding door opens to a fully contained backyard space that features a horizontal vinyl fence and plenty of room to add an outdoor deck space. The main floor also has a 5th bedroom or office space with an ensuite perfect for someone who works from home, a guest suite or for a multi-generational family. The glassed-in porch is the perfect place to watch the sun set in this stunning westward facing home as you unwind after a long day and can be opened to let a breeze flow in. Upstairs you have four spacious bedrooms featuring private spaces for both parents and kids plus an upstairs laundry room. A beautiful 4 piece bathroom provides plenty of room to be shared by the kids while you can enjoy your spa like, upgraded 5 piece primary bathroom. The large, bright primary bedroom boasts a large walk in closet and plenty of natural light. The basement level has an unfinished space that can be another bedroom or rec room with a 3 piece rough in. The large concrete driveway has parking for up to 5 cars leading to a large double car garage. With countless upgrades both inside and out, 912 Blair Creek Court is a unique home that rivals anything else on the market. (id:61499)
Open House
This property has open houses!
2:00 pm
Ends at:4:00 pm
Property Details
| MLS® Number | 40862921 |
| Property Type | Single Family |
| AmenitiesNearBy | Golf Nearby, Park, Playground, Public Transit, Schools, Shopping |
| CommunityFeatures | Quiet Area, School Bus |
| EquipmentType | Water Heater |
| Features | Cul-de-sac, Conservation/green Belt, Automatic Garage Door Opener |
| ParkingSpaceTotal | 7 |
| RentalEquipmentType | Water Heater |
Building
| BathroomTotal | 4 |
| BedroomsAboveGround | 5 |
| BedroomsTotal | 5 |
| Appliances | Dishwasher, Dryer, Refrigerator, Stove, Washer, Microwave Built-in, Window Coverings, Garage Door Opener |
| ArchitecturalStyle | Multi-level |
| BasementDevelopment | Partially Finished |
| BasementType | Partial (partially Finished) |
| ConstructedDate | 2021 |
| ConstructionStyleAttachment | Detached |
| CoolingType | Central Air Conditioning |
| ExteriorFinish | Aluminum Siding, Brick, Stucco |
| FireProtection | None |
| FoundationType | Poured Concrete |
| HalfBathTotal | 1 |
| HeatingFuel | Natural Gas |
| HeatingType | Forced Air |
| StoriesTotal | 2 |
| SizeInterior | 2795 Sqft |
| Type | House |
| UtilityWater | Municipal Water |
Parking
| Attached Garage |
Land
| AccessType | Road Access, Highway Access, Highway Nearby |
| Acreage | No |
| LandAmenities | Golf Nearby, Park, Playground, Public Transit, Schools, Shopping |
| Sewer | Municipal Sewage System |
| SizeDepth | 108 Ft |
| SizeFrontage | 59 Ft |
| SizeIrregular | 0.122 |
| SizeTotal | 0.122 Ac|under 1/2 Acre |
| SizeTotalText | 0.122 Ac|under 1/2 Acre |
| ZoningDescription | R4 |
Rooms
| Level | Type | Length | Width | Dimensions |
|---|---|---|---|---|
| Second Level | 5pc Ensuite Bath | Measurements not available | ||
| Second Level | Primary Bedroom | 17'9'' x 13'0'' | ||
| Second Level | Bedroom | 10'10'' x 10'1'' | ||
| Second Level | Bedroom | 15'7'' x 15'0'' | ||
| Second Level | Bedroom | 10'10'' x 9'7'' | ||
| Second Level | 4pc Bathroom | Measurements not available | ||
| Basement | Other | 26'3'' x 20'9'' | ||
| Basement | Foyer | Measurements not available | ||
| Main Level | Living Room | 20'8'' x 13'0'' | ||
| Main Level | Dining Room | 13'4'' x 9'7'' | ||
| Main Level | Kitchen | 13'4'' x 9'0'' | ||
| Main Level | 3pc Bathroom | Measurements not available | ||
| Main Level | Bedroom | 13'5'' x 11'11'' | ||
| Main Level | 2pc Bathroom | Measurements not available | ||
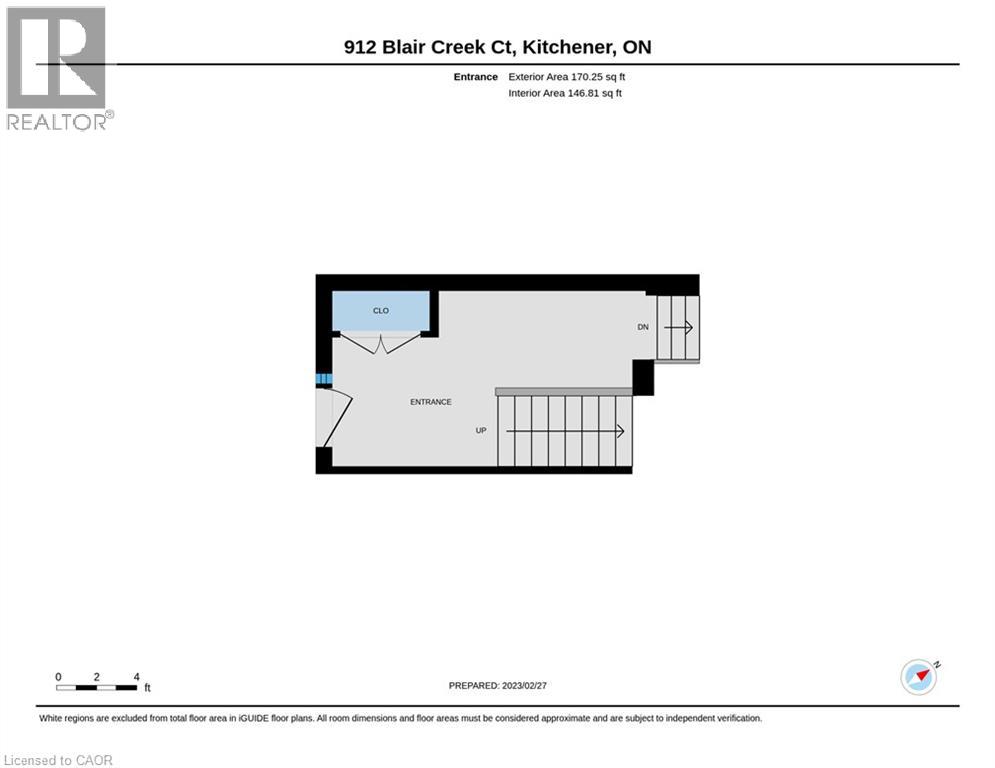
| Main Level | Foyer | Measurements not available |
https://www.realtor.ca/real-estate/30272621/912-blair-creek-court-kitchener
Interested?
Contact us for more information
Chris Stanley
Broker
368 Ash Tree Place
Waterloo, Ontario N2T 1R7

The trademarks REALTOR®, REALTORS®, and the REALTOR® logo are controlled by The Canadian Real Estate Association (CREA) and identify real estate professionals who are members of CREA. The trademarks MLS®, Multiple Listing Service® and the associated logos are owned by The Canadian Real Estate Association (CREA) and identify the quality of services provided by real estate professionals who are members of CREA. The trademark DDF® is owned by The Canadian Real Estate Association (CREA) and identifies CREA's Data Distribution Facility (DDF®)
September 26 2026 08:29:49
Mcintyre Real Estate Services Inc.