


93 Couling Crescent Guelph, Ontario N1E 0J8

$789,900
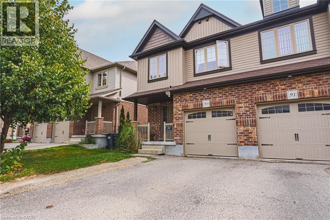
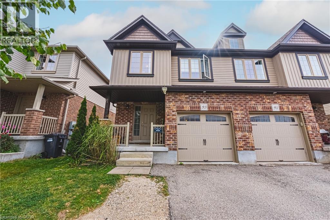
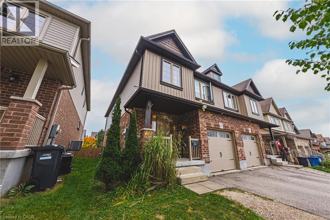
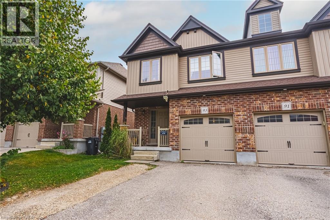
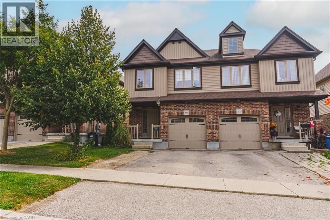
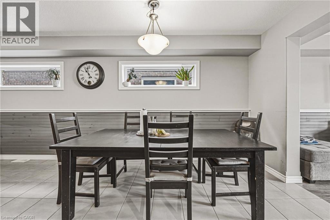
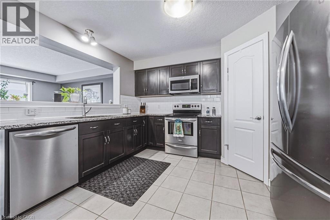
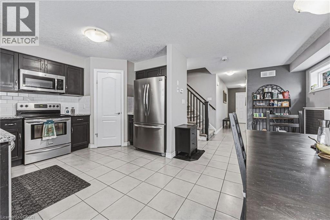
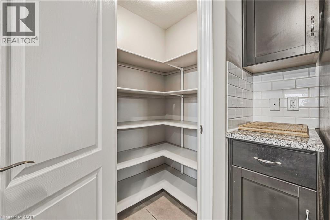
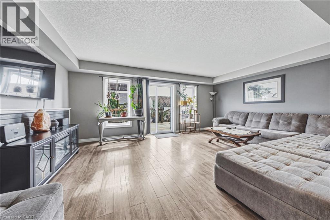
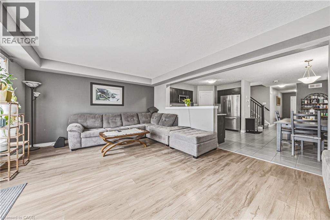
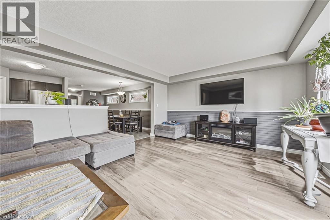
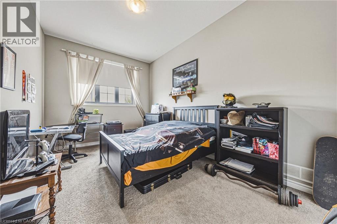
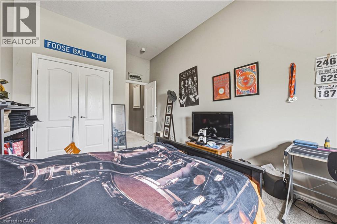
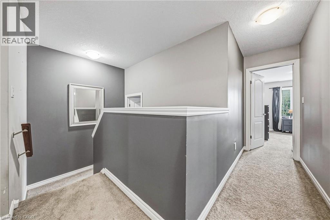
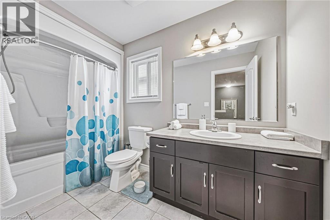
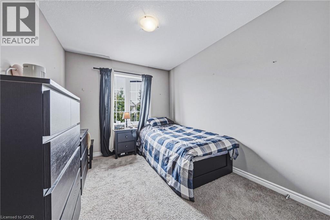
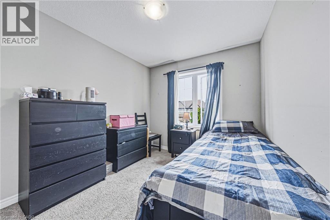
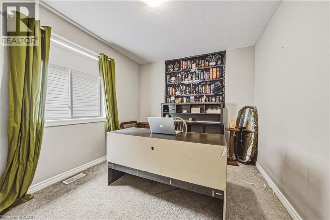
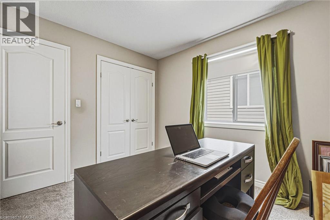
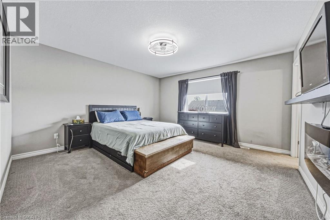
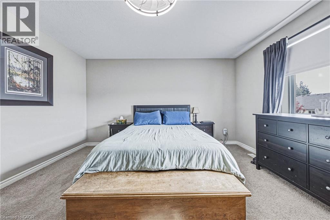
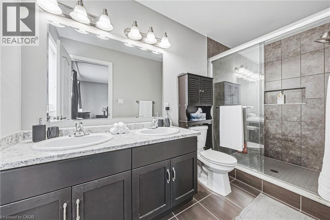
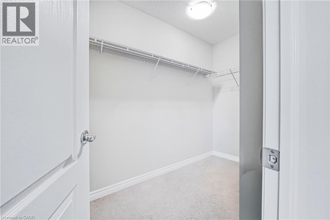
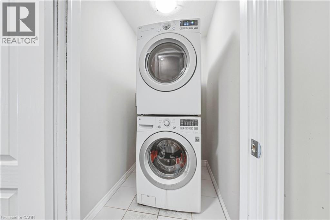
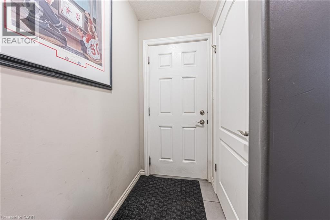
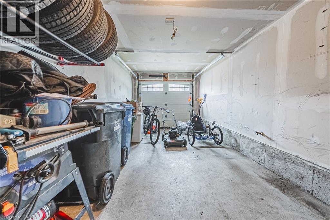
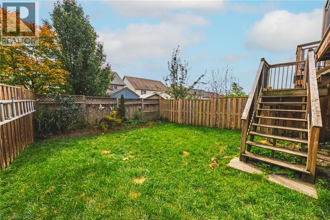
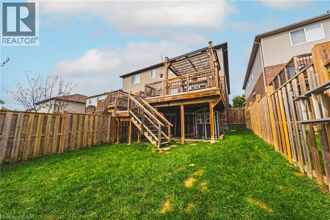
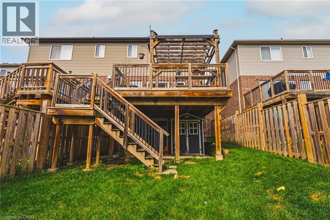
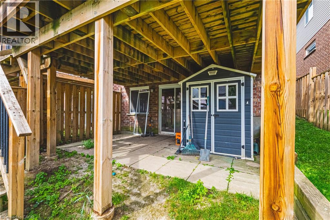
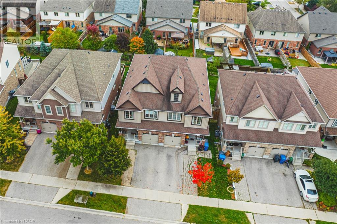
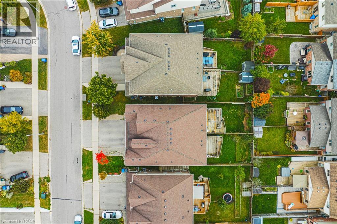
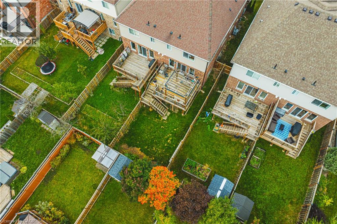
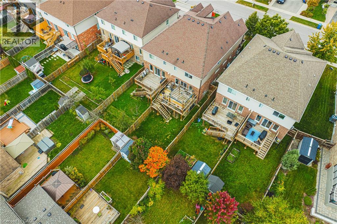
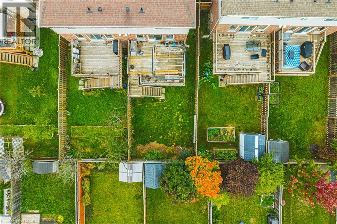
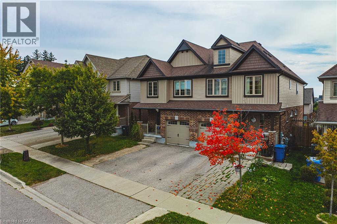
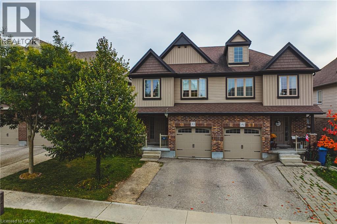
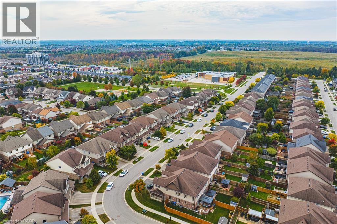
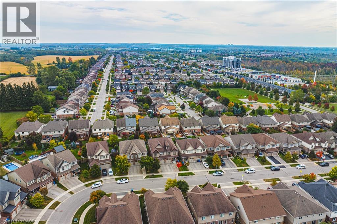
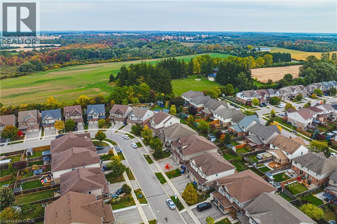
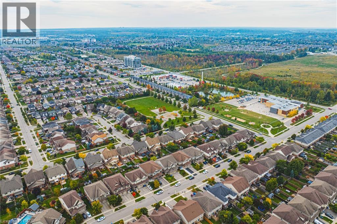
Welcome to your new home in Guelph's desirable east end! This spacious and thoughtfully designed 4-bedroom, 2.5-bathroom home offers the perfect blend of comfort, convenience and functionality. The main floor features a spacious kitchen with a corner pantry, plenty of storage and room to gather with family and friends. Enjoy the convenience of direct garage access into the home. Upstairs, you'll find four generous bedrooms, including a primary suite with its own private ensuite, plus the added convenience of second-floor laundry. Step outside to the fully fenced backyard, perfect for kids, pets and summer entertaining. The unfinished walk-out basement with rough in for another bathroom, offers excellent potential for future living space, a home office, gym or recreation room. With parking for three vehicles, there's plenty of room for family and guests. Located in Guelph's east end, you're close to parks, trails, schools, shopping, restaurants and everyday amenities, with easy access to major routes. A wonderful opportunity to enjoy space, comfort and convenience in a sought-after east-end location! (id:61499)
Property Details
| MLS® Number | 40867764 |
| Property Type | Single Family |
| AmenitiesNearBy | Park, Playground, Public Transit, Schools, Shopping |
| EquipmentType | Water Heater |
| ParkingSpaceTotal | 3 |
| RentalEquipmentType | Water Heater |
Building
| BathroomTotal | 3 |
| BedroomsAboveGround | 4 |
| BedroomsTotal | 4 |
| Appliances | Dishwasher, Dryer, Refrigerator, Stove, Water Softener, Washer, Microwave Built-in |
| ArchitecturalStyle | Other |
| BasementDevelopment | Unfinished |
| BasementType | Full (unfinished) |
| ConstructedDate | 2015 |
| ConstructionStyleAttachment | Semi-detached |
| CoolingType | Central Air Conditioning |
| ExteriorFinish | Brick Veneer, Vinyl Siding |
| FoundationType | Poured Concrete |
| HalfBathTotal | 1 |
| HeatingFuel | Natural Gas |
| HeatingType | Forced Air |
| StoriesTotal | 2 |
| SizeInterior | 1934 Sqft |
| Type | House |
| UtilityWater | Municipal Water |
Parking
| Attached Garage |
Land
| Acreage | No |
| LandAmenities | Park, Playground, Public Transit, Schools, Shopping |
| Sewer | Municipal Sewage System |
| SizeDepth | 120 Ft |
| SizeFrontage | 25 Ft |
| SizeTotalText | Under 1/2 Acre |
| ZoningDescription | R2 |
Rooms
| Level | Type | Length | Width | Dimensions |
|---|---|---|---|---|
| Second Level | 4pc Bathroom | Measurements not available | ||
| Second Level | Bedroom | 13'3'' x 8'11'' | ||
| Second Level | Bedroom | 11'6'' x 9'4'' | ||
| Second Level | Bedroom | 17'4'' x 10'6'' | ||
| Second Level | 4pc Ensuite Bath | Measurements not available | ||
| Second Level | Primary Bedroom | 13'10'' x 18'4'' | ||
| Main Level | Living Room | 14'3'' x 18'9'' | ||
| Main Level | Kitchen | 10'6'' x 9'8'' | ||
| Main Level | Dinette | 18'0'' x 9'8'' | ||
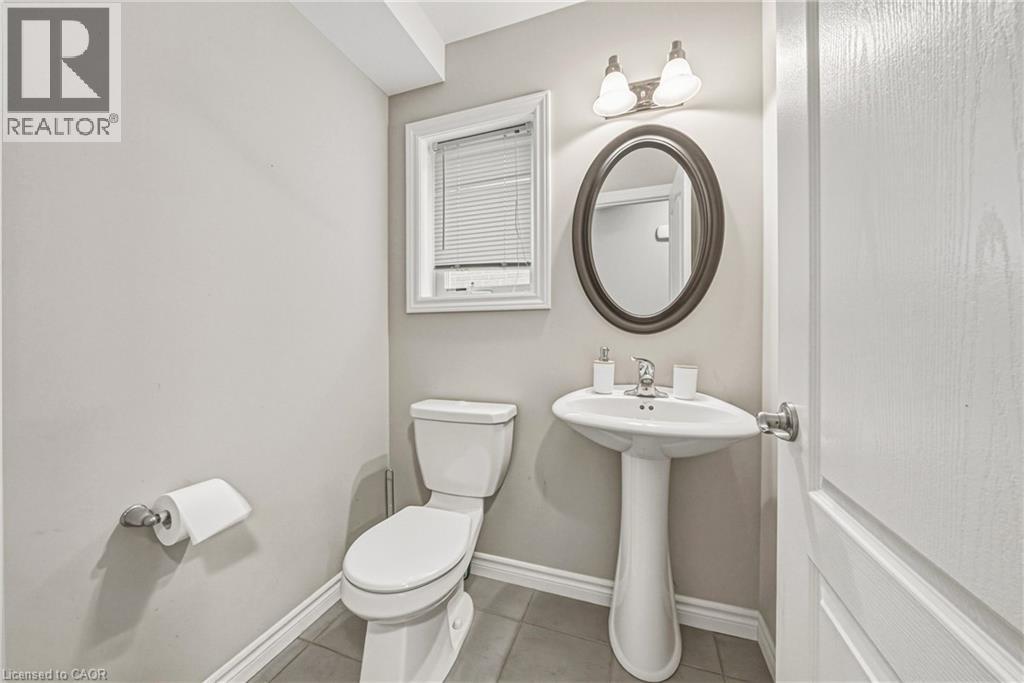
| Main Level | 2pc Bathroom | Measurements not available | ||
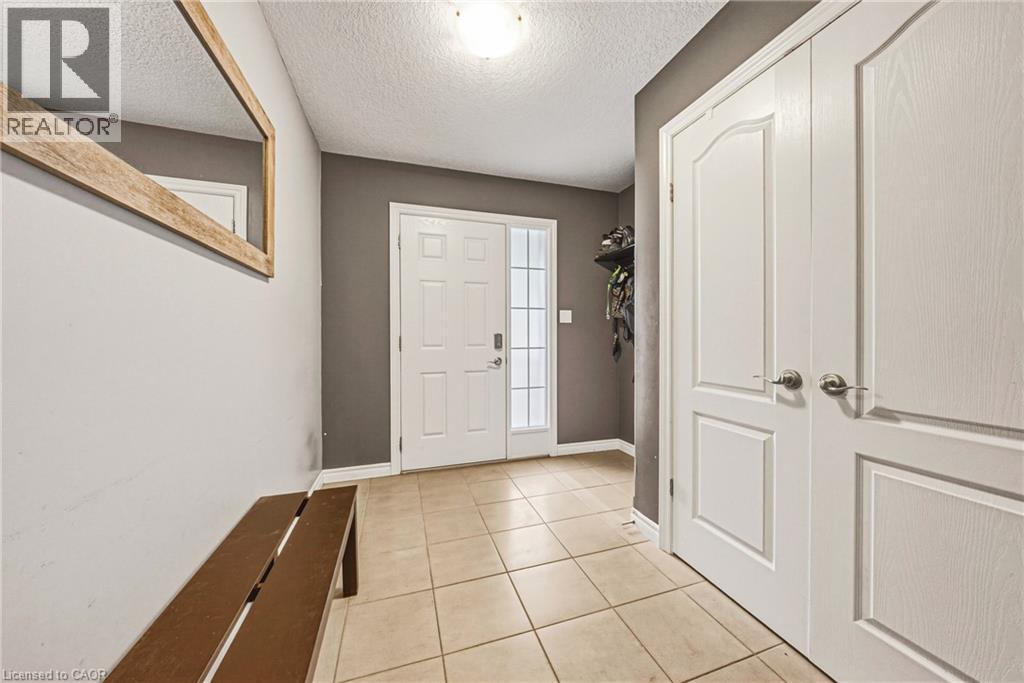
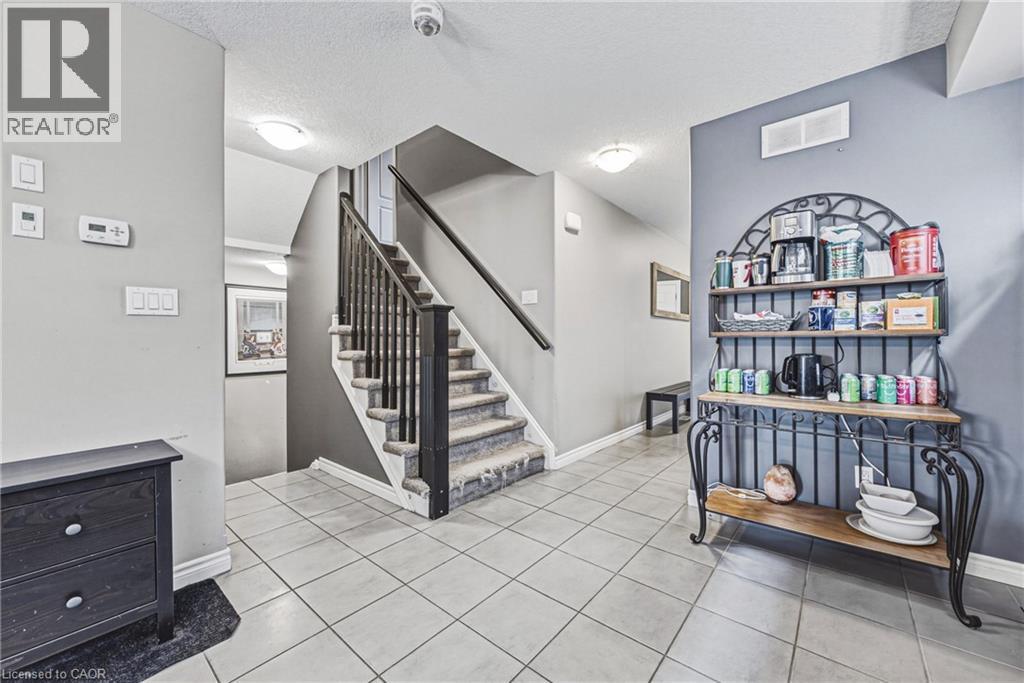
| Main Level | Foyer | 8'3'' x 9'4'' |
https://www.realtor.ca/real-estate/30358102/93-couling-crescent-guelph
Interested?
Contact us for more information
Joy Chhina
Salesperson
238 Speedvale Avenue West
Guelph, Ontario N1H 1C4

The trademarks REALTOR®, REALTORS®, and the REALTOR® logo are controlled by The Canadian Real Estate Association (CREA) and identify real estate professionals who are members of CREA. The trademarks MLS®, Multiple Listing Service® and the associated logos are owned by The Canadian Real Estate Association (CREA) and identify the quality of services provided by real estate professionals who are members of CREA. The trademark DDF® is owned by The Canadian Real Estate Association (CREA) and identifies CREA's Data Distribution Facility (DDF®)
October 02 2026 06:59:38
RE/MAX Real Estate Centre Inc., Brokerage