


9432 Richmond Road Bayham, Ontario N5H 2R1

$899,900
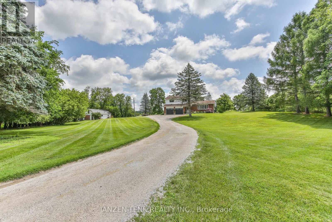
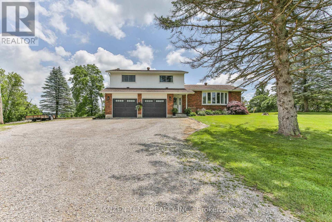
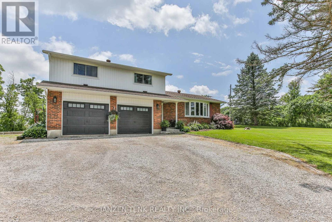
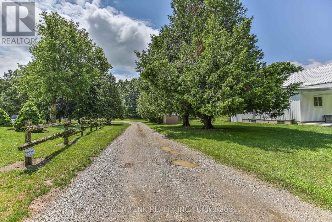
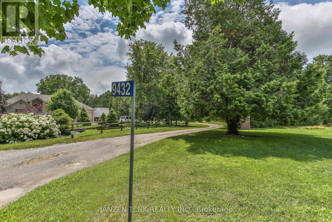
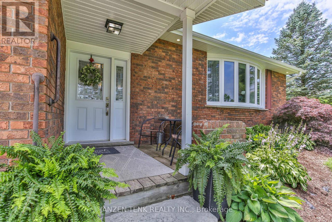
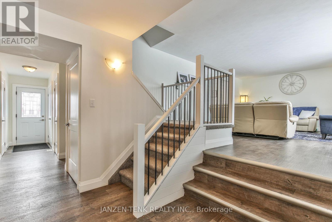
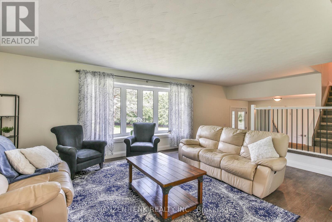
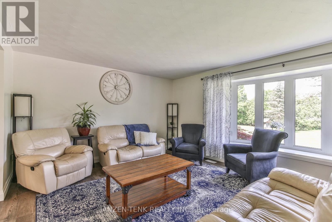
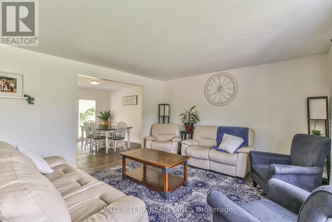
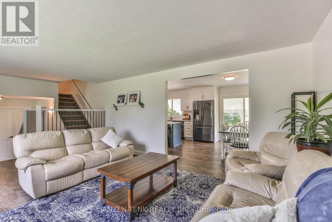
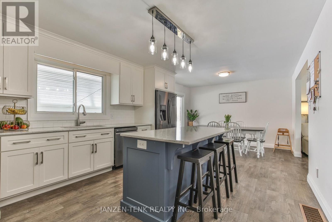
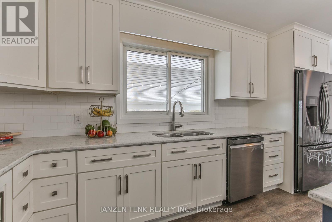
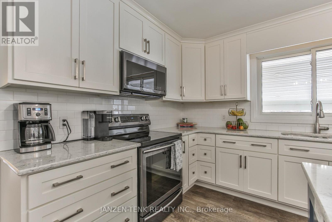
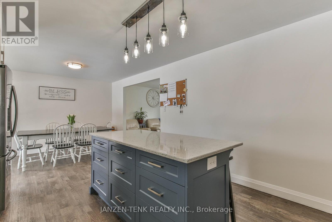
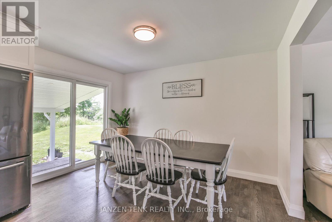
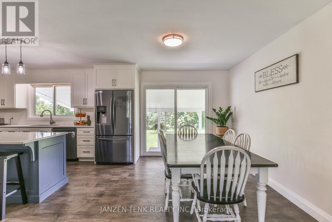
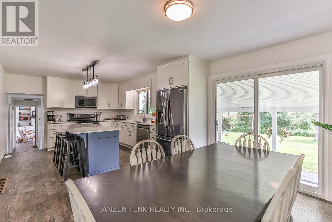
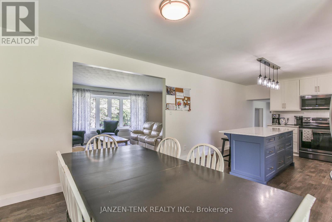
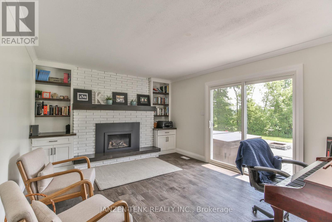
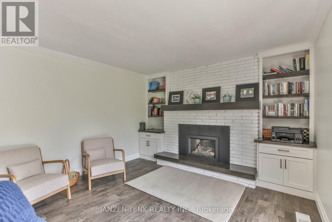
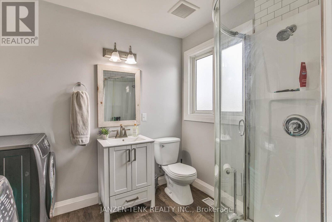
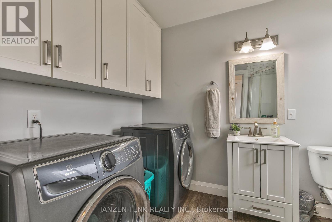
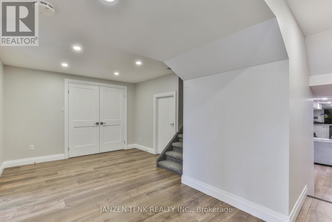
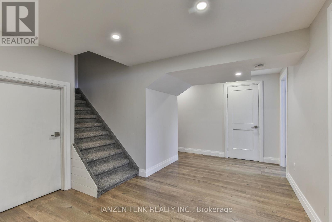
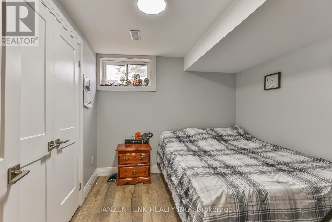
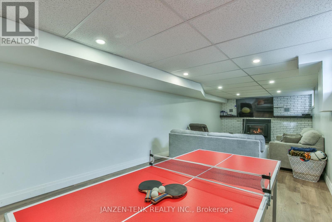
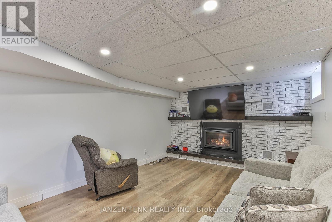
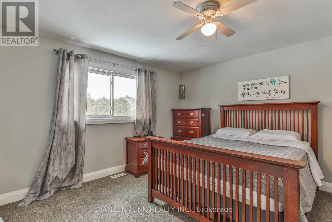
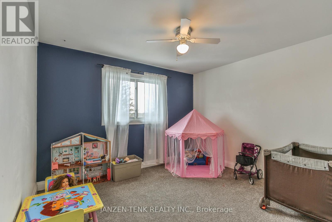
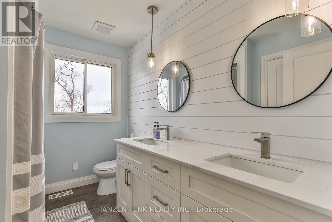
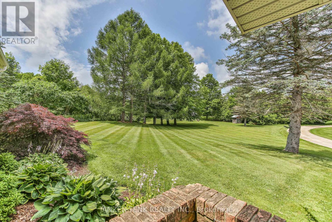
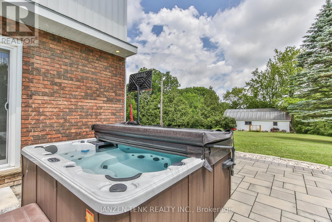
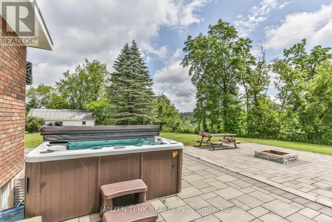
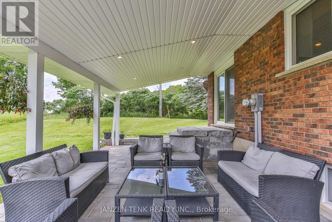
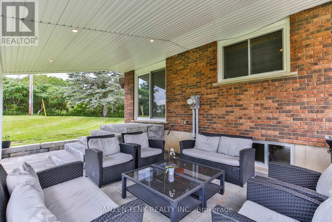
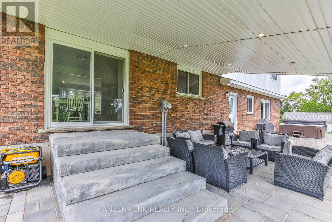
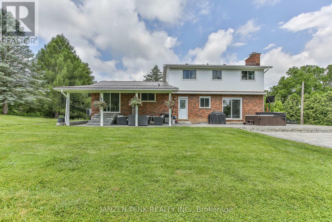
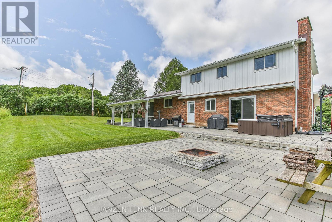
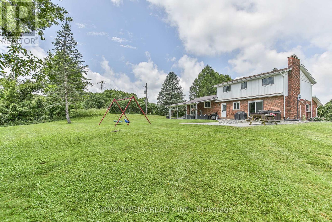
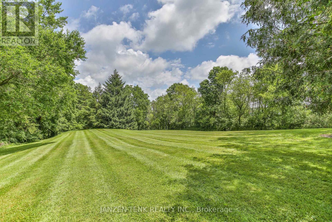
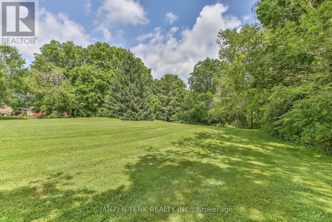
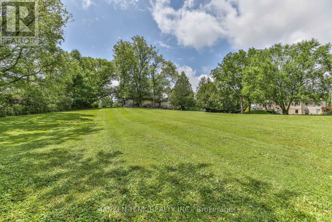
Set atop 3.48 private acres, this beautifully renovated country estate offers a rare blend of refined living and breathtaking natural surroundings. Perched on a gentle rise overlooking a ravine, the property captures spectacular sunrise and wildlife views, and an unmatched sense of peace and privacy.Thoughtfully updated throughout, the home features six spacious bedrooms and two well-appointed bathrooms, providing exceptional flexibility for family living, guests, or work-from-home space. Large windows fill the interiors with natural light, highlighting the home's fresh finishes and new flooring, while creating a warm and inviting atmosphere.The custom-designed kitchen and dining area, are crafted for both everyday comfort and effortless entertaining. Step outside to your private outdoor sanctuary-an expansive stone patio complete with a covered veranda, outdoor fireplace, and hot tub-perfect for relaxing evenings and year-round enjoyment.A long, private driveway enhances the estate-like setting, while the additional 23' x 40' outbuilding/workshop offers endless possibilities for hobbies, storage, or a home-based business.Offering space, privacy, and elevated country living, this exceptional property is a rare opportunity to experience the beauty of nature without sacrificing comfort or style. For your peace of mind, the home is also equipped with a generlink to hook up a generator when/if ever needed! (id:61499)
Property Details
| MLS® Number | X13555274 |
| Property Type | Single Family |
| Community Name | Richmond |
| AmenitiesNearBy | Park, Place Of Worship |
| Features | Cul-de-sac, Hillside, Wooded Area, Irregular Lot Size, Ravine, Rolling, Backs On Greenbelt, Dry |
| ParkingSpaceTotal | 10 |
| Structure | Patio(s), Workshop |
| ViewType | Valley View |
Building
| BathroomTotal | 2 |
| BedroomsAboveGround | 4 |
| BedroomsBelowGround | 2 |
| BedroomsTotal | 6 |
| Age | 51 To 99 Years |
| Amenities | Fireplace(s) |
| Appliances | Dishwasher, Dryer, Microwave, Stove, Washer, Refrigerator |
| BasementDevelopment | Finished |
| BasementType | Full (finished) |
| ConstructionStyleAttachment | Detached |
| ConstructionStyleSplitLevel | Sidesplit |
| CoolingType | Central Air Conditioning |
| ExteriorFinish | Vinyl Siding, Brick |
| FireplacePresent | Yes |
| FireplaceTotal | 2 |
| FoundationType | Poured Concrete |
| HeatingFuel | Natural Gas |
| HeatingType | Forced Air |
| SizeInterior | 2500 - 3000 Sqft |
| Type | House |
| UtilityWater | Municipal Water |
Parking
| Attached Garage | |
| Garage |
Land
| Acreage | Yes |
| LandAmenities | Park, Place Of Worship |
| LandscapeFeatures | Landscaped |
| Sewer | Septic System |
| SizeDepth | 560 Ft ,2 In |
| SizeFrontage | 24 Ft |
| SizeIrregular | 24 X 560.2 Ft ; Irregular |
| SizeTotalText | 24 X 560.2 Ft ; Irregular|2 - 4.99 Acres |
| SurfaceWater | River/stream |
| ZoningDescription | Hr |
Rooms
| Level | Type | Length | Width | Dimensions |
|---|---|---|---|---|
| Second Level | Bathroom | 2.8 m | 2.25 m | 2.8 m x 2.25 m |
| Second Level | Primary Bedroom | 4.12 m | 4.01 m | 4.12 m x 4.01 m |
| Second Level | Bedroom | 3.47 m | 3.06 m | 3.47 m x 3.06 m |
| Second Level | Bedroom | 3.91 m | 2.91 m | 3.91 m x 2.91 m |
| Second Level | Bedroom | 3.58 m | 3.88 m | 3.58 m x 3.88 m |
| Lower Level | Recreational, Games Room | 8.79 m | 3.49 m | 8.79 m x 3.49 m |
| Lower Level | Bedroom | 2.95 m | 2.76 m | 2.95 m x 2.76 m |
| Lower Level | Bedroom | 2.95 m | 3.52 m | 2.95 m x 3.52 m |
| Lower Level | Pantry | 4.14 m | 2.3 m | 4.14 m x 2.3 m |
| Lower Level | Utility Room | 4.58 m | 1.31 m | 4.58 m x 1.31 m |
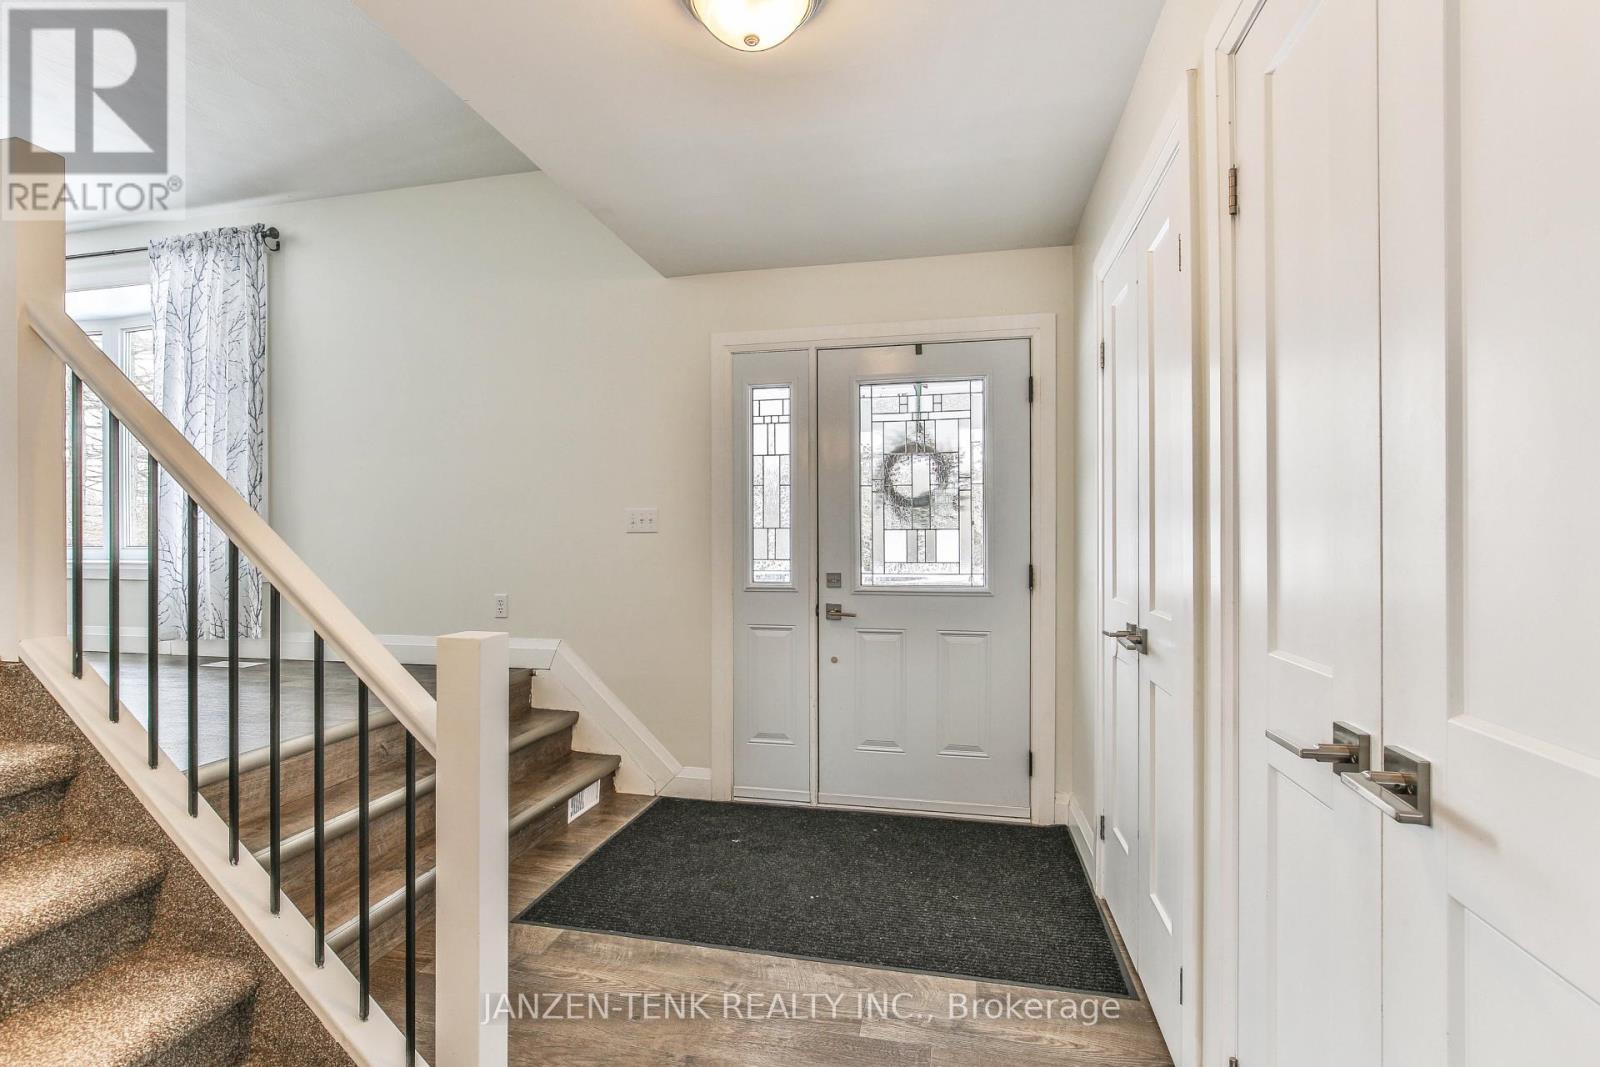
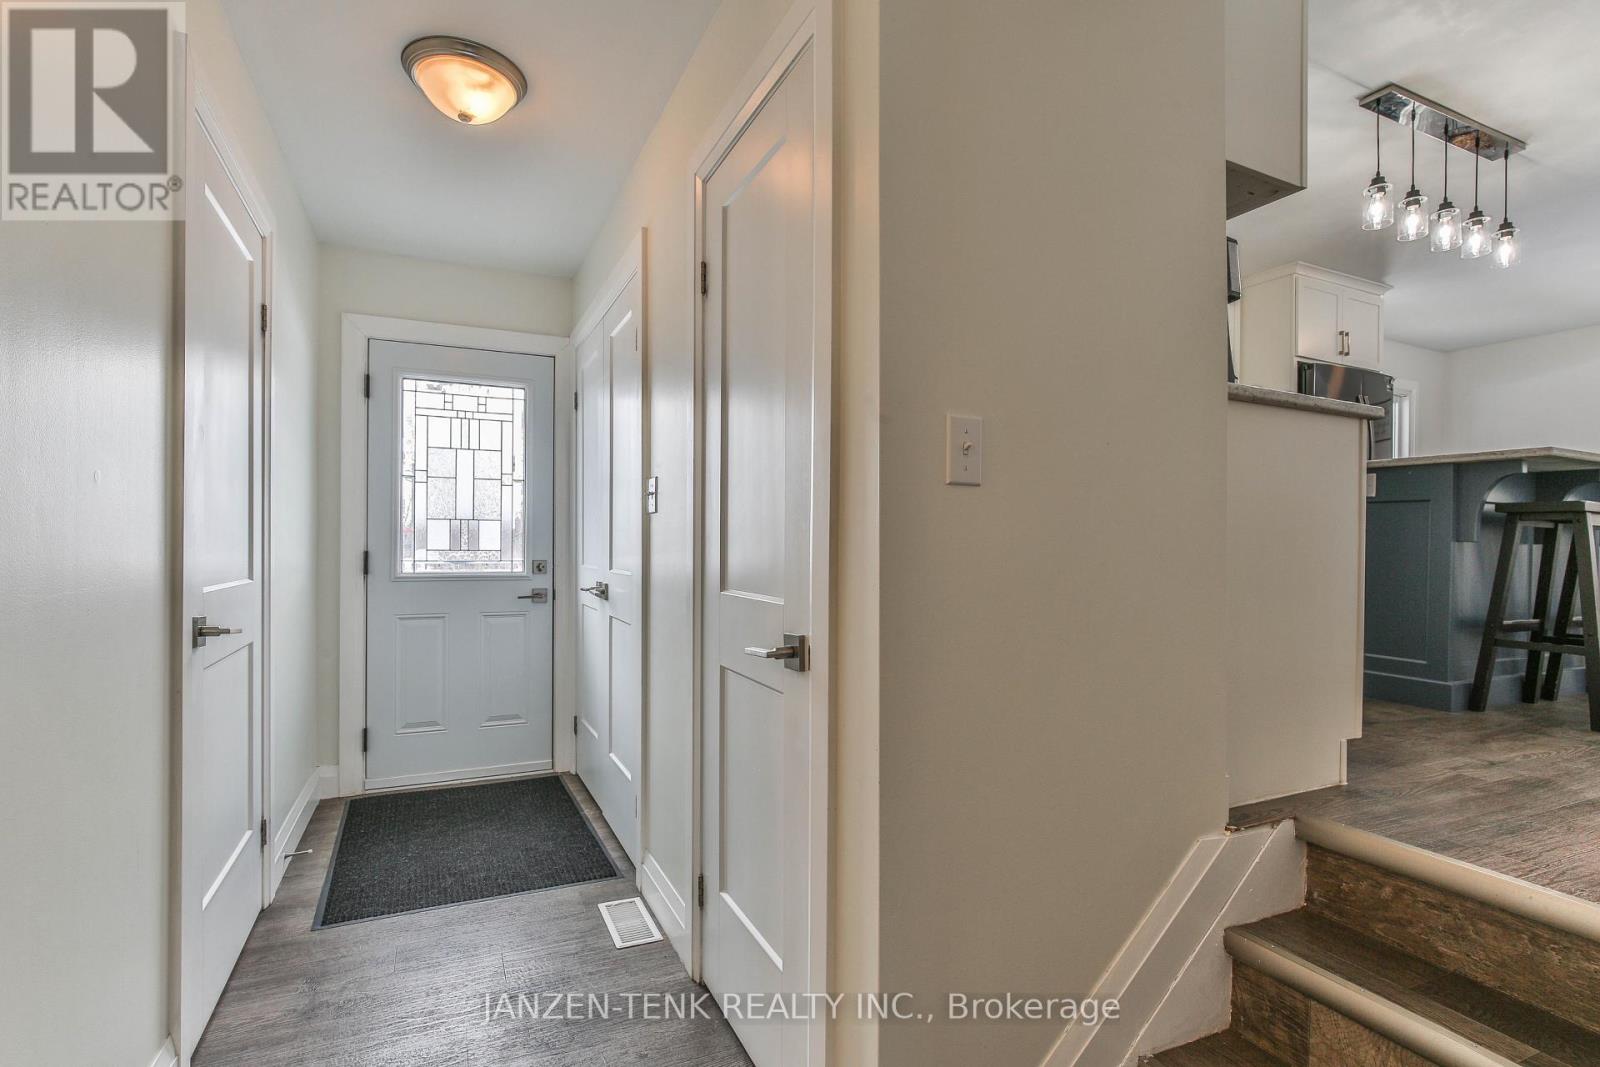
| Main Level | Foyer | 4.26 m | 2.06 m | 4.26 m x 2.06 m |
| Main Level | Living Room | 6.55 m | 4.15 m | 6.55 m x 4.15 m |
| Main Level | Dining Room | 3.7 m | 2.49 m | 3.7 m x 2.49 m |
| Main Level | Kitchen | 4.7 m | 3.7 m | 4.7 m x 3.7 m |
| Main Level | Bathroom | 2.06 m | 2.65 m | 2.06 m x 2.65 m |
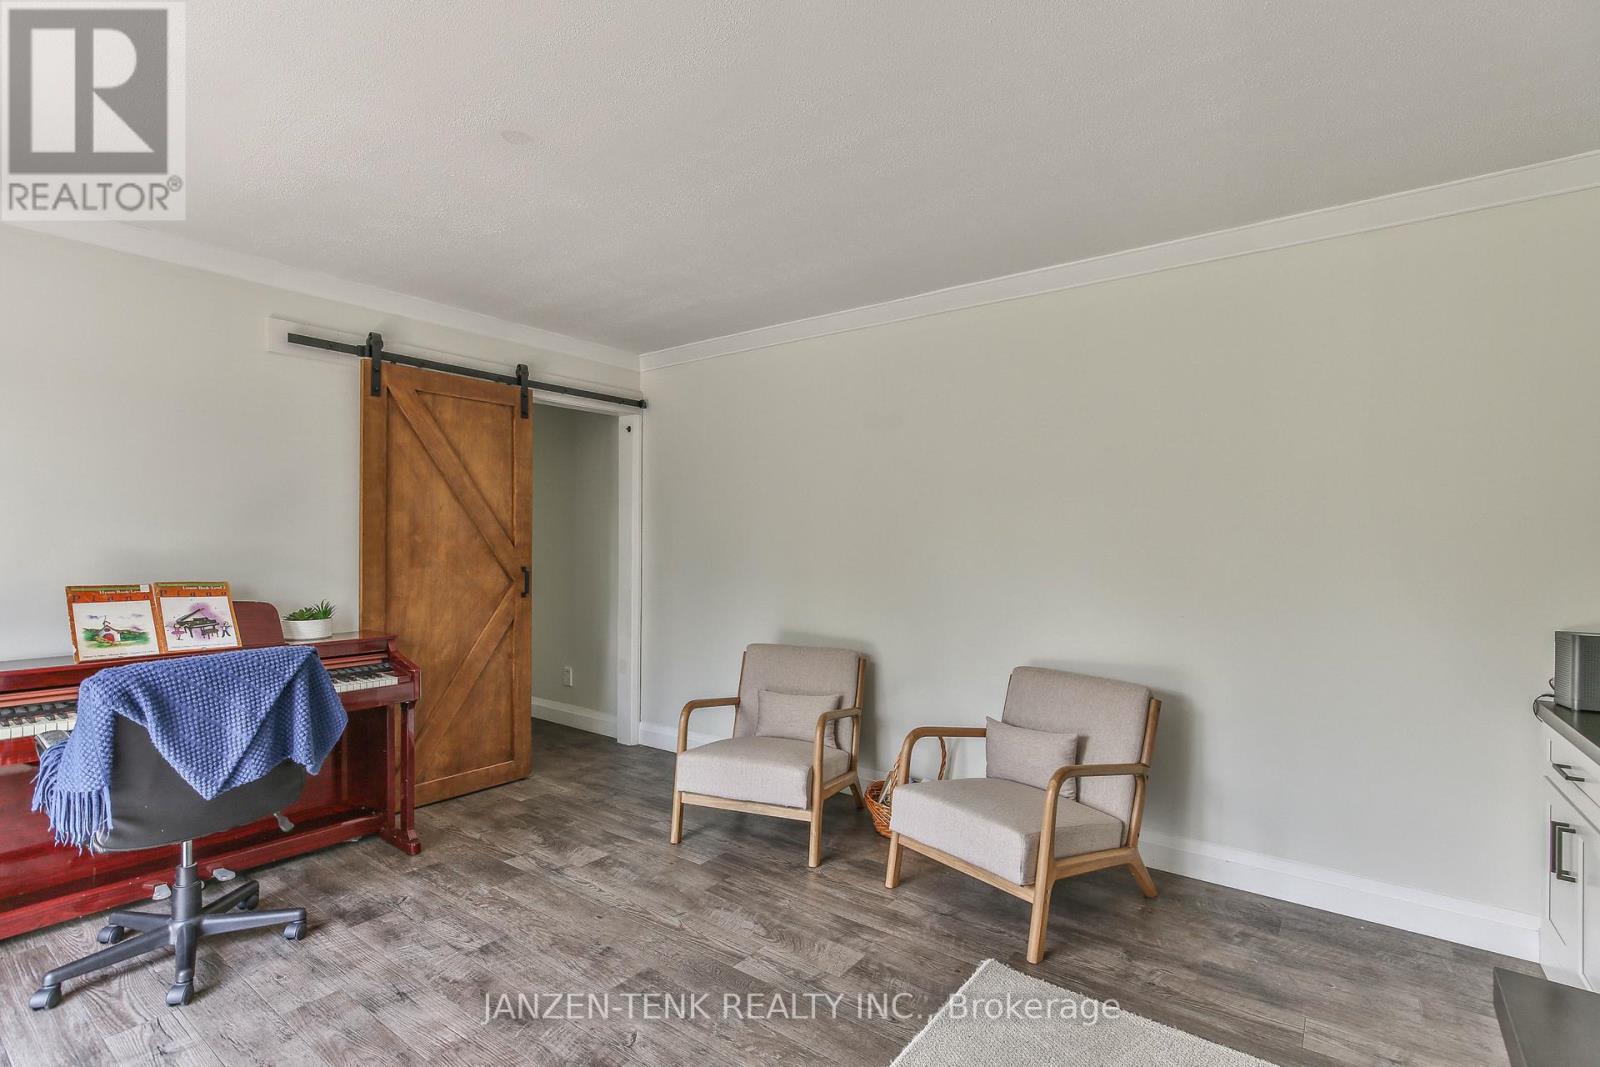
| Main Level | Family Room | 4.68 m | 3.74 m | 4.68 m x 3.74 m |
Utilities
| Electricity | Installed |
https://www.realtor.ca/real-estate/30024225/9432-richmond-road-bayham-richmond-richmond
Interested?
Contact us for more information
Herman Bueckert
Salesperson

The trademarks REALTOR®, REALTORS®, and the REALTOR® logo are controlled by The Canadian Real Estate Association (CREA) and identify real estate professionals who are members of CREA. The trademarks MLS®, Multiple Listing Service® and the associated logos are owned by The Canadian Real Estate Association (CREA) and identify the quality of services provided by real estate professionals who are members of CREA. The trademark DDF® is owned by The Canadian Real Estate Association (CREA) and identifies CREA's Data Distribution Facility (DDF®)
July 13 2026 01:20:59
Janzen-Tenk Realty Inc.