


975 Sunningdale Road W London North, Ontario N6G 5B7

$1,395,000
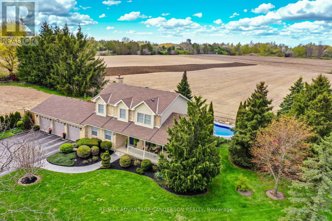
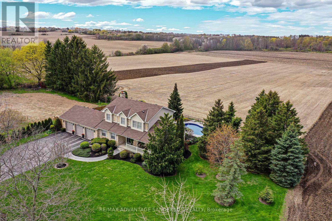
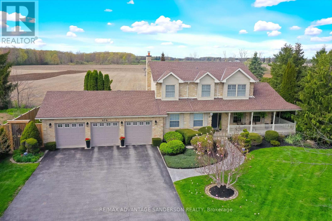
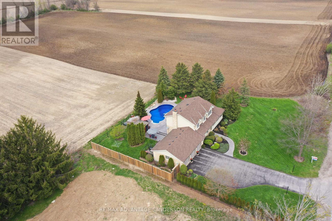
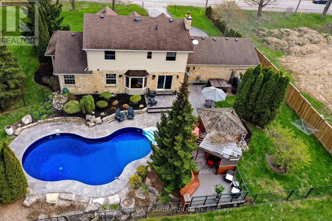
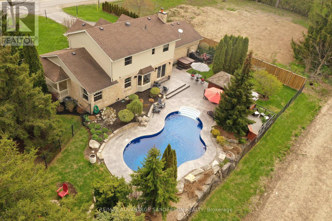
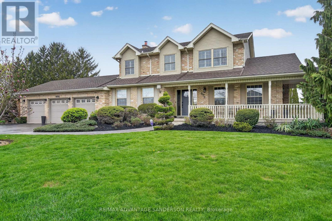
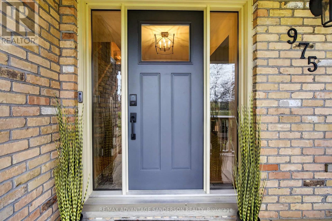
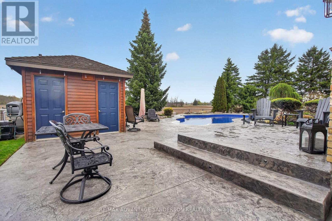
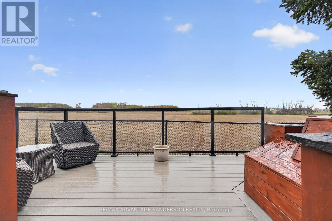
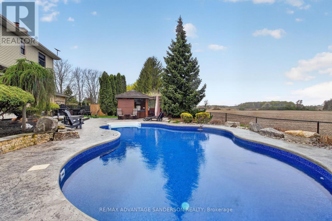
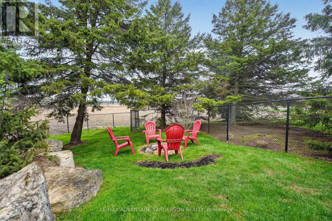
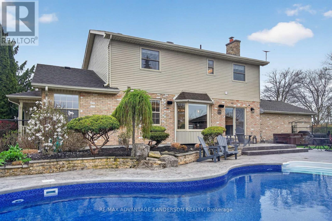
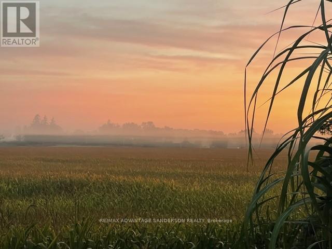
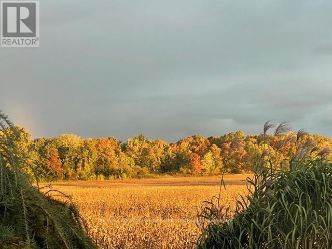
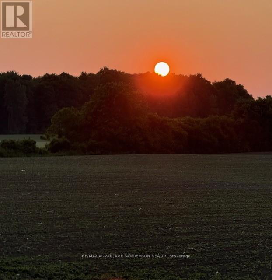
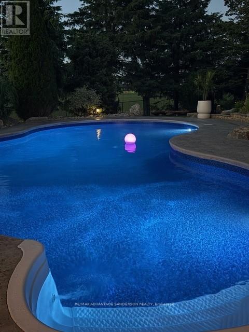
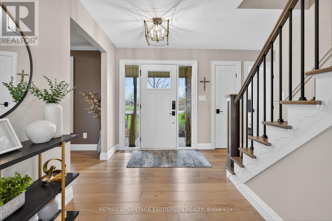
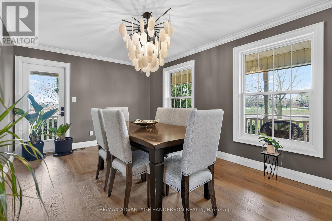
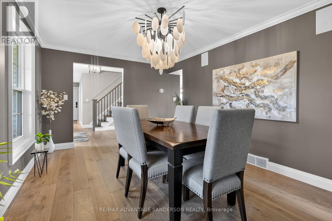
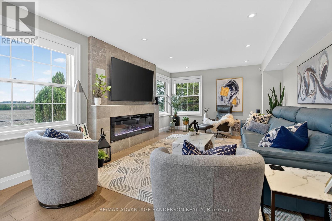
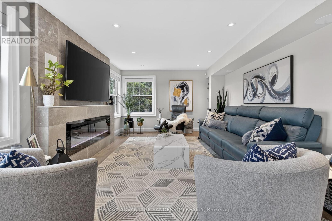
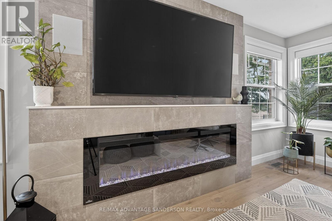
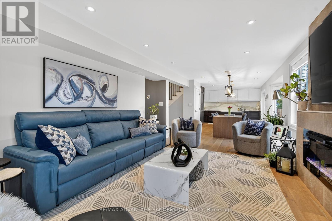
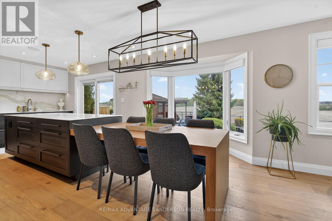
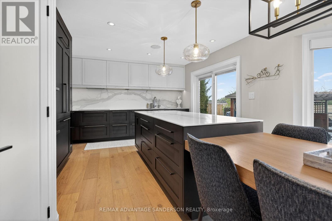
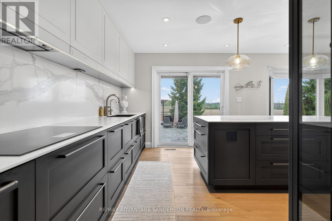
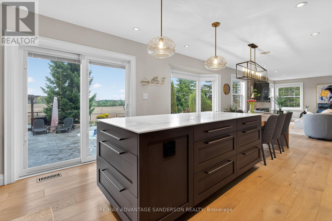
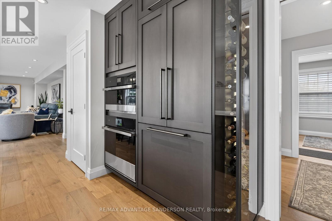
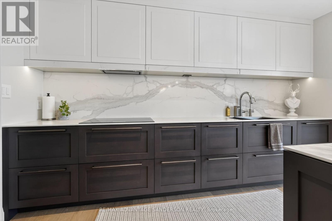
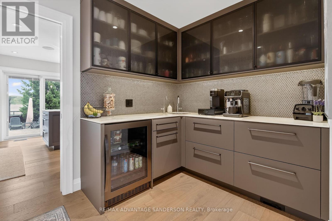
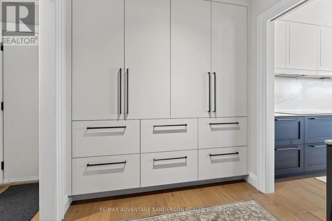
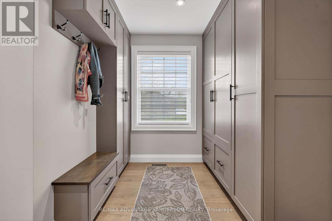
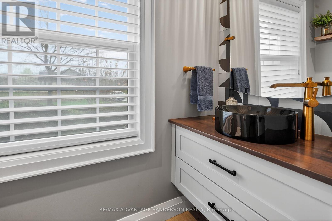
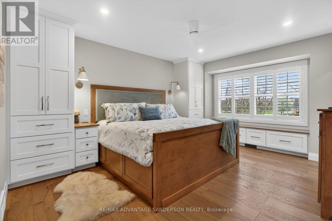
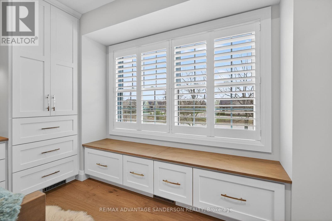
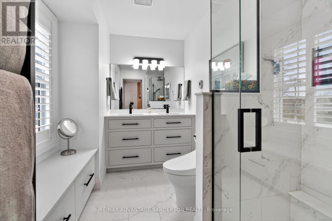
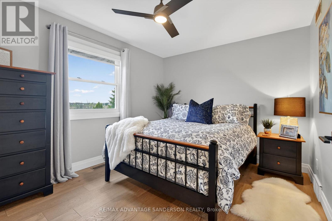
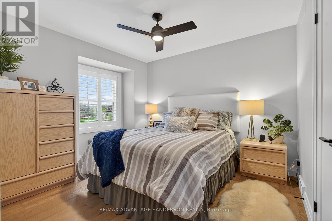
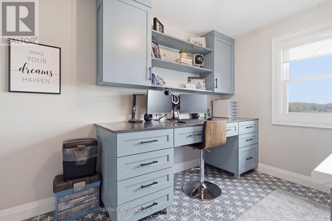
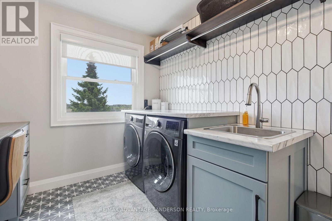
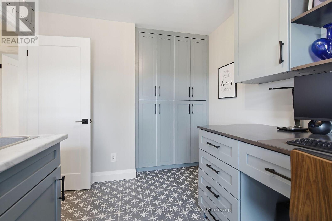
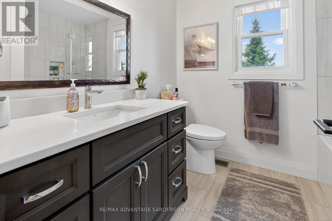
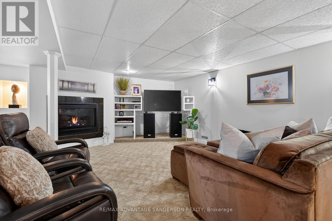
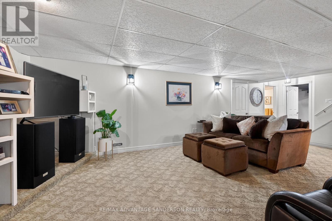
Exceptional family home in sought after location on the north edge of London with amazing panoramic views and backing onto farmland. This home shows an 11/10. Absolutely stunning! The rear yard is a beautiful and private oasis with inground swimming pool (complete pool renovation in 2024 including new liner, plumbing and stamped concrete) and pool house including with 2 piece washroom. You'll experience spectacular evening sunsets from the cozy sunset composite viewing deck overlooking the rear farmland views. Enjoy an evening splash in the hot tub and bonfire in the fire pit. Oversize 3 car attached garage. The home has been extensively renovated and must be viewed to fully appreciate. Some of the custom features include: Complete smart home including SONOS amps & speakers inside and poolside, Lutron RA2 Select Whole Home Control Smart lights and shades, UV window film, Telus Smart Home Security and Cameras, all smart features are Alexa enabled, primary bedroom custom built bed frame with custom built in cabinetry, heated flooring and heated towel bar in primary ensuite, high end built in appliances including JennAir Thermador, Fisher Paykel, and Miele, 2nd Floor custom built in laundry and custom office space, custom glass, lighted wine cabinet, custom kitchen, custom butler pantry, custom cabinetry in mudroom and water distiller and water softener. 4th bedroom is currently acting as an office/laundry room. Call quickly as this property is a very rare find and won't last! (id:61499)
Property Details
| MLS® Number | X13069154 |
| Property Type | Single Family |
| Community Name | North S |
| CommunityFeatures | School Bus |
| EquipmentType | Water Heater |
| Features | Flat Site |
| ParkingSpaceTotal | 10 |
| PoolType | Inground Pool |
| RentalEquipmentType | Water Heater |
| Structure | Porch, Shed |
Building
| BathroomTotal | 4 |
| BedroomsAboveGround | 4 |
| BedroomsTotal | 4 |
| Age | 31 To 50 Years |
| Appliances | Hot Tub, Water Softener, Water Treatment |
| BasementDevelopment | Finished |
| BasementType | Full (finished) |
| ConstructionStyleAttachment | Detached |
| CoolingType | Central Air Conditioning |
| ExteriorFinish | Brick, Vinyl Siding |
| FireProtection | Security System |
| FireplacePresent | Yes |
| FireplaceTotal | 2 |
| FoundationType | Unknown |
| HalfBathTotal | 2 |
| HeatingFuel | Natural Gas |
| HeatingType | Forced Air |
| StoriesTotal | 2 |
| SizeInterior | 2000 - 2500 Sqft |
| Type | House |
| UtilityWater | Drilled Well |
Parking
| Attached Garage | |
| Garage |
Land
| Acreage | No |
| FenceType | Fenced Yard |
| Sewer | Septic System |
| SizeDepth | 150 Ft ,4 In |
| SizeFrontage | 157 Ft ,1 In |
| SizeIrregular | 157.1 X 150.4 Ft |
| SizeTotalText | 157.1 X 150.4 Ft |
| ZoningDescription | Ag1 |
Rooms
| Level | Type | Length | Width | Dimensions |
|---|---|---|---|---|
| Second Level | Primary Bedroom | 3.38 m | 5.18 m | 3.38 m x 5.18 m |
| Second Level | Bedroom | 3.38 m | 2.84 m | 3.38 m x 2.84 m |
| Second Level | Bedroom | 3.67 m | 3.99 m | 3.67 m x 3.99 m |
| Second Level | Other | 2.6 m | 4 m | 2.6 m x 4 m |
| Lower Level | Recreational, Games Room | 8.45 m | 7.19 m | 8.45 m x 7.19 m |
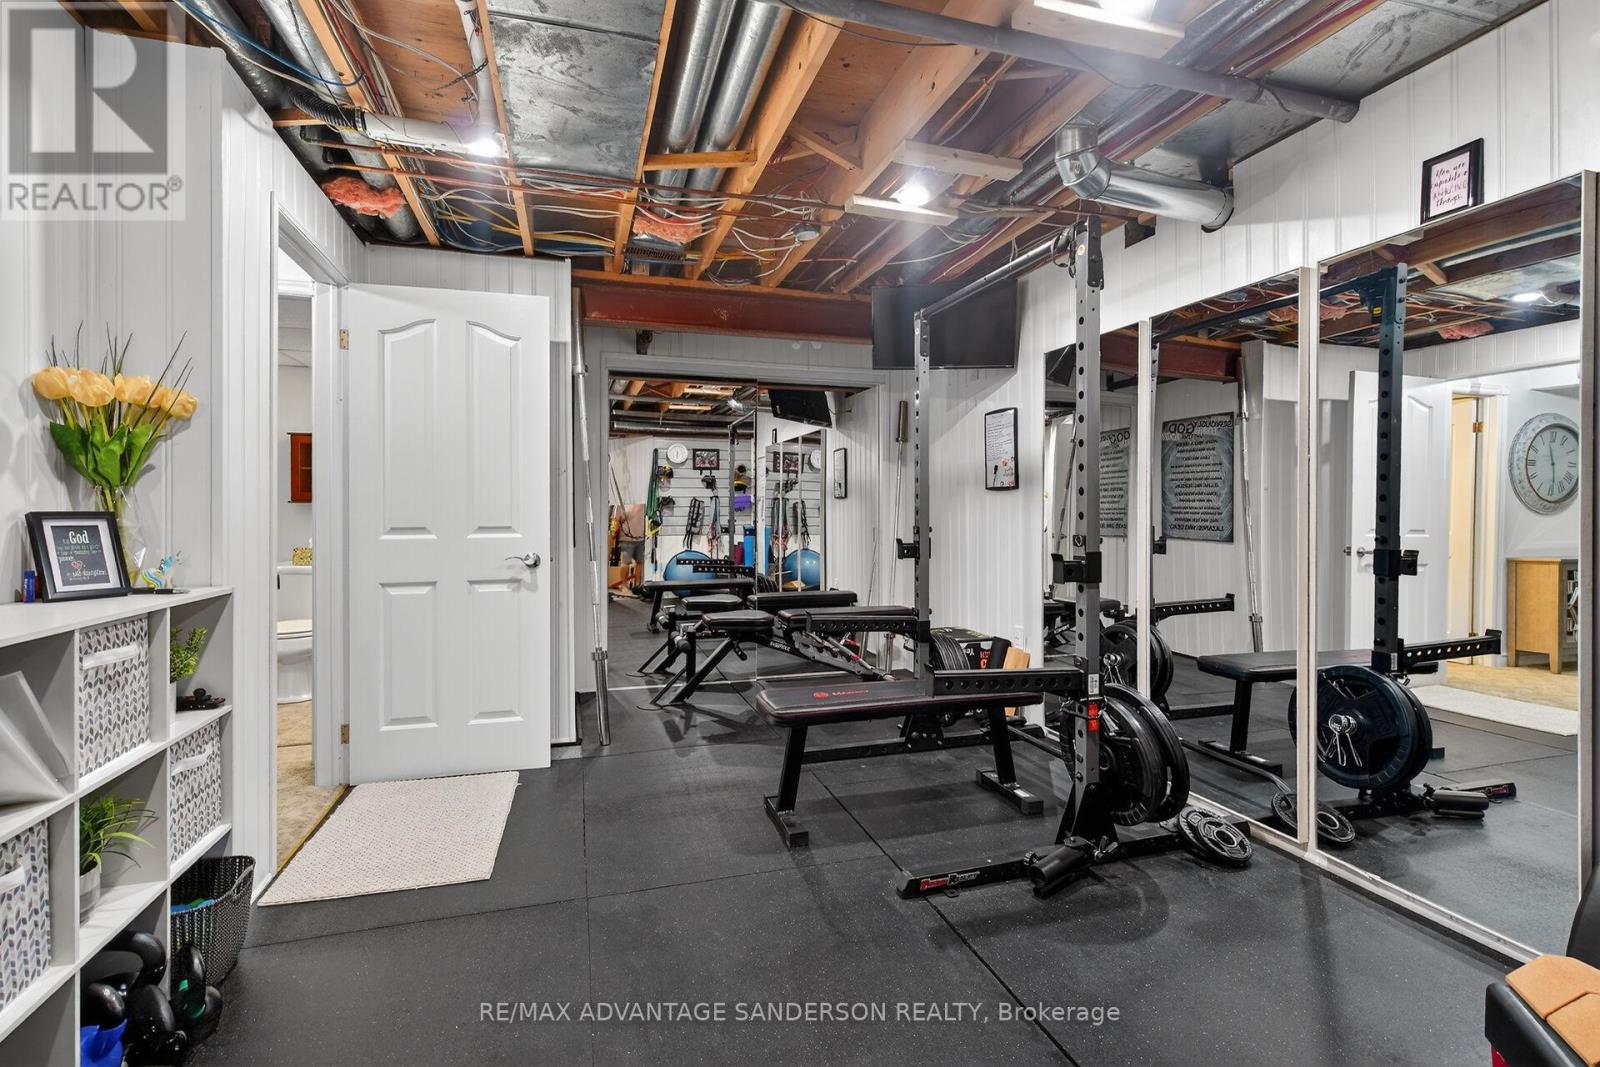
| Lower Level | Exercise Room | 3.58 m | 5.23 m | 3.58 m x 5.23 m |
| Main Level | Foyer | 2.9 m | 3.45 m | 2.9 m x 3.45 m |
| Main Level | Dining Room | 5 m | 3.44 m | 5 m x 3.44 m |
| Main Level | Living Room | 5.88 m | 3.63 m | 5.88 m x 3.63 m |
| Main Level | Eating Area | 3.1 m | 4.05 m | 3.1 m x 4.05 m |
| Main Level | Kitchen | 3.57 m | 3.81 m | 3.57 m x 3.81 m |
| Main Level | Pantry | 3.58 m | 2.07 m | 3.58 m x 2.07 m |
https://www.realtor.ca/real-estate/29685285/975-sunningdale-road-w-london-north-north-s-north-s
Interested?
Contact us for more information
Rob Sanderson
Broker of Record

The trademarks REALTOR®, REALTORS®, and the REALTOR® logo are controlled by The Canadian Real Estate Association (CREA) and identify real estate professionals who are members of CREA. The trademarks MLS®, Multiple Listing Service® and the associated logos are owned by The Canadian Real Estate Association (CREA) and identify the quality of services provided by real estate professionals who are members of CREA. The trademark DDF® is owned by The Canadian Real Estate Association (CREA) and identifies CREA's Data Distribution Facility (DDF®)
May 07 2026 08:32:53
RE/MAX Advantage Sanderson Realty