


99 Cecilia Avenue London East, Ontario N5Y 3Z9

$399,900
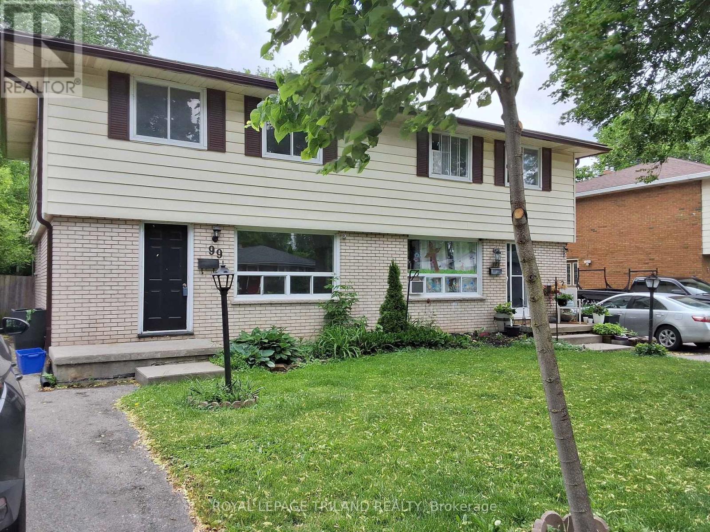
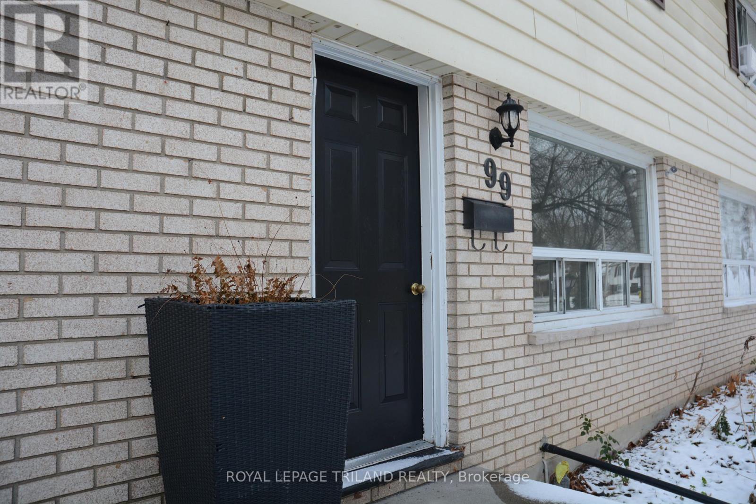
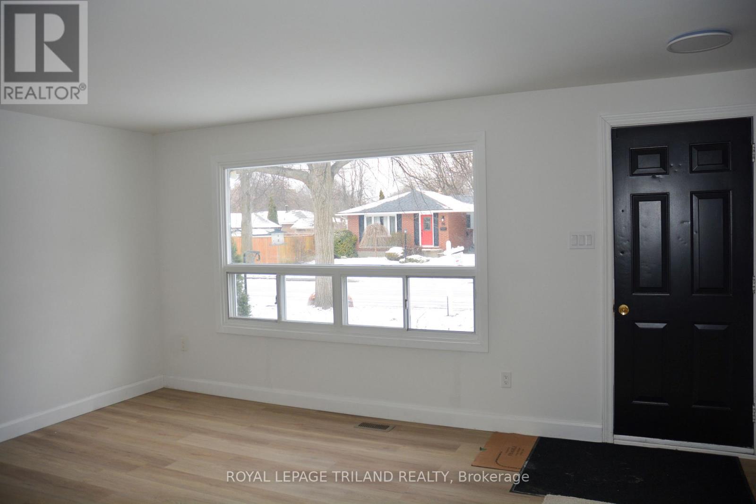
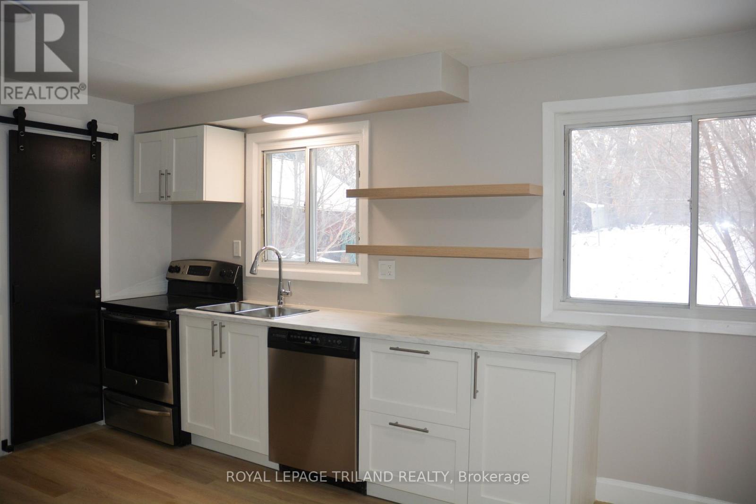
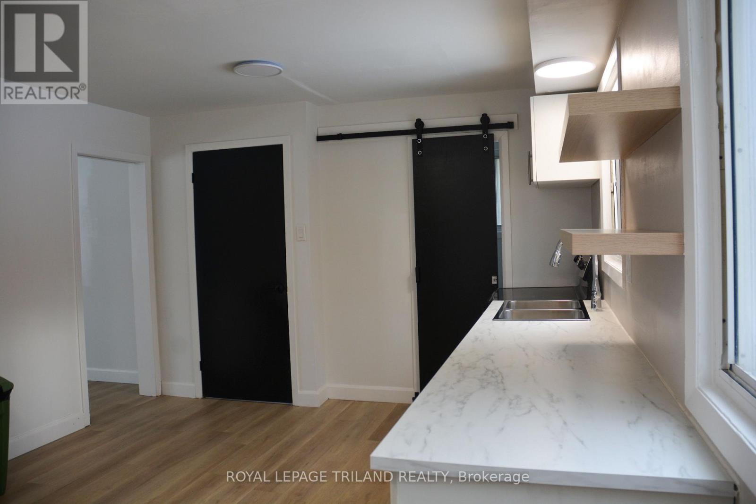
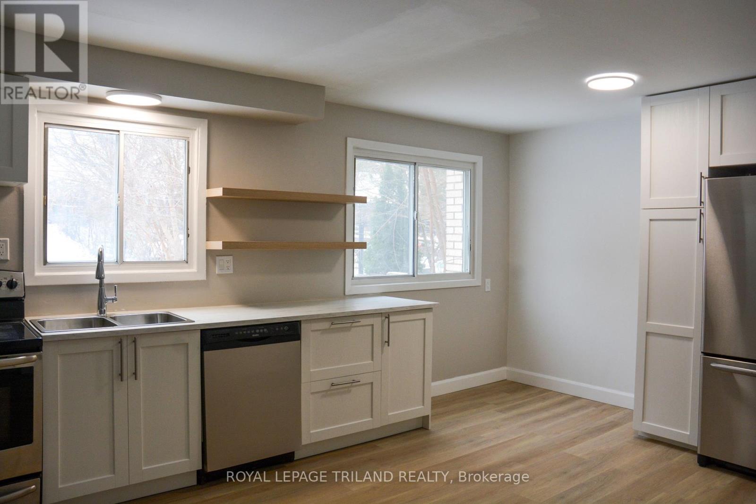
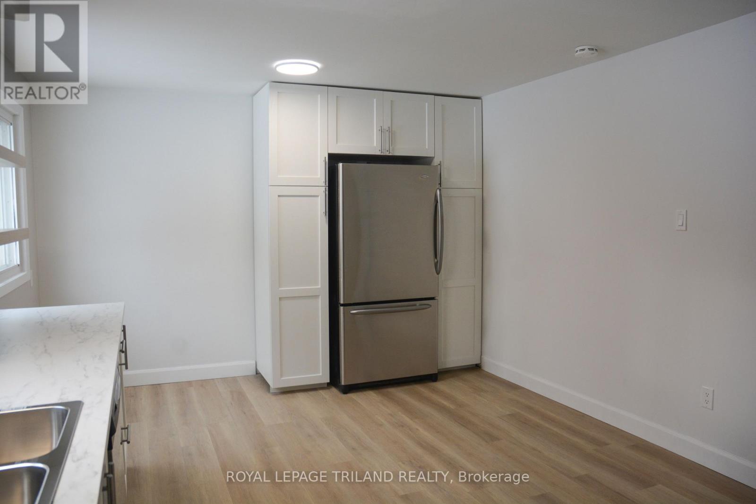
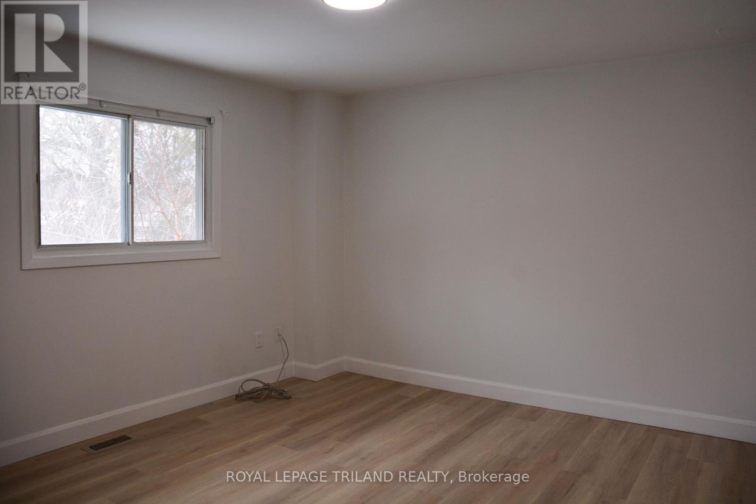
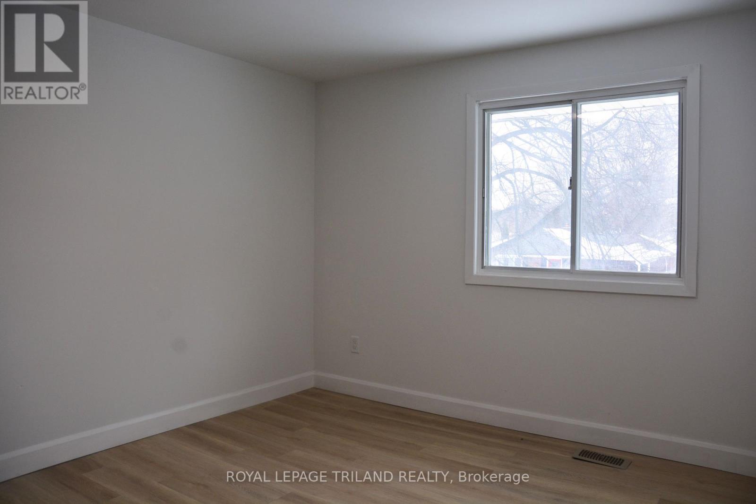
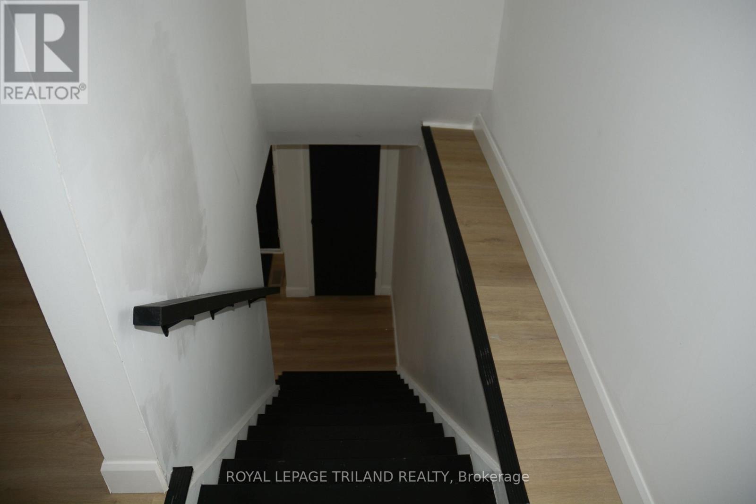
Welcome to this newly renovated Two Storey 3 bedroom Semi-detached home. New kitchen cabinetry, new flooring throughout with a renovated powder room and upper bath, unspoiled lower level with high celings and side entrance. Situated on a mature, desirable tree lined family friendly street close to all amenities including schools, shopping, parks and recreation facilities. For the new family just starting out or retired empty nesters, this is the place to put down those roots and begin a new chapter. A private deep fenced yard for the kids to play and room to plant your own garden ,a summer oasis awaits your imagination. Within walking distance to Fanshawe College and close proximity to Western University, this location has many benefits. Book your showing today. (id:61499)
Property Details
| MLS® Number | X12599074 |
| Property Type | Single Family |
| Community Name | East C |
| EquipmentType | Water Heater - Gas, Water Heater |
| Features | Sump Pump |
| ParkingSpaceTotal | 3 |
| RentalEquipmentType | Water Heater - Gas, Water Heater |
Building
| BathroomTotal | 2 |
| BedroomsAboveGround | 3 |
| BedroomsTotal | 3 |
| Age | 51 To 99 Years |
| Appliances | Stove, Refrigerator |
| BasementDevelopment | Unfinished |
| BasementType | N/a (unfinished) |
| ConstructionStyleAttachment | Semi-detached |
| CoolingType | None |
| ExteriorFinish | Aluminum Siding, Brick Veneer |
| FoundationType | Concrete |
| HalfBathTotal | 1 |
| HeatingFuel | Natural Gas |
| HeatingType | Forced Air |
| StoriesTotal | 2 |
| SizeInterior | 700 - 1100 Sqft |
| Type | House |
| UtilityWater | Municipal Water |
Parking
| No Garage |
Land
| Acreage | No |
| Sewer | Sanitary Sewer |
| SizeDepth | 151 Ft |
| SizeFrontage | 32 Ft ,7 In |
| SizeIrregular | 32.6 X 151 Ft |
| SizeTotalText | 32.6 X 151 Ft|under 1/2 Acre |
| ZoningDescription | R2-2 |
Rooms
| Level | Type | Length | Width | Dimensions |
|---|---|---|---|---|
| Second Level | Bathroom | 2.16 m | 1.98 m | 2.16 m x 1.98 m |
| Second Level | Bedroom | 3.65 m | 3.47 m | 3.65 m x 3.47 m |
| Second Level | Bedroom | 3.65 m | 2.98 m | 3.65 m x 2.98 m |
| Second Level | Bedroom | 3.1 m | 2.71 m | 3.1 m x 2.71 m |
| Main Level | Kitchen | 4.6 m | 3.5 m | 4.6 m x 3.5 m |
| Main Level | Living Room | 4.96 m | 3.68 m | 4.96 m x 3.68 m |
| Main Level | Bathroom | 1.61 m | 0.9 m | 1.61 m x 0.9 m |
https://www.realtor.ca/real-estate/29160290/99-cecilia-avenue-london-east-east-c-east-c
Interested?
Contact us for more information
Roger Caranci
Salesperson
103-240 Waterloo Street
London, Ontario N6B 2N4
Joellen Wright
Salesperson
103-240 Waterloo Street
London, Ontario N6B 2N4

The trademarks REALTOR®, REALTORS®, and the REALTOR® logo are controlled by The Canadian Real Estate Association (CREA) and identify real estate professionals who are members of CREA. The trademarks MLS®, Multiple Listing Service® and the associated logos are owned by The Canadian Real Estate Association (CREA) and identify the quality of services provided by real estate professionals who are members of CREA. The trademark DDF® is owned by The Canadian Real Estate Association (CREA) and identifies CREA's Data Distribution Facility (DDF®)
June 15 2026 02:58:25
Royal LePage Triland Realty