


Lot 19 Linkway Boulevard London South, Ontario N6K 0K9

$1,299,450
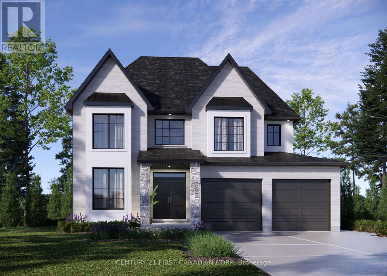
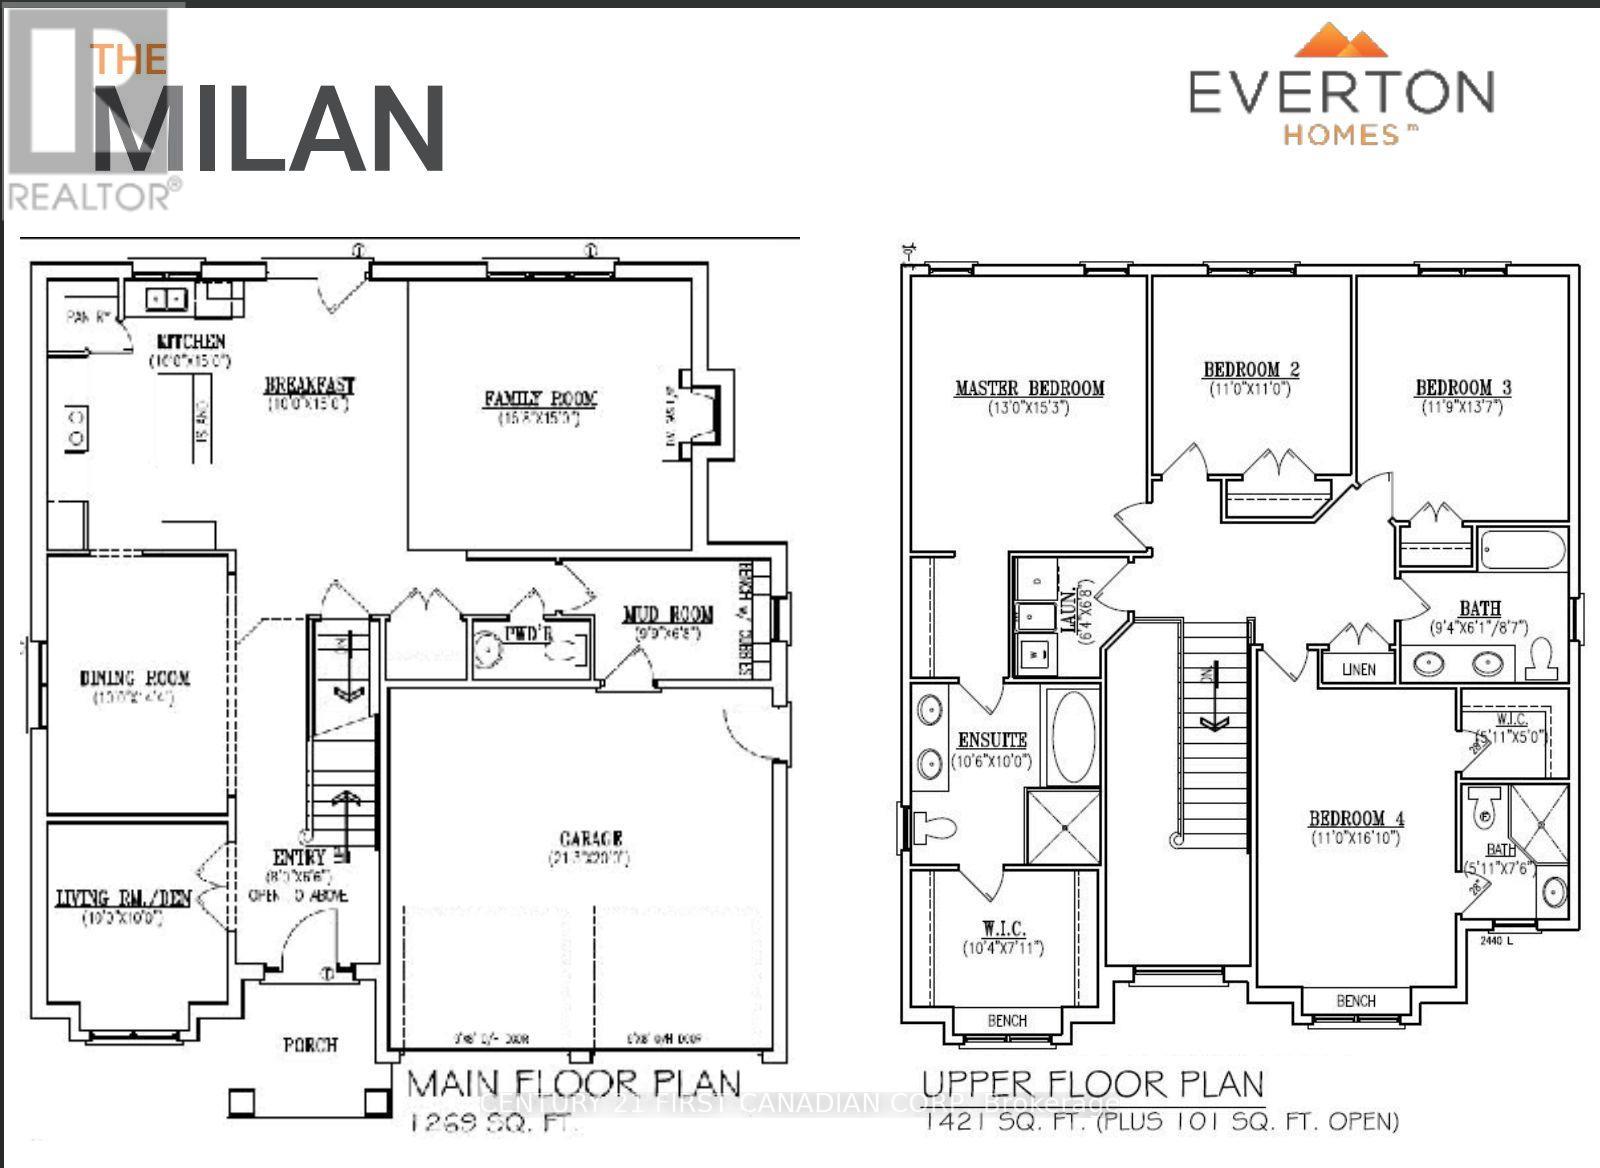
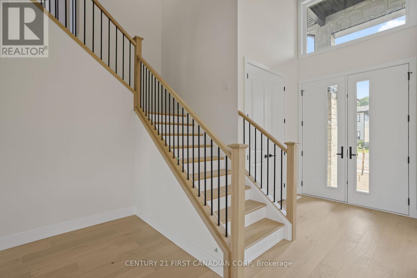
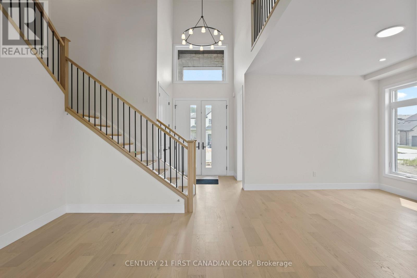
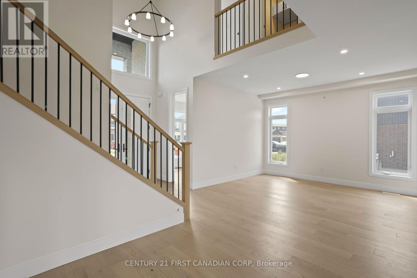
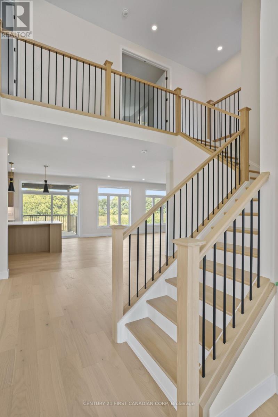
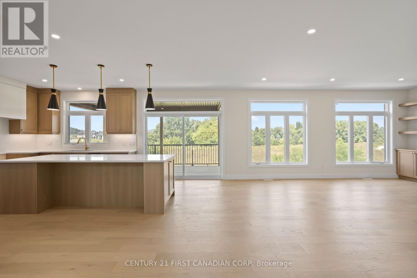
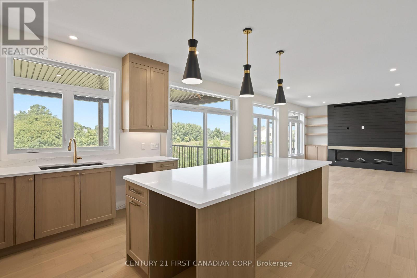
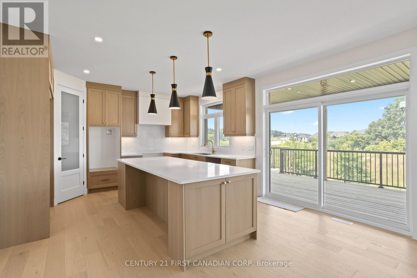
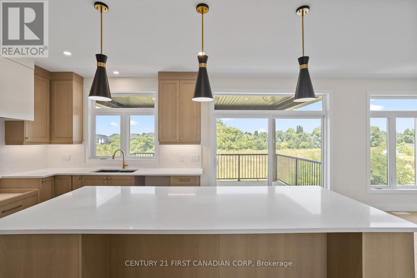
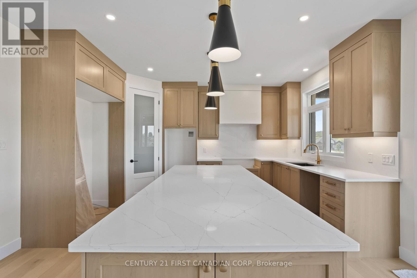
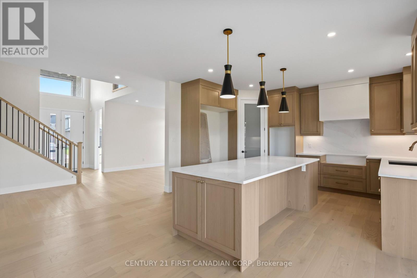
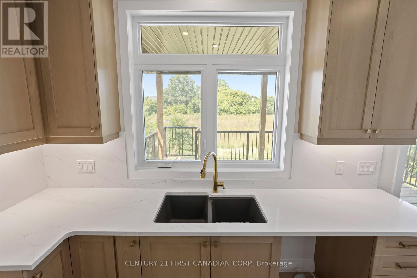
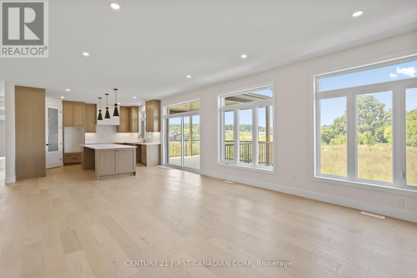
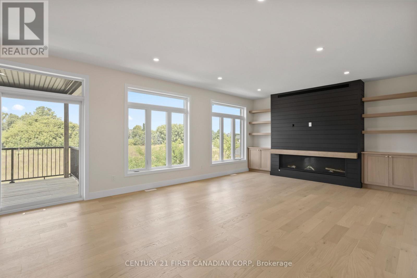
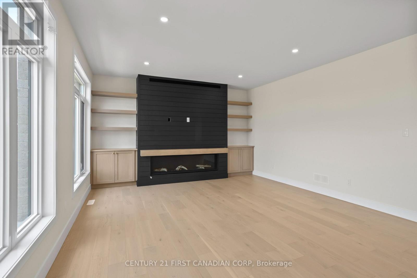
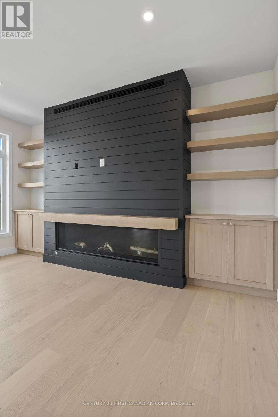
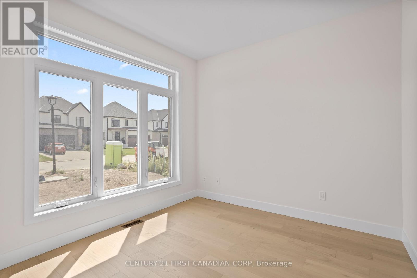
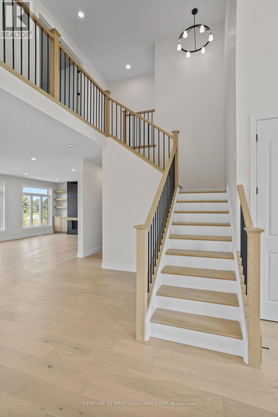
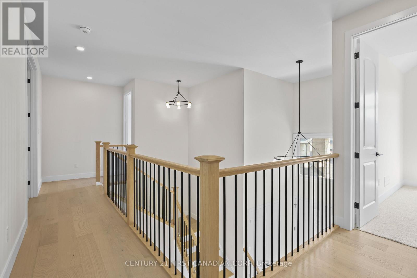
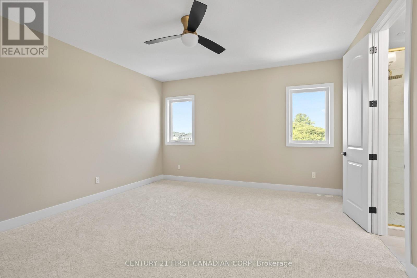
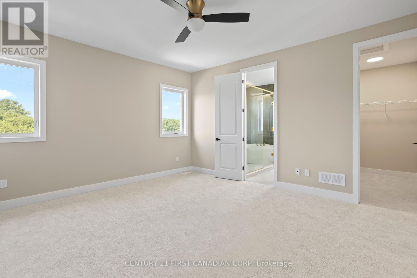
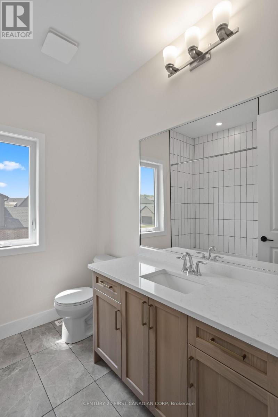
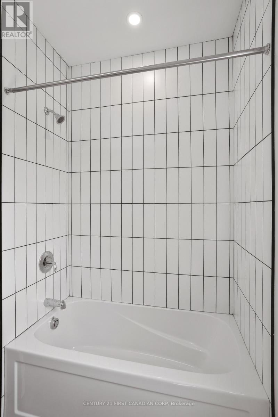
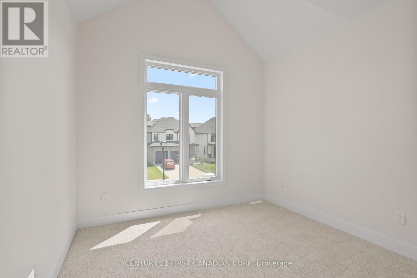
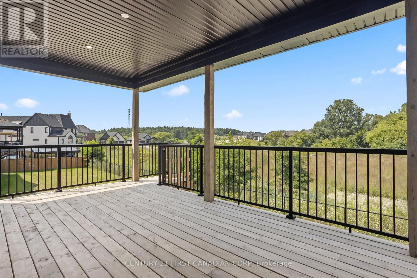
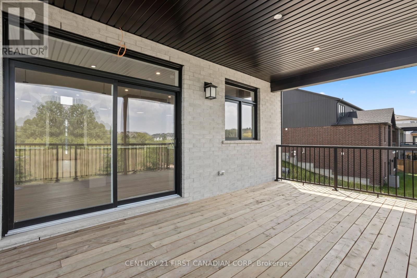
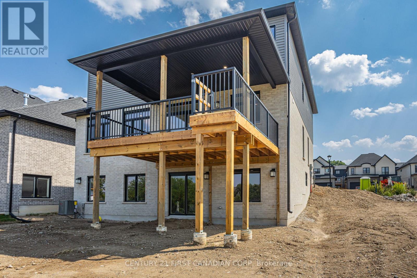
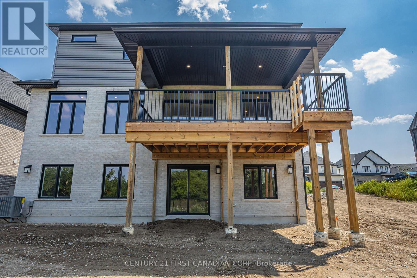
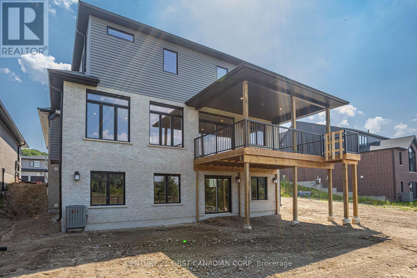
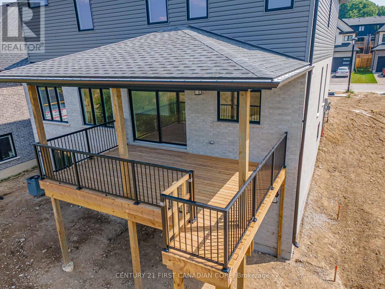
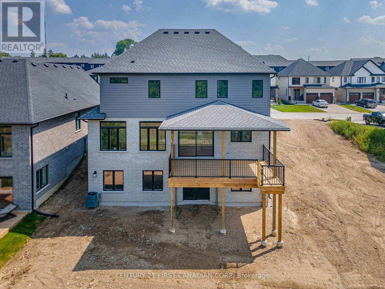
ONE REMAINING WALKOUT LOT IN EAGLE RIDGE! NEW HST REBATE PRICING! Everton Homes is proud to present the MILAN model featuring 4 bedrooms, an open-concept main floor design, luxurious finishes from top to bottom, and options for a den or home office. Situated on the final premium walkout lot in the highly sought-after Eagle Ridge community of Riverbend, this property backs onto a dry pond, offering enhanced privacy and beautiful open views with no rear neighbours directly behind. Enjoy access to top-rated schools, scenic trails, parks, shopping, and countless nearby amenities.Don't miss this rare opportunity to build your dream home with a reputable builder backed by over 15 years of experience. (id:61499)
Property Details
| MLS® Number | X12964522 |
| Property Type | Single Family |
| Community Name | South A |
| EquipmentType | Water Heater |
| ParkingSpaceTotal | 4 |
| RentalEquipmentType | Water Heater |
Building
| BathroomTotal | 4 |
| BedroomsAboveGround | 4 |
| BedroomsTotal | 4 |
| Age | New Building |
| BasementType | Full |
| ConstructionStyleAttachment | Detached |
| CoolingType | Central Air Conditioning |
| ExteriorFinish | Brick, Stone |
| FireplacePresent | Yes |
| FoundationType | Poured Concrete |
| HalfBathTotal | 1 |
| HeatingFuel | Natural Gas |
| HeatingType | Forced Air |
| StoriesTotal | 2 |
| SizeInterior | 2500 - 3000 Sqft |
| Type | House |
| UtilityWater | Municipal Water |
Parking
| Attached Garage | |
| Garage |
Land
| Acreage | No |
| Sewer | Sanitary Sewer |
| SizeDepth | 111 Ft ,7 In |
| SizeFrontage | 49 Ft ,10 In |
| SizeIrregular | 49.9 X 111.6 Ft |
| SizeTotalText | 49.9 X 111.6 Ft|under 1/2 Acre |
| ZoningDescription | R1-4 |
Rooms
| Level | Type | Length | Width | Dimensions |
|---|---|---|---|---|
| Second Level | Bedroom | 3.35 m | 3.35 m | 3.35 m x 3.35 m |
| Second Level | Bathroom | 2.86 m | 1.85 m | 2.86 m x 1.85 m |
| Second Level | Bedroom | 3.35 m | 4.9 m | 3.35 m x 4.9 m |
| Second Level | Bathroom | 1.55 m | 2.31 m | 1.55 m x 2.31 m |
| Second Level | Primary Bedroom | 3.96 m | 4.66 m | 3.96 m x 4.66 m |
| Second Level | Bathroom | 3.23 m | 3.04 m | 3.23 m x 3.04 m |
| Second Level | Bedroom | 3.35 m | 3.35 m | 3.35 m x 3.35 m |
| Main Level | Living Room | 3.04 m | 3.04 m | 3.04 m x 3.04 m |
| Main Level | Dining Room | 3.04 m | 4.38 m | 3.04 m x 4.38 m |
| Main Level | Kitchen | 3.04 m | 4.57 m | 3.04 m x 4.57 m |
| Main Level | Eating Area | 3.04 m | 4.57 m | 3.04 m x 4.57 m |
| Main Level | Family Room | 4.81 m | 4.57 m | 4.81 m x 4.57 m |
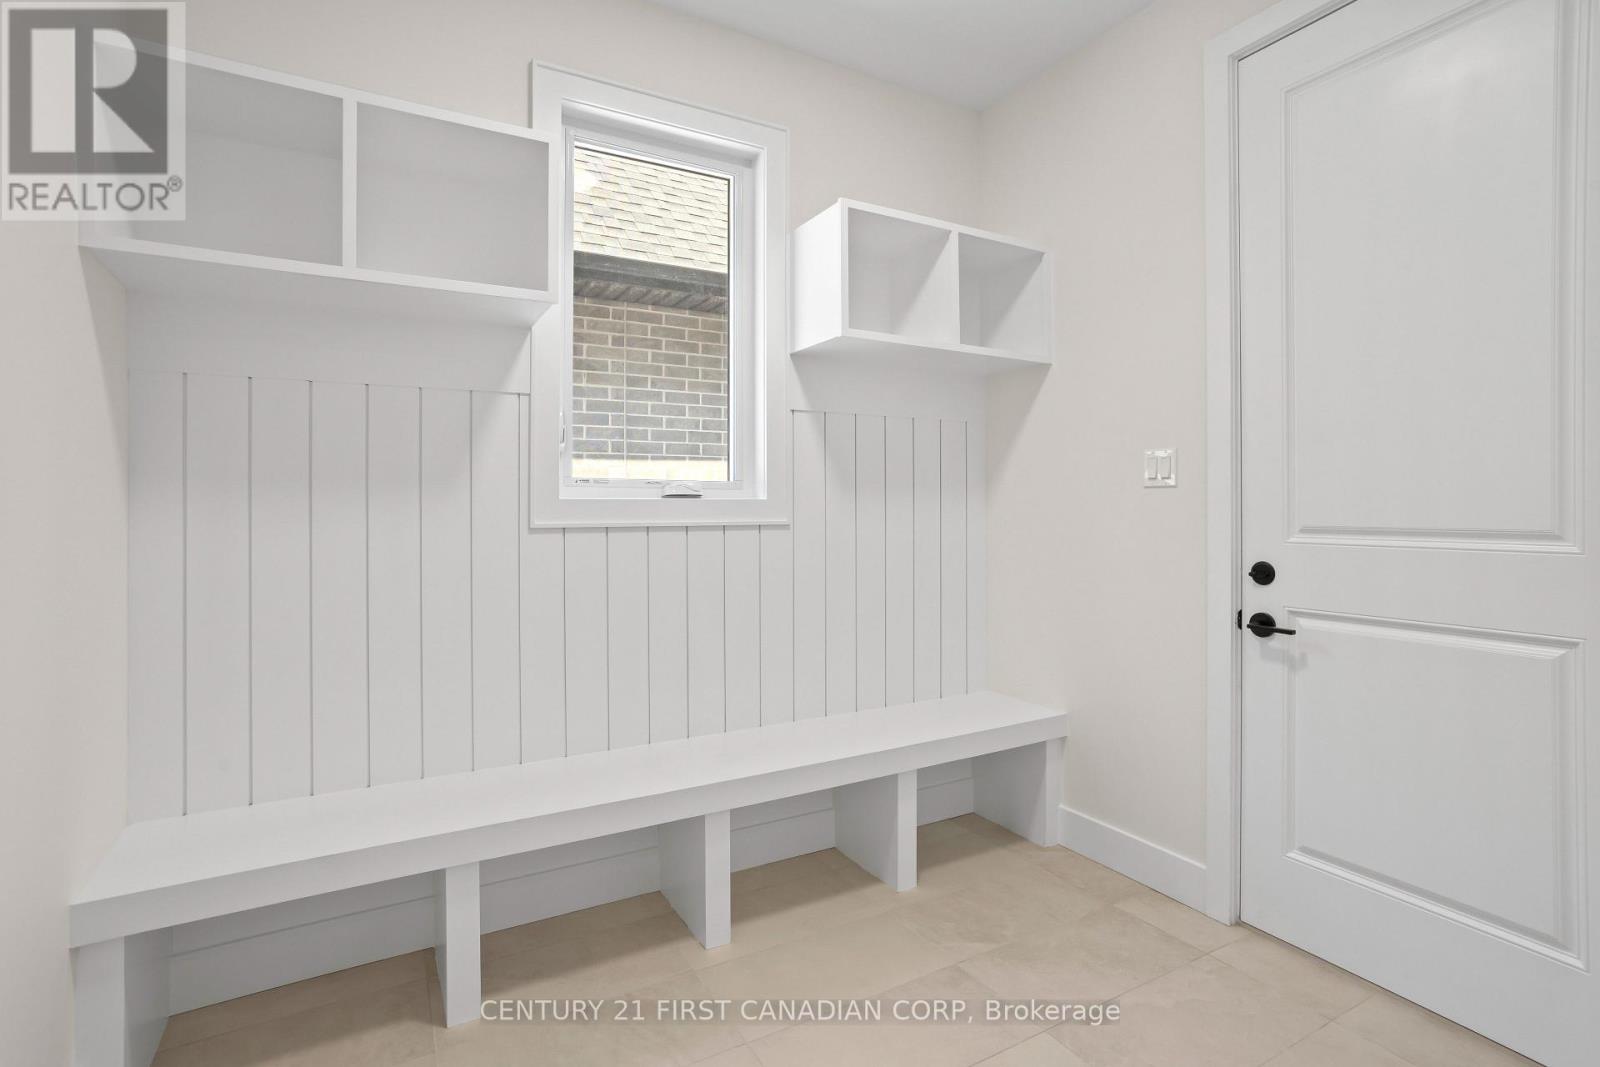
| Main Level | Mud Room | 3.01 m | 2.07 m | 3.01 m x 2.07 m |
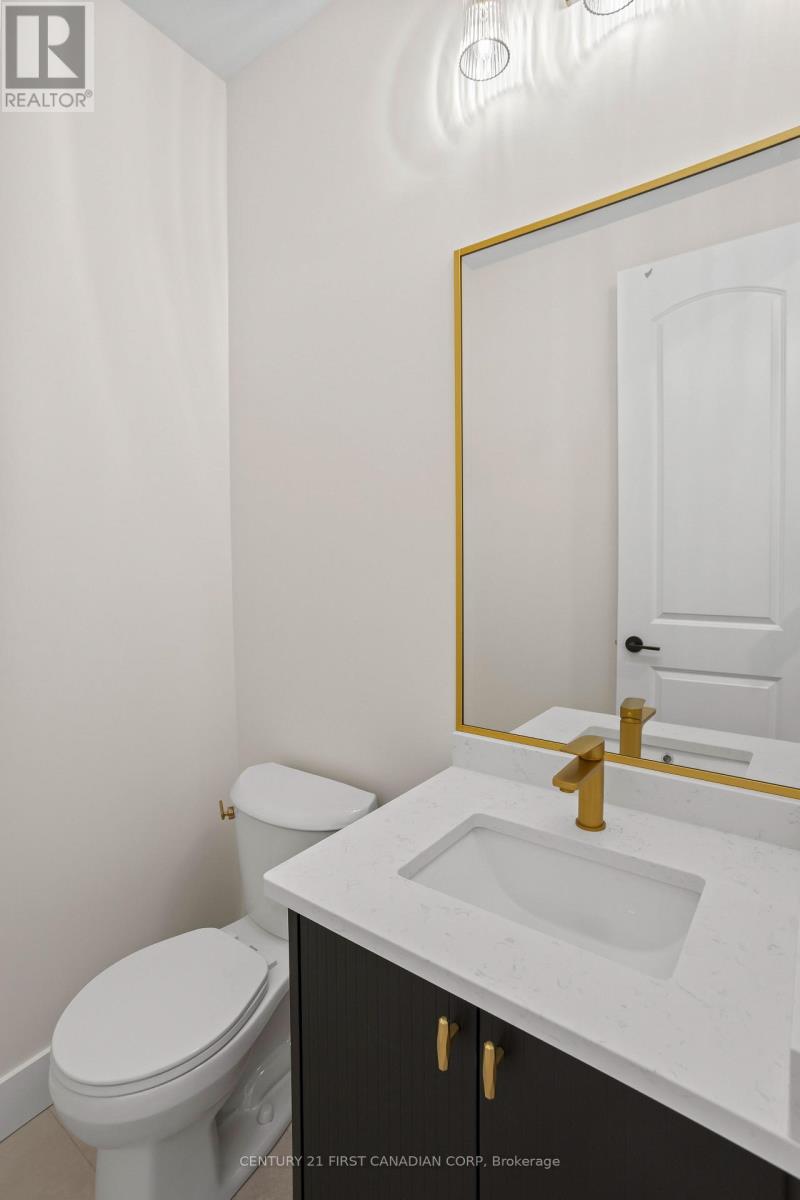
| Main Level | Bathroom | Measurements not available |
https://www.realtor.ca/real-estate/29564933/lot-19-linkway-boulevard-london-south-south-a-south-a
Interested?
Contact us for more information
Mark Vieira
Broker
420 York Street
London, Ontario N6B 1R1
Dagmar Dospial
Broker
420 York Street
London, Ontario N6B 1R1

The trademarks REALTOR®, REALTORS®, and the REALTOR® logo are controlled by The Canadian Real Estate Association (CREA) and identify real estate professionals who are members of CREA. The trademarks MLS®, Multiple Listing Service® and the associated logos are owned by The Canadian Real Estate Association (CREA) and identify the quality of services provided by real estate professionals who are members of CREA. The trademark DDF® is owned by The Canadian Real Estate Association (CREA) and identifies CREA's Data Distribution Facility (DDF®)
June 02 2026 12:51:32
Century 21 First Canadian Corp