


Main/upper - 612 Fox Mill Place London South, Ontario N6J 2B2

$2,475 Monthly
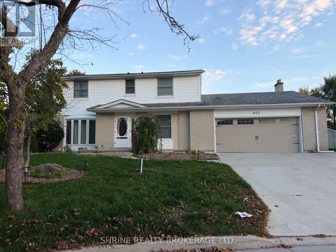
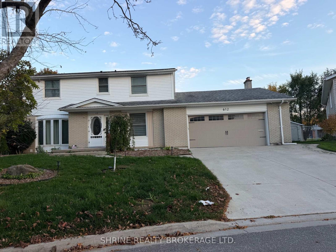
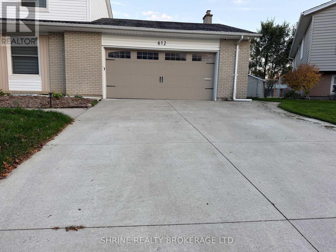
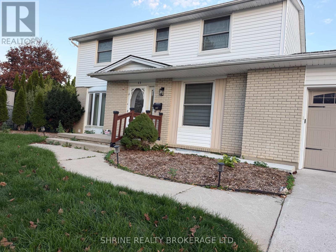
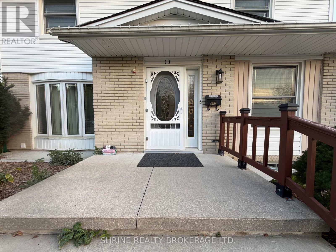
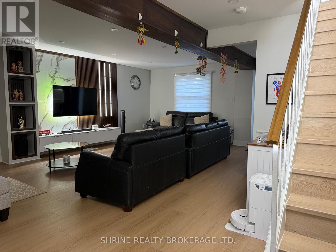
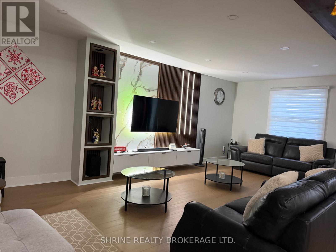
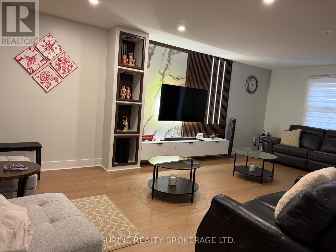
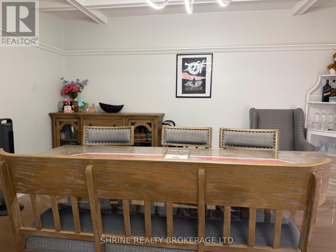
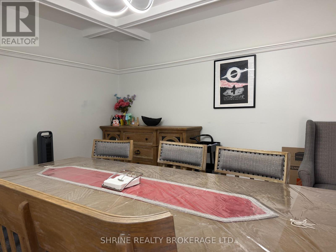
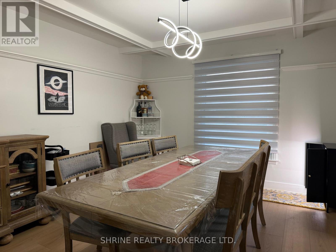
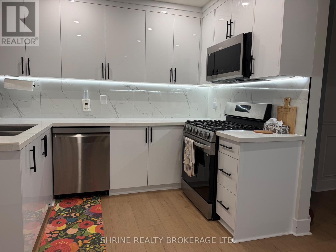
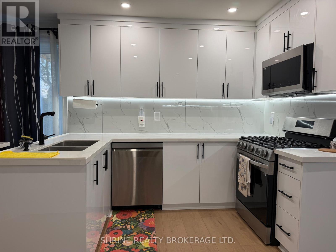
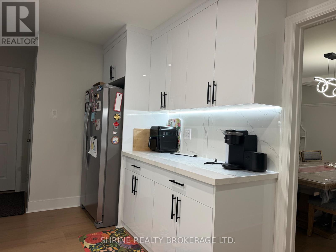
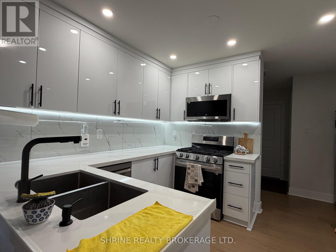
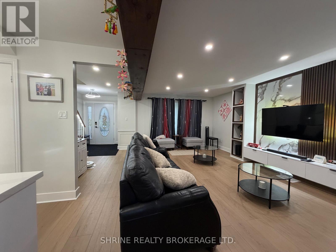
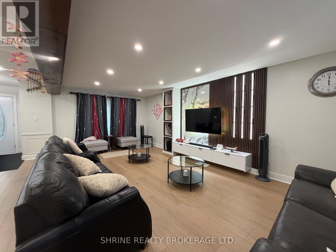
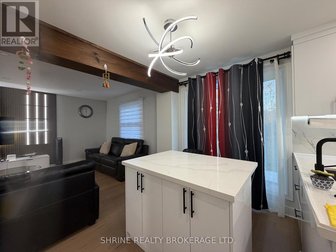
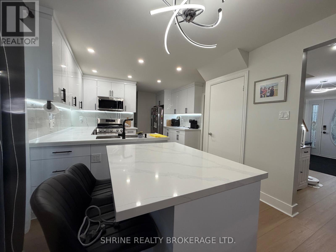
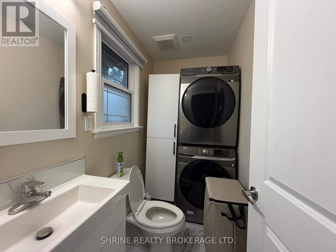
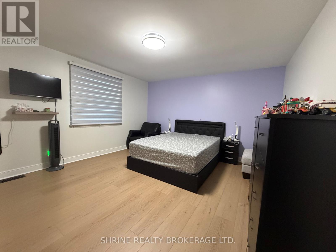
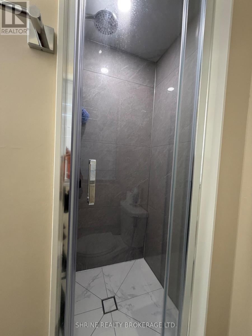
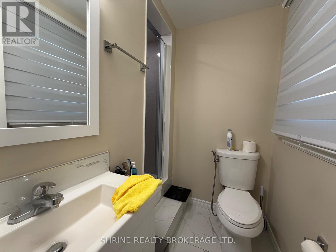
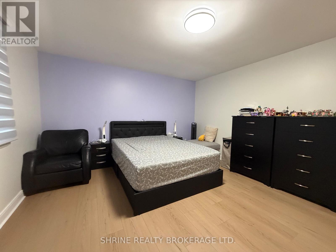
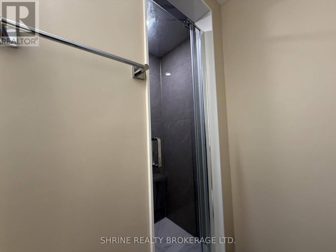
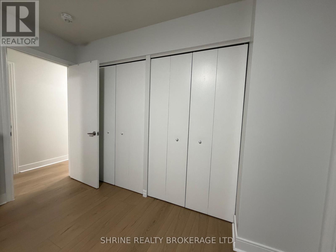
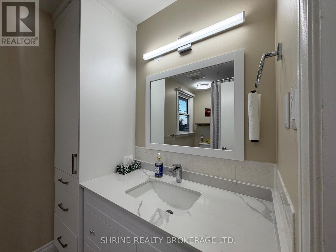
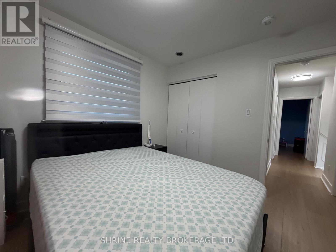
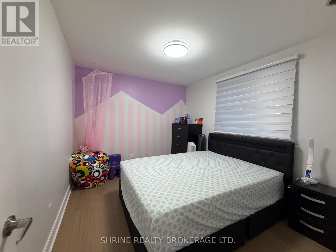
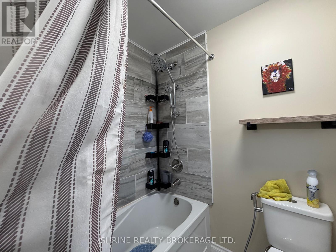
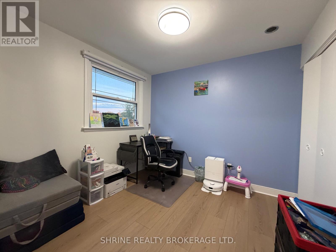
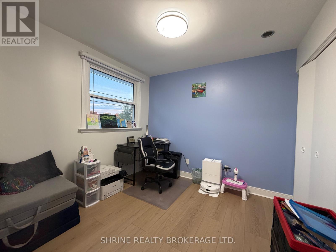
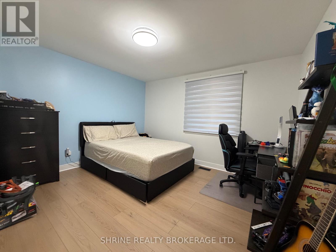
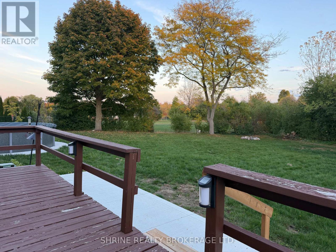
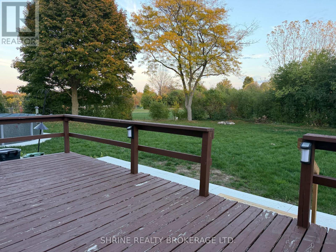
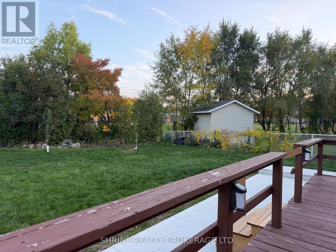
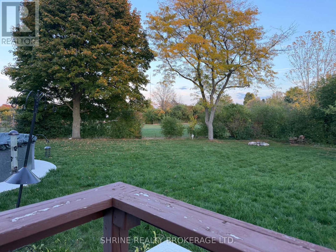
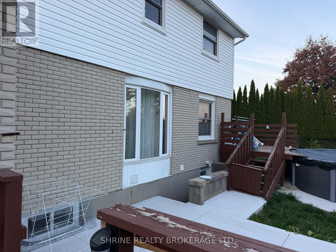
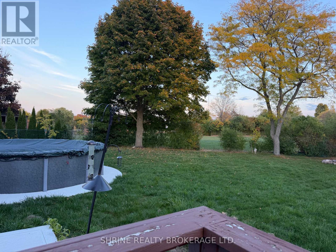
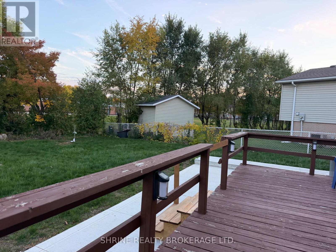
Welcome to this updated, bright upper-level home located in desirable Westmount, recently renovated with new flooring throughout. This spacious layout features an open-concept living room, a separate dining area, an eat-in kitchen, 3 bedrooms, 1.5 bathrooms, and convenient private main-floor laundry. Situated on a quiet street backing directly onto a school field, this home is just minutes from shopping, schools, public transit, and everyday amenities. Dedicated driveway parking is included (garage excluded). Lease is $2,475/month plus 60% utilities. Non-smoking home; tenant is responsible for snow removal on their portion of the driveway. Rental application, full credit check, proof of income/employment verification, references, first and last month's rent deposit, and tenant insurance are required. (id:61499)
Property Details
| MLS® Number | X14122882 |
| Property Type | Single Family |
| Community Name | South N |
| AmenitiesNearBy | Public Transit, Schools, Park |
| EquipmentType | Water Heater |
| Features | In Suite Laundry |
| ParkingSpaceTotal | 2 |
| RentalEquipmentType | Water Heater |
Building
| BathroomTotal | 2 |
| BedroomsAboveGround | 3 |
| BedroomsTotal | 3 |
| BasementType | None |
| ConstructionStyleAttachment | Detached |
| CoolingType | Central Air Conditioning |
| ExteriorFinish | Vinyl Siding, Brick |
| FoundationType | Poured Concrete |
| HalfBathTotal | 1 |
| HeatingFuel | Natural Gas |
| HeatingType | Forced Air |
| StoriesTotal | 2 |
| SizeInterior | 2000 - 2500 Sqft |
| Type | House |
| UtilityWater | Municipal Water |
Parking
| Attached Garage | |
| Garage |
Land
| Acreage | No |
| LandAmenities | Public Transit, Schools, Park |
| Sewer | Sanitary Sewer |
| SizeFrontage | 50 Ft ,8 In |
| SizeIrregular | 50.7 Ft |
| SizeTotalText | 50.7 Ft |
Rooms
| Level | Type | Length | Width | Dimensions |
|---|---|---|---|---|
| Second Level | Bedroom | 2.92 m | 2.9 m | 2.92 m x 2.9 m |
| Second Level | Bedroom | 3.91 m | 3.35 m | 3.91 m x 3.35 m |
| Second Level | Bedroom | 3.48 m | 2.92 m | 3.48 m x 2.92 m |
| Second Level | Bathroom | 2 m | 1.65 m | 2 m x 1.65 m |
| Main Level | Living Room | 6.83 m | 3.63 m | 6.83 m x 3.63 m |
| Main Level | Kitchen | 3.91 m | 2.82 m | 3.91 m x 2.82 m |
| Main Level | Dining Room | 3.83 m | 3.53 m | 3.83 m x 3.53 m |
| Main Level | Bathroom | 2.67 m | 2.44 m | 2.67 m x 2.44 m |
| Main Level | Family Room | 4.88 m | 3.96 m | 4.88 m x 3.96 m |
Interested?
Contact us for more information
Tina Kothari
Broker of Record

The trademarks REALTOR®, REALTORS®, and the REALTOR® logo are controlled by The Canadian Real Estate Association (CREA) and identify real estate professionals who are members of CREA. The trademarks MLS®, Multiple Listing Service® and the associated logos are owned by The Canadian Real Estate Association (CREA) and identify the quality of services provided by real estate professionals who are members of CREA. The trademark DDF® is owned by The Canadian Real Estate Association (CREA) and identifies CREA's Data Distribution Facility (DDF®)
October 28 2026 12:21:28
Shrine Realty Brokerage Ltd.