


88 Norman Street Stratford, Ontario N5A 5R7

$1,099,000
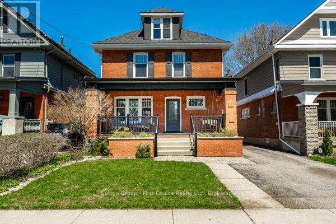
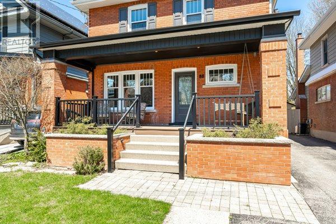
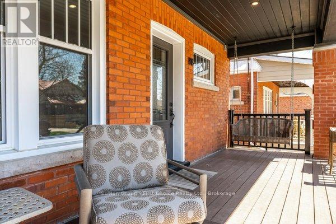
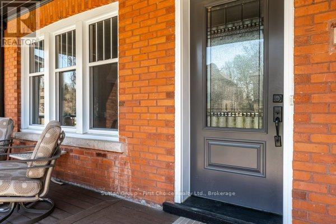
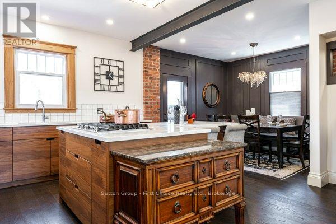
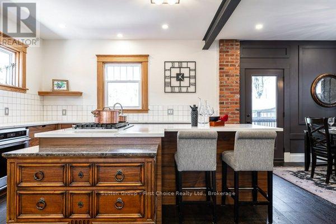
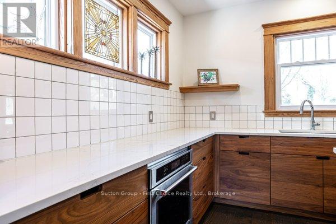
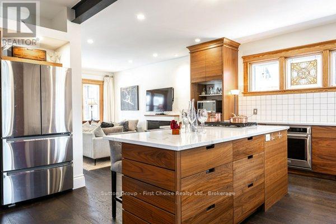
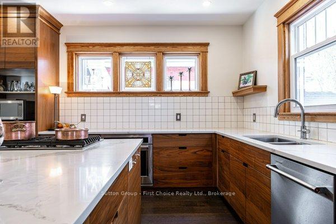
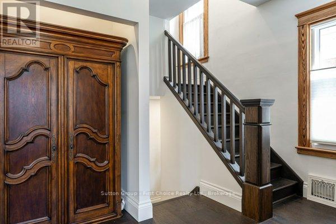
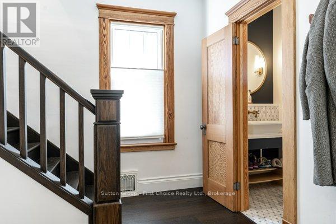
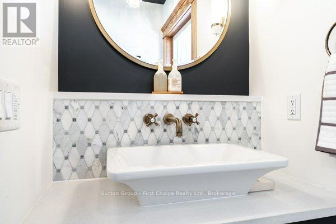
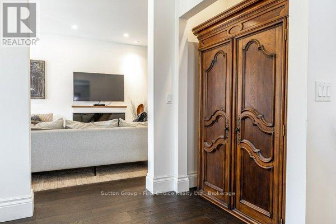
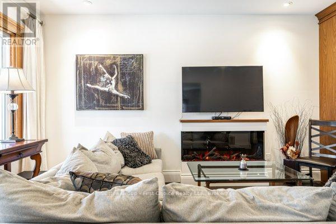
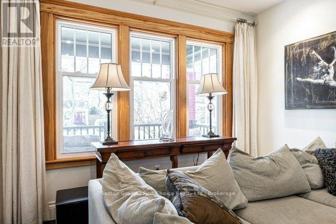
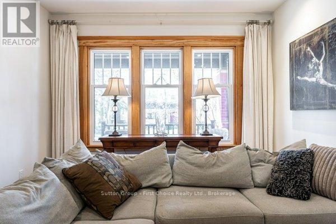
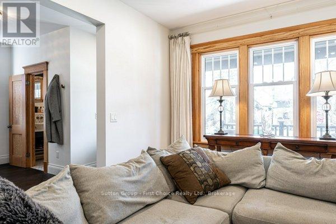
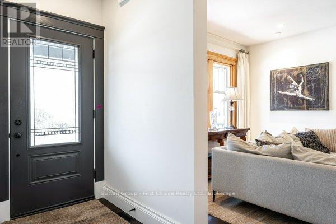
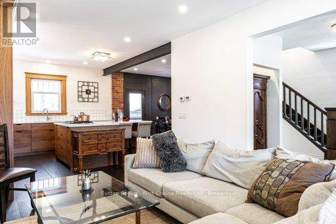
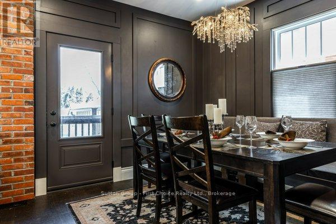
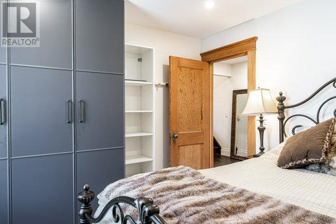
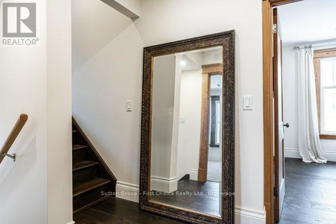
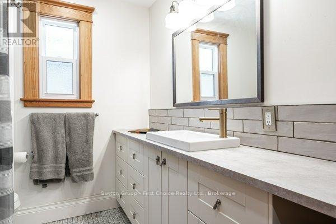
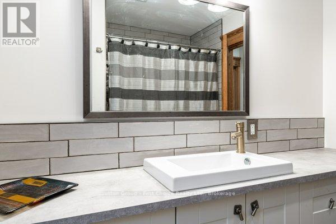
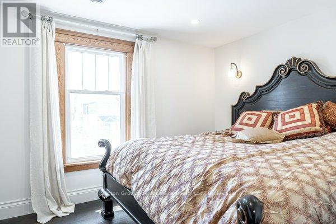
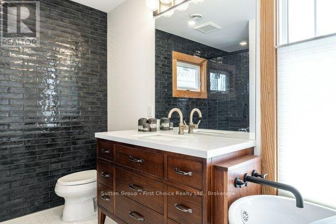
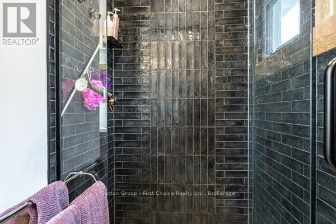
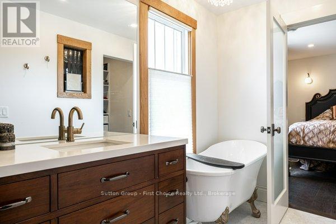
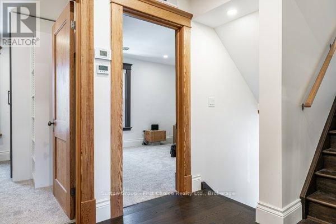
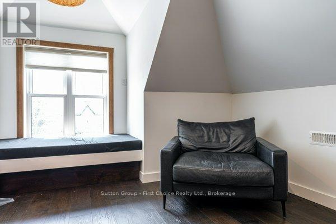
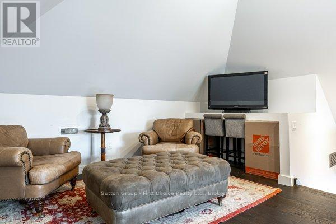
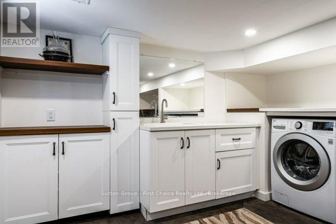
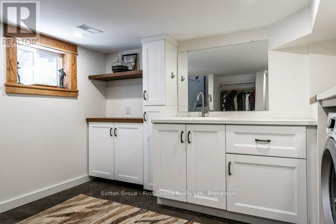
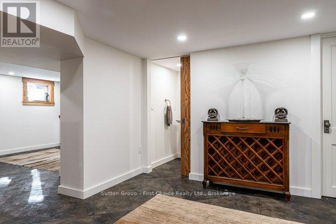
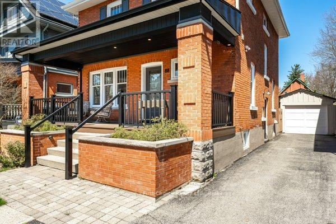
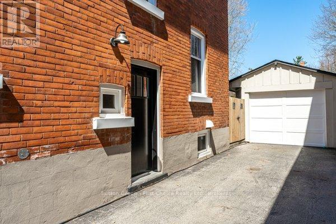
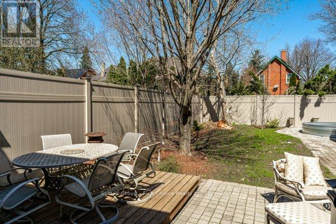
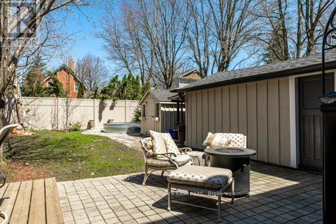
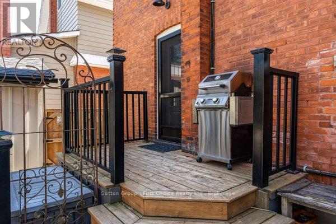
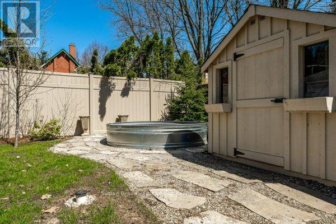
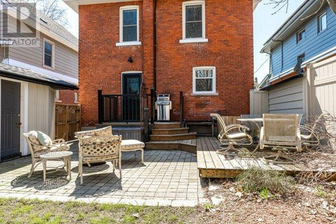
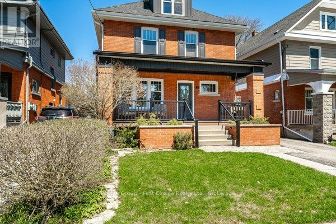
I am pleased to share the details for 88 Norman Street, Stratford.This home has been extensively and professionally renovated from top to bottom, inside and out. Located in a desirable neighbourhood with excellent schools, it features an open-concept kitchen, dining, and living room with classic walnut cabinetry and modern finishes throughout.The property includes a generous, mature yard and is just a short walk from Stratford's vibrant city centre, the Old Grove Nature Trail, and local amenities.88 Norman Street is being offered with flexible possession options, and all offers are invited. Please contact a Realtor if you would like to arrange a viewing or receive additional details. (id:61499)
Property Details
| MLS® Number | X13035028 |
| Property Type | Single Family |
| Community Name | Stratford |
| AmenitiesNearBy | Schools, Park, Public Transit |
| EquipmentType | None |
| ParkingSpaceTotal | 4 |
| RentalEquipmentType | None |
| Structure | Porch, Shed |
Building
| BathroomTotal | 4 |
| BedroomsAboveGround | 3 |
| BedroomsTotal | 3 |
| Amenities | Fireplace(s) |
| Appliances | Water Heater, Range, Water Meter, All |
| BasementDevelopment | Finished |
| BasementType | N/a (finished) |
| ConstructionStatus | Insulation Upgraded |
| ConstructionStyleAttachment | Detached |
| CoolingType | Central Air Conditioning |
| ExteriorFinish | Brick |
| FireplacePresent | Yes |
| FireplaceTotal | 1 |
| FoundationType | Poured Concrete |
| HalfBathTotal | 2 |
| HeatingFuel | Natural Gas |
| HeatingType | Forced Air |
| StoriesTotal | 3 |
| SizeInterior | 1500 - 2000 Sqft |
| Type | House |
| UtilityWater | Municipal Water |
Parking
| Detached Garage | |
| Garage |
Land
| Acreage | No |
| FenceType | Fenced Yard |
| LandAmenities | Schools, Park, Public Transit |
| Sewer | Sanitary Sewer |
| SizeDepth | 104 Ft ,10 In |
| SizeFrontage | 37 Ft |
| SizeIrregular | 37 X 104.9 Ft |
| SizeTotalText | 37 X 104.9 Ft |
| ZoningDescription | R2 |
Rooms
| Level | Type | Length | Width | Dimensions |
|---|---|---|---|---|
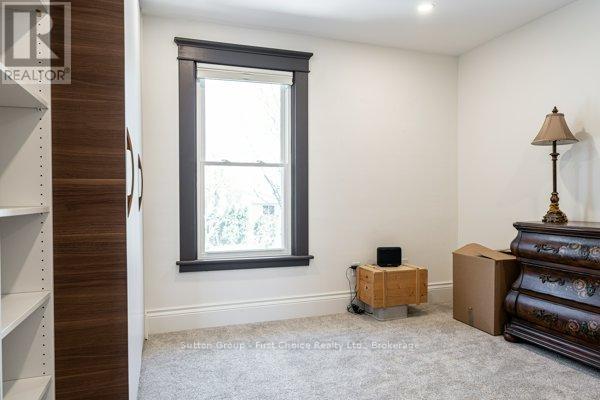
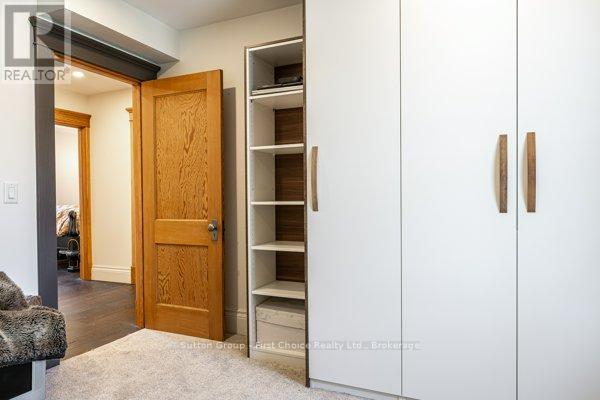
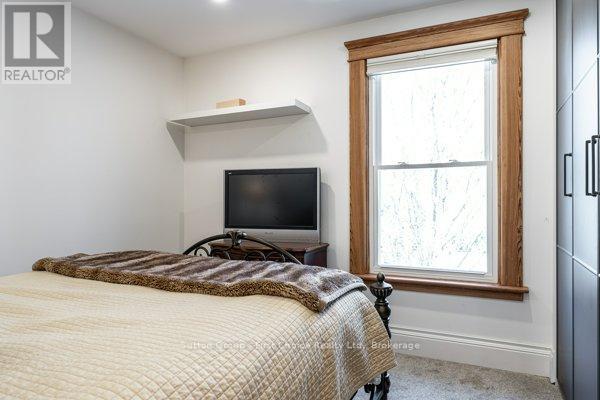
| Second Level | Primary Bedroom | 3.47 m | 3.11 m | 3.47 m x 3.11 m |
| Second Level | Bedroom 2 | 3.47 m | 3.36 m | 3.47 m x 3.36 m |
| Second Level | Bedroom 3 | 3.47 m | 3.36 m | 3.47 m x 3.36 m |
| Second Level | Bathroom | 3.57 m | 3.08 m | 3.57 m x 3.08 m |
| Second Level | Bathroom | 2.17 m | 2.1 m | 2.17 m x 2.1 m |
| Third Level | Family Room | 3.38 m | 6.68 m | 3.38 m x 6.68 m |
| Basement | Recreational, Games Room | 3.38 m | 6.07 m | 3.38 m x 6.07 m |
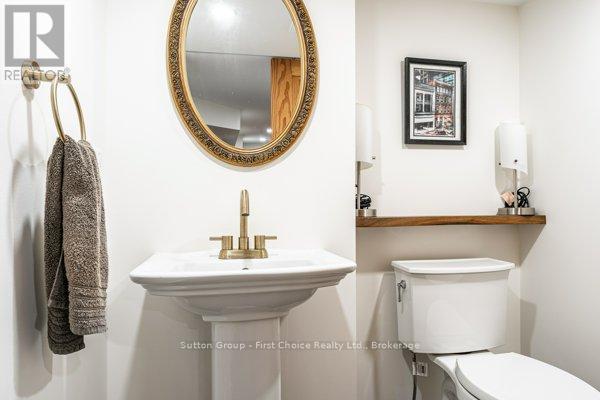
| Basement | Partial Bathroom | 1.71 m | 1.49 m | 1.71 m x 1.49 m |
| Basement | Utility Room | 6.46 m | 4.21 m | 6.46 m x 4.21 m |
| Basement | Utility Room | 1.43 m | 1.55 m | 1.43 m x 1.55 m |
| Ground Level | Living Room | 3.51 m | 4.69 m | 3.51 m x 4.69 m |
| Ground Level | Kitchen | 3.51 m | 3.99 m | 3.51 m x 3.99 m |
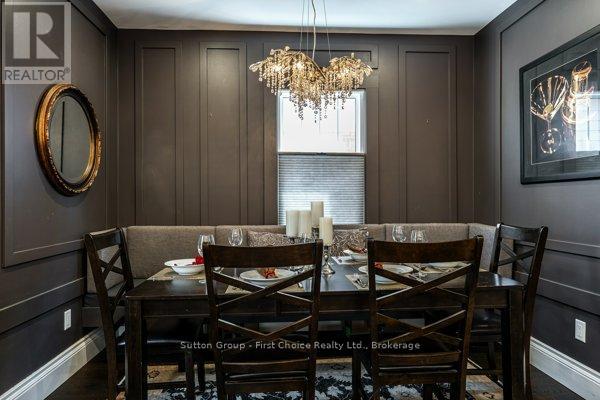
| Ground Level | Dining Room | 3.66 m | 4.75 m | 3.66 m x 4.75 m |
| Ground Level | Partial Bathroom | 1.86 m | 1.07 m | 1.86 m x 1.07 m |
https://www.realtor.ca/real-estate/29646289/88-norman-street-stratford-stratford
Interested?
Contact us for more information
Geoffrey Neil Cheney
Salesperson
151 Downie St
Stratford, Ontario N5A 1X2

The trademarks REALTOR®, REALTORS®, and the REALTOR® logo are controlled by The Canadian Real Estate Association (CREA) and identify real estate professionals who are members of CREA. The trademarks MLS®, Multiple Listing Service® and the associated logos are owned by The Canadian Real Estate Association (CREA) and identify the quality of services provided by real estate professionals who are members of CREA. The trademark DDF® is owned by The Canadian Real Estate Association (CREA) and identifies CREA's Data Distribution Facility (DDF®)
October 04 2026 04:28:01
Sutton Group - First Choice Realty Ltd.