


40 Heath Street Unit# 21 Brantford, Ontario N3T 0N7

$799,999Maintenance,
$145 Monthly
Maintenance,
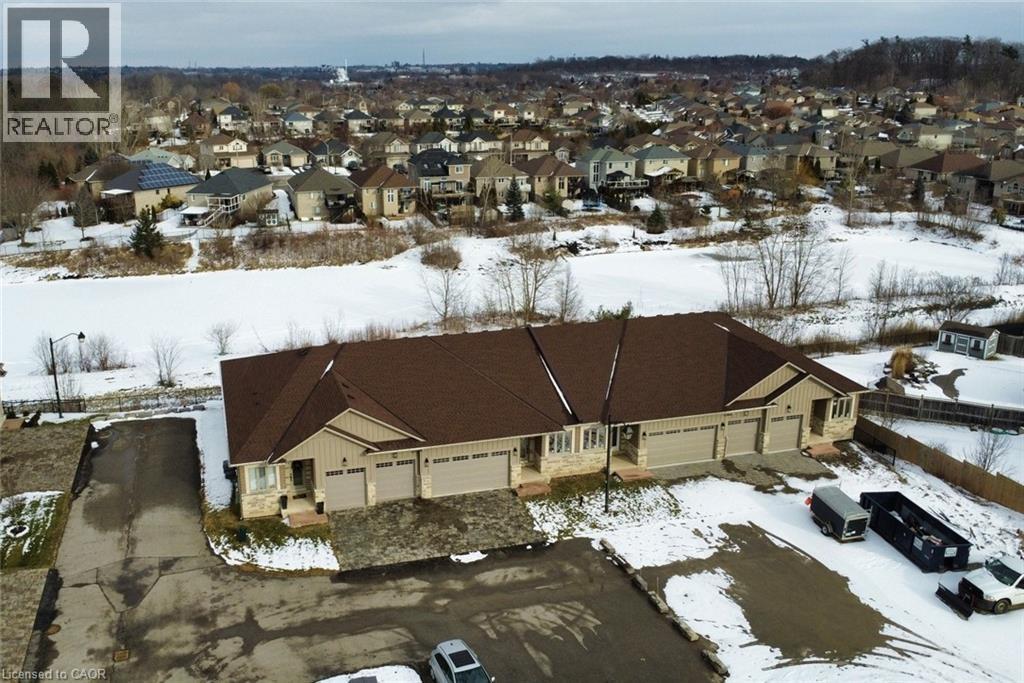
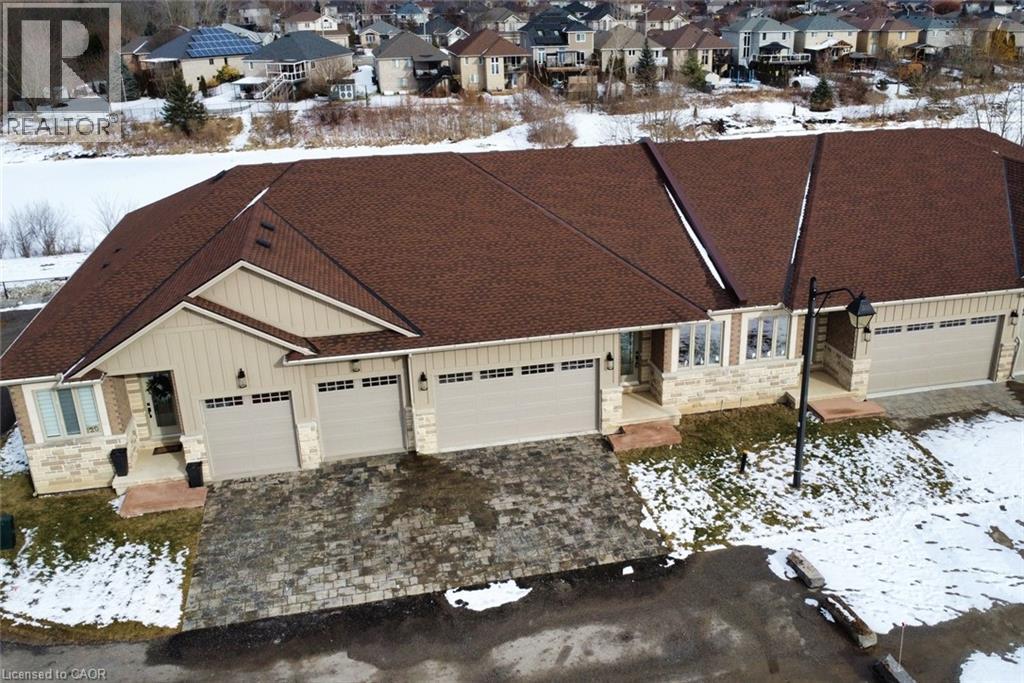
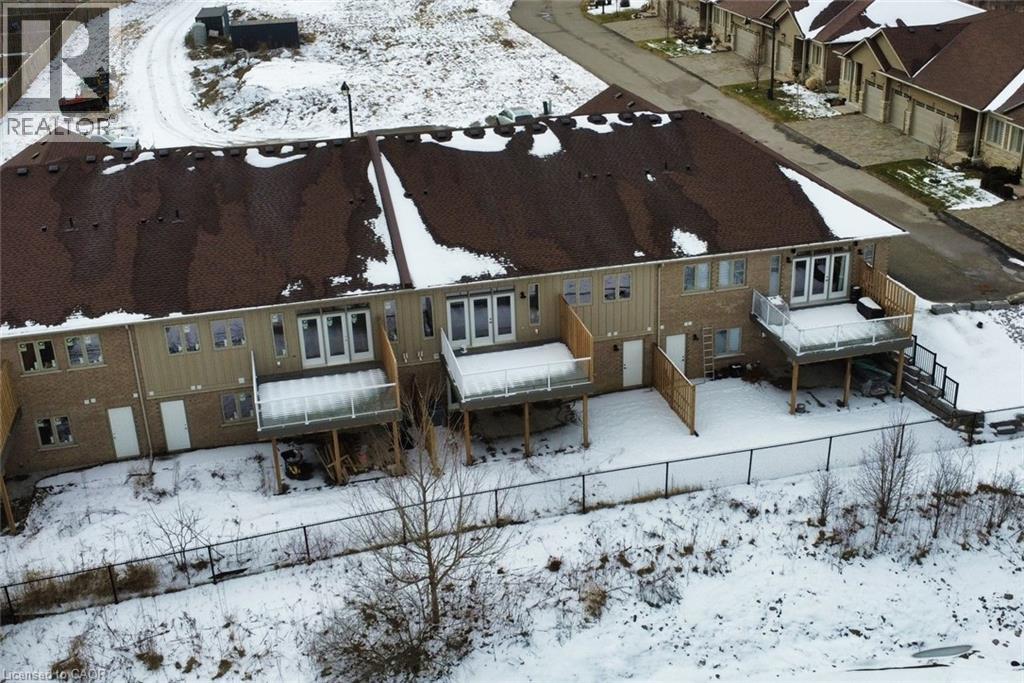
$145 MonthlyWith Heatherington Heights you’ll have the best of both worlds, owning your own newly build, never lived in condominium townhome (full warranty applies), in a beautiful natural conservation setting in West Brantford, without the responsibility of snow removal on the driveway & maintenance on the front of the Unit, maintenance of the back yard area is available. Exclusive enclave, one floor living open concept home with walk out lower level, total of 2600 sq. ft. of finished living area. Double car garage with double drive. Schedule A attached he too is to form part of any Agreement of Purchase and Sale. Special Limited Time Selling Price to Qualified Buyers. (id:61499)
Property Details
| MLS® Number | 40828023 |
| Property Type | Single Family |
| CommunityFeatures | Quiet Area |
| EquipmentType | None |
| Features | Cul-de-sac, Conservation/green Belt, Balcony, Automatic Garage Door Opener |
| ParkingSpaceTotal | 4 |
| RentalEquipmentType | None |
Building
| BathroomTotal | 2 |
| BedroomsAboveGround | 2 |
| BedroomsBelowGround | 1 |
| BedroomsTotal | 3 |
| Appliances | Central Vacuum - Roughed In |
| ArchitecturalStyle | Bungalow |
| BasementDevelopment | Finished |
| BasementType | Full (finished) |
| ConstructionStyleAttachment | Attached |
| CoolingType | Central Air Conditioning |
| ExteriorFinish | Brick, Metal |
| HalfBathTotal | 2 |
| HeatingFuel | Natural Gas |
| HeatingType | Forced Air |
| StoriesTotal | 1 |
| SizeInterior | 2325 Sqft |
| Type | Row / Townhouse |
| UtilityWater | Municipal Water |
Parking
| Attached Garage | |
| Visitor Parking |
Land
| Acreage | No |
| Sewer | Municipal Sewage System |
| SizeTotalText | Unknown |
| ZoningDescription | R4a-50 |
Rooms
| Level | Type | Length | Width | Dimensions |
|---|---|---|---|---|
| Lower Level | Utility Room | 24' x 13' | ||
| Lower Level | Storage | Measurements not available | ||
| Lower Level | 2pc Bathroom | 8' x 5' | ||
| Lower Level | Bedroom | 21'3'' x 13'0'' | ||
| Lower Level | Family Room | 33'6'' x 17'3'' | ||
| Main Level | Laundry Room | 8' x 5' | ||
| Main Level | Bedroom | 11'0'' x 7'2'' | ||
| Main Level | 2pc Bathroom | 10' x 8'8'' | ||
| Main Level | Primary Bedroom | 17'2'' x 13'4'' | ||
| Main Level | Eat In Kitchen | 12'2'' x 10'7'' | ||
| Main Level | Great Room | 24'2'' x 17'11'' | ||
| Main Level | Foyer | 16' x 5'3'' |
https://www.realtor.ca/real-estate/29728454/40-heath-street-unit-21-brantford
Interested?
Contact us for more information
Paul Ciardullo
Broker of Record
50 King Street East
Hamilton, Ontario L8N 1A6

The trademarks REALTOR®, REALTORS®, and the REALTOR® logo are controlled by The Canadian Real Estate Association (CREA) and identify real estate professionals who are members of CREA. The trademarks MLS®, Multiple Listing Service® and the associated logos are owned by The Canadian Real Estate Association (CREA) and identify the quality of services provided by real estate professionals who are members of CREA. The trademark DDF® is owned by The Canadian Real Estate Association (CREA) and identifies CREA's Data Distribution Facility (DDF®)
August 11 2026 08:19:29
The Effort Trust Company