


47 Wissler Ridge Salem, Ontario N0B 1S0

$2,299,900
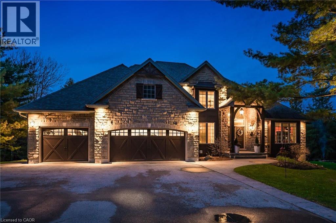
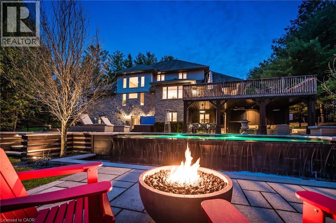
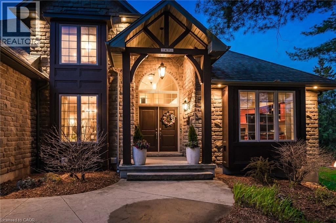
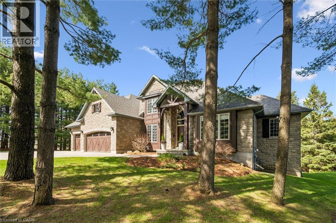
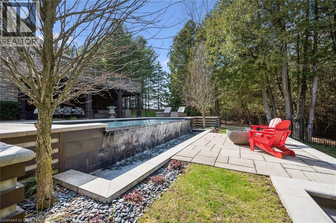
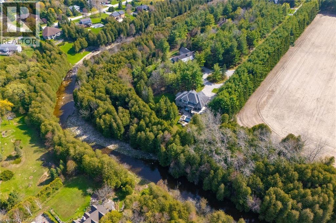
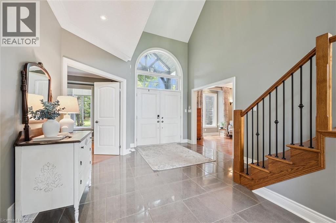
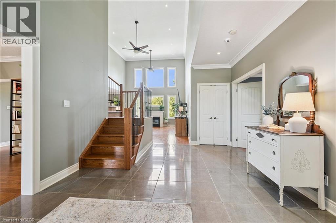
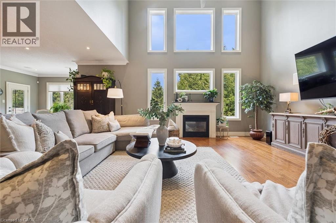
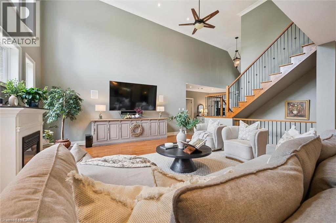
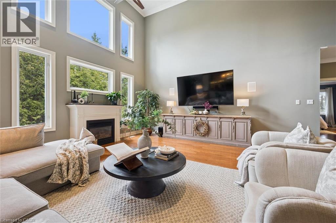
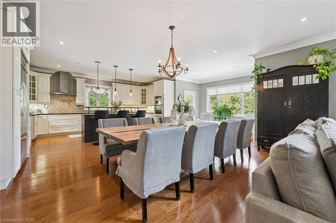
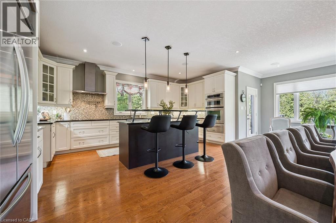
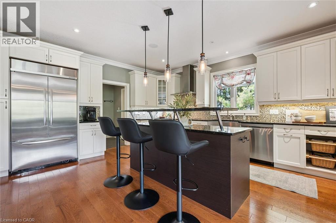
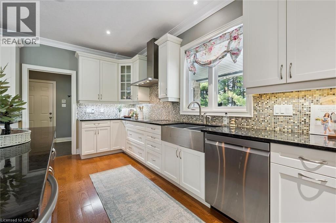
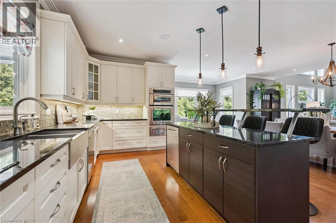
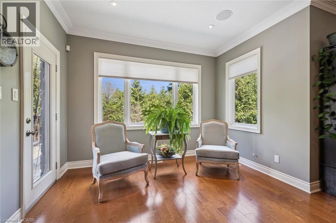
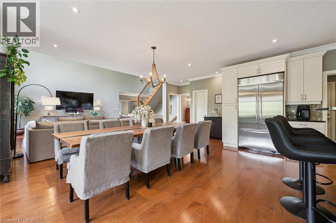
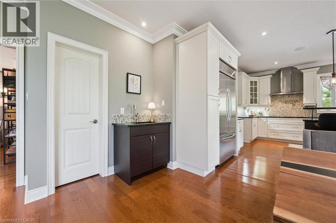
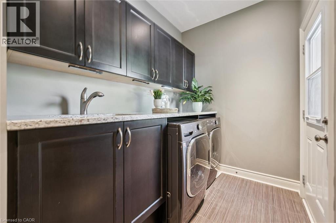
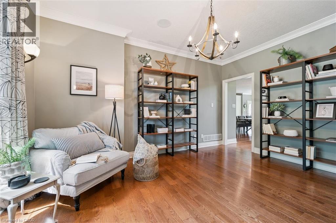
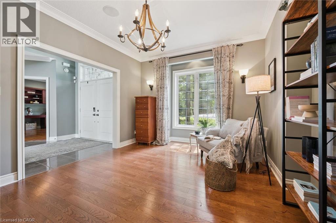
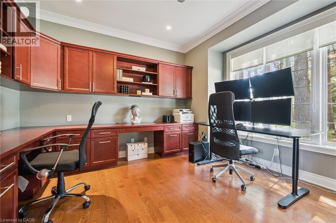
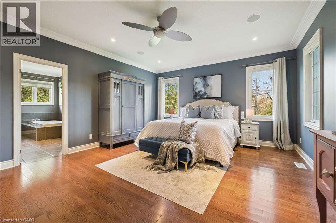
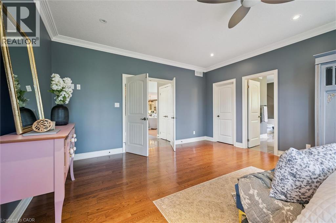
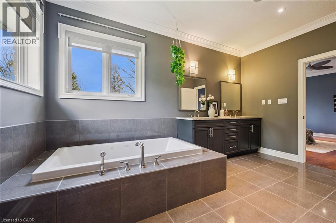
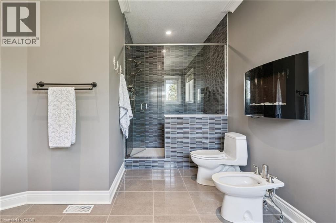
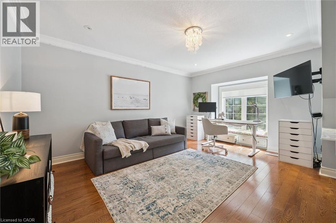
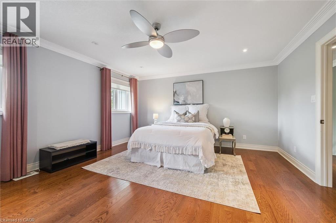
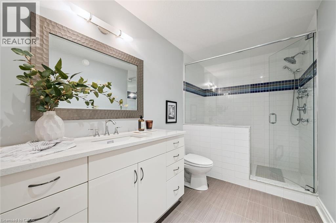
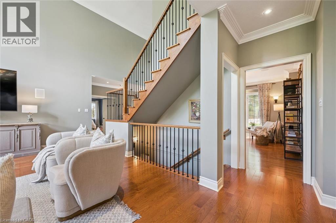
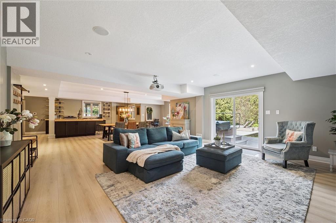
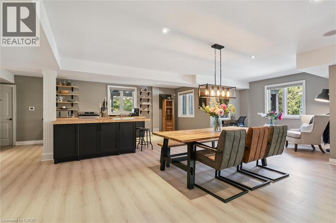
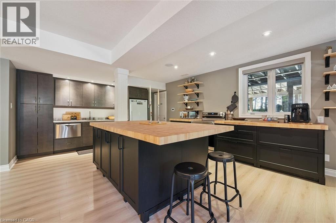
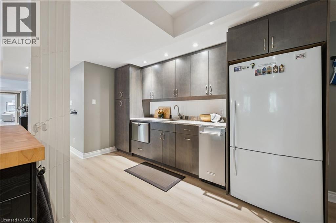
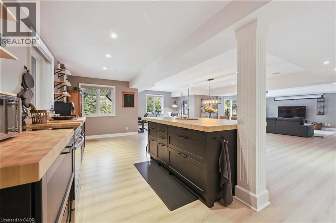
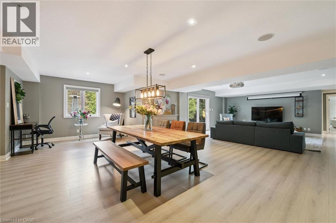
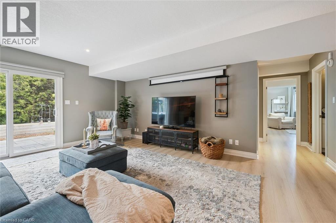
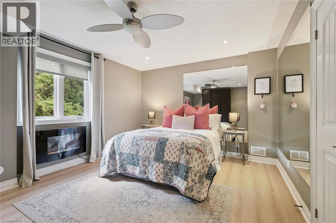
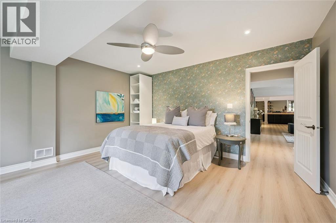
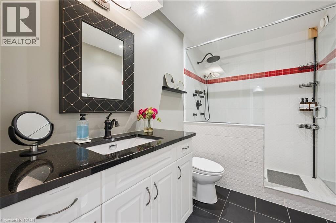
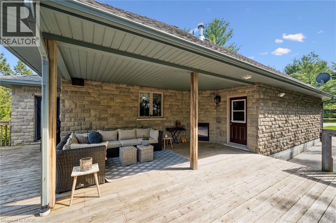
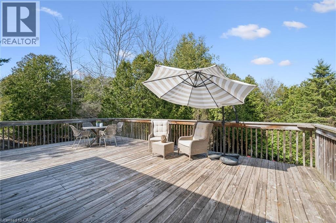
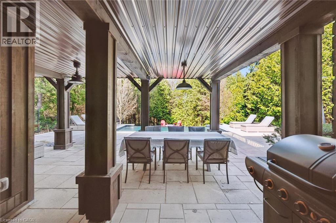
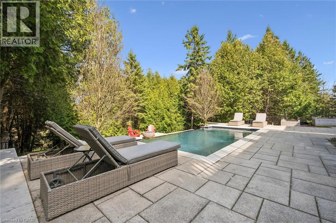
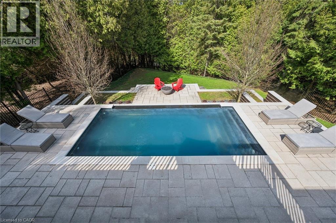
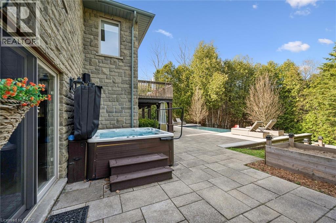
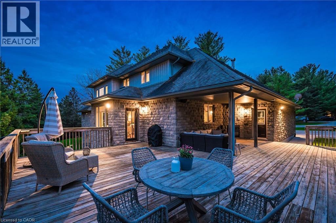
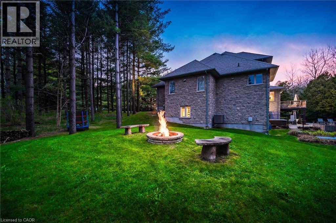
Perched alongside the tranquil Irvine River on nearly 3/4 of an acre at the end of a private road, 47 Wissler Ridge is a rare opportunity within one of the area's most exclusive hidden enclaves, offering a property few ever discover. Nestled among distinguished executive estate homes in prestigious Salem Springs, this remarkable property offers exceptional privacy just 5 minutes from the charming shops, restaurants, and culture of downtown Elora, with convenient access to Guelph, KW and surrounding areas. Framed by mature trees, protected natural green space, the serene backdrop of the Irvine River, and a private riverside walking trail, the setting is nothing short of breathtaking. The backyard is a private resort, anchored by a stunning saltwater infinity pool, hot tub, poolside bar, expansive patios & decking, outdoor gas fireplace, surround sound, and multiple spaces to lounge, dine, and entertain. The home is equally impressive, offering over 5,000 square feet of beautifully finished living space with a thoughtfully designed floorplan and curated finishes throughout. Highlights include a luxurious main-floor primary retreat with 6pc. ensuite and walk-in closet, a private home office with inspiring views, soaring ceilings and expansive windows that flood the home with natural light while seamlessly connecting indoor and outdoor living. The fully finished walkout lower level offers exceptional versatility, featuring a beautifully appointed two-bedroom in-law suite with full kitchen & island overlooking the backyard oasis - ideal for multigenerational living, extended guests or private accommodations. This level also includes expansive recreation & entertainment space with projection screen, abundant storage and direct walk-up access to the oversized 3 car garage. More than a home, this is a private estate lifestyle in one of the areas most coveted hidden addresses, where the only passing traffic is arriving guests, and every day feels like a luxury resort escape. (id:61499)
Property Details
| MLS® Number | 40830341 |
| Property Type | Single Family |
| AmenitiesNearBy | Golf Nearby, Hospital, Park, Place Of Worship, Schools |
| CommunityFeatures | Community Centre, School Bus |
| Features | Cul-de-sac, Backs On Greenbelt, Conservation/green Belt, Sump Pump, Automatic Garage Door Opener, In-law Suite |
| ParkingSpaceTotal | 10 |
| PoolType | Inground Pool |
| Structure | Shed, Porch |
| ViewType | River View |
| WaterFrontType | Waterfront On River |
Building
| BathroomTotal | 4 |
| BedroomsAboveGround | 3 |
| BedroomsBelowGround | 2 |
| BedroomsTotal | 5 |
| Appliances | Central Vacuum, Dishwasher, Dryer, Microwave, Refrigerator, Stove, Washer, Garage Door Opener, Hot Tub |
| ArchitecturalStyle | Other |
| BasementDevelopment | Finished |
| BasementType | Full (finished) |
| ConstructedDate | 2009 |
| ConstructionMaterial | Wood Frame |
| ConstructionStyleAttachment | Detached |
| CoolingType | Central Air Conditioning |
| ExteriorFinish | Stone, Wood |
| FireplacePresent | Yes |
| FireplaceTotal | 2 |
| FireplaceType | Other - See Remarks |
| FoundationType | Poured Concrete |
| HalfBathTotal | 1 |
| HeatingFuel | Natural Gas |
| HeatingType | Forced Air |
| StoriesTotal | 2 |
| SizeInterior | 5433 Sqft |
| Type | House |
| UtilityWater | Drilled Well, Well |
Parking
| Attached Garage |
Land
| AccessType | Road Access |
| Acreage | No |
| FenceType | Fence |
| LandAmenities | Golf Nearby, Hospital, Park, Place Of Worship, Schools |
| Sewer | Septic System |
| SizeDepth | 247 Ft |
| SizeFrontage | 123 Ft |
| SizeTotalText | 1/2 - 1.99 Acres |
| SurfaceWater | River/stream |
| ZoningDescription | R1a.52.2 |
Rooms
| Level | Type | Length | Width | Dimensions |
|---|---|---|---|---|
| Second Level | Bedroom | 15'1'' x 17'1'' | ||
| Second Level | Bedroom | 15'4'' x 13'1'' | ||
| Second Level | 3pc Bathroom | 6'5'' x 12'2'' | ||
| Basement | Utility Room | 15'3'' x 12'2'' | ||
| Basement | Storage | 11'3'' x 22'11'' | ||
| Basement | Storage | 5'3'' x 9'4'' | ||
| Basement | Recreation Room | 27'0'' x 49'2'' | ||
| Basement | Kitchen | 18'5'' x 14'9'' | ||
| Basement | Bedroom | 15'0'' x 16'9'' | ||
| Basement | Bedroom | 14'8'' x 16'4'' | ||
| Basement | 3pc Bathroom | 10'8'' x 6'3'' | ||
| Main Level | Storage | 4'2'' x 6'1'' | ||
| Main Level | Primary Bedroom | 15'5'' x 19'1'' | ||
| Main Level | Office | 12'10'' x 14'2'' | ||
| Main Level | Living Room | 23'0'' x 27'1'' | ||
| Main Level | Laundry Room | 6'1'' x 13'6'' | ||
| Main Level | Kitchen | 19'2'' x 16'2'' | ||
| Main Level | Foyer | 10'1'' x 8'0'' | ||
| Main Level | Family Room | 16'11'' x 12'3'' | ||
| Main Level | Breakfast | 6'8'' x 11'8'' | ||
| Main Level | 5pc Bathroom | 14'7'' x 16'5'' | ||
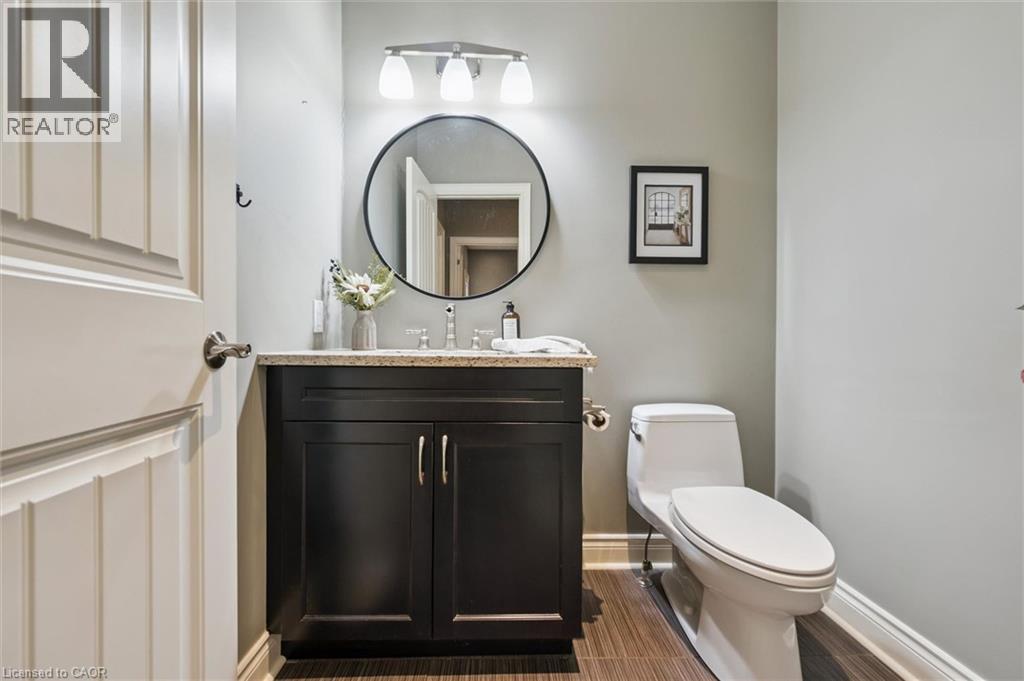
| Main Level | 2pc Bathroom | 6'2'' x 5'3'' |
https://www.realtor.ca/real-estate/29758422/47-wissler-ridge-salem
Interested?
Contact us for more information
Paul Fitzpatrick
Broker Manager
5 Edinburgh Road South, Unit 1c
Guelph, Ontario N1H 5N8

The trademarks REALTOR®, REALTORS®, and the REALTOR® logo are controlled by The Canadian Real Estate Association (CREA) and identify real estate professionals who are members of CREA. The trademarks MLS®, Multiple Listing Service® and the associated logos are owned by The Canadian Real Estate Association (CREA) and identify the quality of services provided by real estate professionals who are members of CREA. The trademark DDF® is owned by The Canadian Real Estate Association (CREA) and identifies CREA's Data Distribution Facility (DDF®)
October 07 2026 08:01:52
Keller Williams Home Group Realty, Brokerage