


364 Shoreview Road Burlington, Ontario L7T 2N5





$2,499,000
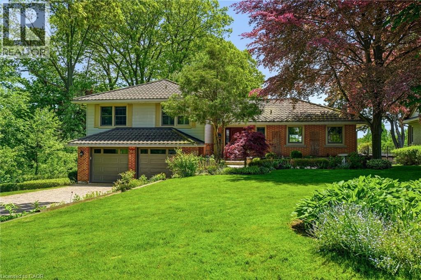
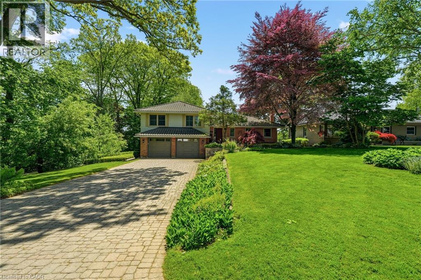
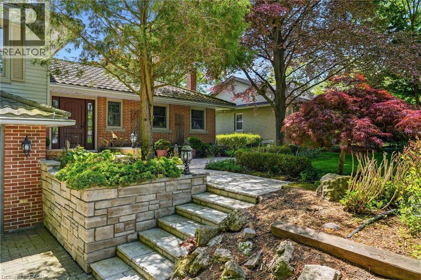
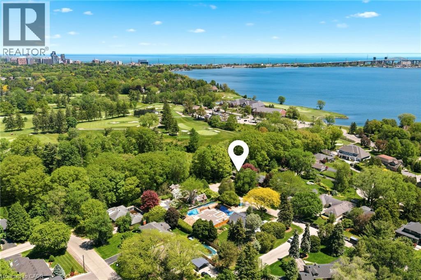
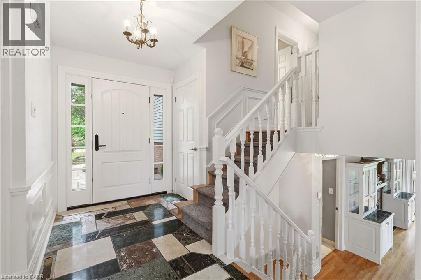
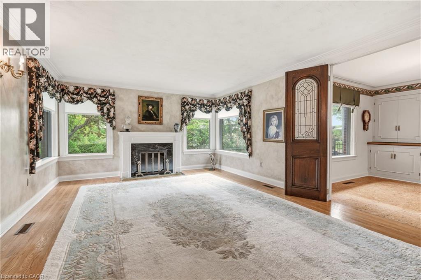
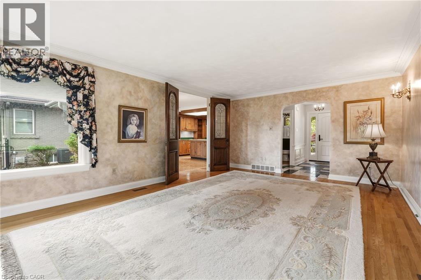
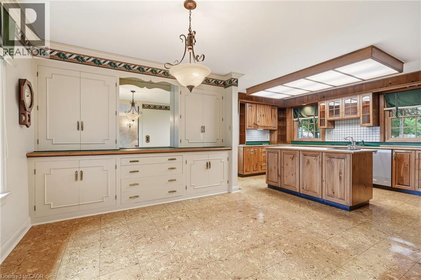
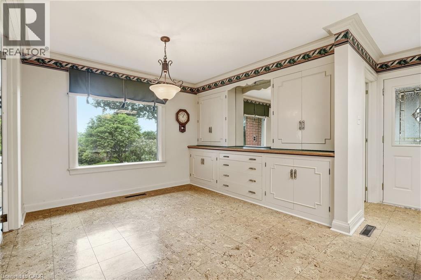
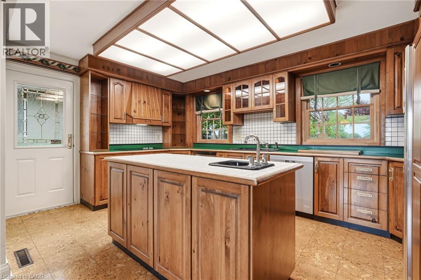
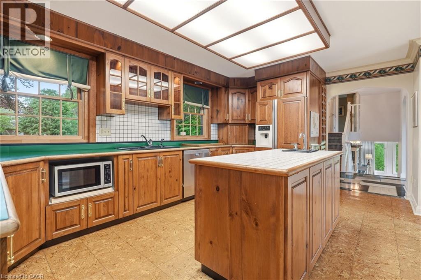
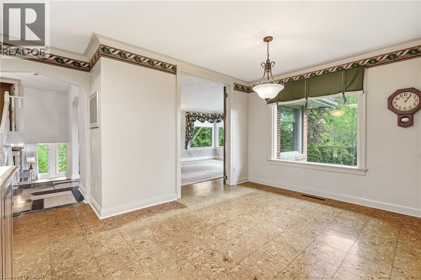
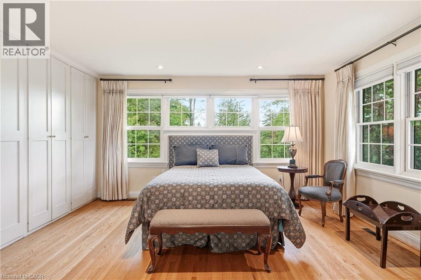
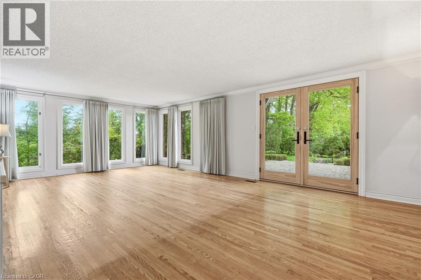
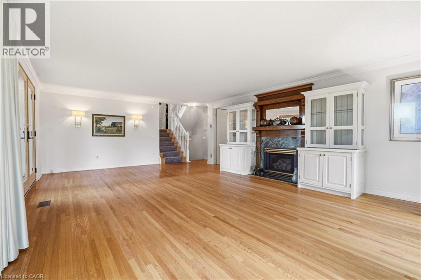
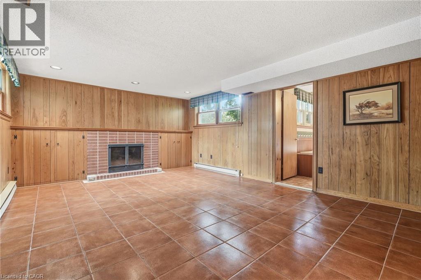
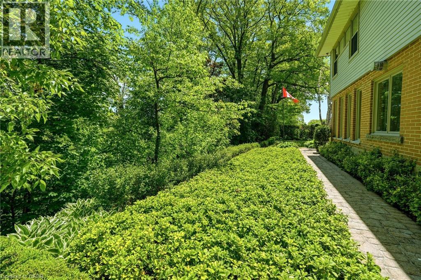
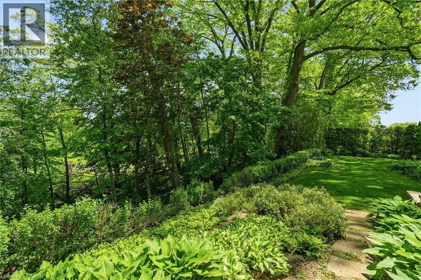
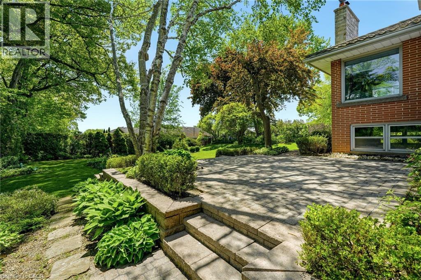
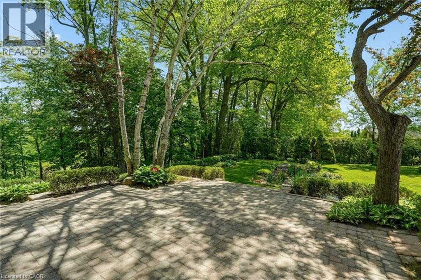
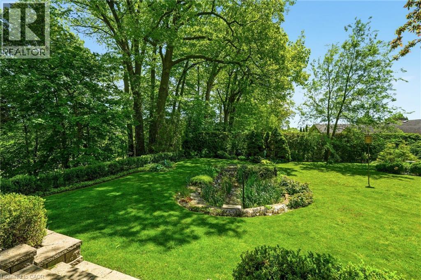
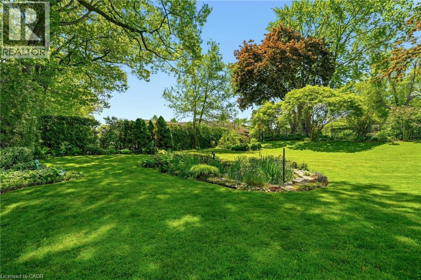
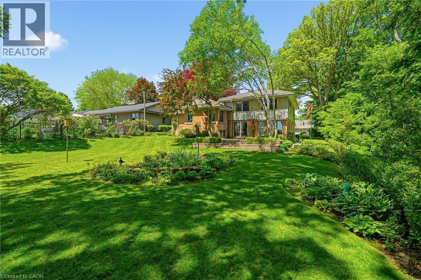
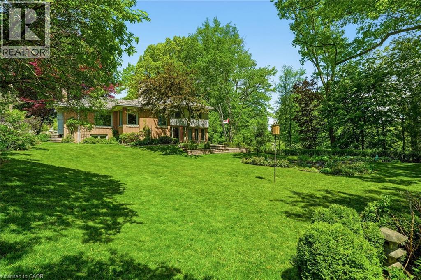
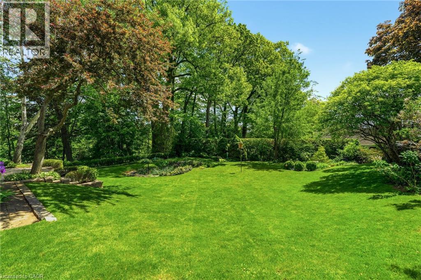
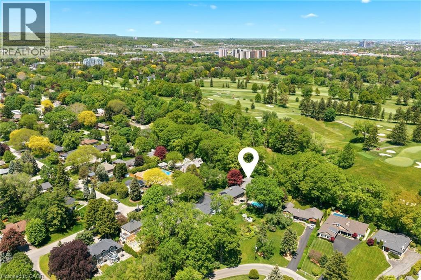
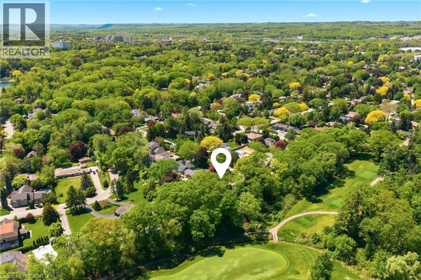
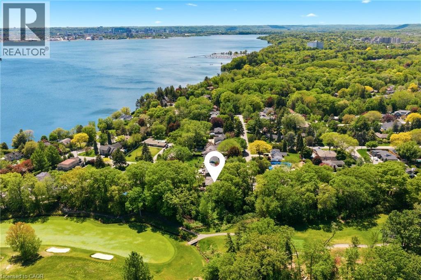
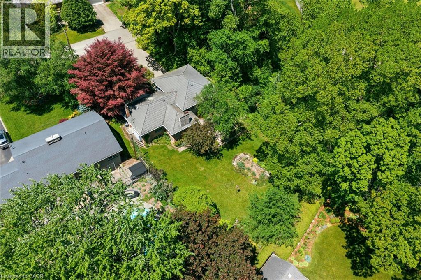
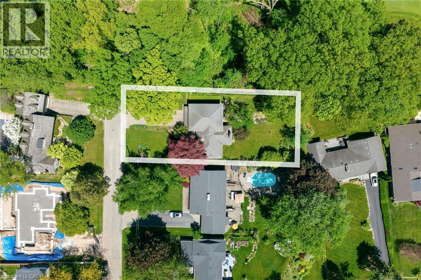
Nestled on a premium lot siding onto the prestigious Burlington Golf & Country Club, this rare opportunity in one of Burlington's most sought-after neighbourhoods offers endless potential. Set on an expansive property surrounded by mature trees and exceptional privacy, 364 Shoreview Drive is ideal for renovators, builders, or buyers looking to create their dream home in an unbeatable location. (id:61499)
Property Details
| MLS® Number | 40834662 |
| Property Type | Single Family |
| AmenitiesNearBy | Golf Nearby, Hospital, Marina, Park, Schools, Shopping |
| Features | Ravine, Paved Driveway, Automatic Garage Door Opener, Private Yard |
| ParkingSpaceTotal | 6 |
| ViewType | View Of Water |
Building
| BathroomTotal | 4 |
| BedroomsAboveGround | 2 |
| BedroomsTotal | 2 |
| Age | New Building |
| ArchitecturalStyle | Other |
| BasementDevelopment | Partially Finished |
| BasementType | Full (partially Finished) |
| ConstructionMaterial | Concrete Block, Concrete Walls |
| ConstructionStyleAttachment | Detached |
| ConstructionStyleSplitLevel | Sidesplit |
| CoolingType | Central Air Conditioning |
| ExteriorFinish | Brick, Concrete |
| FireProtection | Alarm System |
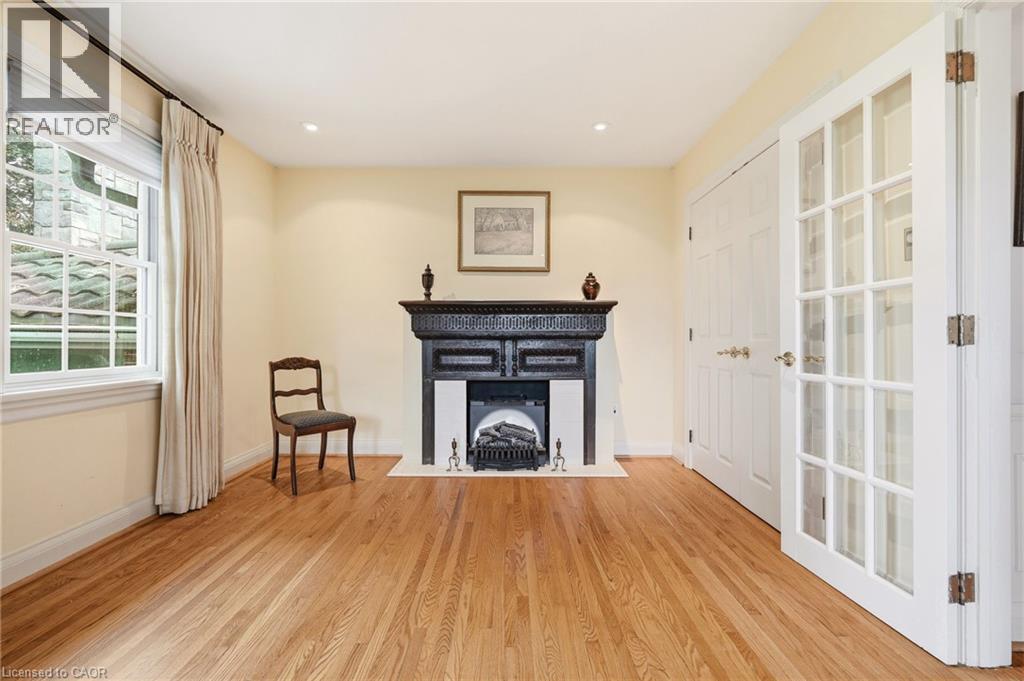
| FireplaceFuel | Electric |
| FireplacePresent | Yes |
| FireplaceTotal | 4 |
| FireplaceType | Other - See Remarks |
| FoundationType | Block |
| HalfBathTotal | 1 |
| HeatingFuel | Natural Gas |
| HeatingType | Forced Air |
| SizeInterior | 2617 Sqft |
| Type | House |
| UtilityWater | Municipal Water |
Parking
| Attached Garage |
Land
| AccessType | Road Access, Highway Nearby |
| Acreage | No |
| LandAmenities | Golf Nearby, Hospital, Marina, Park, Schools, Shopping |
| LandscapeFeatures | Lawn Sprinkler |
| Sewer | Municipal Sewage System |
| SizeDepth | 158 Ft |
| SizeFrontage | 80 Ft |
| SizeIrregular | 0.3 |
| SizeTotal | 0.3 Ac|under 1/2 Acre |
| SizeTotalText | 0.3 Ac|under 1/2 Acre |
| ZoningDescription | R2.1 |
Rooms
| Level | Type | Length | Width | Dimensions |
|---|---|---|---|---|
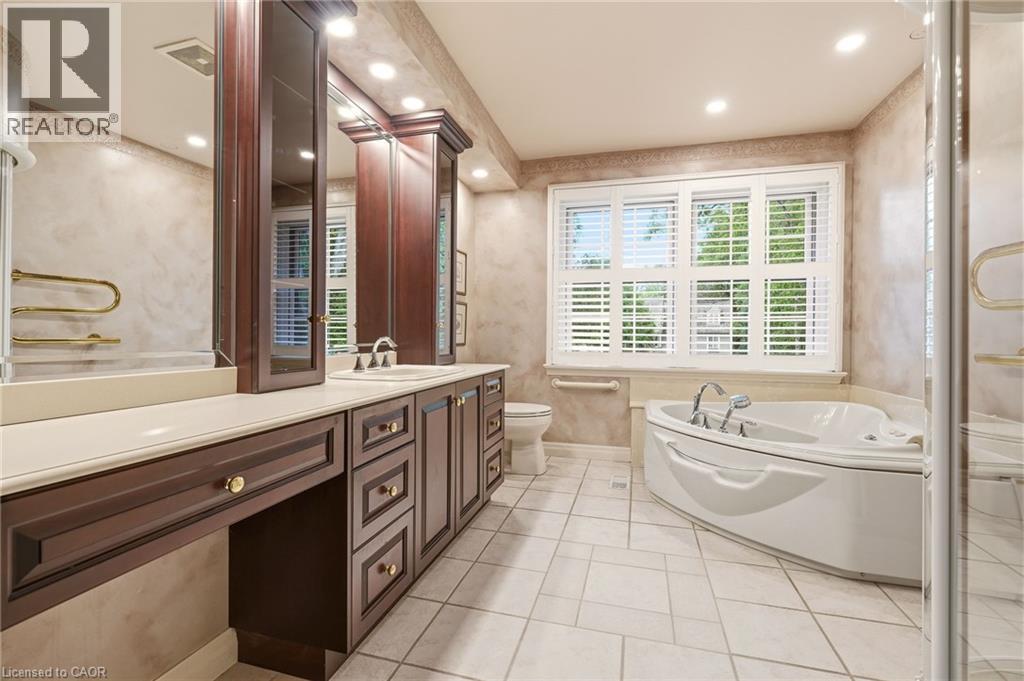
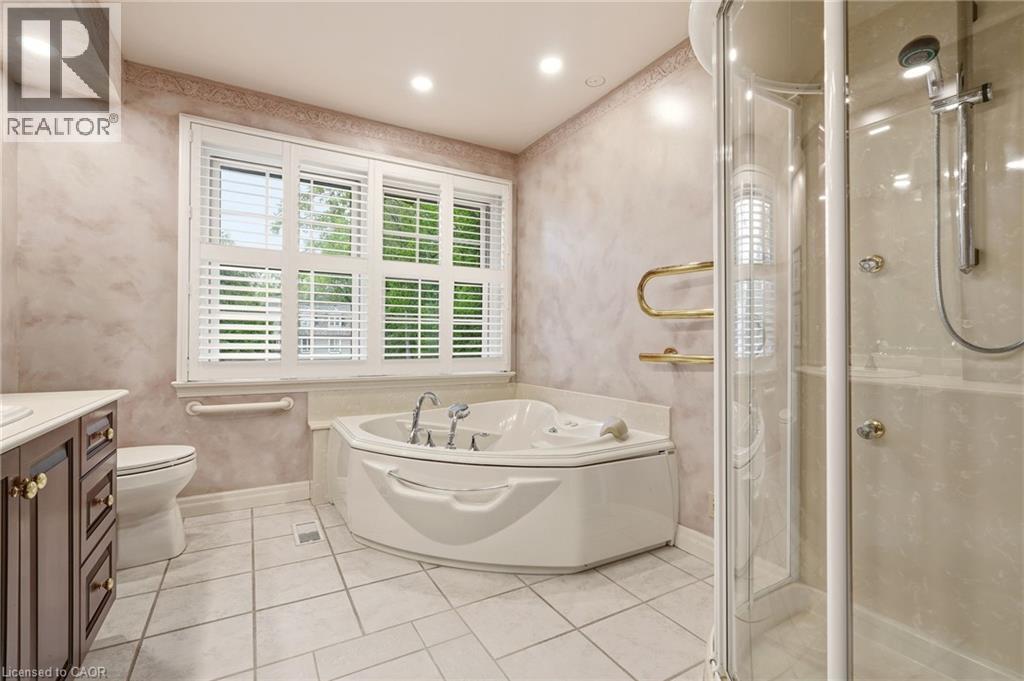
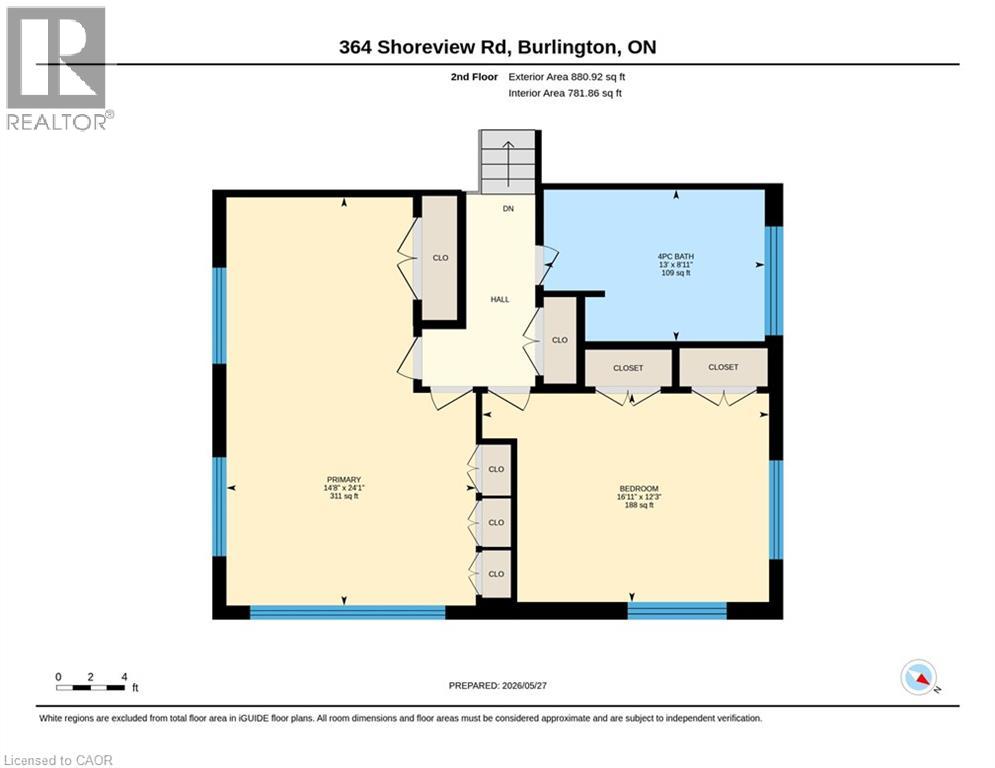
| Second Level | 4pc Bathroom | 13'0'' x 8'11'' | ||
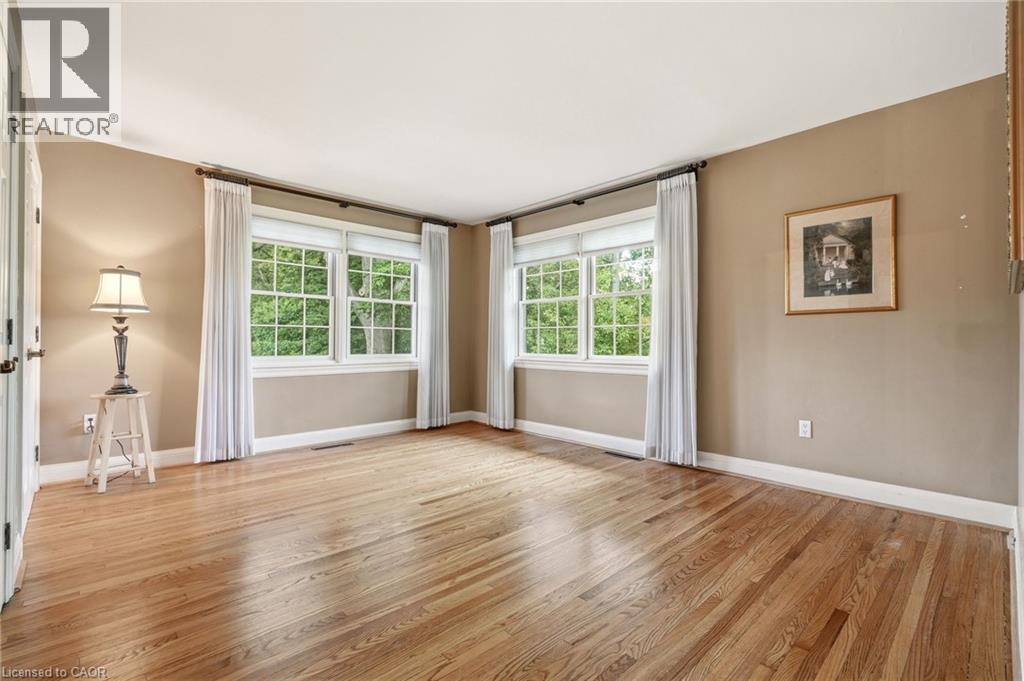
| Second Level | Bedroom | 16'11'' x 12'3'' | ||
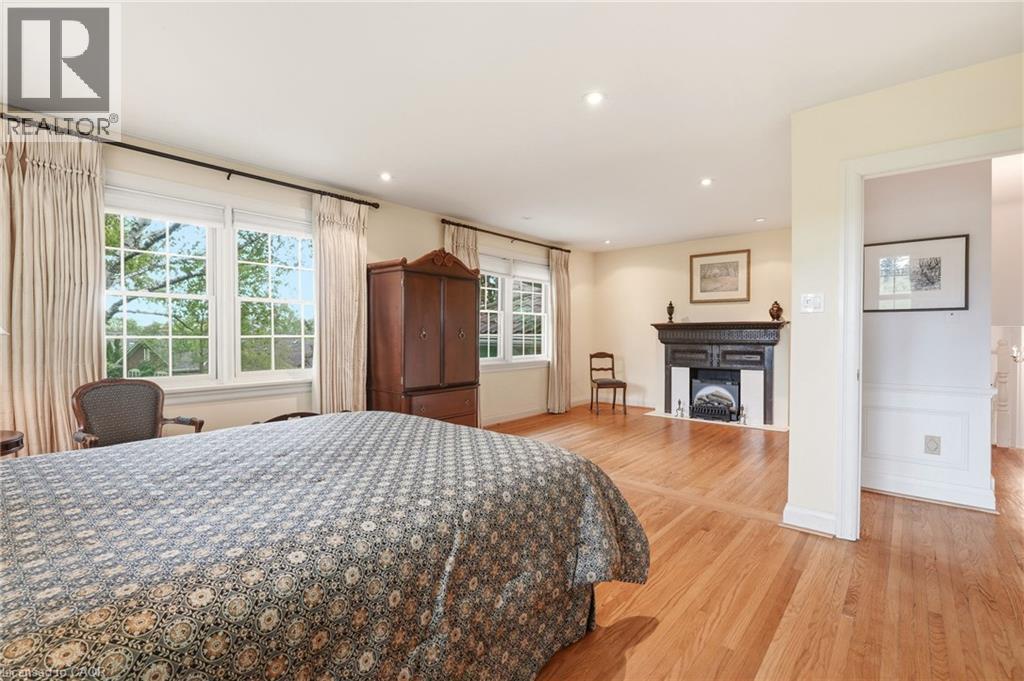
| Second Level | Primary Bedroom | 24'1'' x 14'8'' | ||
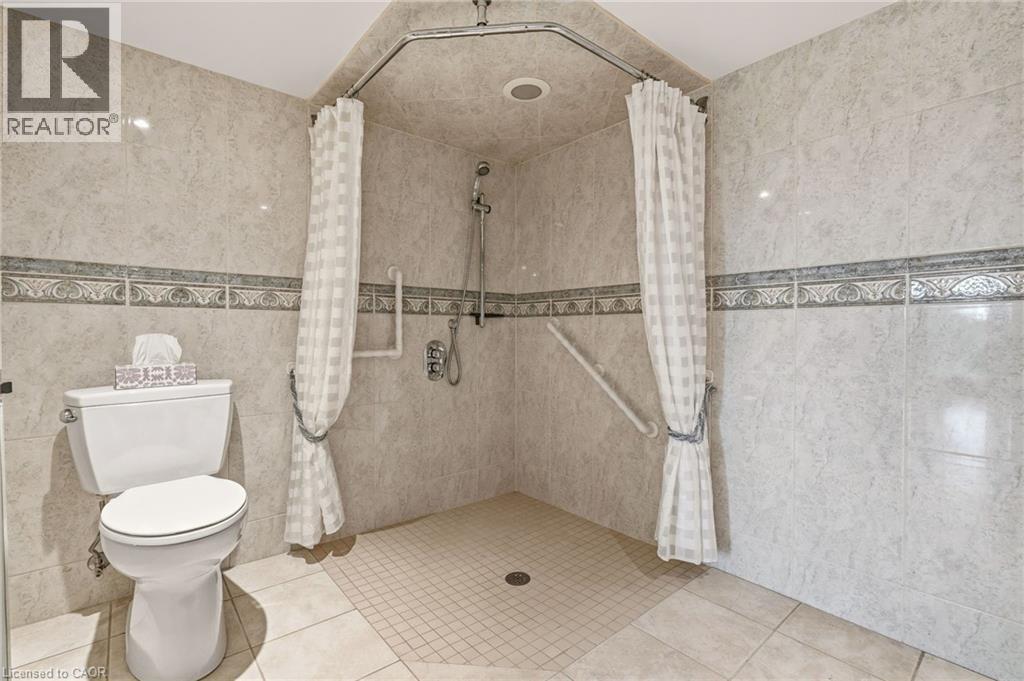
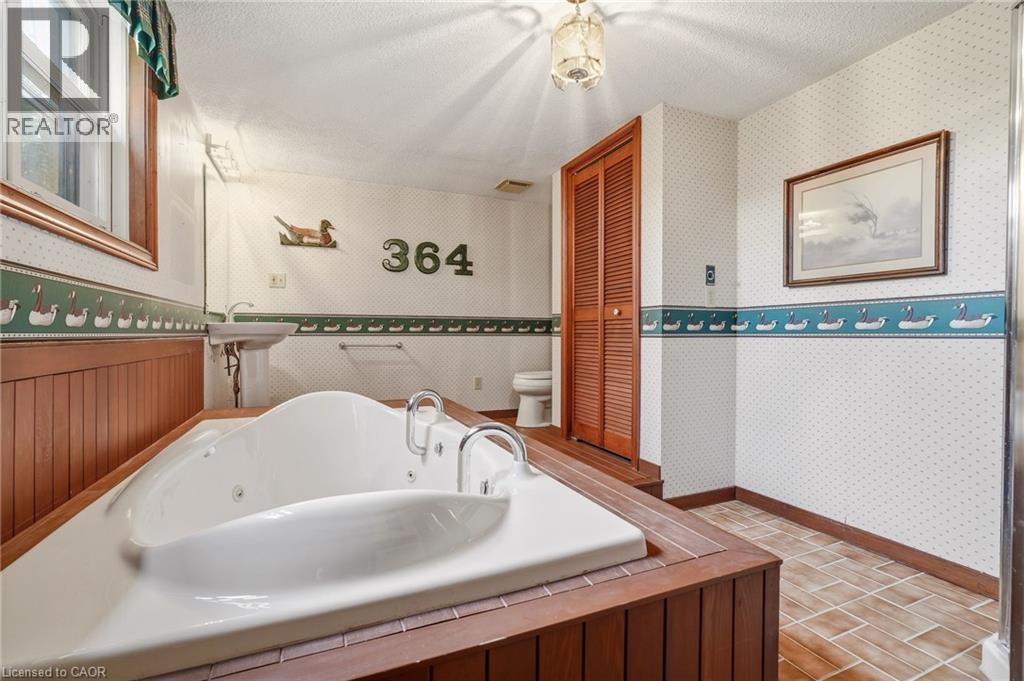
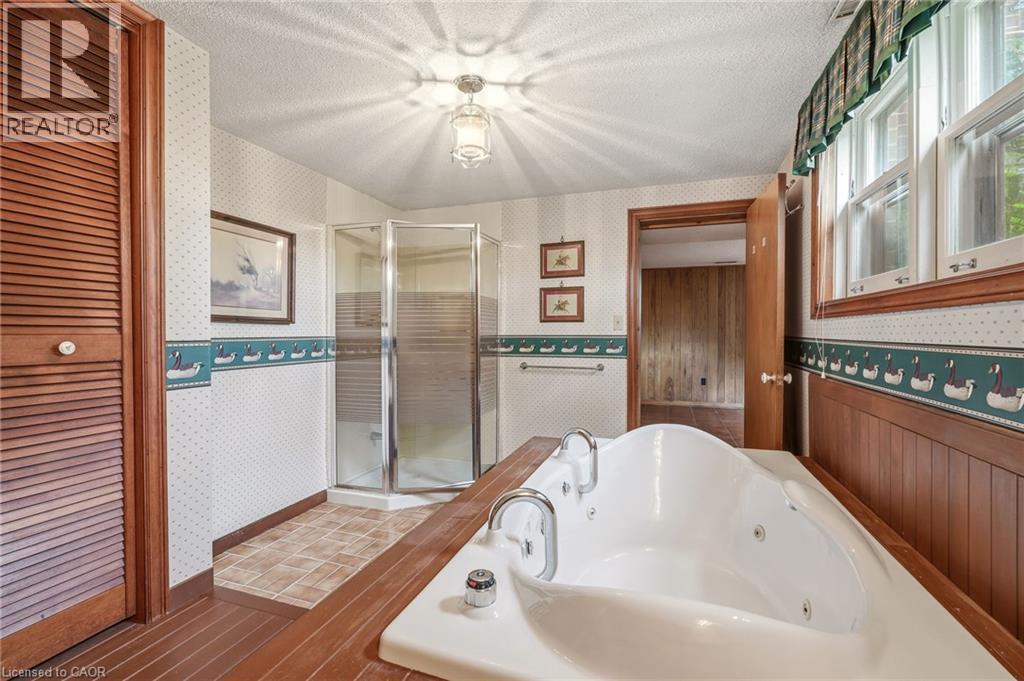
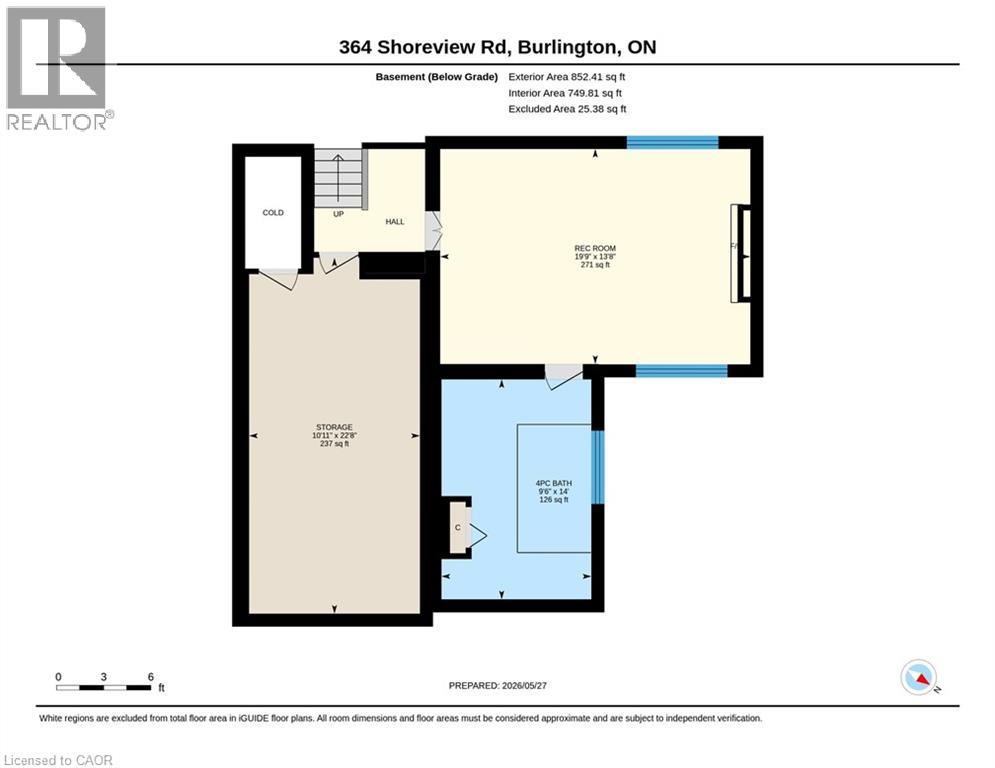
| Basement | 4pc Bathroom | 14'0'' x 9'6'' | ||
| Basement | Utility Room | 22'8'' x 10'11'' | ||
| Basement | Recreation Room | 19'9'' x 13'8'' | ||
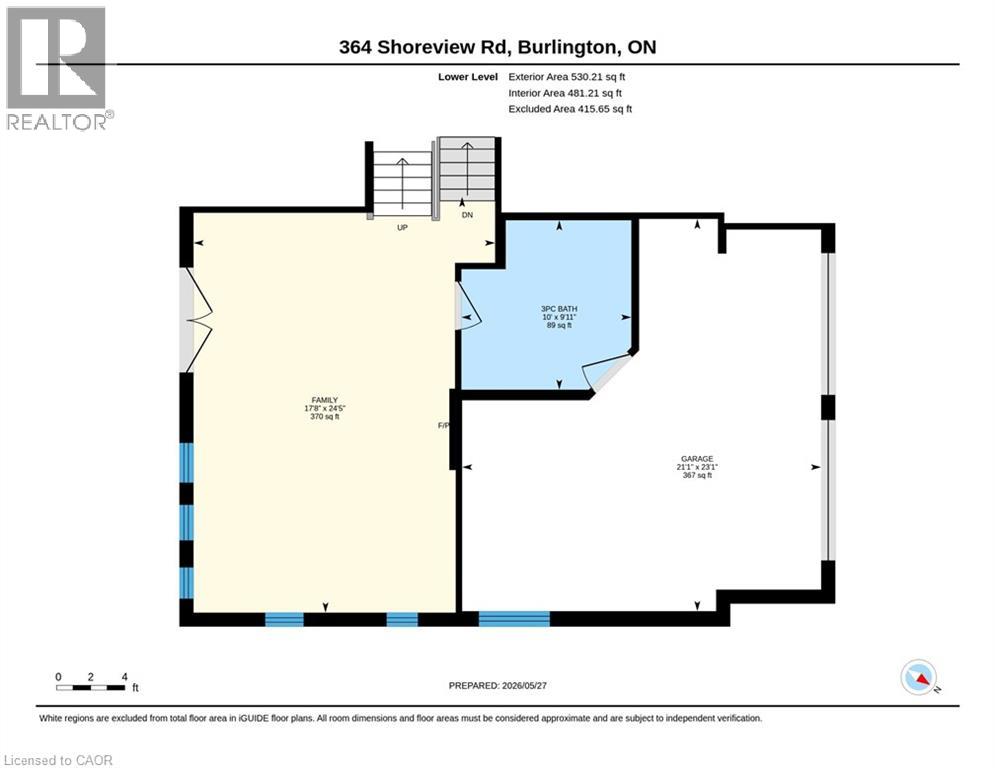
| Lower Level | 3pc Bathroom | 10'0'' x 9'11'' | ||
| Lower Level | Family Room | 24'5'' x 17'8'' | ||
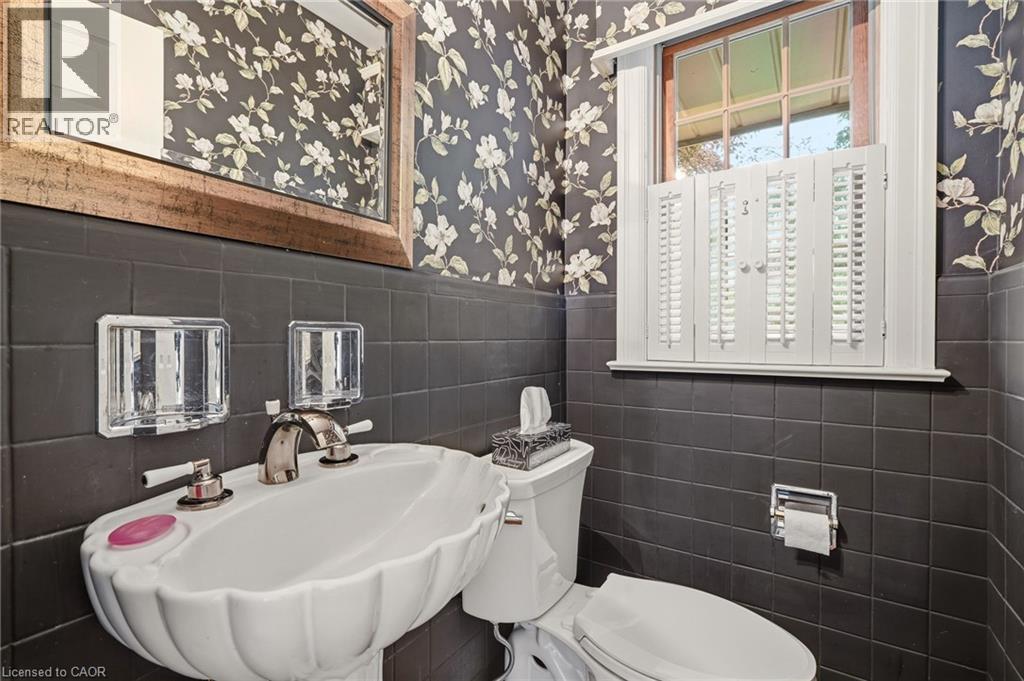
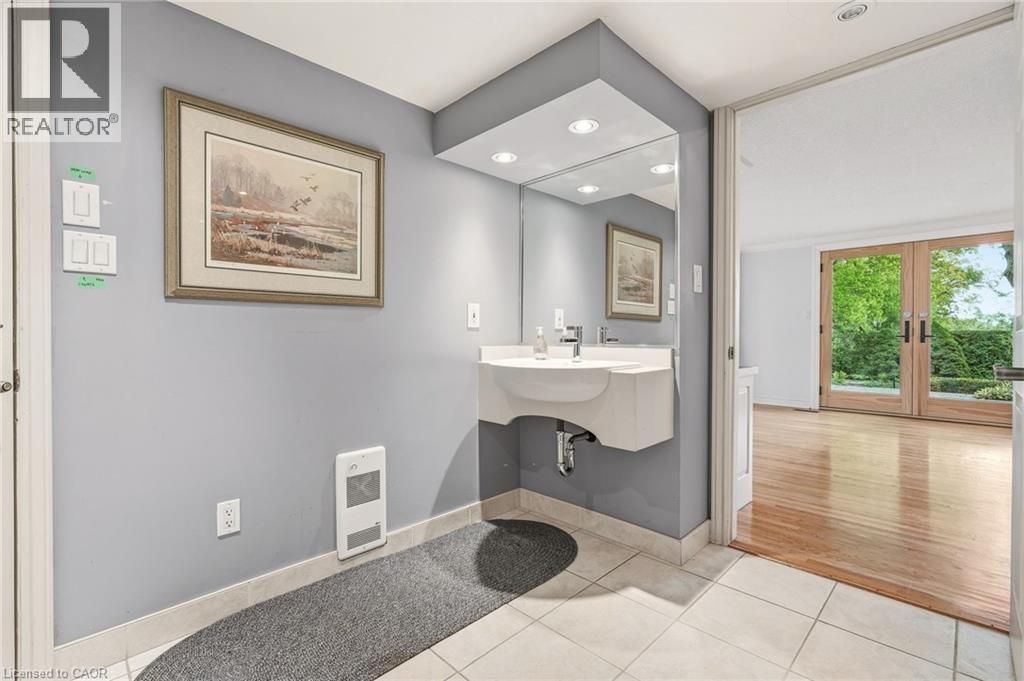
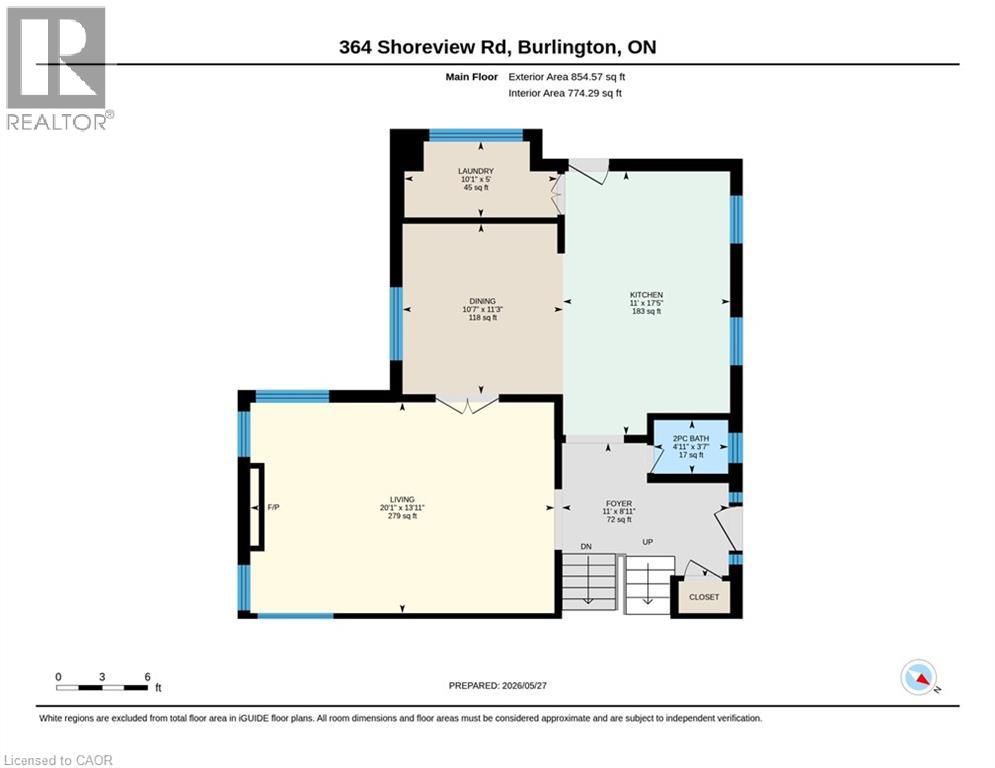
| Main Level | 2pc Bathroom | 4'11'' x 3'7'' | ||
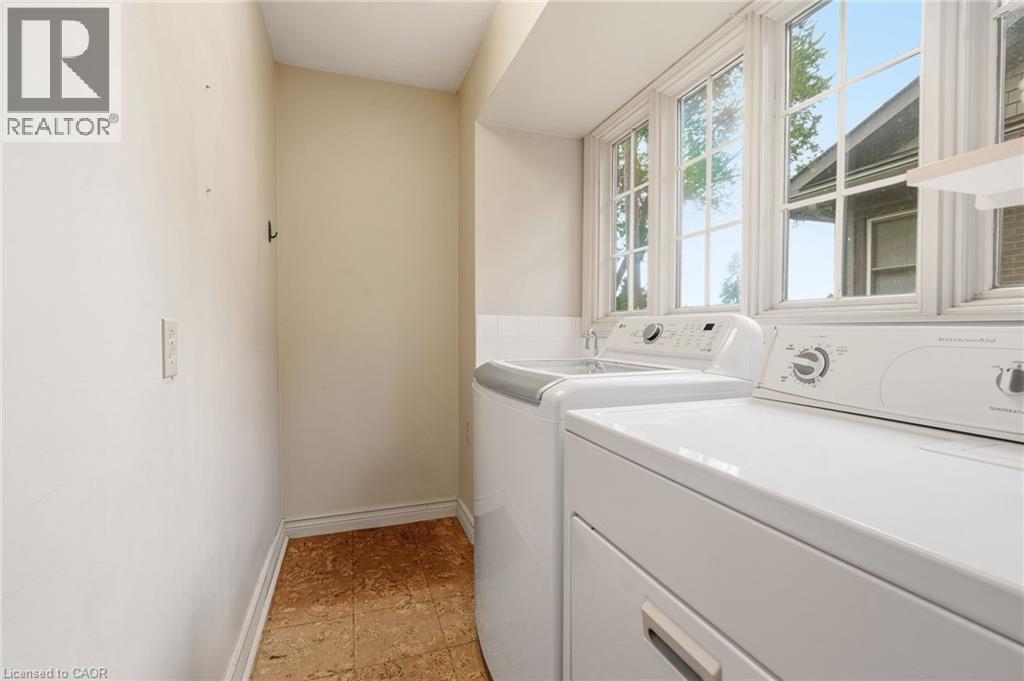
| Main Level | Laundry Room | 10'1'' x 5'0'' | ||
| Main Level | Dining Room | 11'3'' x 10'7'' | ||
| Main Level | Kitchen | 17'5'' x 11'0'' | ||
| Main Level | Living Room | 20'1'' x 13'11'' | ||
| Main Level | Foyer | 11'0'' x 8'11'' |
Utilities
| Cable | Available |
| Electricity | Available |
| Natural Gas | Available |
| Telephone | Available |
https://www.realtor.ca/real-estate/29823666/364-shoreview-road-burlington
Interested?
Contact us for more information
Peter M. Murphy
Broker
33 Pearl Street Suite 400
Mississauga, Ontario L5M 1X1

The trademarks REALTOR®, REALTORS®, and the REALTOR® logo are controlled by The Canadian Real Estate Association (CREA) and identify real estate professionals who are members of CREA. The trademarks MLS®, Multiple Listing Service® and the associated logos are owned by The Canadian Real Estate Association (CREA) and identify the quality of services provided by real estate professionals who are members of CREA. The trademark DDF® is owned by The Canadian Real Estate Association (CREA) and identifies CREA's Data Distribution Facility (DDF®)
October 09 2026 02:03:46
Sutton Group Summit Realty Inc.