


258 South Leaksdale Circle London South, Ontario N6M 1K3
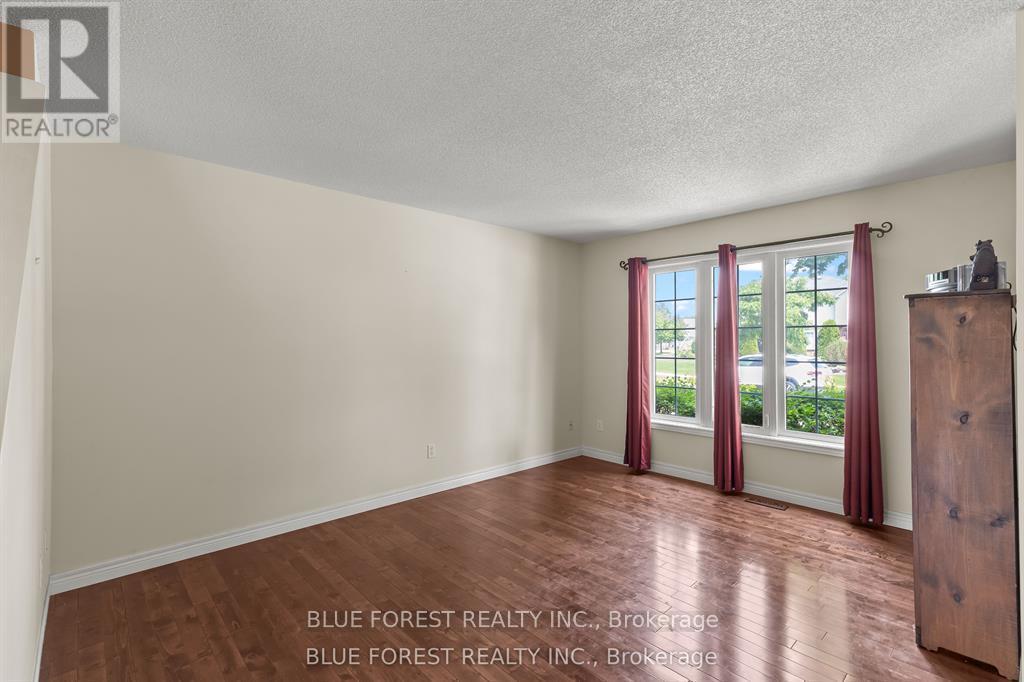
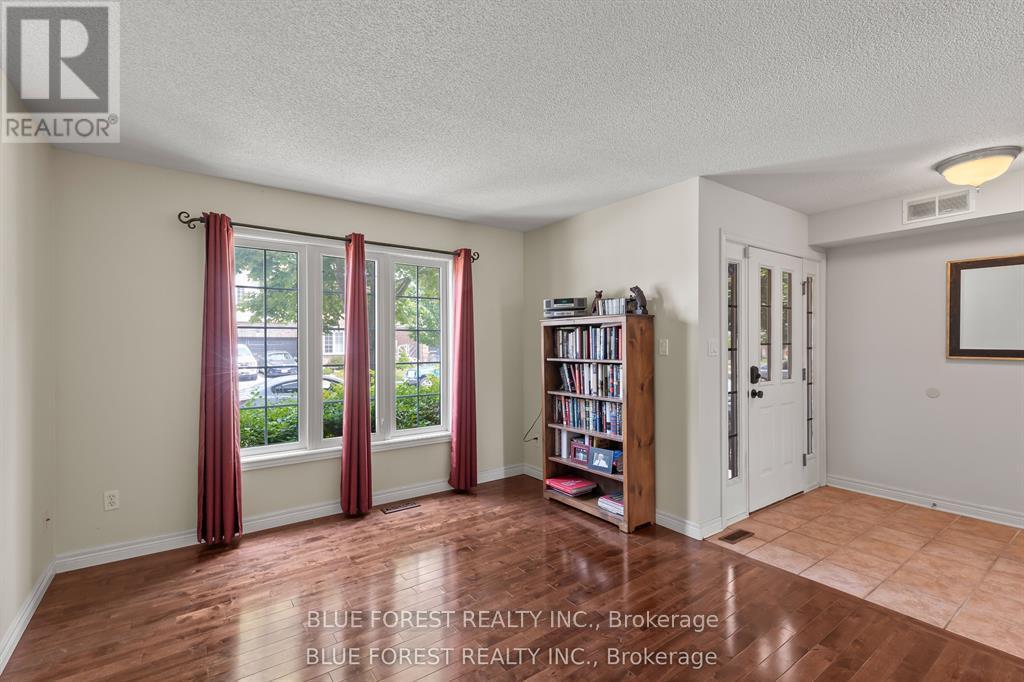
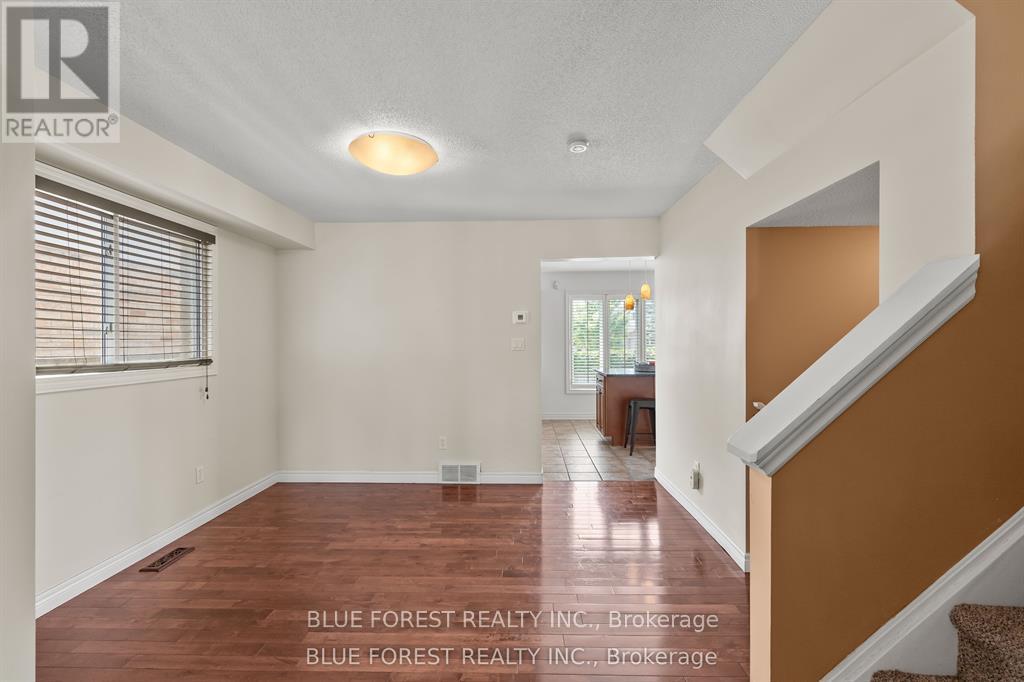
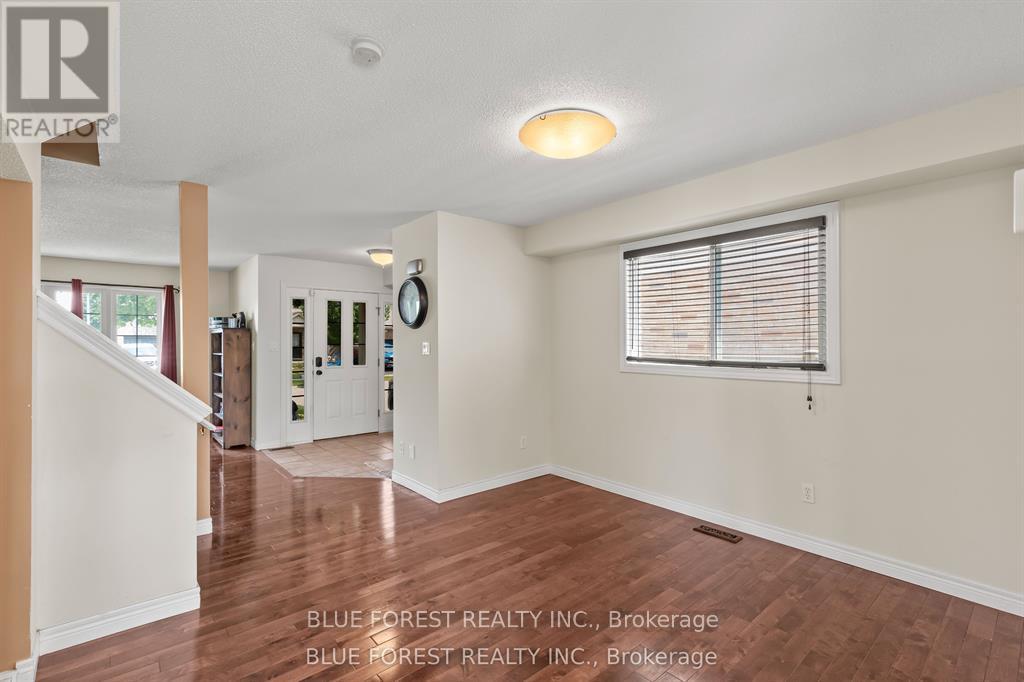

$658,888
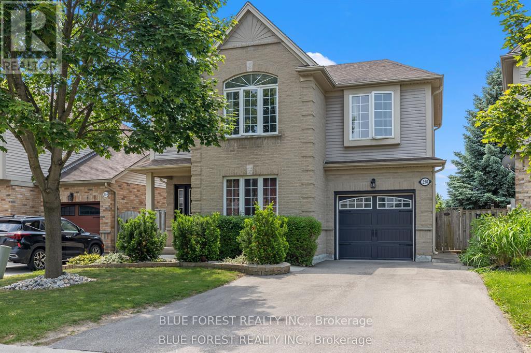
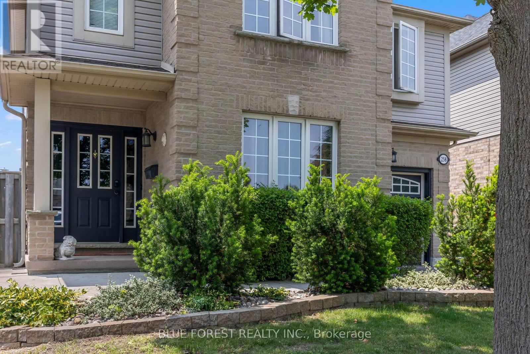
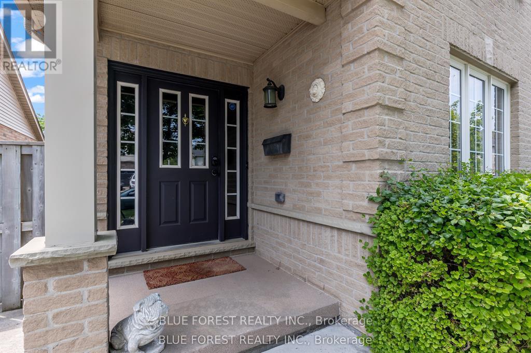
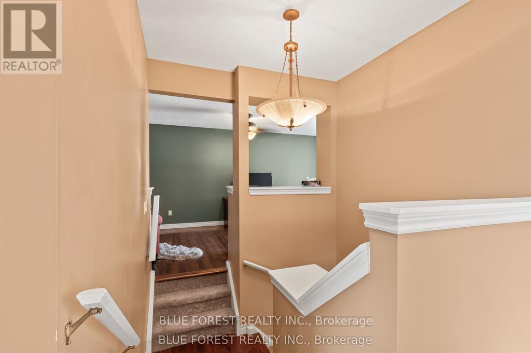
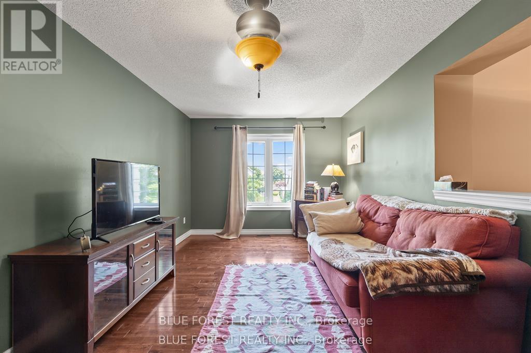
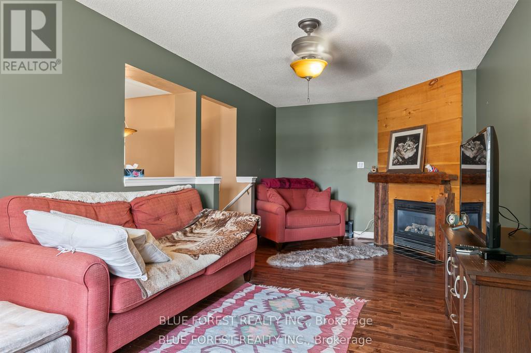
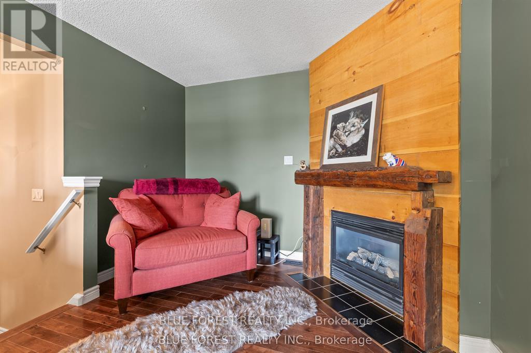
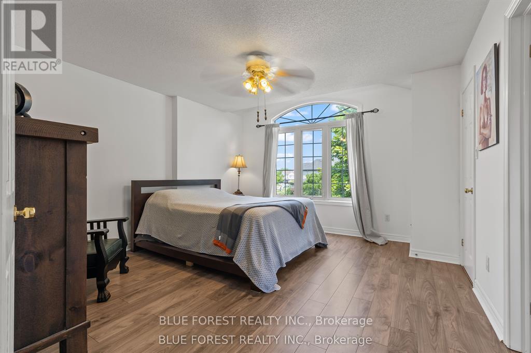
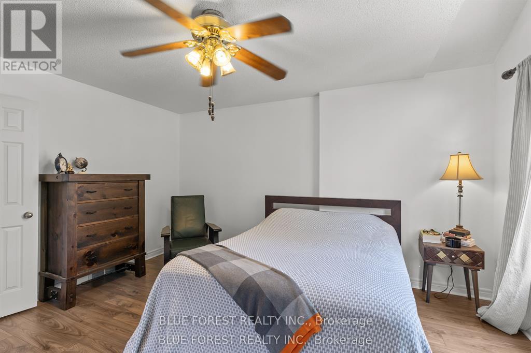
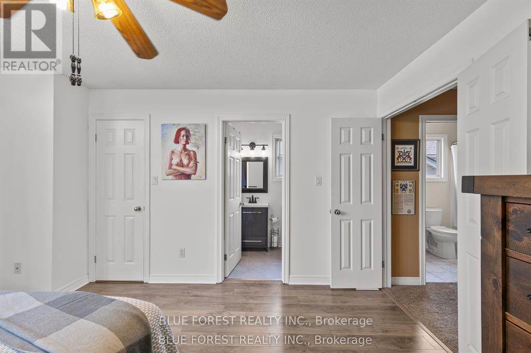
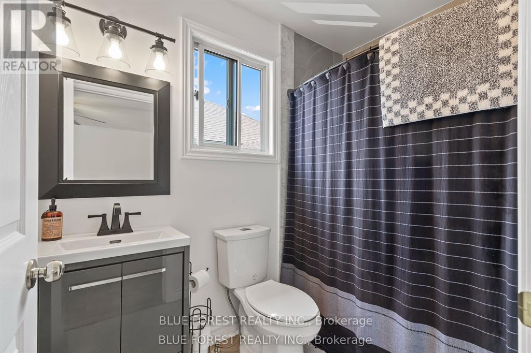
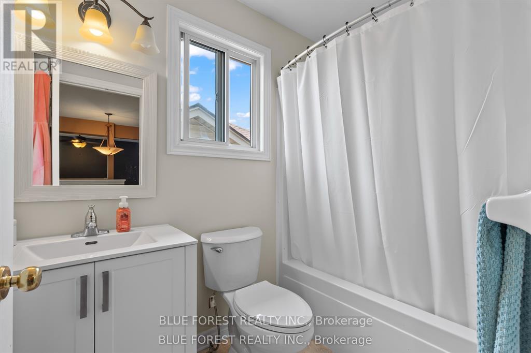
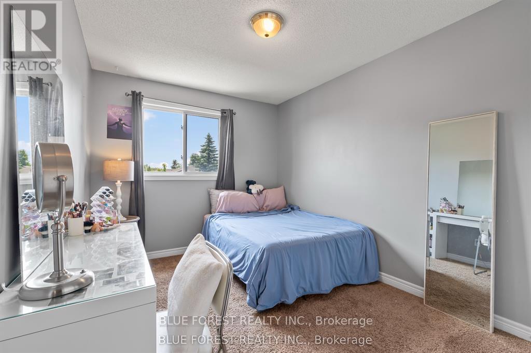
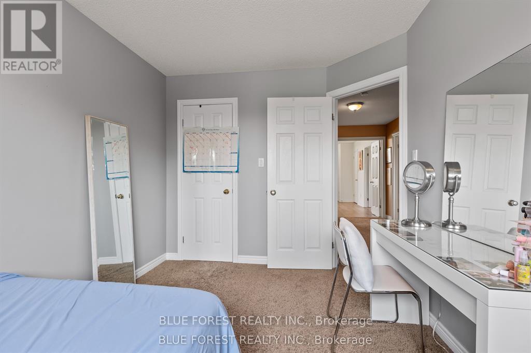
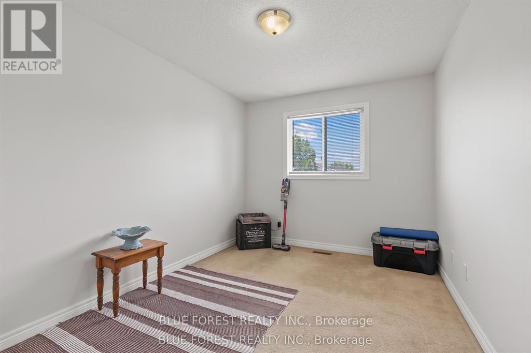
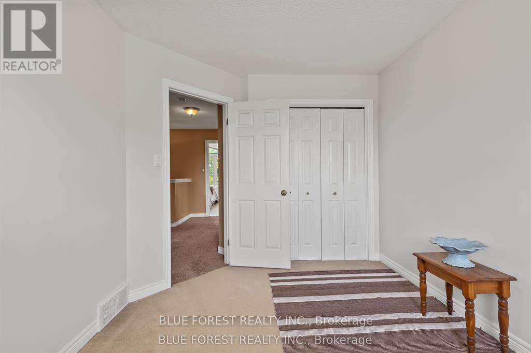
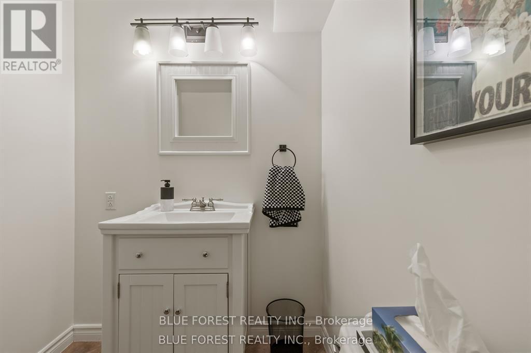
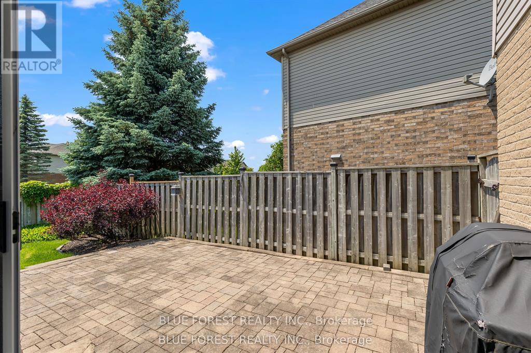
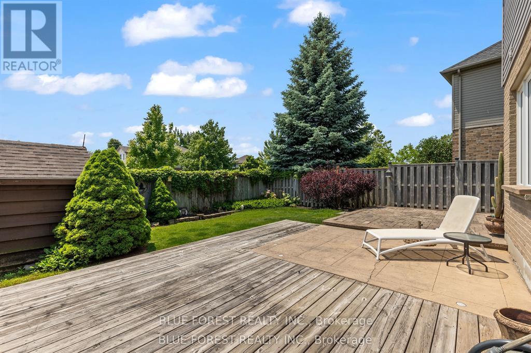
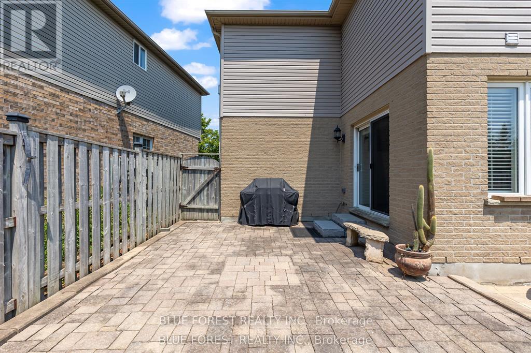
Welcome to Summerside very popular and sought after neighborhood. First time on Market original owner has decided to let another family have an opportunity to raise their family here. This 3 bedroom home with plenty of closet space and master ensuite. Second floor family room with gas fireplace gives you a great space to curl up with a book or watch a movie on those chilly winter nights. Back yard is fully fenced and private for back yard entertaining. Book you private showing today. (id:61499)
Property Details
| MLS® Number | X13227576 |
| Property Type | Single Family |
| Community Name | South U |
| AmenitiesNearBy | Hospital, Park, Place Of Worship, Public Transit, Schools |
| EquipmentType | Water Heater |
| ParkingSpaceTotal | 3 |
| RentalEquipmentType | Water Heater |
| Structure | Shed |
Building
| BathroomTotal | 4 |
| BedroomsAboveGround | 3 |
| BedroomsTotal | 3 |
| Age | 16 To 30 Years |
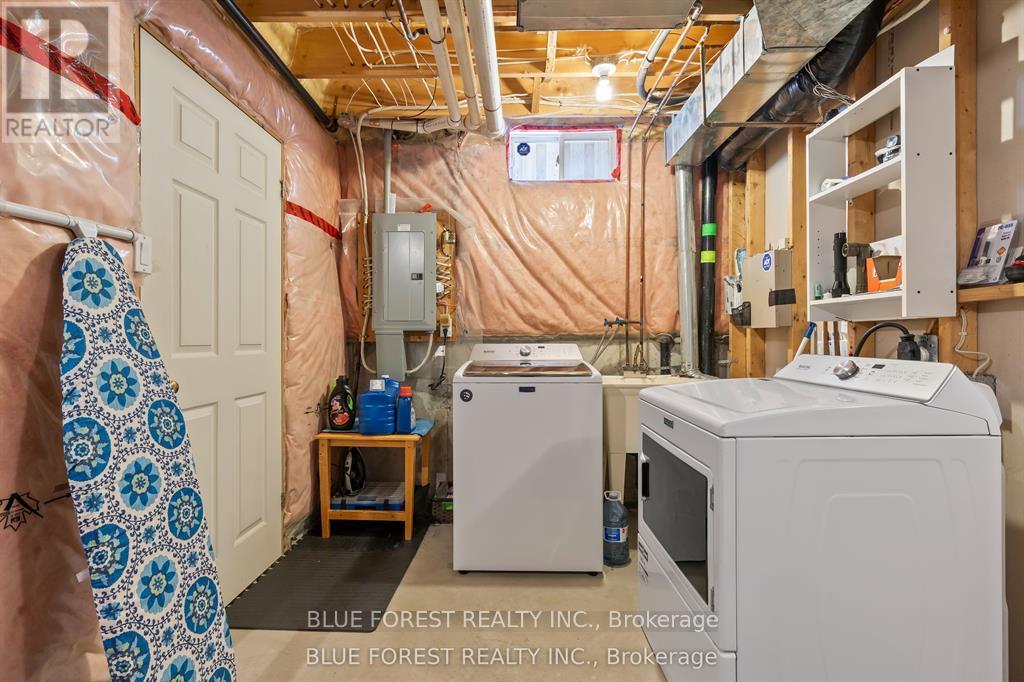
| Appliances | Garage Door Opener Remote(s), Water Heater, Water Meter, Dishwasher, Dryer, Garage Door Opener, Stove, Washer, Window Coverings |
| BasementDevelopment | Finished |
| BasementType | N/a (finished) |
| ConstructionStyleAttachment | Detached |
| CoolingType | Central Air Conditioning |
| ExteriorFinish | Brick |
| FireplacePresent | Yes |
| FireplaceTotal | 1 |
| FoundationType | Poured Concrete |
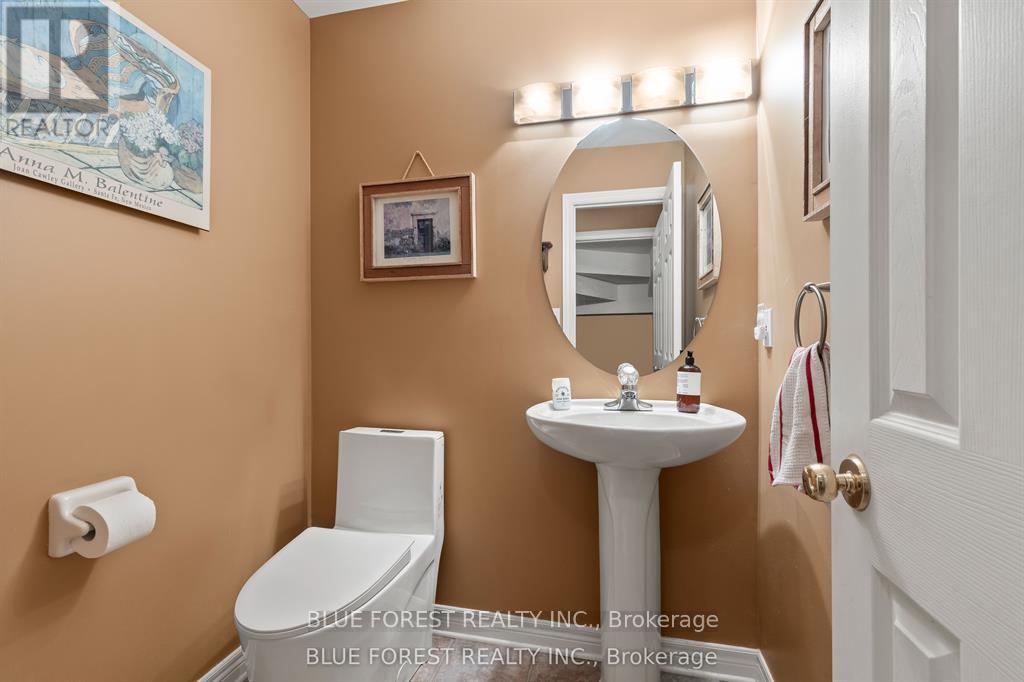
| HalfBathTotal | 2 |
| HeatingFuel | Natural Gas |
| HeatingType | Forced Air |
| StoriesTotal | 2 |
| SizeInterior | 1500 - 2000 Sqft |
| Type | House |
| UtilityWater | Municipal Water |
Parking
| Attached Garage | |
| Garage |
Land
| Acreage | No |
| FenceType | Fenced Yard |
| LandAmenities | Hospital, Park, Place Of Worship, Public Transit, Schools |
| Sewer | Sanitary Sewer |
| SizeDepth | 86 Ft ,7 In |
| SizeFrontage | 38 Ft |
| SizeIrregular | 38 X 86.6 Ft |
| SizeTotalText | 38 X 86.6 Ft |
Rooms
| Level | Type | Length | Width | Dimensions |
|---|---|---|---|---|
| Second Level | Family Room | 6.61 m | 3.14 m | 6.61 m x 3.14 m |
| Second Level | Primary Bedroom | 4.42 m | 4.05 m | 4.42 m x 4.05 m |
| Second Level | Bedroom | 3.75 m | 2.47 m | 3.75 m x 2.47 m |
| Second Level | Bedroom | 3.75 m | 2.74 m | 3.75 m x 2.74 m |
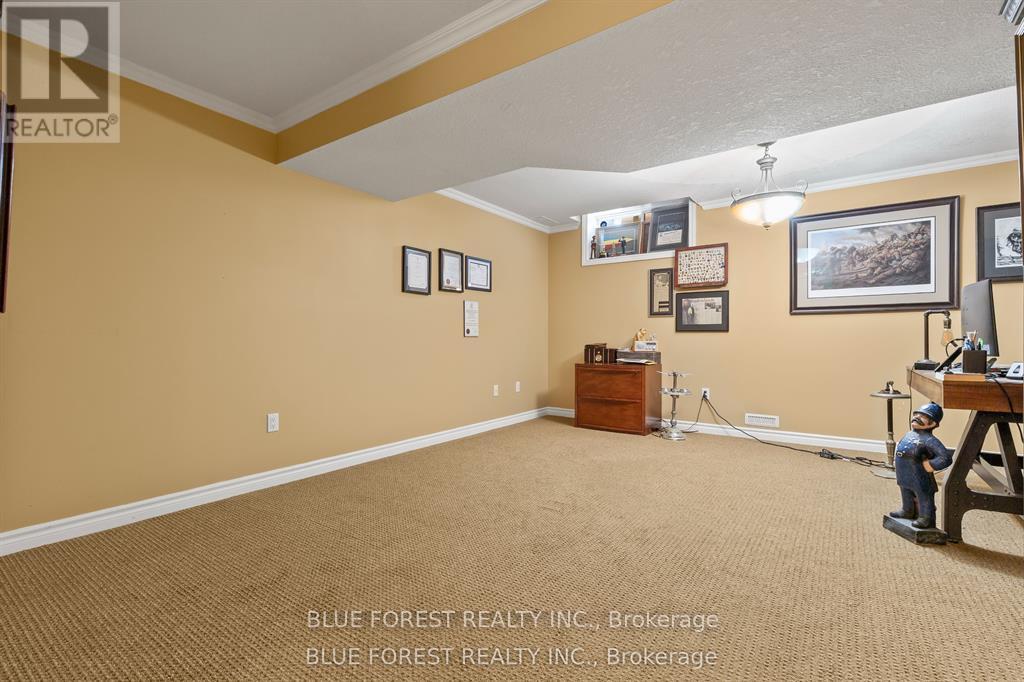
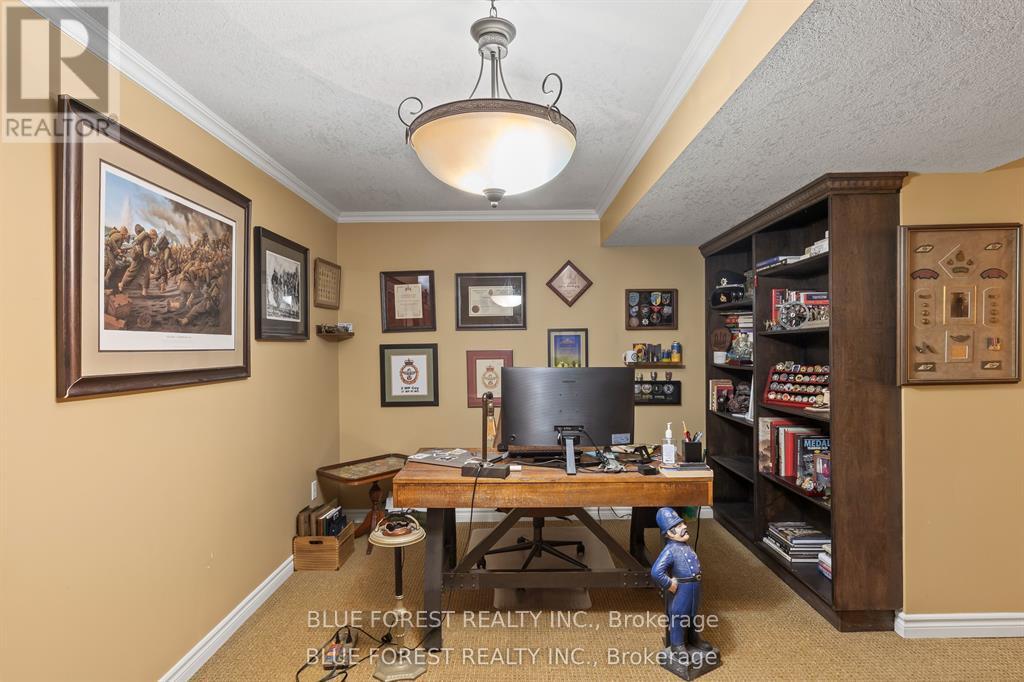
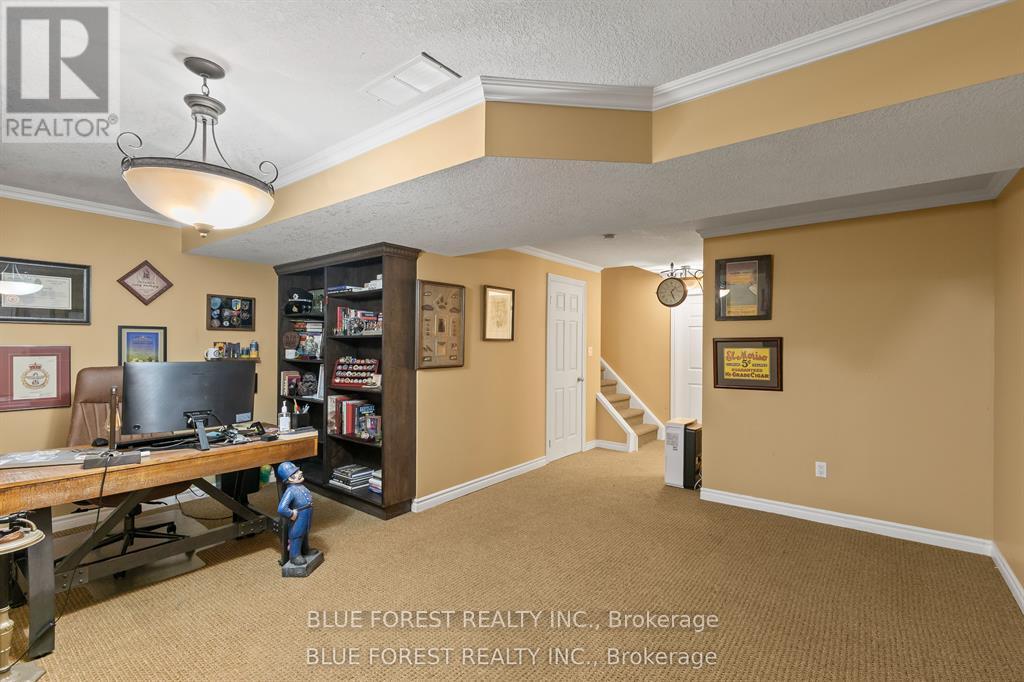
| Basement | Family Room | 7.19 m | 3.44 m | 7.19 m x 3.44 m |
| Basement | Utility Room | 5.3 m | 4.45 m | 5.3 m x 4.45 m |
| Main Level | Living Room | 4.39 m | 3.41 m | 4.39 m x 3.41 m |
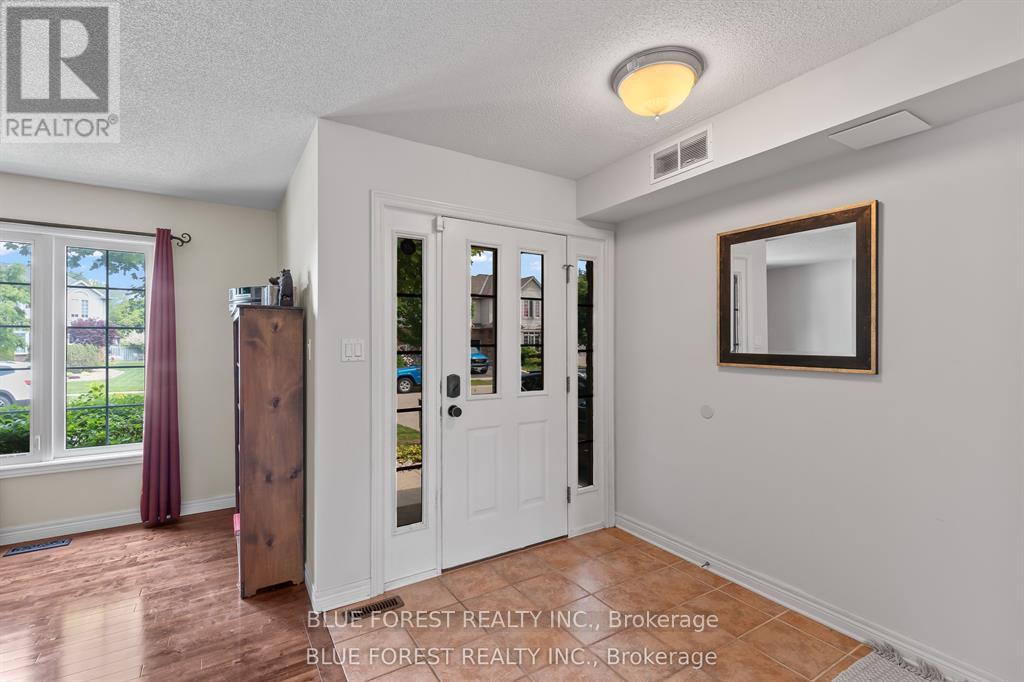
| Main Level | Foyer | 2.32 m | 2.07 m | 2.32 m x 2.07 m |
| Main Level | Dining Room | 3.63 m | 3.08 m | 3.63 m x 3.08 m |
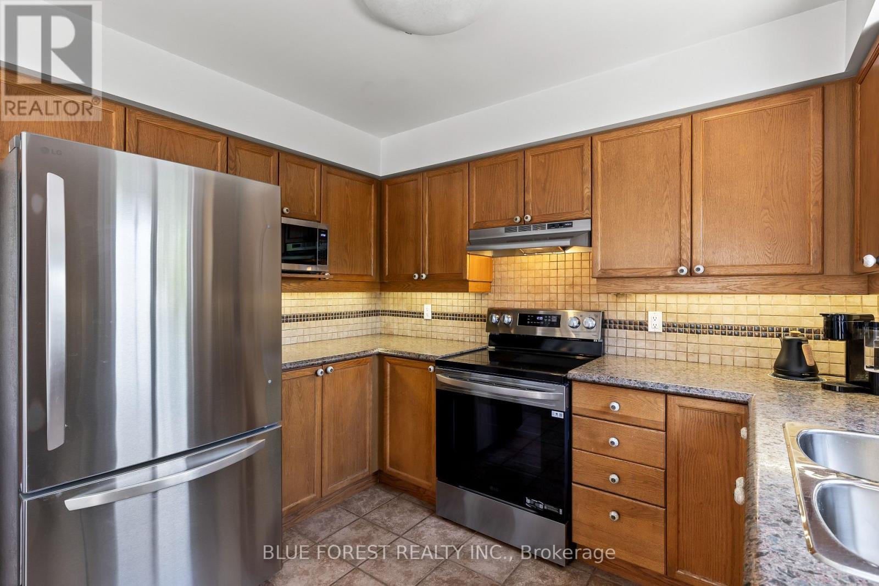
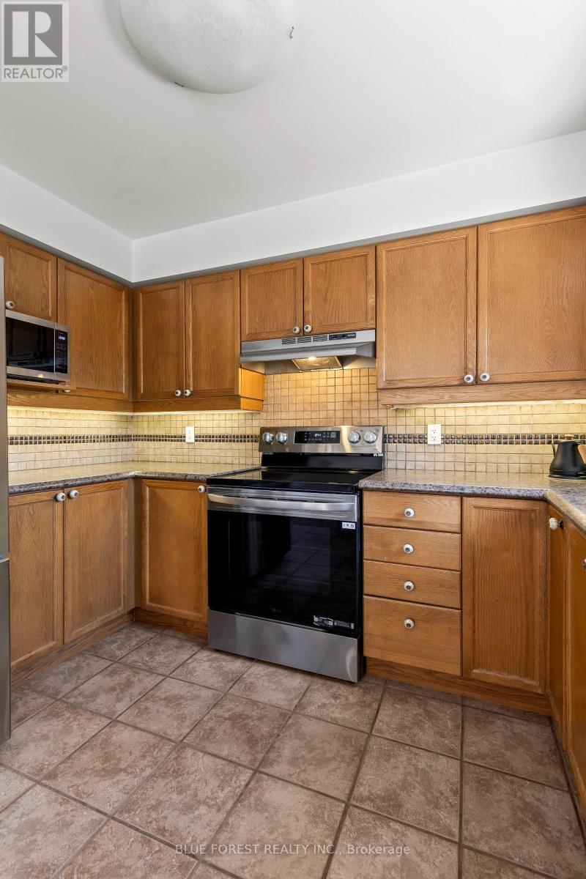
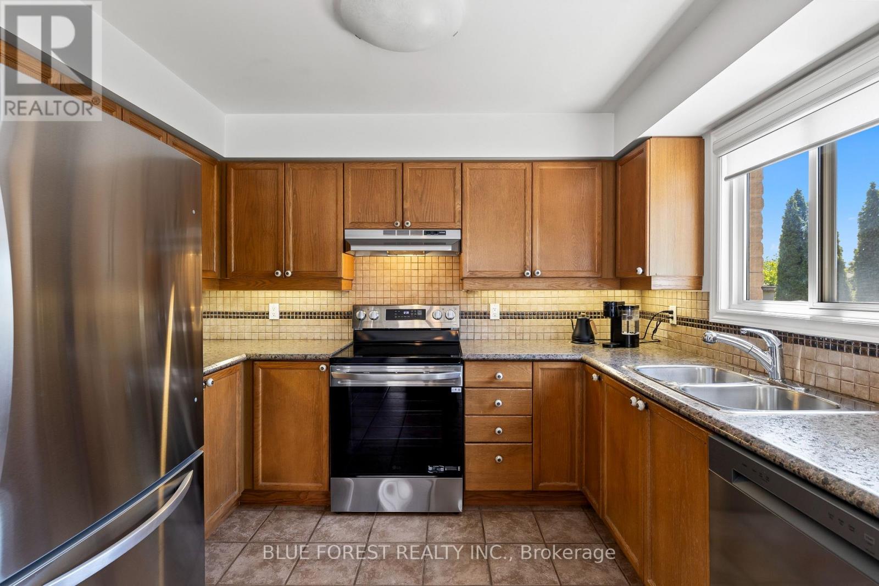
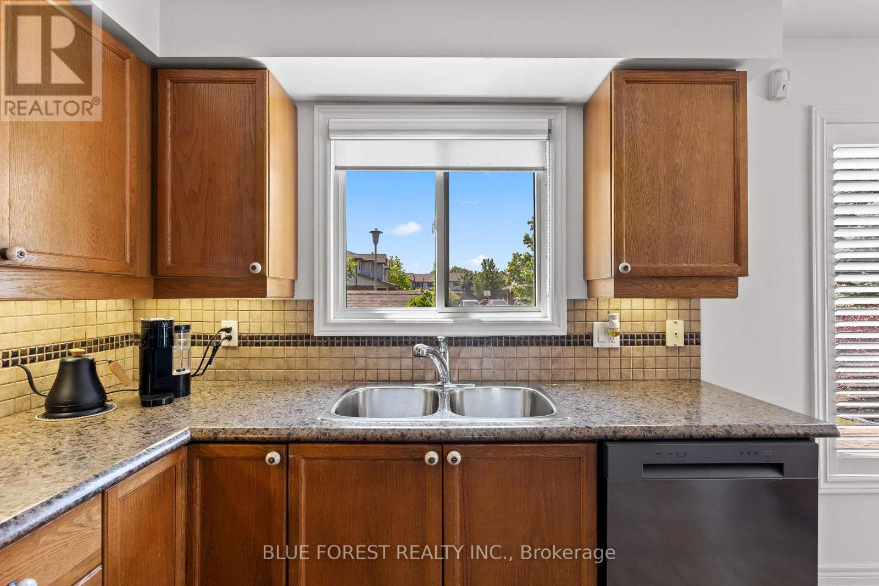
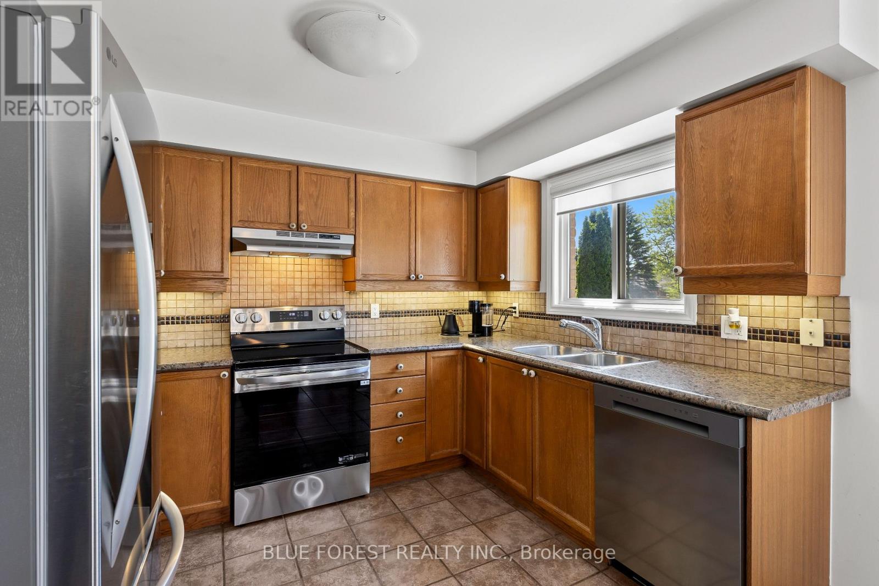
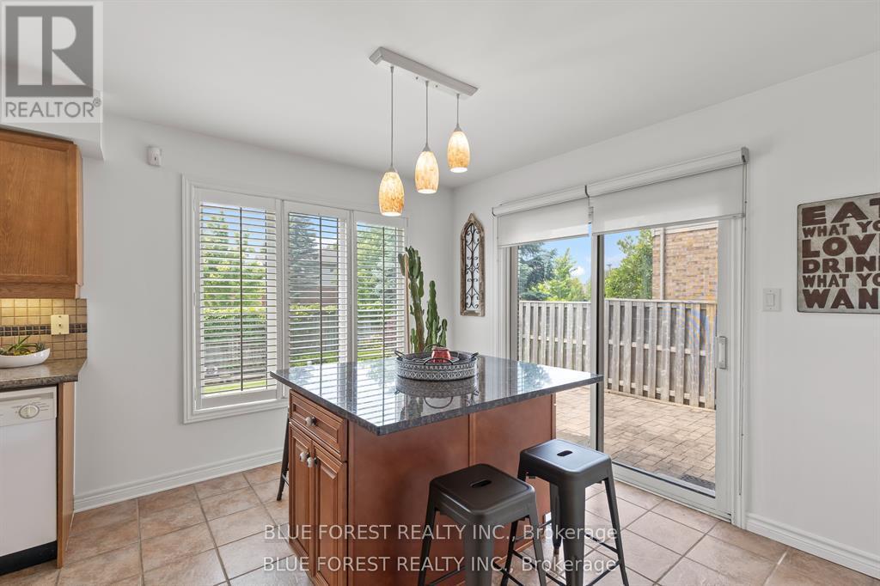
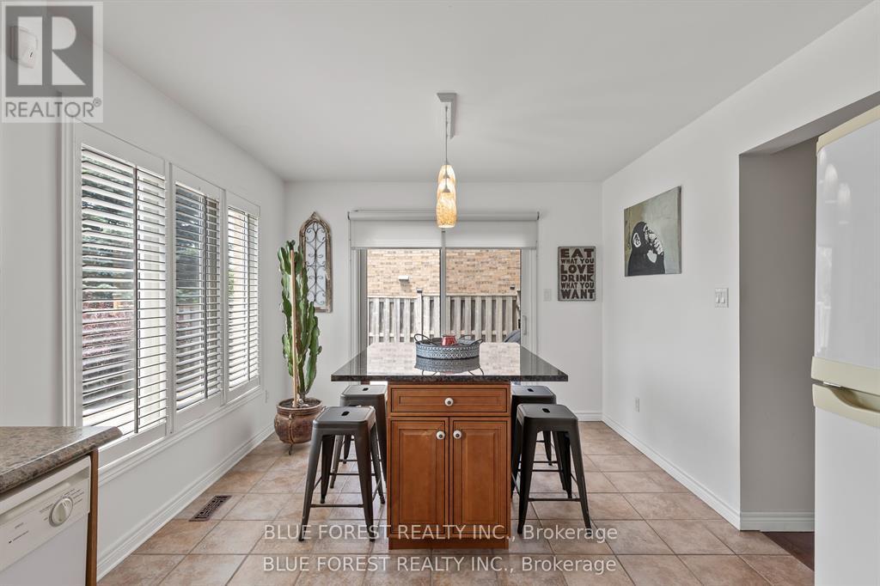
| Main Level | Kitchen | 5.46 m | 3.26 m | 5.46 m x 3.26 m |
https://www.realtor.ca/real-estate/29839342/258-south-leaksdale-circle-london-south-south-u-south-u
Interested?
Contact us for more information
Doug Galbraith
Salesperson
629 Wellington Street
London, Ontario N6A 3R8

The trademarks REALTOR®, REALTORS®, and the REALTOR® logo are controlled by The Canadian Real Estate Association (CREA) and identify real estate professionals who are members of CREA. The trademarks MLS®, Multiple Listing Service® and the associated logos are owned by The Canadian Real Estate Association (CREA) and identify the quality of services provided by real estate professionals who are members of CREA. The trademark DDF® is owned by The Canadian Real Estate Association (CREA) and identifies CREA's Data Distribution Facility (DDF®)
July 07 2026 01:50:24
Blue Forest Realty Inc.