Description
Spacious, Stylish, Family-Friendly!
180 Ridgewood Cres, St. Marys
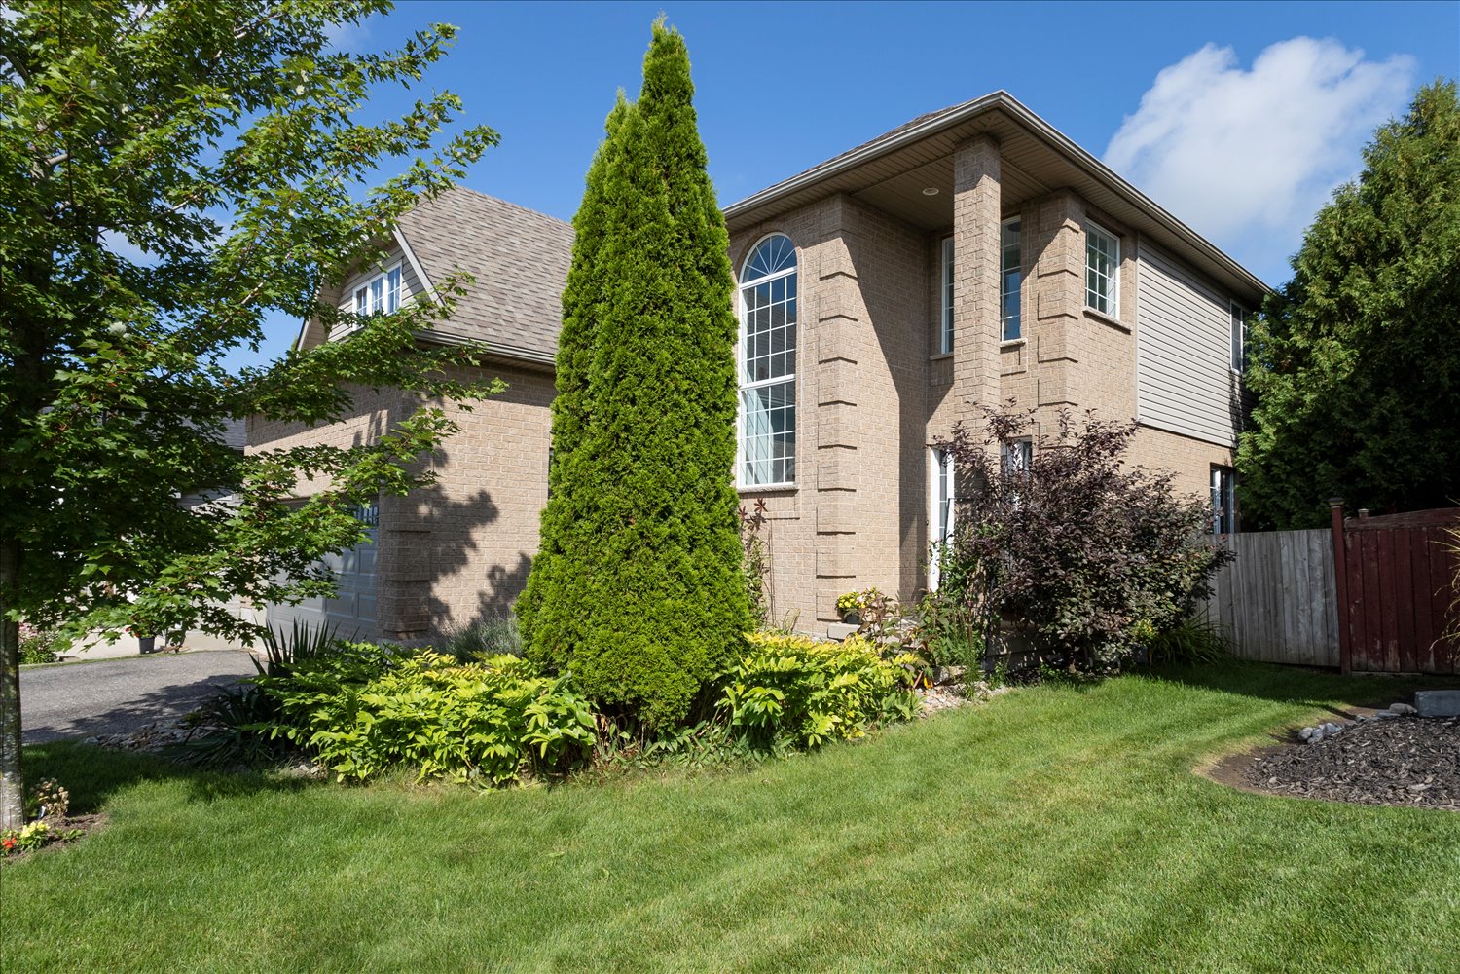
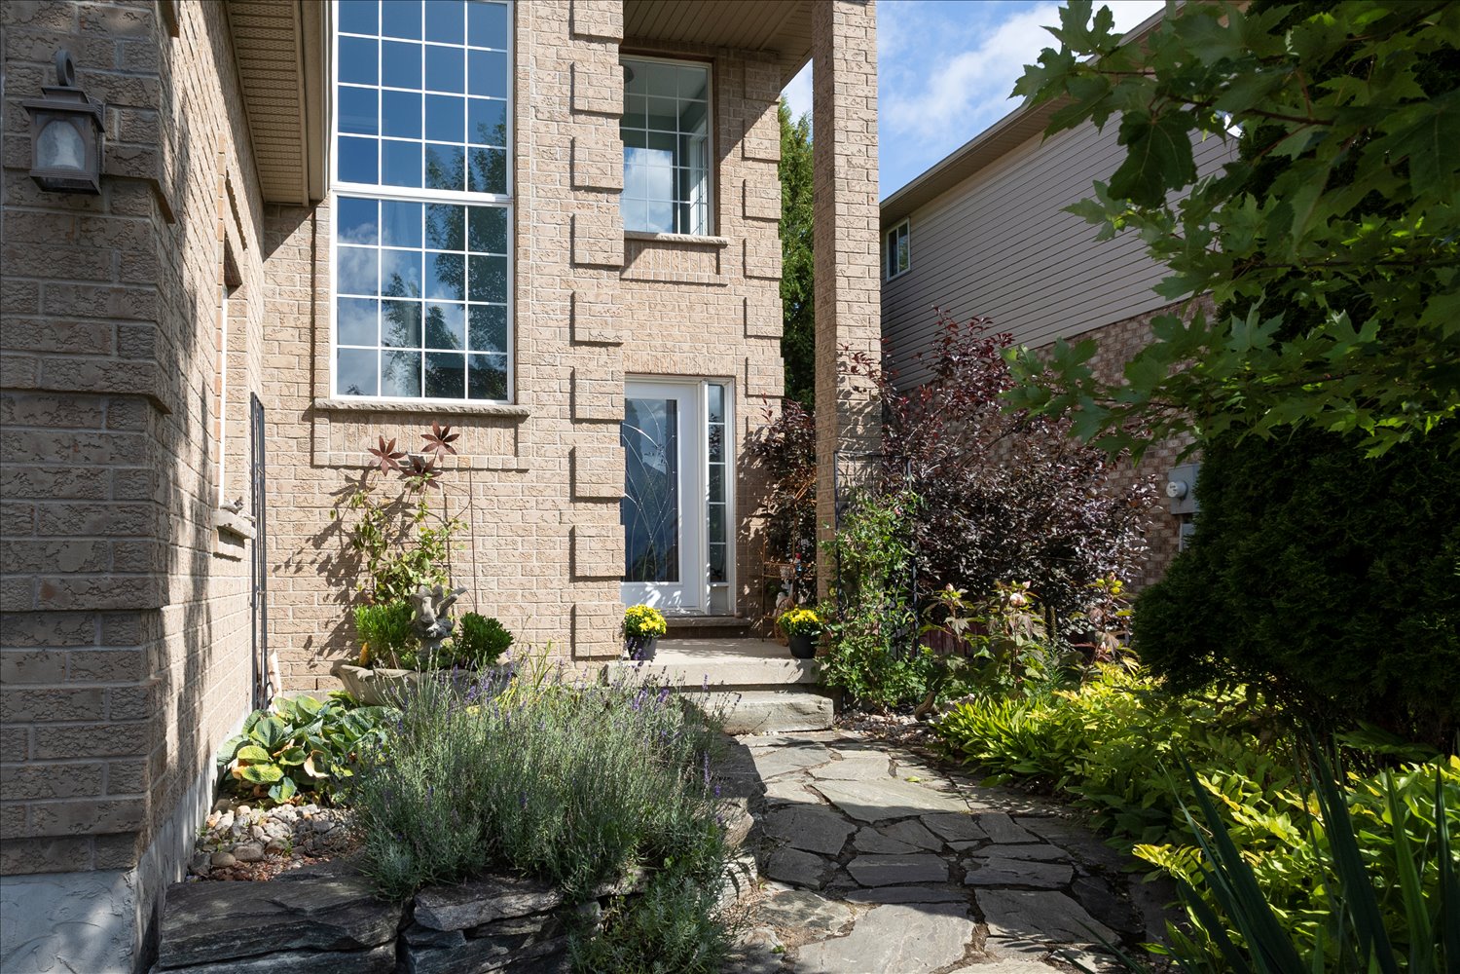
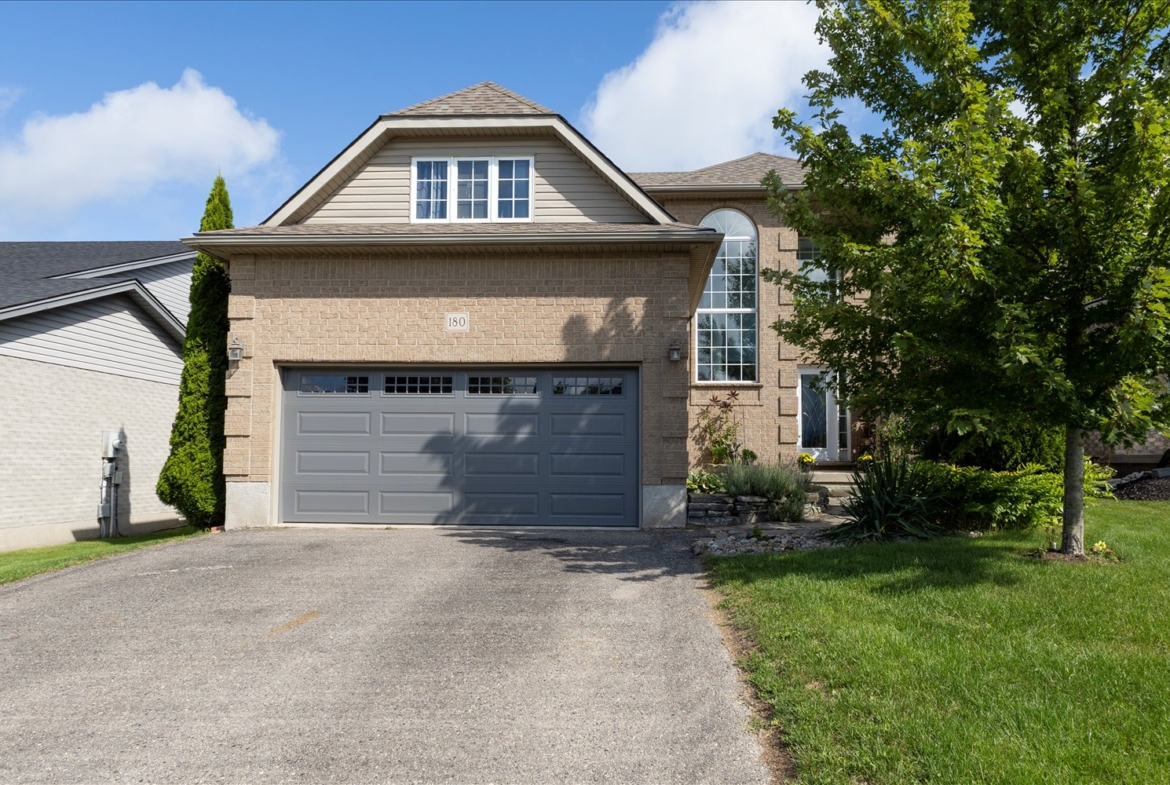
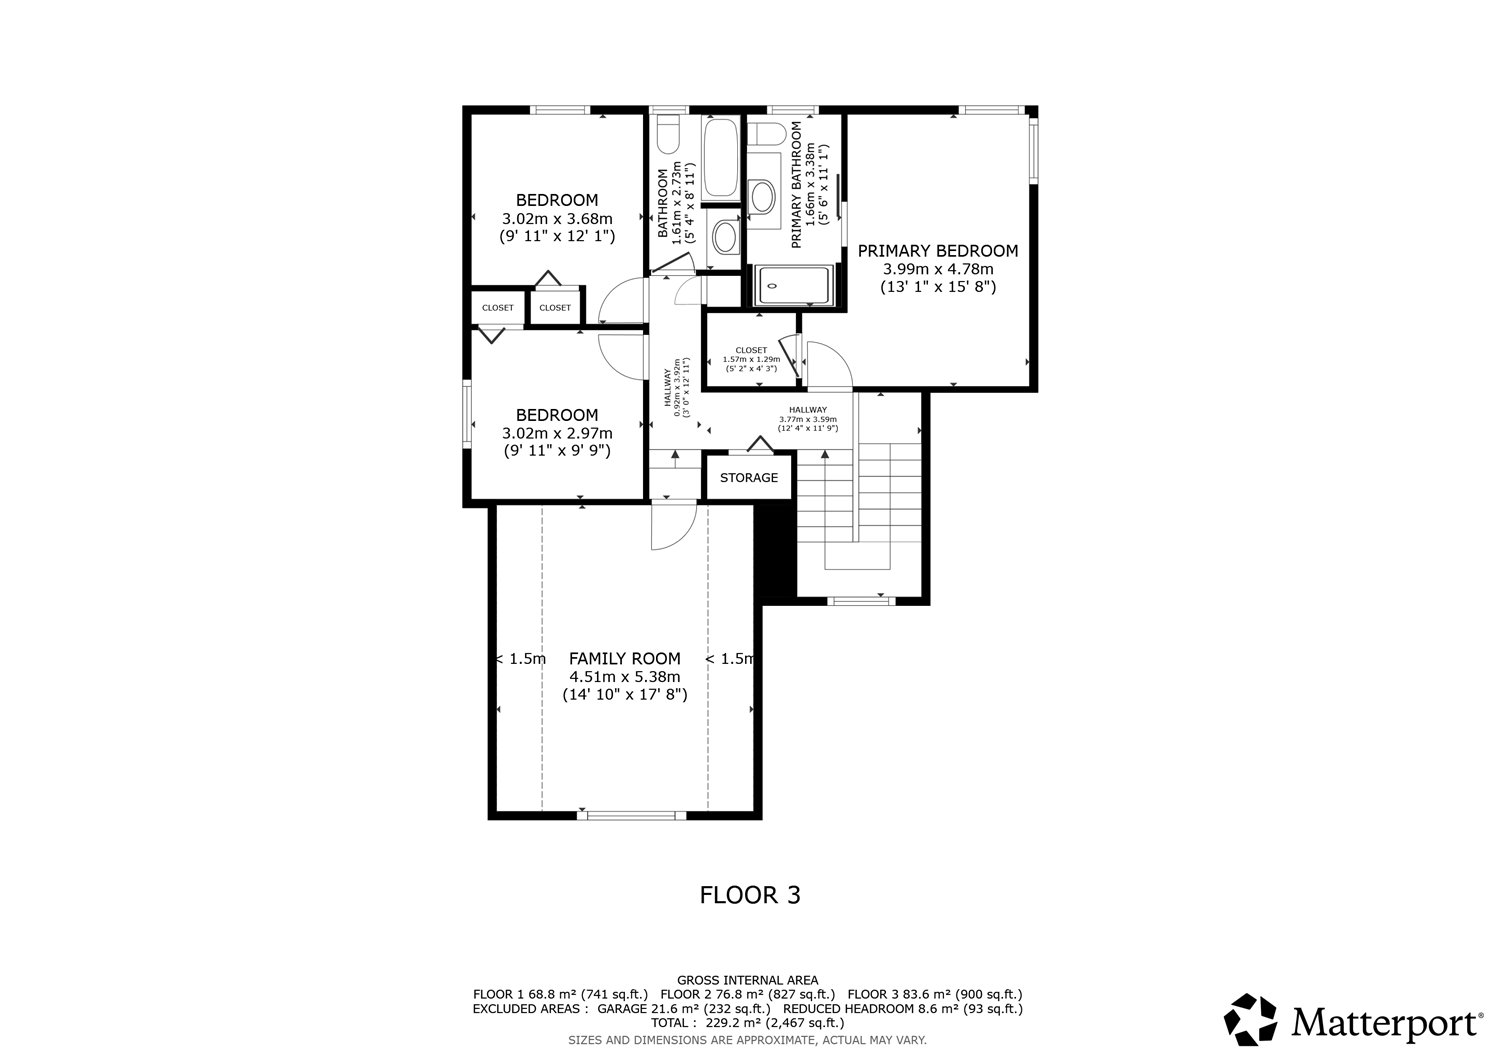
There’s room to grow into this one. With four bedrooms upstairs, a finished basement, and a fenced backyard, the layout gives a family plenty of space to spread out.
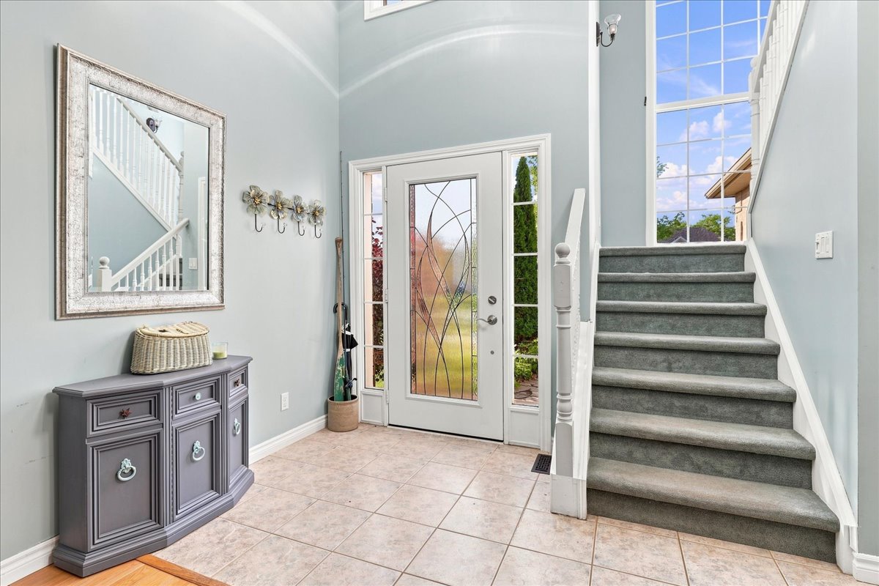
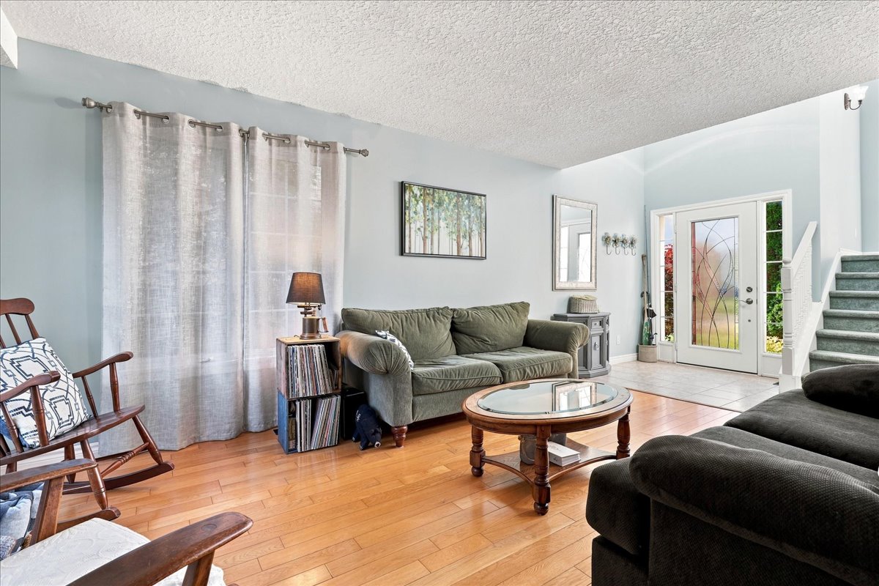
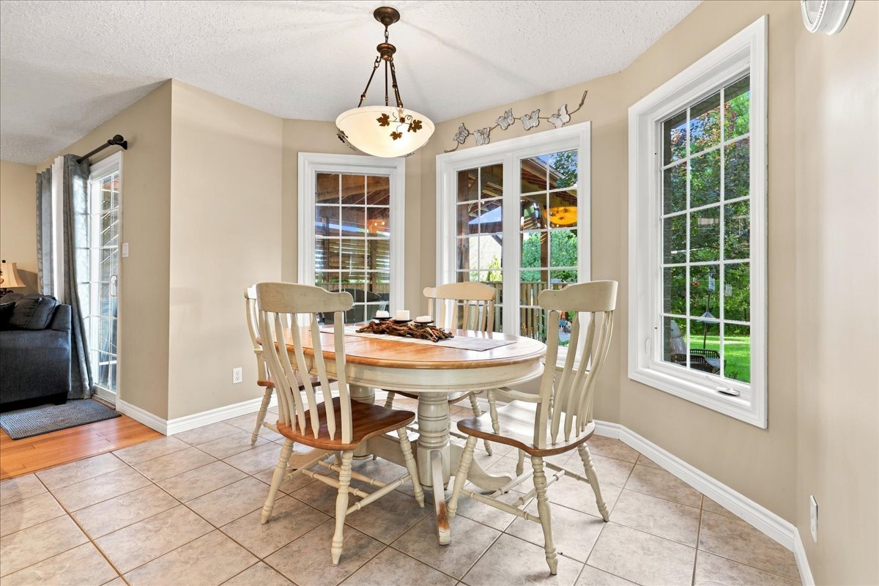
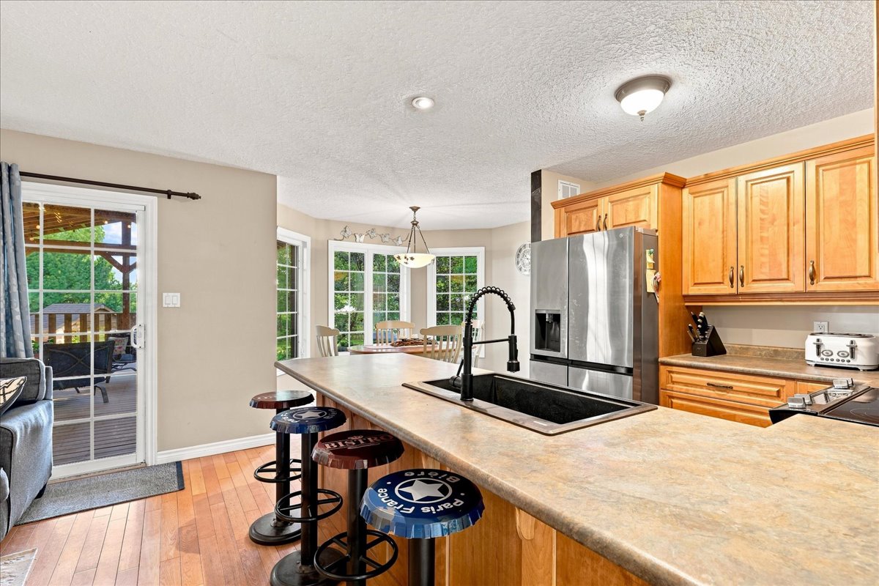
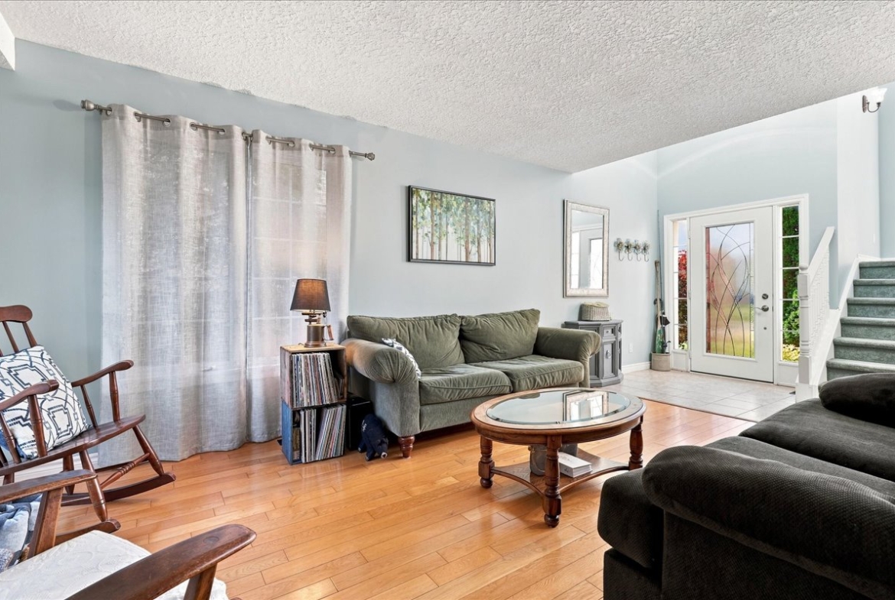
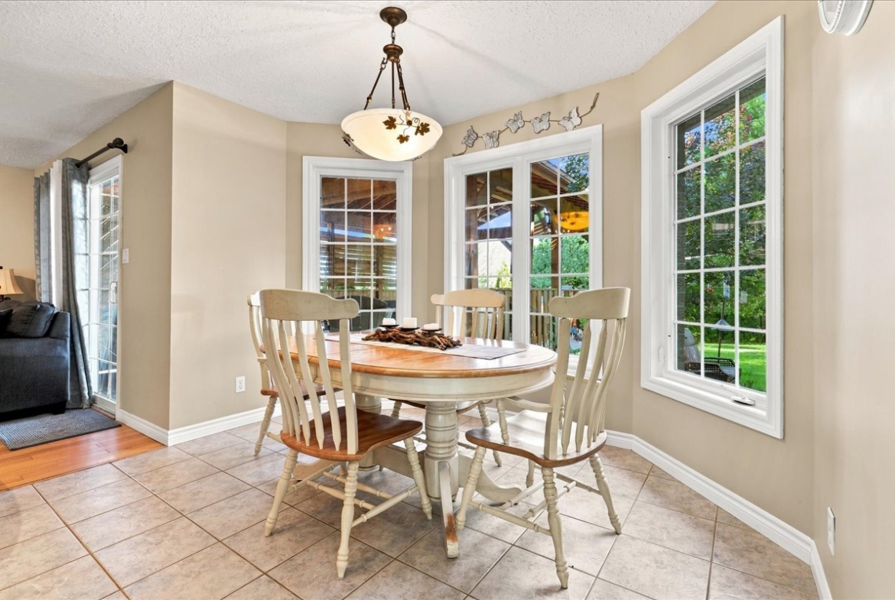
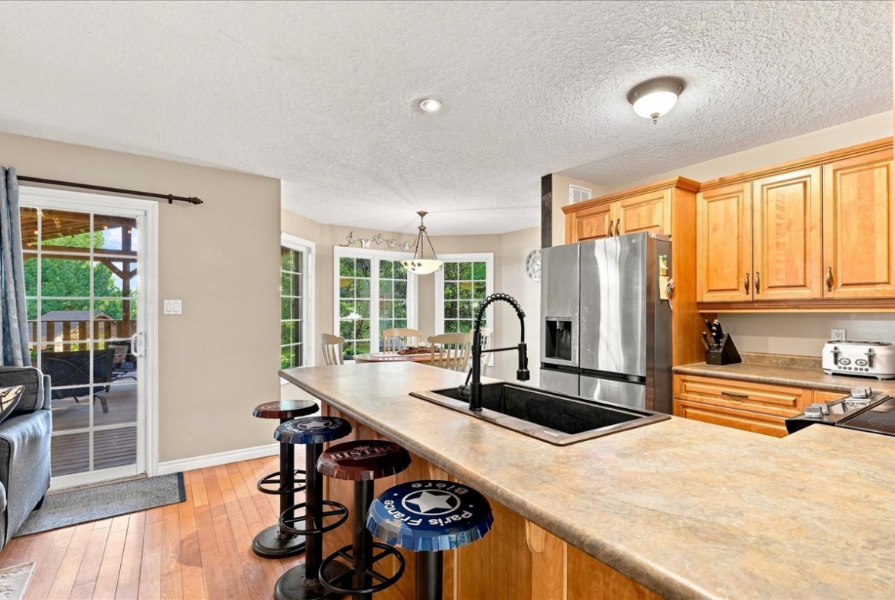
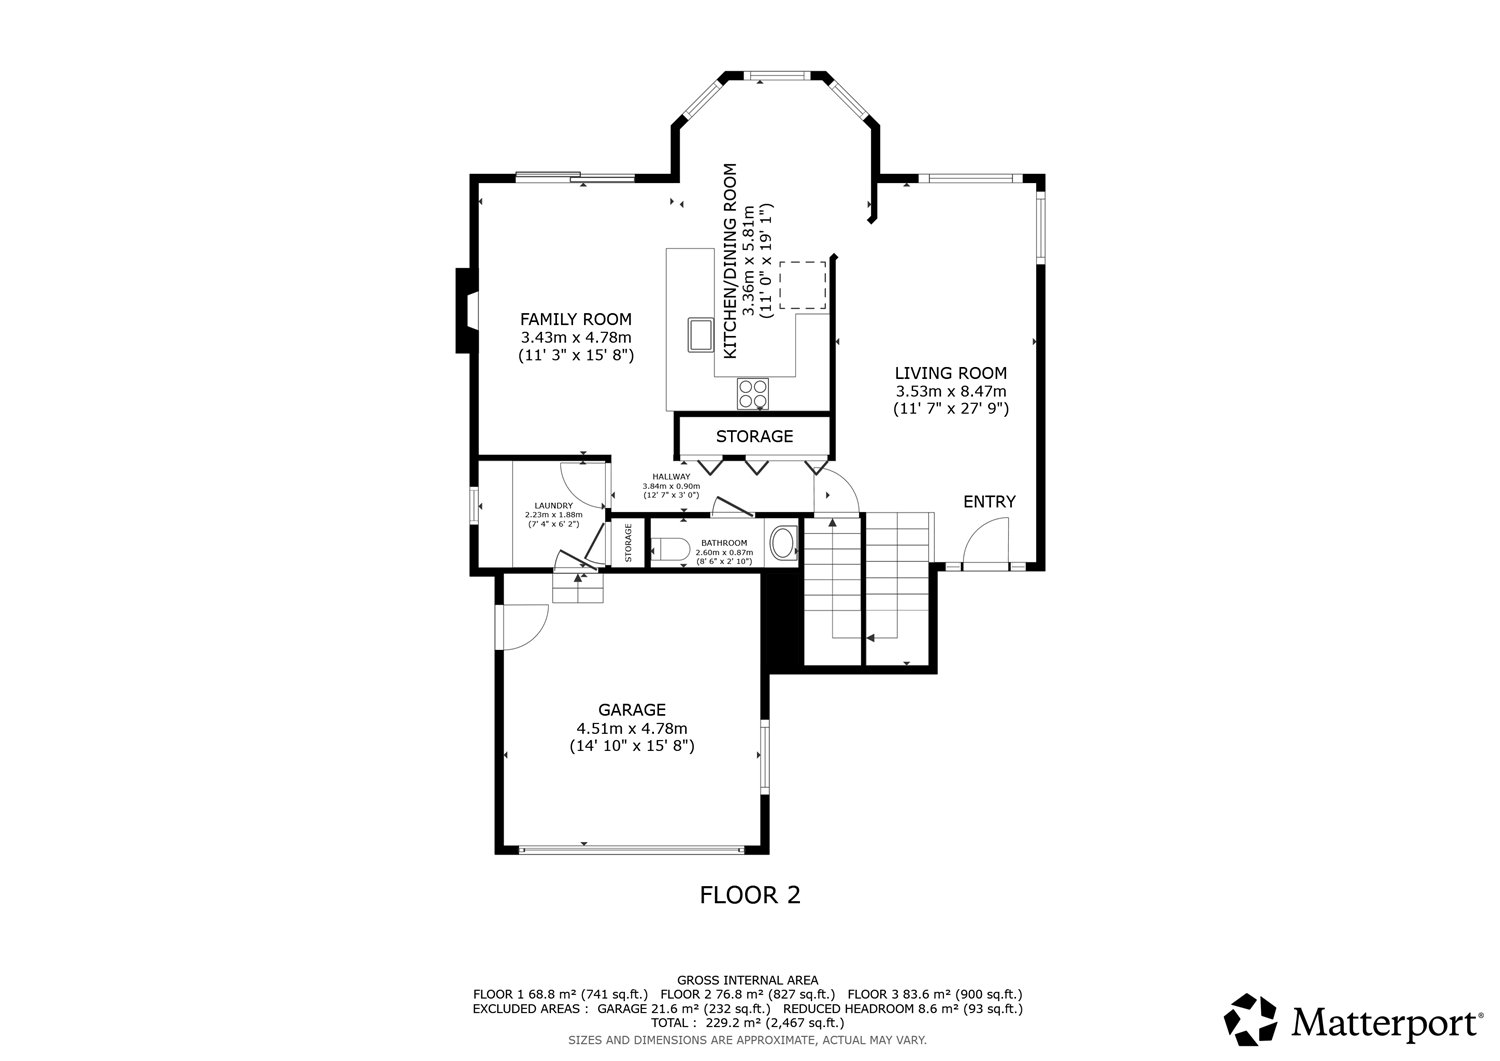
The main floor is bright and comfortable, with large windows bringing in plenty of natural light. The eat-in kitchen features stainless steel appliances and a dining area overlooking the backyard. Just off the kitchen, a cozy sitting area with a gas fireplace opens to the covered deck — an easy spot for morning coffee, summer dinners, or simply enjoying the outdoors. A separate living room gives everyone another place to relax.
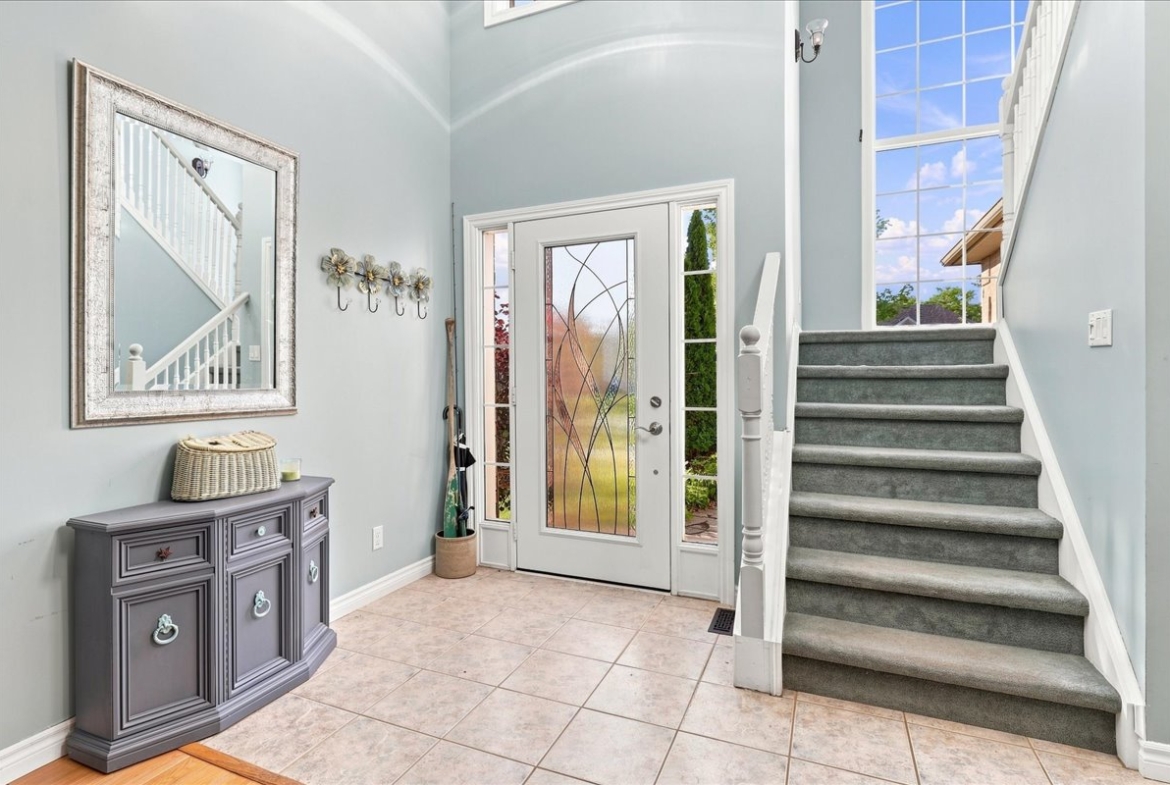
The garage entrance adds everyday convenience with main floor laundry and a powder room nearby.
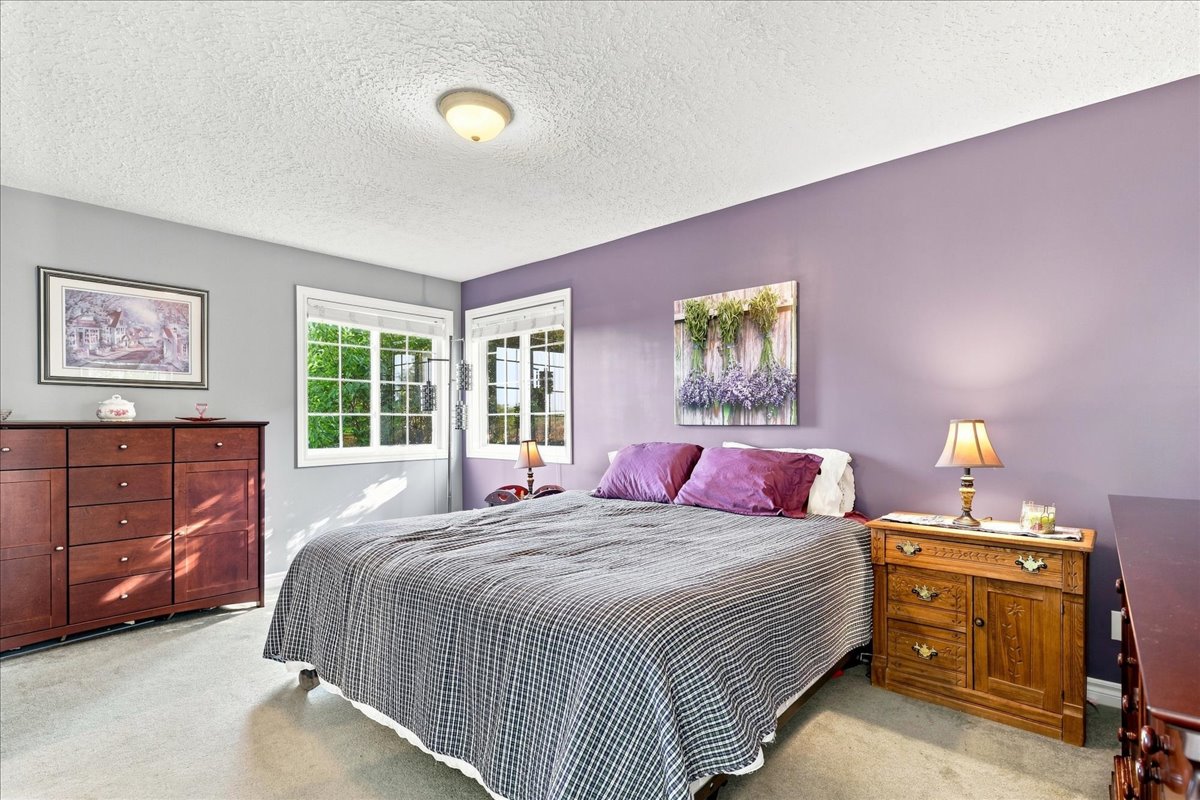
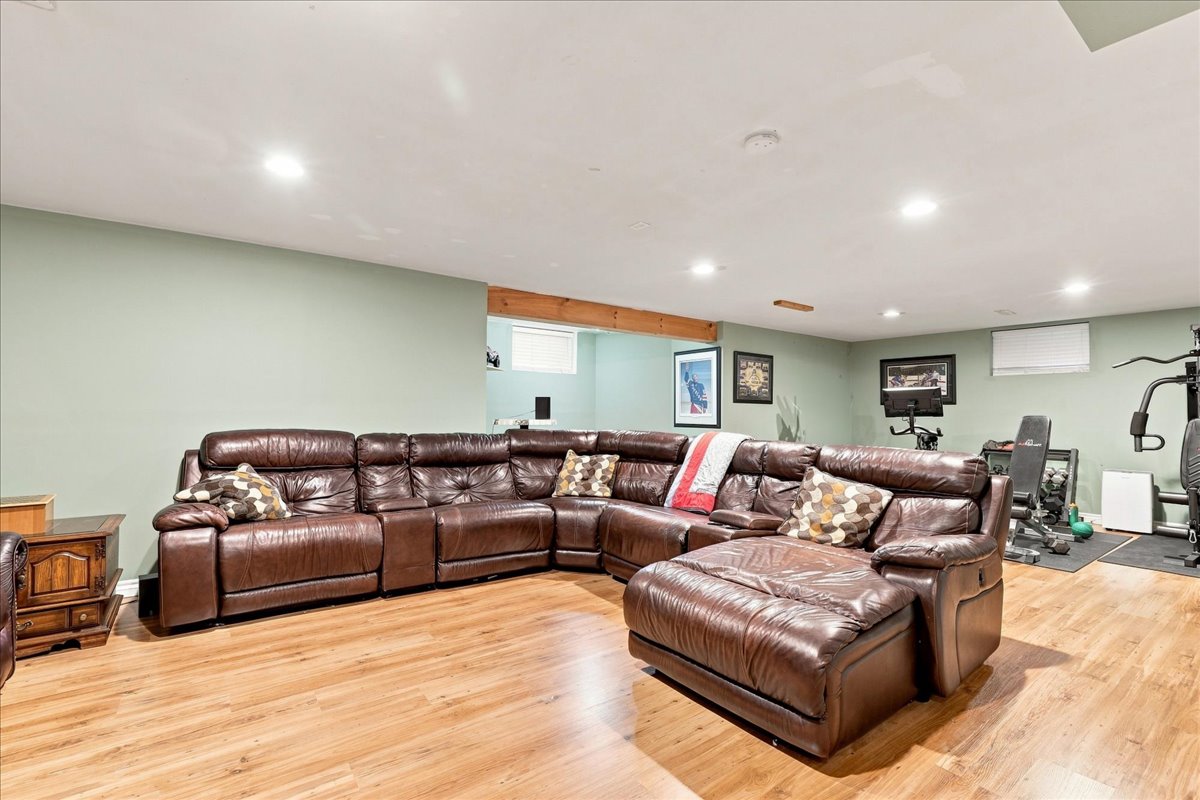
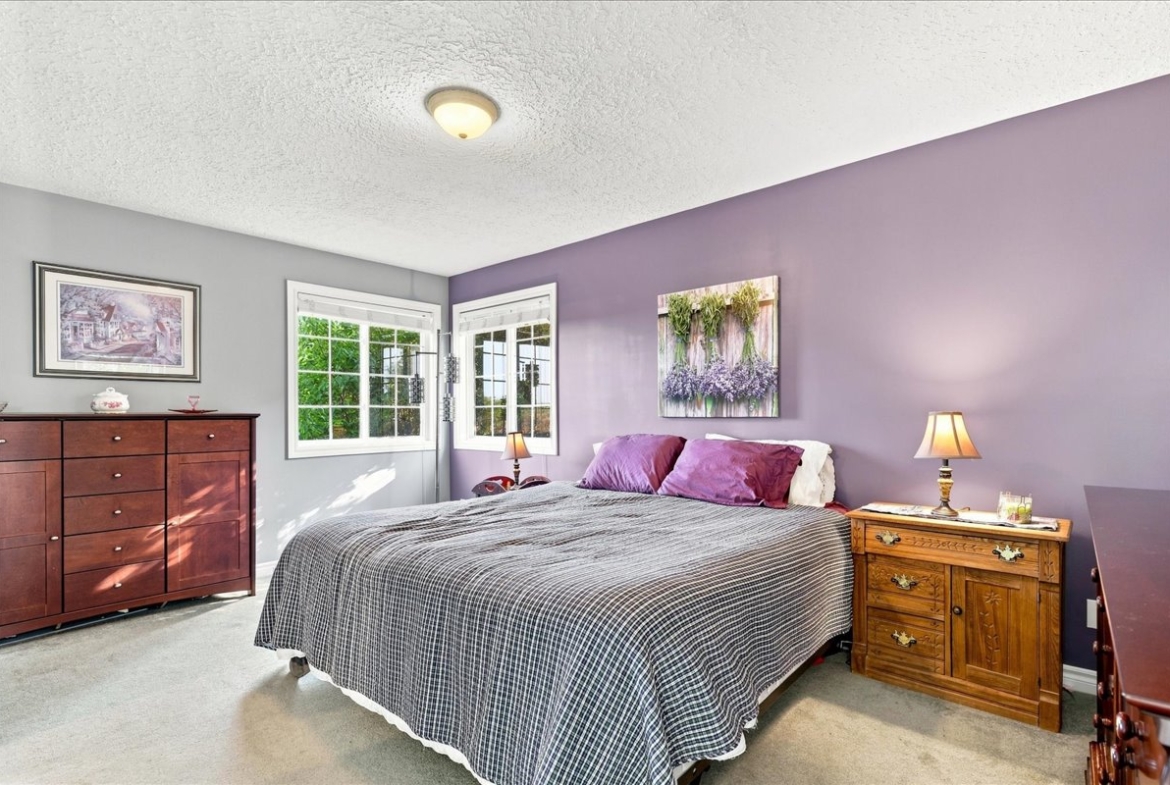
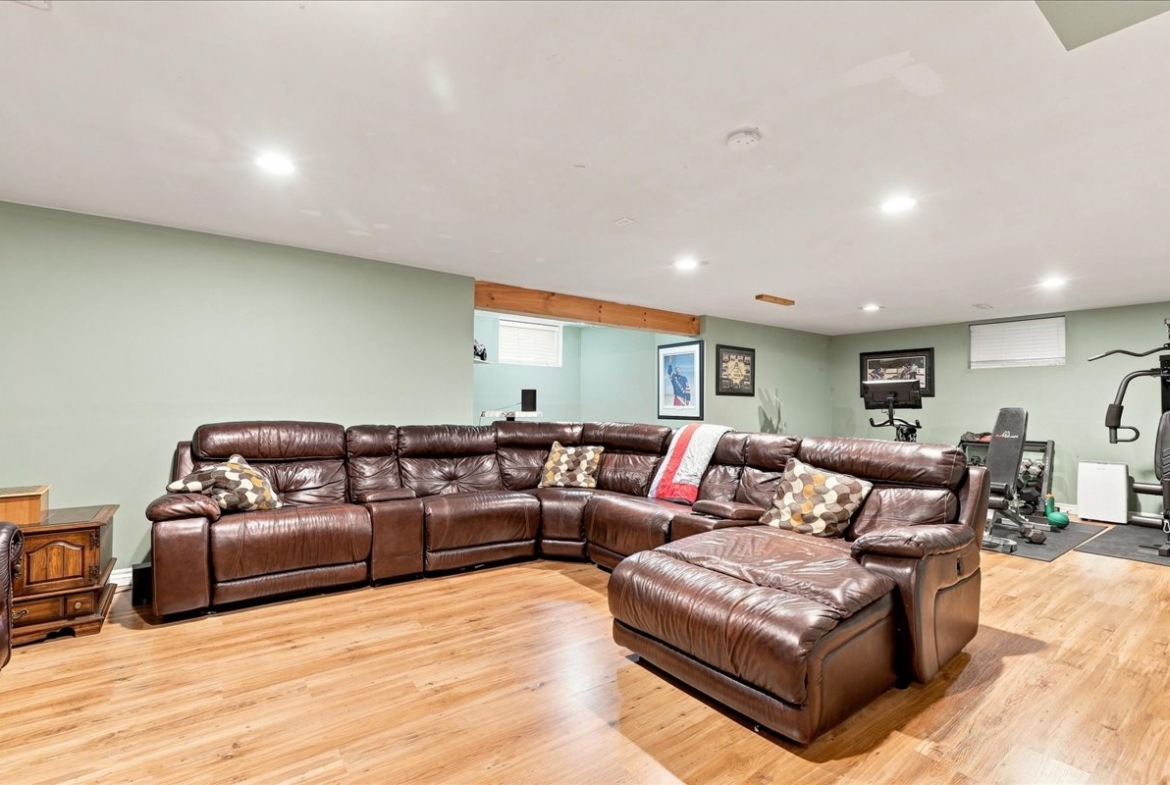
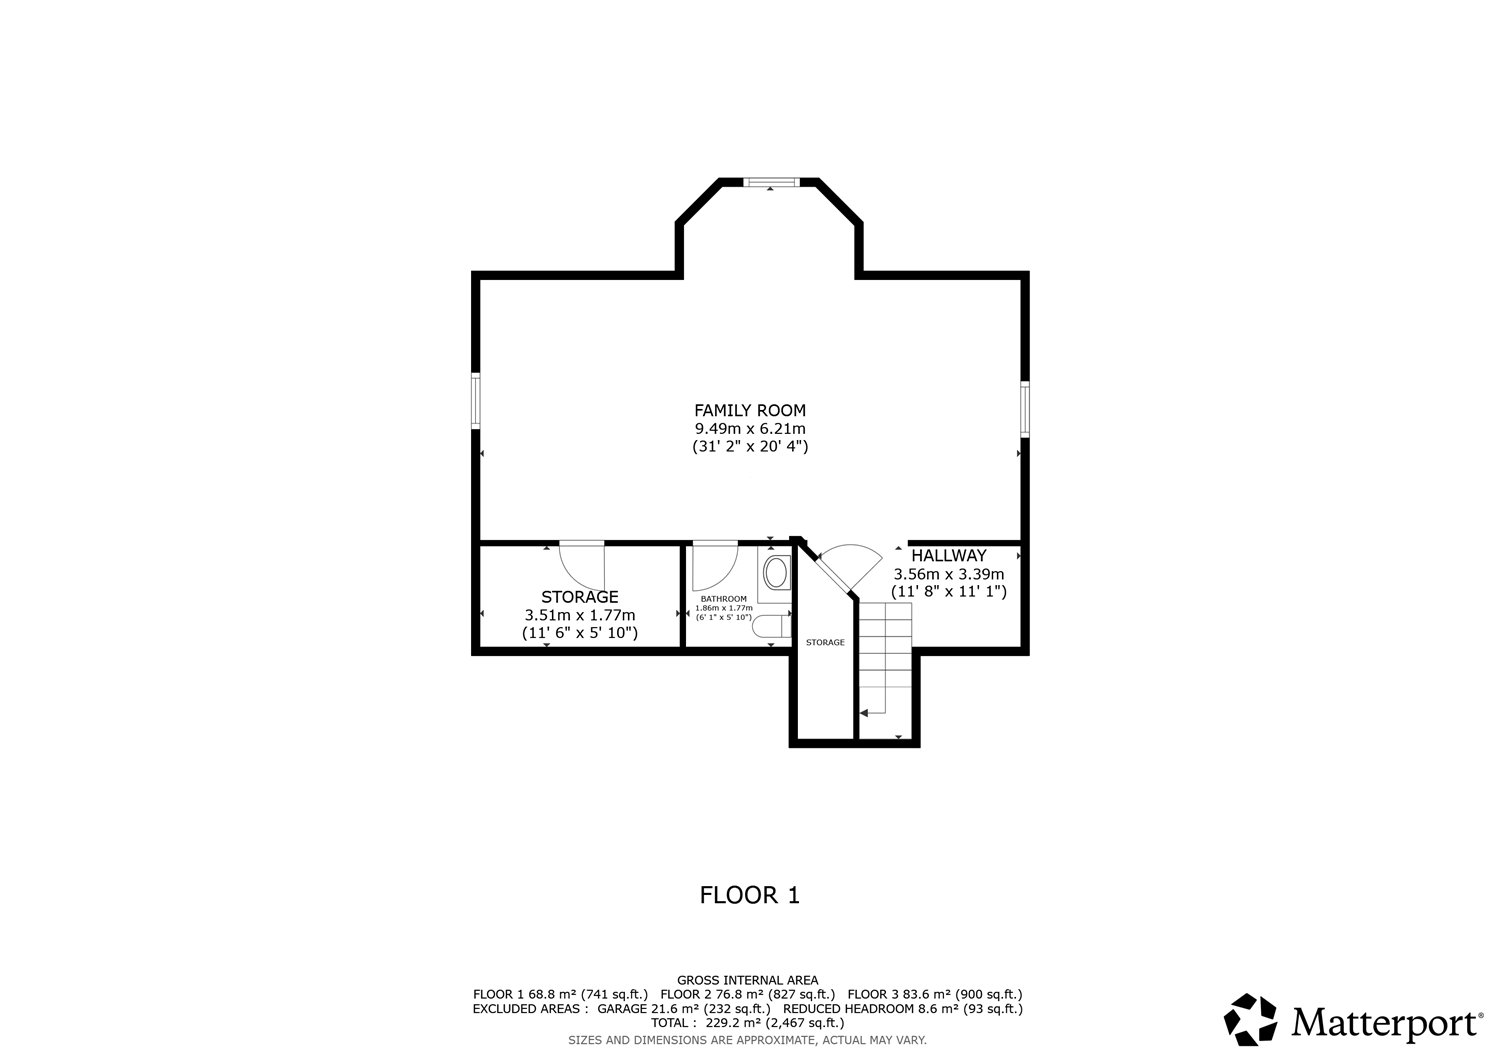
Upstairs, all four bedrooms are together, along with two full bathrooms to make busy mornings a little easier. The finished basement adds even more flexibility, whether you need a rec room, playroom, home office, or somewhere for the kids to hang out.
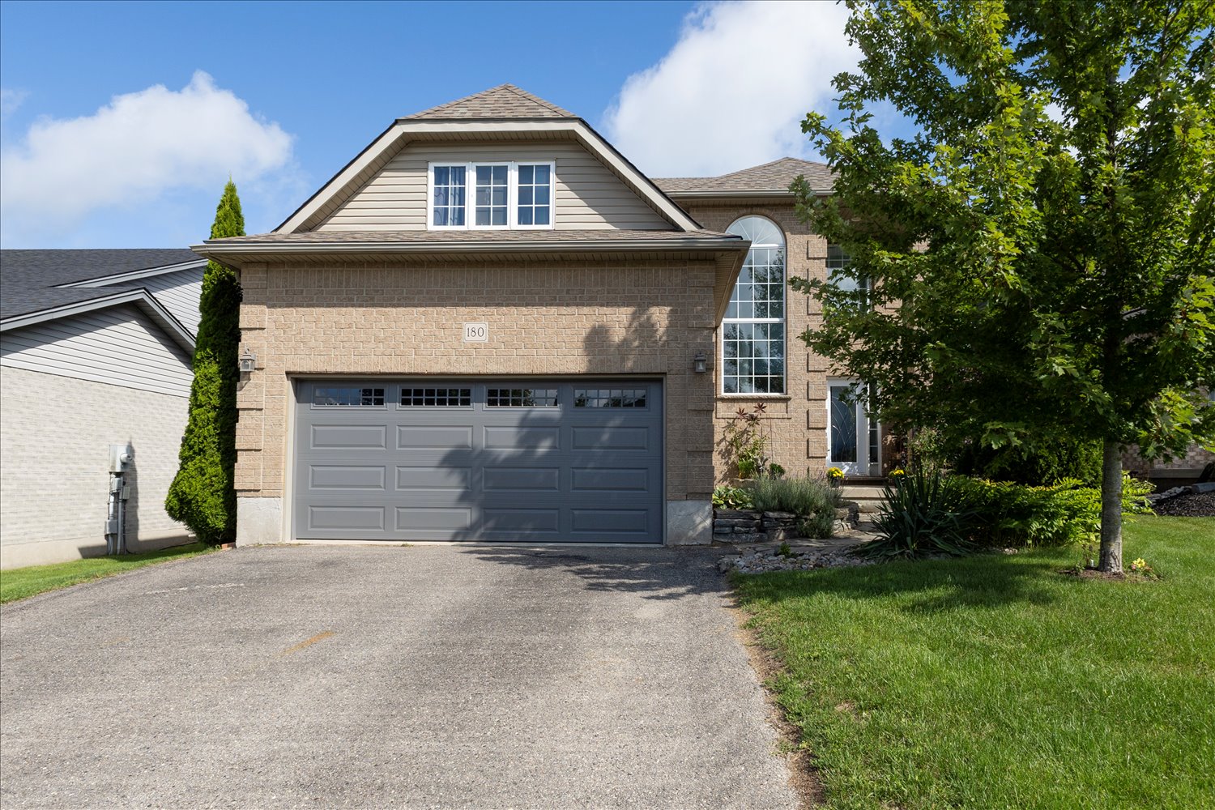
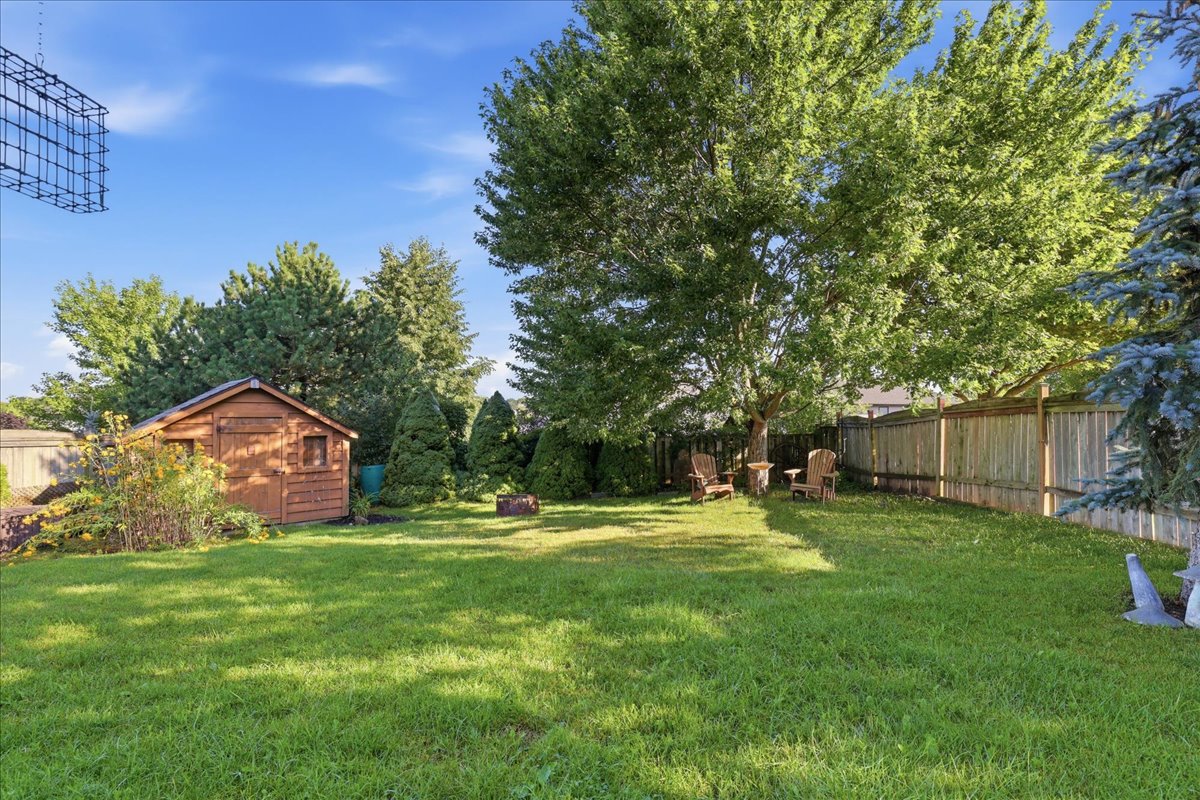
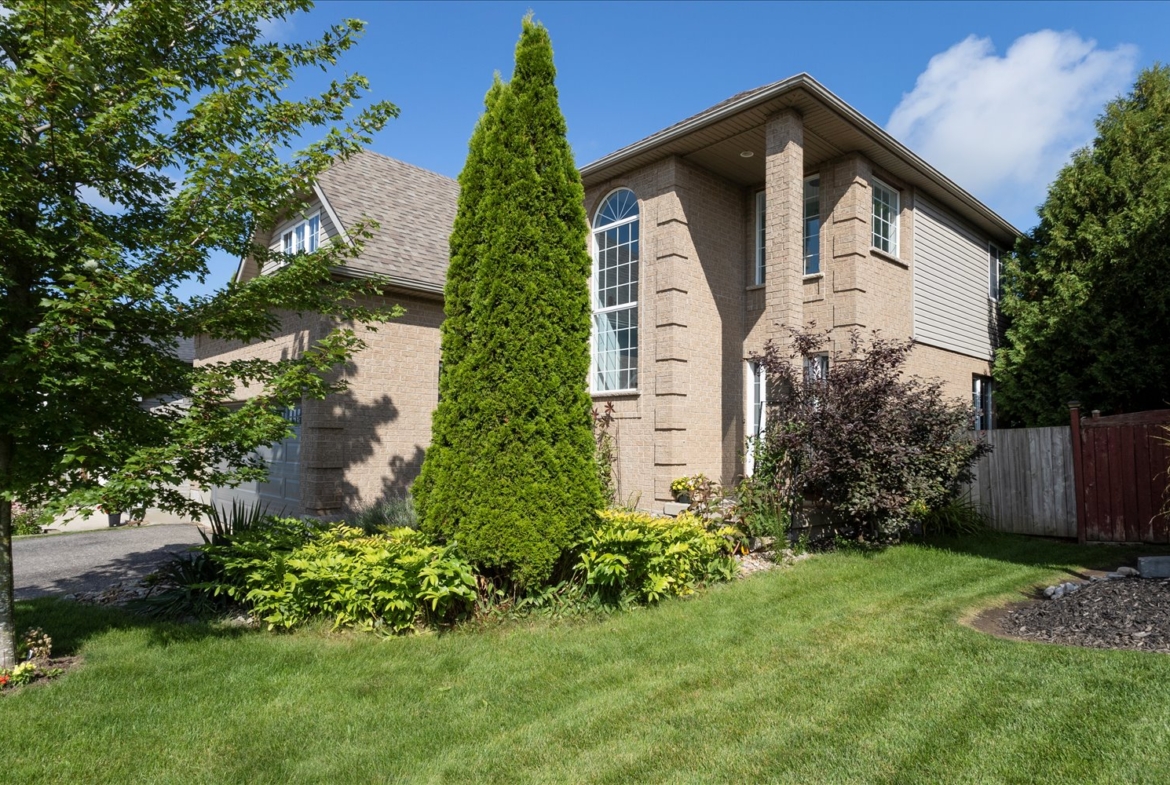
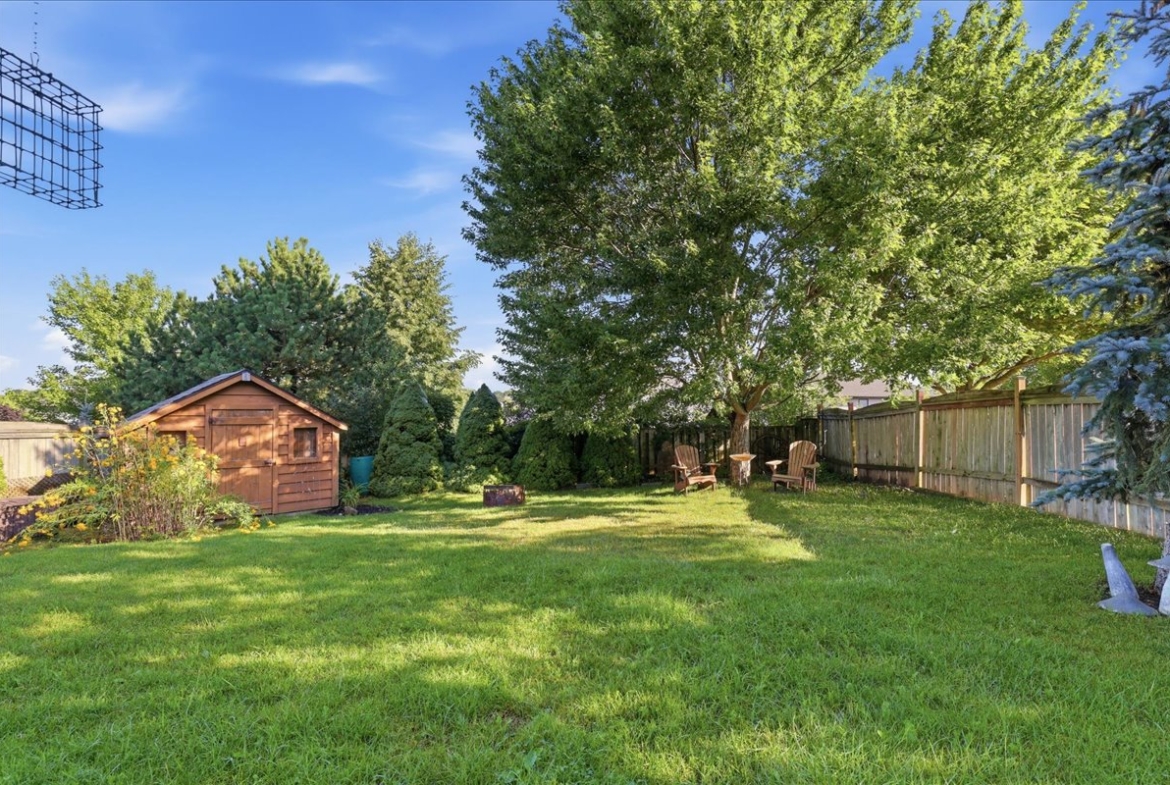
Outside, the covered deck steps down to a patio and fully fenced backyard, giving you a great setup for outdoor living, kids, and pets. The attached double garage and private driveway provide plenty of parking, too.
Located minutes from schools, the recreation centre, and the amenities of St. Marys, this is a home that gives you the space, layout, and backyard that growing families are looking for.
Layout
Directions To Property

Address
Open on Google Maps- Address 180 RIDGEWOOD CRES, ST MARYS,
- City St. Marys
- State/county St. Marys, Ontario, Canada
- Zip/Postal Code N4X1E8
- Area Downtown, Golf, Hospital, Park, Place of Worship, Playground Nearby, Recreation/Community Centre, School Nearby
Details
Updated on September 23, 2026 at 5:35 pm- Property ID: X13720592
- Price: $749,000
- Property Size: 1982 sqft
- Land Area: 50.70 ft x 136.60 ft x 49.41 ft x 145.95 ft
- Bedrooms: 4
- Bathrooms: 2 + 2
- Garage: 1 Double Car Garage
- Garage Size: Double Garage with Interior Entry
- Year Built: 2001
- Property Type: 2 Storey
- Property Status: For Sale