


395 Queen Street E St. Marys, Ontario N4X 1B1

$639,000
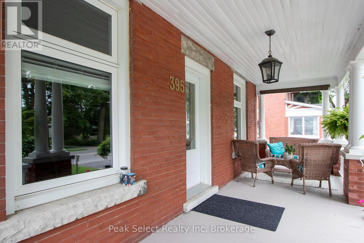
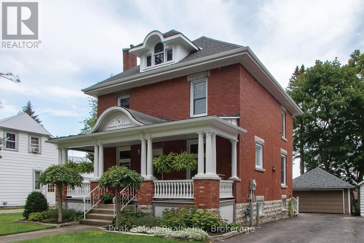
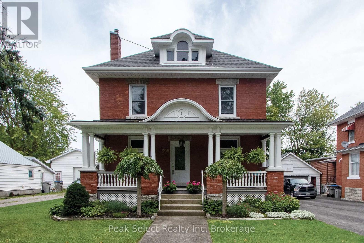
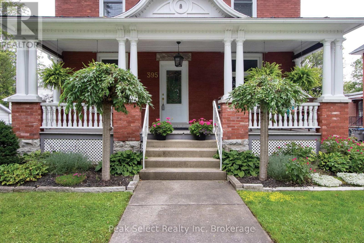
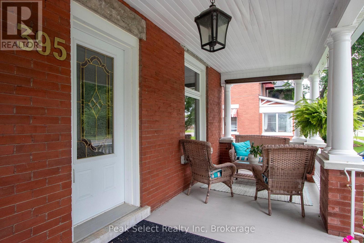
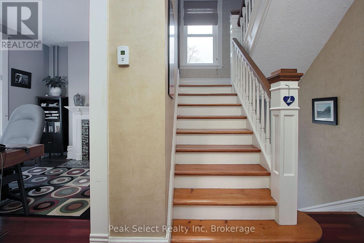
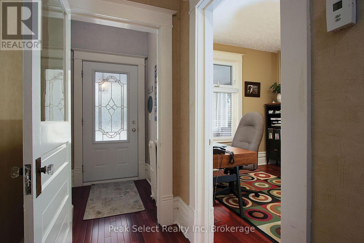
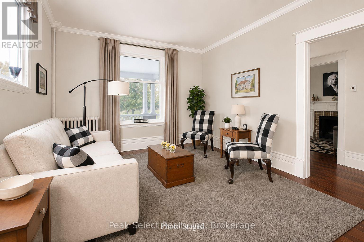
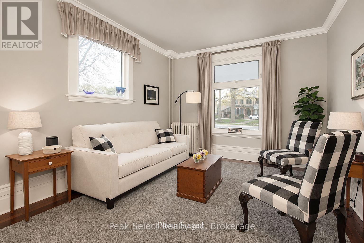
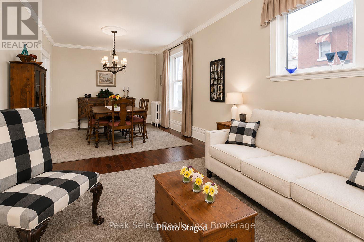
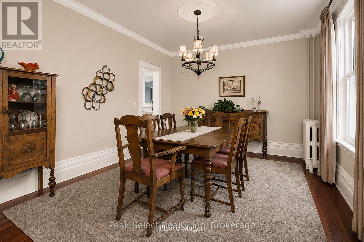
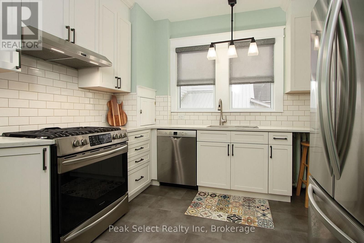
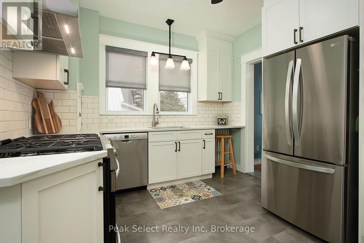
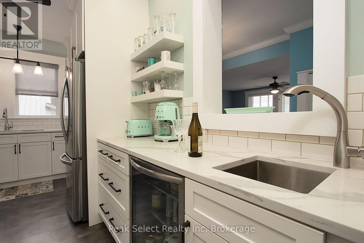
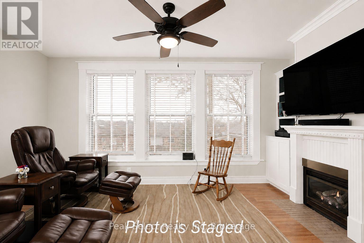
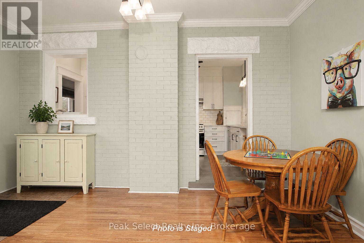
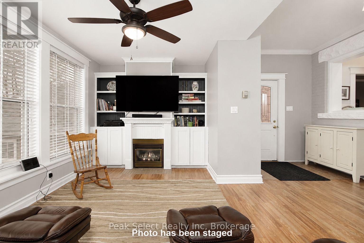
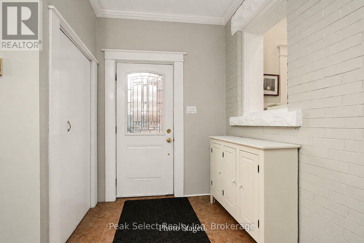
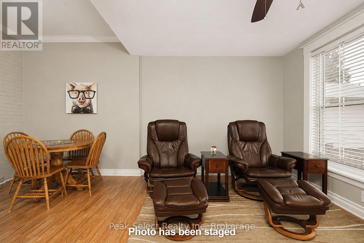
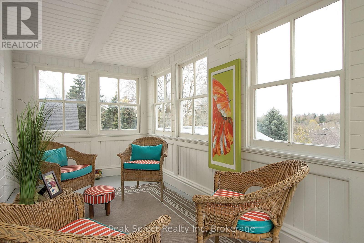
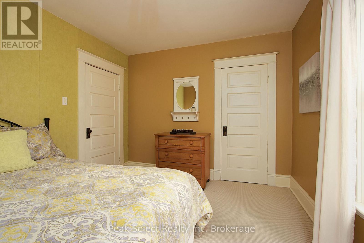
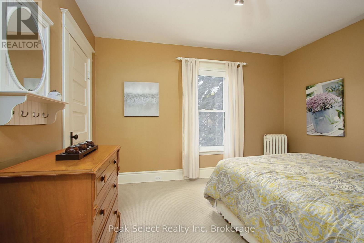
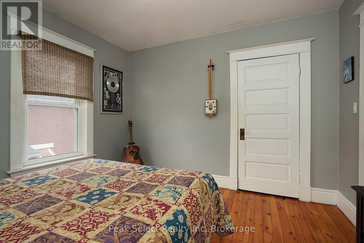
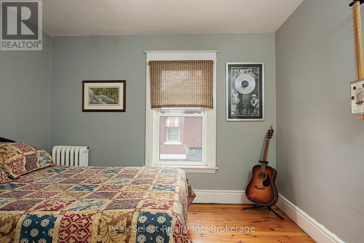
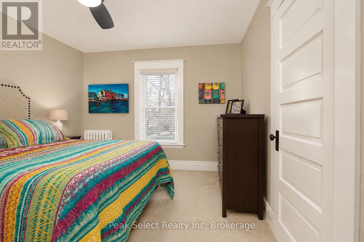
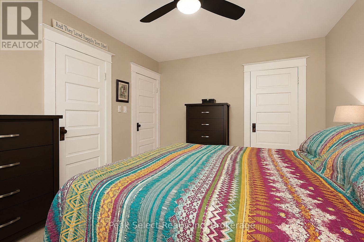
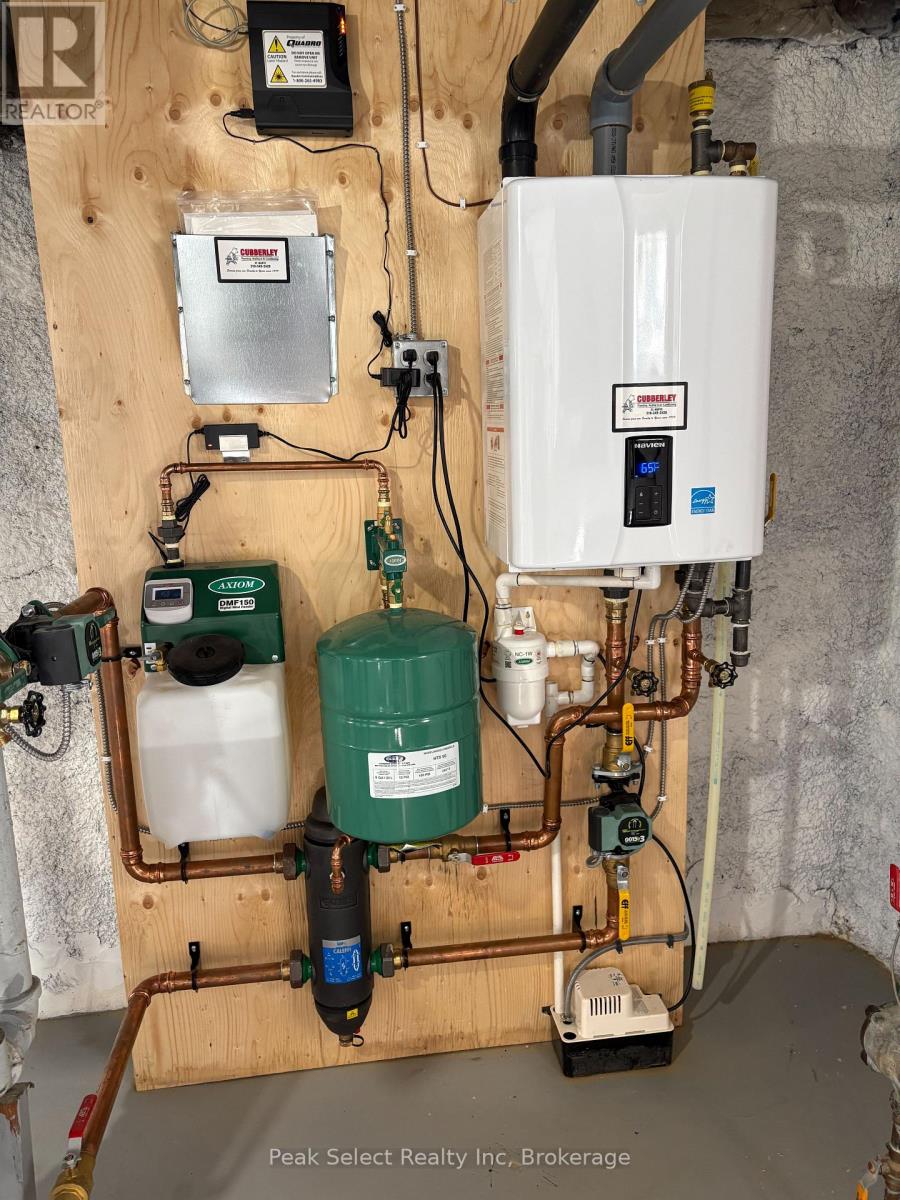
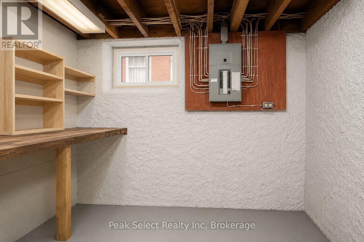
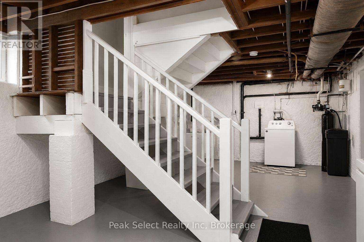
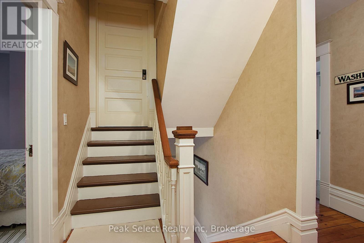
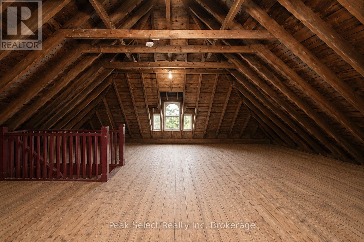
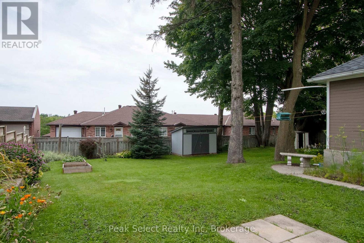
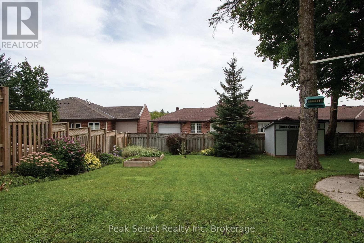
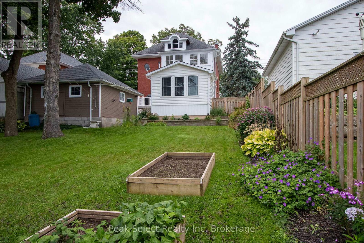
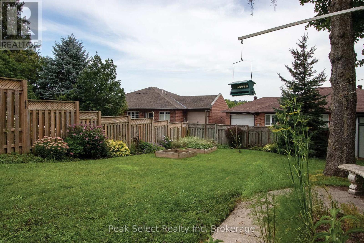
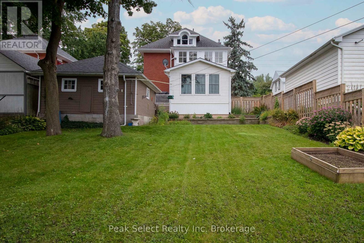
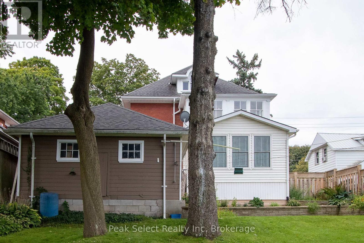
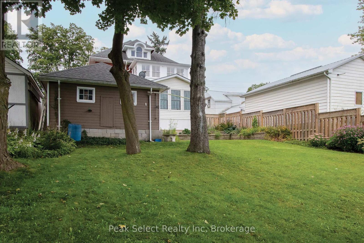
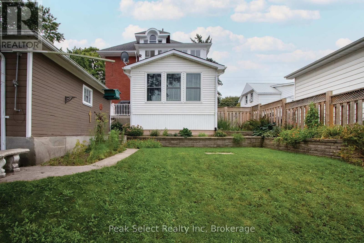
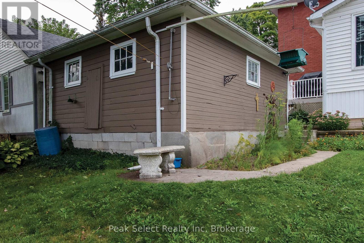
Located on a tree-lined street in the historic town of St. Marys is an attractive solid red-brick home just waiting for the right people to come along. Built in 1915 and still boasting original wood floors, doors, mouldings, and even original fireplace with cast iron door, this house has had numerous upgrades over the years. The kitchen features modern custom design, including all appliances, a coffee nook and wet bar with small fridge, and granite counters. A large rear addition offers a bright family room with gas fireplace and a side entrance that would make this the perfect location for a home-based business. Other upgrades include wiring, a completely refurbished covered front porch, boiler, doors and windows, wiring with 200-amp services and an exterior paint job. An unfinished walk-up attic invites many possibilities including an art studio, play room or teen hangout. Make a private viewing appointment with your real estate agent and come see just what this home has to offer. (id:61499)
Property Details
| MLS® Number | X13235368 |
| Property Type | Single Family |
| Community Name | St. Marys |
| AmenitiesNearBy | Golf Nearby, Hospital |
| Features | Sloping |
| ParkingSpaceTotal | 5 |
| Structure | Porch |
Building
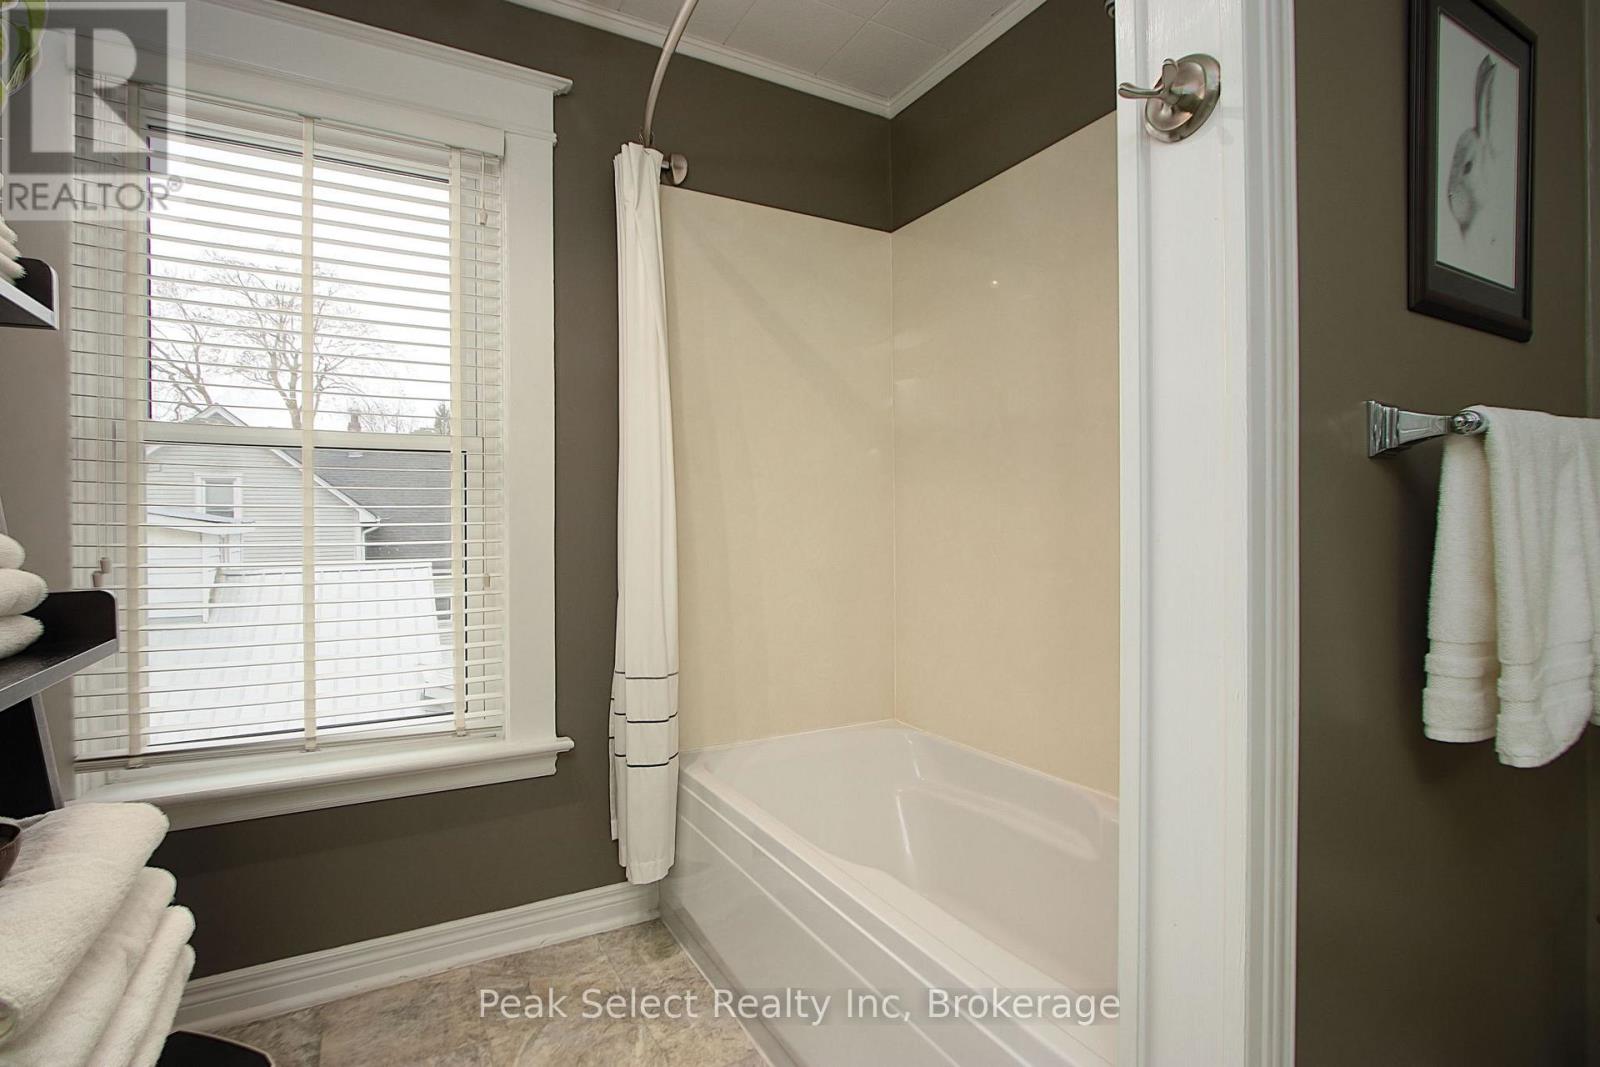
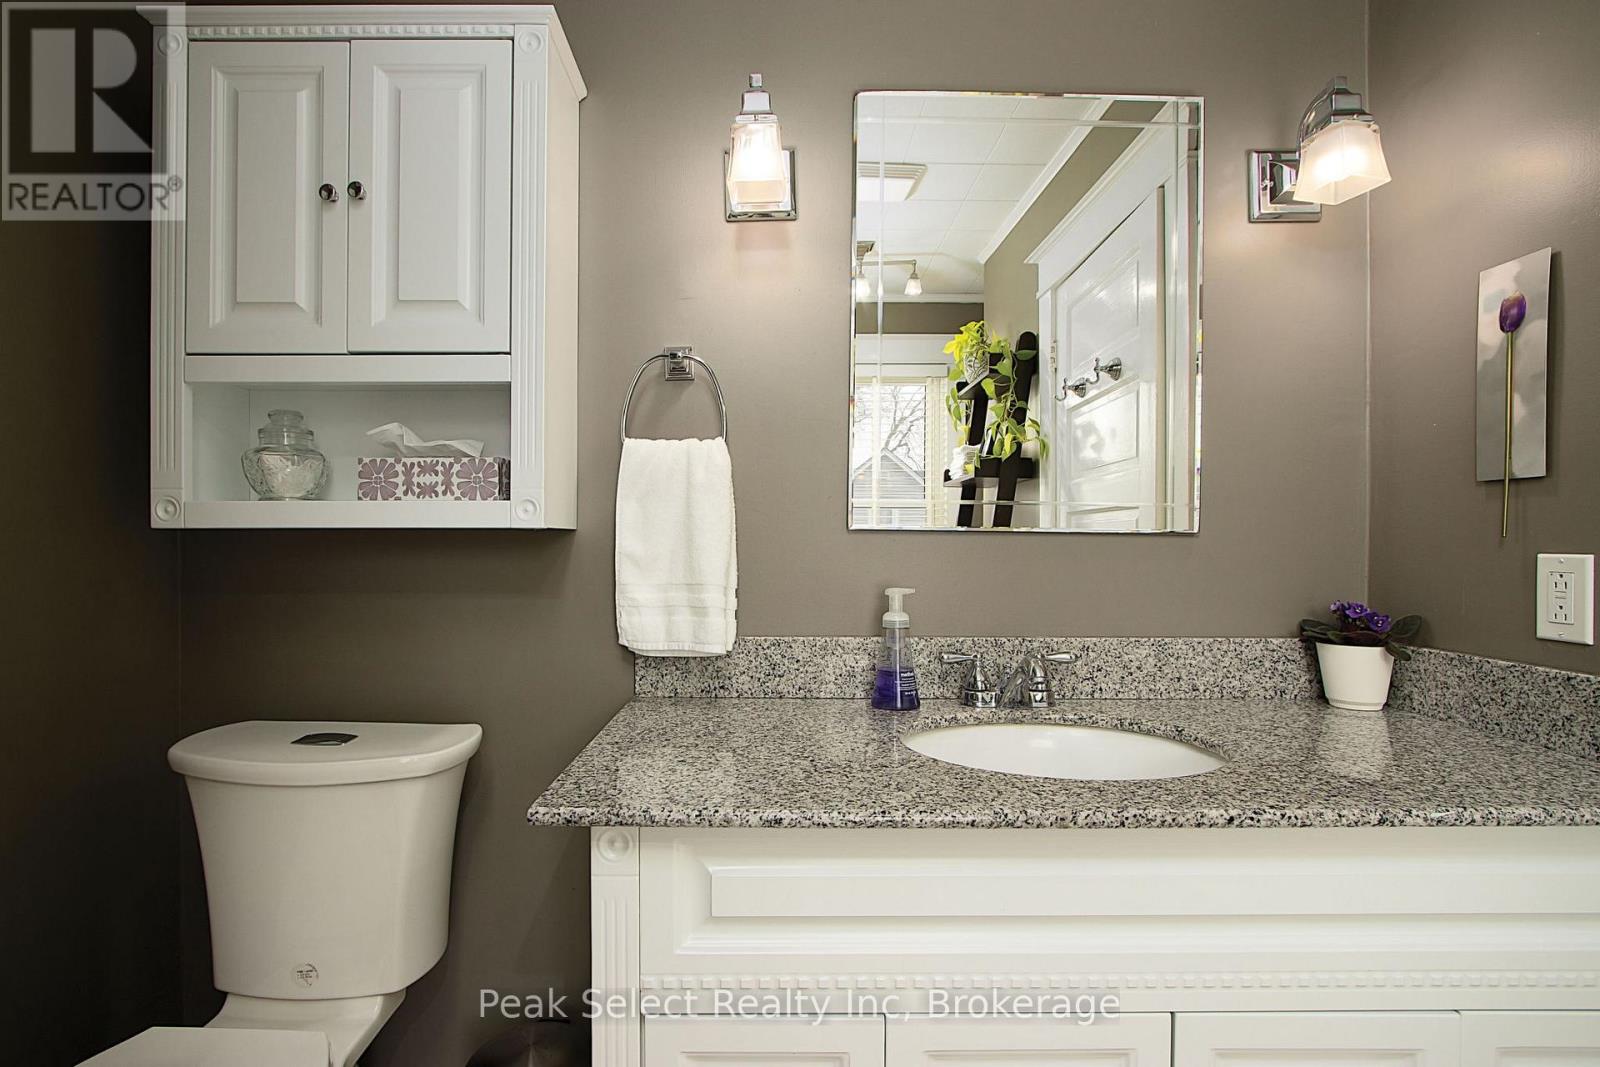
| BathroomTotal | 1 |
| BedroomsAboveGround | 3 |
| BedroomsBelowGround | 1 |
| BedroomsTotal | 4 |
| Age | 100+ Years |
| Amenities | Fireplace(s) |
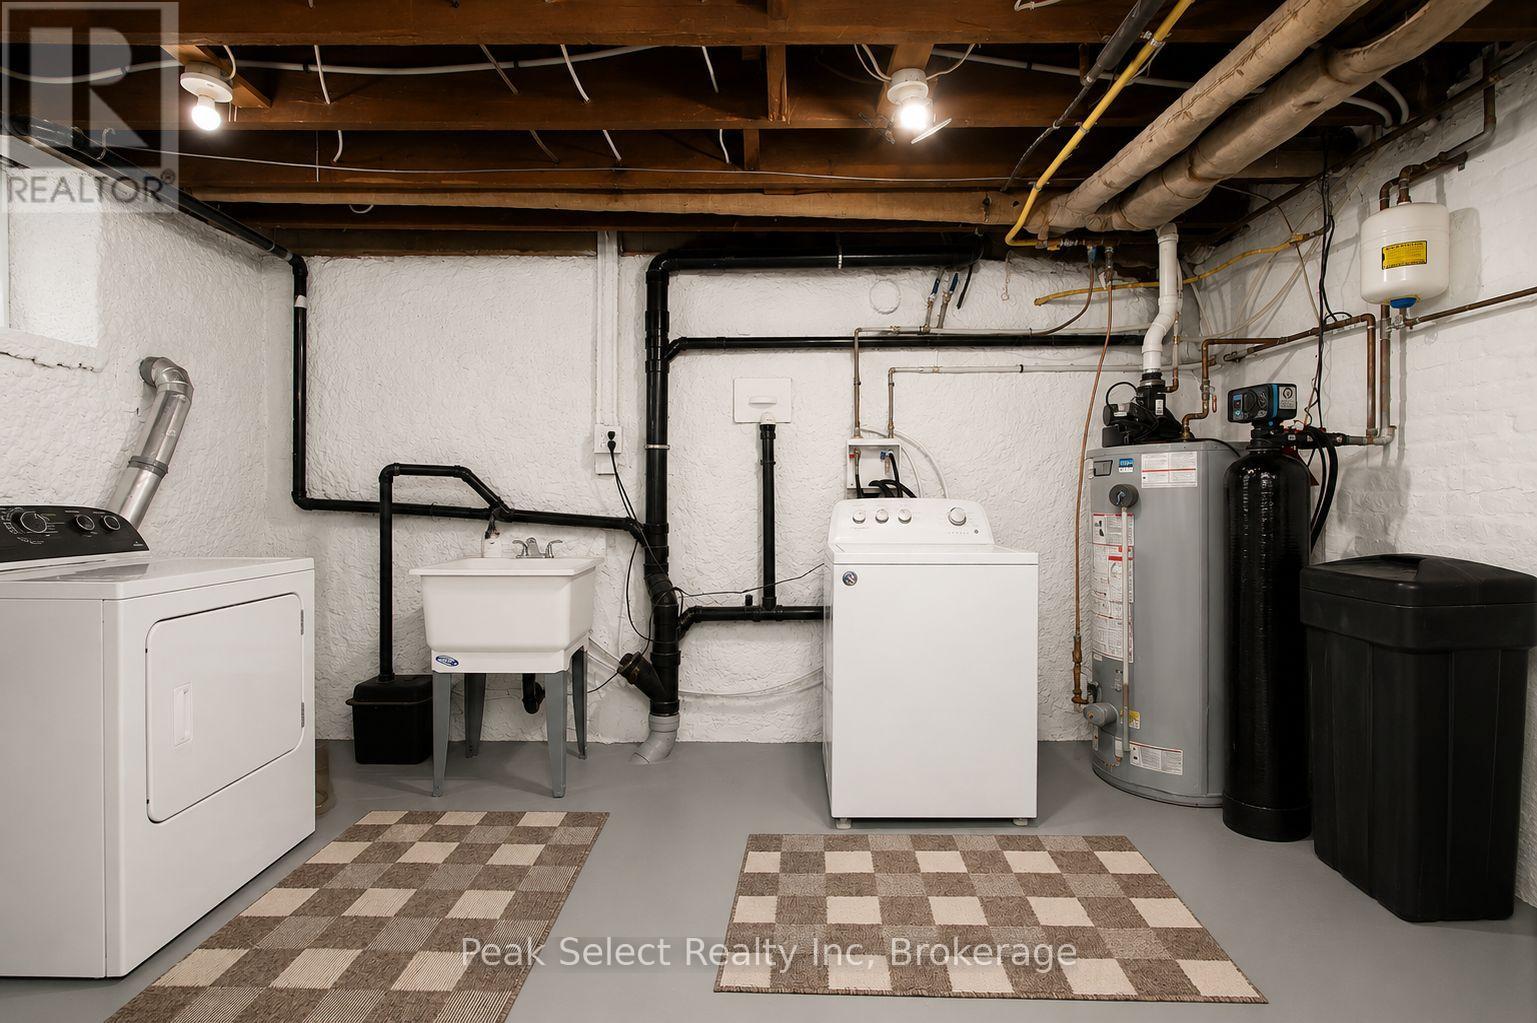
| Appliances | Water Heater, Water Softener, Water Meter, Dishwasher, Dryer, Hood Fan, Gas Stove(s), Washer, Wine Fridge, Refrigerator |
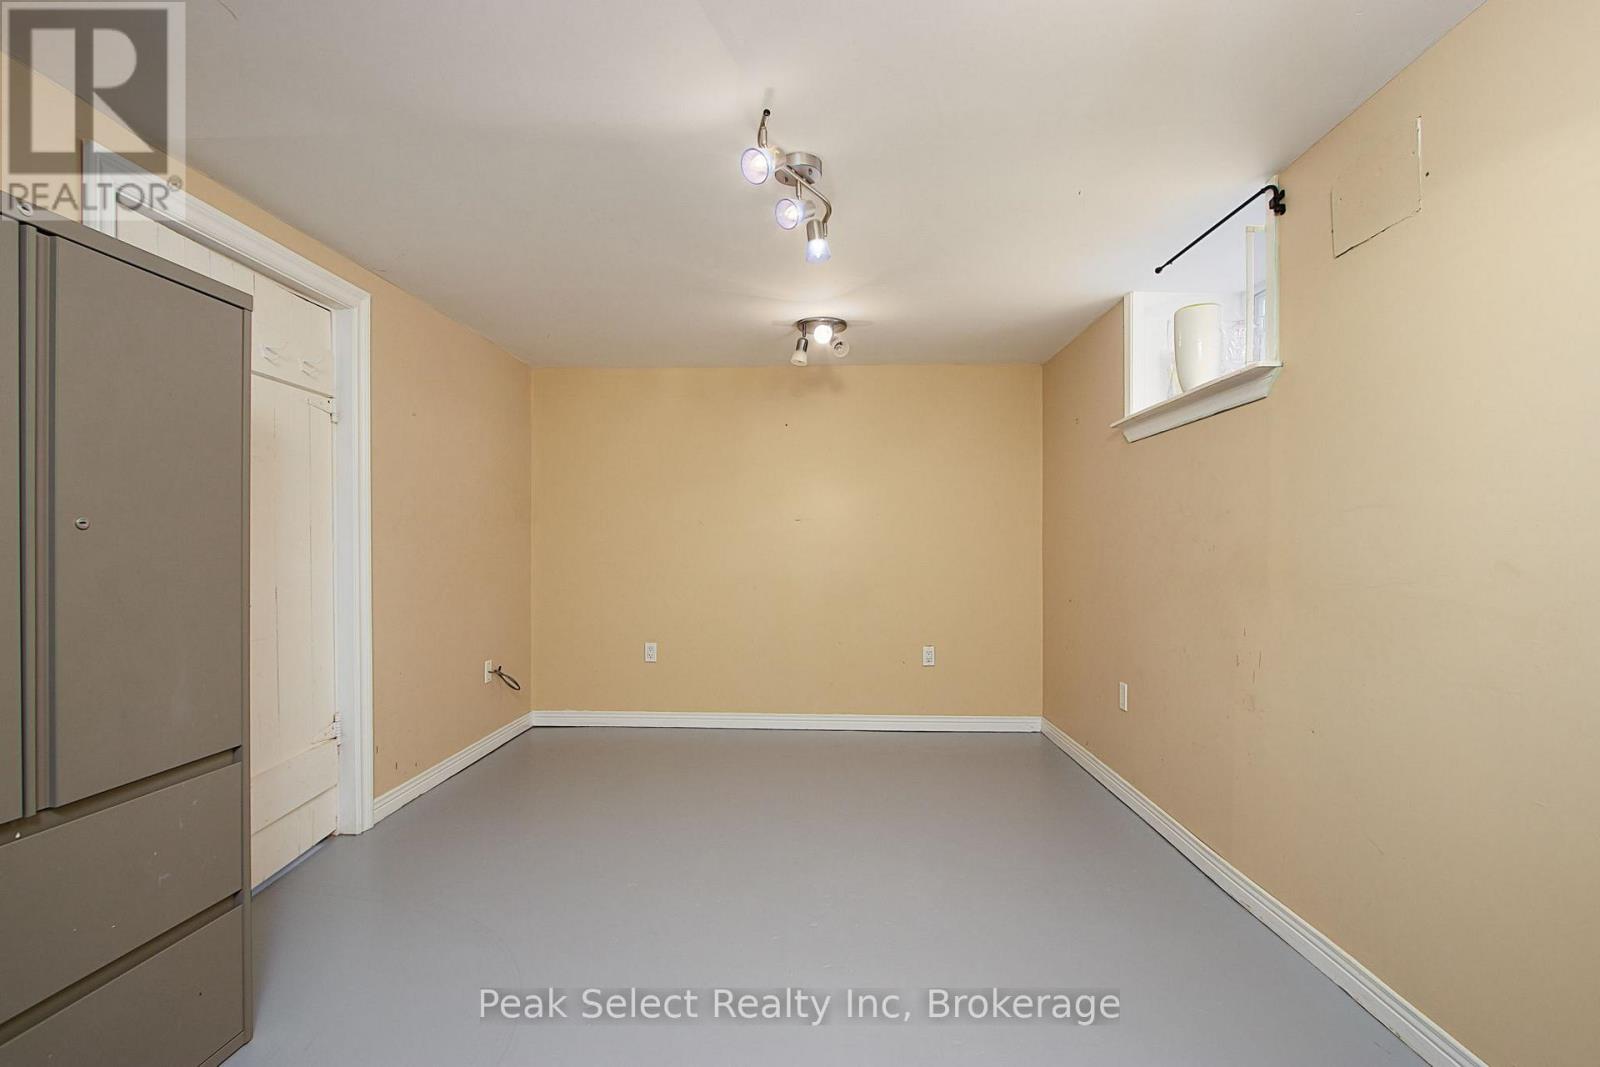
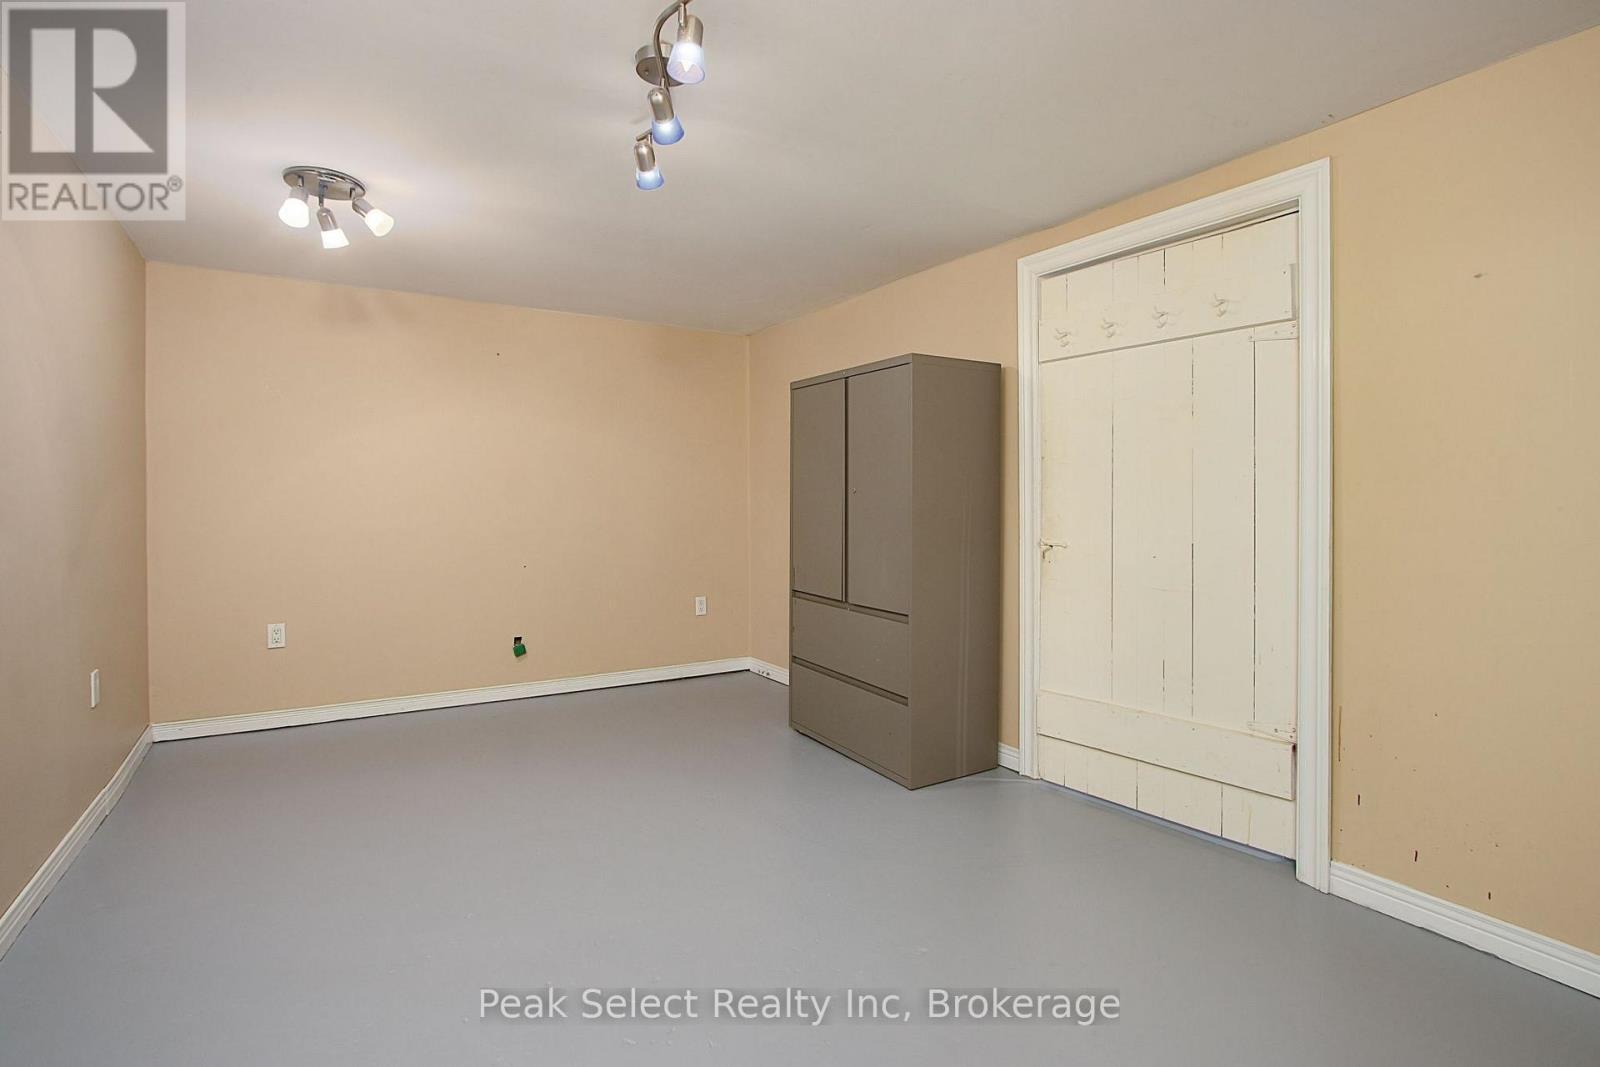
| BasementDevelopment | Partially Finished |
| BasementType | Partial (partially Finished) |
| ConstructionStyleAttachment | Detached |
| CoolingType | None |
| ExteriorFinish | Wood, Vinyl Siding |
| FireProtection | Smoke Detectors |
| FireplacePresent | Yes |
| FireplaceTotal | 2 |
| FoundationType | Stone |
| HeatingFuel | Natural Gas |
| HeatingType | Radiant Heat |
| StoriesTotal | 3 |
| SizeInterior | 2500 - 3000 Sqft |
| Type | House |
| UtilityWater | Municipal Water |
Parking
| Detached Garage | |
| Garage | |
| Tandem |
Land
| Acreage | No |
| FenceType | Fenced Yard |
| LandAmenities | Golf Nearby, Hospital |
| Sewer | Sanitary Sewer |
| SizeDepth | 150 Ft |
| SizeFrontage | 49 Ft ,6 In |
| SizeIrregular | 49.5 X 150 Ft ; 47.62ft X 150.37ft X 47.62ft X 150.37ft |
| SizeTotalText | 49.5 X 150 Ft ; 47.62ft X 150.37ft X 47.62ft X 150.37ft|under 1/2 Acre |
| ZoningDescription | R3 |
Rooms
| Level | Type | Length | Width | Dimensions |
|---|---|---|---|---|
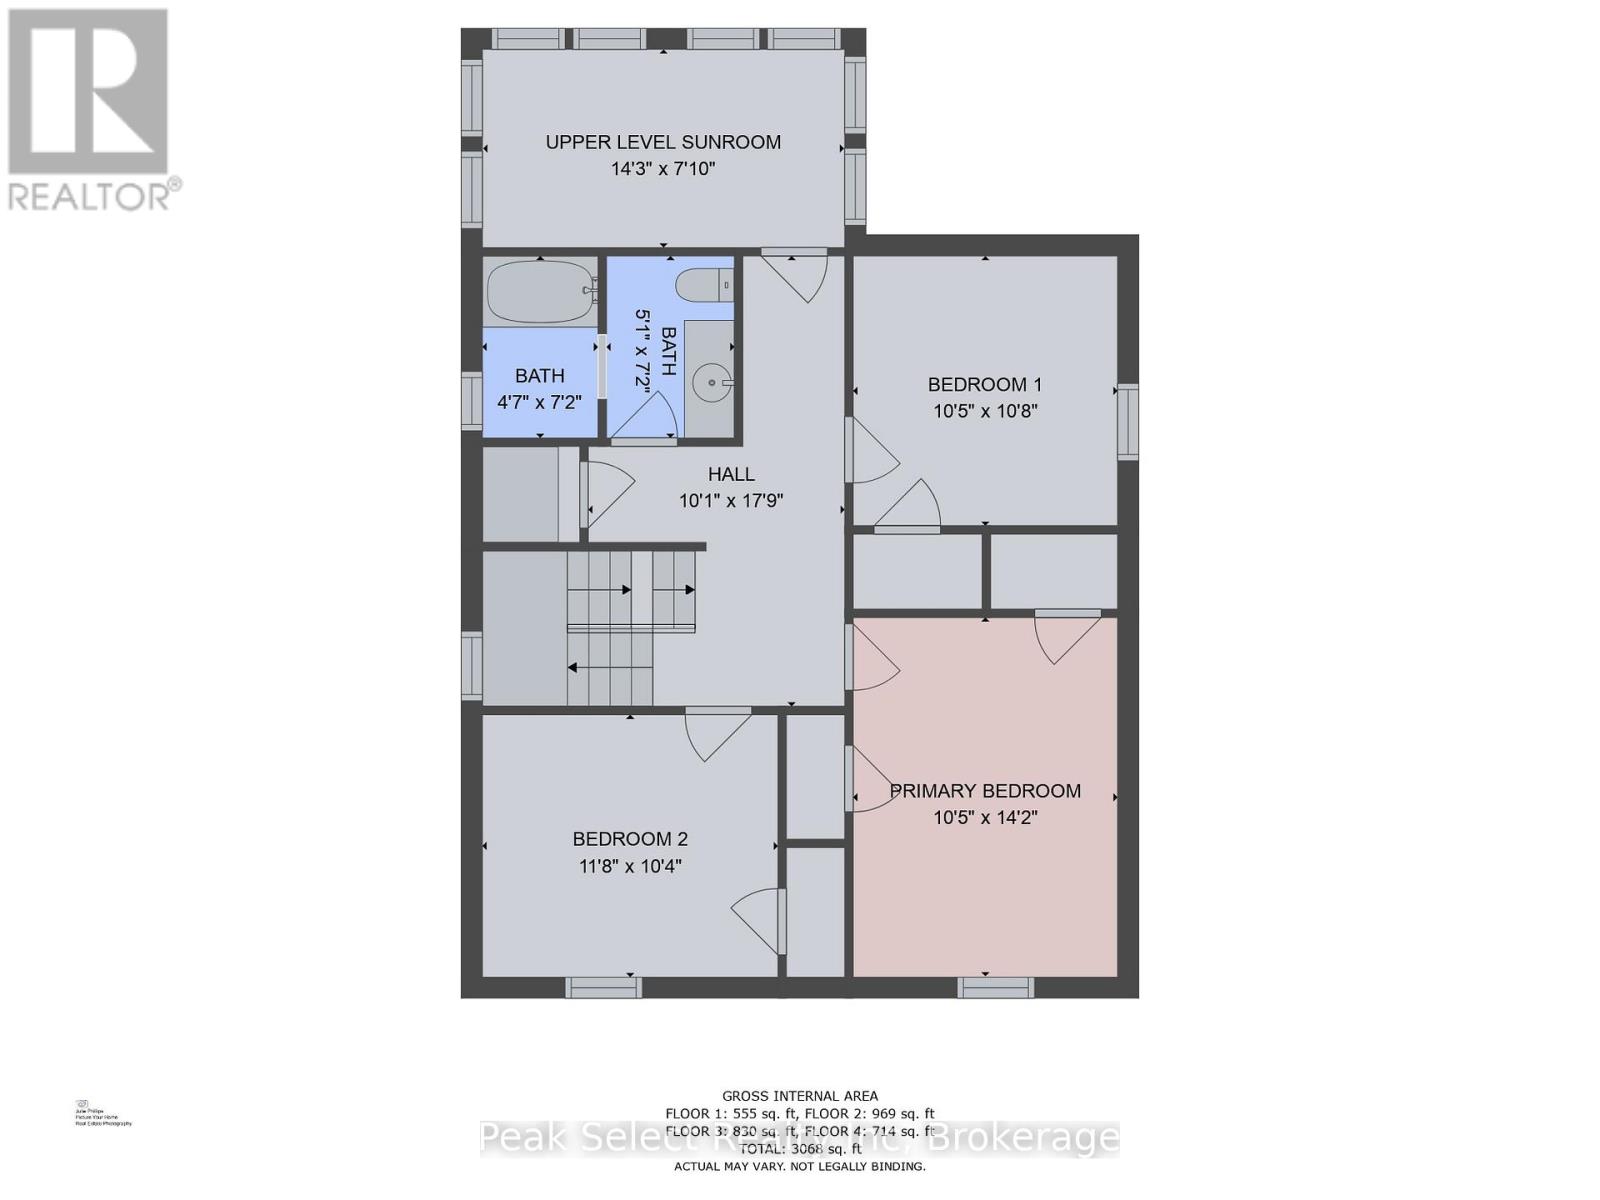
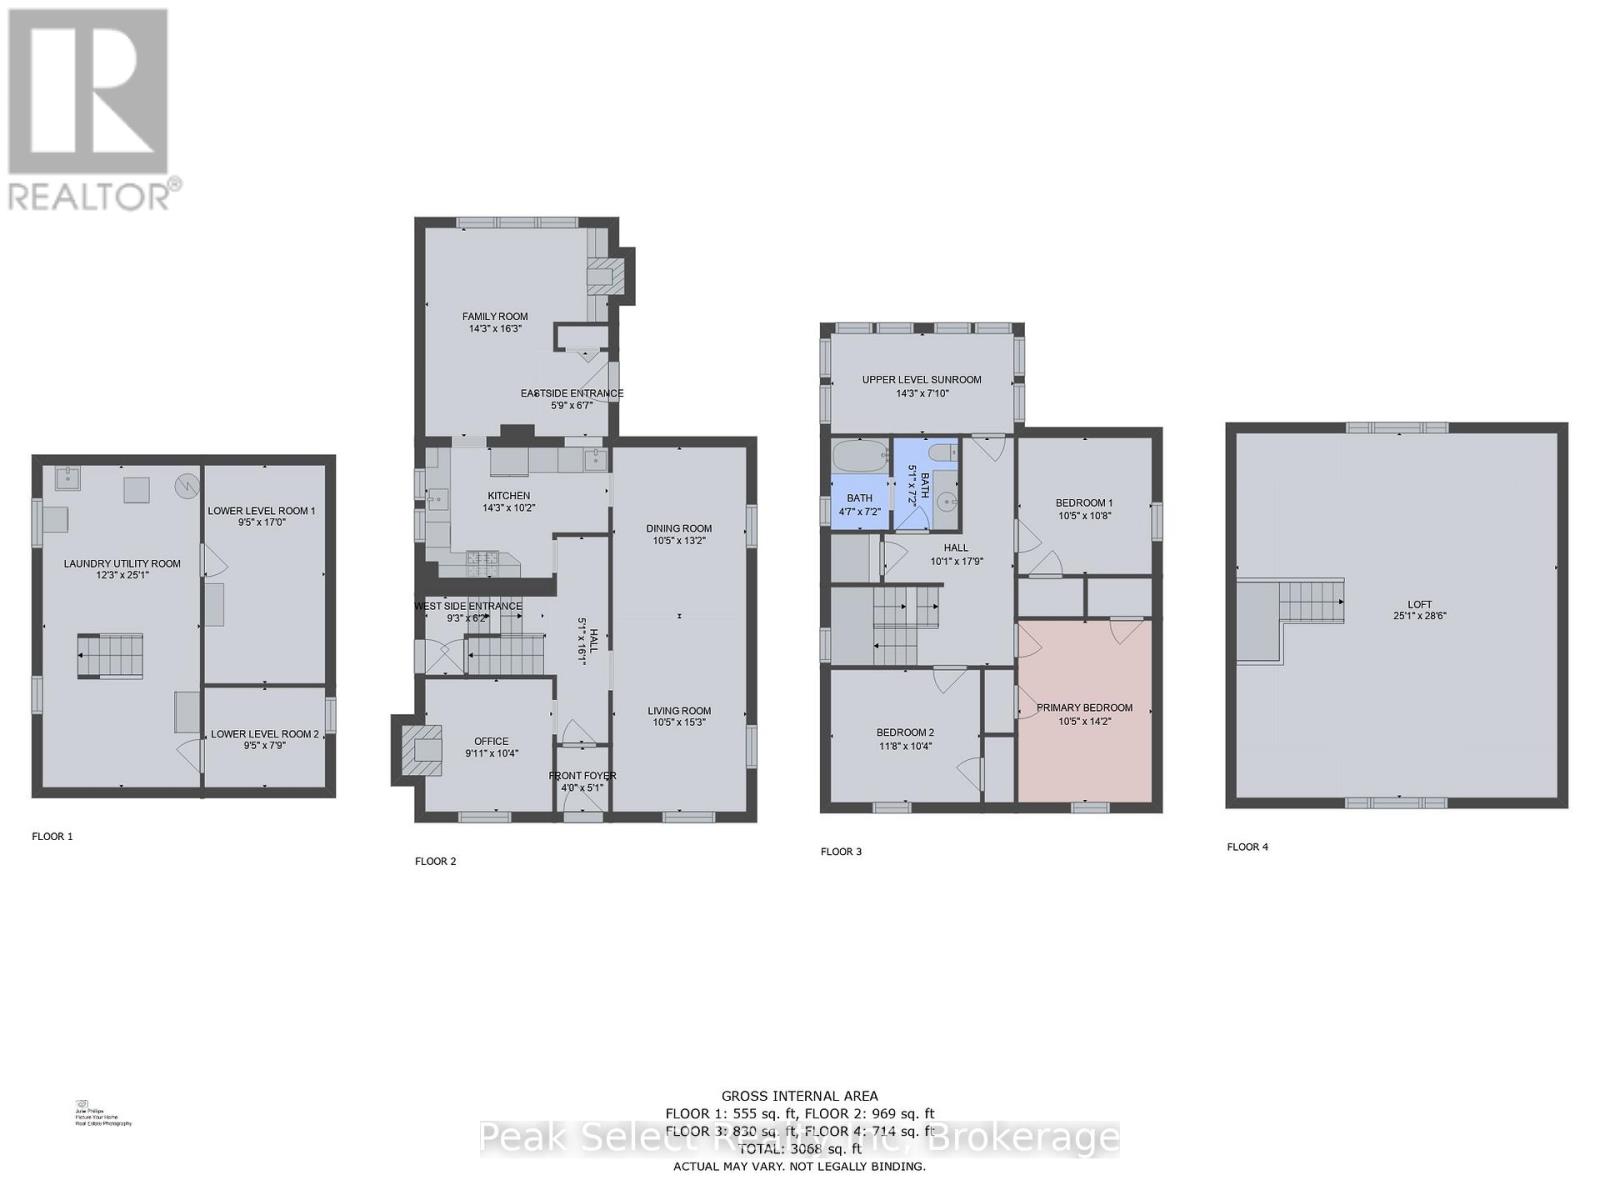
| Second Level | Bedroom | 3.17 m | 3.25 m | 3.17 m x 3.25 m |
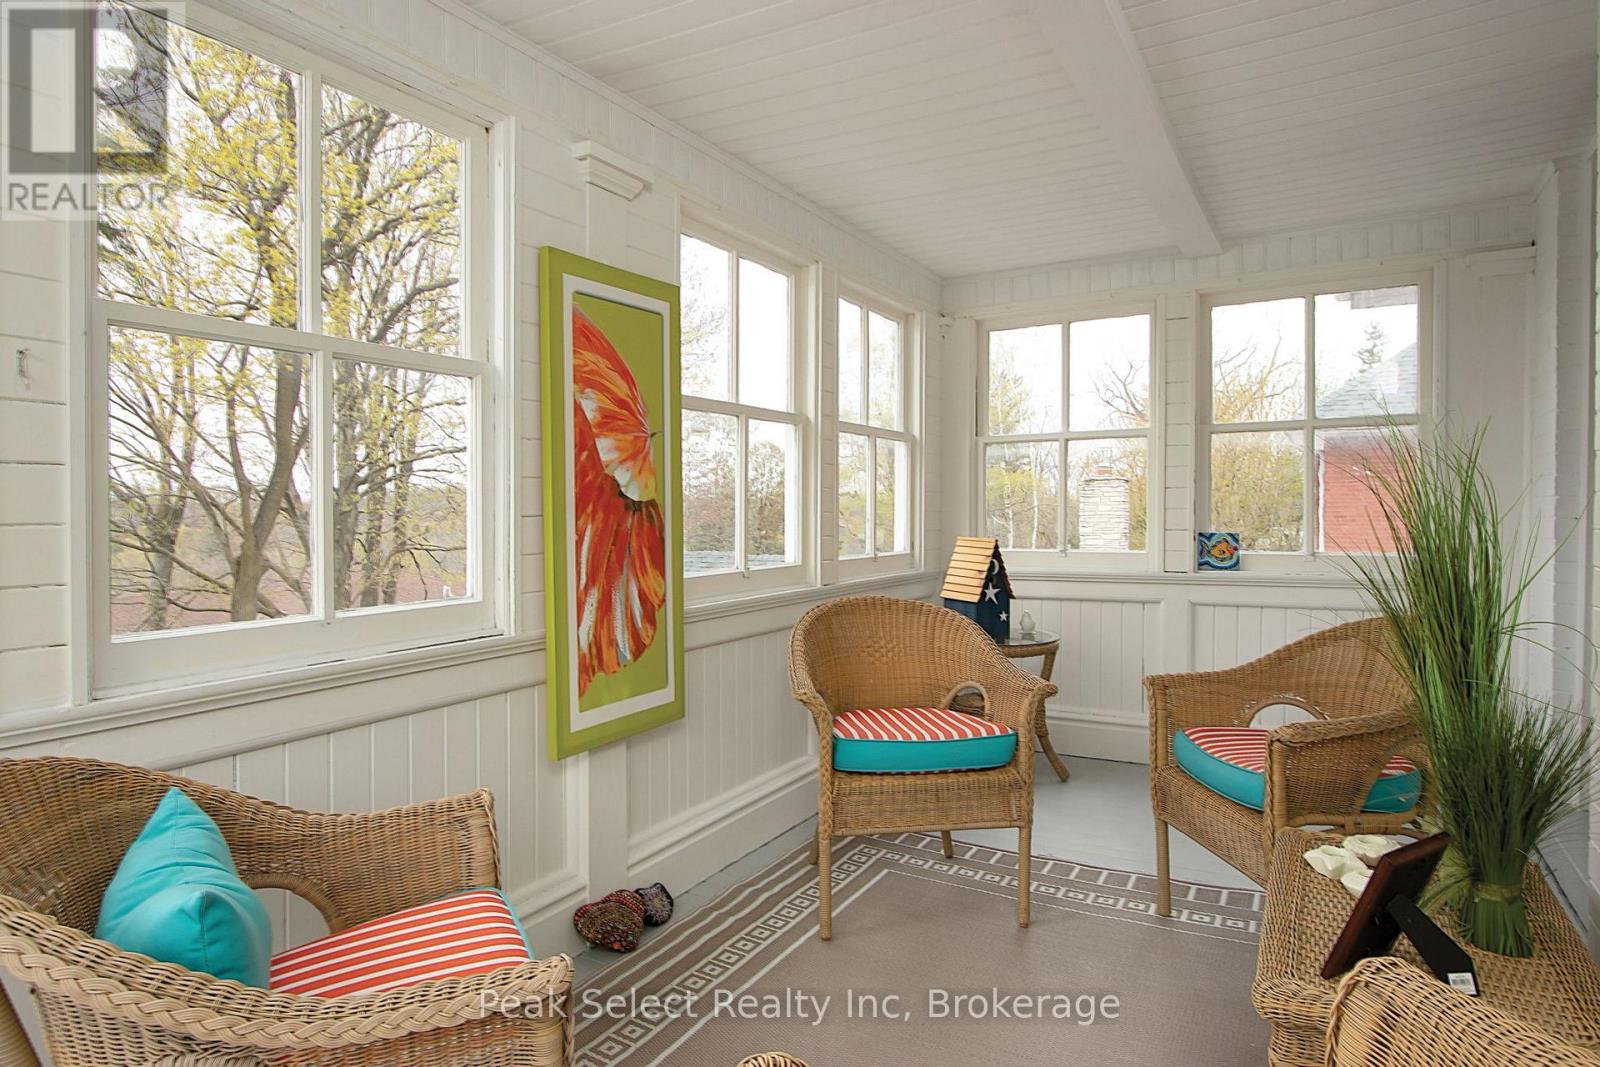
| Second Level | Sunroom | 4.34 m | 2.39 m | 4.34 m x 2.39 m |
| Second Level | Bathroom | 3.17 m | 4.32 m | 3.17 m x 4.32 m |
| Second Level | Primary Bedroom | 3.17 m | 4.32 m | 3.17 m x 4.32 m |
| Second Level | Bedroom | 3.56 m | 3.15 m | 3.56 m x 3.15 m |
| Third Level | Other | 7.65 m | 8.69 m | 7.65 m x 8.69 m |
| Basement | Laundry Room | 3.73 m | 7.65 m | 3.73 m x 7.65 m |
| Basement | Den | 2.87 m | 5.18 m | 2.87 m x 5.18 m |
| Basement | Other | 2.87 m | 2.36 m | 2.87 m x 2.36 m |
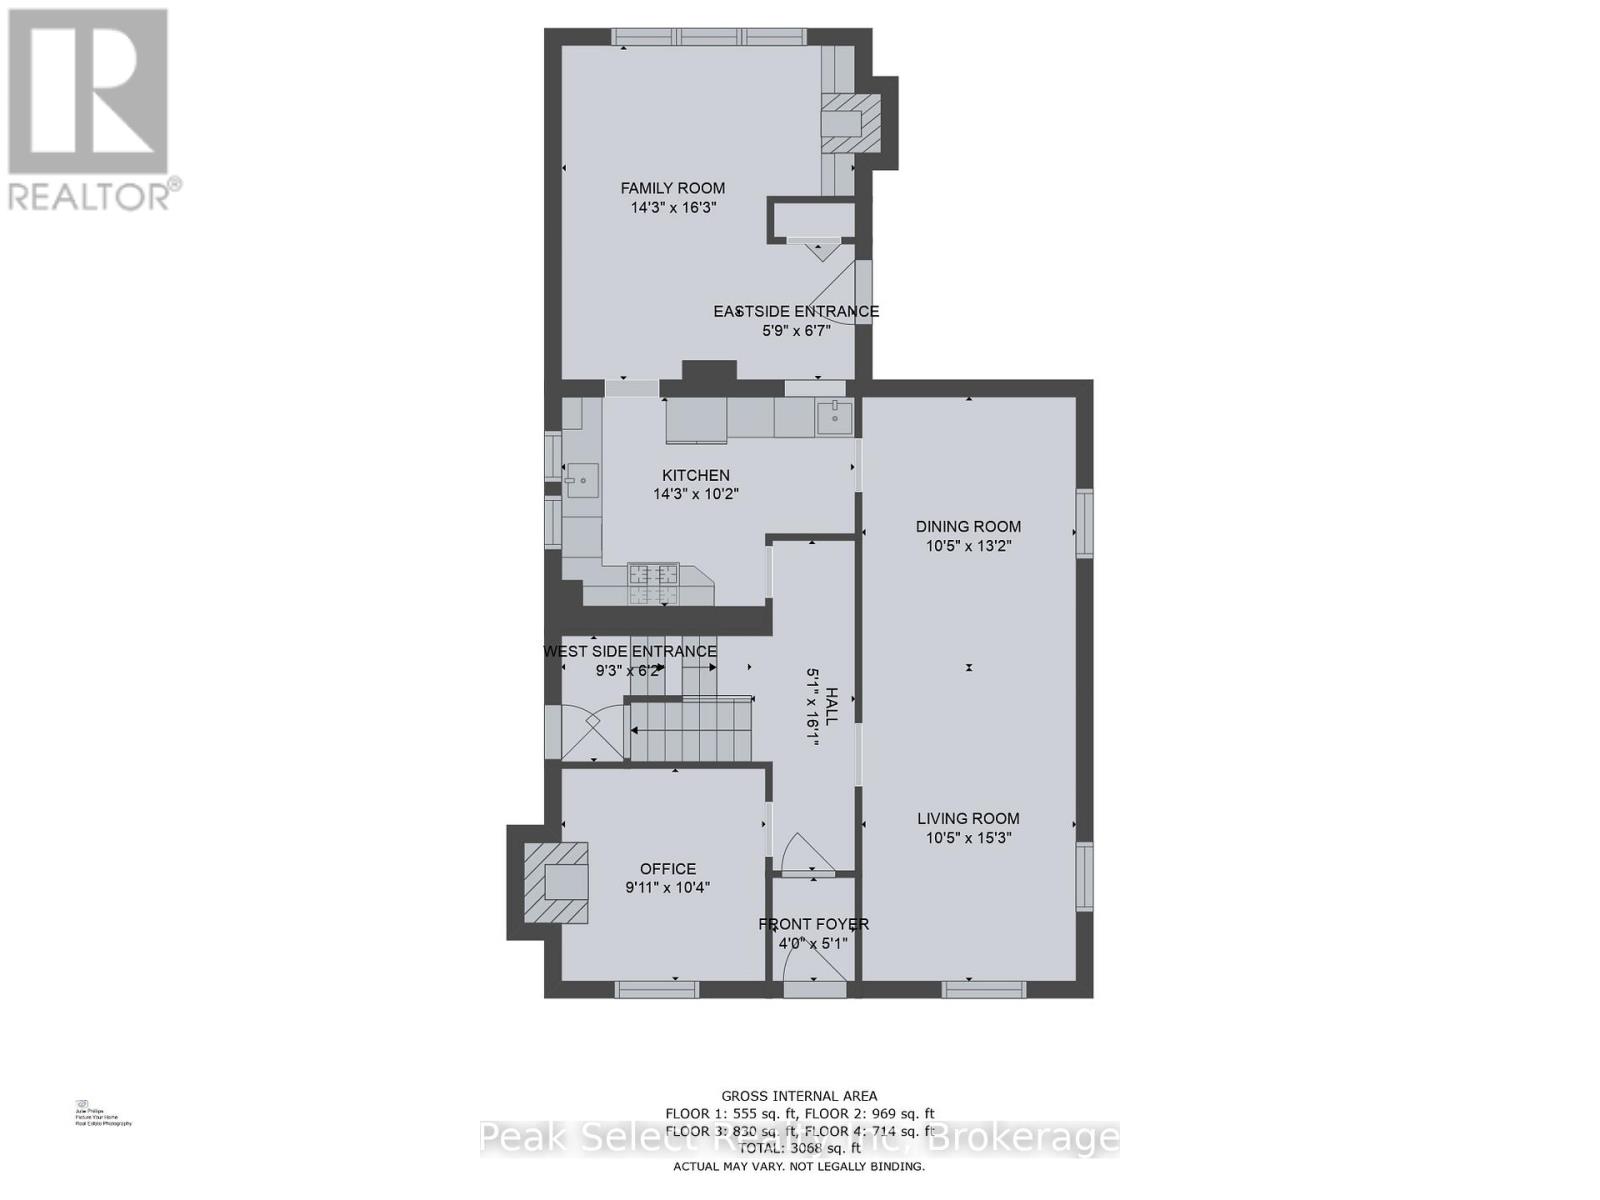
| Main Level | Foyer | 1.22 m | 1.55 m | 1.22 m x 1.55 m |
| Main Level | Living Room | 3.17 m | 4.65 m | 3.17 m x 4.65 m |
| Main Level | Dining Room | 3.17 m | 4.01 m | 3.17 m x 4.01 m |
| Main Level | Family Room | 4.34 m | 4.95 m | 4.34 m x 4.95 m |
| Main Level | Kitchen | 4.34 m | 3.1 m | 4.34 m x 3.1 m |
| Main Level | Office | 3.02 m | 3.15 m | 3.02 m x 3.15 m |
Utilities
| Electricity | Installed |
| Wireless | Available |
https://www.realtor.ca/real-estate/29848008/395-queen-street-e-st-marys-st-marys
Interested?
Contact us for more information
Sue Fowler
Broker
163 Queen Street E
St. Marys, Ontario N4X 1A5

The trademarks REALTOR®, REALTORS®, and the REALTOR® logo are controlled by The Canadian Real Estate Association (CREA) and identify real estate professionals who are members of CREA. The trademarks MLS®, Multiple Listing Service® and the associated logos are owned by The Canadian Real Estate Association (CREA) and identify the quality of services provided by real estate professionals who are members of CREA. The trademark DDF® is owned by The Canadian Real Estate Association (CREA) and identifies CREA's Data Distribution Facility (DDF®)
October 28 2026 07:30:05
Peak Select Realty Inc