


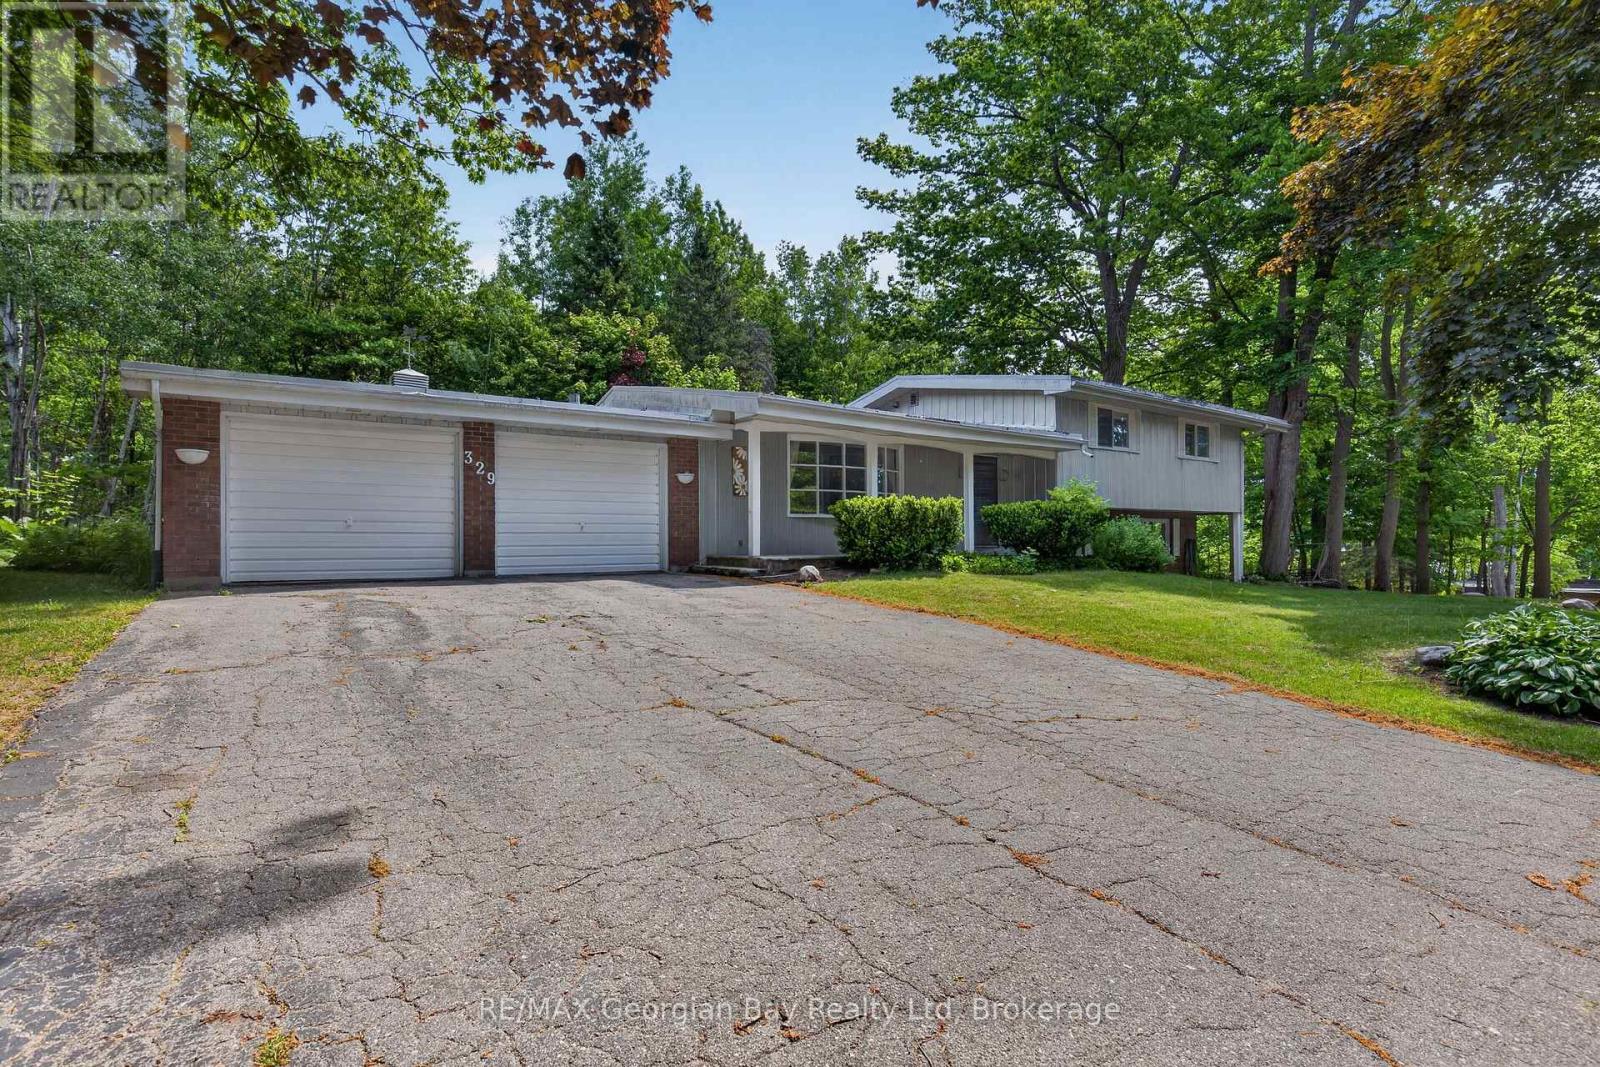
329 Glenbrook Drive Midland, Ontario L4R 5G4

$998,777
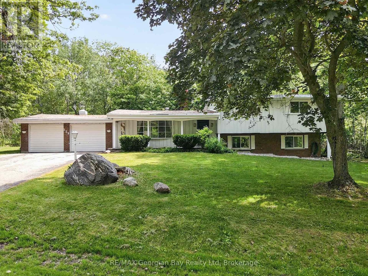
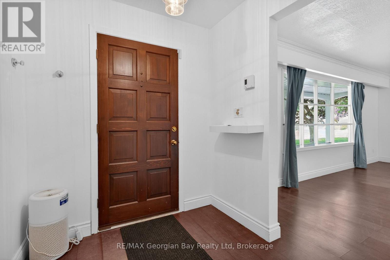
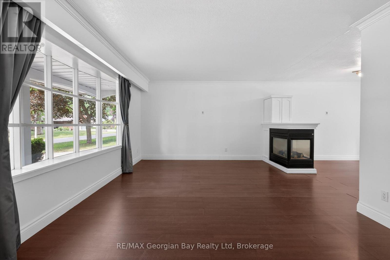
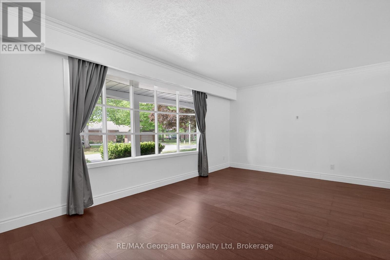
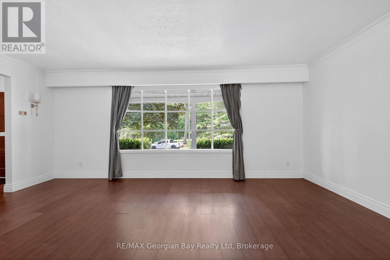
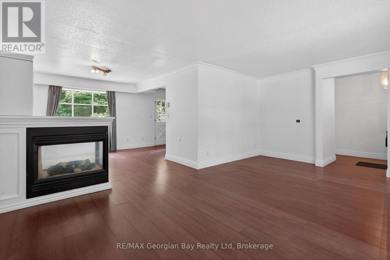
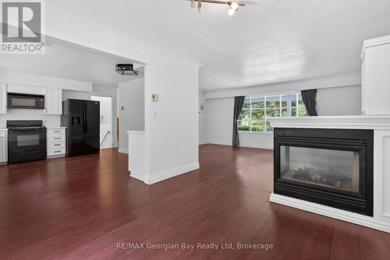
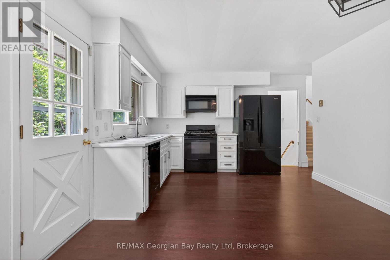
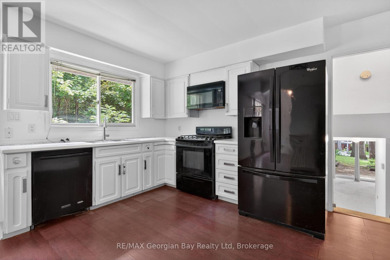
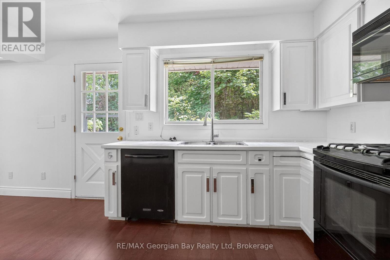
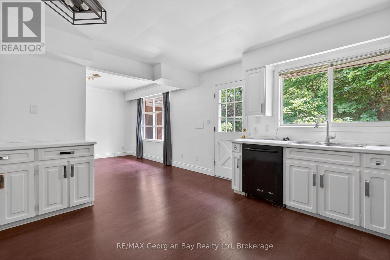
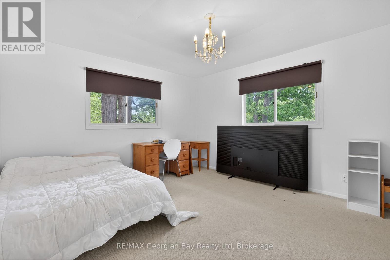
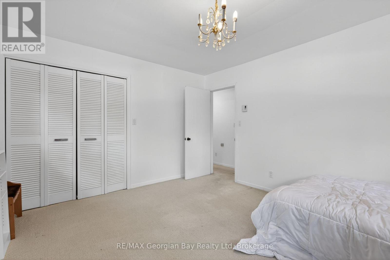
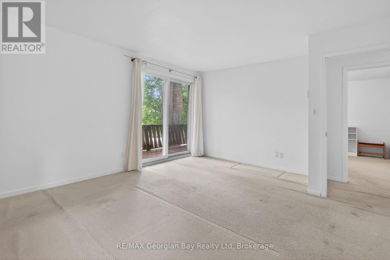
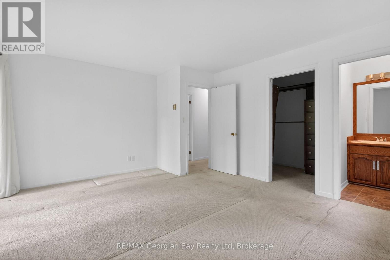
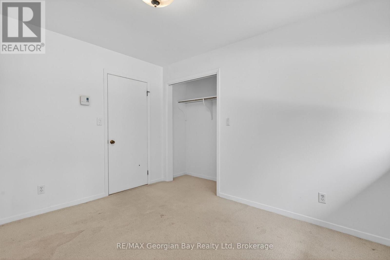
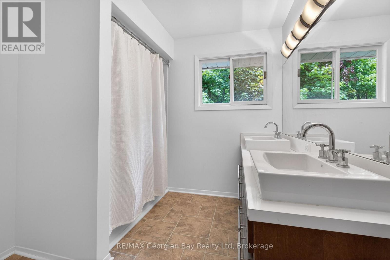
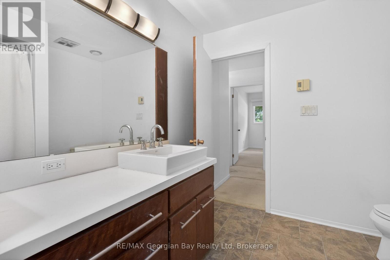
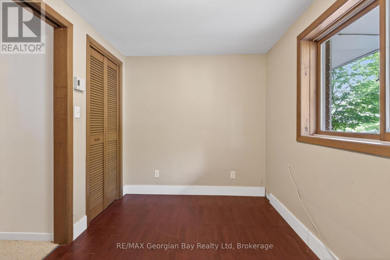
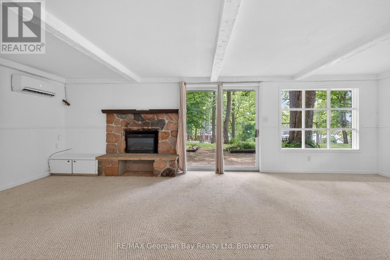
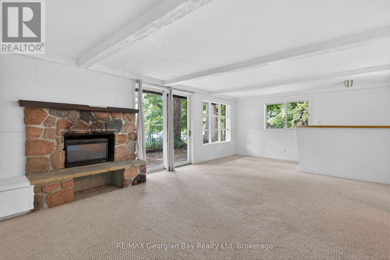
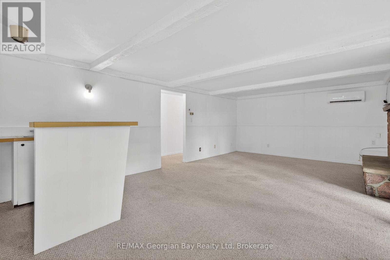
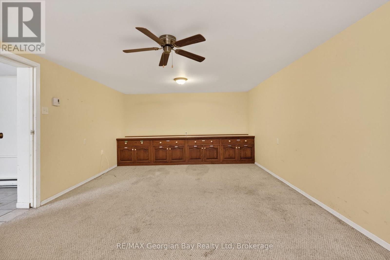
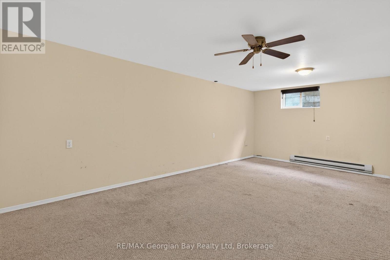
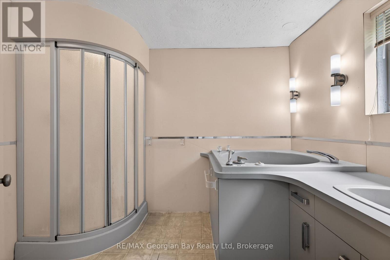
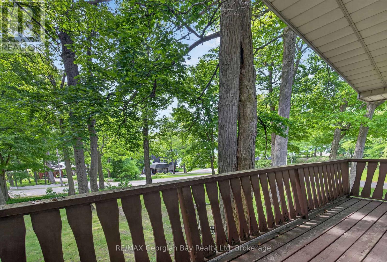
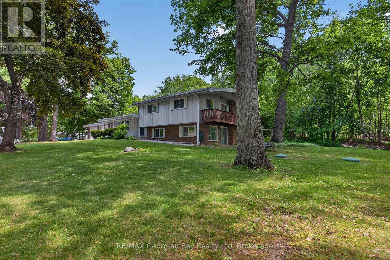
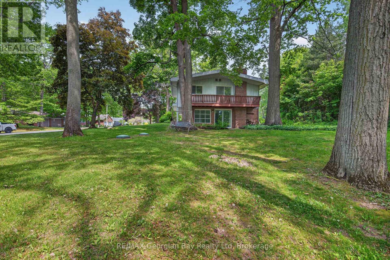
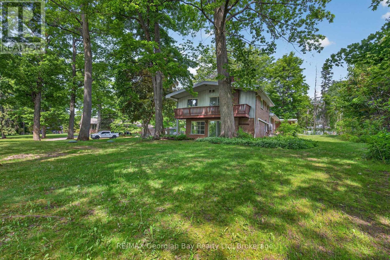
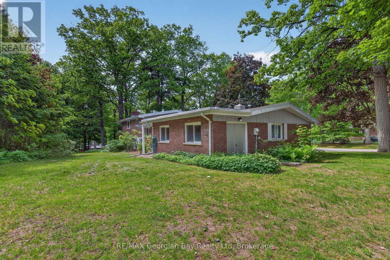
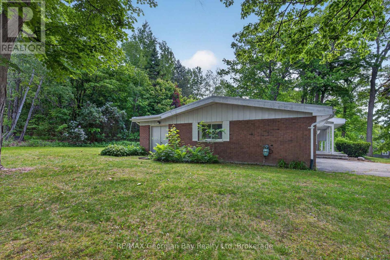
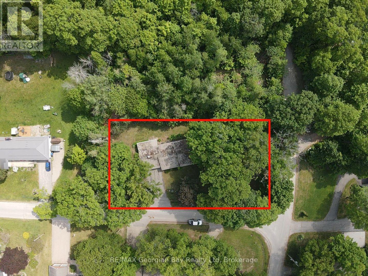
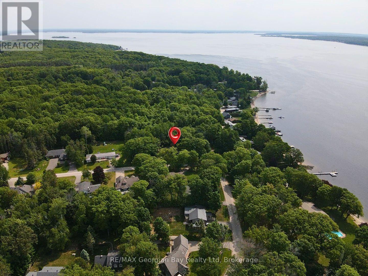
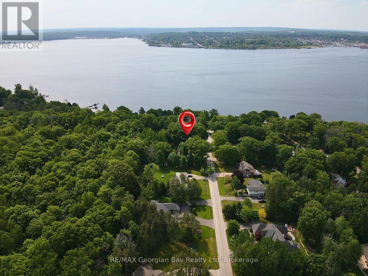
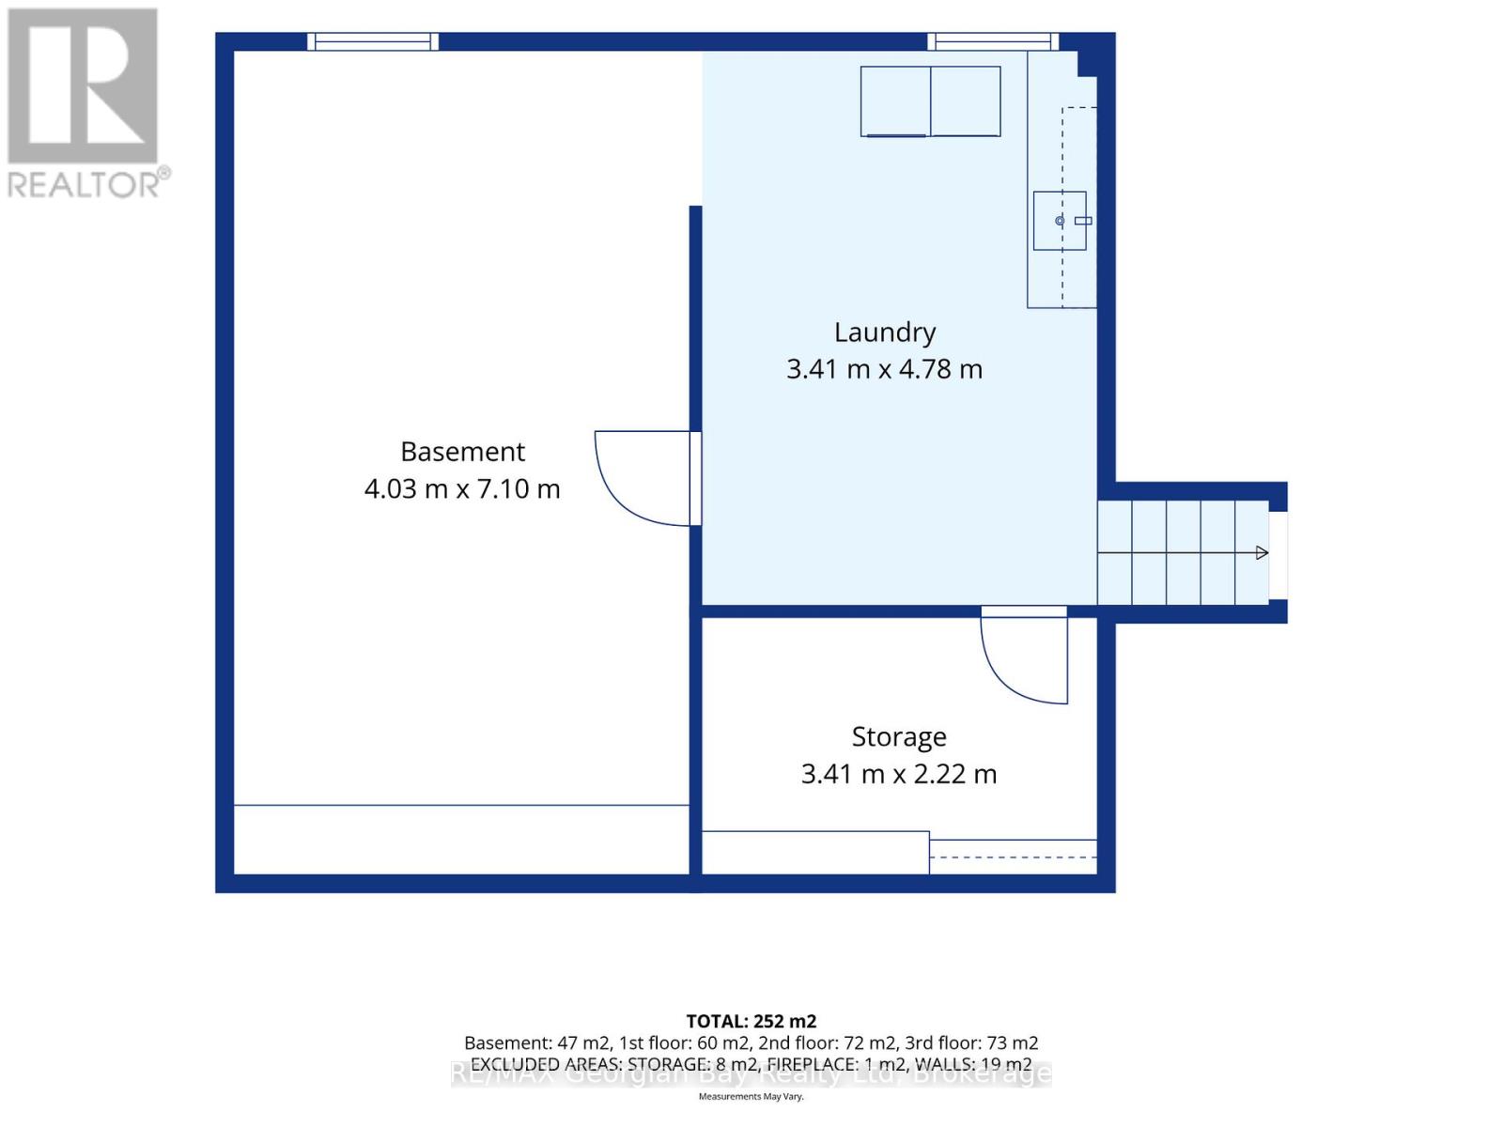
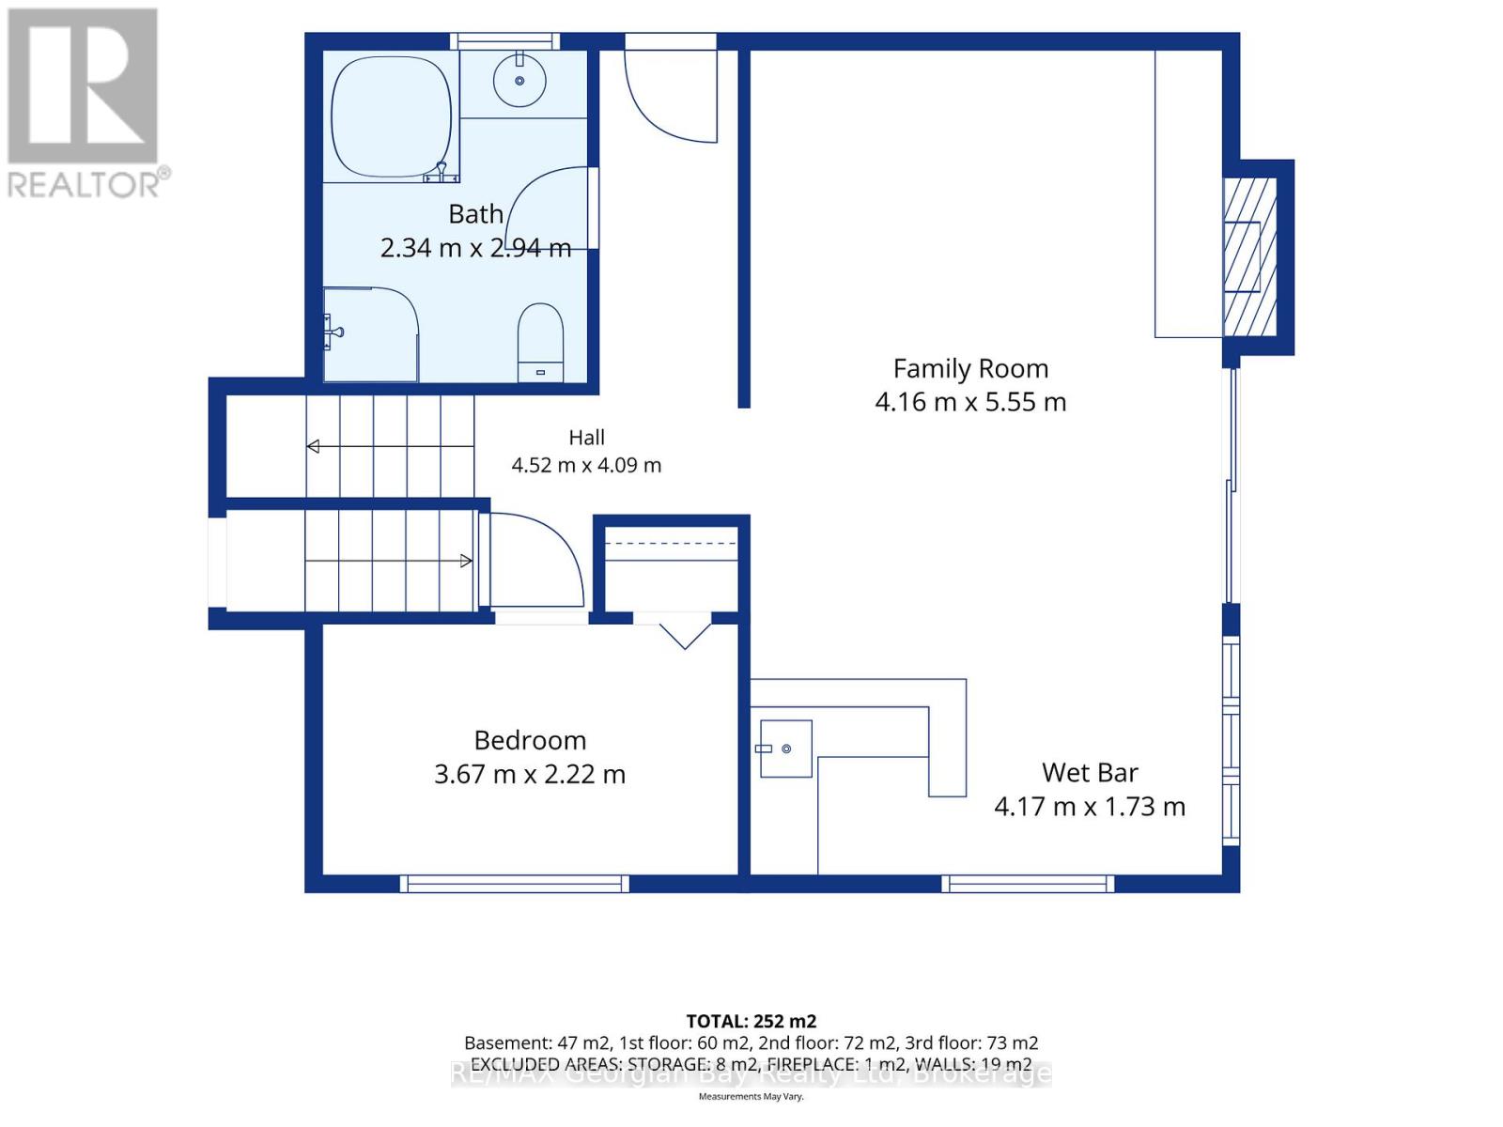
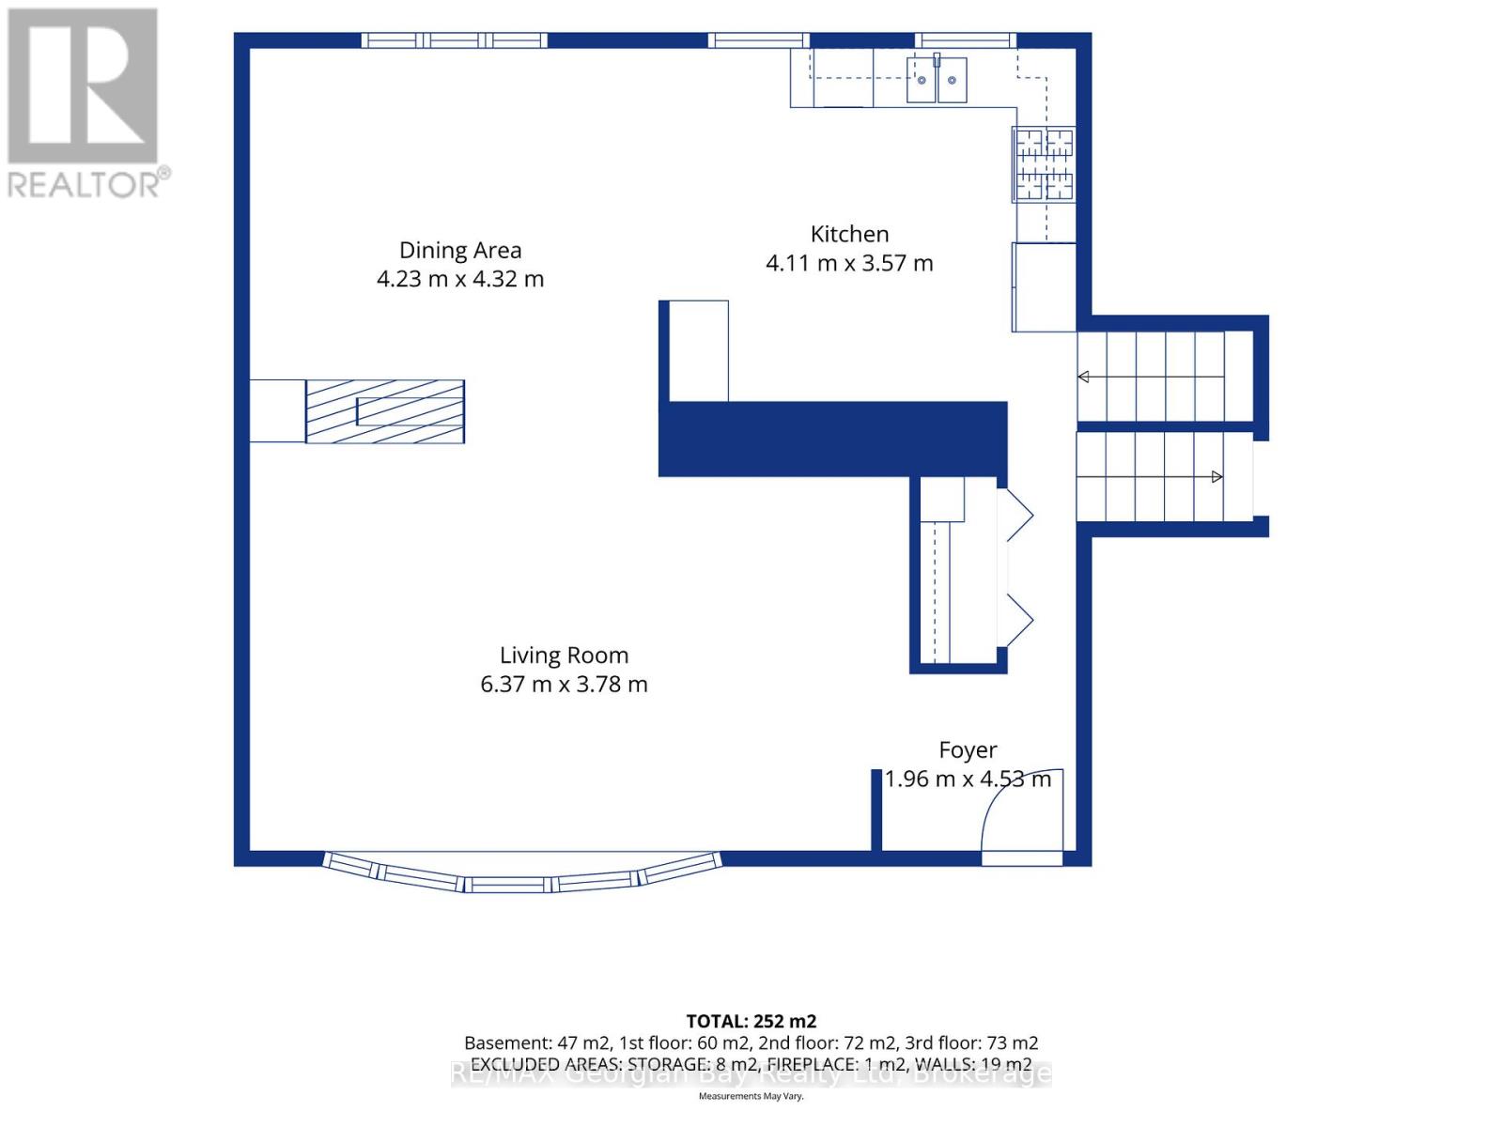
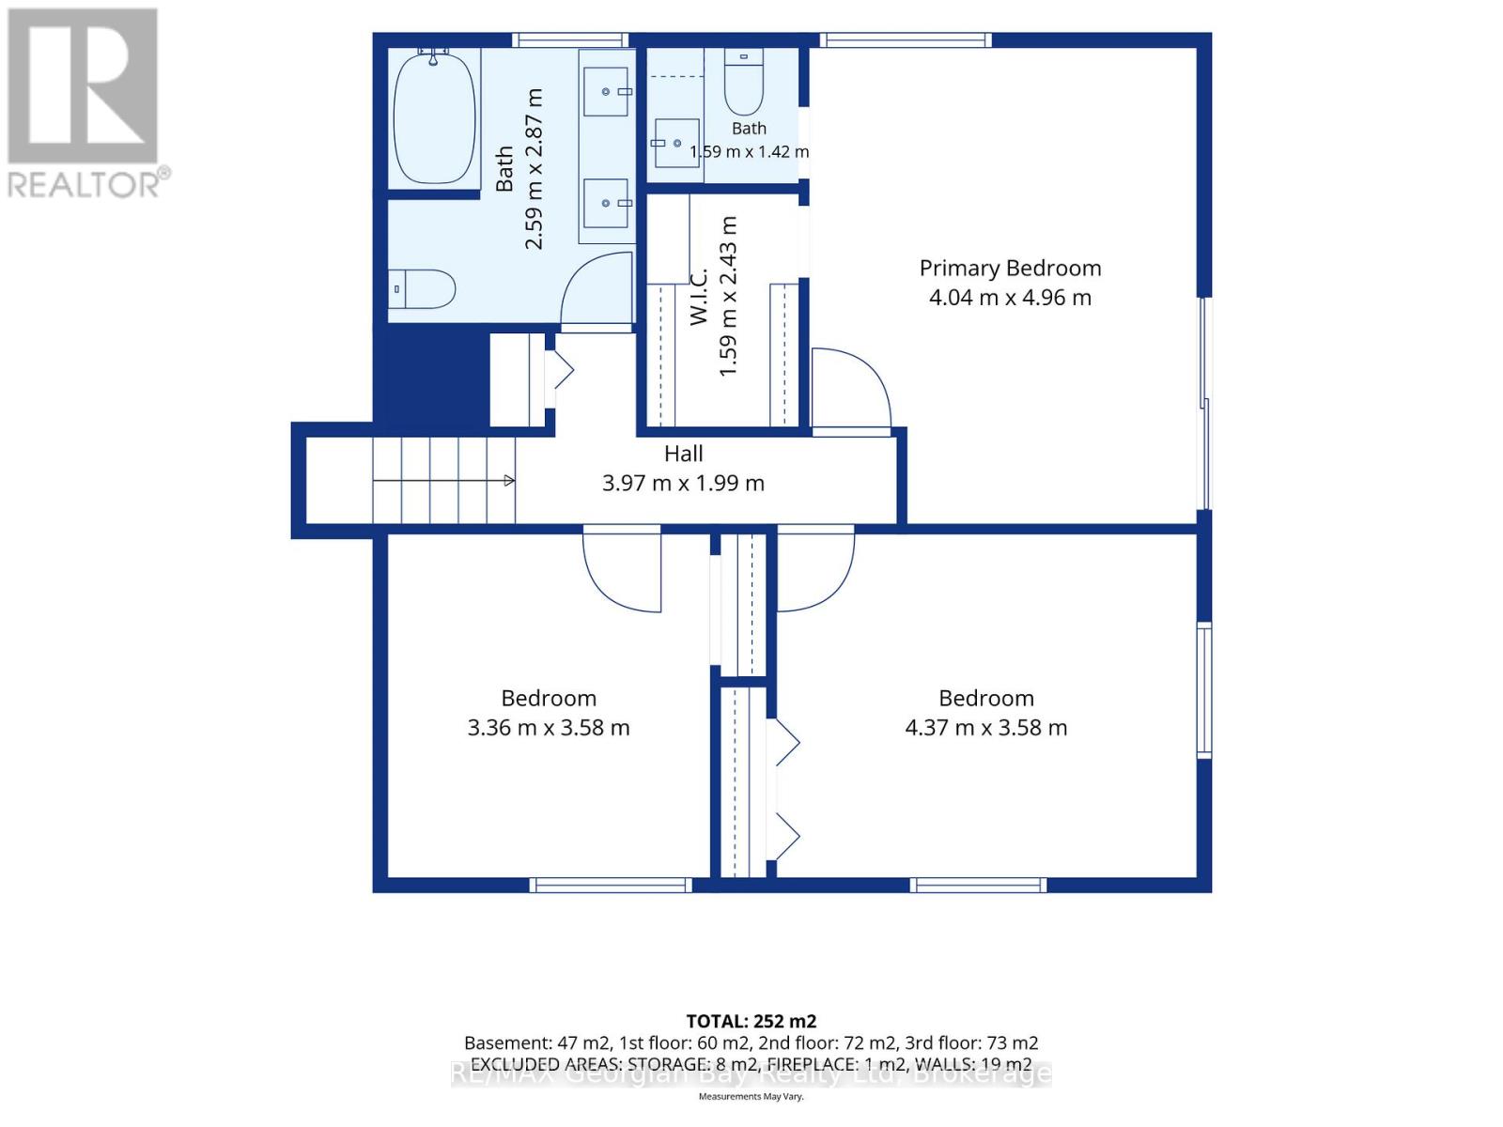
Welcome to 329 Glenbrook Drive in the prestigious area of Midland Point, one of Midland's most sought-after communities. Situated on a desirable corner lot, this home offers spectacular views of beautiful Georgian Bay and a location that is hard to beat. The main floor features an open-concept kitchen, living, and dining area centered around a cozy gas fireplace, creating a warm and inviting space for everyday living. Offering 3+ bedrooms and three bathrooms, the home includes a spacious primary suite complete with a walk-in closet, ensuite, and walkout to the deck where you can enjoy the surrounding views. The fully finished basement provides exceptional additional living space with a second gas fireplace, wet bar, and walkout, making it the perfect place to entertain family and friends. Additional highlights include a heat pump for efficient year-round comfort and a double-car garage. A fantastic opportunity to enjoy spacious living and stunning Georgian Bay views in a prime Midland location. What are you waiting for? (id:61499)
Property Details
| MLS® Number | S13424482 |
| Property Type | Single Family |
| Community Name | Midland |
| AmenitiesNearBy | Marina, Schools |
| CommunityFeatures | Community Centre, School Bus |
| EquipmentType | Water Heater |
| Features | Wooded Area, Irregular Lot Size, Flat Site |
| ParkingSpaceTotal | 8 |
| RentalEquipmentType | Water Heater |
| Structure | Deck |
Building
| BathroomTotal | 3 |
| BedroomsAboveGround | 3 |
| BedroomsBelowGround | 1 |
| BedroomsTotal | 4 |
| Amenities | Fireplace(s) |
| Appliances | Water Heater, Central Vacuum, Dishwasher, Dryer, Stove, Washer, Refrigerator |
| BasementDevelopment | Finished |
| BasementFeatures | Walk Out |
| BasementType | N/a (finished) |
| ConstructionStyleAttachment | Detached |
| ConstructionStyleSplitLevel | Sidesplit |
| CoolingType | Wall Unit |
| ExteriorFinish | Aluminum Siding, Brick |
| FireProtection | Smoke Detectors |
| FireplacePresent | Yes |
| FireplaceTotal | 2 |
| FoundationType | Concrete |
| HalfBathTotal | 1 |
| HeatingFuel | Electric, Natural Gas |
| HeatingType | Heat Pump |
| SizeInterior | 2000 - 2500 Sqft |
| Type | House |
| UtilityWater | Municipal Water |
Parking
| Attached Garage | |
| Garage |
Land
| Acreage | No |
| LandAmenities | Marina, Schools |
| Sewer | Septic System |
| SizeFrontage | 87 Ft ,7 In |
| SizeIrregular | 87.6 Ft ; Irr |
| SizeTotalText | 87.6 Ft ; Irr |
| ZoningDescription | R1 |
Rooms
| Level | Type | Length | Width | Dimensions |
|---|---|---|---|---|
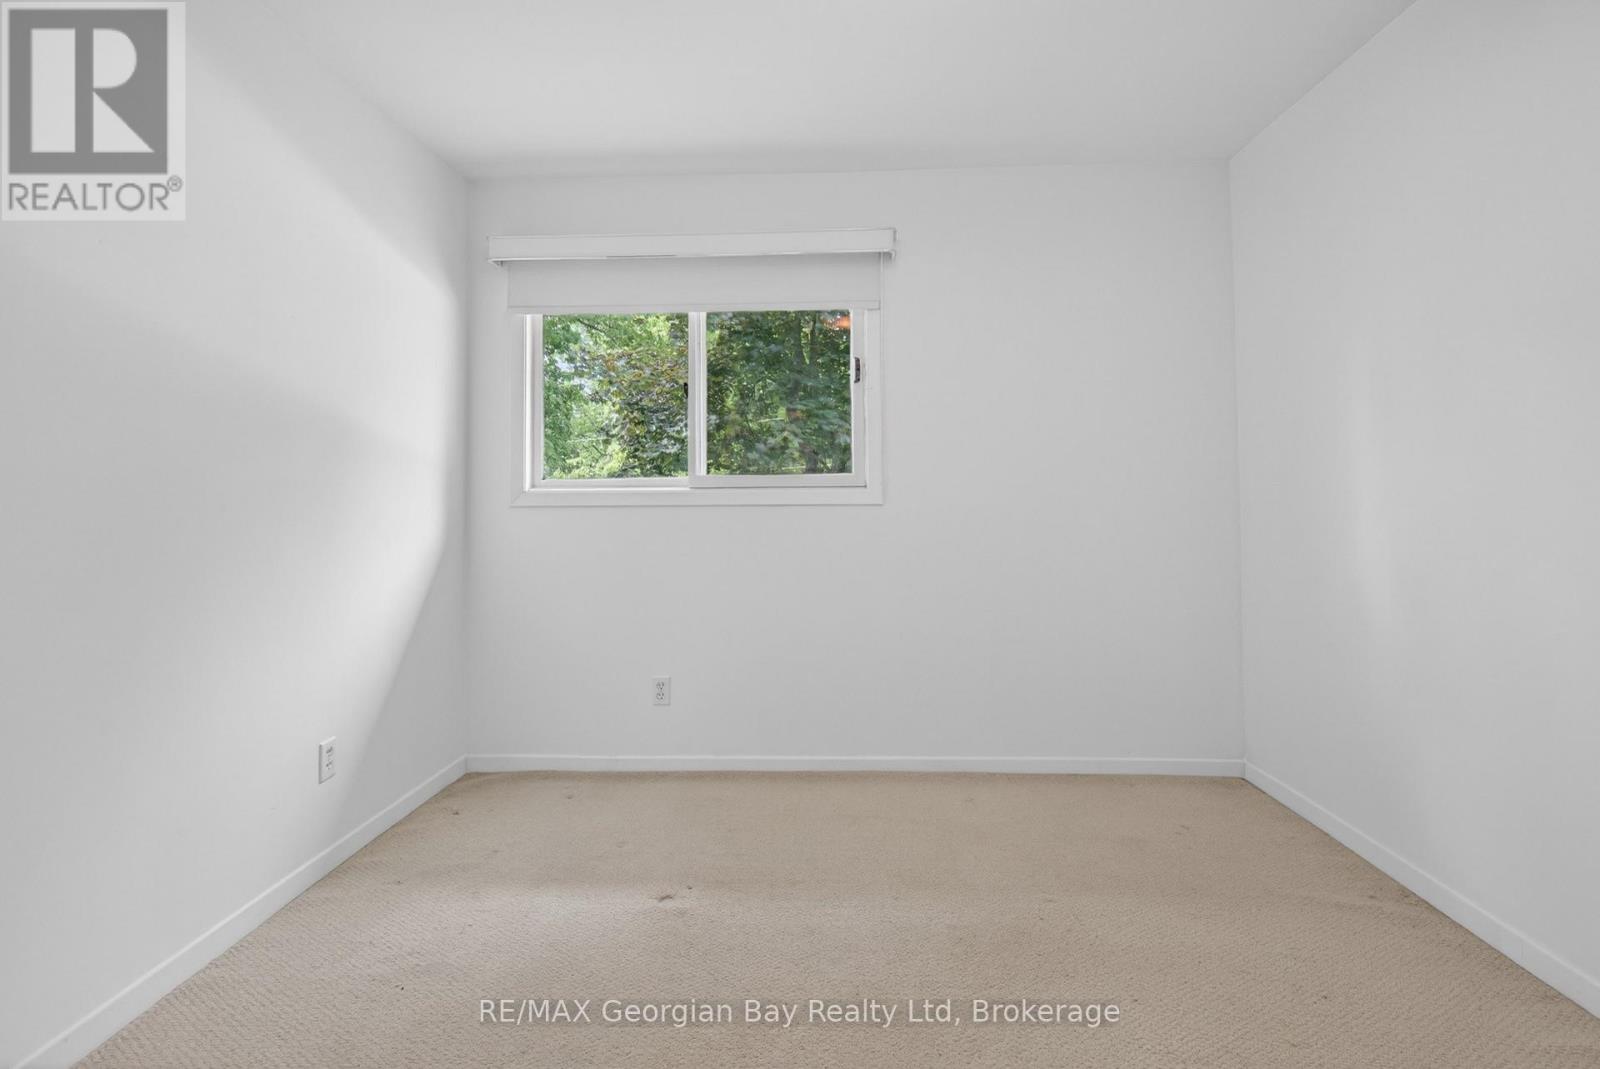
| Second Level | Bedroom | 3.36 m | 3.58 m | 3.36 m x 3.58 m |
| Second Level | Bedroom | 4.37 m | 3.58 m | 4.37 m x 3.58 m |
| Second Level | Bedroom | 4.04 m | 4.96 m | 4.04 m x 4.96 m |
| Second Level | Bathroom | 2.59 m | 2.87 m | 2.59 m x 2.87 m |
| Basement | Laundry Room | 3.41 m | 4.78 m | 3.41 m x 4.78 m |
| Basement | Recreational, Games Room | 4.03 m | 7.1 m | 4.03 m x 7.1 m |
| Lower Level | Family Room | 4.16 m | 5.55 m | 4.16 m x 5.55 m |
| Lower Level | Bathroom | 2.34 m | 2.94 m | 2.34 m x 2.94 m |
| Lower Level | Bedroom | 3.67 m | 2.22 m | 3.67 m x 2.22 m |
| Main Level | Kitchen | 4.11 m | 3.57 m | 4.11 m x 3.57 m |
| Main Level | Dining Room | 4.23 m | 4.32 m | 4.23 m x 4.32 m |
| Main Level | Living Room | 6.37 m | 3.78 m | 6.37 m x 3.78 m |
Utilities
| Cable | Available |
| Electricity | Installed |
https://www.realtor.ca/real-estate/29881480/329-glenbrook-drive-midland-midland
Interested?
Contact us for more information
Kevin Ellis
Broker
833 King Street
Midland, Ontario L4R 4L1

The trademarks REALTOR®, REALTORS®, and the REALTOR® logo are controlled by The Canadian Real Estate Association (CREA) and identify real estate professionals who are members of CREA. The trademarks MLS®, Multiple Listing Service® and the associated logos are owned by The Canadian Real Estate Association (CREA) and identify the quality of services provided by real estate professionals who are members of CREA. The trademark DDF® is owned by The Canadian Real Estate Association (CREA) and identifies CREA's Data Distribution Facility (DDF®)
August 04 2026 02:58:06
RE/MAX Georgian Bay Realty Ltd