


14 Frederick Street South Bruce Peninsula, Ontario N0H 2G0

$749,900
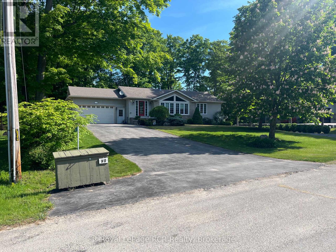
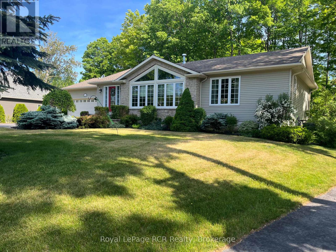
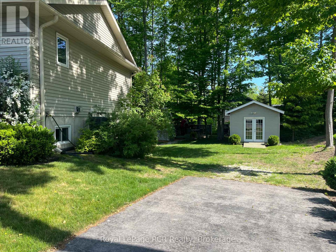
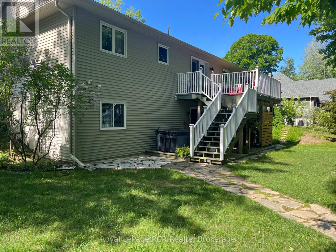
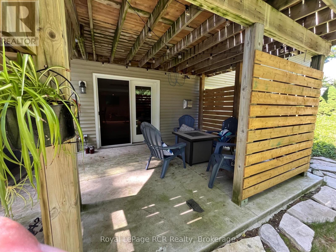
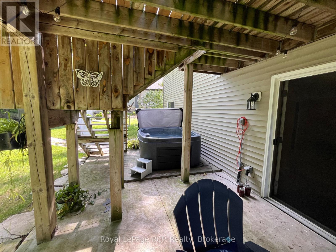
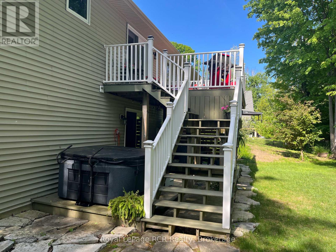
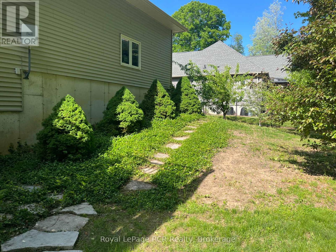
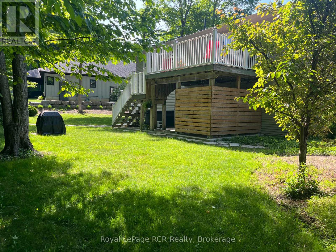
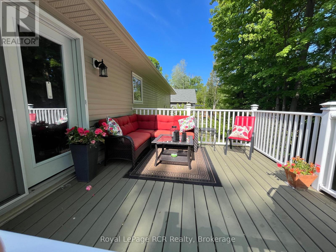
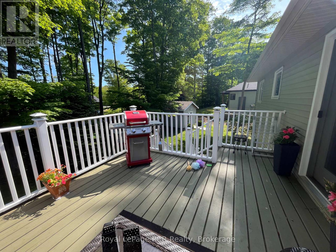
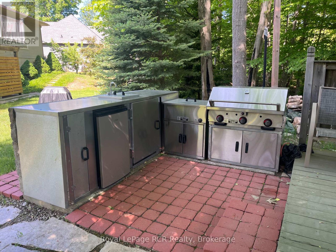
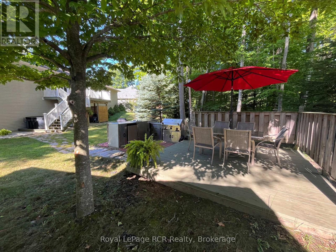
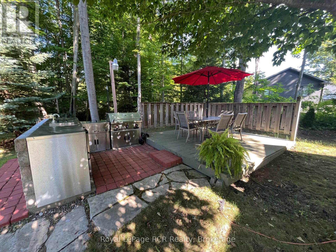
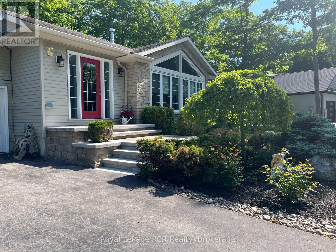
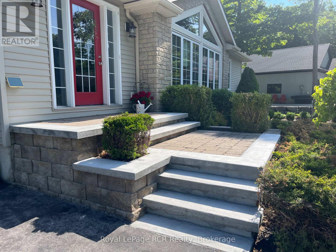
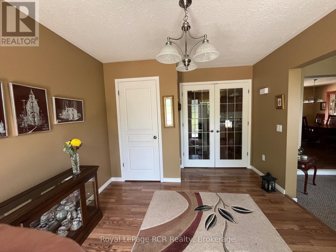
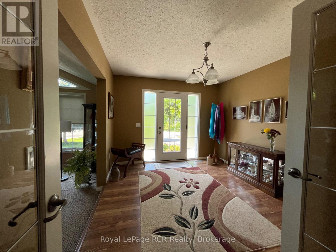
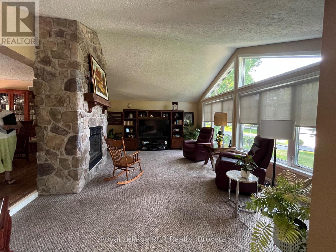
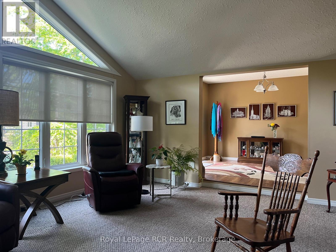
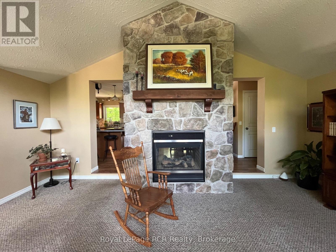
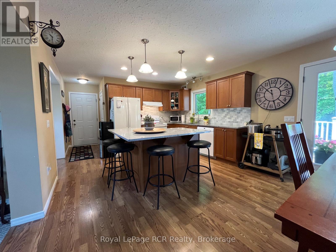
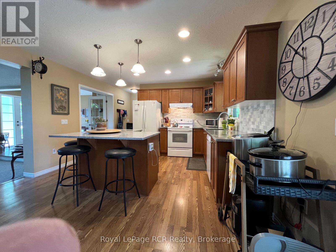
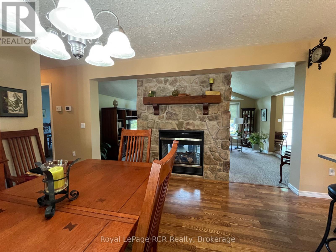
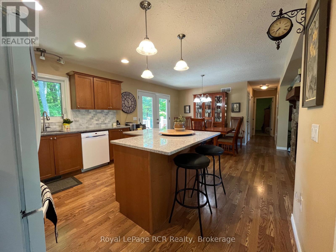
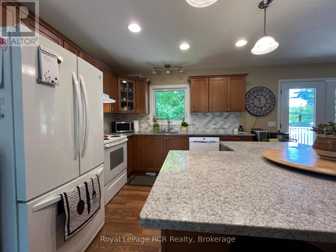
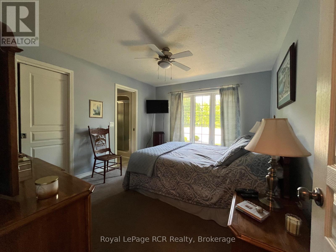
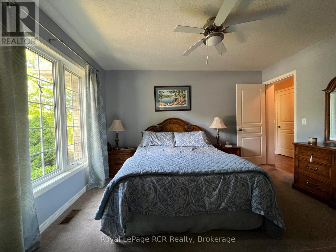
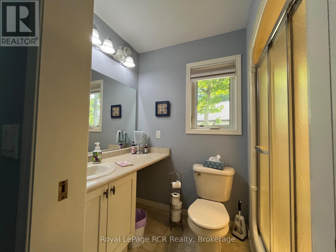
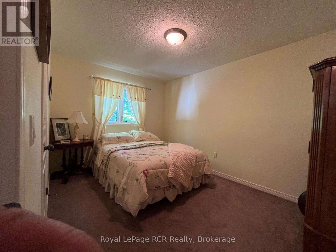
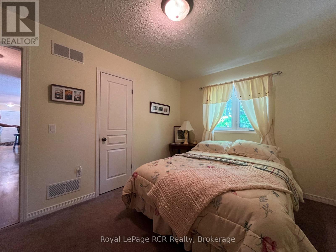
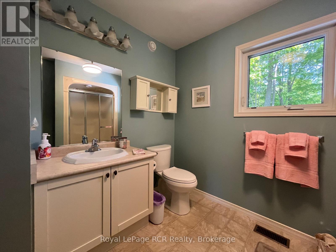
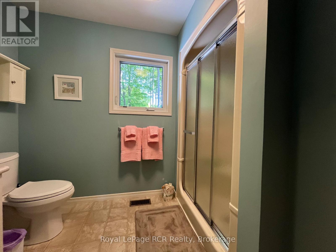
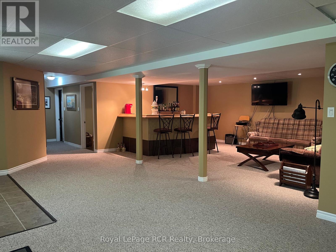
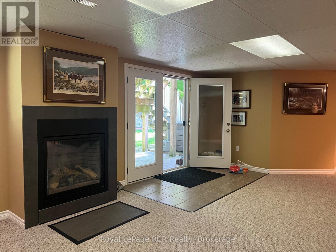
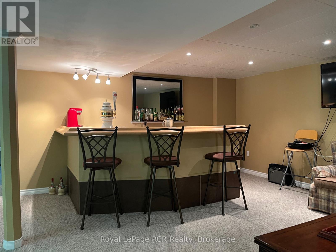
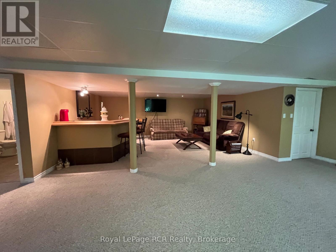
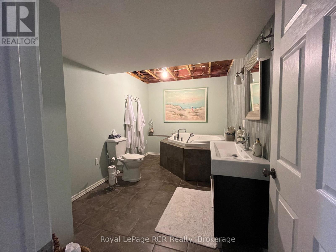
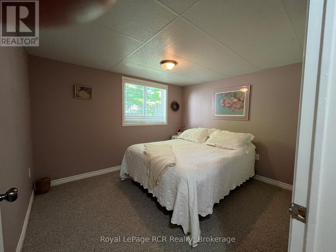
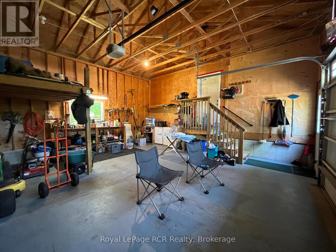
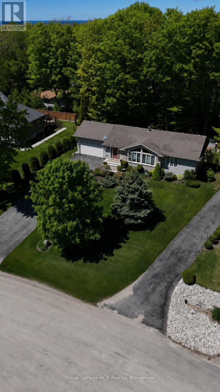
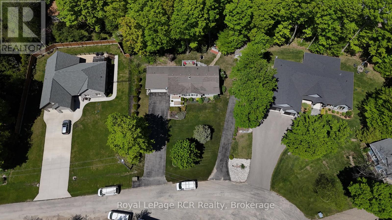
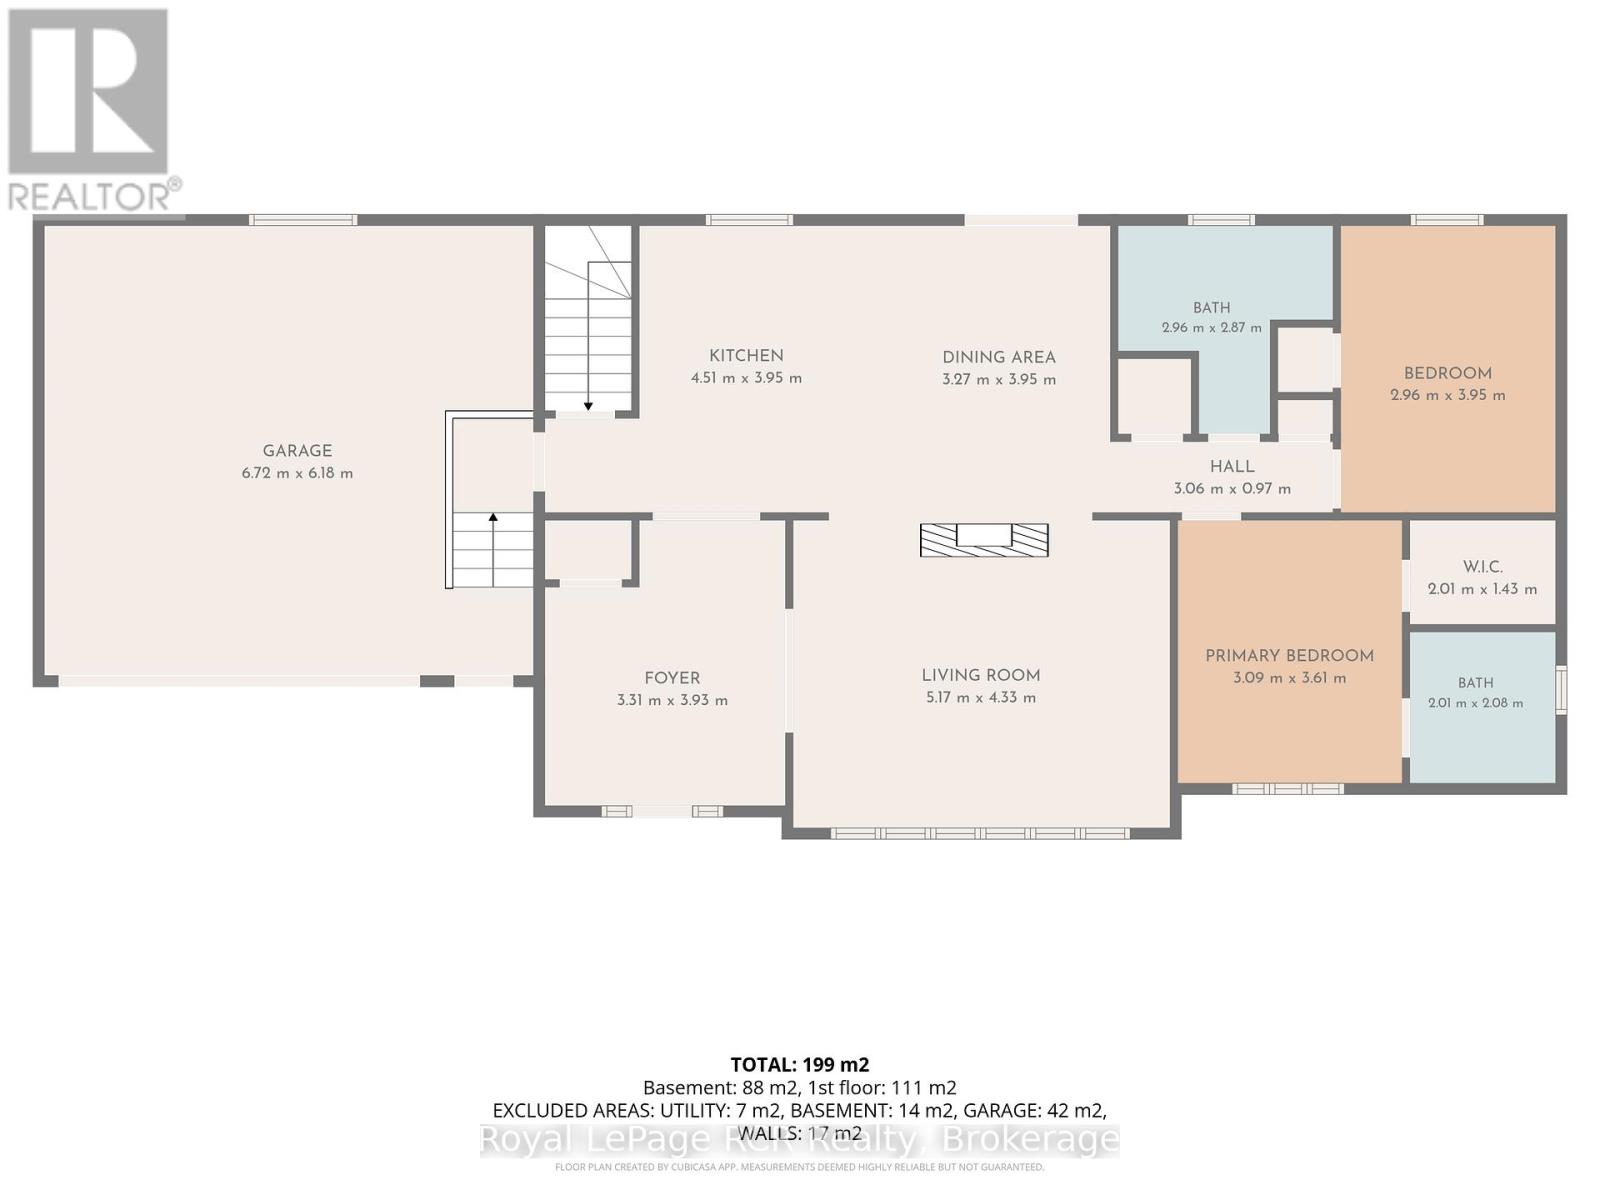
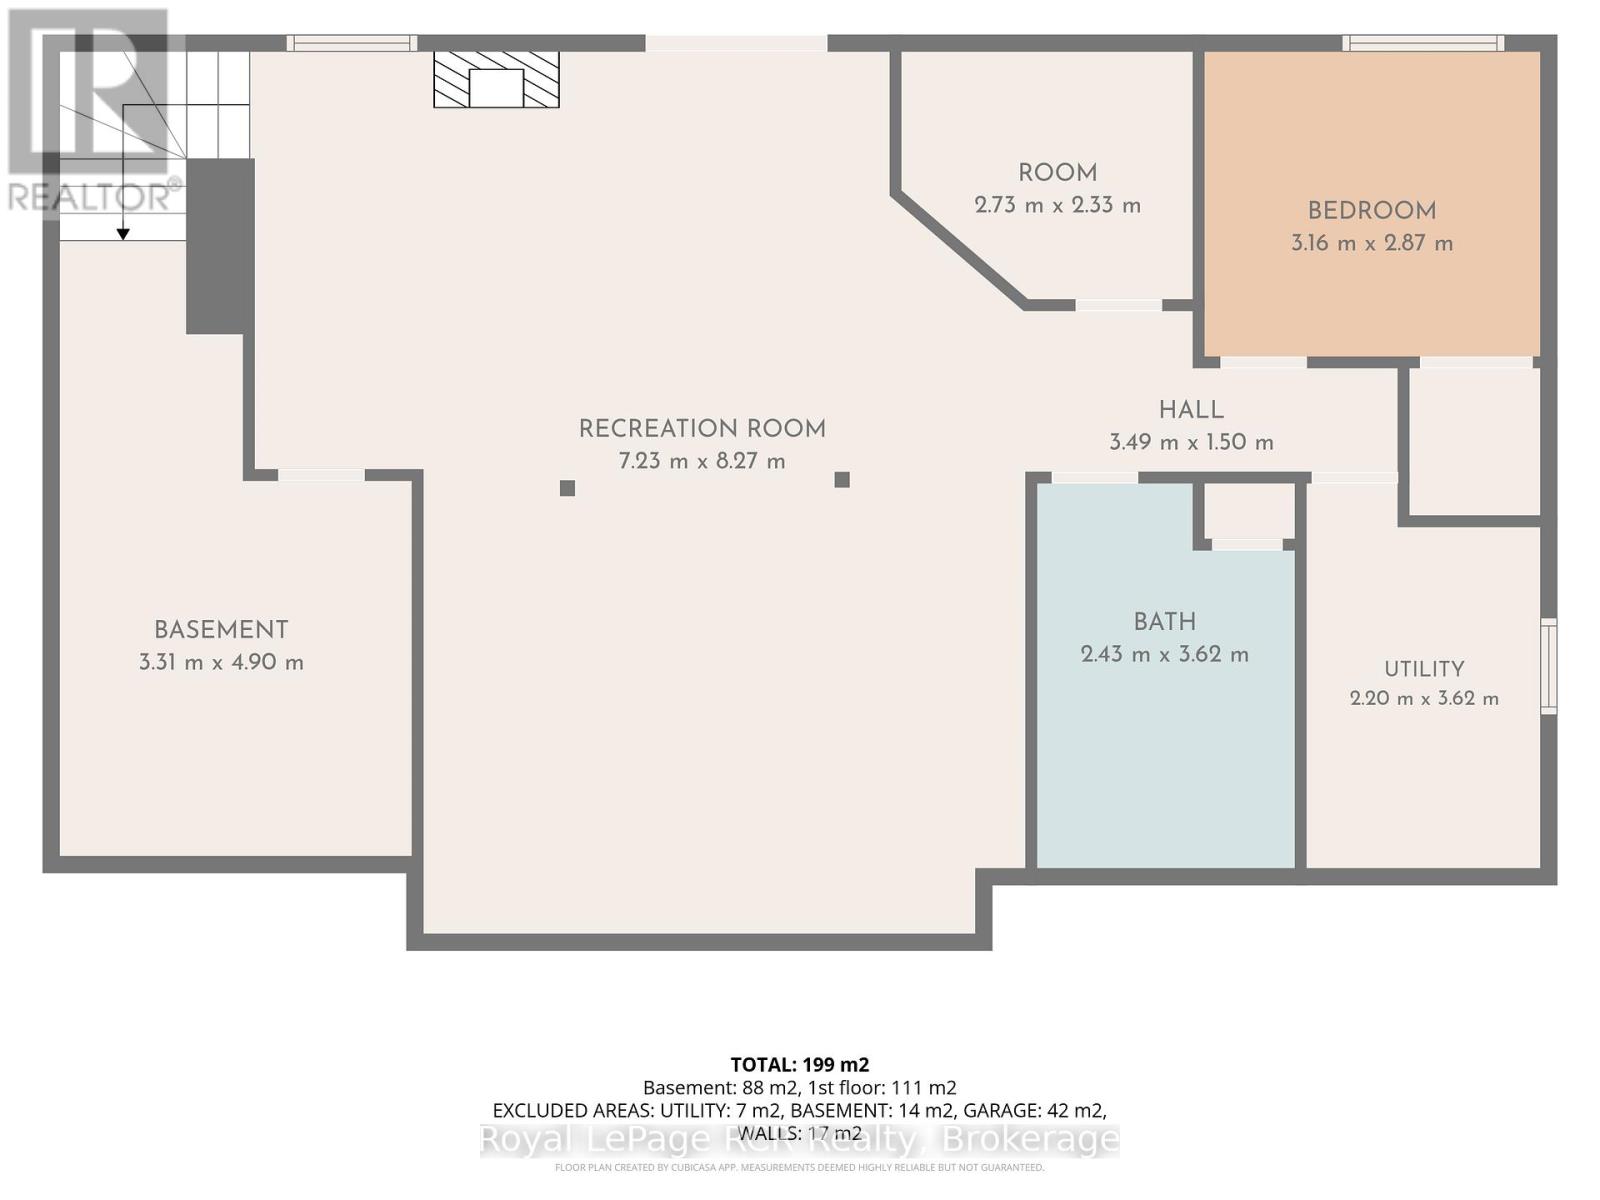
Welcome to 14 Frederick St., located on a quiet cul-de-sac in the desirable Huron Woods subdivision, just 3 km south of downtown Sauble Beach. This well-appointed home offers comfort, space, and exceptional indoor-outdoor living.The main floor features two bedrooms, including a primary suite with ensuite bath, convenient main-floor laundry, a spacious living room, and a cozy double-sided fireplace. Terrace doors lead to a rear deck overlooking the private backyard. The fully finished lower level includes an additional bedroom, a large bathroom with a relaxing soaker tub, and an expansive rec room complete with a bar and gas fireplace. Walkout terrace doors provide easy access to the backyard hot tub, creating the perfect space to unwind. Outside, you'll find an impressive outdoor kitchen equipped for entertaining family and friends all season long. Don't miss this opportunity - book your private showing today (id:61499)
Property Details
| MLS® Number | X13429800 |
| Property Type | Single Family |
| Community Name | South Bruce Peninsula |
| AmenitiesNearBy | Beach, Golf Nearby, Place Of Worship, Schools |
| CommunityFeatures | School Bus |
| EquipmentType | None |
| Features | Cul-de-sac, Sump Pump |
| ParkingSpaceTotal | 8 |
| RentalEquipmentType | None |
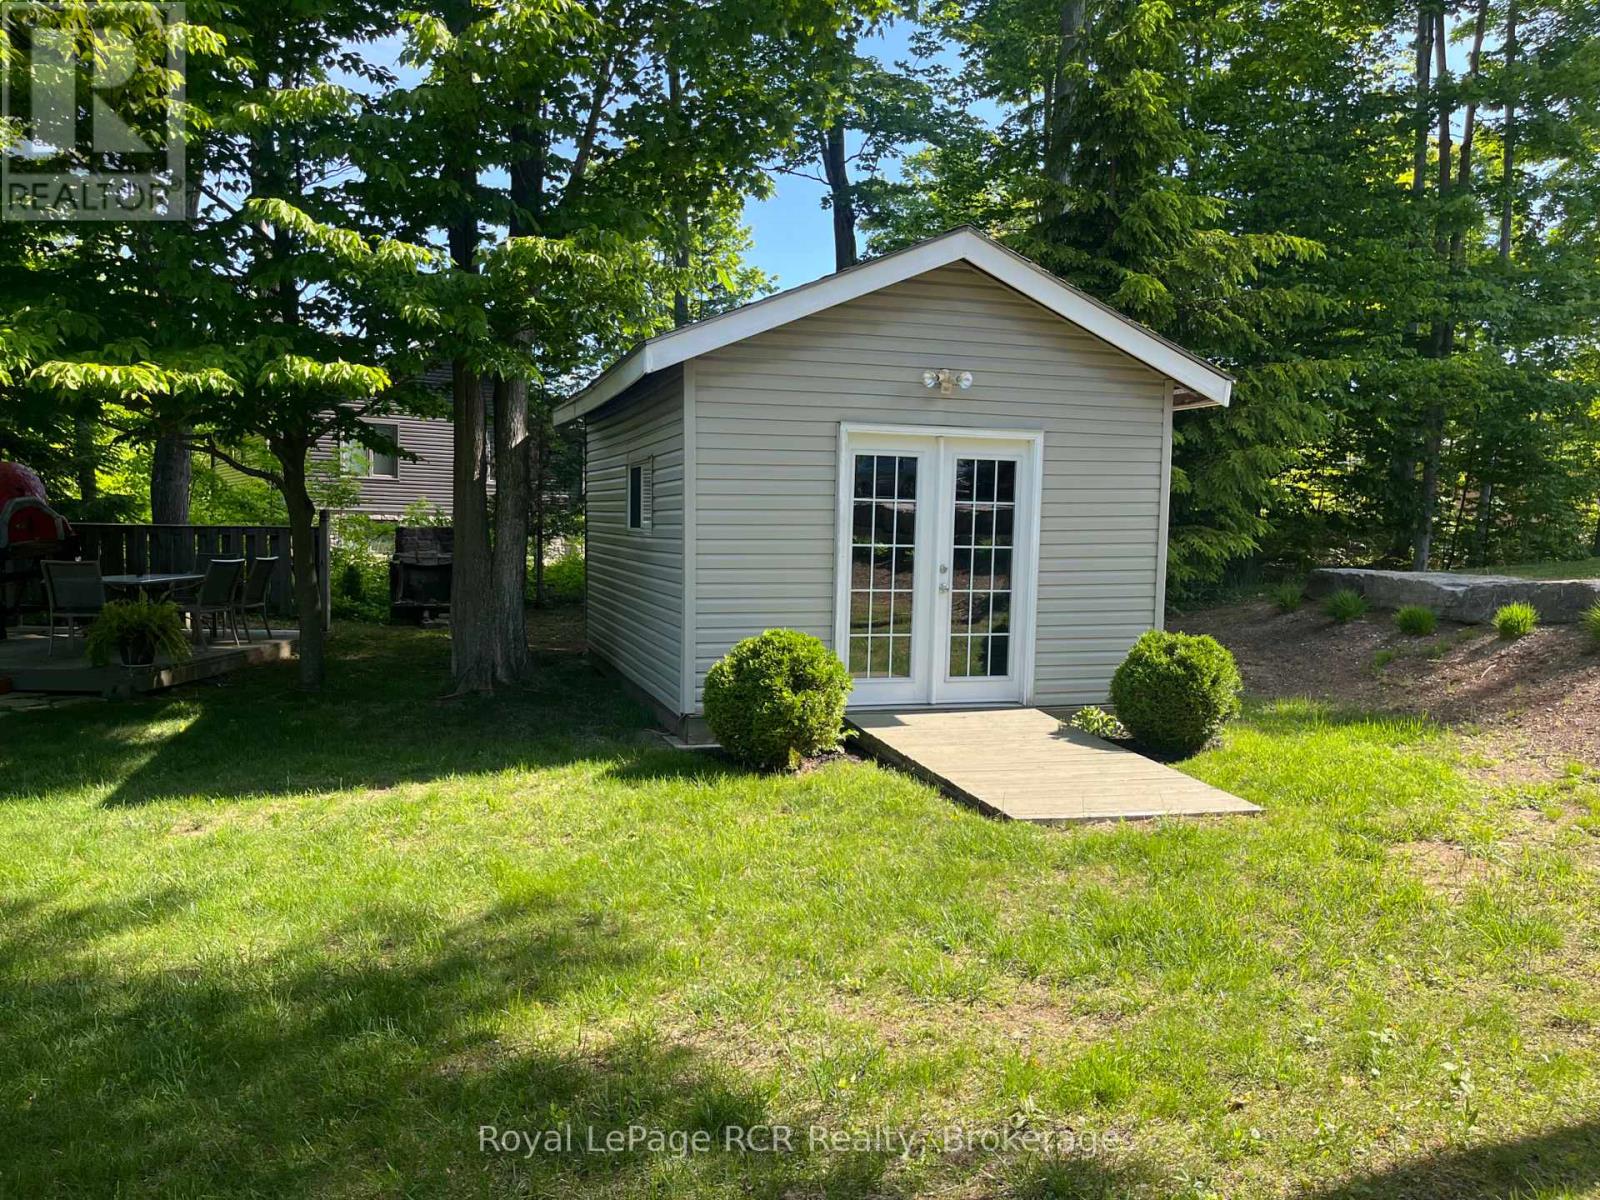
| Structure | Deck, Patio(s), Shed |
Building
| BathroomTotal | 3 |
| BedroomsAboveGround | 3 |
| BedroomsTotal | 3 |
| Age | 16 To 30 Years |
| Amenities | Fireplace(s) |
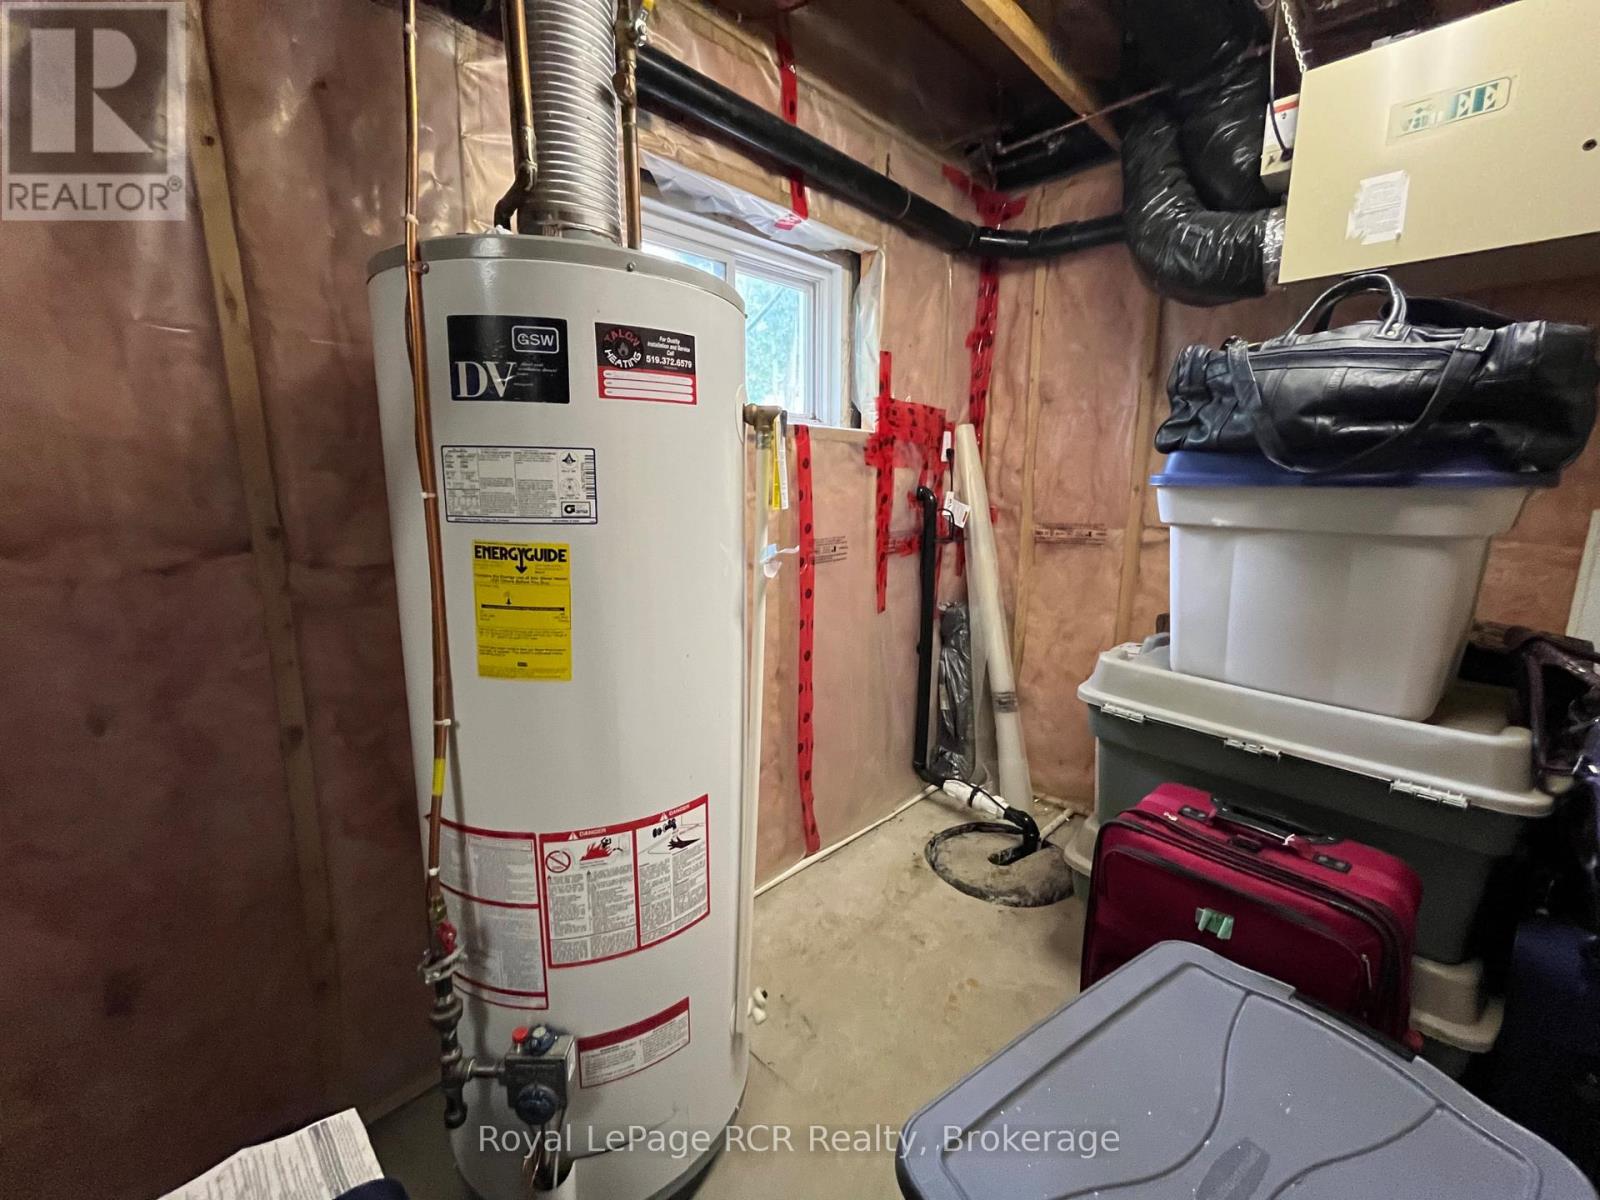
| Appliances | Barbeque, Hot Tub, Central Vacuum, Water Heater, Water Meter, Dishwasher, Dryer, Stove, Washer, Refrigerator |
| ArchitecturalStyle | Bungalow |
| BasementDevelopment | Finished |
| BasementFeatures | Walk Out, Separate Entrance |
| BasementType | N/a (finished), Full, N/a, N/a |
| ConstructionStyleAttachment | Detached |
| CoolingType | Central Air Conditioning, Air Exchanger |
| ExteriorFinish | Vinyl Siding |
| FireplacePresent | Yes |
| FireplaceTotal | 2 |
| FoundationType | Concrete |
| HeatingFuel | Natural Gas |
| HeatingType | Forced Air |
| StoriesTotal | 1 |
| SizeInterior | 1100 - 1500 Sqft |
| Type | House |
| UtilityWater | Municipal Water |
Parking
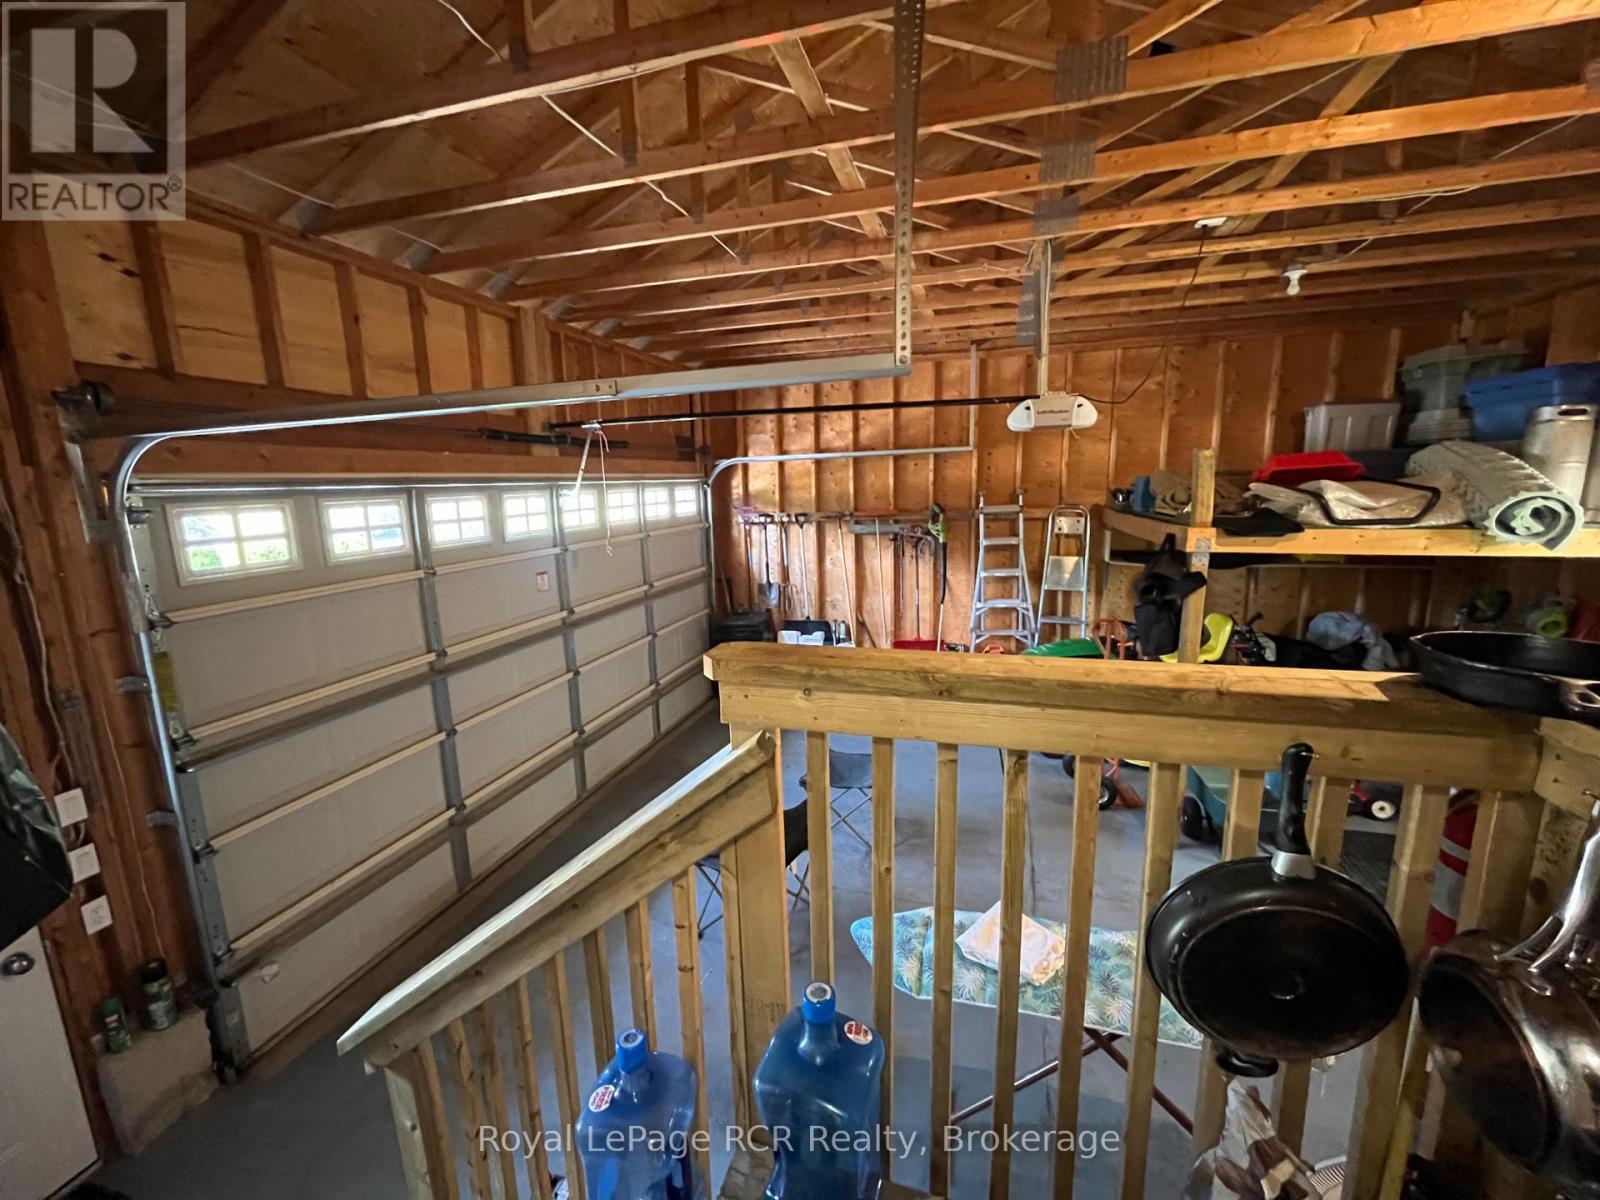
| Attached Garage | |
| Garage |
Land
| Acreage | No |
| LandAmenities | Beach, Golf Nearby, Place Of Worship, Schools |
| LandscapeFeatures | Landscaped |
| Sewer | Septic System |
| SizeDepth | 144 Ft ,8 In |
| SizeFrontage | 101 Ft ,8 In |
| SizeIrregular | 101.7 X 144.7 Ft |
| SizeTotalText | 101.7 X 144.7 Ft |
| ZoningDescription | R 2 |
Rooms
| Level | Type | Length | Width | Dimensions |
|---|---|---|---|---|
| Basement | Bathroom | 3.9 m | 2.5 m | 3.9 m x 2.5 m |
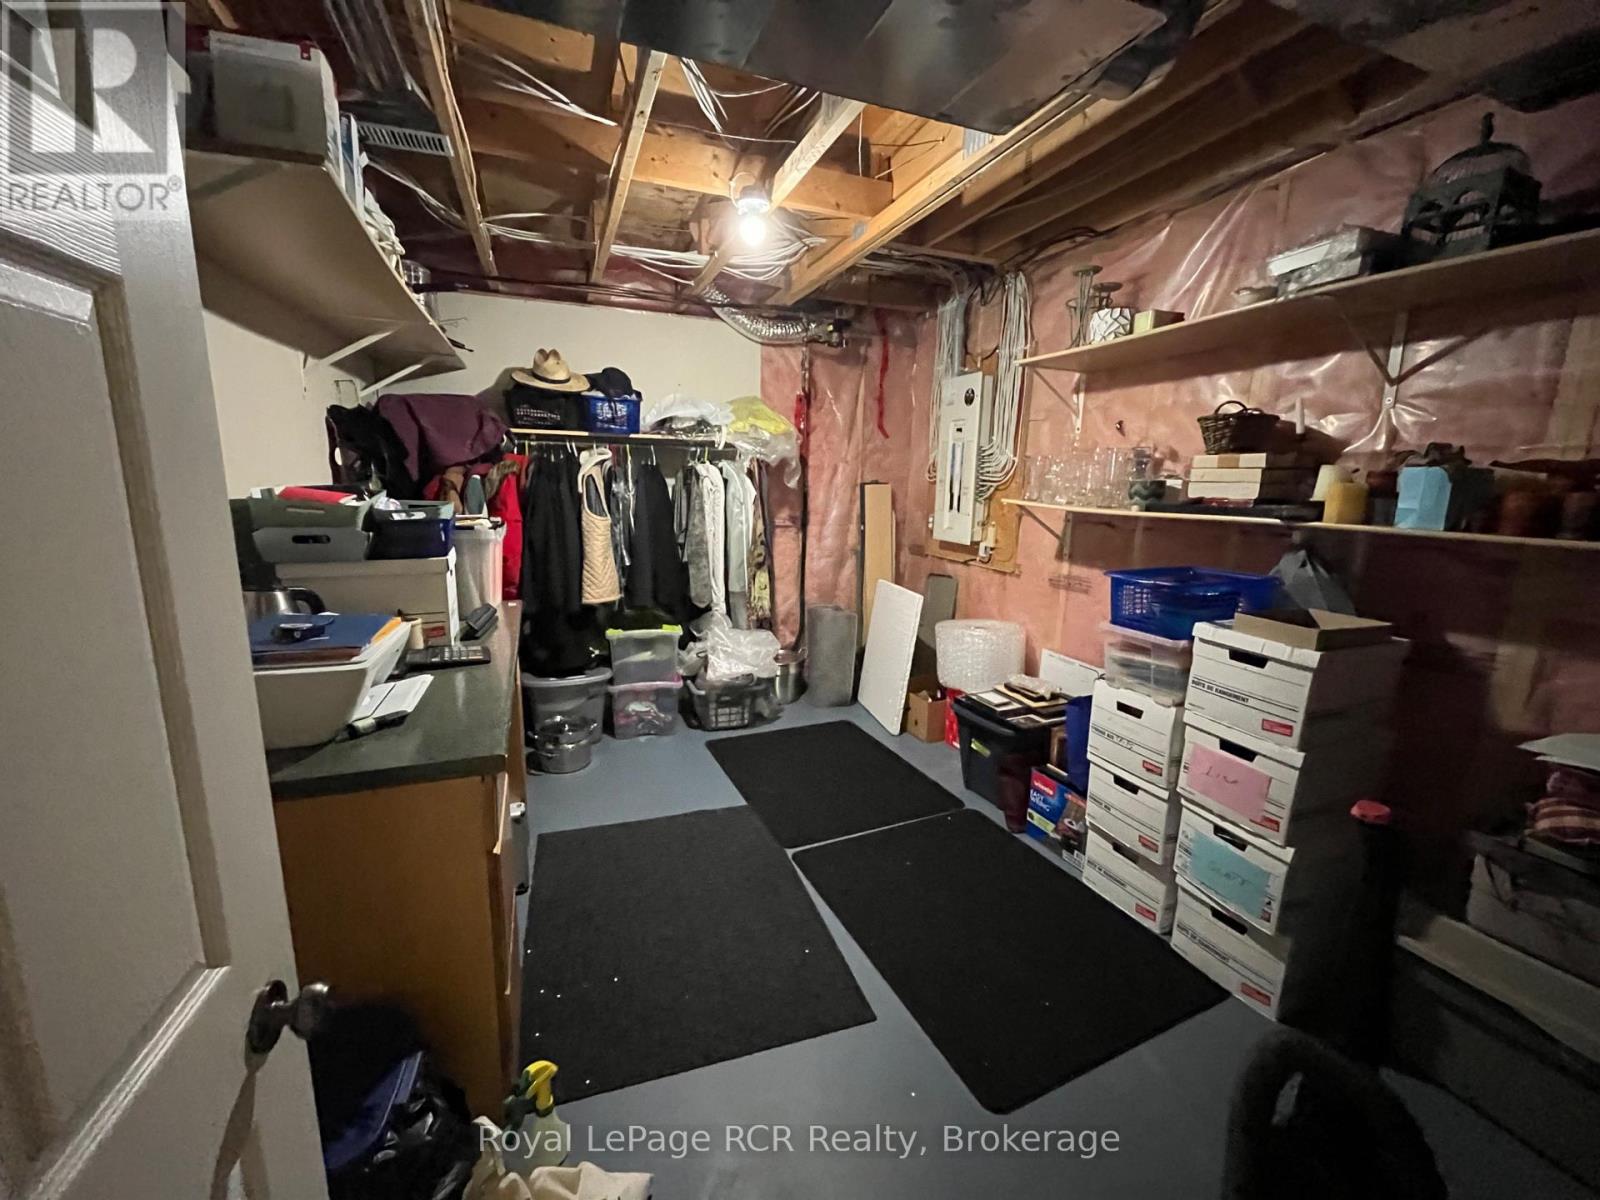
| Basement | Office | 2.4 m | 2.4 m | 2.4 m x 2.4 m |
| Basement | Recreational, Games Room | 8.6 m | 5.8 m | 8.6 m x 5.8 m |
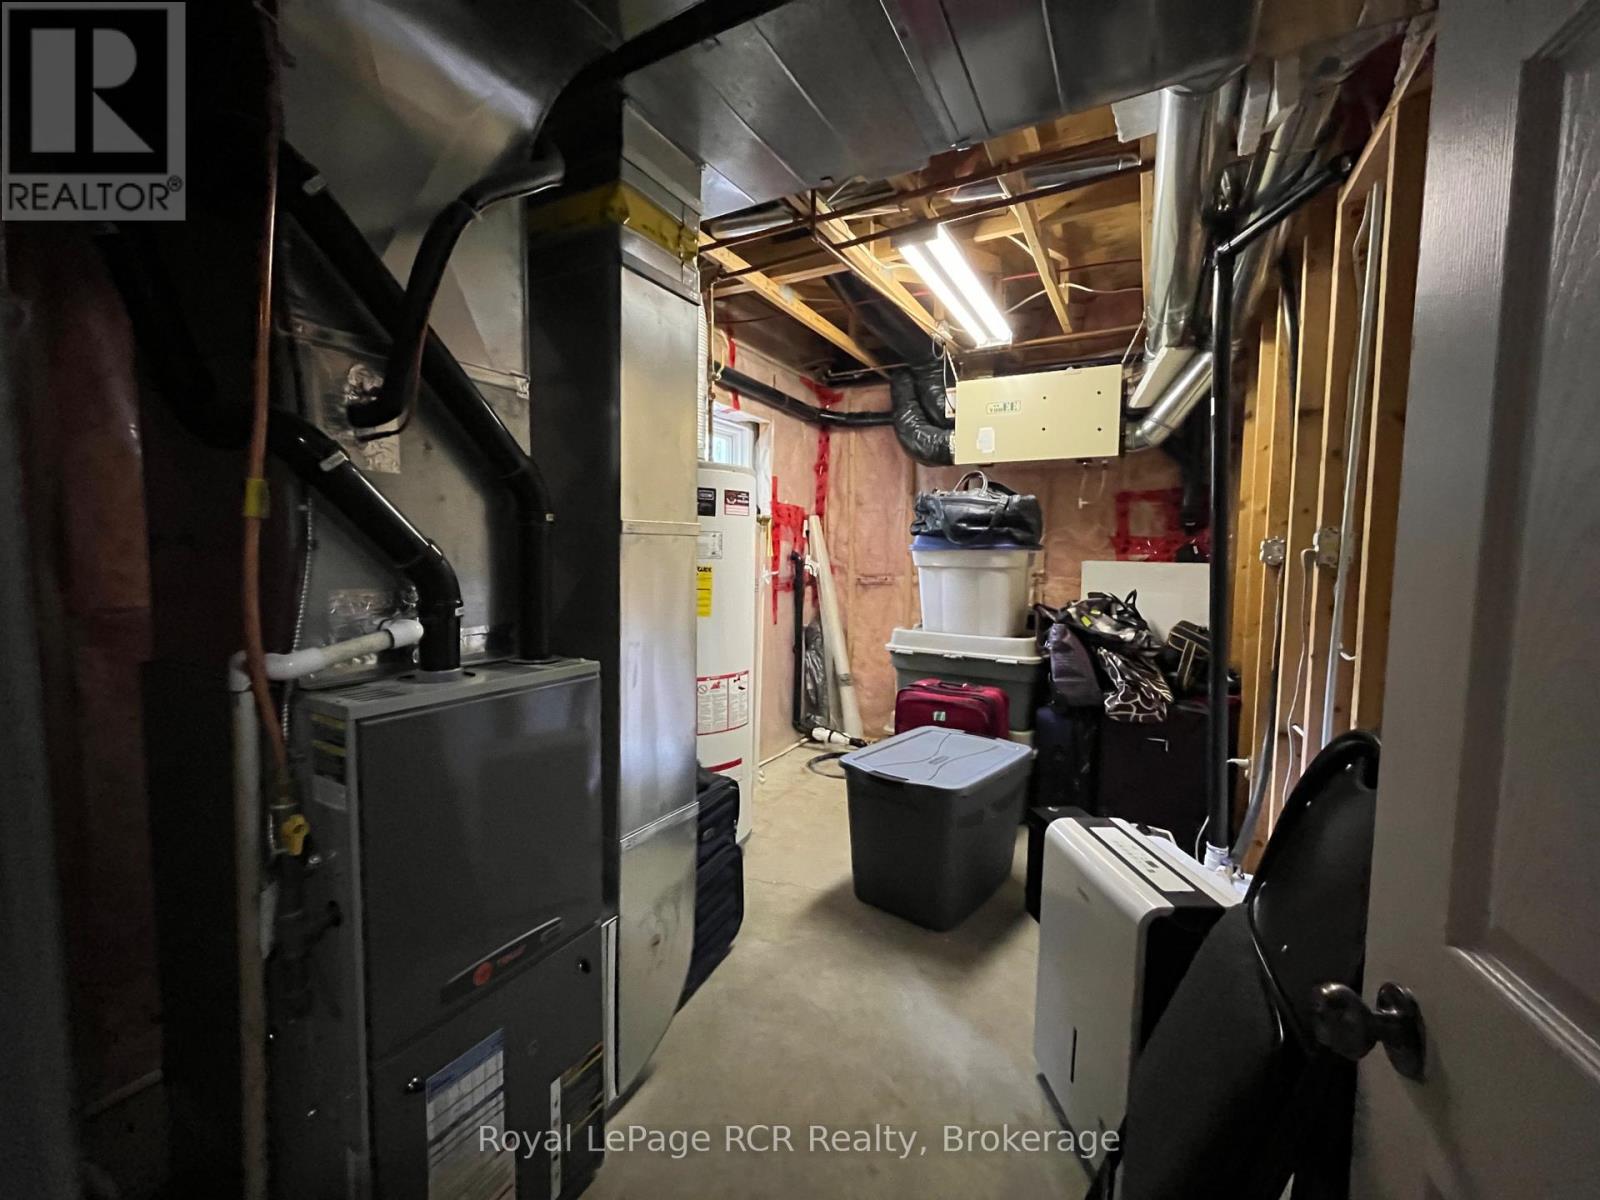
| Basement | Utility Room | 2.4 m | 3.4 m | 2.4 m x 3.4 m |
| Basement | Utility Room | 4 m | 2.4 m | 4 m x 2.4 m |
| Basement | Bedroom | 3.4 m | 3 m | 3.4 m x 3 m |
| Main Level | Foyer | 3.2 m | 3.96 m | 3.2 m x 3.96 m |
| Main Level | Living Room | 5.79 m | 4.42 m | 5.79 m x 4.42 m |
| Main Level | Kitchen | 3.04 m | 4 m | 3.04 m x 4 m |
| Main Level | Dining Room | 3.58 m | 4 m | 3.58 m x 4 m |
| Main Level | Primary Bedroom | 3.35 m | 4 m | 3.35 m x 4 m |
| Main Level | Bathroom | 2 m | 2.4 m | 2 m x 2.4 m |
| Main Level | Other | 2 m | 1.5 m | 2 m x 1.5 m |
| Main Level | Bathroom | 3.28 m | 2.2 m | 3.28 m x 2.2 m |
| Main Level | Bedroom | 2.9 m | 4 m | 2.9 m x 4 m |
Utilities
| Cable | Installed |
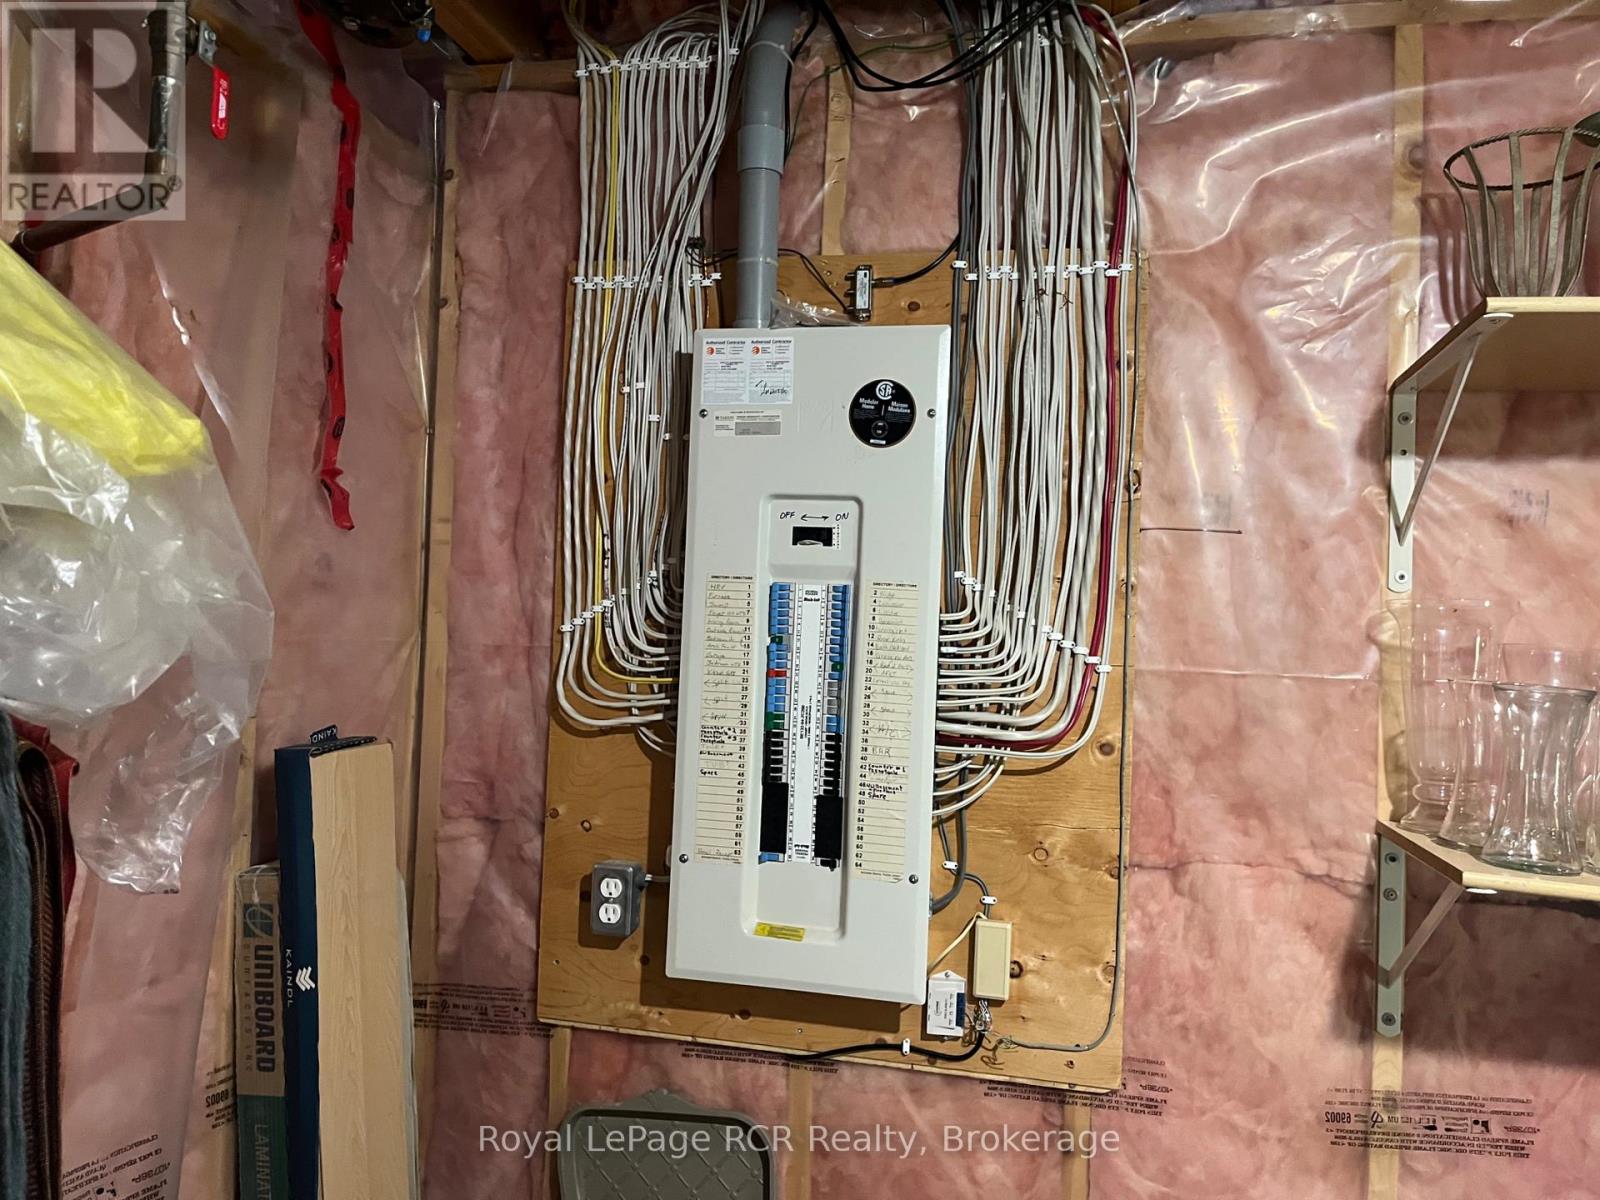
| Electricity | Installed |
Interested?
Contact us for more information
Bruce Sickel
Salesperson
425 10th St
Hanover, Ontario N4N 1P8

The trademarks REALTOR®, REALTORS®, and the REALTOR® logo are controlled by The Canadian Real Estate Association (CREA) and identify real estate professionals who are members of CREA. The trademarks MLS®, Multiple Listing Service® and the associated logos are owned by The Canadian Real Estate Association (CREA) and identify the quality of services provided by real estate professionals who are members of CREA. The trademark DDF® is owned by The Canadian Real Estate Association (CREA) and identifies CREA's Data Distribution Facility (DDF®)
August 21 2026 03:44:23
Royal LePage Rcr Realty