


9 - 807 Kleinburg Drive London North, Ontario N5X 0N6

$515,900Maintenance, Parking, Insurance
$272.43 Monthly
Maintenance, Parking, Insurance
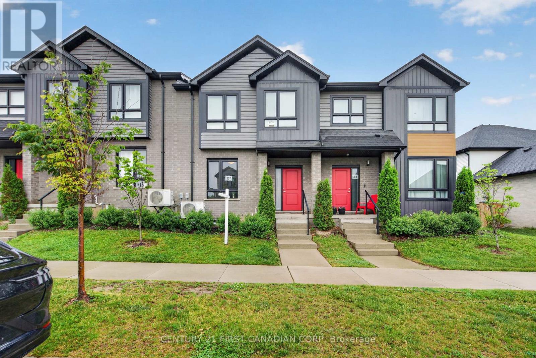
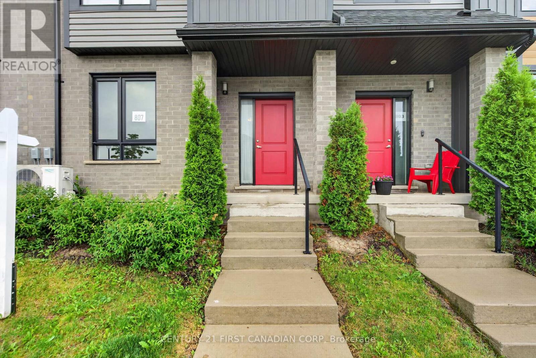
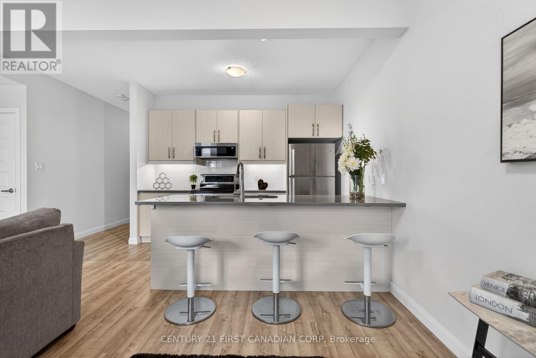
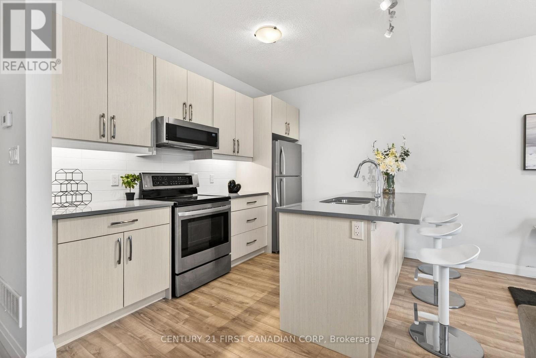
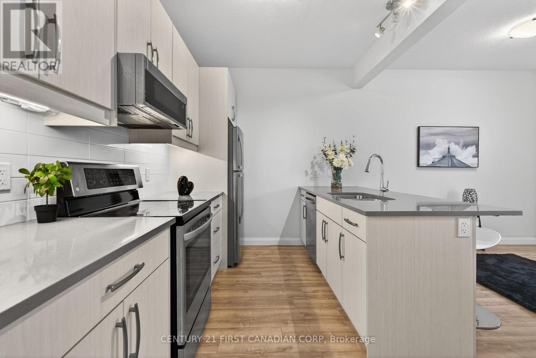
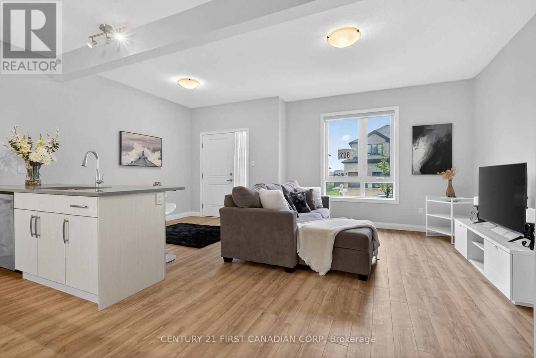
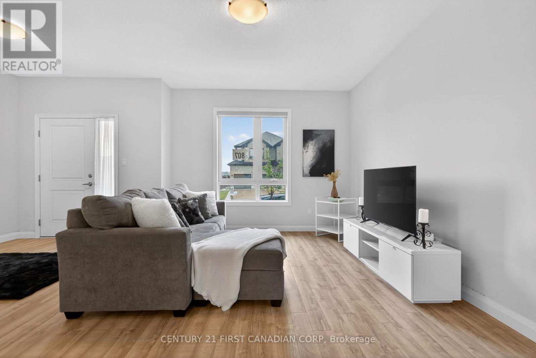
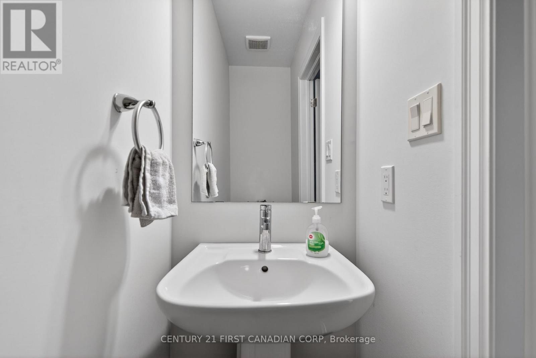
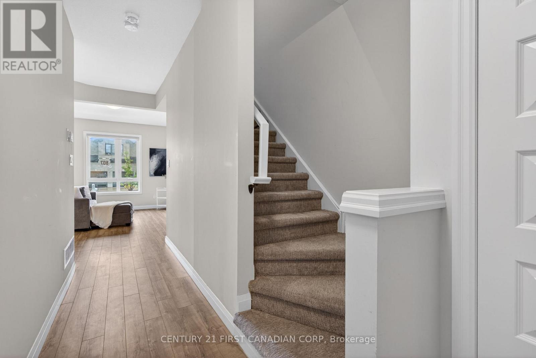
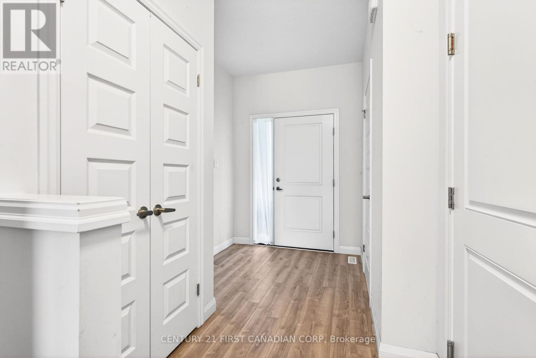
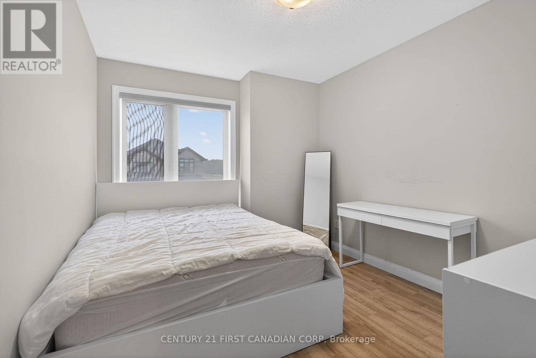
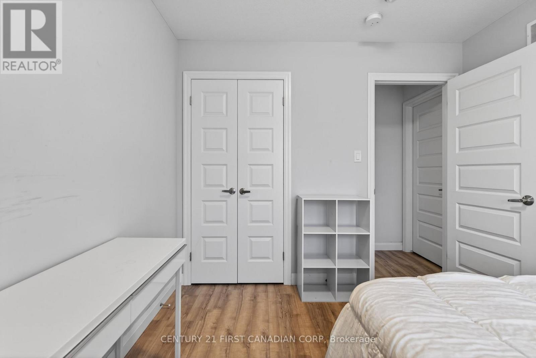
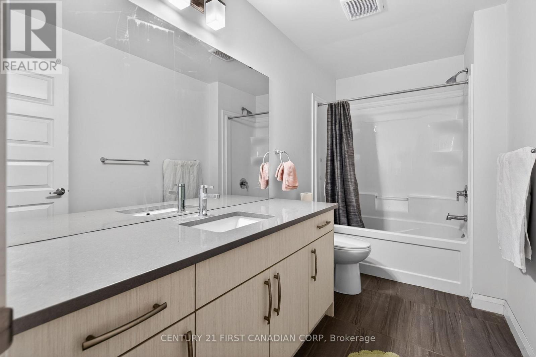
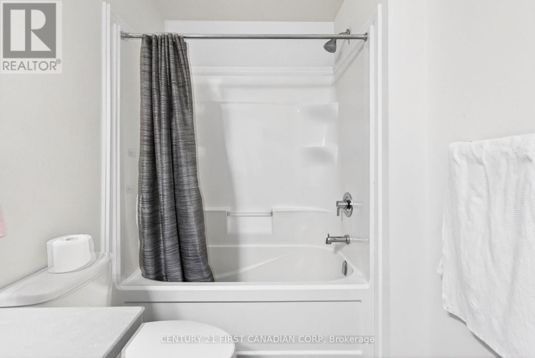
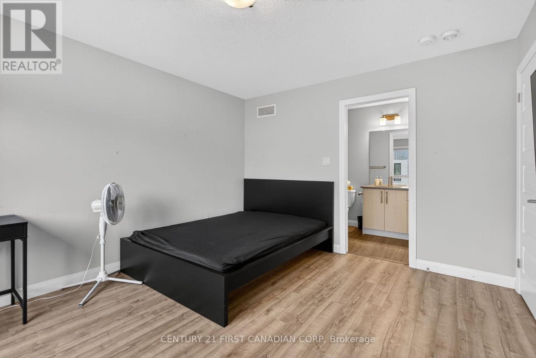
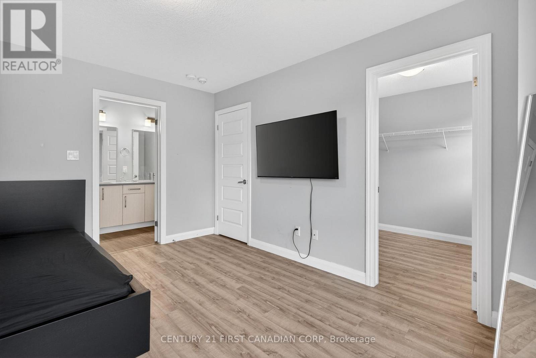
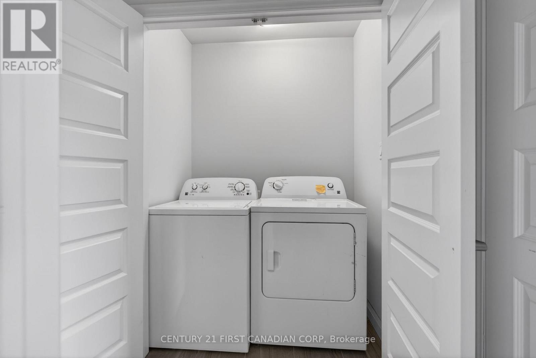
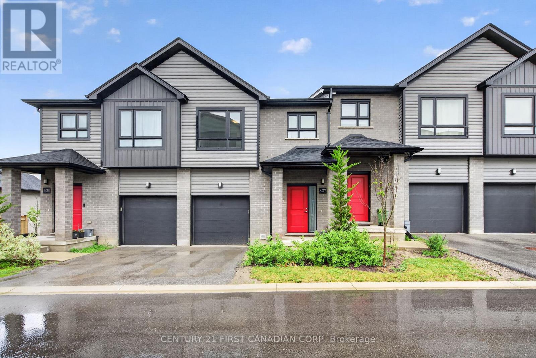
$272.43 MonthlyWelcome to this beautiful condo townhouse! This home is located in one of North London's most desirable neighbourhoods. It offers a bright and functional layout with a spacious living area, comfortable bedrooms, and the convenience of upper-level laundry. Featuring both garage and driveway parking, as well as an EV charging outlet, this home is designed to meet modern lifestyle needs. Ideally located just minutes from CF Masonville Place and Western University, with easy access to shopping, dining, recreation, and everyday amenities. Nearby educational options include Mother Teresa Catholic Secondary School, with school bus transportation available to Centennial Public School, St. Catherine of Siena Catholic Elementary School, St. John French Immersion Catholic Elementary School, and Medway High School. Close to parks, public transit, and community amenities, this move-in-ready home is ideal for families, professionals, first-time buyers, or investors seeking a prime North London location. This is a home you'll be proud to own. (id:61499)
Open House
This property has open houses!
4:00 pm
Ends at:6:00 pm
2:00 pm
Ends at:4:00 pm
2:00 pm
Ends at:4:00 pm
Property Details
| MLS® Number | X13441212 |
| Property Type | Single Family |
| Community Name | North B |
| CommunityFeatures | Pets Allowed With Restrictions |
| EquipmentType | Water Heater |
| ParkingSpaceTotal | 2 |
| RentalEquipmentType | Water Heater |
Building
| BathroomTotal | 3 |
| BedroomsAboveGround | 3 |
| BedroomsTotal | 3 |
| Appliances | Water Heater, Dishwasher, Dryer, Stove, Washer, Refrigerator |
| BasementDevelopment | Unfinished |
| BasementType | N/a (unfinished) |
| CoolingType | Central Air Conditioning |
| ExteriorFinish | Vinyl Siding, Brick Veneer |
| FireplacePresent | Yes |
| HalfBathTotal | 1 |
| HeatingFuel | Natural Gas |
| HeatingType | Forced Air |
| StoriesTotal | 2 |
| SizeInterior | 1200 - 1399 Sqft |
| Type | Row / Townhouse |
Parking
| Attached Garage | |
| Garage |
Land
| Acreage | No |
| ZoningDescription | R5-6 |
Rooms
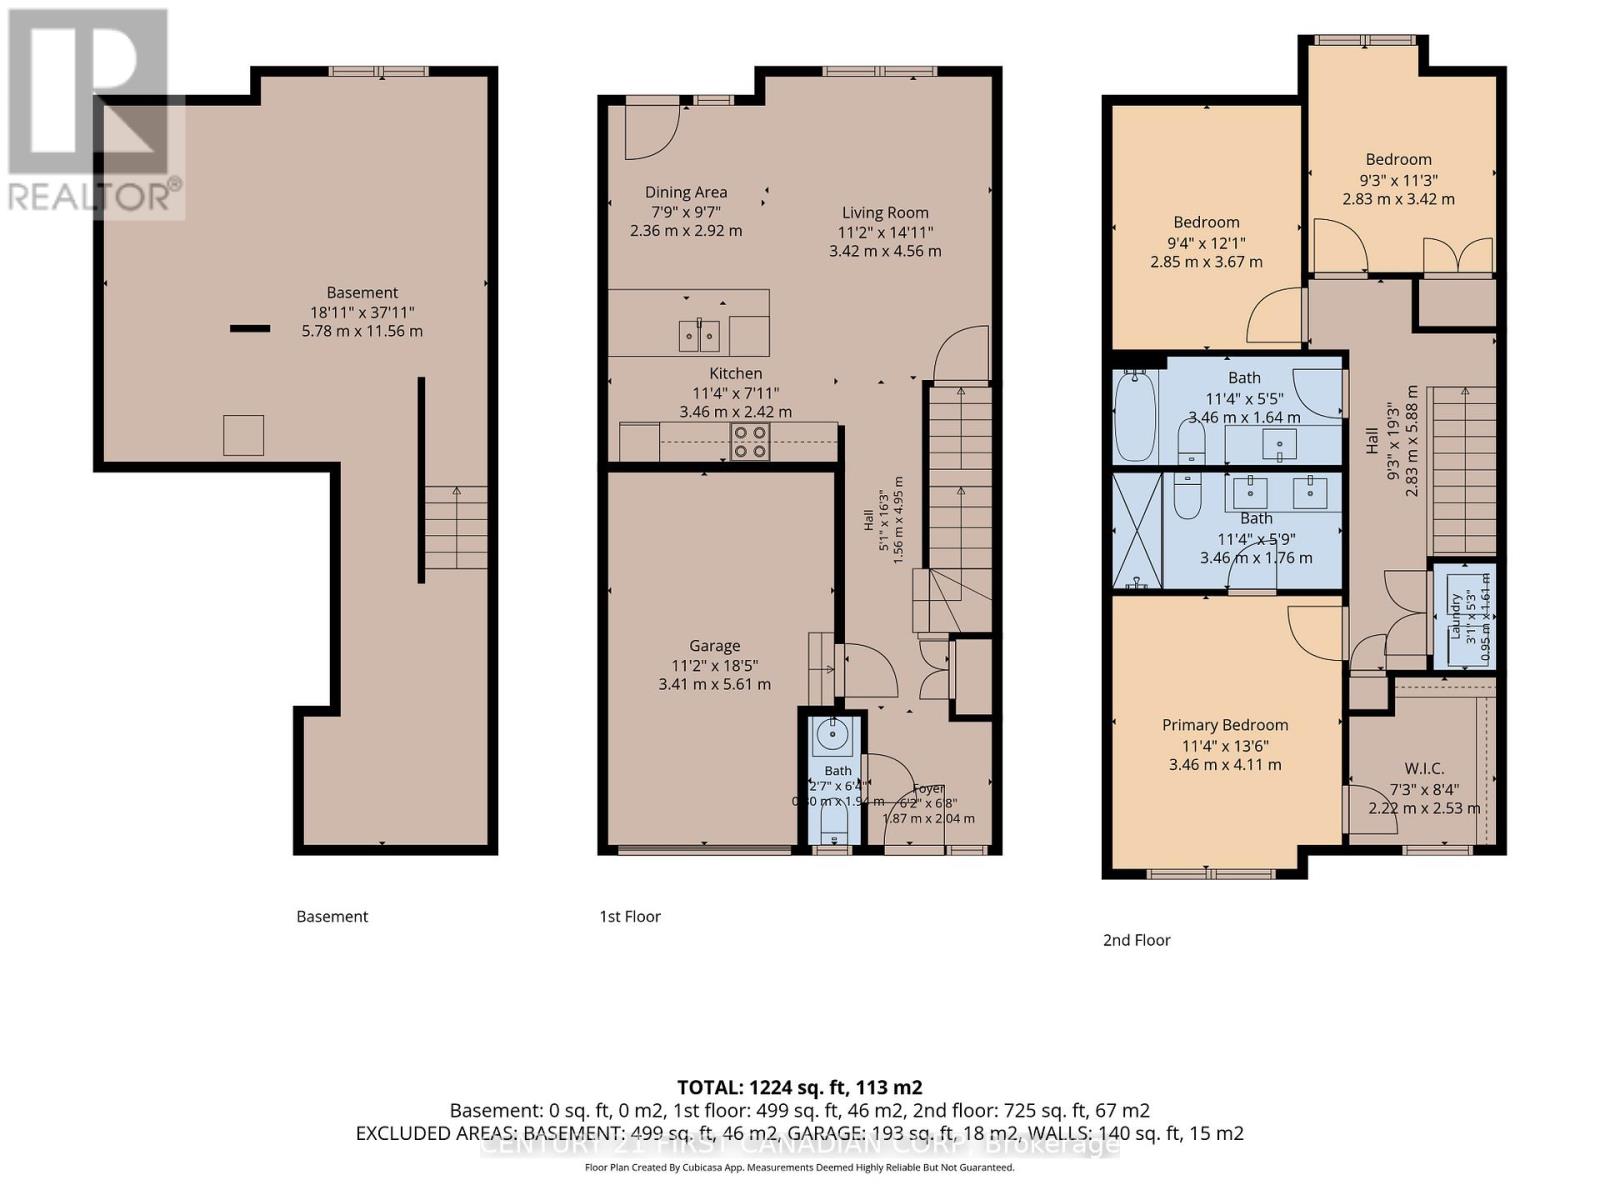
| Level | Type | Length | Width | Dimensions |
|---|---|---|---|---|
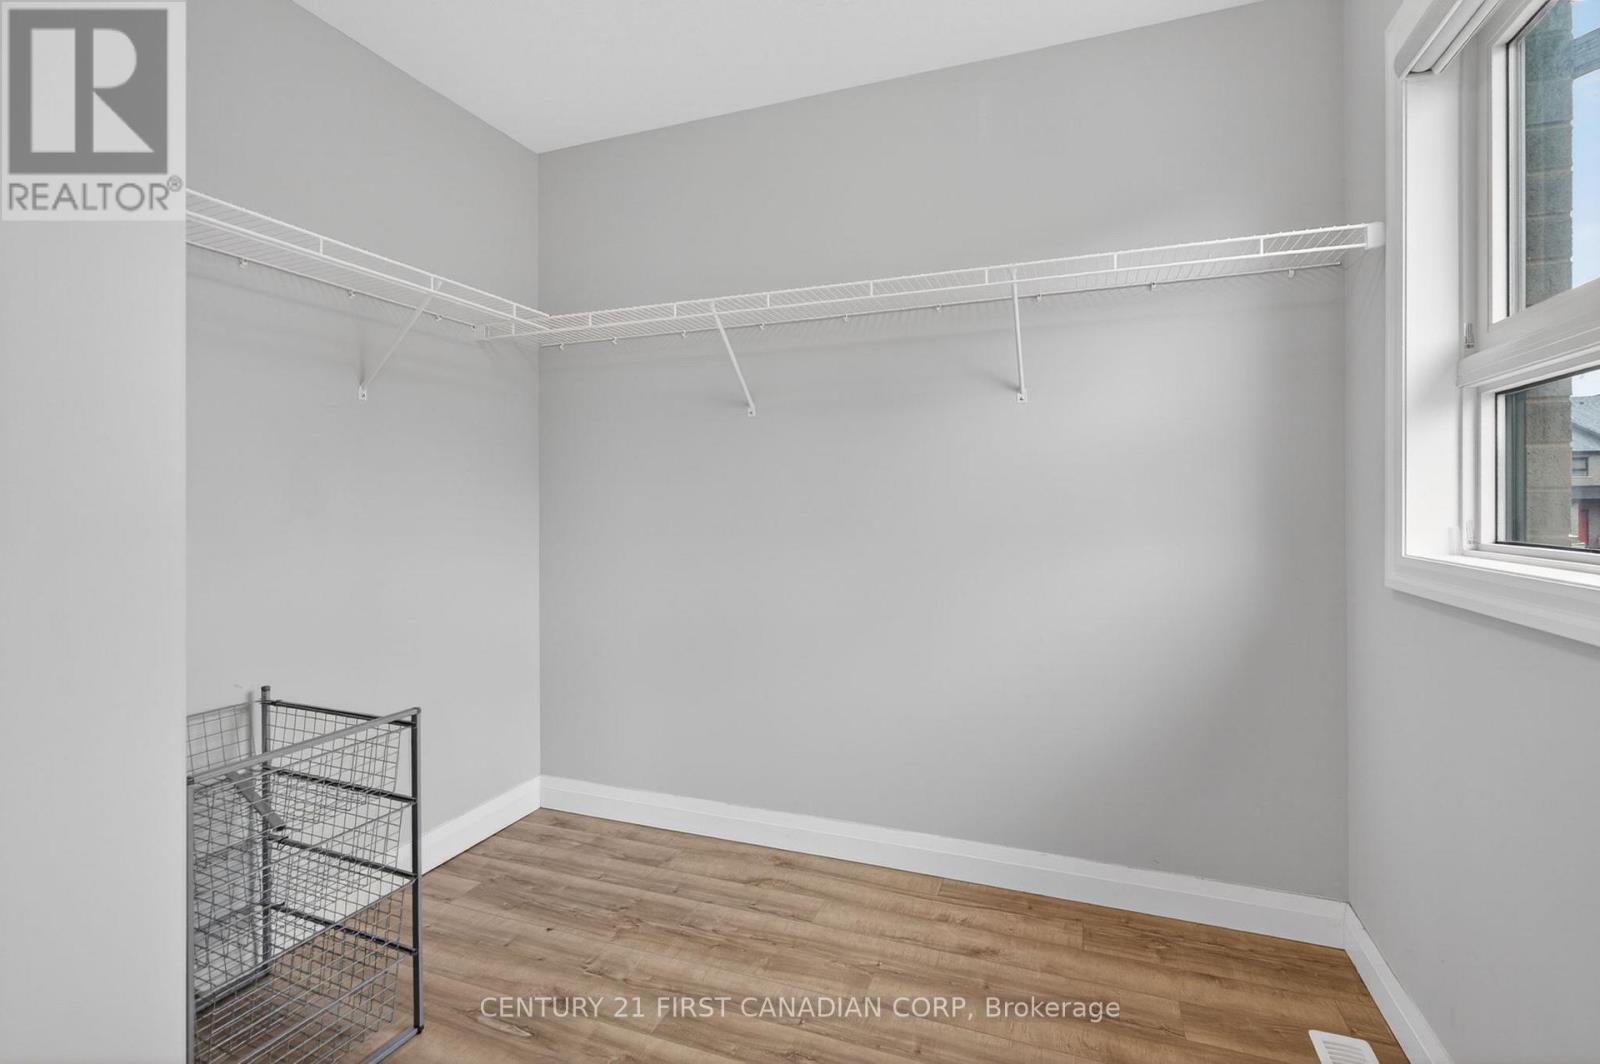
| Second Level | Primary Bedroom | 4.11 m | 3.46 m | 4.11 m x 3.46 m |
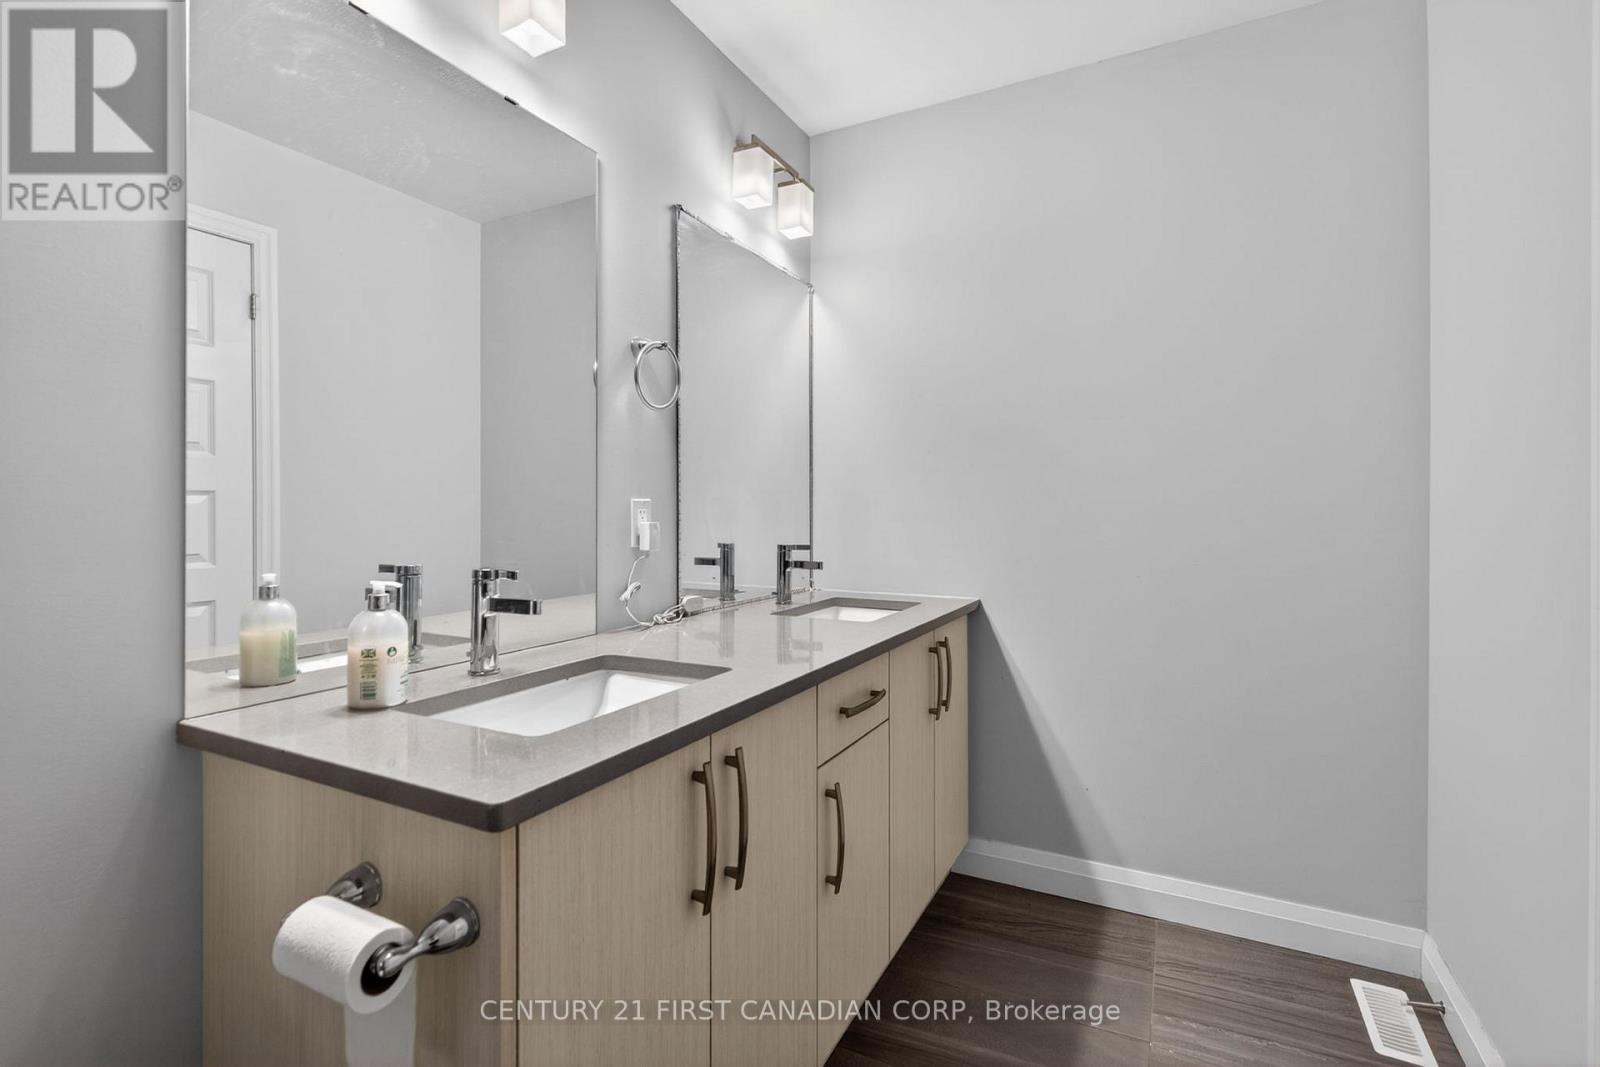
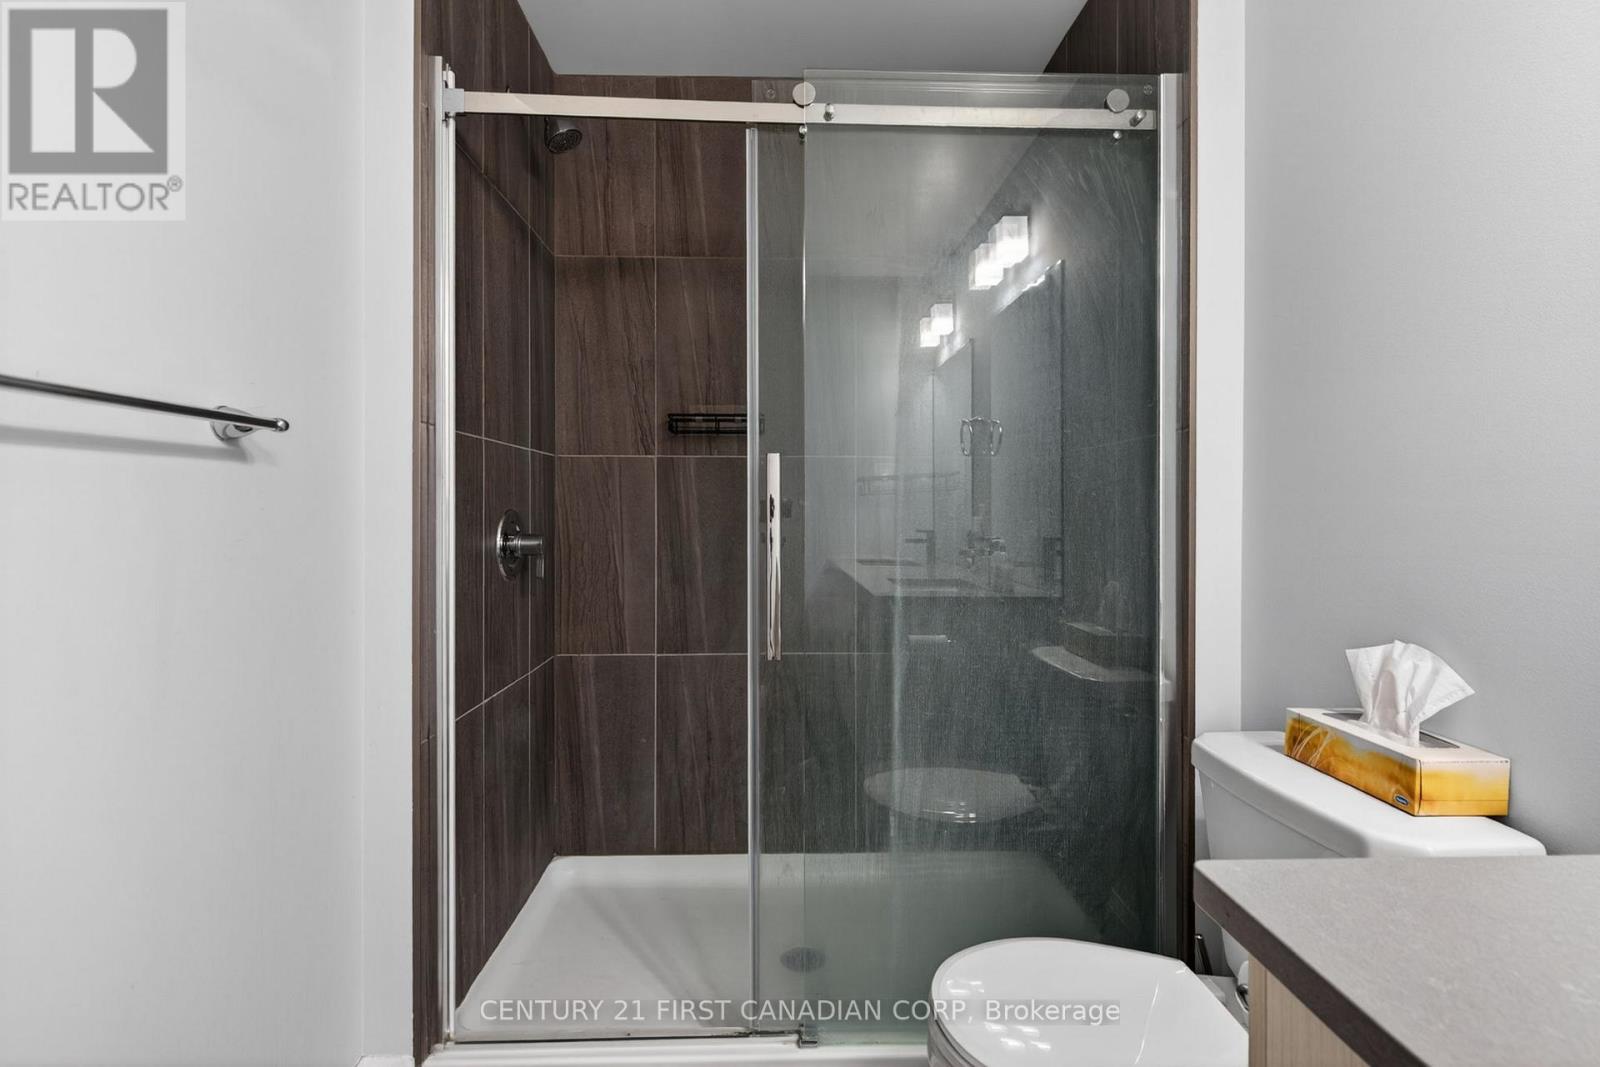
| Second Level | Bathroom | 1.76 m | 3.46 m | 1.76 m x 3.46 m |
| Second Level | Bedroom 2 | 3.67 m | 2.85 m | 3.67 m x 2.85 m |
| Second Level | Bedroom 3 | 3.42 m | 2.83 m | 3.42 m x 2.83 m |
| Second Level | Bathroom | 1.64 m | 3.46 m | 1.64 m x 3.46 m |
| Ground Level | Kitchen | 2.42 m | 3.46 m | 2.42 m x 3.46 m |
| Ground Level | Living Room | 4.56 m | 3.42 m | 4.56 m x 3.42 m |
| Ground Level | Dining Room | 2.92 m | 2.36 m | 2.92 m x 2.36 m |
| Ground Level | Bathroom | 1.94 m | 0.8 m | 1.94 m x 0.8 m |
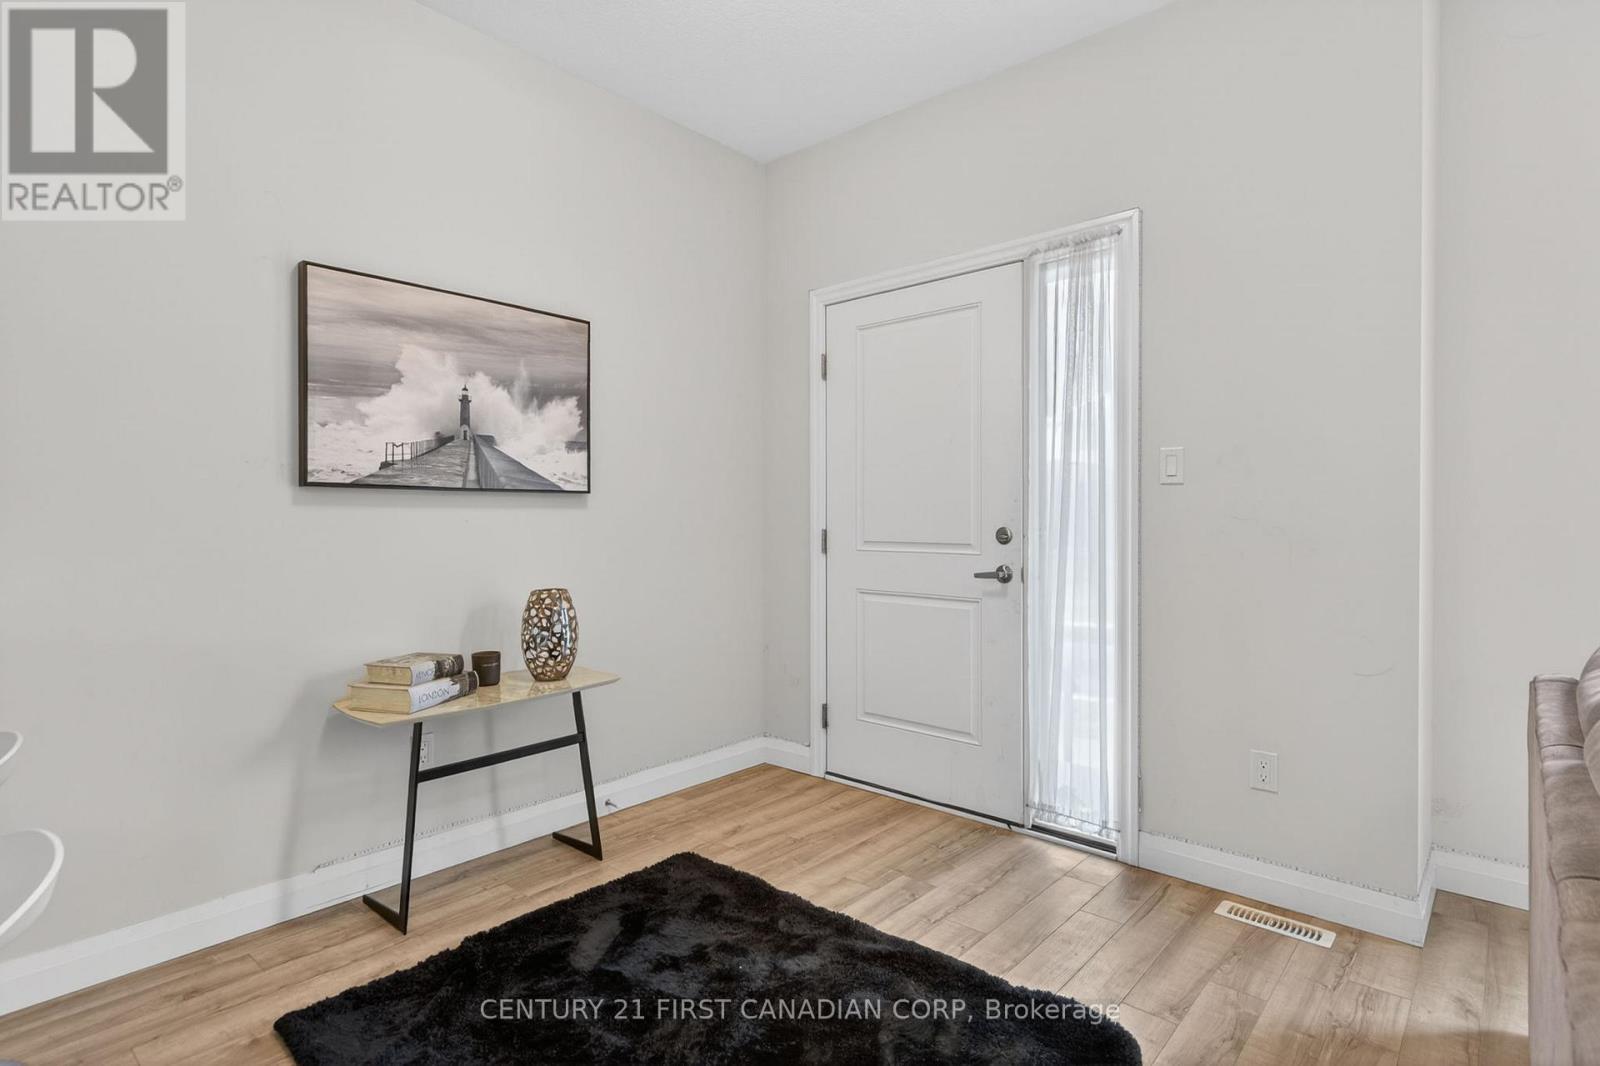
| Ground Level | Foyer | 2.04 m | 1.87 m | 2.04 m x 1.87 m |
https://www.realtor.ca/real-estate/29900086/9-807-kleinburg-drive-london-north-north-b-north-b
Interested?
Contact us for more information
Suha Mushtaq
Salesperson
420 York Street
London, Ontario N6B 1R1

The trademarks REALTOR®, REALTORS®, and the REALTOR® logo are controlled by The Canadian Real Estate Association (CREA) and identify real estate professionals who are members of CREA. The trademarks MLS®, Multiple Listing Service® and the associated logos are owned by The Canadian Real Estate Association (CREA) and identify the quality of services provided by real estate professionals who are members of CREA. The trademark DDF® is owned by The Canadian Real Estate Association (CREA) and identifies CREA's Data Distribution Facility (DDF®)
August 10 2026 12:50:01
Century 21 First Canadian Corp