


697 Killarney Road London North, Ontario N5X 0C8

$839,900
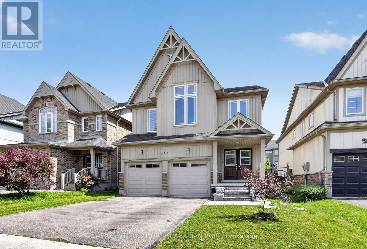
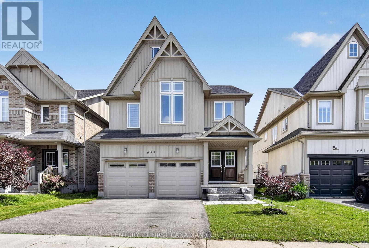
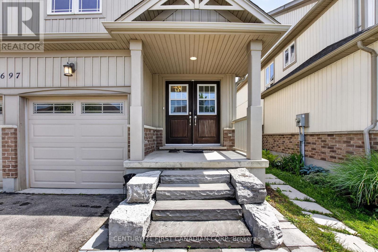
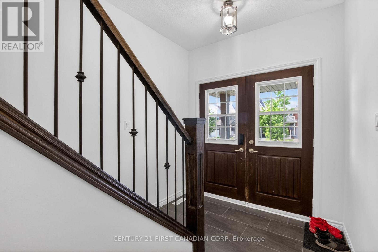
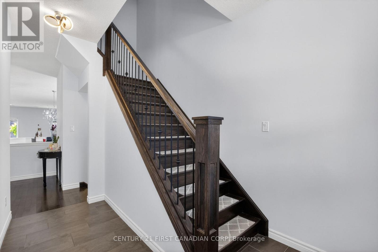
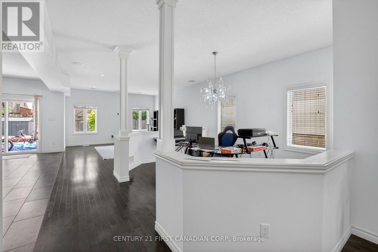
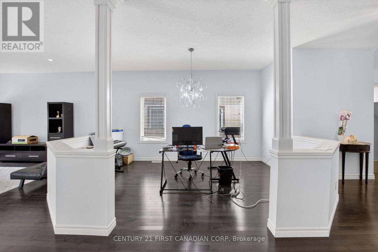
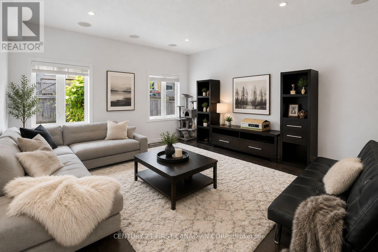
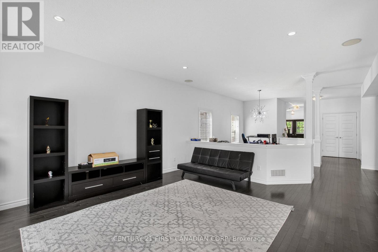
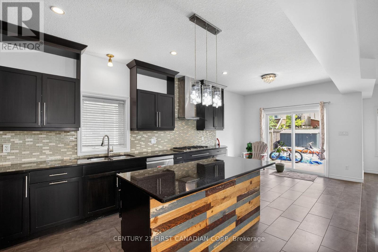
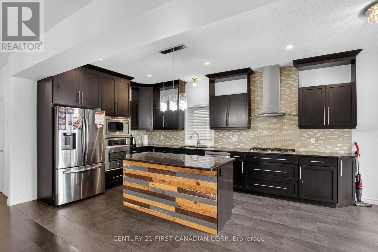
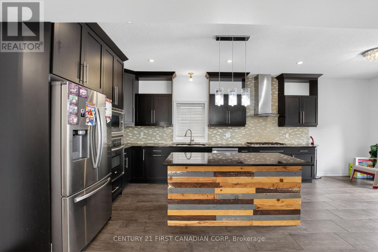
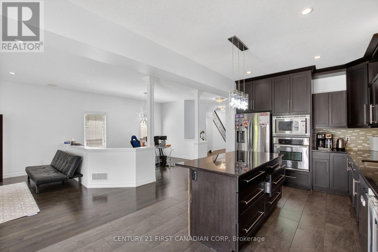
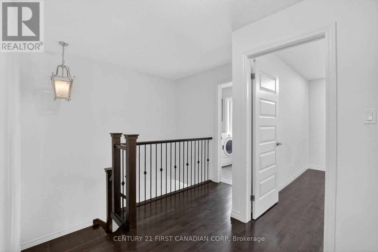
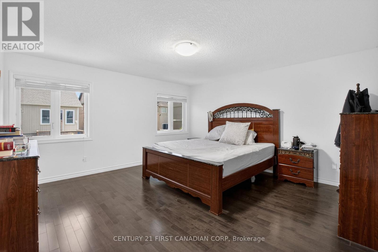
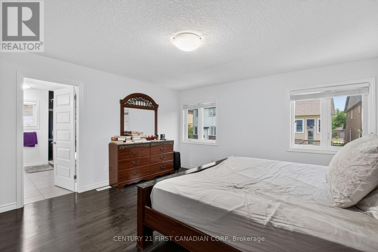
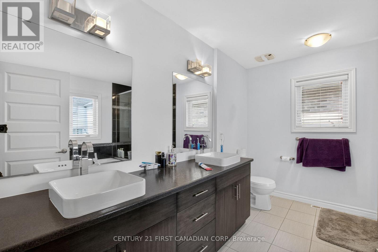
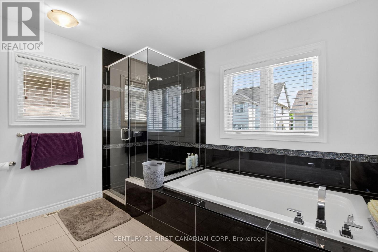
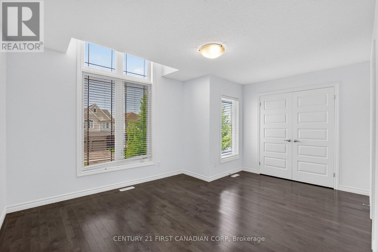
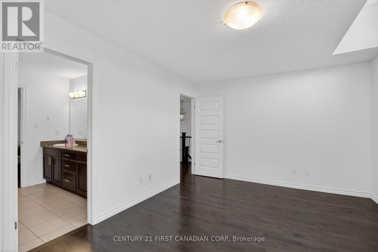
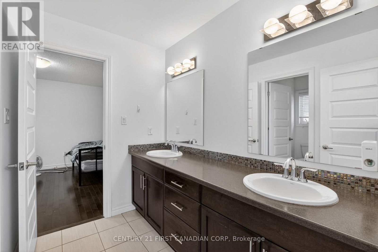
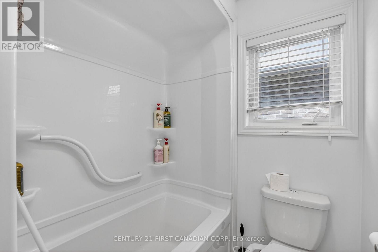
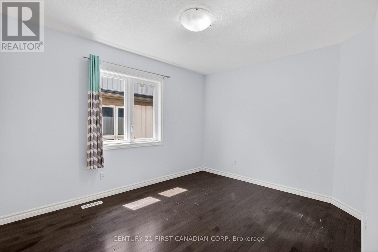
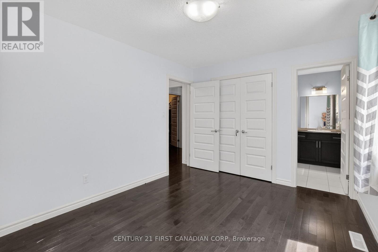
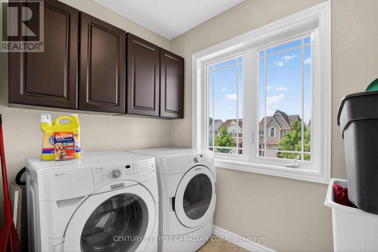
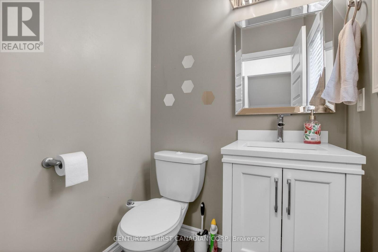
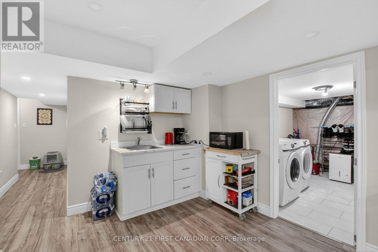
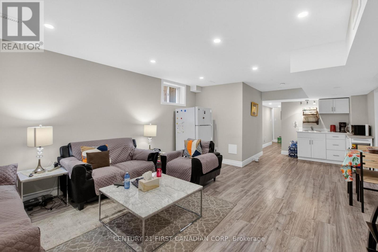
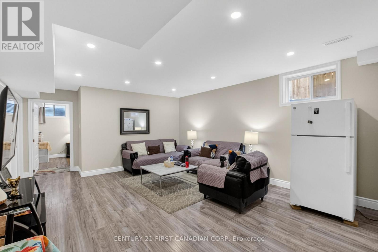
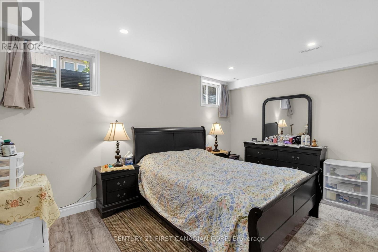
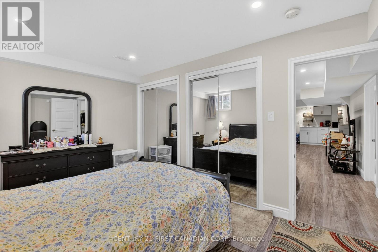
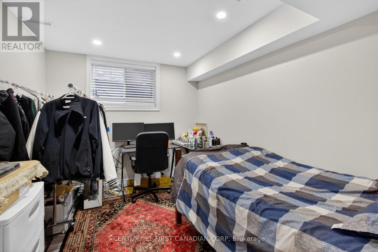
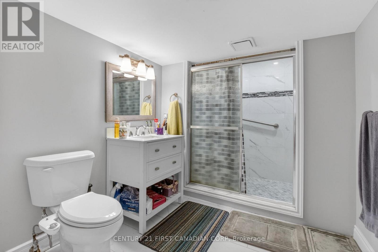
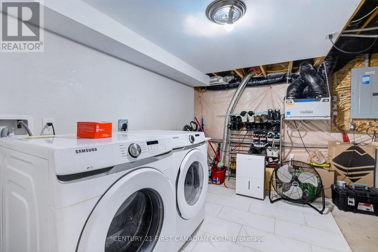
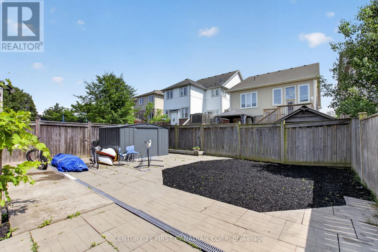
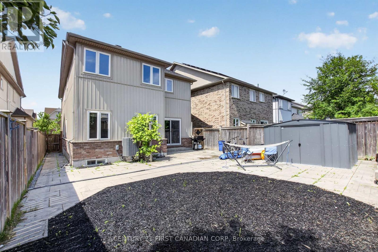
Welcome to this spectacular 2,580 sq. ft. home in the highly sought-after Cedar Hollow community, one of North London's most desirable neighbourhoods. Offering 4 plus 1 spacious bedrooms and 4.5 bathrooms, this beautifully maintained home features an open-concept layout designed for modern living.The main floor showcases 9-foot ceilings, engineered hardwood flooring throughout, elegant wrought-iron spindles, and upgraded lighting fixtures. The oversized custom kitchen is a chef's dream, complete with high-end appliances, a built-in wall oven, granite countertops, and a stylish tiled backsplash. Built-in speakers add to the home's impressive list of upgrades.Upstairs, you'll find a convenient second-floor laundry room and generously sized bedrooms. The spacious primary suite features a walk-in closet, a cozy sitting area, and a luxurious ensuite bath. Additional highlights include a Jack-and-Jill bathroom and a second private ensuite, providing comfort and convenience for family and guests alike.The lower level has a fully completed living space with a full bathroom and additional laundry room and kitchen, perfect for an inlaw suite or for additional rental income.Recently refreshed with new paint throughout, this exceptional home is move-in ready and offers the perfect blend of style, functionality, and location. Don't miss your opportunity to own this beautifully crafted home in Cedar Hollow! (id:61499)
Property Details
| MLS® Number | X13446900 |
| Property Type | Single Family |
| Community Name | North D |
| AmenitiesNearBy | Hospital, Schools, Public Transit |
| CommunityFeatures | School Bus |
| EquipmentType | Water Heater |
| Features | Flat Site, Dry, Sump Pump, In-law Suite |
| ParkingSpaceTotal | 4 |
| RentalEquipmentType | Water Heater |
| Structure | Shed |
Building
| BathroomTotal | 5 |
| BedroomsAboveGround | 4 |
| BedroomsBelowGround | 1 |
| BedroomsTotal | 5 |
| Age | 16 To 30 Years |
| Appliances | Garage Door Opener Remote(s), Oven - Built-in, Water Meter, Cooktop, Dishwasher, Dryer, Microwave, Oven, Washer, Refrigerator |
| BasementDevelopment | Finished |
| BasementType | Full (finished) |
| ConstructionStyleAttachment | Detached |
| CoolingType | Central Air Conditioning |
| ExteriorFinish | Brick, Vinyl Siding |
| FoundationType | Concrete, Poured Concrete |
| HalfBathTotal | 1 |
| HeatingFuel | Natural Gas |
| HeatingType | Forced Air |
| StoriesTotal | 2 |
| SizeInterior | 2500 - 3000 Sqft |
| Type | House |
| UtilityWater | Municipal Water |
Parking
| Attached Garage | |
| Garage |
Land
| Acreage | No |
| FenceType | Fully Fenced, Fenced Yard |
| LandAmenities | Hospital, Schools, Public Transit |
| LandscapeFeatures | Landscaped |
| Sewer | Sanitary Sewer |
| SizeDepth | 111 Ft ,9 In |
| SizeFrontage | 36 Ft ,2 In |
| SizeIrregular | 36.2 X 111.8 Ft |
| SizeTotalText | 36.2 X 111.8 Ft|under 1/2 Acre |
Rooms
| Level | Type | Length | Width | Dimensions |
|---|---|---|---|---|
| Basement | Kitchen | 3.35 m | 2.13 m | 3.35 m x 2.13 m |
| Basement | Laundry Room | 3.56 m | 2.19 m | 3.56 m x 2.19 m |
| Basement | Living Room | 4.26 m | 5.24 m | 4.26 m x 5.24 m |
| Basement | Bedroom 5 | 2.98 m | 4.26 m | 2.98 m x 4.26 m |
| Basement | Office | 2.71 m | 3.41 m | 2.71 m x 3.41 m |
| Main Level | Foyer | 3.74 m | 2.37 m | 3.74 m x 2.37 m |
| Main Level | Kitchen | 5.33 m | 3.41 m | 5.33 m x 3.41 m |
| Main Level | Dining Room | 3.12 m | 4.2 m | 3.12 m x 4.2 m |
| Main Level | Living Room | 4.5 m | 4.87 m | 4.5 m x 4.87 m |
| Main Level | Eating Area | 3.29 m | 1.76 m | 3.29 m x 1.76 m |
| Main Level | Mud Room | 3.42 m | 2.3 m | 3.42 m x 2.3 m |
| Upper Level | Bedroom 4 | 3.14 m | 3.75 m | 3.14 m x 3.75 m |
| Upper Level | Other | 3 m | 1.93 m | 3 m x 1.93 m |
| Upper Level | Laundry Room | 1.72 m | 2.4 m | 1.72 m x 2.4 m |
| Upper Level | Primary Bedroom | 4.67 m | 4.41 m | 4.67 m x 4.41 m |
| Upper Level | Bedroom 2 | 4.67 m | 3.45 m | 4.67 m x 3.45 m |
| Upper Level | Bedroom 3 | 3.44 m | 4.16 m | 3.44 m x 4.16 m |
Utilities
| Cable | Installed |
| Electricity | Installed |
| Sewer | Installed |
https://www.realtor.ca/real-estate/29905768/697-killarney-road-london-north-north-d-north-d
Interested?
Contact us for more information
Jack Michienzi
Salesperson
420 York Street
London, Ontario N6B 1R1

The trademarks REALTOR®, REALTORS®, and the REALTOR® logo are controlled by The Canadian Real Estate Association (CREA) and identify real estate professionals who are members of CREA. The trademarks MLS®, Multiple Listing Service® and the associated logos are owned by The Canadian Real Estate Association (CREA) and identify the quality of services provided by real estate professionals who are members of CREA. The trademark DDF® is owned by The Canadian Real Estate Association (CREA) and identifies CREA's Data Distribution Facility (DDF®)
September 02 2026 03:50:23
Century 21 First Canadian Corp