


1 Ponderosa Crescent London South, Ontario N6E 2L4

$574,900
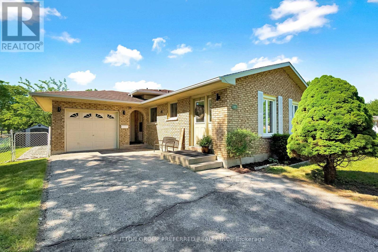
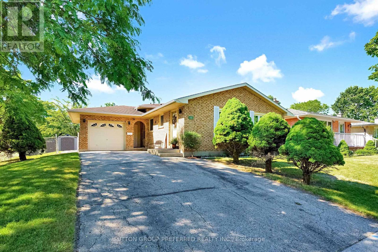
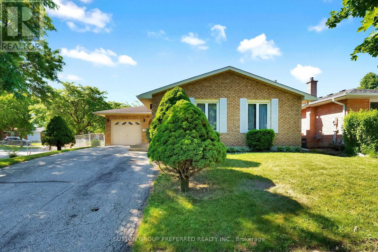
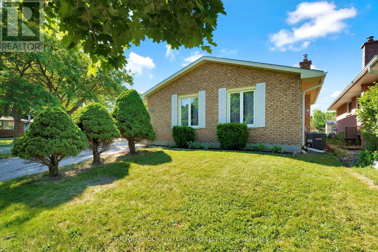
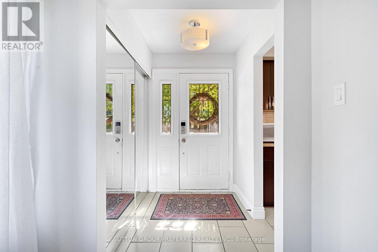
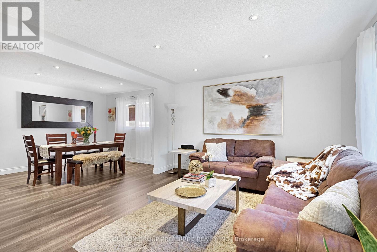
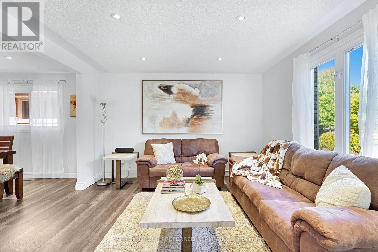
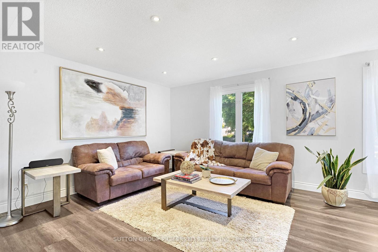
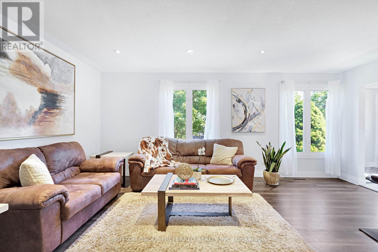
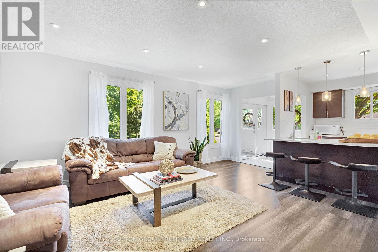
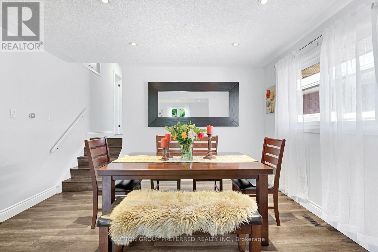
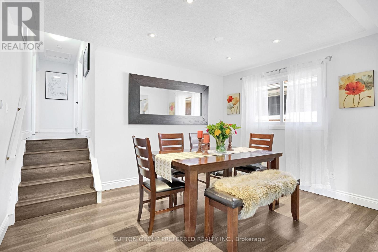
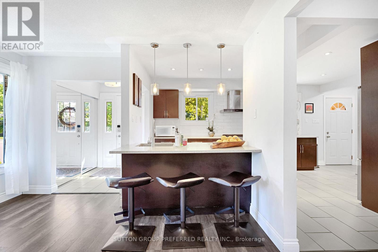
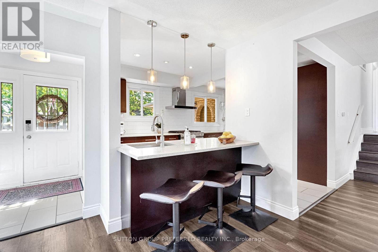
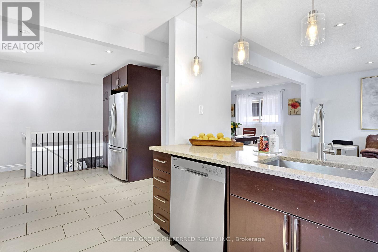
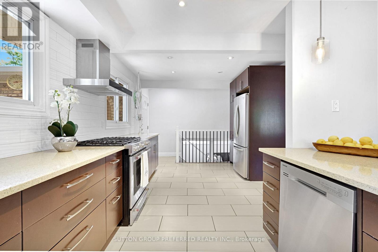
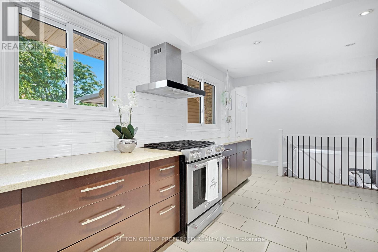
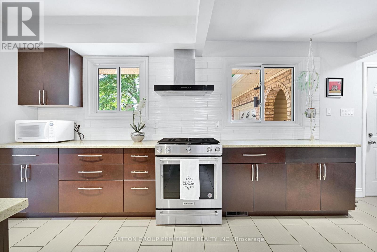
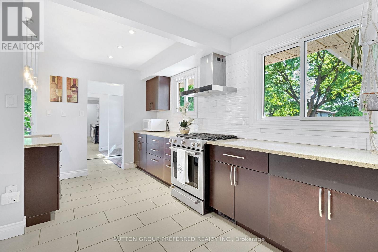
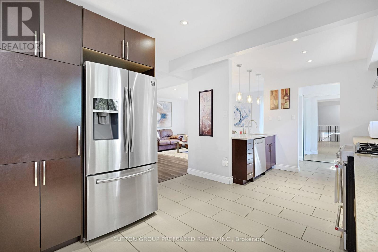
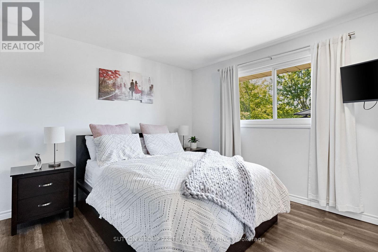
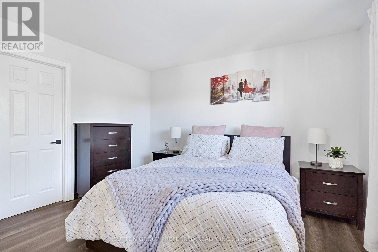
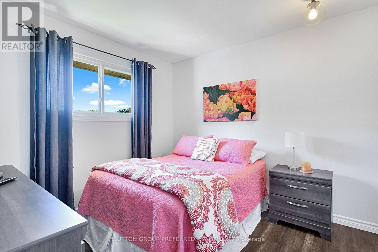
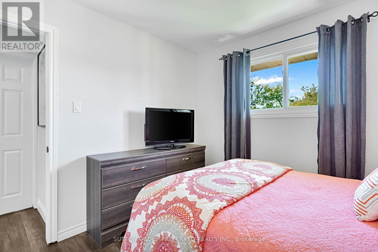
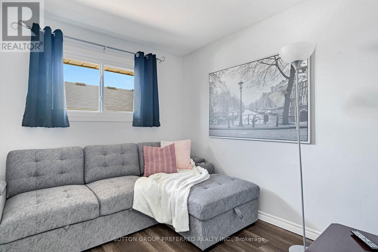
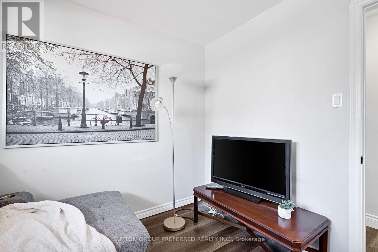
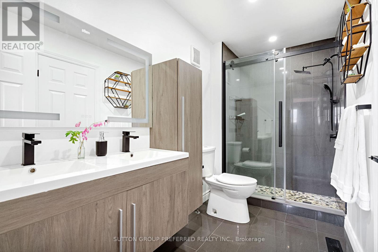
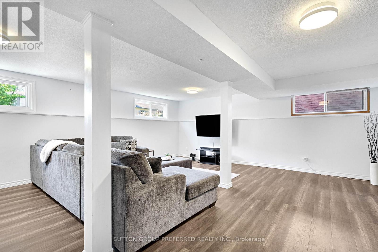
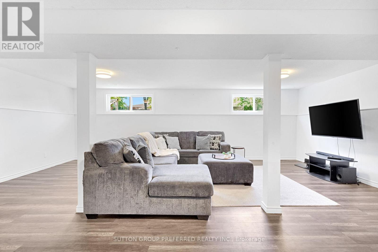
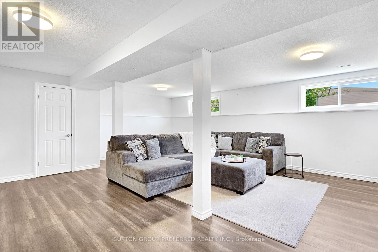
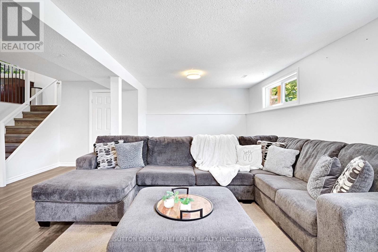
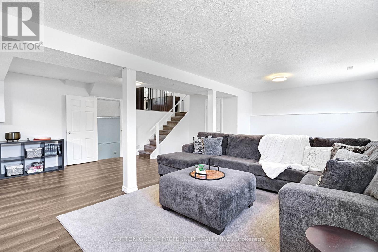
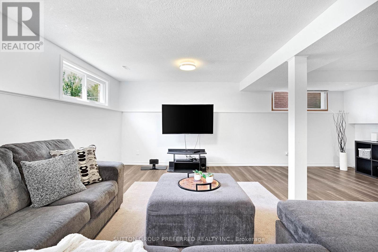
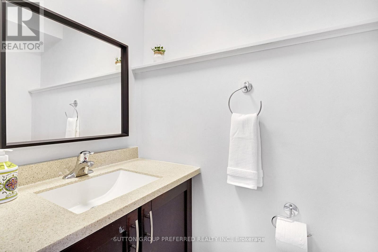
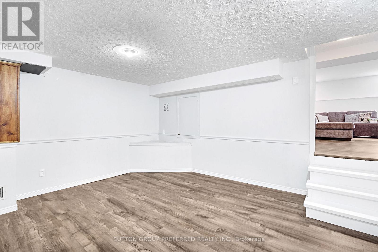
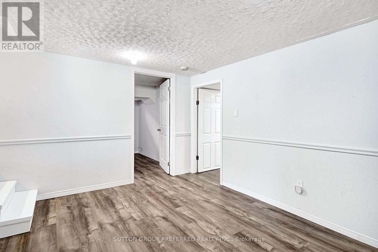
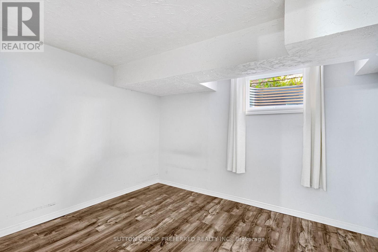
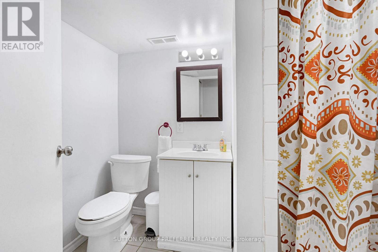
Welcome to 1 Ponderosa Cr. This classy four-level backsplit is gorgeous throughout, tastefully decorated, and ready for you to move in.The main floor features a beautiful, updated kitchen with open views of both the living and dining room. Upstairs, you will find three large bedrooms and a luxurious three-piece bathroom.The lower level includes a spacious family room and a two-piece powder room. Additionally, there is the lowest level featuring another bedroom with a large egress window and an additional three-piece bathroom ,an ideal space for a private teenager's area or a guest suite. (id:61499)
Property Details
| MLS® Number | X13457074 |
| Property Type | Single Family |
| Community Name | South X |
| AmenitiesNearBy | Hospital, Park, Public Transit, Schools |
| EquipmentType | Water Heater |
| ParkingSpaceTotal | 3 |
| RentalEquipmentType | Water Heater |
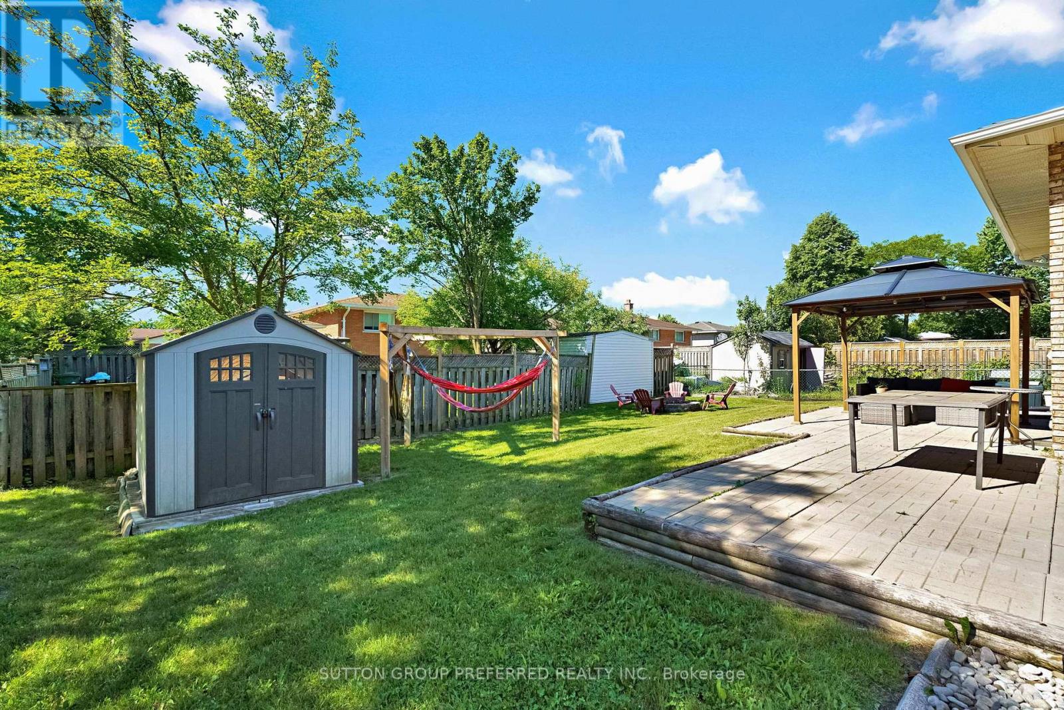
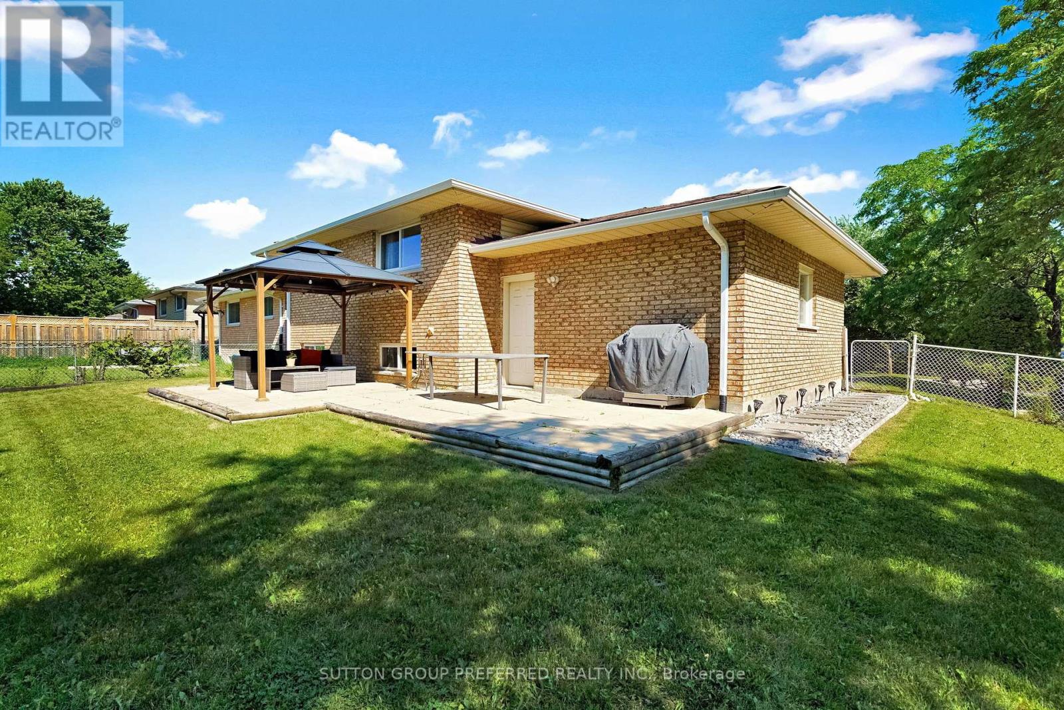
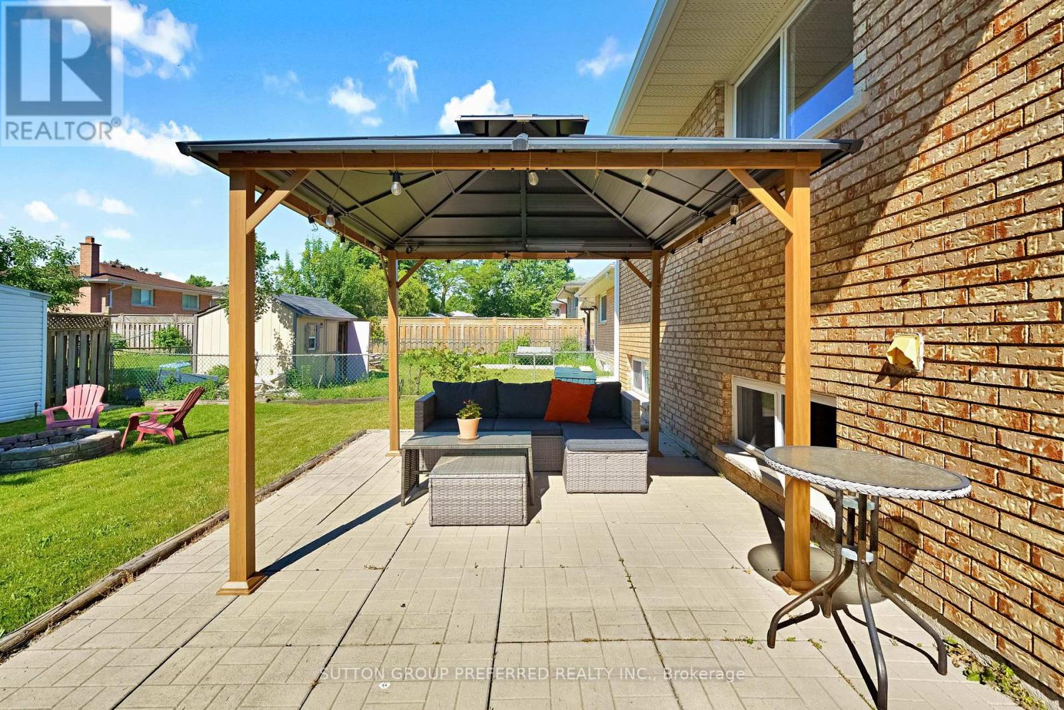
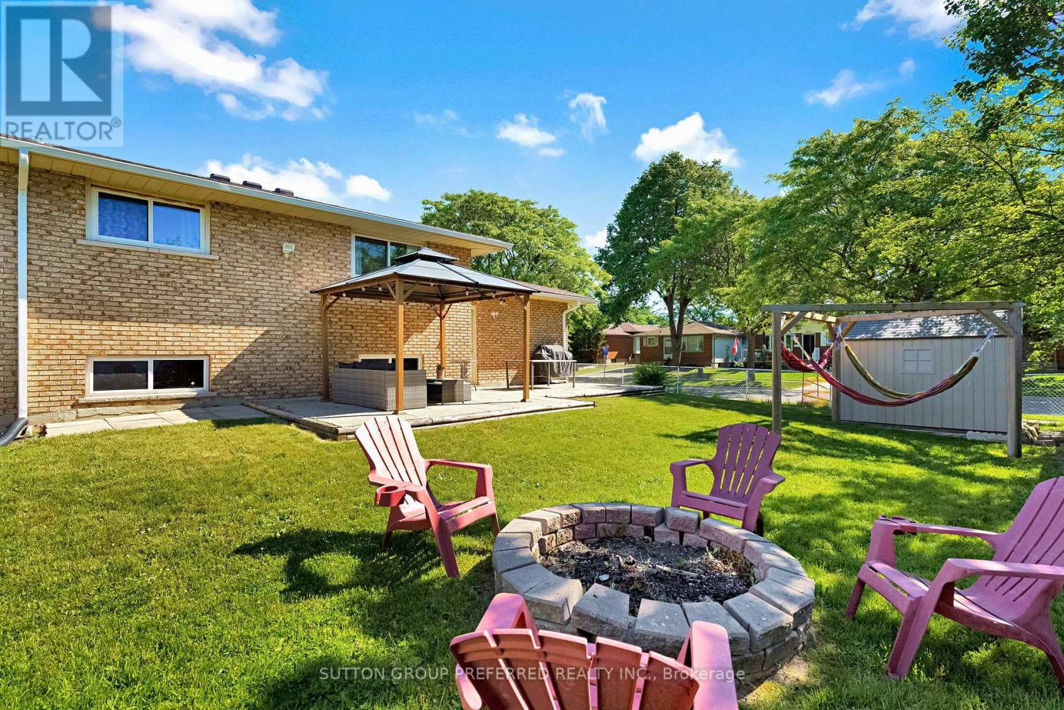
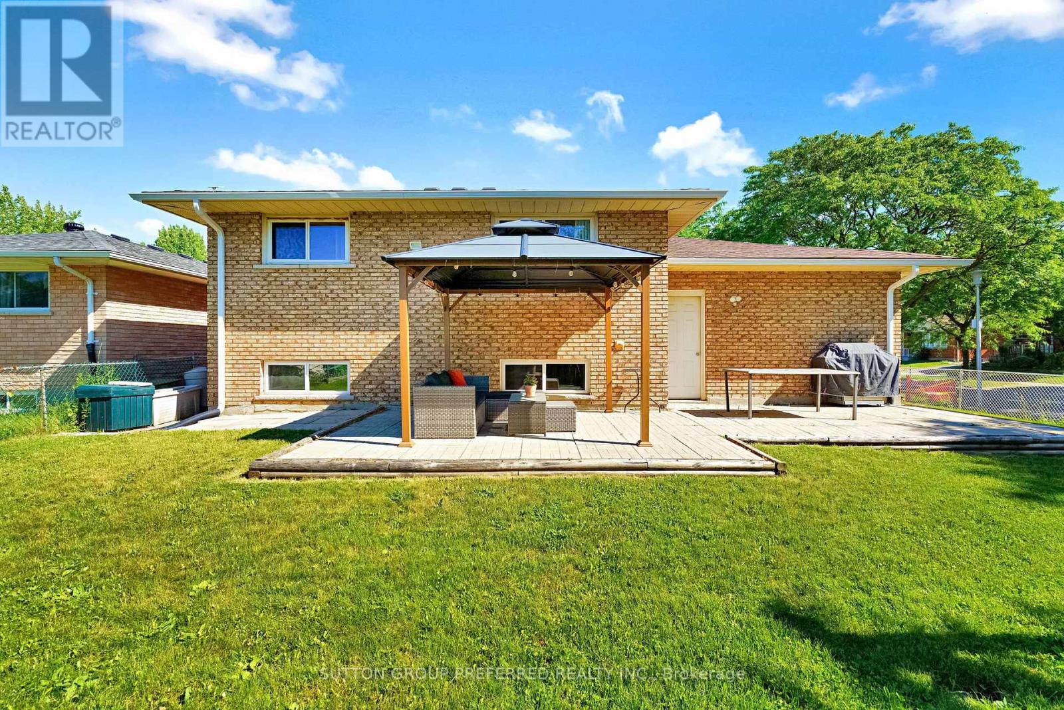
| Structure | Deck |
Building
| BathroomTotal | 3 |
| BedroomsAboveGround | 3 |
| BedroomsBelowGround | 1 |
| BedroomsTotal | 4 |
| Appliances | Garage Door Opener Remote(s), Dishwasher, Dryer, Microwave, Stove, Washer, Refrigerator |
| BasementDevelopment | Finished |
| BasementType | N/a (finished) |
| ConstructionStyleAttachment | Detached |
| ConstructionStyleSplitLevel | Backsplit |
| CoolingType | Central Air Conditioning |
| ExteriorFinish | Brick |
| FoundationType | Poured Concrete |
| HalfBathTotal | 1 |
| HeatingFuel | Natural Gas |
| HeatingType | Forced Air |
| SizeInterior | 700 - 1100 Sqft |
| Type | House |
| UtilityWater | Municipal Water |
Parking
| Attached Garage | |
| Garage |
Land
| Acreage | No |
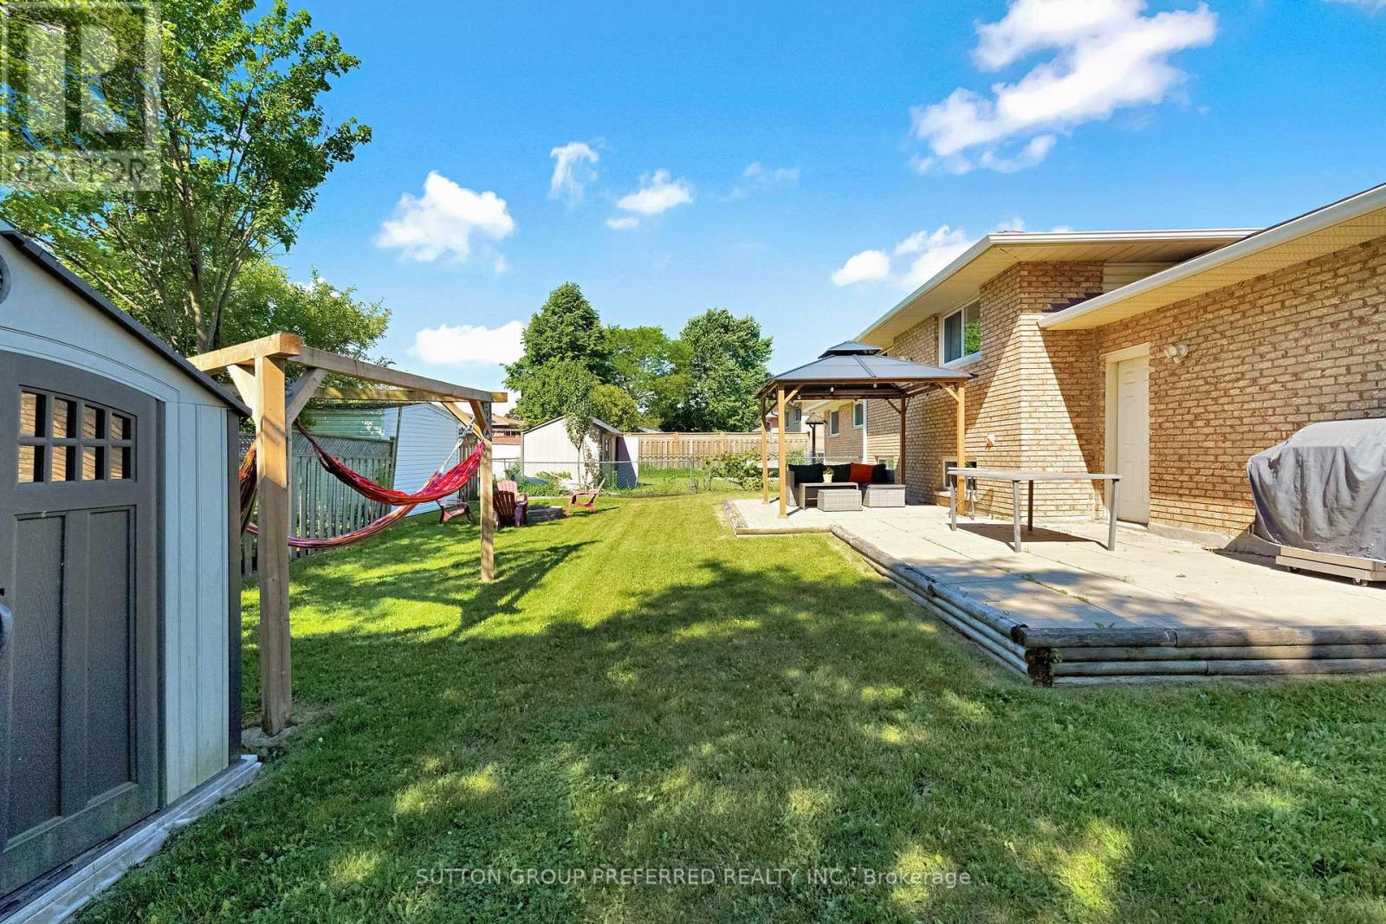
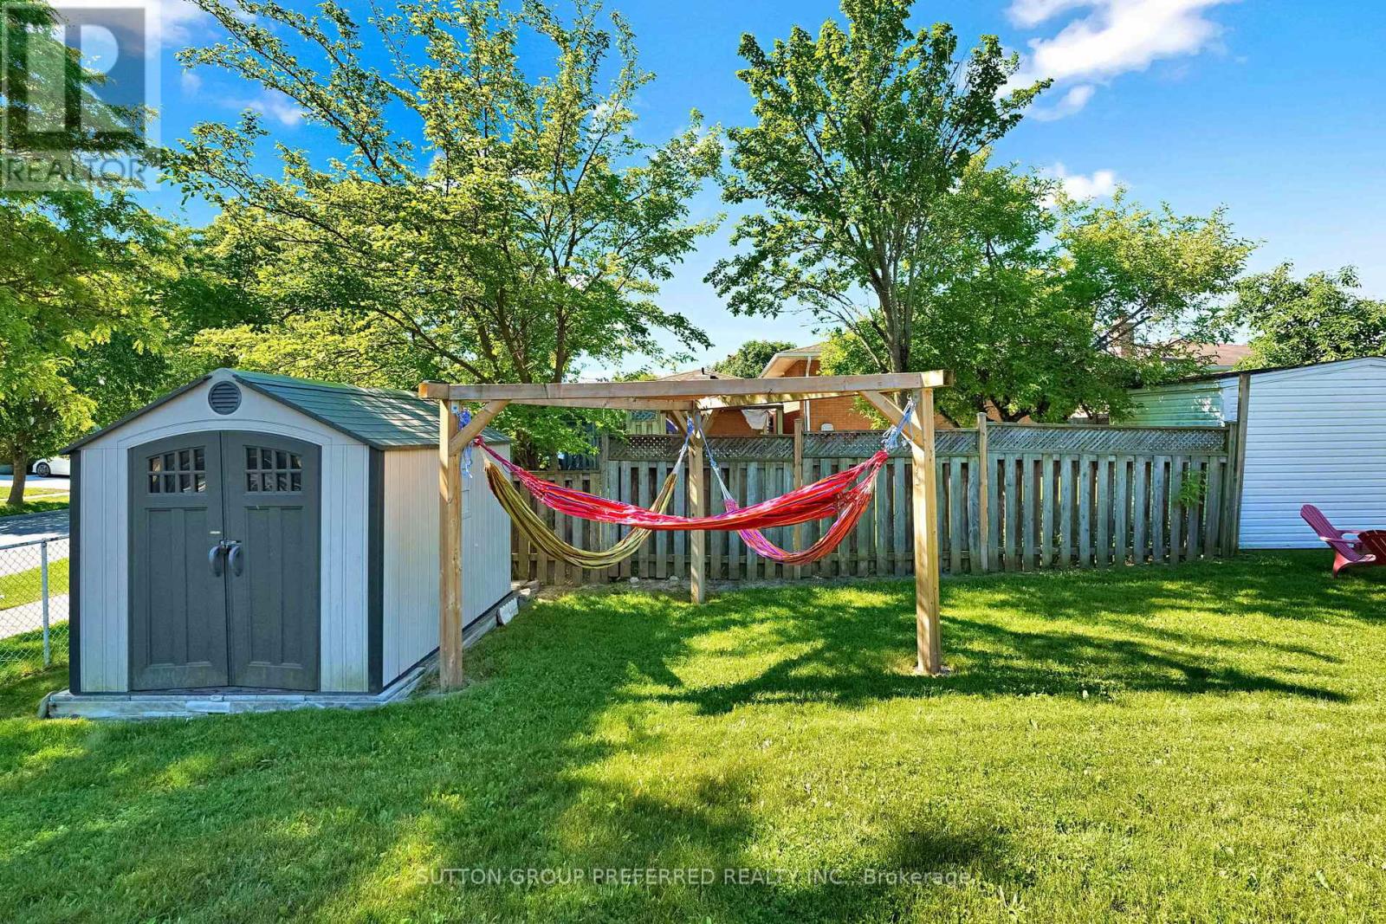
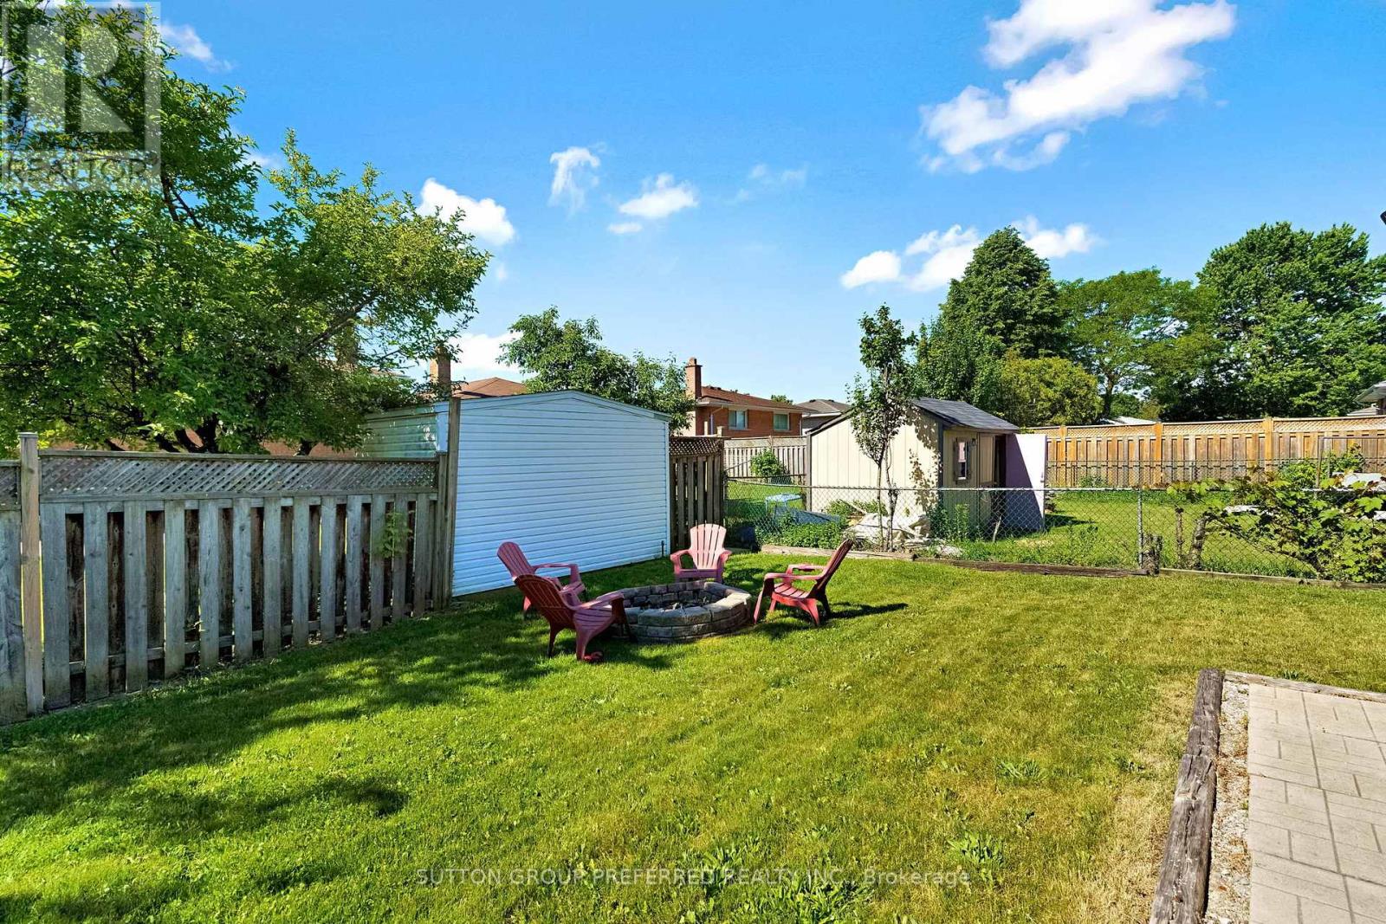
| FenceType | Fenced Yard |
| LandAmenities | Hospital, Park, Public Transit, Schools |
| Sewer | Sanitary Sewer |
| SizeDepth | 100 Ft |
| SizeFrontage | 60 Ft |
| SizeIrregular | 60 X 100 Ft |
| SizeTotalText | 60 X 100 Ft |
Rooms
| Level | Type | Length | Width | Dimensions |
|---|---|---|---|---|
| Basement | Bathroom | 1.66 m | 2.34 m | 1.66 m x 2.34 m |
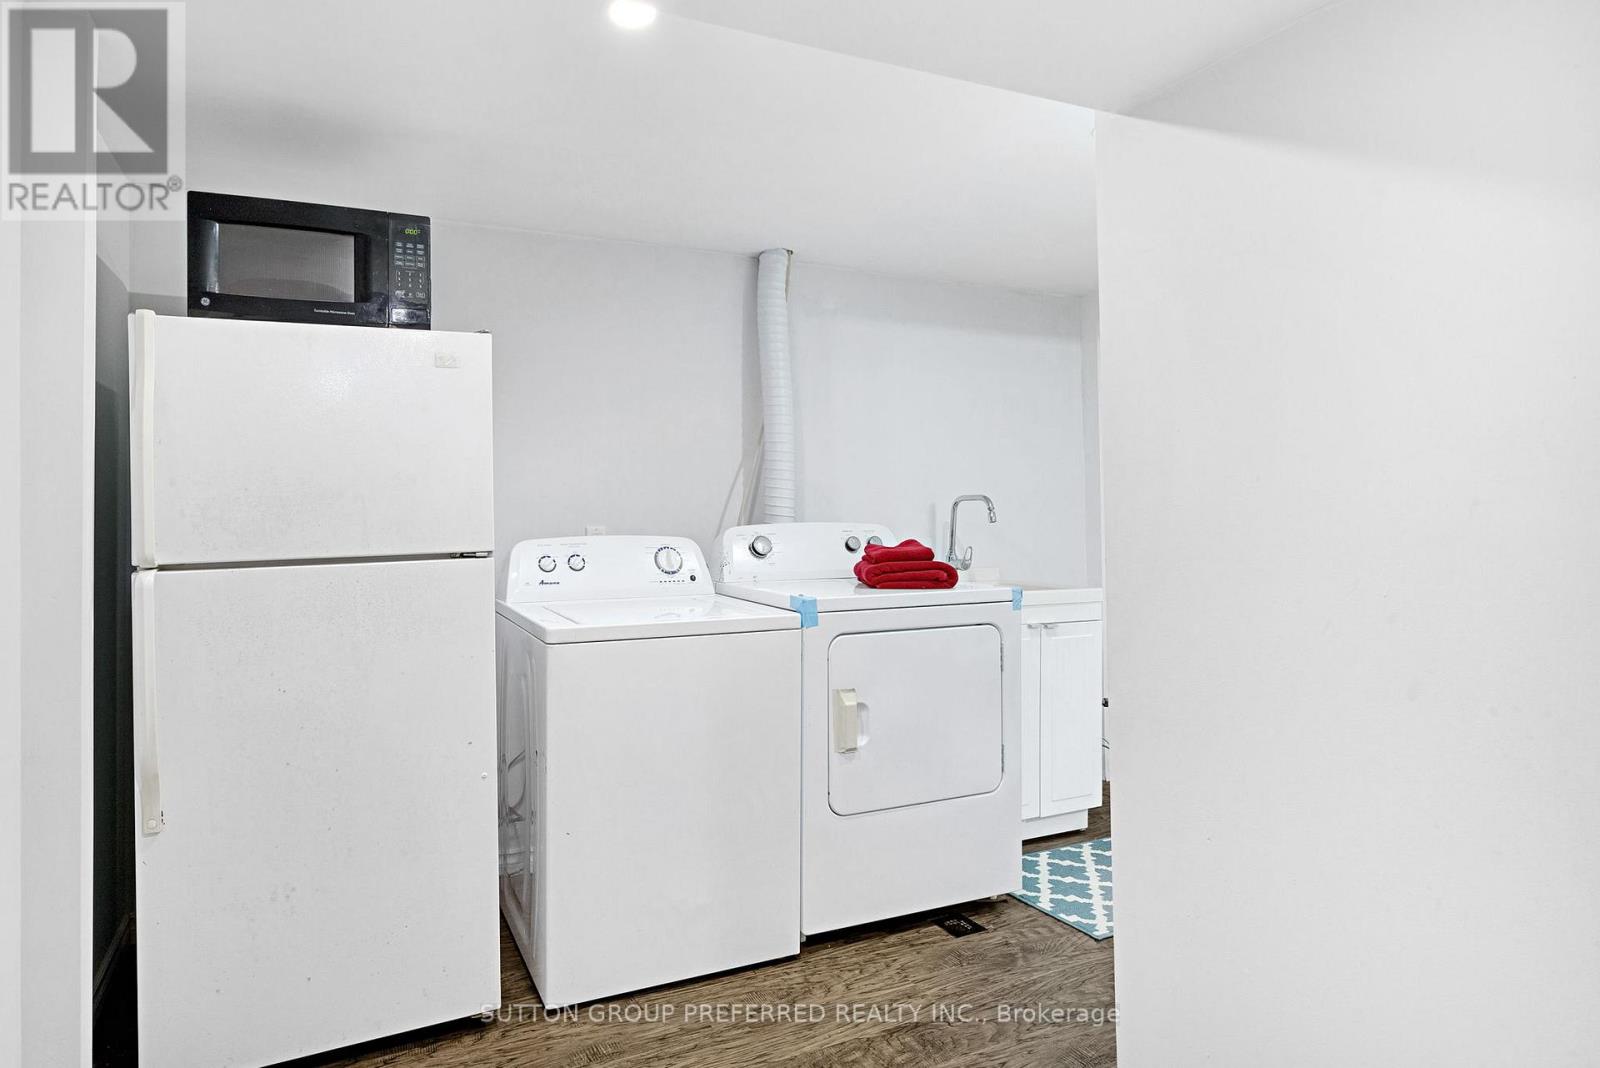
| Basement | Laundry Room | 3.41 m | 3.67 m | 3.41 m x 3.67 m |
| Basement | Utility Room | 3.47 m | 2.9 m | 3.47 m x 2.9 m |
| Basement | Recreational, Games Room | 3.33 m | 4.27 m | 3.33 m x 4.27 m |
| Basement | Bedroom 4 | 3.25 m | 2.76 m | 3.25 m x 2.76 m |
| Lower Level | Family Room | 6.36 m | 7.18 m | 6.36 m x 7.18 m |
| Lower Level | Bathroom | 1.32 m | 0.06 m | 1.32 m x 0.06 m |
| Main Level | Living Room | 3.75 m | 5.55 m | 3.75 m x 5.55 m |
| Main Level | Kitchen | 6.03 m | 3.43 m | 6.03 m x 3.43 m |
| Main Level | Dining Room | 3.07 m | 4.03 m | 3.07 m x 4.03 m |
| Upper Level | Bathroom | 1.63 m | 3.37 m | 1.63 m x 3.37 m |
| Upper Level | Primary Bedroom | 3.65 m | 3.75 m | 3.65 m x 3.75 m |
| Upper Level | Bedroom 2 | 3.07 m | 2.9 m | 3.07 m x 2.9 m |
| Upper Level | Bedroom 3 | 2.64 m | 2.88 m | 2.64 m x 2.88 m |
https://www.realtor.ca/real-estate/29916966/1-ponderosa-crescent-london-south-south-x-south-x
Interested?
Contact us for more information
Les Coulter
Salesperson
181 Commissioners Rd. W.
London, Ontario N6J 1X9

The trademarks REALTOR®, REALTORS®, and the REALTOR® logo are controlled by The Canadian Real Estate Association (CREA) and identify real estate professionals who are members of CREA. The trademarks MLS®, Multiple Listing Service® and the associated logos are owned by The Canadian Real Estate Association (CREA) and identify the quality of services provided by real estate professionals who are members of CREA. The trademark DDF® is owned by The Canadian Real Estate Association (CREA) and identifies CREA's Data Distribution Facility (DDF®)
October 19 2026 02:50:35
Sutton Group Preferred Realty Inc.