


1187 Woods Road Dysart Et Al, Ontario K0M 1S0

$799,000
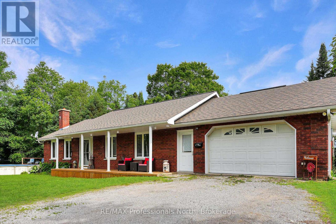
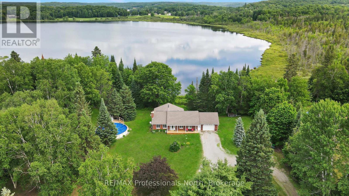
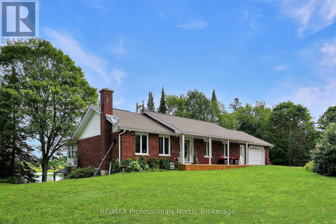
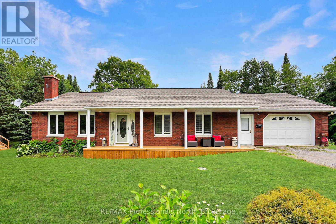
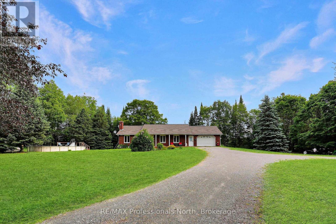
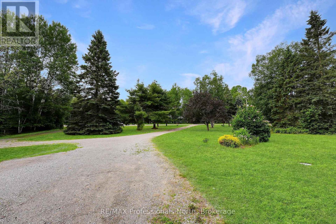
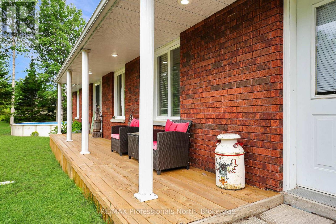
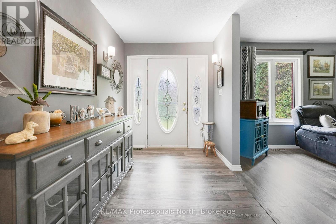
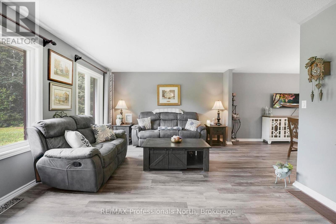
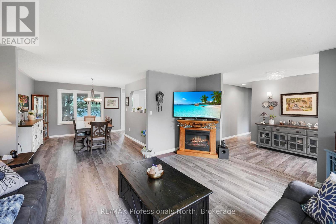
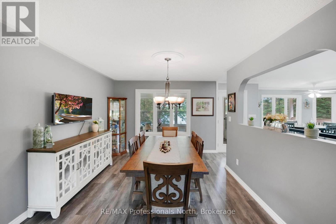
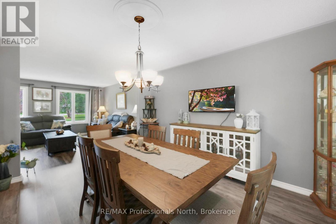
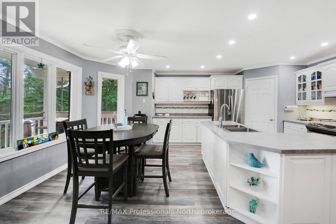
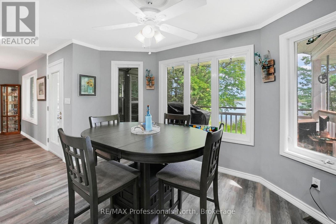
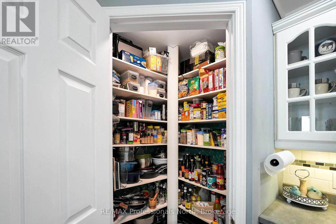
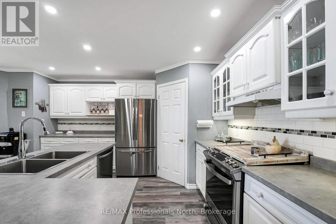
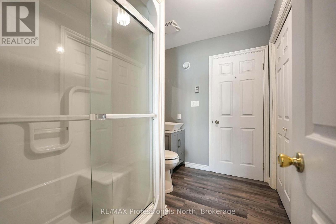
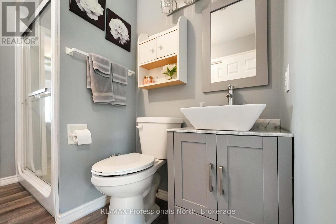
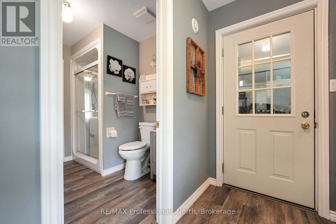
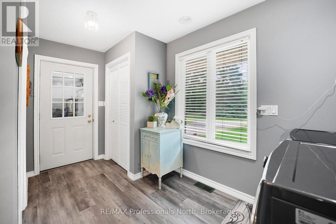
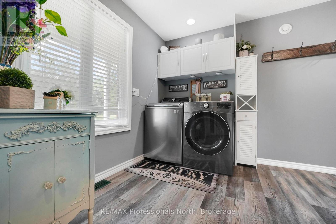
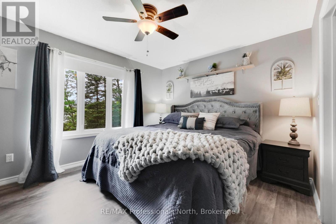
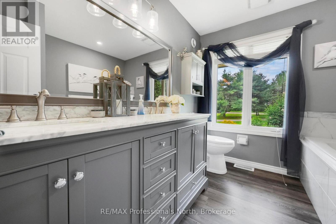
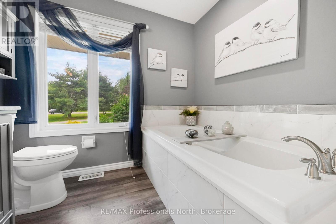
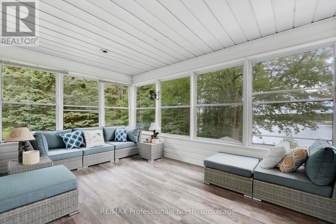
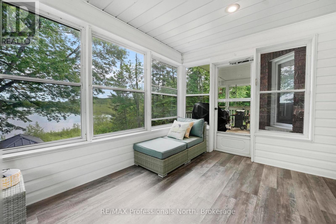
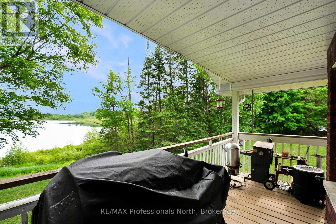
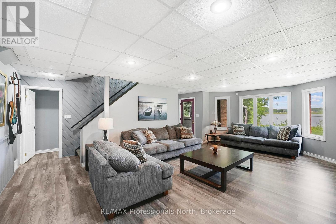
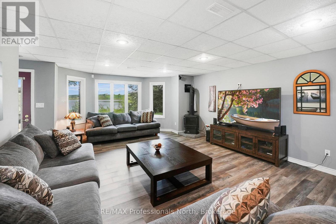
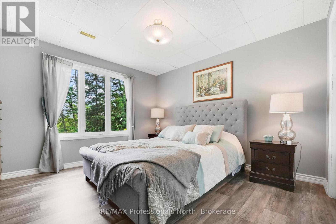
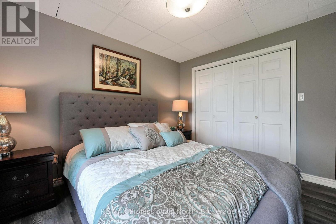
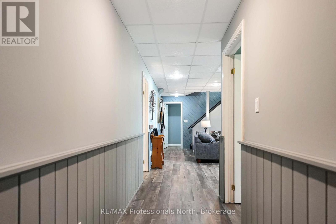
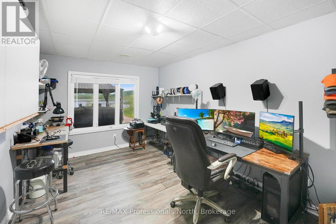
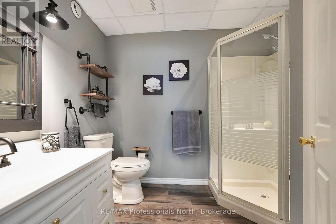
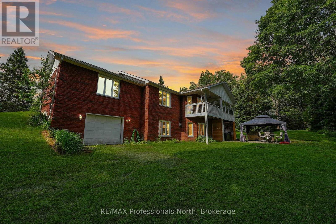
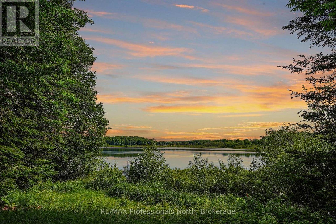
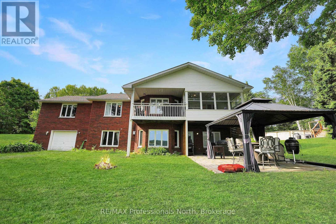
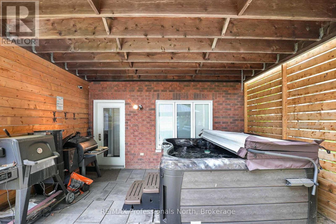
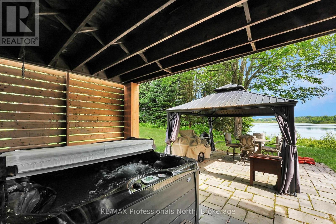
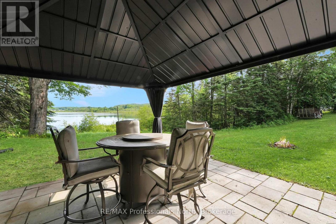
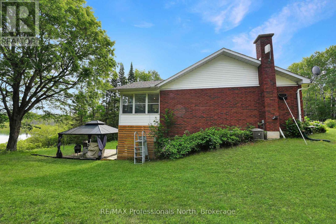
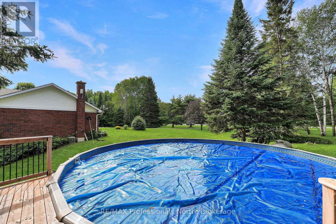
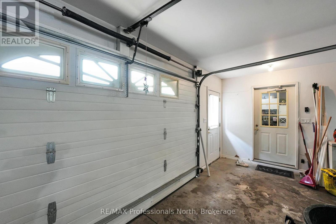
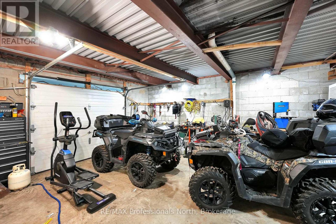
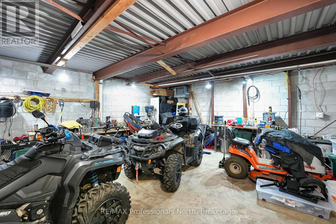
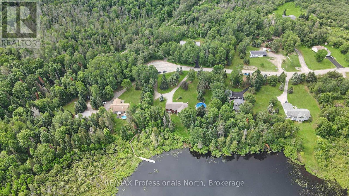
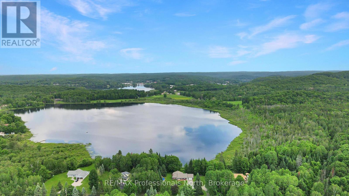
Exceptional living in this 3 bed/3bath home with beautiful views of Barnum Lake. The home is set back and near the end of a quiet road, giving you an executive-style lot with a circular driveway. The inside has been completely updated from the beautiful kitchen, to flooring throughout, and so much more. This house exudes cozy living from top to bottom. The main floor primary bedroom with ensuite bath, spacious livingroom and well-appointed dining room set the scene in this quality home. The spacious Sunroom will be your favourite hangout spot to avoid the bugs! The lower level has a finished rec room, walkout to the back yard, 2 bedrooms (one currently used as an office), washroom and access to the lower garage. The 3-yr. old above-ground pool is ready for use, or settle into a relaxing hot tub experience facing the lake. A unique feature of the home is the attached 2 car garage at the front of the house, but drive around back, and you have another single garage - great for all the toys! The home offers central air, 200 amp service, main floor laundry and a central vac system. This is your chance to live 5 minutes from Haliburton but in a quiet, much-sought-after neighbourhood. You don't own the lakefront, but it makes for amazing views, nature, and relaxing vibes 7 days a week! (id:61499)
Property Details
| MLS® Number | X13487988 |
| Property Type | Single Family |
| Community Name | Dysart |
| AmenitiesNearBy | Hospital |
| EquipmentType | Propane Tank |
| Features | Sloping, Flat Site |
| ParkingSpaceTotal | 10 |
| PoolType | Above Ground Pool |
| RentalEquipmentType | Propane Tank |
| Structure | Deck |
| ViewType | Lake View, Direct Water View |
Building
| BathroomTotal | 3 |
| BedroomsAboveGround | 1 |
| BedroomsBelowGround | 2 |
| BedroomsTotal | 3 |
| Age | 16 To 30 Years |
| Amenities | Fireplace(s) |
| Appliances | Hot Tub, Water Heater, Central Vacuum, Dishwasher, Dryer, Microwave, Stove, Washer, Refrigerator |
| ArchitecturalStyle | Bungalow |
| BasementDevelopment | Finished |
| BasementFeatures | Walk Out |
| BasementType | N/a, N/a (finished) |
| ConstructionStyleAttachment | Detached |
| CoolingType | Central Air Conditioning |
| ExteriorFinish | Brick |
| FoundationType | Block |
| HeatingFuel | Propane |
| HeatingType | Forced Air |
| StoriesTotal | 1 |
| SizeInterior | 1100 - 1500 Sqft |
| Type | House |
| UtilityWater | Drilled Well |
Parking
| Attached Garage | |
| Garage |
Land
| AccessType | Year-round Access |
| Acreage | No |
| LandAmenities | Hospital |
| LandscapeFeatures | Landscaped |
| Sewer | Septic System |
| SizeIrregular | 127.1 X 196.9 Acre |
| SizeTotalText | 127.1 X 196.9 Acre|1/2 - 1.99 Acres |
| ZoningDescription | Rr-1 |
Rooms
| Level | Type | Length | Width | Dimensions |
|---|---|---|---|---|
| Lower Level | Family Room | 6.18 m | 6 m | 6.18 m x 6 m |
| Lower Level | Bedroom | 3.35 m | 5.98 m | 3.35 m x 5.98 m |
| Lower Level | Bedroom | 3.81 m | 4.55 m | 3.81 m x 4.55 m |
| Lower Level | Bathroom | 2.45 m | 2.15 m | 2.45 m x 2.15 m |
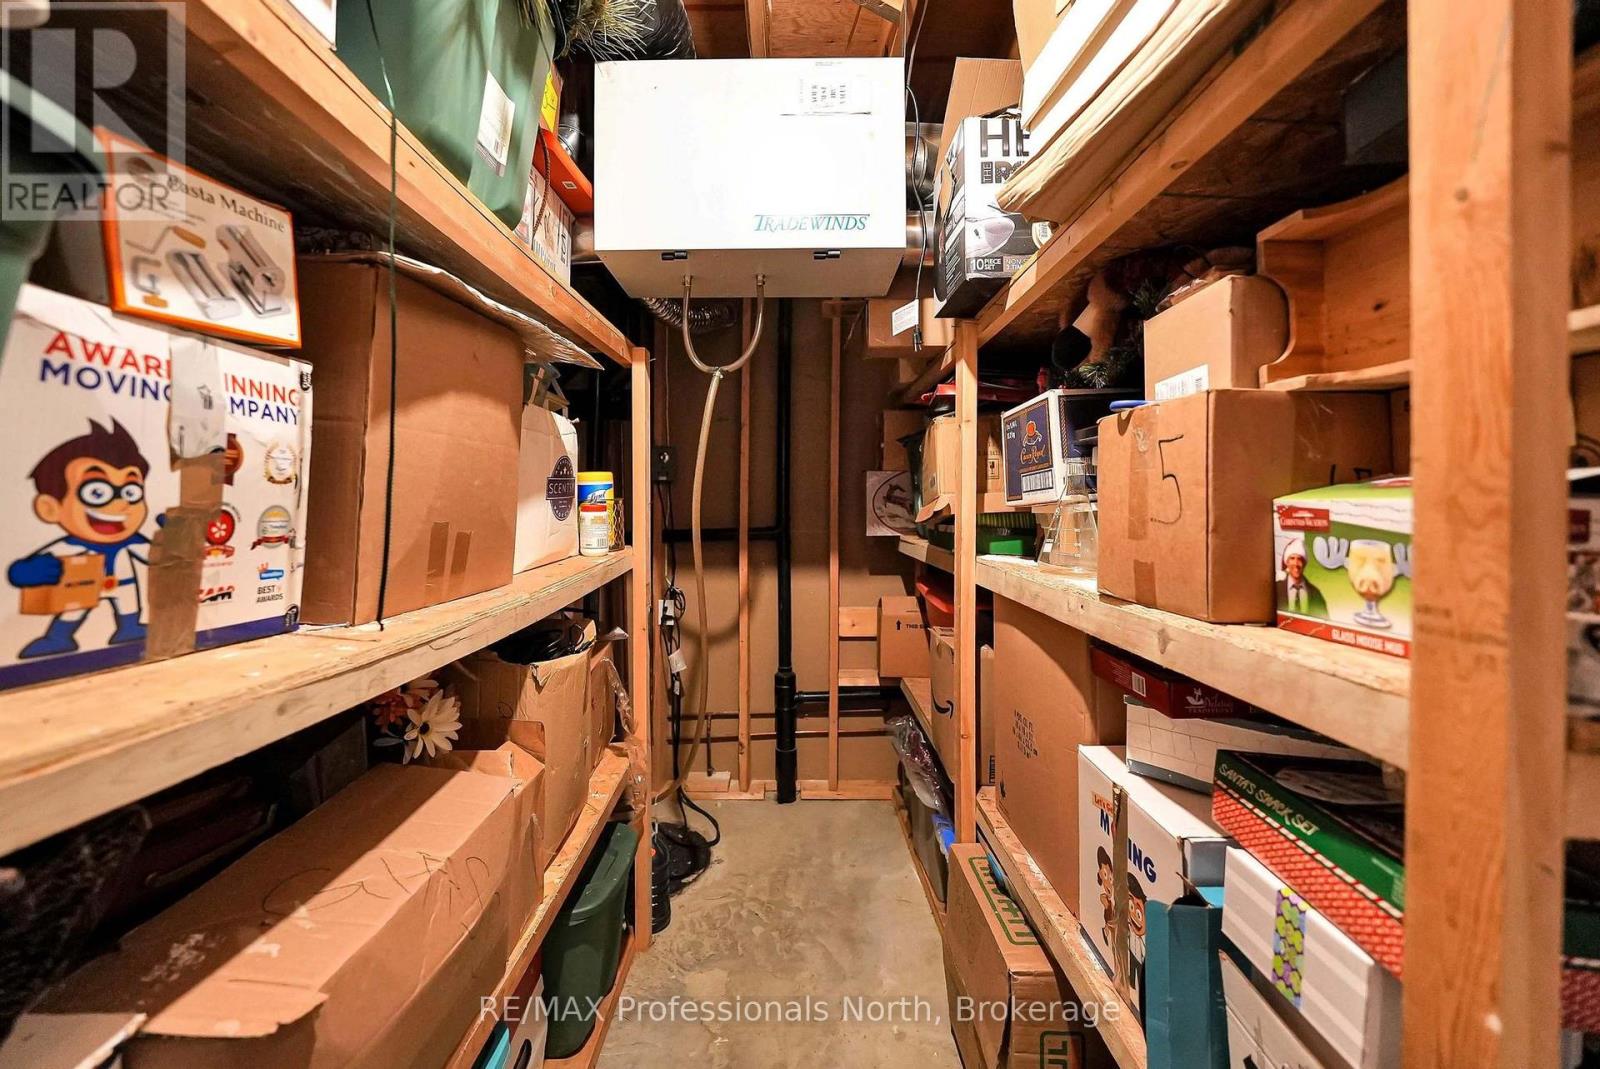
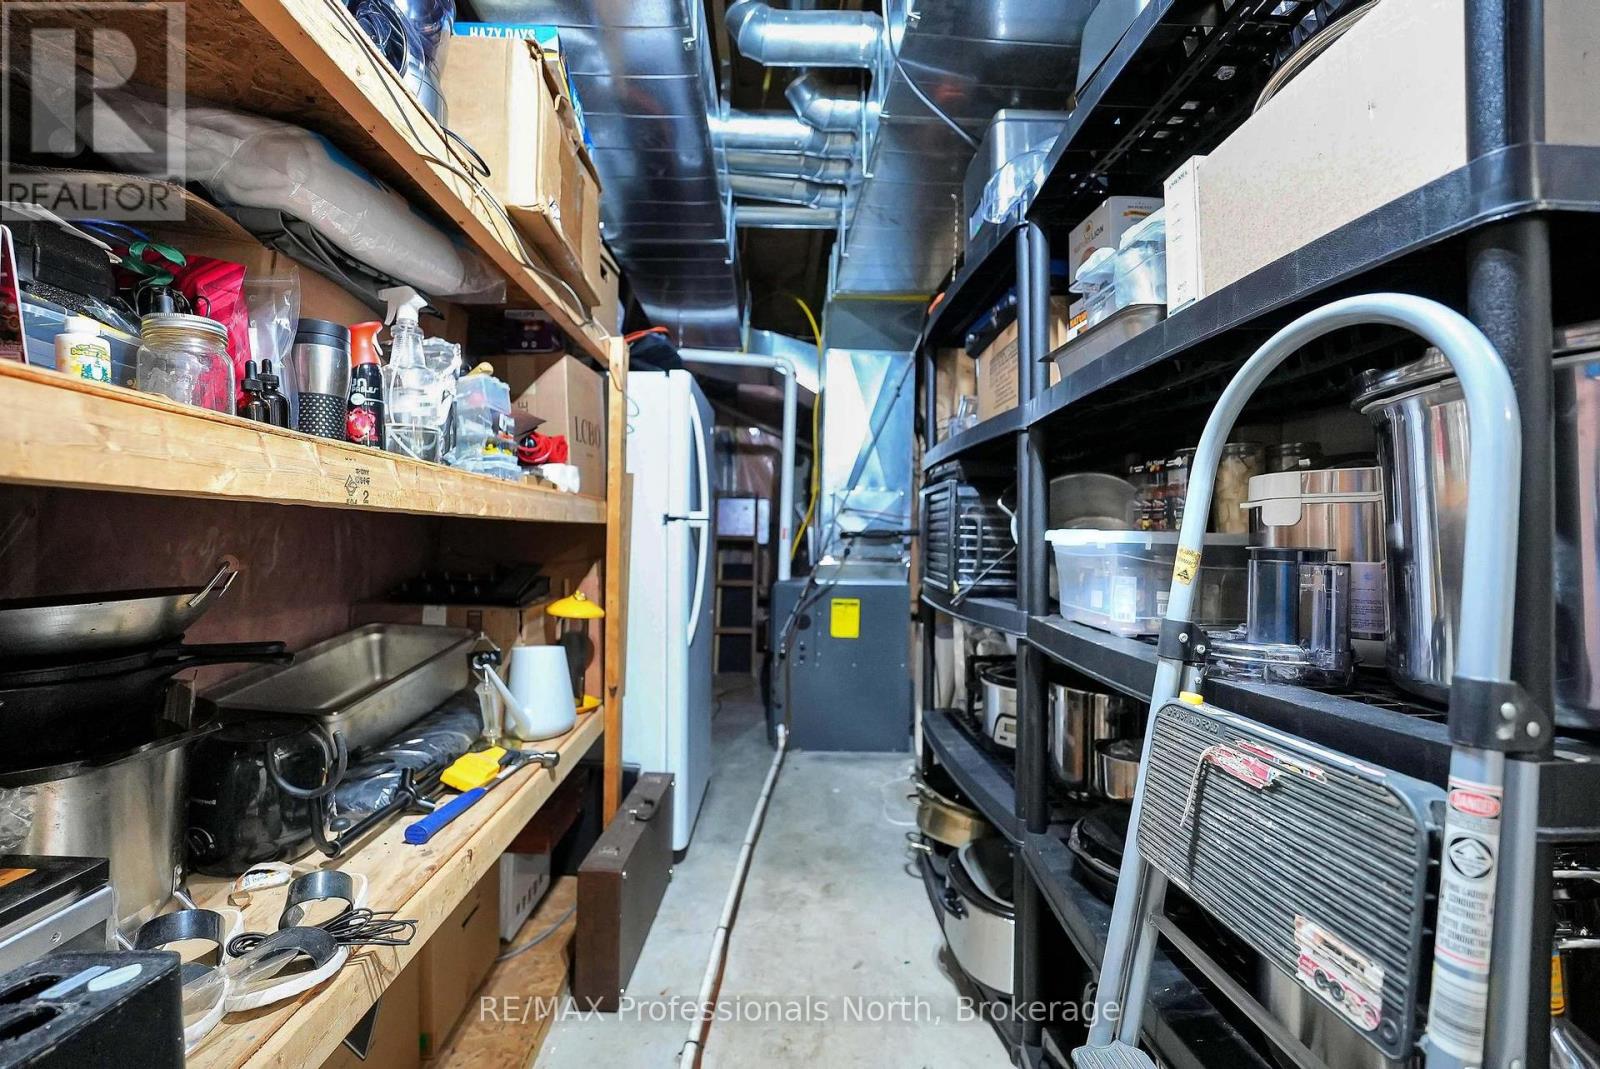
| Lower Level | Utility Room | 6.95 m | 2.15 m | 6.95 m x 2.15 m |
| Lower Level | Other | 3.93 m | 2.15 m | 3.93 m x 2.15 m |
| Main Level | Kitchen | 9.73 m | 5.87 m | 9.73 m x 5.87 m |
| Main Level | Living Room | 4.78 m | 3.95 m | 4.78 m x 3.95 m |
| Main Level | Dining Room | 3.45 m | 4.18 m | 3.45 m x 4.18 m |
| Main Level | Sunroom | 2.91 m | 4.73 m | 2.91 m x 4.73 m |
| Main Level | Primary Bedroom | 3.8 m | 4.17 m | 3.8 m x 4.17 m |
| Main Level | Bathroom | 1.85 m | 2.67 m | 1.85 m x 2.67 m |
| Main Level | Laundry Room | 3.9 m | 2.15 m | 3.9 m x 2.15 m |
| Main Level | Bathroom | 2.52 m | 2.95 m | 2.52 m x 2.95 m |
| Main Level | Foyer | 2.01 m | 4.04 m | 2.01 m x 4.04 m |
Utilities
| Electricity | Installed |
| Wireless | Available |
https://www.realtor.ca/real-estate/29952671/1187-woods-road-dysart-et-al-dysart-dysart
Interested?
Contact us for more information
Drew Staniforth
Salesperson
12621 Highway 35, Unit 1
Minden, K0M 2K0
Terry Carr
Salesperson
12621 Highway 35, Unit 1
Minden, K0M 2K0

The trademarks REALTOR®, REALTORS®, and the REALTOR® logo are controlled by The Canadian Real Estate Association (CREA) and identify real estate professionals who are members of CREA. The trademarks MLS®, Multiple Listing Service® and the associated logos are owned by The Canadian Real Estate Association (CREA) and identify the quality of services provided by real estate professionals who are members of CREA. The trademark DDF® is owned by The Canadian Real Estate Association (CREA) and identifies CREA's Data Distribution Facility (DDF®)
September 14 2026 05:58:51
RE/MAX Professionals North