


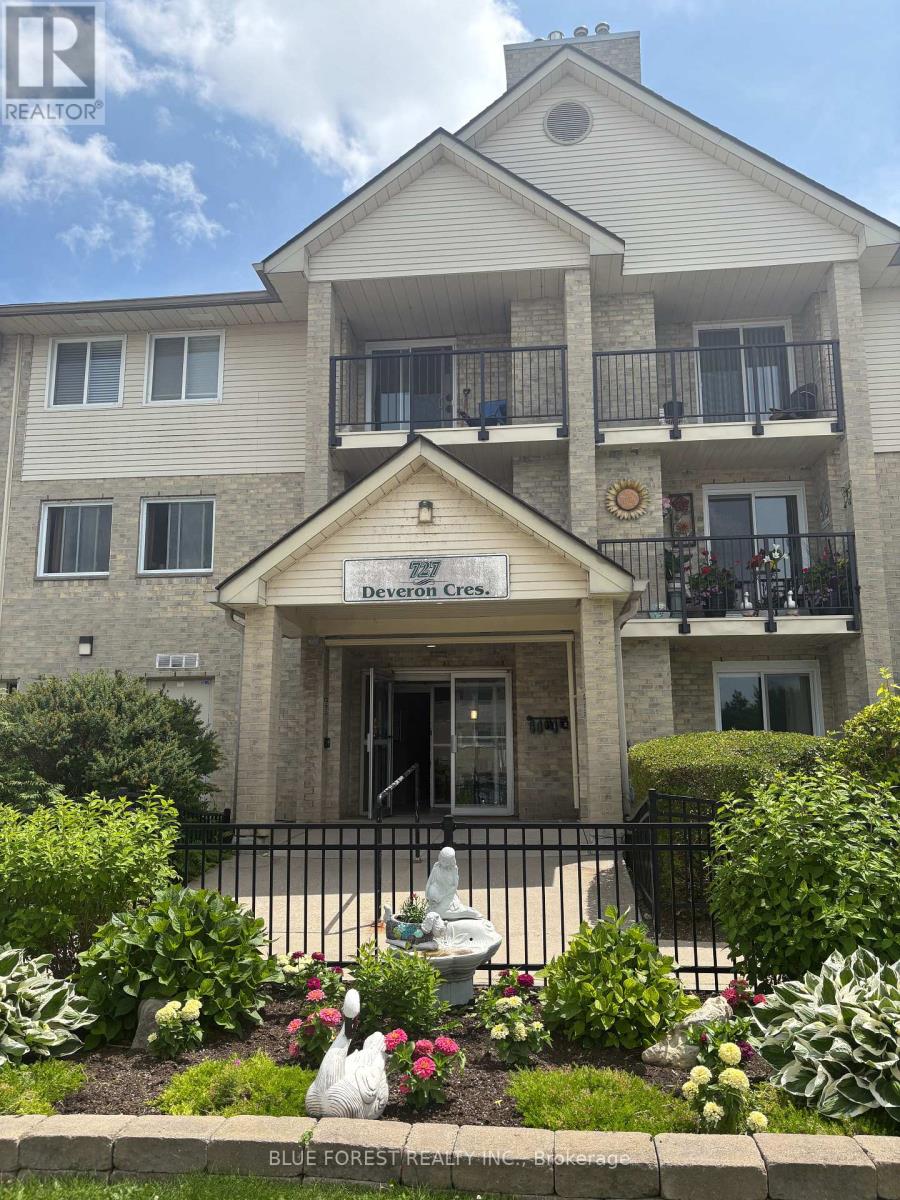
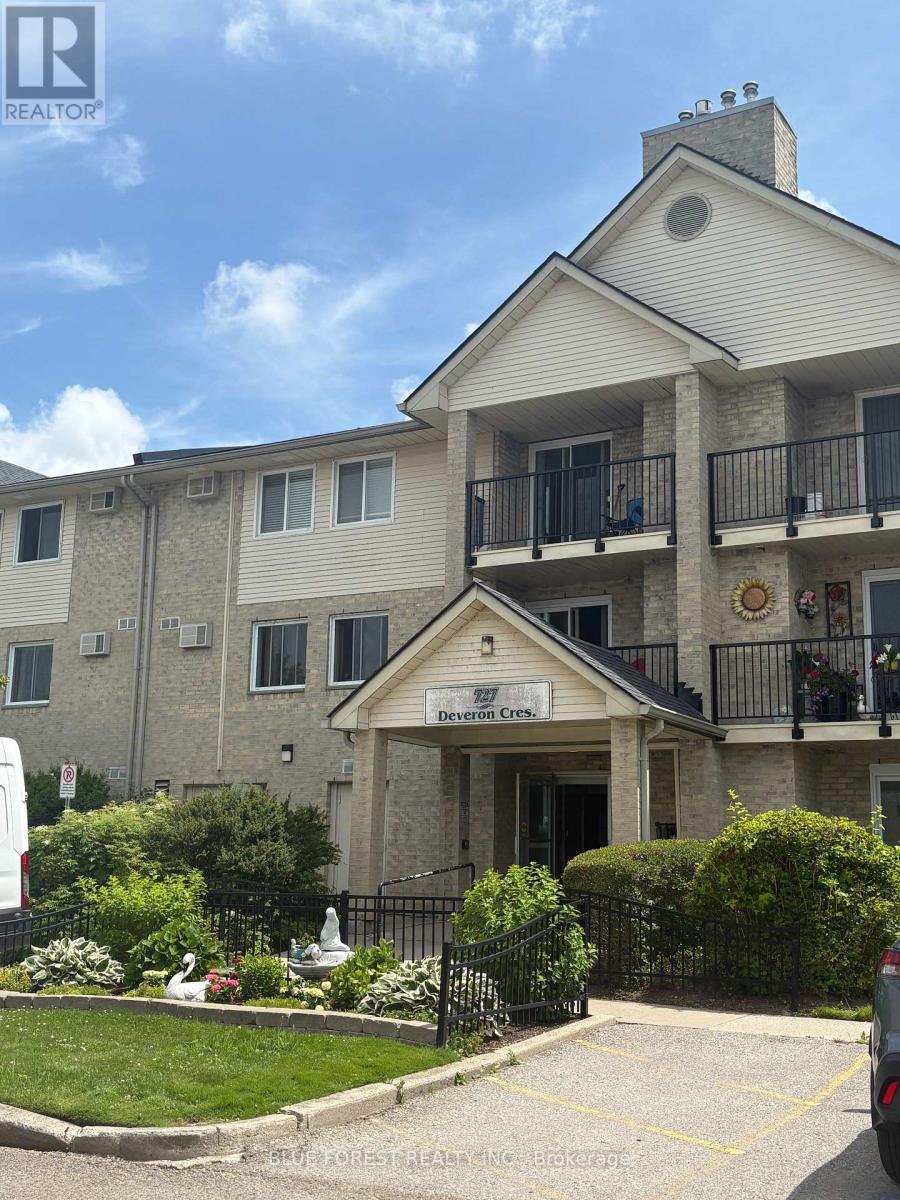
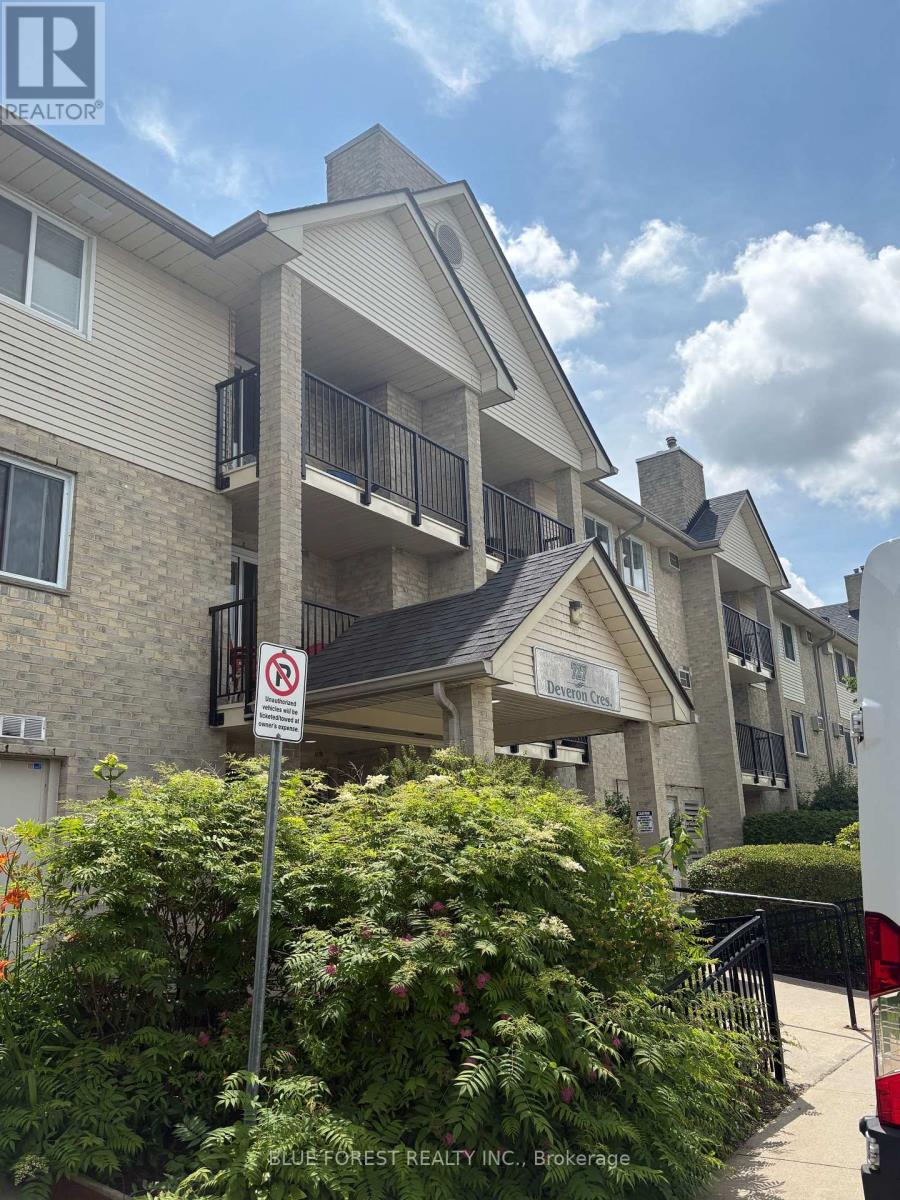
210 - 727 Deveron Crescent London South, Ontario N5Z 4X4

$249,900Maintenance, Water, Insurance, Common Area Maintenance
$545.45 Monthly
Maintenance, Water, Insurance, Common Area Maintenance
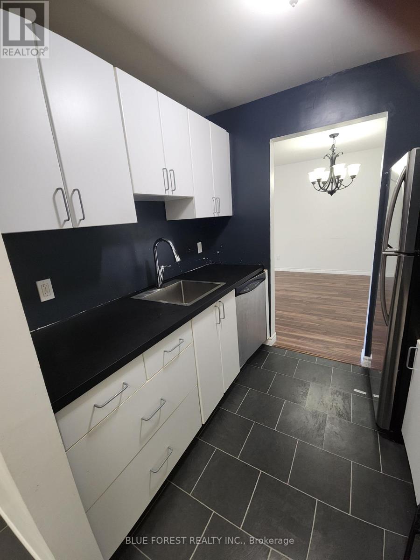
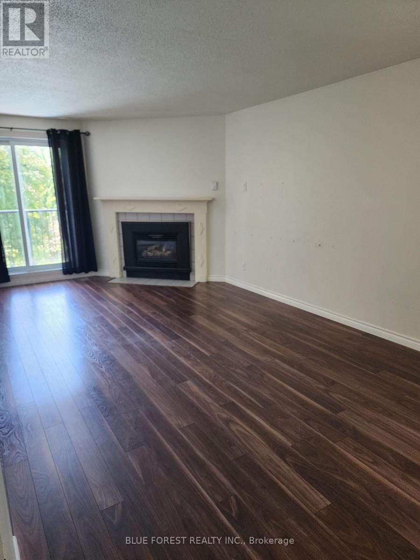
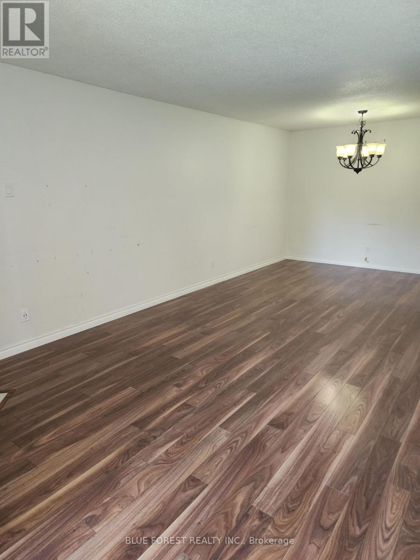
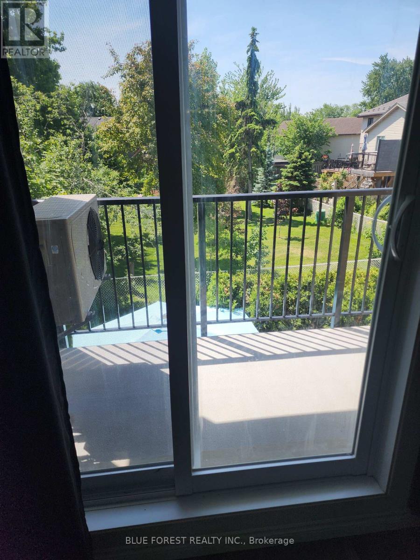
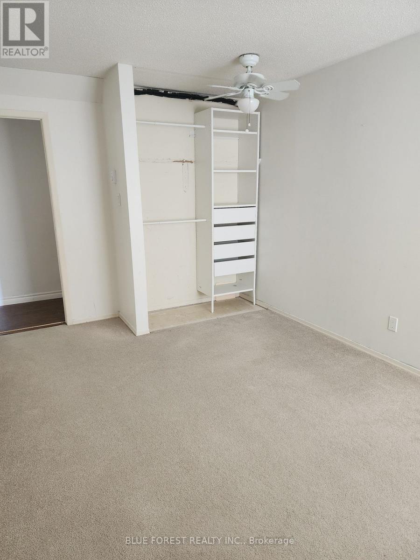
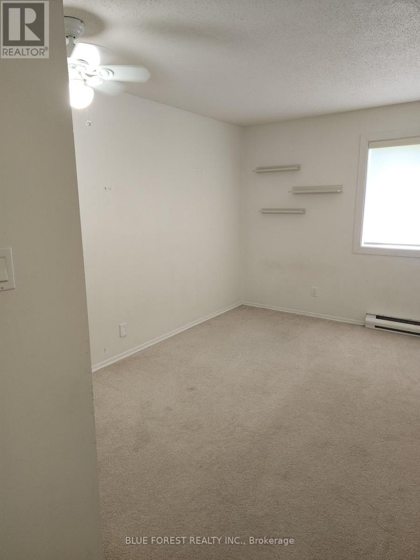
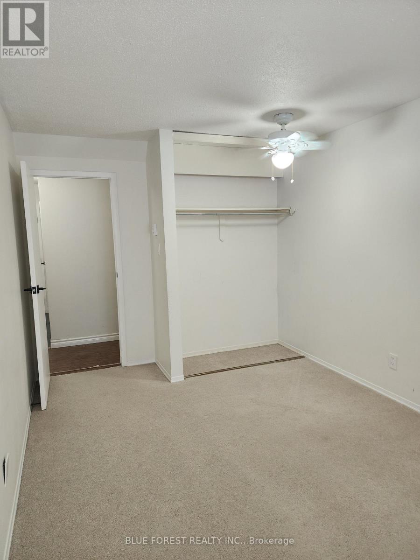
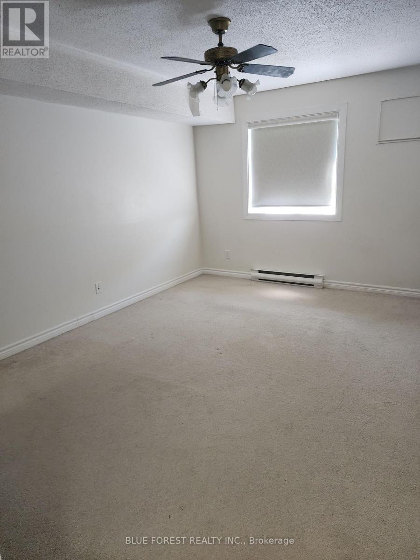
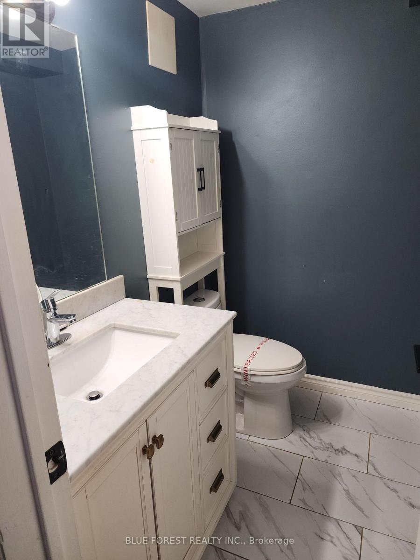
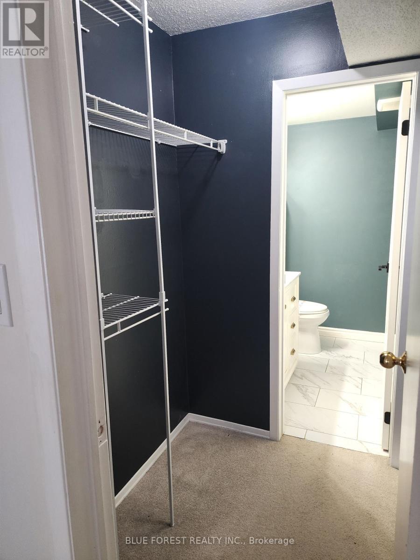
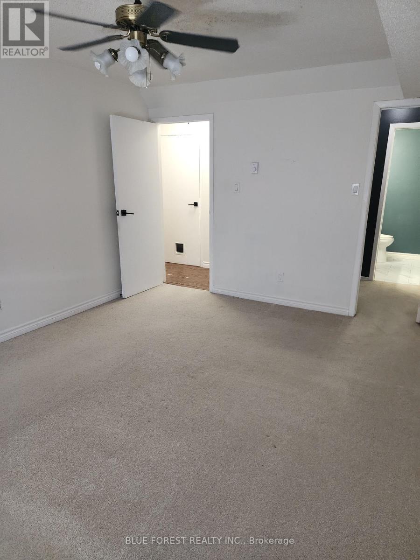
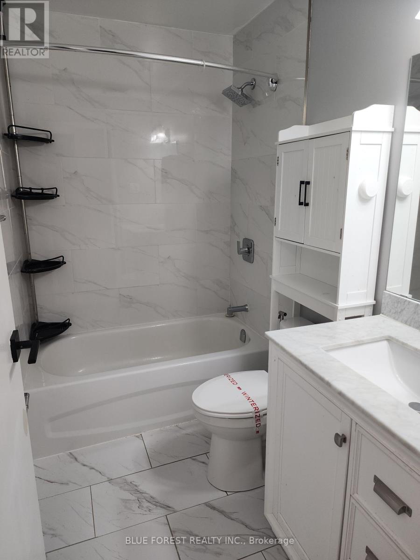
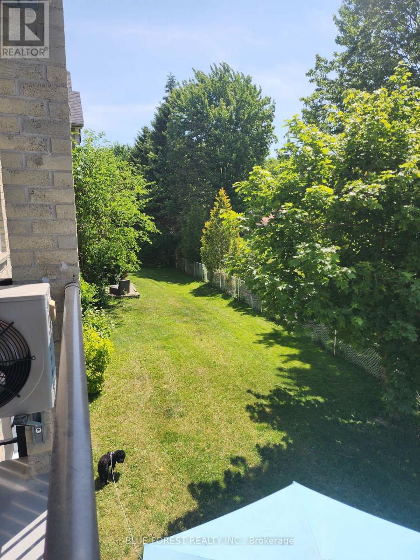
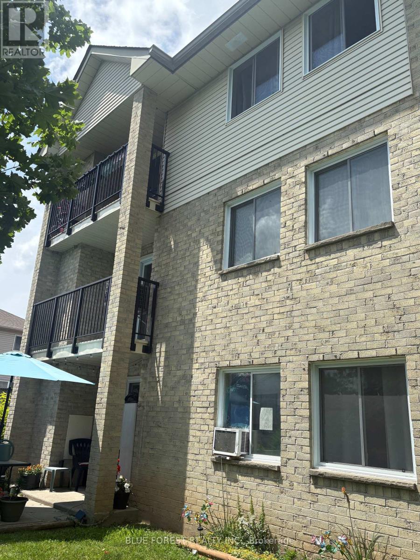
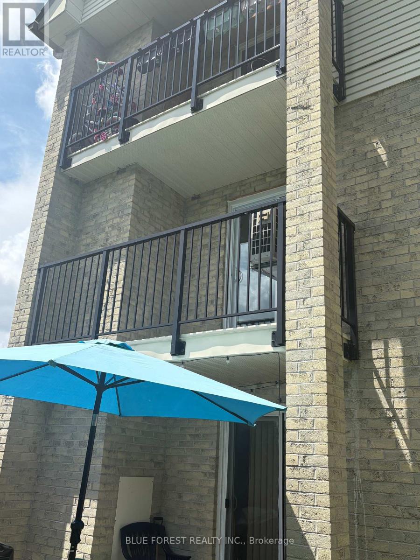
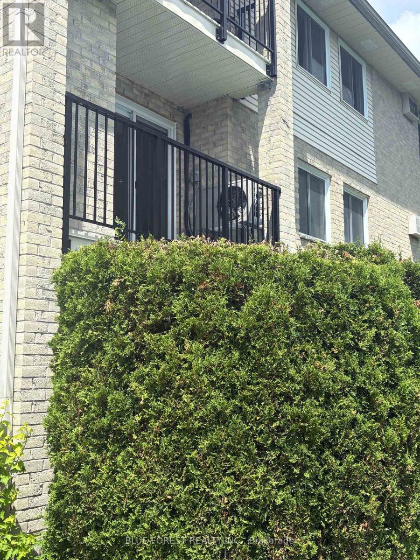
$545.45 MonthlySpacious 3-bedroom, 1.5-bathroom second-floor corner unit featuring a private balcony overlooking a quiet, grassy residential area. This well-designed floor plan offers an open-concept living and dining space centered around a cozy gas fireplace. The primary bedroom includes a walk-in closet and a convenient 2-piece ensuite. Additional features include open parking and a desirable location close to shopping, everyday amenities, and easy highway access. This comfortable home combines convenience, functionality, and a peaceful setting-ideal for a variety of lifestyles. Ideal opportunity and price for someone willing to invest a little elbow grease. (id:61499)
Property Details
| MLS® Number | X13495250 |
| Property Type | Single Family |
| Community Name | South T |
| AmenitiesNearBy | Hospital, Public Transit, Place Of Worship |
| CommunityFeatures | Pets Allowed With Restrictions |
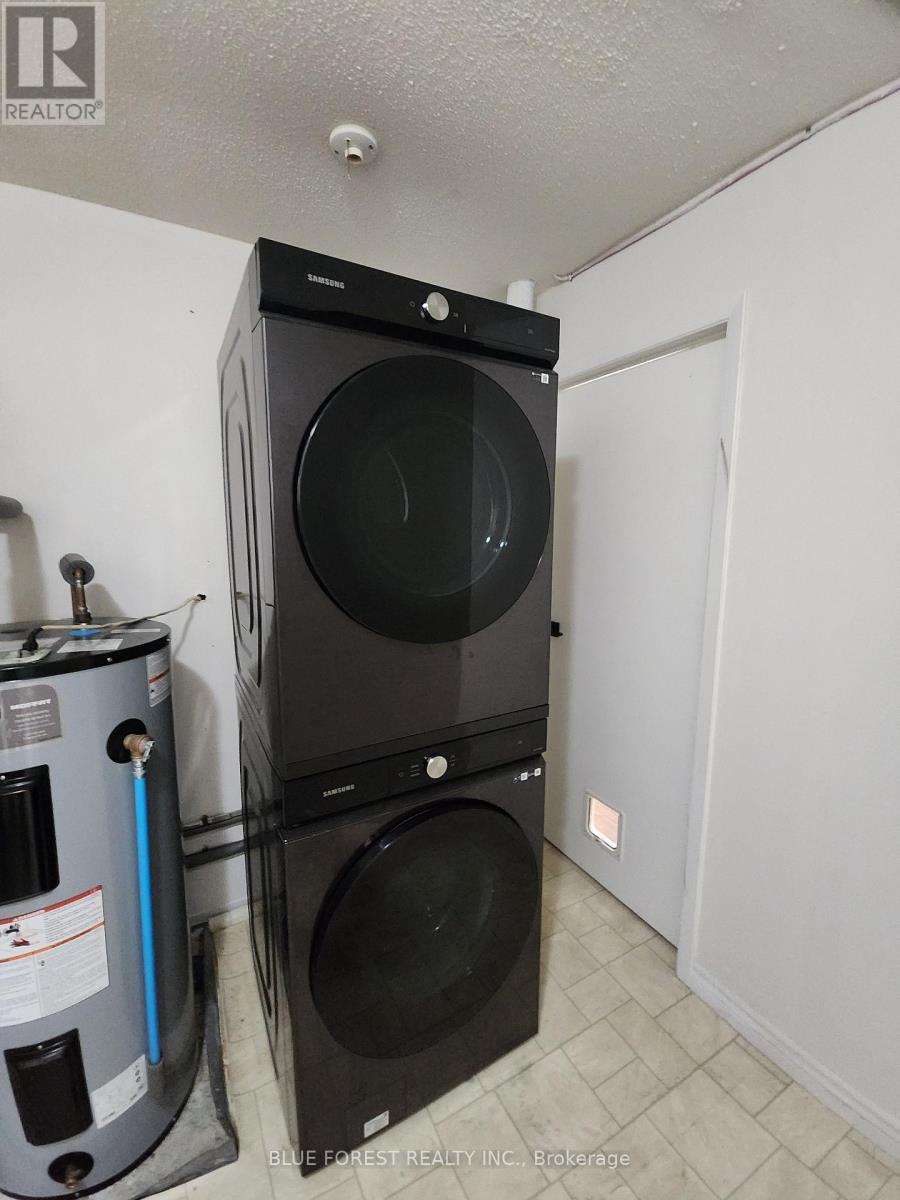
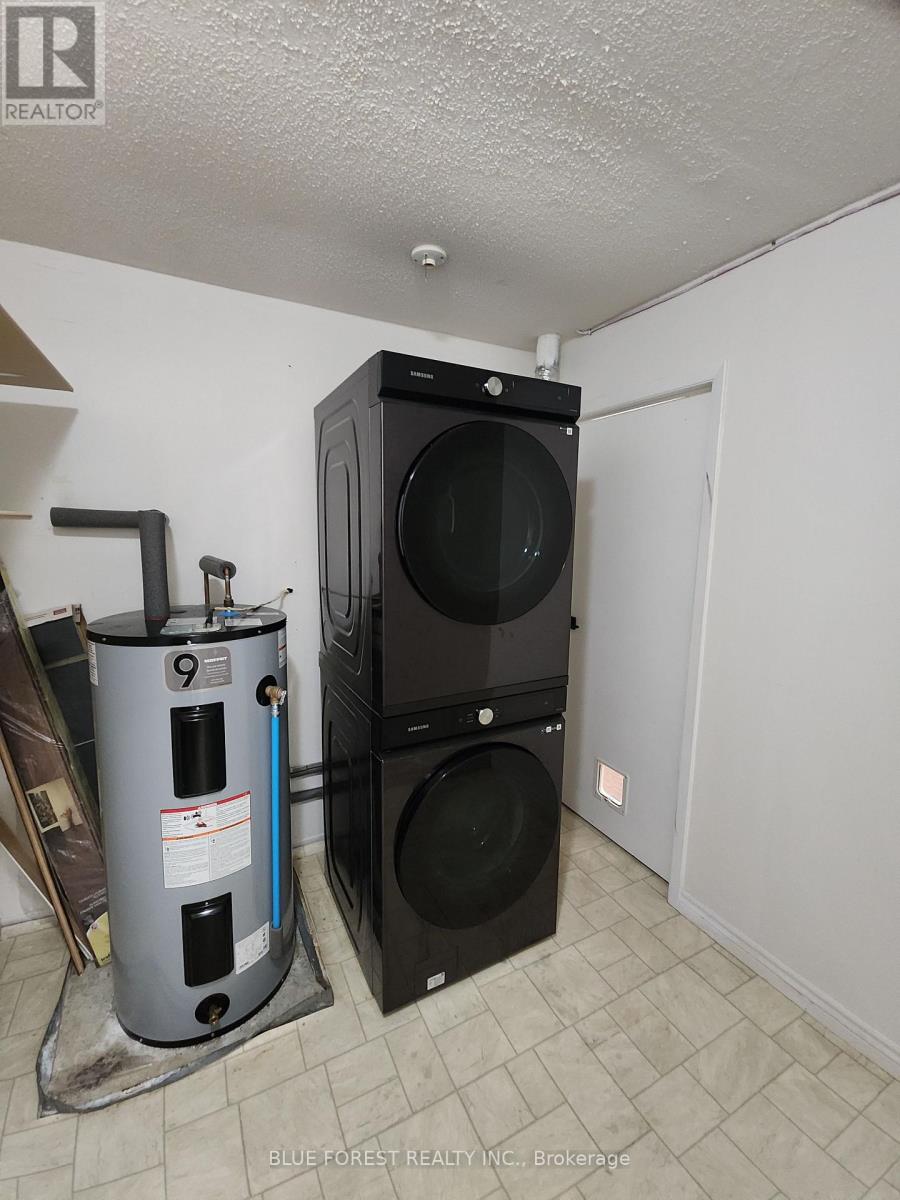
| Features | Elevator, Balcony, In Suite Laundry |
| ParkingSpaceTotal | 1 |
| Structure | Patio(s) |
Building
| BathroomTotal | 2 |
| BedroomsAboveGround | 3 |
| BedroomsTotal | 3 |
| Age | 31 To 50 Years |
| Amenities | Fireplace(s) |
| BasementType | None |
| CoolingType | Wall Unit |
| ExteriorFinish | Brick |
| FireplacePresent | Yes |
| FireplaceTotal | 1 |
| FoundationType | Concrete |
| HalfBathTotal | 1 |
| HeatingFuel | Electric |
| HeatingType | Baseboard Heaters |
| SizeInterior | 1000 - 1199 Sqft |
| Type | Apartment |
Parking
| No Garage |
Land
| Acreage | No |
| LandAmenities | Hospital, Public Transit, Place Of Worship |
| ZoningDescription | R8-4 |
Rooms
| Level | Type | Length | Width | Dimensions |
|---|---|---|---|---|
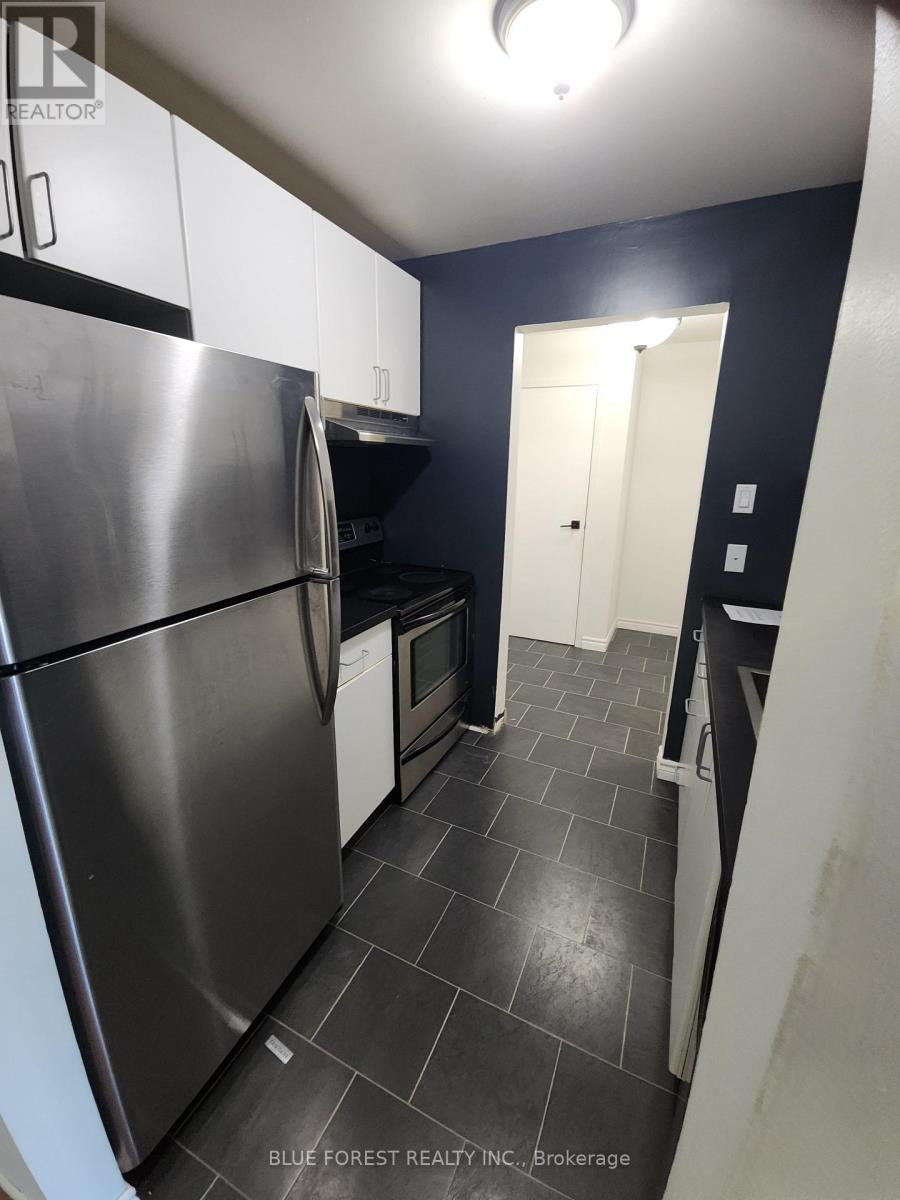
| Main Level | Kitchen | 2.362 m | 2.057 m | 2.362 m x 2.057 m |
| Main Level | Dining Room | 3.251 m | 2.489 m | 3.251 m x 2.489 m |
| Main Level | Living Room | 4.902 m | 3.581 m | 4.902 m x 3.581 m |
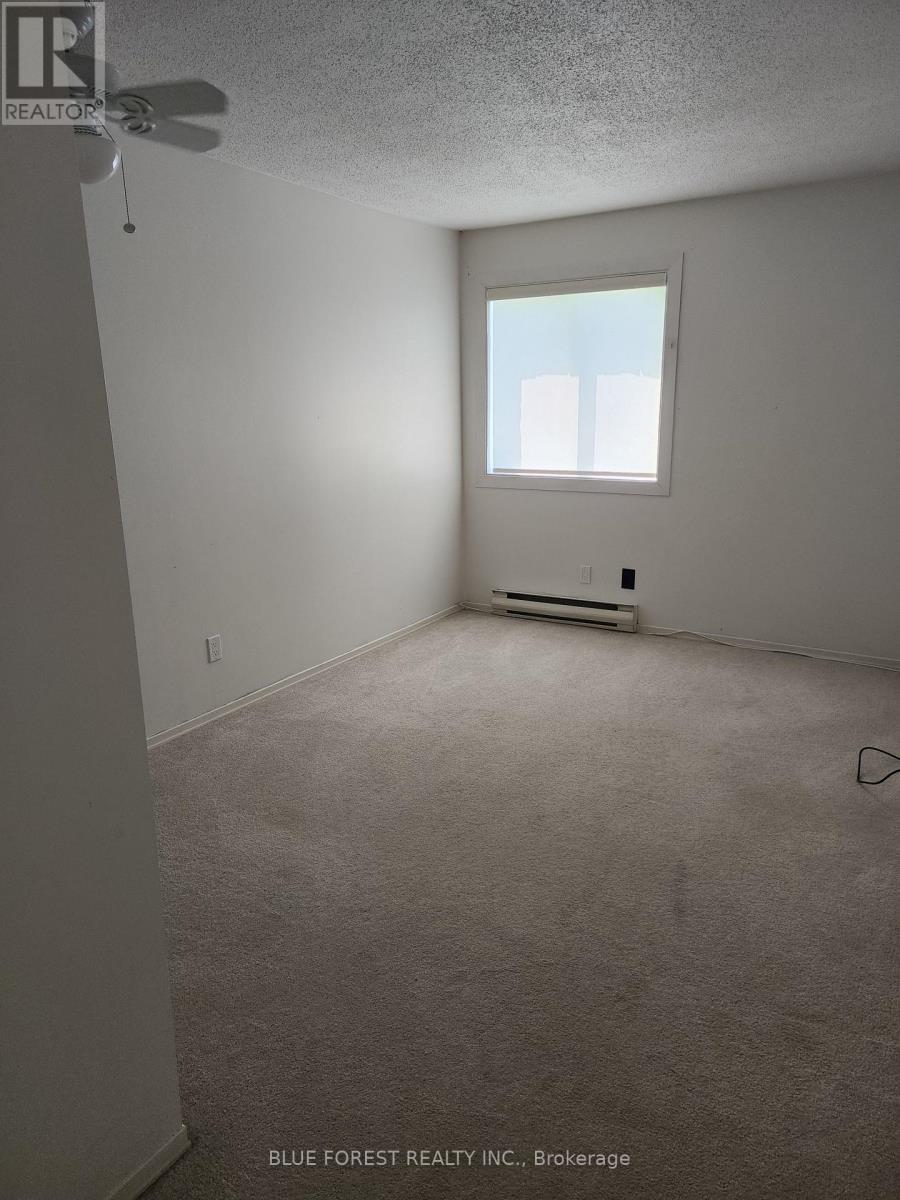
| Main Level | Primary Bedroom | 3.353 m | 4.42 m | 3.353 m x 4.42 m |
| Main Level | Bedroom 2 | 4.445 m | 3.048 m | 4.445 m x 3.048 m |
| Main Level | Bedroom 3 | 4.445 m | 2.87 m | 4.445 m x 2.87 m |
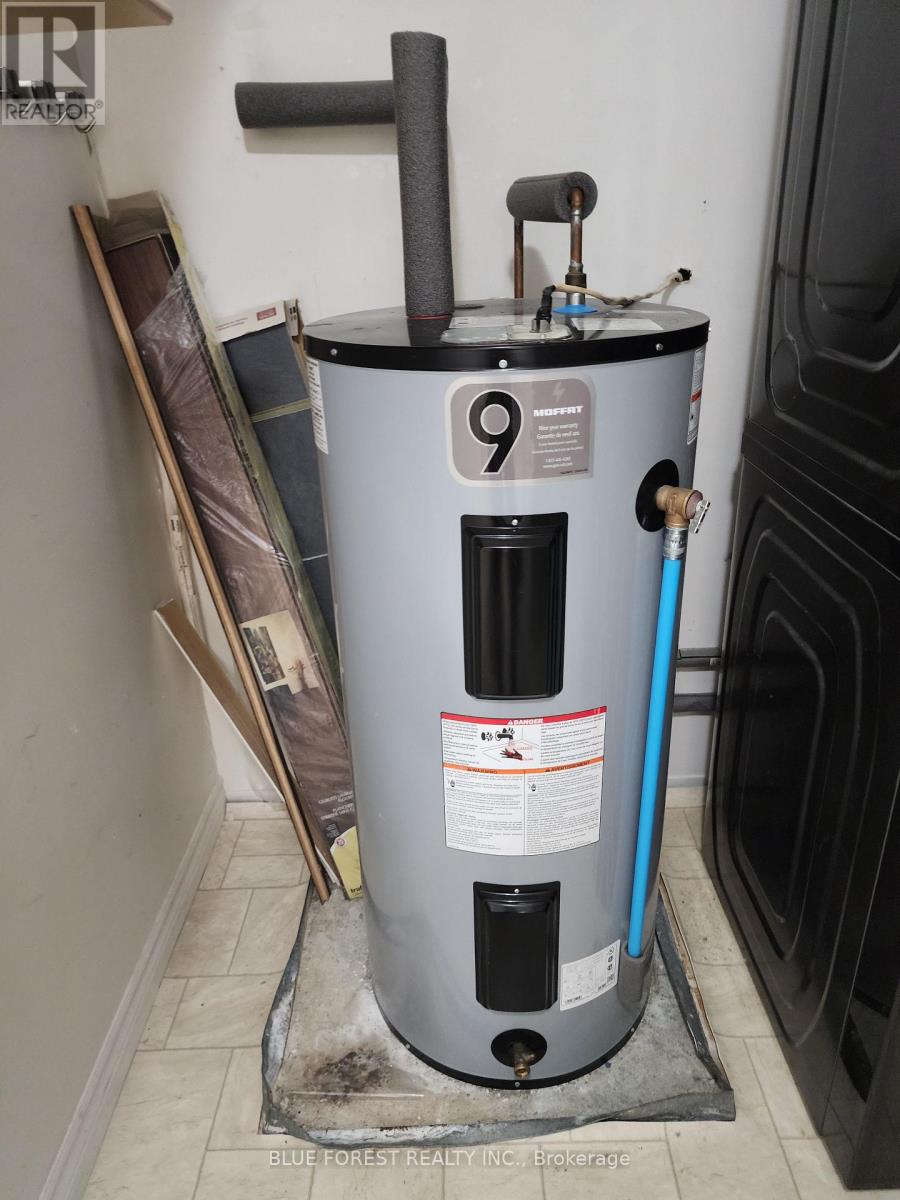
| Main Level | Laundry Room | 2.362 m | 2.21 m | 2.362 m x 2.21 m |
https://www.realtor.ca/real-estate/29959917/210-727-deveron-crescent-london-south-south-t-south-t
Interested?
Contact us for more information
Vicki Burbank
Salesperson
629 Wellington Street
London, Ontario N6A 3R8
Brenda Pinelli
Salesperson
629 Wellington Street
London, Ontario N6A 3R8

The trademarks REALTOR®, REALTORS®, and the REALTOR® logo are controlled by The Canadian Real Estate Association (CREA) and identify real estate professionals who are members of CREA. The trademarks MLS®, Multiple Listing Service® and the associated logos are owned by The Canadian Real Estate Association (CREA) and identify the quality of services provided by real estate professionals who are members of CREA. The trademark DDF® is owned by The Canadian Real Estate Association (CREA) and identifies CREA's Data Distribution Facility (DDF®)
October 26 2026 04:19:55
Blue Forest Realty Inc.