


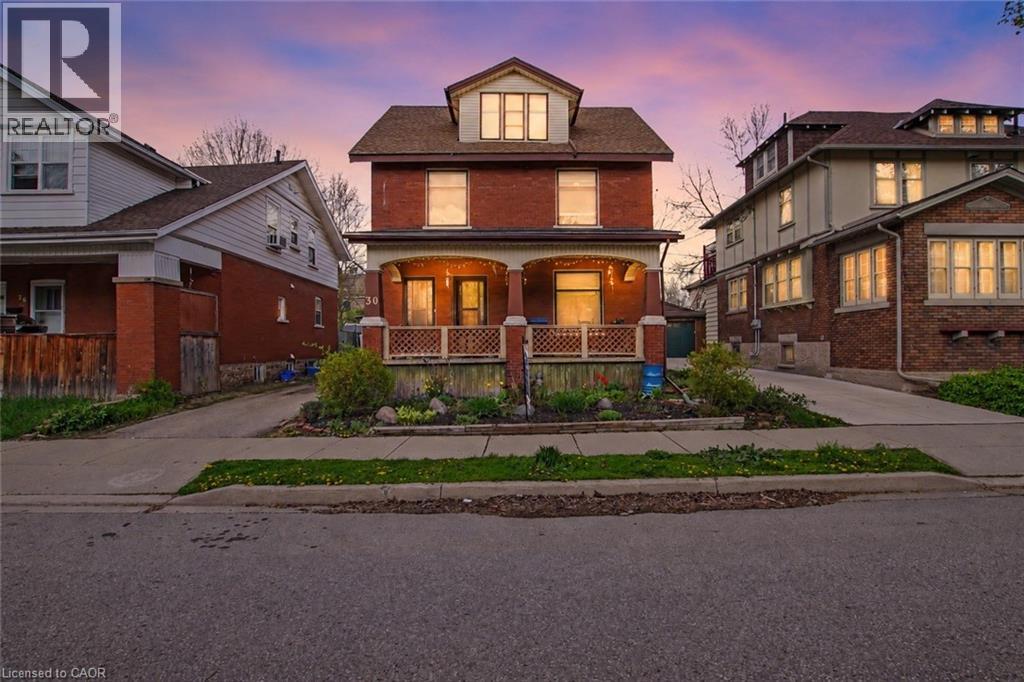
30 Hohner Avenue Kitchener, Ontario N2H 2V4

$559,000
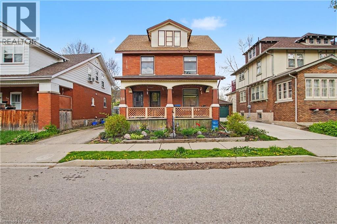
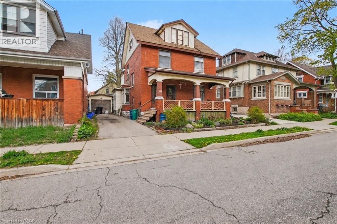
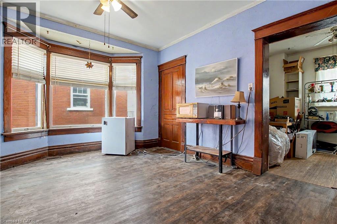
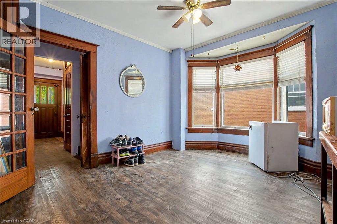
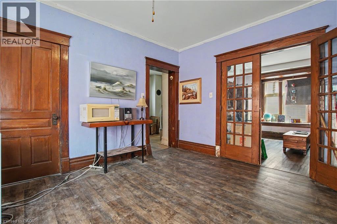
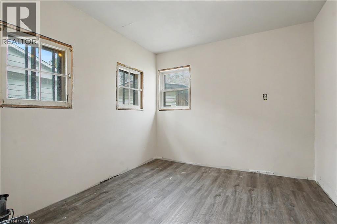
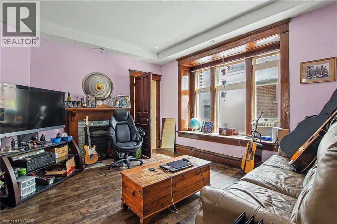
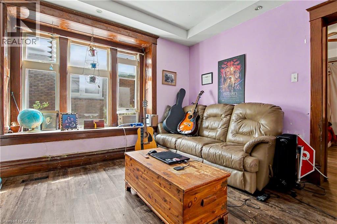
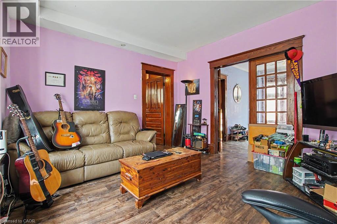
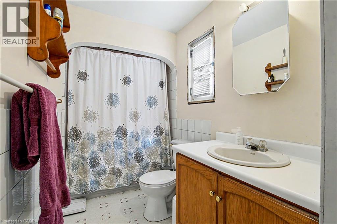
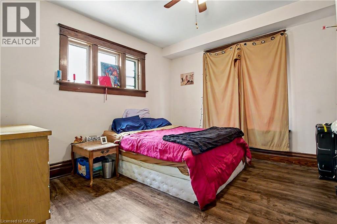
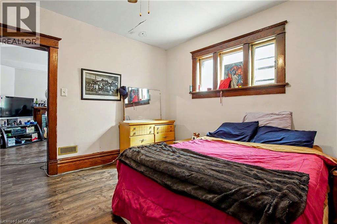
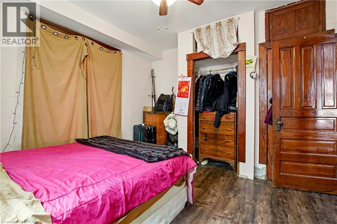
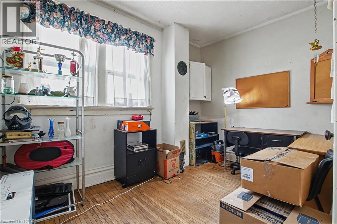
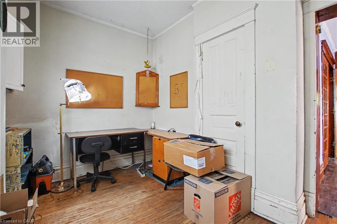
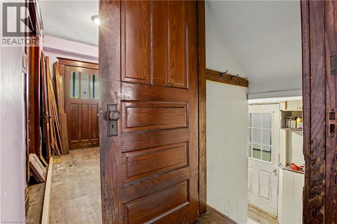
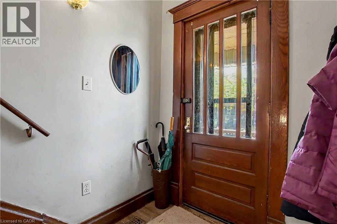
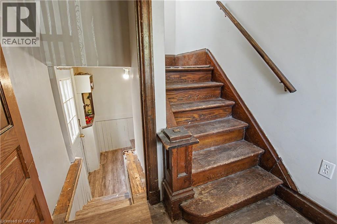
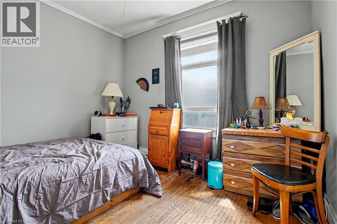
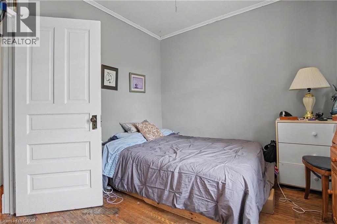
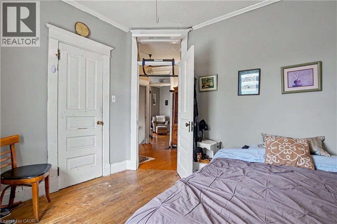
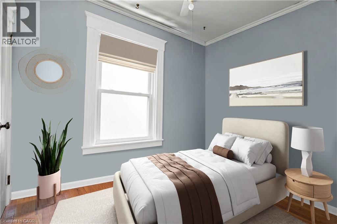
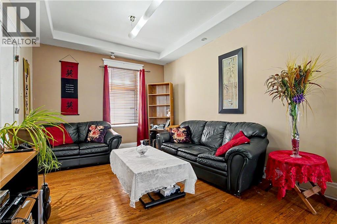
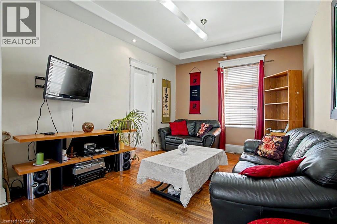
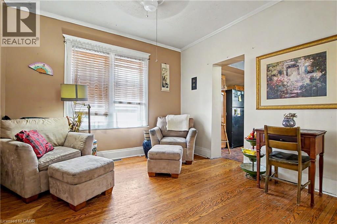
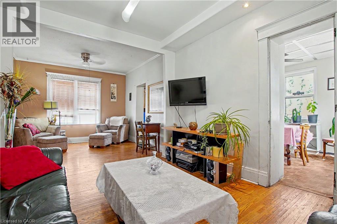
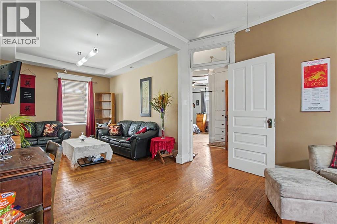
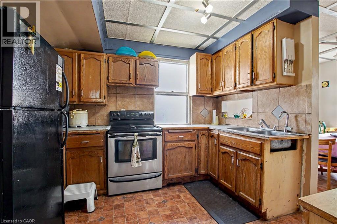
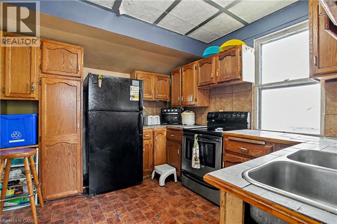
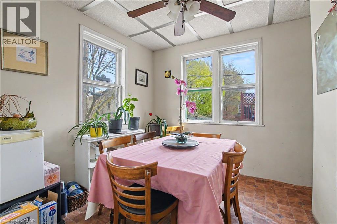
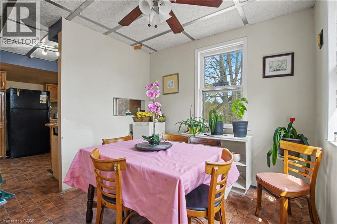
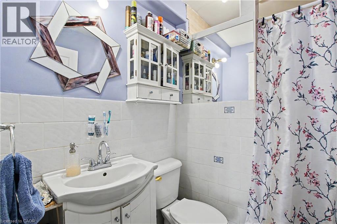
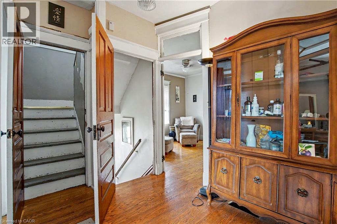
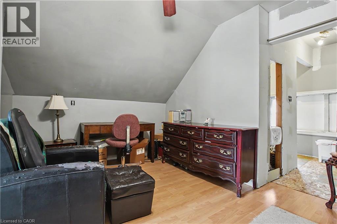
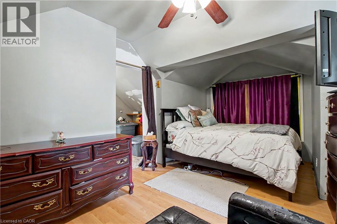
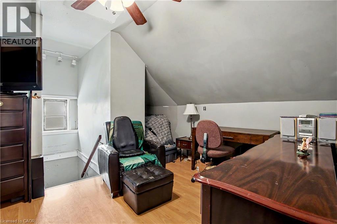
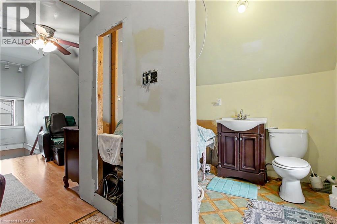
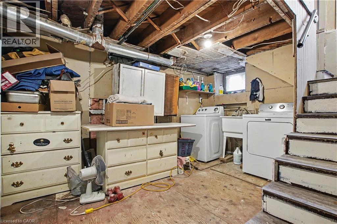
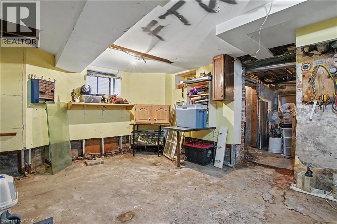
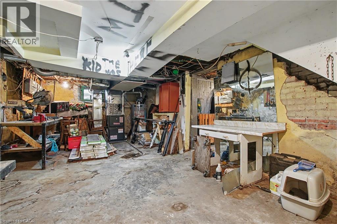
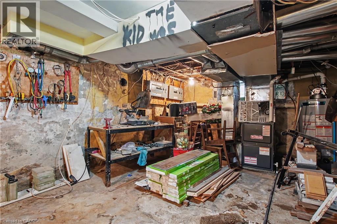
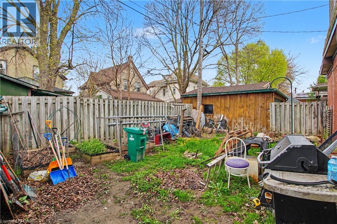
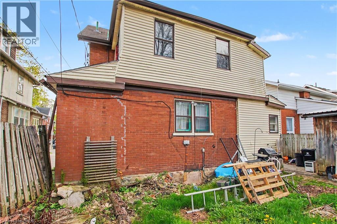
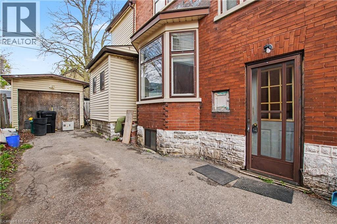
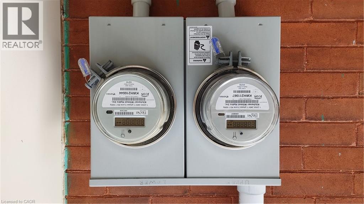
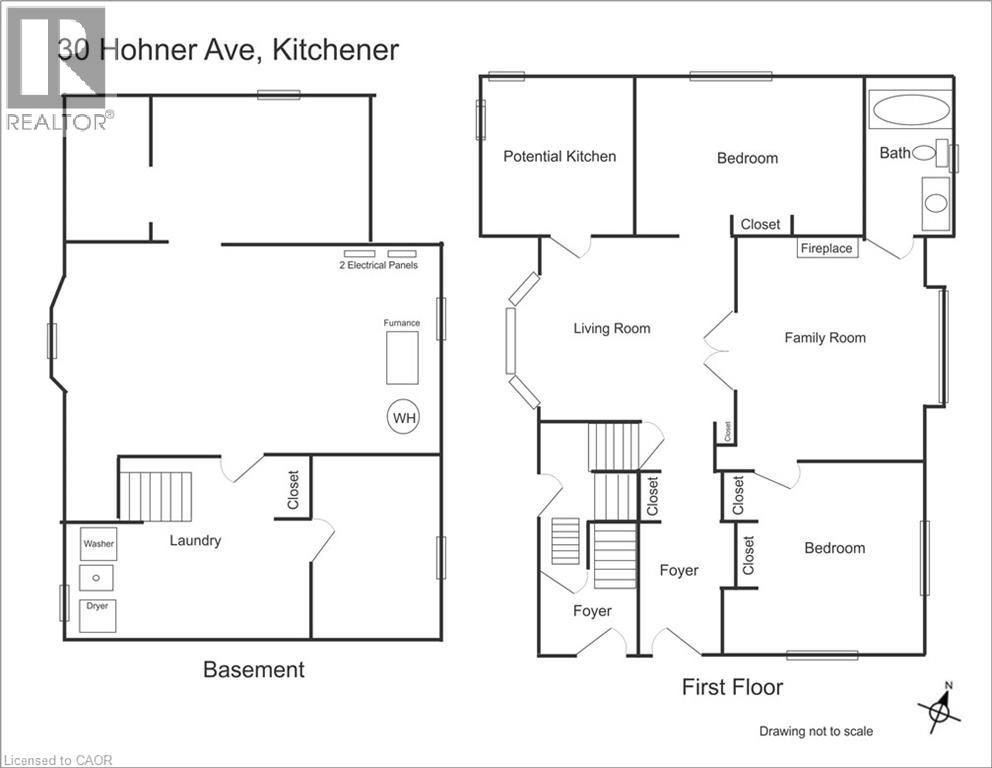
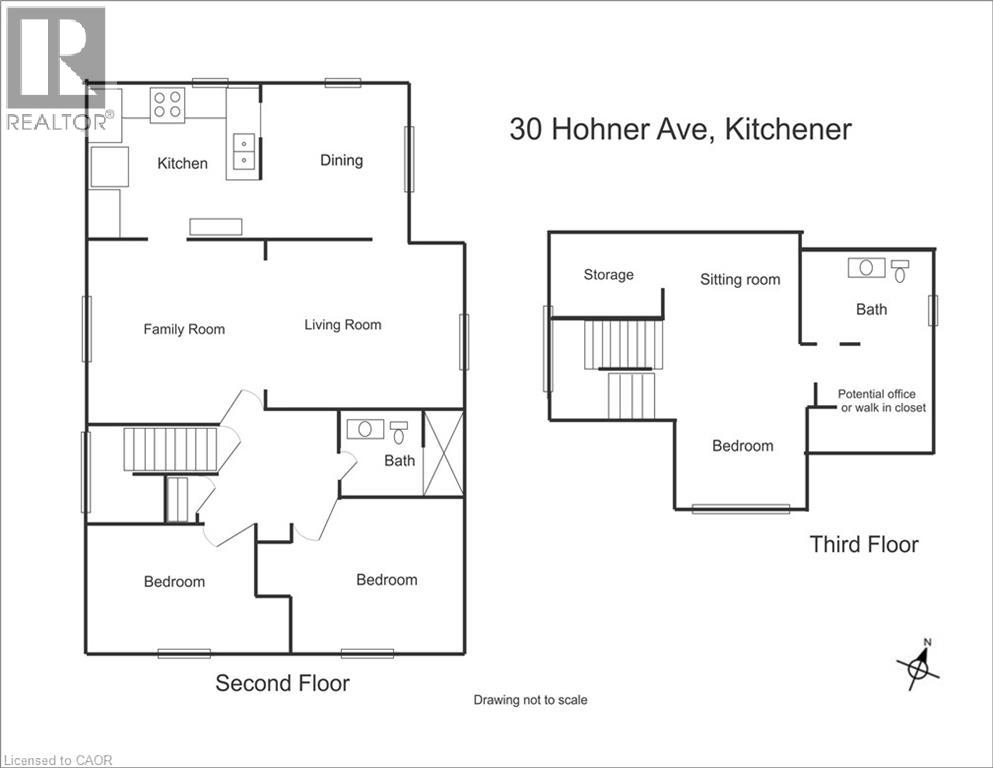
LEGAL DUPLEX, Great opportunity to make this your own. VACANT POSSESSION AVAILABLE. Mortgage helper, live in one unit and have help paying the mortgage, Great investment, Or multi generational living. This home has so much potential. LOCATION! LOCATION! LOCATION! on a quiet street and only minutes to downtown Kitchener, schools, restaurants, parks, markets and so much more! Private driveway and detached garage. Newer Furnace 2022, 2 separate hydro panels and meters. All appliances as is PRICED FOR ACTION, DON'T MISS THIS GREAT OPPORTUNITY! (id:61499)
Property Details
| MLS® Number | 40843179 |
| Property Type | Single Family |
| AmenitiesNearBy | Park, Place Of Worship, Public Transit, Schools |
| EquipmentType | Water Heater |
| Features | In-law Suite |
| ParkingSpaceTotal | 3 |
| RentalEquipmentType | Water Heater |
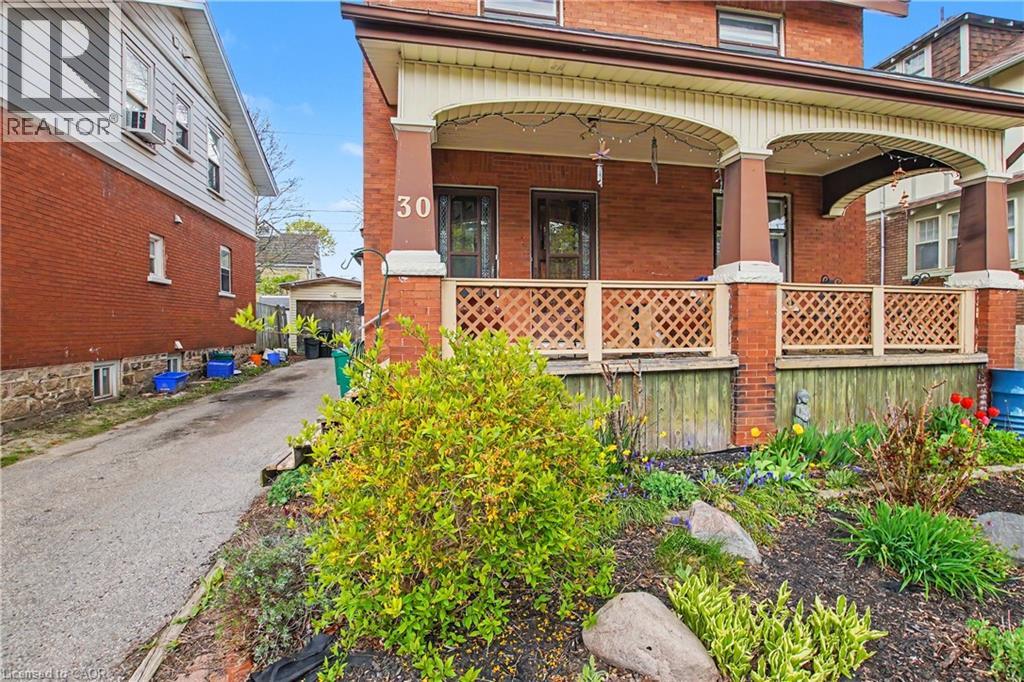
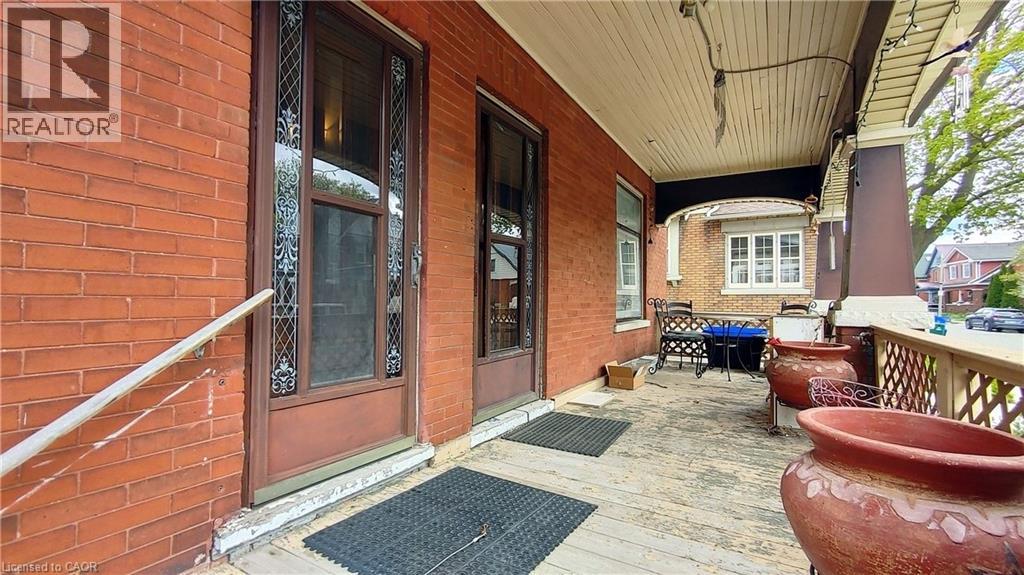
| Structure | Porch |
Building
| BathroomTotal | 3 |
| BedroomsAboveGround | 5 |
| BedroomsTotal | 5 |
| Appliances | Dryer, Refrigerator, Stove, Washer, Window Coverings |
| ArchitecturalStyle | Other |
| BasementDevelopment | Unfinished |
| BasementType | Full (unfinished) |
| ConstructionStyleAttachment | Detached |
| CoolingType | Wall Unit |
| ExteriorFinish | Aluminum Siding, Brick Veneer, Vinyl Siding |
| FoundationType | Stone |
| HalfBathTotal | 1 |
| HeatingFuel | Natural Gas |
| HeatingType | Forced Air |
| StoriesTotal | 3 |
| SizeInterior | 2160 Sqft |
| Type | House |
| UtilityWater | Municipal Water |
Parking
| Detached Garage |
Land
| Acreage | No |
| LandAmenities | Park, Place Of Worship, Public Transit, Schools |
| Sewer | Municipal Sewage System |
| SizeFrontage | 44 Ft |
| SizeTotalText | Under 1/2 Acre |
| ZoningDescription | R2b |
Rooms
| Level | Type | Length | Width | Dimensions |
|---|---|---|---|---|
| Second Level | Family Room | 13'0'' x 11'1'' | ||
| Second Level | 3pc Bathroom | 4'11'' x 4'9'' | ||
| Second Level | Kitchen | 11'3'' x 10'9'' | ||
| Second Level | Bedroom | 10'7'' x 8'4'' | ||
| Second Level | Bedroom | 13'7'' x 9'8'' | ||
| Second Level | Dining Room | 9'4'' x 9'8'' | ||
| Second Level | Living Room | 11'1'' x 11'3'' | ||
| Third Level | 2pc Bathroom | 6'1'' x 7'8'' | ||
| Third Level | Other | 7'1'' x 7'0'' | ||
| Third Level | Sitting Room | 8'6'' x 7'4'' | ||
| Third Level | Bedroom | 8'1'' x 11'1'' | ||
| Main Level | 4pc Bathroom | 9'7'' x 4'11'' | ||
| Main Level | Other | 10'1'' x 9'0'' | ||
| Main Level | Bedroom | 9'9'' x 14'3'' | ||
| Main Level | Bedroom | 11'7'' x 10'8'' | ||
| Main Level | Living Room | 11'10'' x 13'5'' | ||
| Main Level | Dining Room | 12'0'' x 11'3'' |
https://www.realtor.ca/real-estate/29962789/30-hohner-avenue-kitchener
Interested?
Contact us for more information
Adela Carina
Broker
5111 New Street, Suite 103
Burlington, Ontario L7L 1V2

The trademarks REALTOR®, REALTORS®, and the REALTOR® logo are controlled by The Canadian Real Estate Association (CREA) and identify real estate professionals who are members of CREA. The trademarks MLS®, Multiple Listing Service® and the associated logos are owned by The Canadian Real Estate Association (CREA) and identify the quality of services provided by real estate professionals who are members of CREA. The trademark DDF® is owned by The Canadian Real Estate Association (CREA) and identifies CREA's Data Distribution Facility (DDF®)
October 09 2026 05:10:01
Right At Home Realty