


101 North Shore Road Northern Bruce Peninsula, Ontario N0H 1W0

$850,000
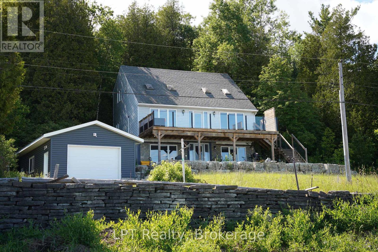
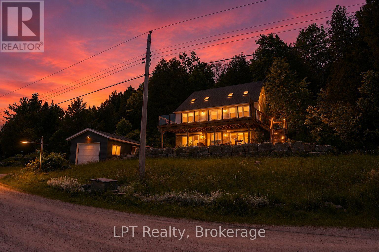
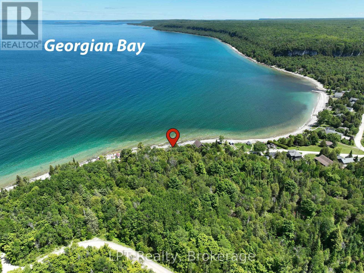
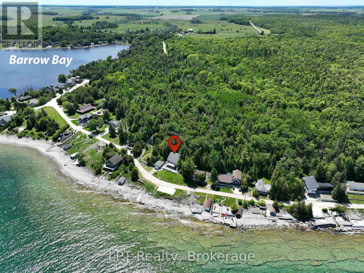
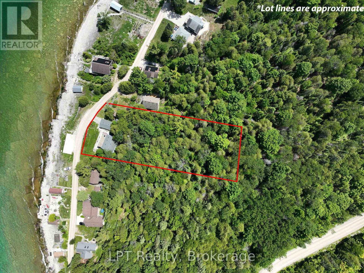
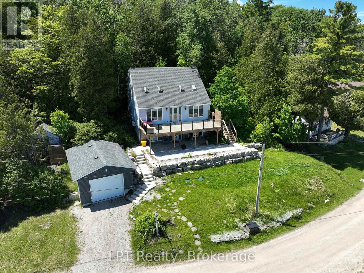
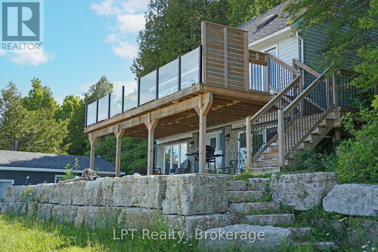
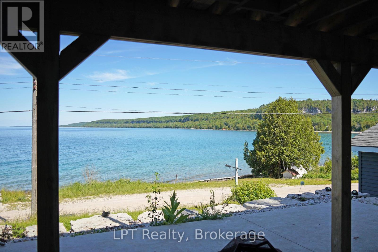
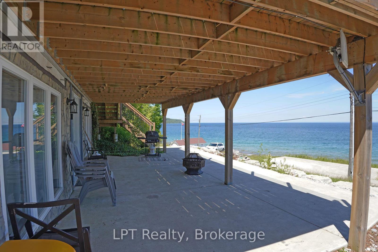
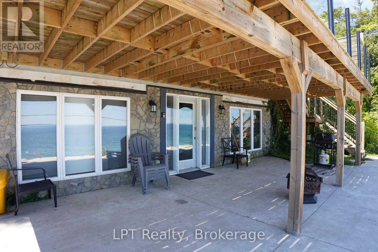
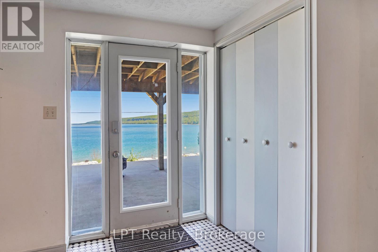
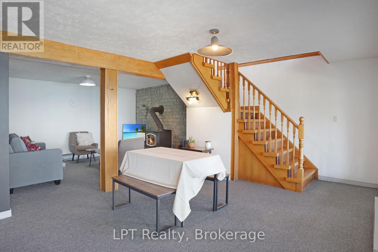
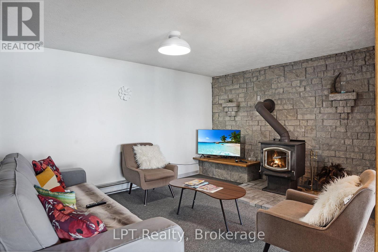
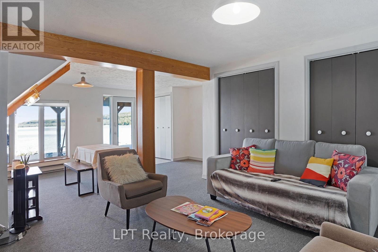
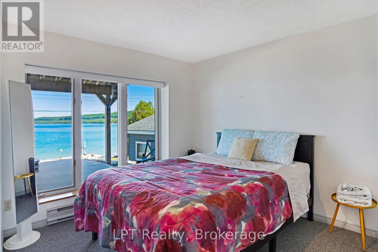
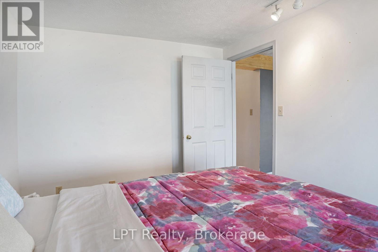
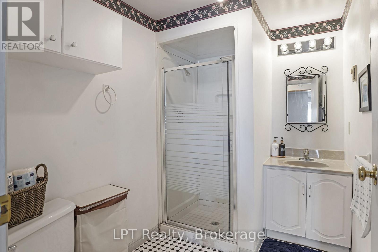
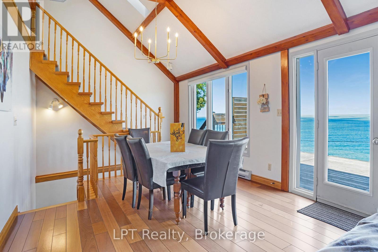
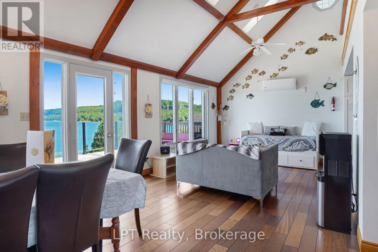
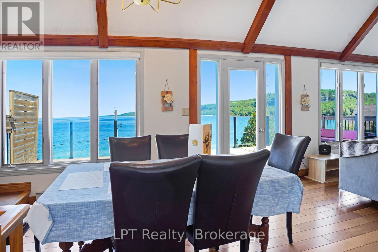
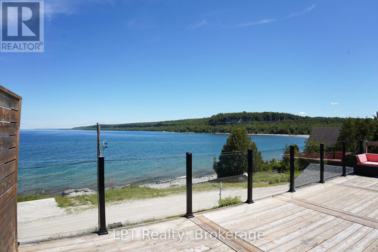
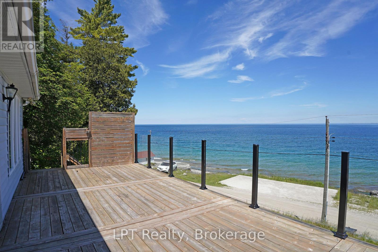
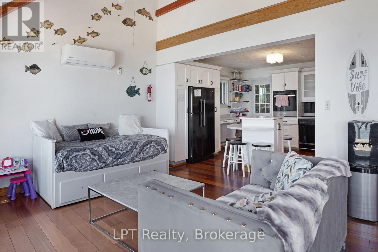
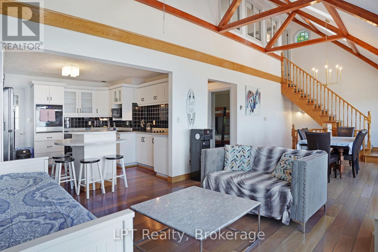
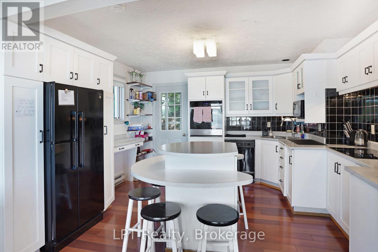
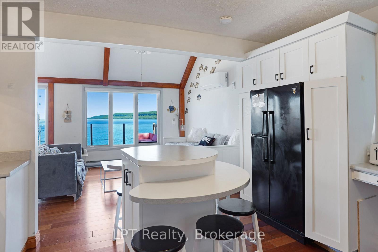
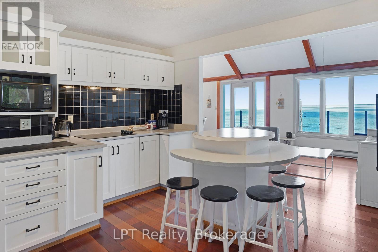
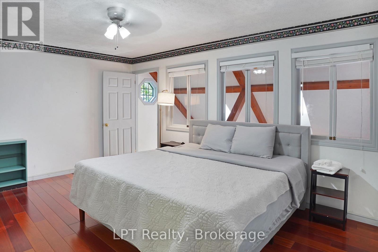
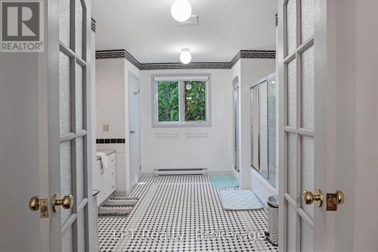
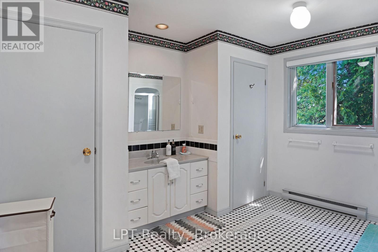
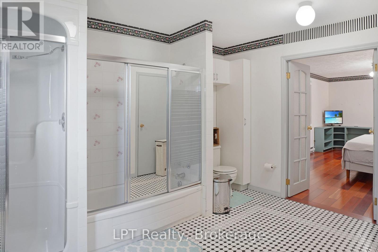
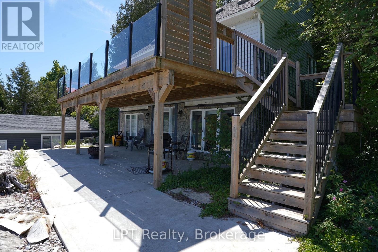
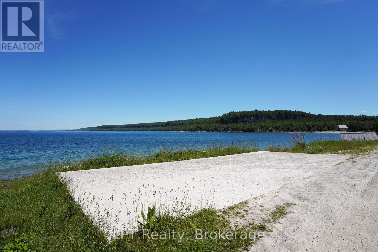
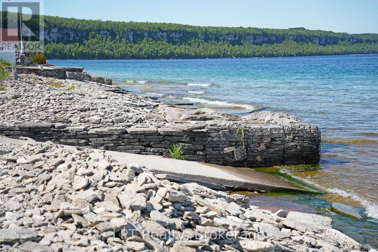
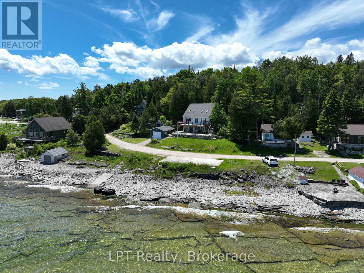
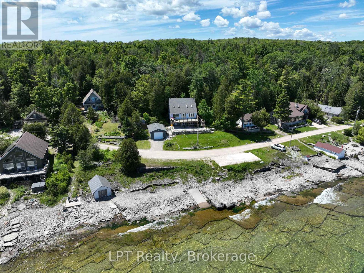
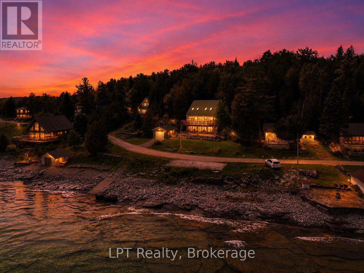
Where Georgian Bay meets the Niagara Escarpment, life simply looks different. At 101 North Shore Road, mornings begin with panoramic Bay views through expansive windows, and evenings wind down on a brand-new oversized deck with sleek glass railings - your private front-row seat to one of Ontario's most breathtaking landscapes. This beautifully appointed three-bedroom, three-bathroom, three-level home is designed for those who have earned the waterfront lifestyle they've always imagined. The thoughtfully finished walk-out basement offers a private bathroom and cozy living area - ideal for hosting family, grandchildren, or income-generating guests. What truly sets this property apart is the deeded 99-foot shoreline lot directly across the road - your own private beach and water access on Georgian Bay. Store your boat and water toys in the generous 16 x 24 detached garage, and launch your next adventure at a moment's notice. Nestled in the heart of the Bruce Peninsula, you're just minutes from the charming town of Lion's Head with its marina and boutique community, and a short scenic drive to Tobermory and the world-famous Grotto at Bruce Peninsula National Park - one of Canada's most stunning natural wonders and a bucket-list destination right in your backyard. Only 2.5 hours from Kitchener-Waterloo and 3 hours from the GTA, this is the escape that becomes a destination - and for the discerning investor, a property with enduring appeal in one of Ontario's most coveted four-season regions. Your Bruce Peninsula chapter starts here. (id:61499)
Property Details
| MLS® Number | X13501954 |
| Property Type | Single Family |
| Community Name | Northern Bruce Peninsula |
| AmenitiesNearBy | Beach, Marina |
| Features | Hillside, Wooded Area, Lighting |
| ParkingSpaceTotal | 3 |
| Structure | Deck, Patio(s), Shed |
| ViewType | Lake View, View Of Water, Direct Water View |
| WaterFrontType | Waterfront |
Building
| BathroomTotal | 3 |
| BedroomsAboveGround | 2 |
| BedroomsBelowGround | 1 |
| BedroomsTotal | 3 |
| Appliances | Water Heater, Furniture, Window Coverings |
| BasementDevelopment | Finished |
| BasementFeatures | Walk Out, Separate Entrance |
| BasementType | N/a (finished), N/a, Full |
| ConstructionStyleAttachment | Detached |
| CoolingType | Wall Unit |
| ExteriorFinish | Vinyl Siding |
| FireplacePresent | Yes |
| FoundationType | Concrete |
| HalfBathTotal | 1 |
| HeatingFuel | Electric |
| HeatingType | Baseboard Heaters |
| StoriesTotal | 2 |
| SizeInterior | 1100 - 1500 Sqft |
| Type | House |
Parking
| Detached Garage | |
| Garage |
Land
| AccessType | Public Road |
| Acreage | No |
| LandAmenities | Beach, Marina |
| LandscapeFeatures | Landscaped |
| Sewer | Septic System |
| SizeDepth | 389 Ft |
| SizeFrontage | 99 Ft |
| SizeIrregular | 99 X 389 Ft |
| SizeTotalText | 99 X 389 Ft |
| SurfaceWater | Lake/pond |
Rooms
| Level | Type | Length | Width | Dimensions |
|---|---|---|---|---|
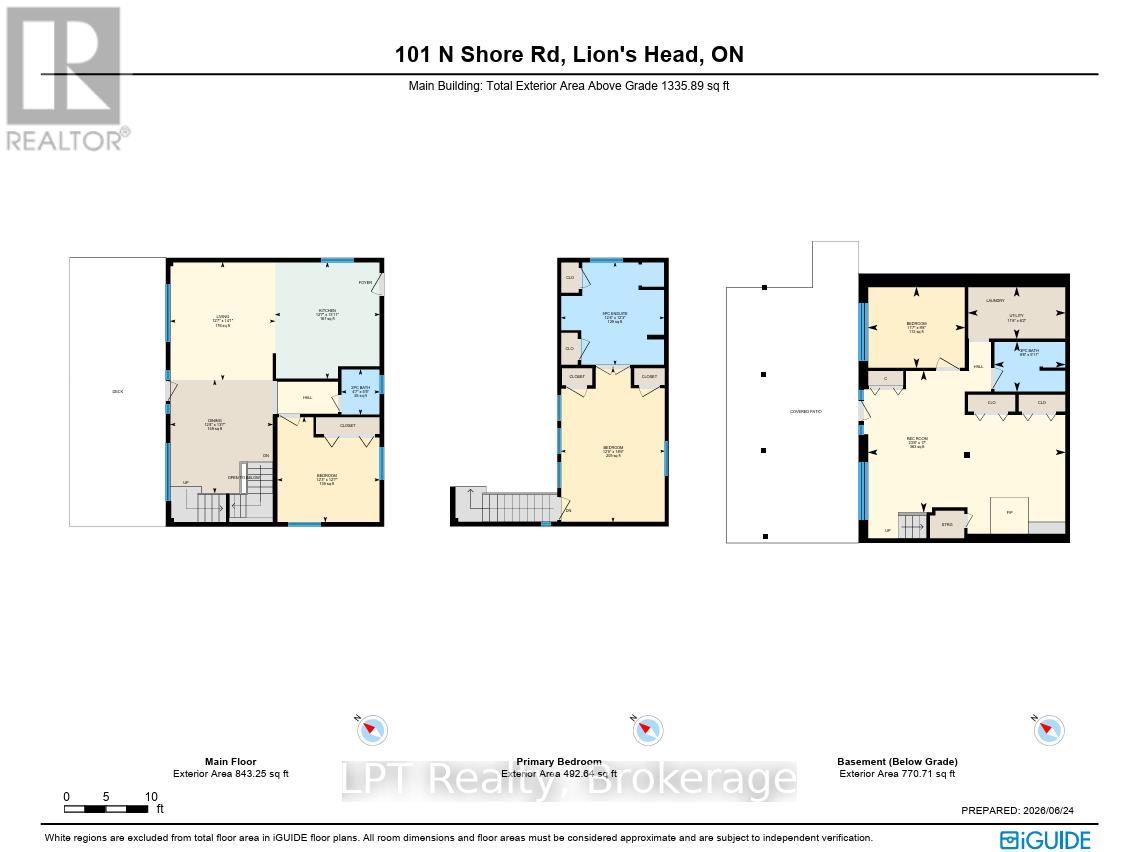
| Second Level | Bathroom | 3.75 m | 3.75 m | 3.75 m x 3.75 m |
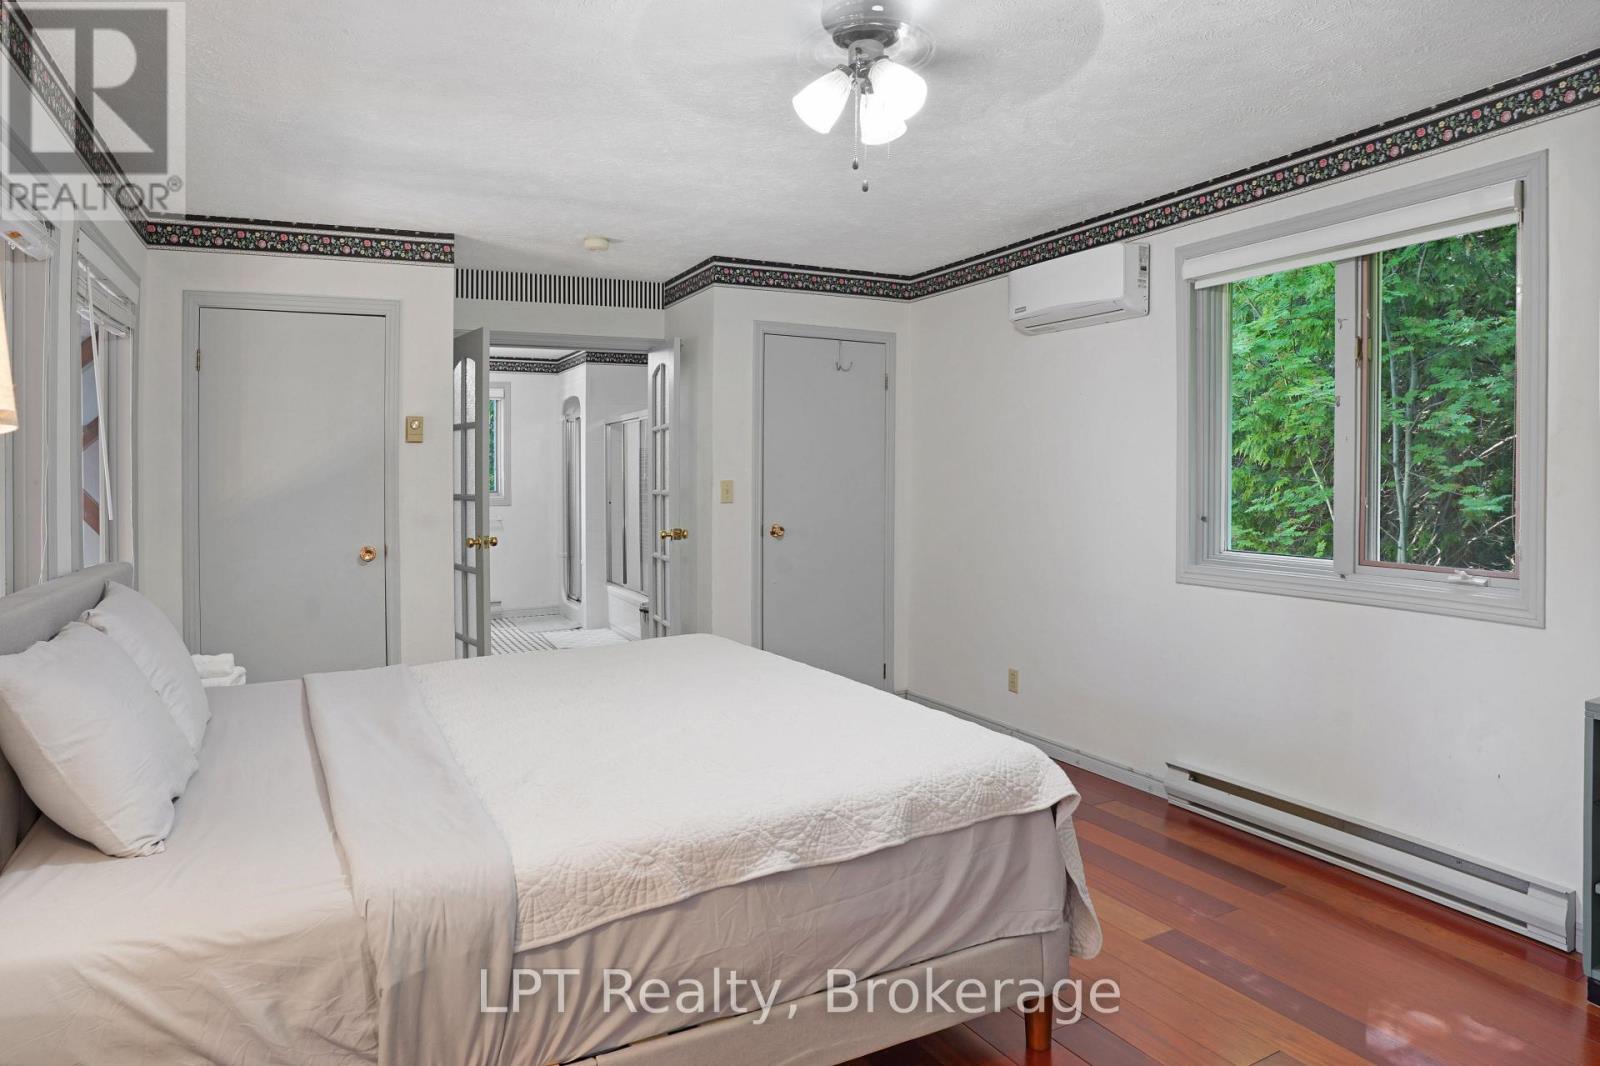
| Second Level | Primary Bedroom | 3.78 m | 5.64 m | 3.78 m x 5.64 m |
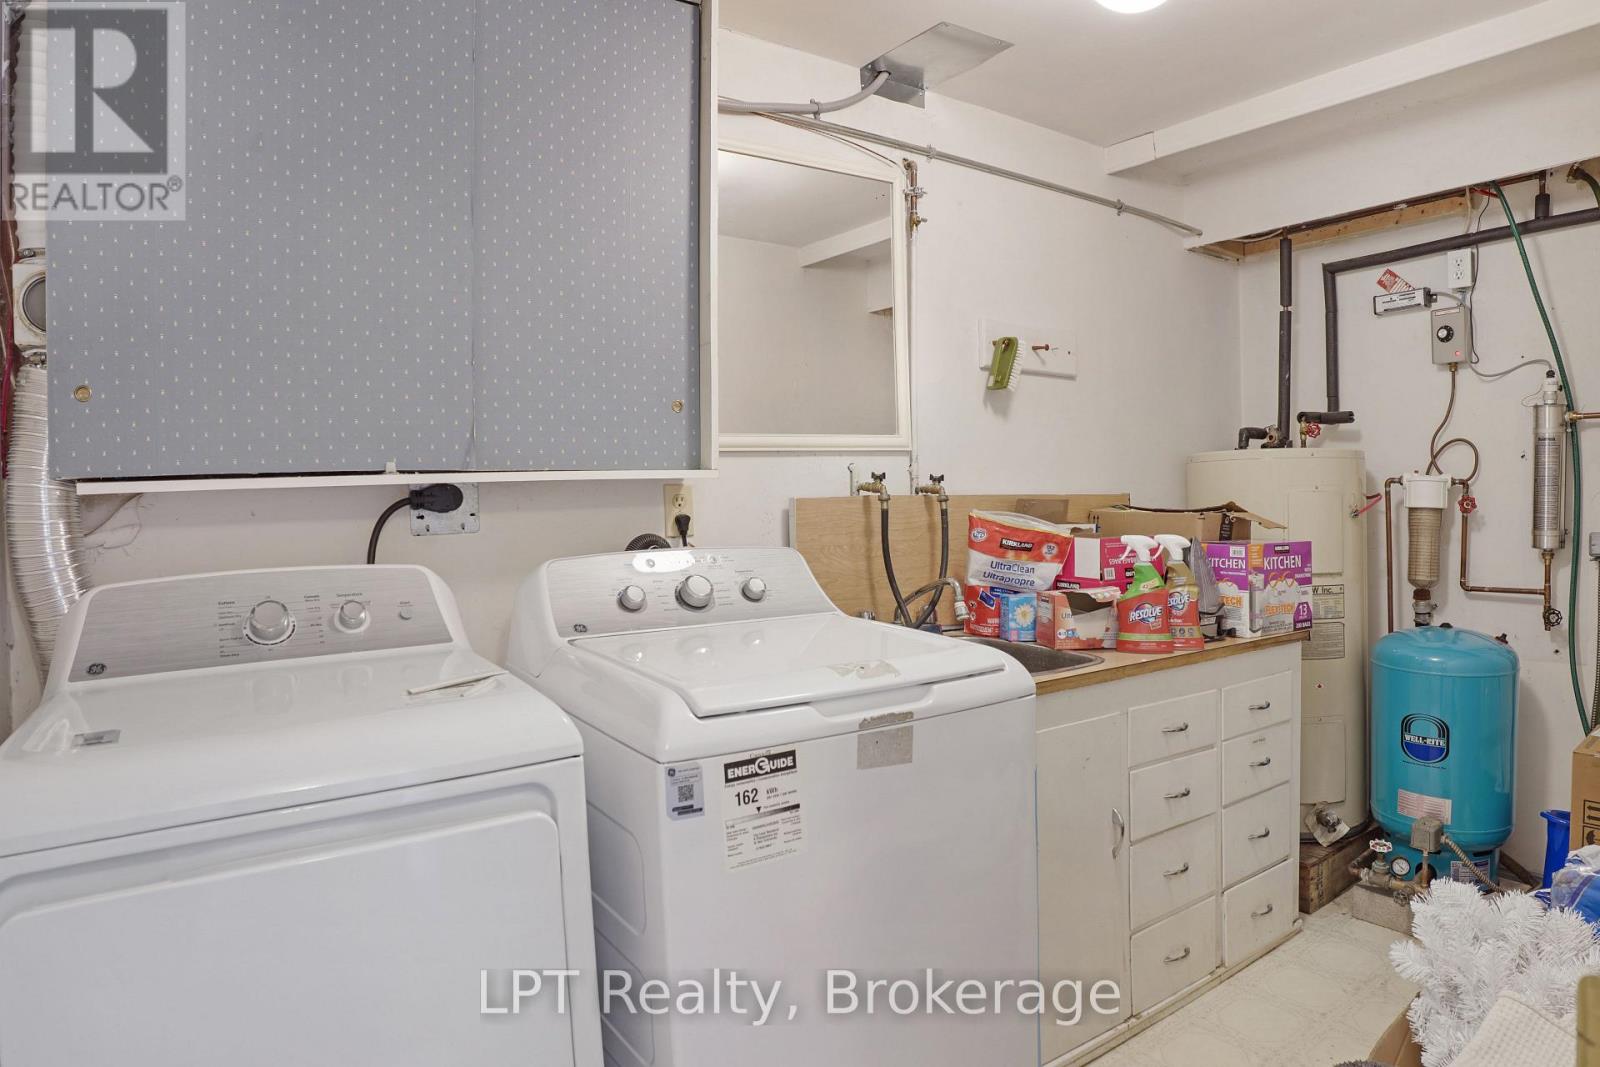
| Basement | Utility Room | 3.54 m | 1.89 m | 3.54 m x 1.89 m |
| Basement | Bathroom | 2.59 m | 1.83 m | 2.59 m x 1.83 m |
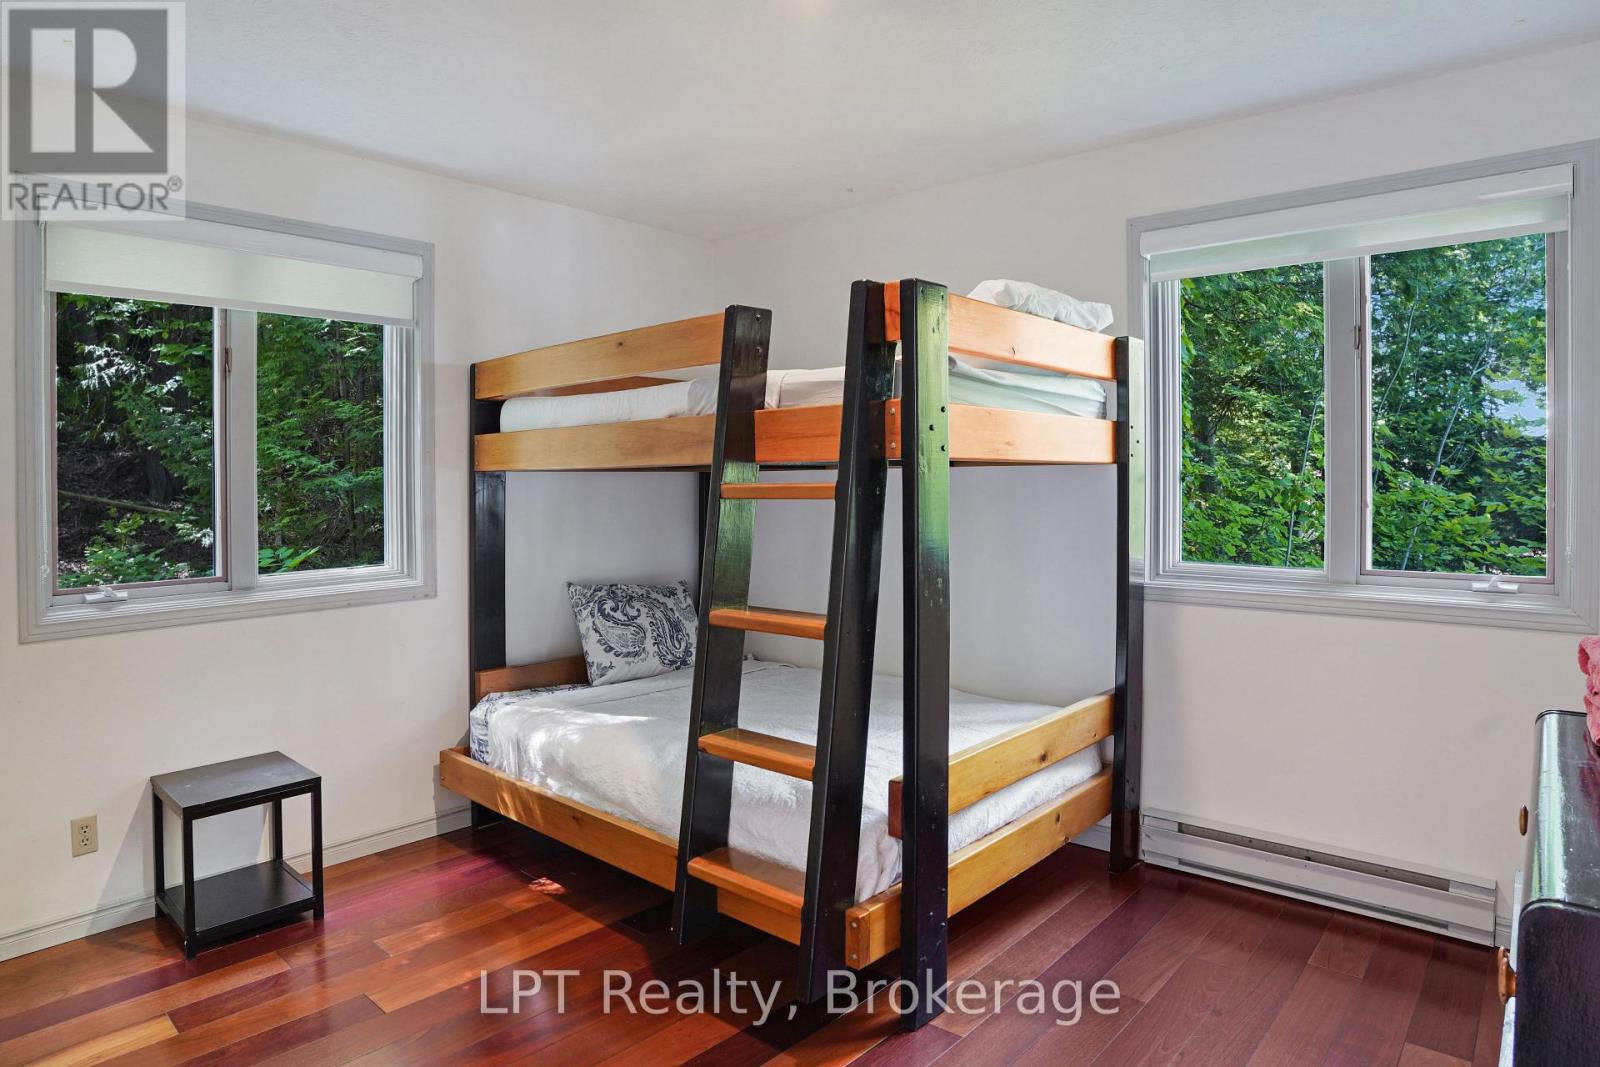
| Basement | Bedroom | 3.54 m | 2.96 m | 3.54 m x 2.96 m |
| Basement | Recreational, Games Room | 7.19 m | 5.18 m | 7.19 m x 5.18 m |
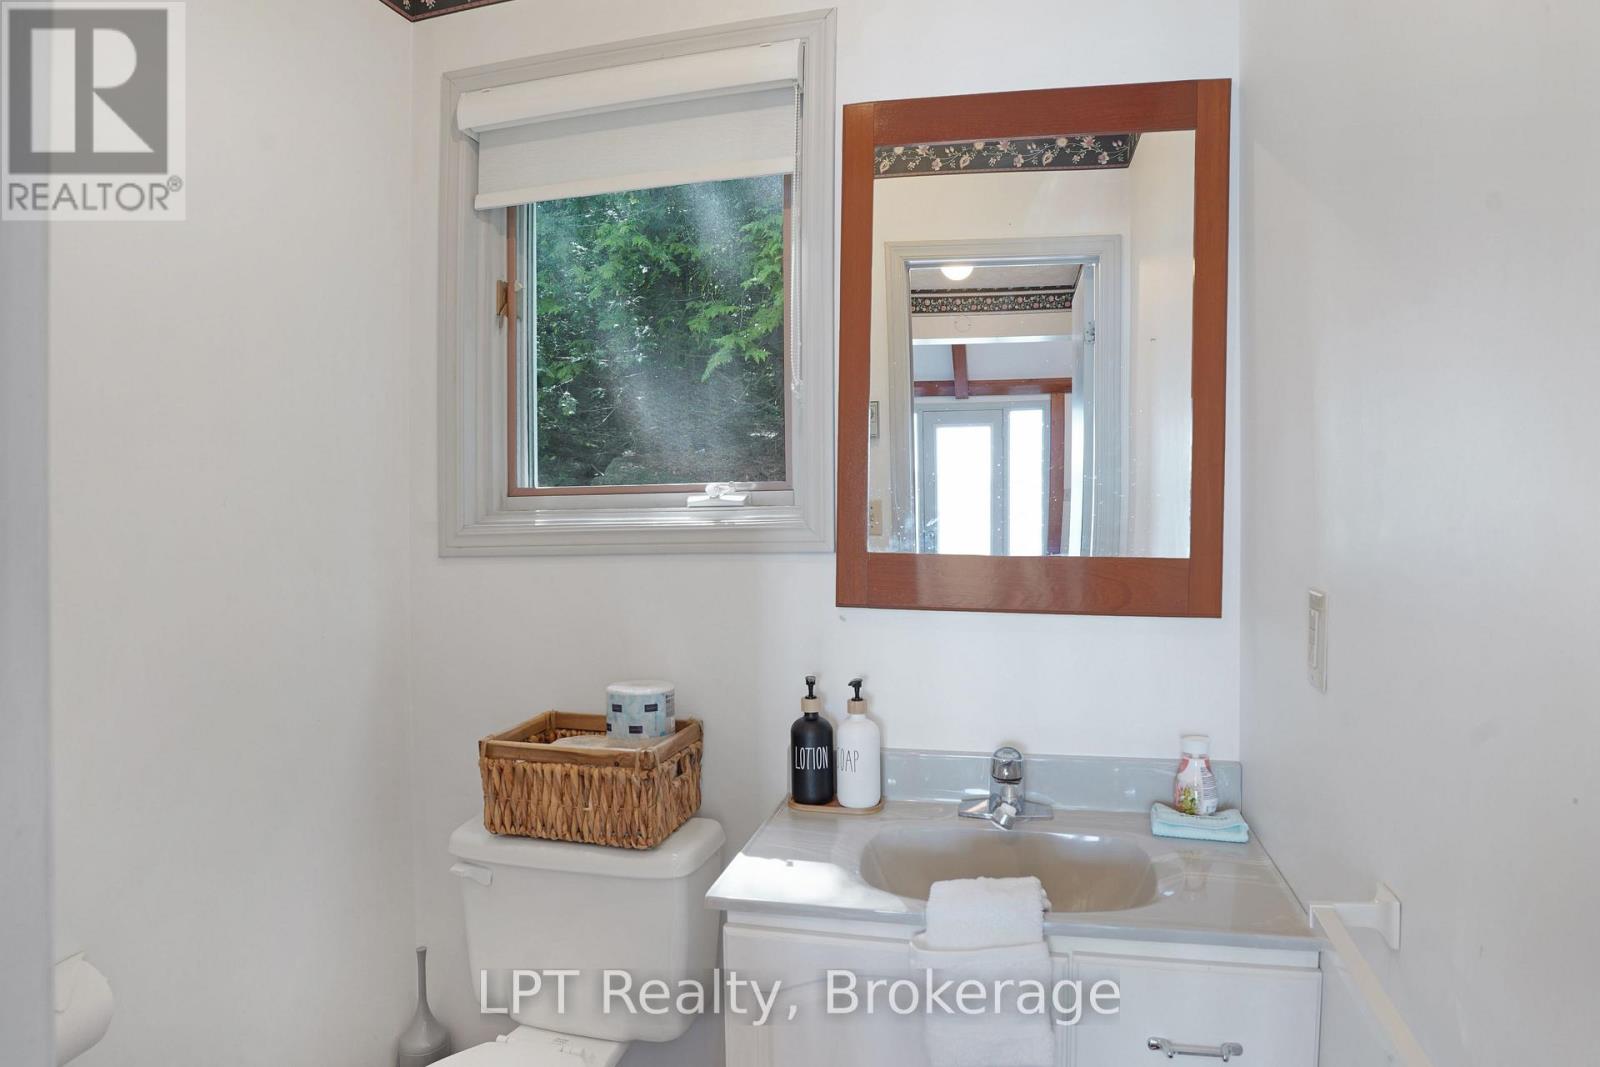
| Main Level | Bathroom | 1.4 m | 1.65 m | 1.4 m x 1.65 m |
| Main Level | Bedroom | 3.75 m | 4.11 m | 3.75 m x 4.11 m |
| Main Level | Dining Room | 3.75 m | 4.11 m | 3.75 m x 4.11 m |
| Main Level | Kitchen | 3.81 m | 4.24 m | 3.81 m x 4.24 m |
| Main Level | Living Room | 3.84 m | 4.3 m | 3.84 m x 4.3 m |
Interested?
Contact us for more information
Terri Hastings
Salesperson
5100-333 Bay Street
Toronto, Ontario M5H 2R2
Adam Lesperance
Broker
5100-333 Bay Street
Toronto, Ontario M5H 2R2

The trademarks REALTOR®, REALTORS®, and the REALTOR® logo are controlled by The Canadian Real Estate Association (CREA) and identify real estate professionals who are members of CREA. The trademarks MLS®, Multiple Listing Service® and the associated logos are owned by The Canadian Real Estate Association (CREA) and identify the quality of services provided by real estate professionals who are members of CREA. The trademark DDF® is owned by The Canadian Real Estate Association (CREA) and identifies CREA's Data Distribution Facility (DDF®)
September 28 2026 02:17:38
Lpt Realty