


7 Northcrest Drive London North, Ontario N5X 3V7

$949,000
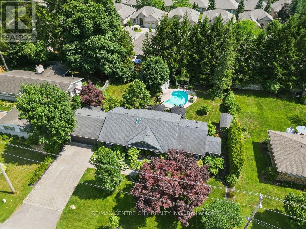
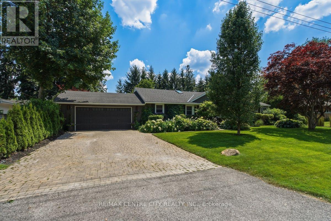
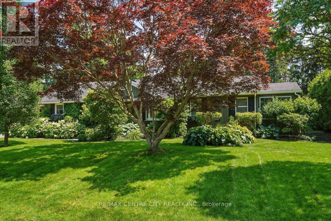
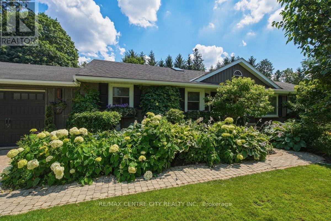
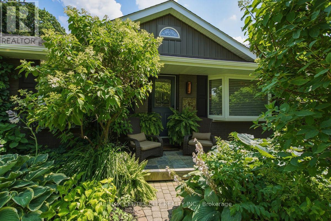
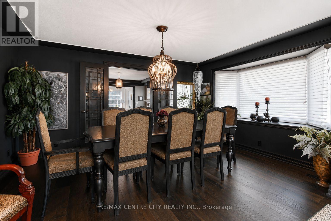
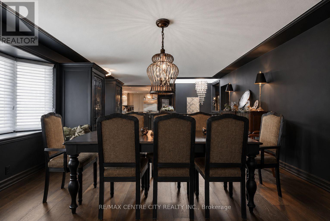
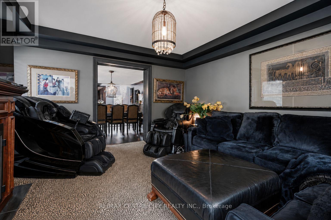
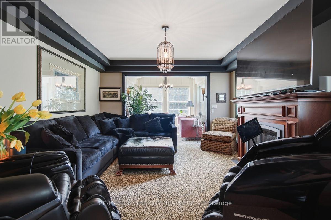
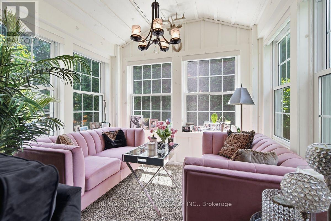
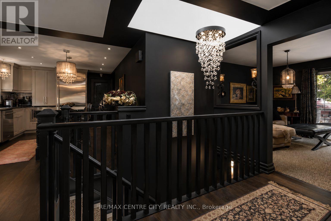
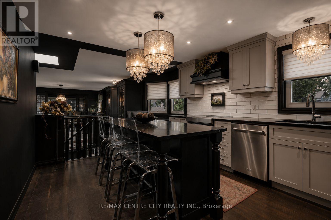
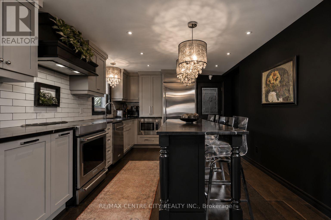
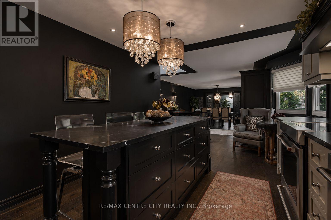
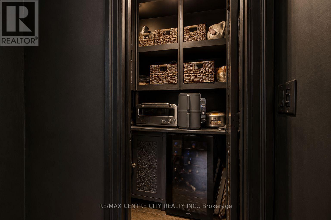
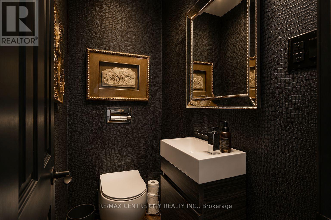
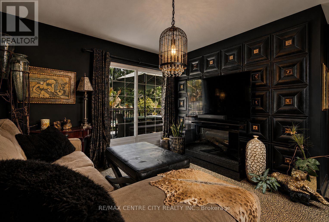
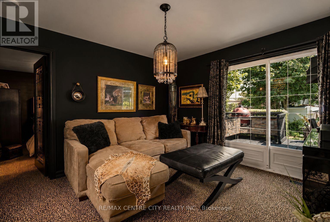
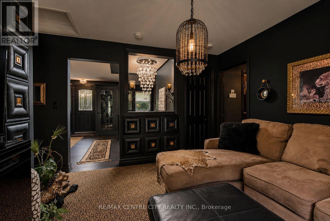
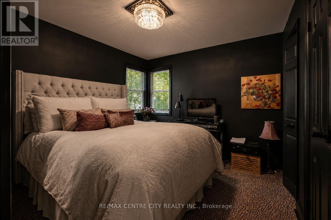
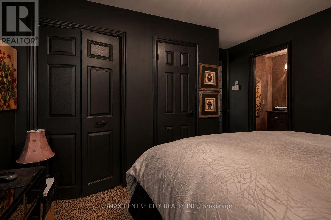
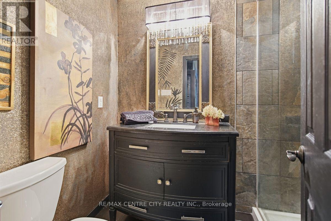
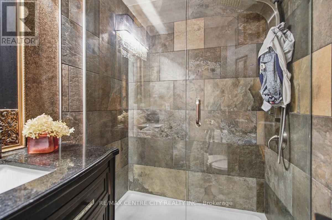
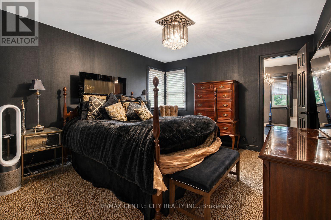
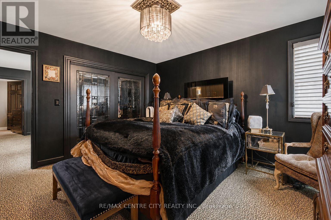
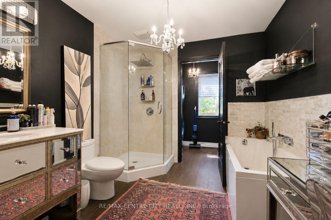
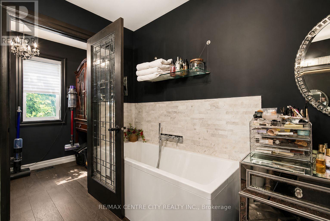
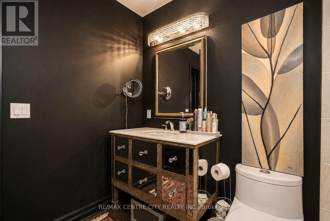
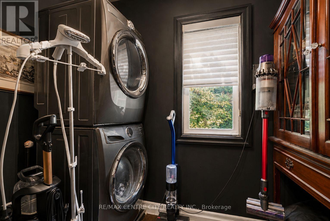
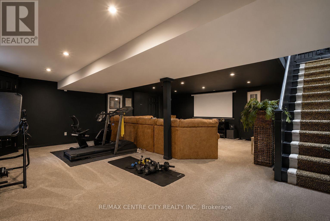
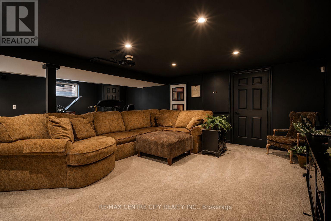
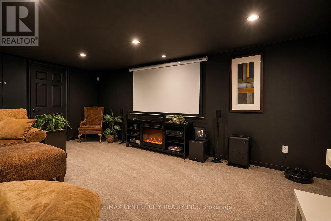
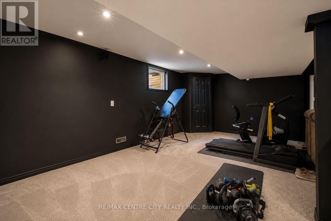
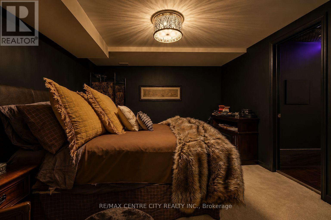
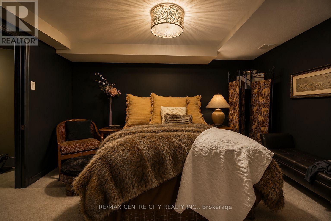
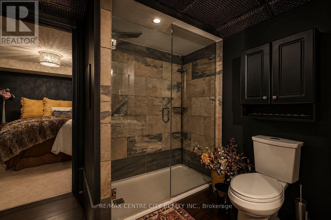
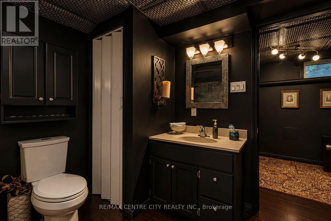
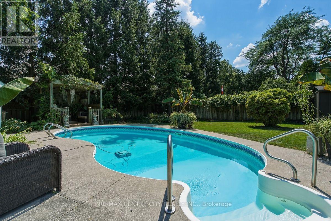
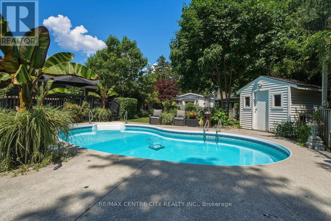
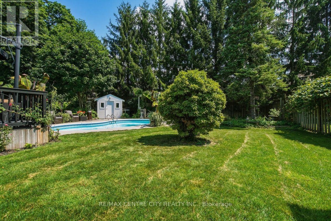
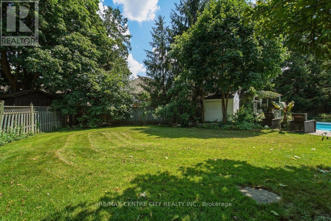
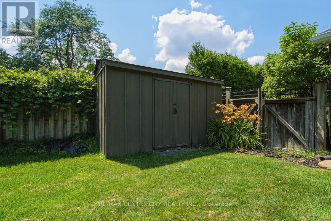
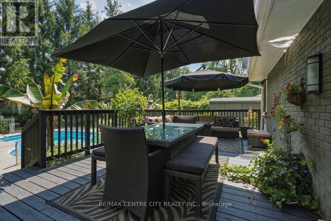
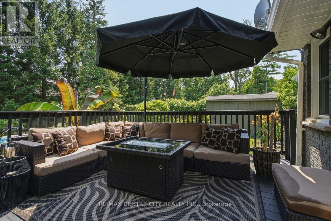
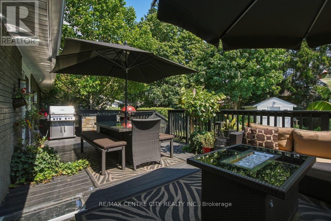
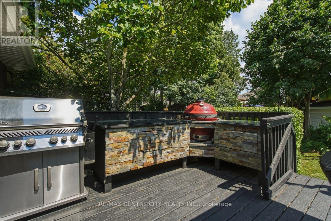
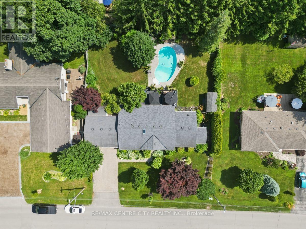
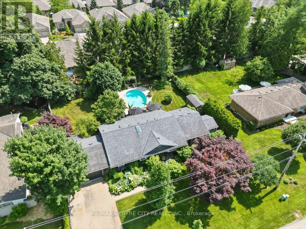
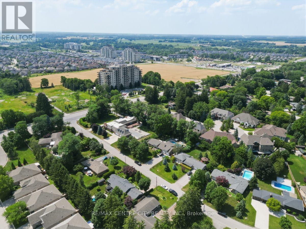
Exceptional 2+1 bedroom, 3+1 bathroom bungalow in the prestigious Old Uplands neighbourhood, set on a generously sized, professionally landscaped lot with an inviting saltwater pool. The main floor offers a fully updated eat-in kitchen with quartz countertops, newer appliances and a butler's pantry, plus an adjoining formal dining room. Relax in the living room with gas fireplace or the bright coastal-style sunroom. Two main-floor bedrooms each feature private ensuites, and the primary suite includes convenient in-suite laundry. A powder room completes the main level. The lower level is fully finished and designed for entertaining, featuring a very large carpeted recreation room with projector screen and surround sound, ample storage and an additional bedroom with a fully appointed cheater ensuite-ideal for guests. An attached double-car garage includes a rear workshop for hobbies or extra storage. Superb location minutes from Masonville Mall, University Hospital, Western University and some of London's top-ranked schools. A meticulously maintained home that combines thoughtful updates, functional living spaces and exceptional outdoor amenities - a rare offering in Old Uplands. (id:61499)
Property Details
| MLS® Number | X13548926 |
| Property Type | Single Family |
| Community Name | North B |
| AmenitiesNearBy | Golf Nearby, Hospital, Schools |
| CommunityFeatures | Community Centre, School Bus |
| ParkingSpaceTotal | 6 |
| PoolType | Inground Pool |
| Structure | Deck, Workshop, Shed |
| ViewType | City View |
Building
| BathroomTotal | 4 |
| BedroomsAboveGround | 2 |
| BedroomsBelowGround | 1 |
| BedroomsTotal | 3 |
| Age | 51 To 99 Years |
| Amenities | Canopy, Fireplace(s) |
| Appliances | Barbeque, Garage Door Opener Remote(s), Water Heater, Dishwasher, Dryer, Microwave, Stove, Washer, Refrigerator |
| ArchitecturalStyle | Bungalow |
| BasementDevelopment | Finished |
| BasementType | Full (finished) |
| ConstructionStyleAttachment | Detached |
| CoolingType | Central Air Conditioning |
| ExteriorFinish | Vinyl Siding |
| FireProtection | Controlled Entry |
| FireplacePresent | Yes |
| FireplaceTotal | 2 |
| FoundationType | Poured Concrete |
| HalfBathTotal | 1 |
| HeatingFuel | Electric, Natural Gas |
| HeatingType | Forced Air |
| StoriesTotal | 1 |
| SizeInterior | 1100 - 1500 Sqft |
| Type | House |
Parking
| Attached Garage | |
| Garage |
Land
| Acreage | No |
| FenceType | Fenced Yard |
| LandAmenities | Golf Nearby, Hospital, Schools |
| LandscapeFeatures | Landscaped |
| Sewer | Septic System |
| SizeDepth | 120 Ft ,9 In |
| SizeFrontage | 100 Ft ,2 In |
| SizeIrregular | 100.2 X 120.8 Ft ; 100.24 Ft X 120.79 Ft X 99.87 Ft X 120.7 |
| SizeTotalText | 100.2 X 120.8 Ft ; 100.24 Ft X 120.79 Ft X 99.87 Ft X 120.7 |
| ZoningDescription | R1-10 |
Rooms
| Level | Type | Length | Width | Dimensions |
|---|---|---|---|---|
| Lower Level | Recreational, Games Room | 7.76 m | 7.97 m | 7.76 m x 7.97 m |
| Lower Level | Bedroom 3 | 4.23 m | 3.17 m | 4.23 m x 3.17 m |
| Lower Level | Den | 4.1 m | 3.24 m | 4.1 m x 3.24 m |
| Main Level | Dining Room | 3.95 m | 4.28 m | 3.95 m x 4.28 m |
| Main Level | Living Room | 4.36 m | 3.88 m | 4.36 m x 3.88 m |
| Main Level | Primary Bedroom | 4.08 m | 3.59 m | 4.08 m x 3.59 m |
| Main Level | Bedroom 2 | 3.57 m | 3.59 m | 3.57 m x 3.59 m |
| Main Level | Family Room | 4.03 m | 3.59 m | 4.03 m x 3.59 m |
| Main Level | Sunroom | 2.42 m | 2.75 m | 2.42 m x 2.75 m |
https://www.realtor.ca/real-estate/30017492/7-northcrest-drive-london-north-north-b-north-b
Interested?
Contact us for more information
Mackenzie Hinschberger
Salesperson
Dan Hinschberger
Salesperson

The trademarks REALTOR®, REALTORS®, and the REALTOR® logo are controlled by The Canadian Real Estate Association (CREA) and identify real estate professionals who are members of CREA. The trademarks MLS®, Multiple Listing Service® and the associated logos are owned by The Canadian Real Estate Association (CREA) and identify the quality of services provided by real estate professionals who are members of CREA. The trademark DDF® is owned by The Canadian Real Estate Association (CREA) and identifies CREA's Data Distribution Facility (DDF®)
August 04 2026 02:21:17
RE/MAX Centre City Realty Inc