


102 Mill Street Grey Highlands, Ontario N0C 1E0

$675,000
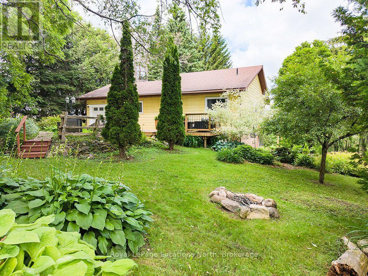
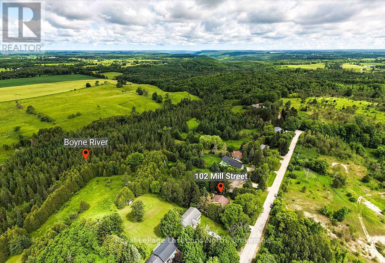
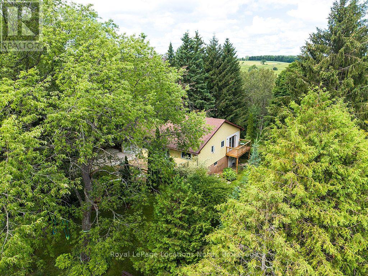
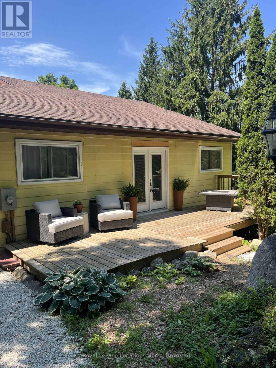
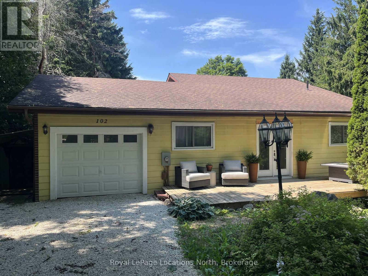
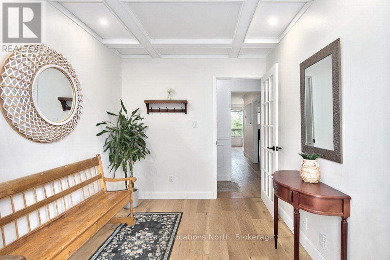
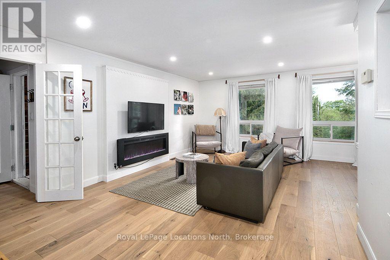
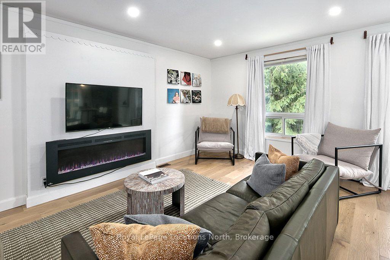
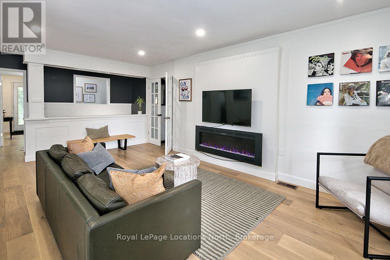
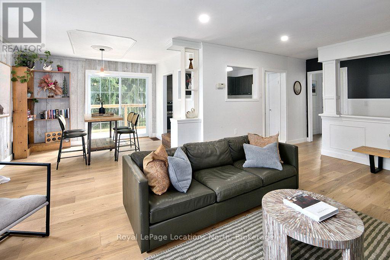
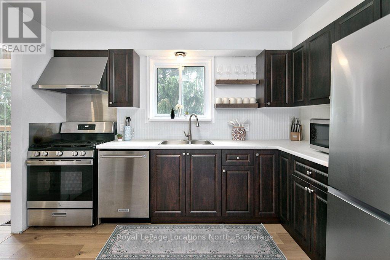
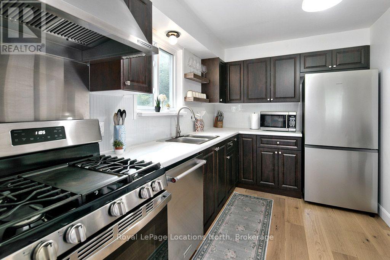
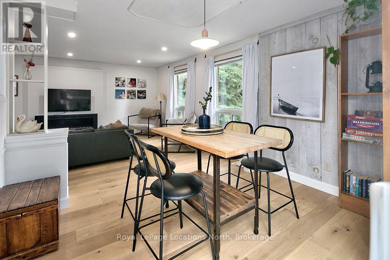
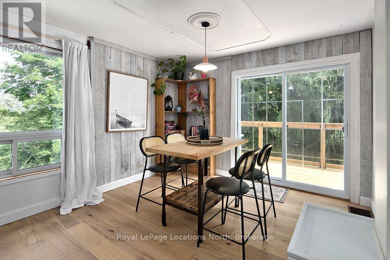
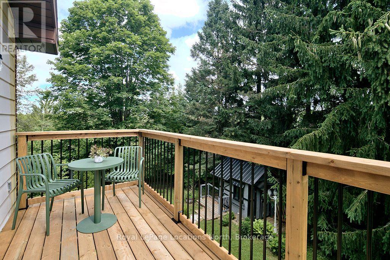
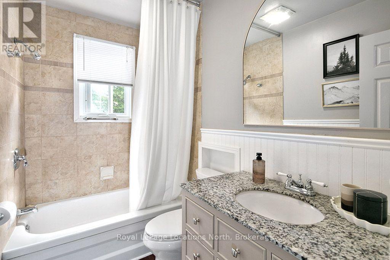
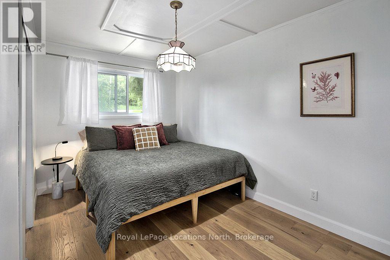
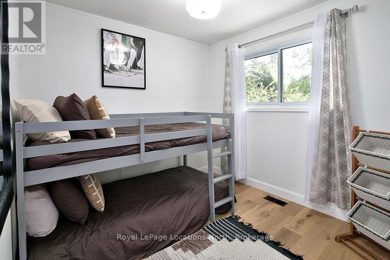
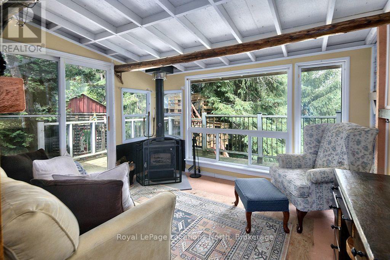
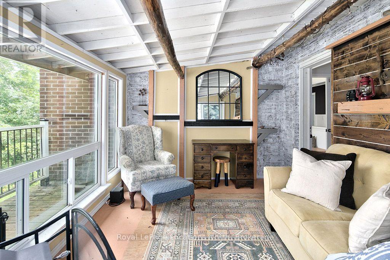
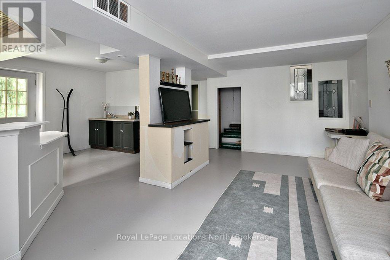
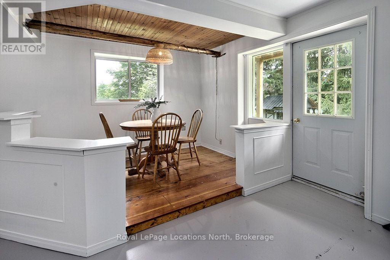
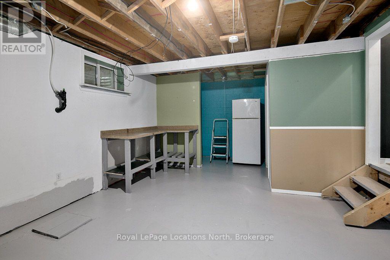
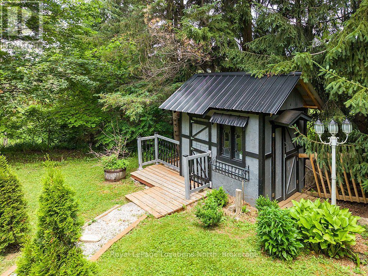
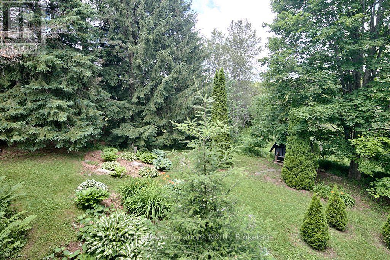
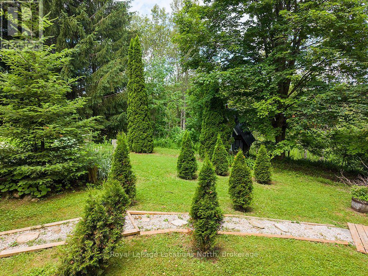
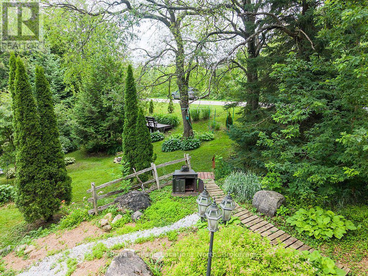
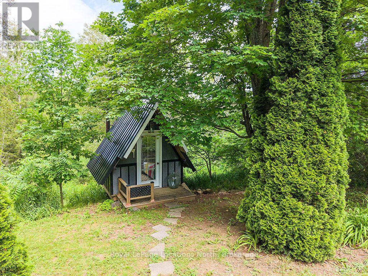
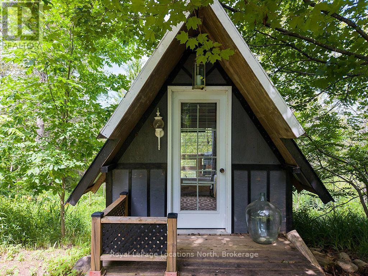
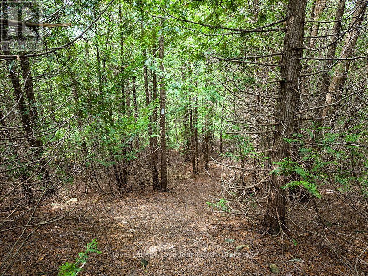
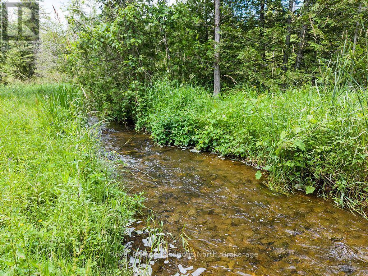
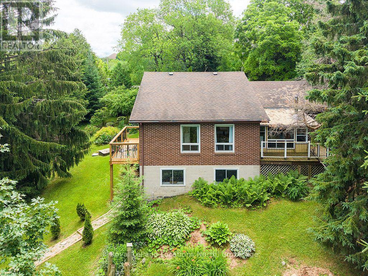
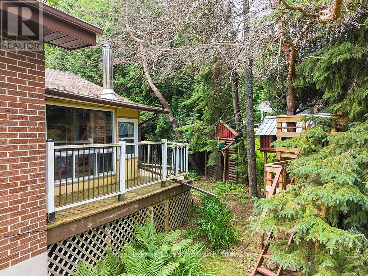
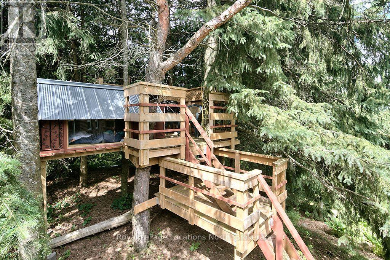
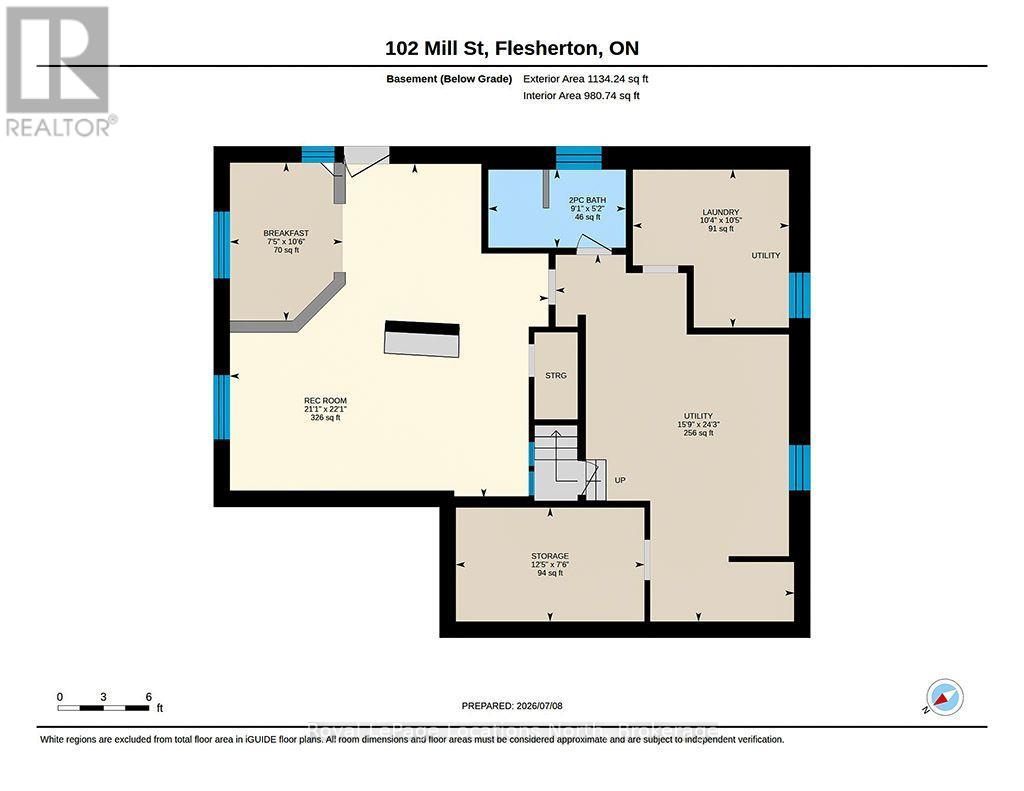
Experience the best of four-season living on this exceptional property, ideally located near Beaver Valley Ski Club, Hogg's Falls, Blue Mountain, Bruce Trail, and Lake Eugenia, . Set on a spectacular, private lot backing onto the Boyne River, this property is surrounded by mature trees, perennial gardens, and a peaceful forest, creating the perfect setting for relaxation and outdoor adventure. Designed for making memories, the property features a children's tree fort, two bunkies for guests or extra recreational space, and expansive grounds to enjoy every season. Inside, the home has been beautifully updated with engineered hardwood flooring throughout the main level, a beautiful new kitchen, fresh paint, upgraded electrical, new pot lights, and stylish light fixtures. The bright, open-concept main floor is ideal for entertaining family and friends. Currently operated as a successful Airbnb, this property also presents an excellent investment opportunity. The walk-out lower level offers flexibility for extended family accommodations or additional rental income potential. Whether you're skiing the slopes of Beaver Valley and Blue Mountain, hiking nearby trails, cycling scenic country roads, paddling, fishing, or spending summer days at Lake Eugenia, this location offers an exceptional four-season lifestyle. Whether you're searching for a full-time residence, a weekend retreat, or an income-generating investment, this unique property in Flesherton delivers the perfect combination of modern updates, natural beauty, and recreational convenience. (id:61499)
Property Details
| MLS® Number | X13559482 |
| Property Type | Single Family |
| Community Name | Grey Highlands |
| AmenitiesNearBy | Ski Area |
| CommunityFeatures | School Bus |
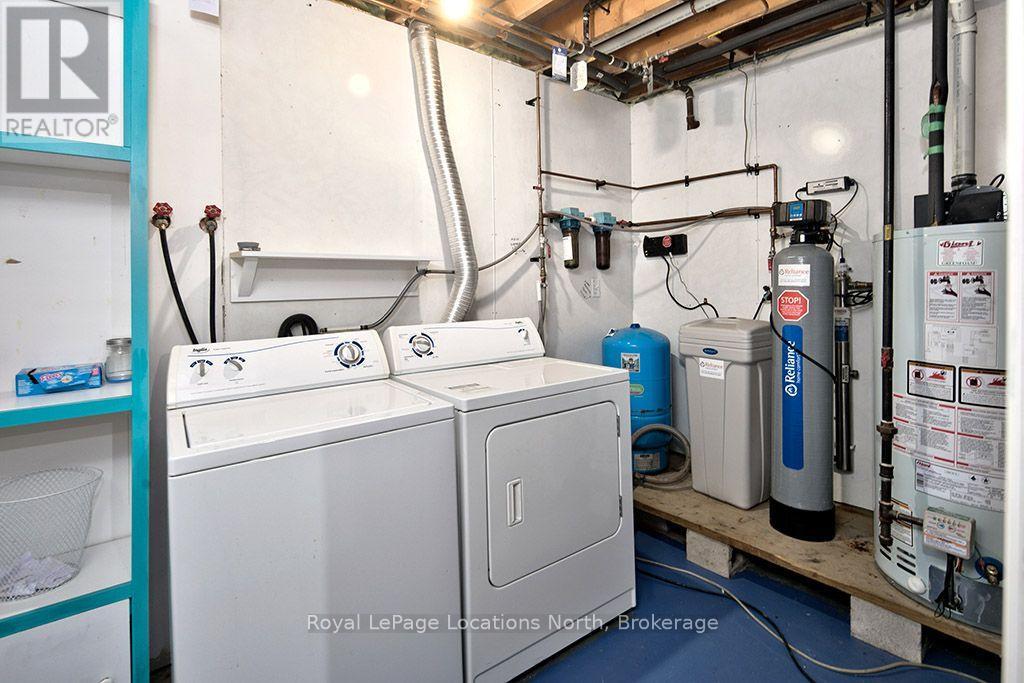
| EquipmentType | Water Heater - Gas, Water Heater, Water Softener |
| Features | Wooded Area, Sloping, Open Space, Carpet Free |
| ParkingSpaceTotal | 4 |
| RentalEquipmentType | Water Heater - Gas, Water Heater, Water Softener |
| Structure | Deck |
Building
| BathroomTotal | 2 |
| BedroomsAboveGround | 2 |
| BedroomsTotal | 2 |
| Age | 31 To 50 Years |
| Amenities | Fireplace(s) |
| Appliances | Water Softener, Dishwasher, Dryer, Microwave, Gas Stove(s), Washer, Refrigerator |
| ArchitecturalStyle | Bungalow |
| BasementFeatures | Walk Out |
| BasementType | N/a |
| ConstructionStyleAttachment | Detached |
| CoolingType | None |
| ExteriorFinish | Brick, Vinyl Siding |
| FireplacePresent | Yes |
| FireplaceType | Woodstove |
| FoundationType | Block |
| HalfBathTotal | 1 |
| HeatingFuel | Natural Gas |
| HeatingType | Forced Air |
| StoriesTotal | 1 |
| SizeInterior | 1100 - 1500 Sqft |
| Type | House |
Parking
| Attached Garage | |
| Garage |
Land
| Acreage | No |
| LandAmenities | Ski Area |
| Sewer | Sanitary Sewer |
| SizeDepth | 620 Ft ,9 In |
| SizeFrontage | 100 Ft |
| SizeIrregular | 100 X 620.8 Ft |
| SizeTotalText | 100 X 620.8 Ft |
| SurfaceWater | River/stream |
Rooms
| Level | Type | Length | Width | Dimensions |
|---|---|---|---|---|
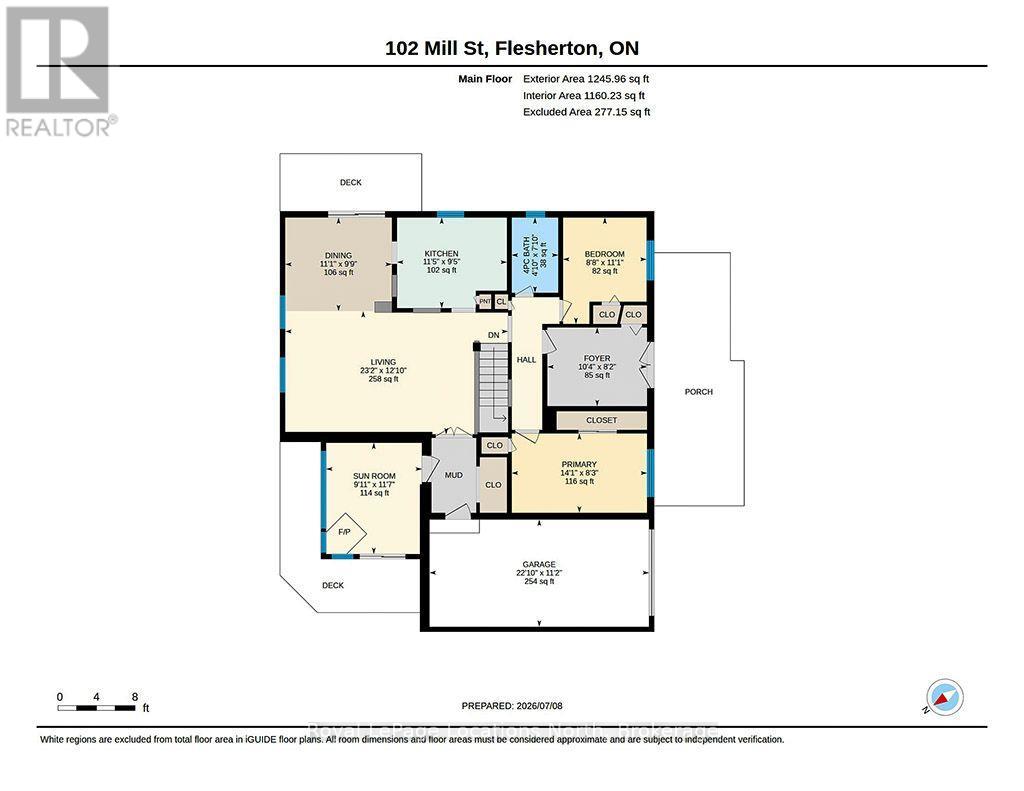
| Main Level | Kitchen | 3.48 m | 2.87 m | 3.48 m x 2.87 m |
| Main Level | Dining Room | 3.38 m | 2.98 m | 3.38 m x 2.98 m |
| Main Level | Living Room | 7.06 m | 3.91 m | 7.06 m x 3.91 m |
| Main Level | Bedroom | 4.29 m | 2.51 m | 4.29 m x 2.51 m |
| Main Level | Bedroom 2 | 3.38 m | 2.64 m | 3.38 m x 2.64 m |
| Main Level | Foyer | 3.14 m | 2.49 m | 3.14 m x 2.49 m |
| Main Level | Sunroom | 3.53 m | 3.02 m | 3.53 m x 3.02 m |
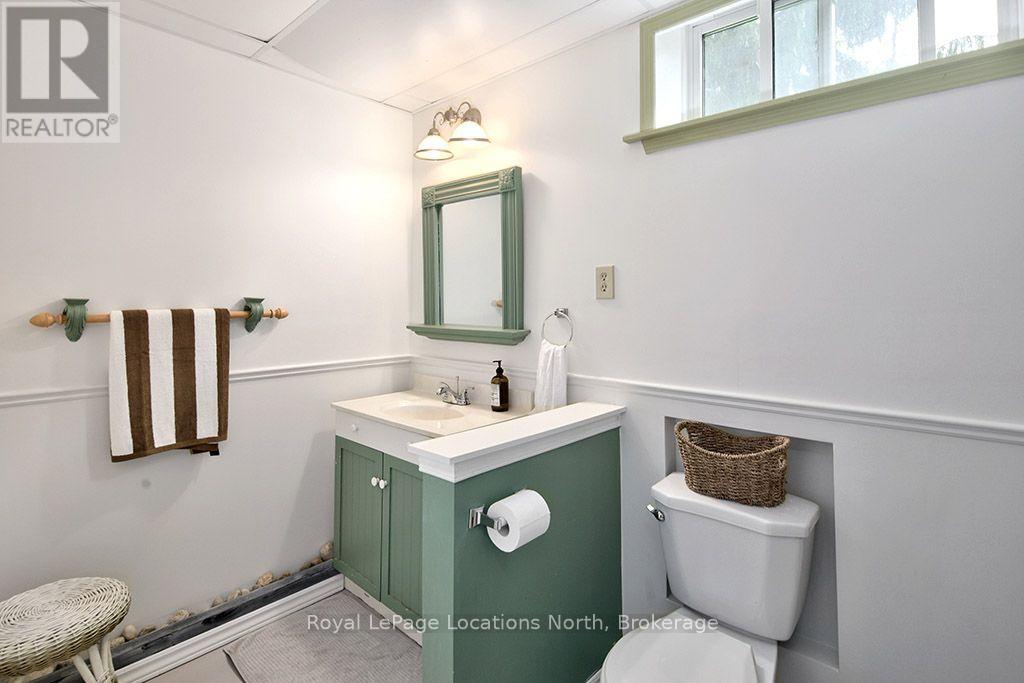
| Main Level | Bathroom | 2.39 m | 1.47 m | 2.39 m x 1.47 m |
https://www.realtor.ca/real-estate/30028919/102-mill-street-grey-highlands-grey-highlands
Interested?
Contact us for more information
Brenda Calvert
Salesperson
96 Sykes Street North
Meaford, Ontario N4L 1N8

The trademarks REALTOR®, REALTORS®, and the REALTOR® logo are controlled by The Canadian Real Estate Association (CREA) and identify real estate professionals who are members of CREA. The trademarks MLS®, Multiple Listing Service® and the associated logos are owned by The Canadian Real Estate Association (CREA) and identify the quality of services provided by real estate professionals who are members of CREA. The trademark DDF® is owned by The Canadian Real Estate Association (CREA) and identifies CREA's Data Distribution Facility (DDF®)
July 21 2026 04:29:56
Royal LePage Locations North