


14348 Bruce Road 10 Road Brockton, Ontario N0G 1S0


$679,000
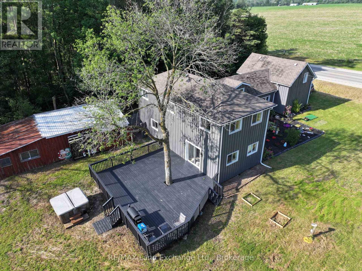
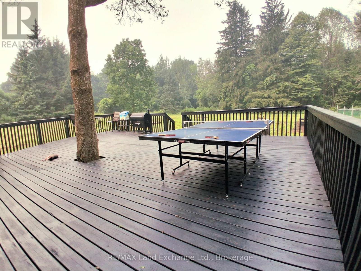
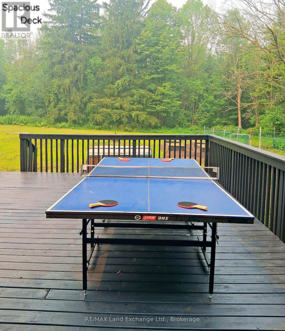
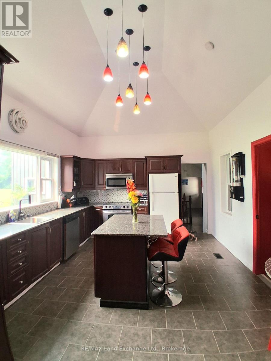
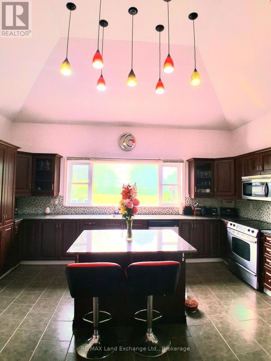
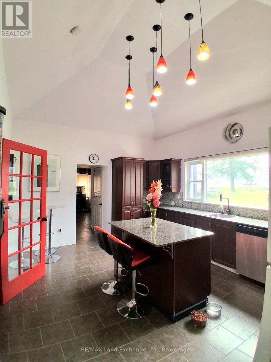
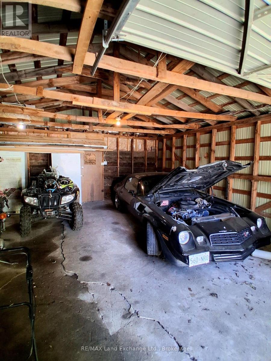
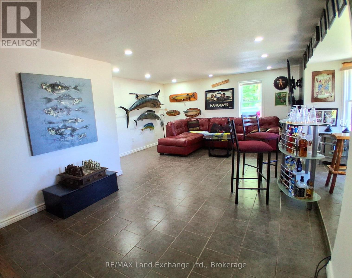
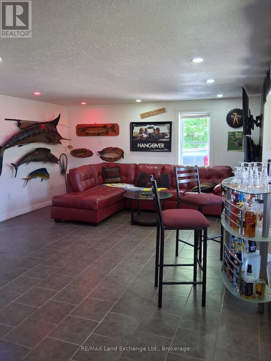
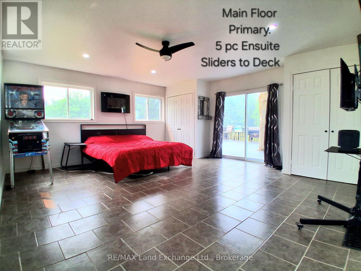
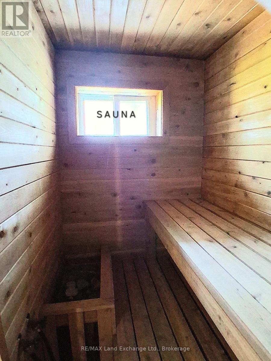
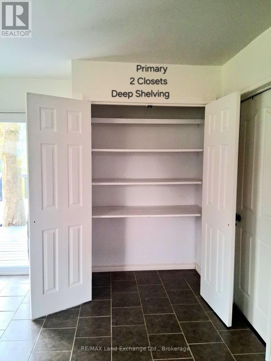
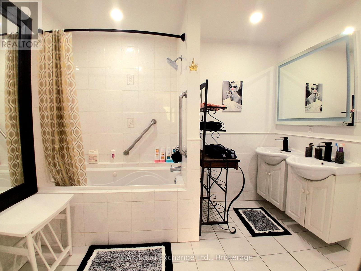
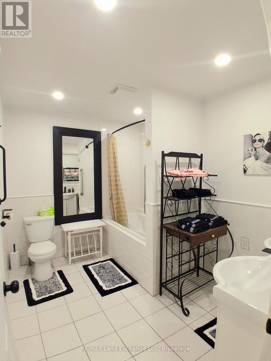
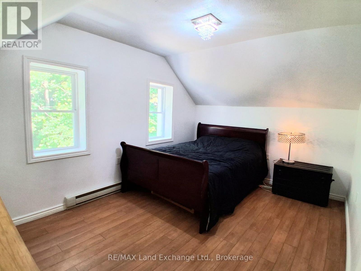
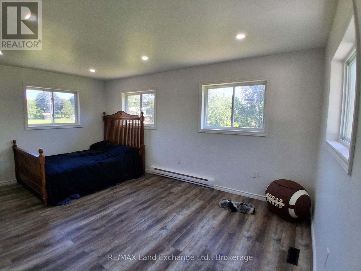
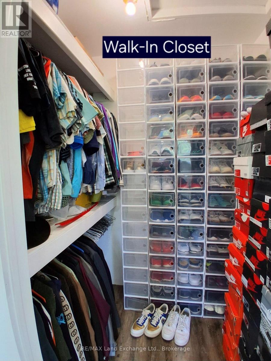
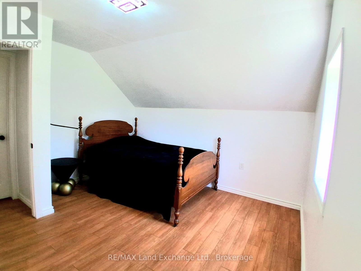
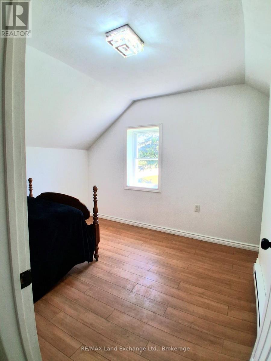
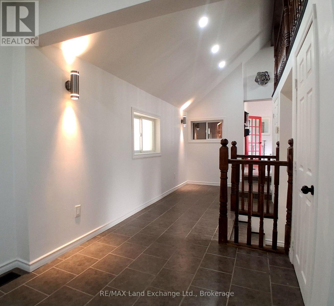
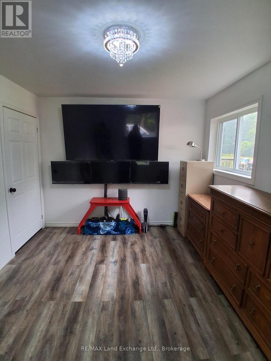
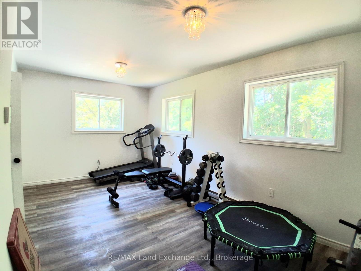
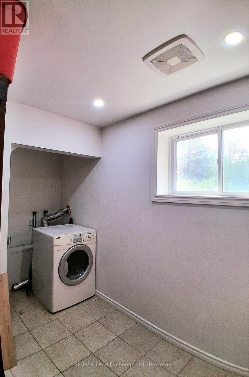
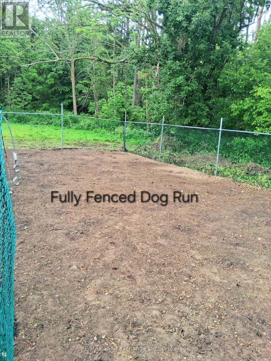
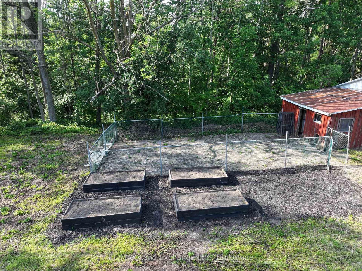
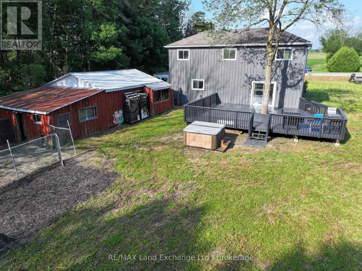
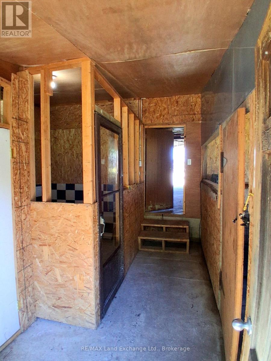
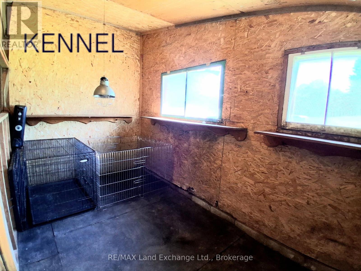
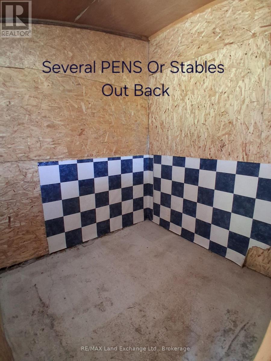
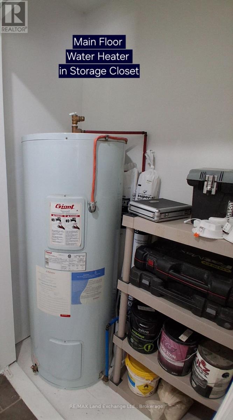
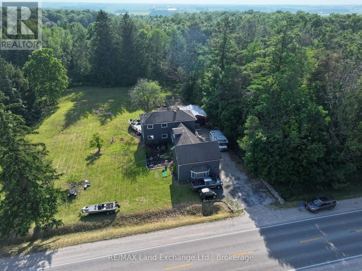
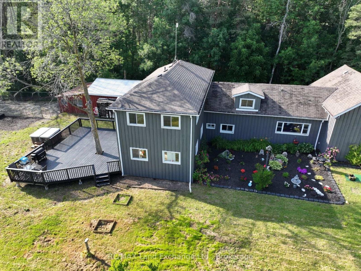
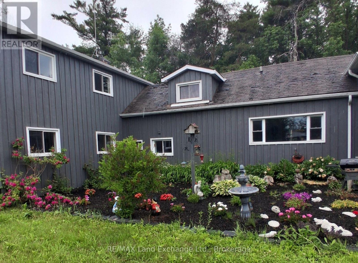
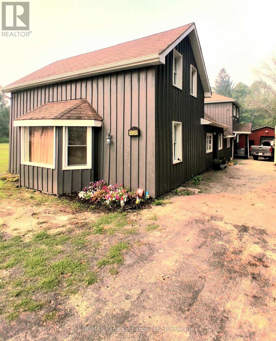
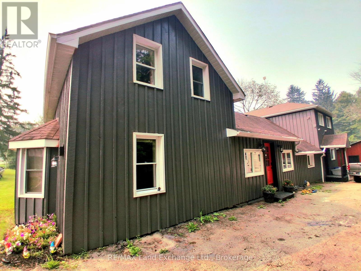
1 and a 3/4 storey (1890) board and batten house with 2 storey extension (2012) set back from road on a 1-acre lot. Great curb appeal. Over 3000 sq ft. 6 bedrooms, 2 full bathrooms. Many upgrades and renovations, including a sauna bath. Copious natural light brightens this carpet free household throughout. Breath taking light fixtures transforms the house into a cozy, radiant ambiance. The home features incredible statement pieces that showcase the design of each space. The original structure boasts a closed in porch, a large living room with a huge kitchen with a vaulted ceiling, (12' 9") and 2 good sized bedrooms upstairs. Moving to the extension you will find, on the 2nd level, a sitting room a good-sized game room that could be converted into a 7th bedroom or an office, also a 4pc bathroom and 2 super sized bedrooms. On the main floor you will find a laundry room, a sauna, a bedroom (12' 5"x 10' 2") as well as the humungous (18' 3"x 17' 2") Primary bedroom with a 5-pc ensuite and a walk out to a huge, freshly painted deck, (31' 8" x 24' 8") leading to the beautifully landscaped spacious back yard. Enjoy a game of horse shoes, or engage in some axe throwing. Or take an evening break at the fire pit. Savor the magnificent hybrid roses or the multitude of colorful gardens and the raised garden beds. Have a snack from one of the fruit trees; cherry, apple, plum, pear, mulberry or the many raspberry and blueberry plants. There's a detached 2 car garage, (38' 9" x 24' 8"), with a dog kennel (could be a chicken coop) in the back, that leads to a fenced in dog run. (20' 2" x 41' 8"). Enjoy the tranquil, relaxing views out back, looking west, where gorgeous sunsets abound. Less than 10 minutes from Hanover. Just over half an hour from Owen Sound or Bruce Power. 40 minutes from Sauble Beach. (id:61499)
Property Details
| MLS® Number | X13572938 |
| Property Type | Single Family |
| Community Name | Brockton |
| EquipmentType | Propane Tank |
| Features | Backs On Greenbelt, Carpet Free, Sauna |
| ParkingSpaceTotal | 8 |
| RentalEquipmentType | Propane Tank |
| Structure | Deck, Porch |
Building
| BathroomTotal | 2 |
| BedroomsAboveGround | 2 |
| BedroomsBelowGround | 4 |
| BedroomsTotal | 6 |
| Age | 100+ Years |
| Amenities | Fireplace(s), Separate Heating Controls |
| Appliances | Hot Tub, Range |
| BasementDevelopment | Unfinished |
| BasementType | N/a (unfinished) |
| ConstructionStyleAttachment | Detached |
| CoolingType | Central Air Conditioning |
| ExteriorFinish | Wood |
| FireplacePresent | Yes |
| FireplaceTotal | 1 |
| FlooringType | Tile |
| FoundationType | Stone |
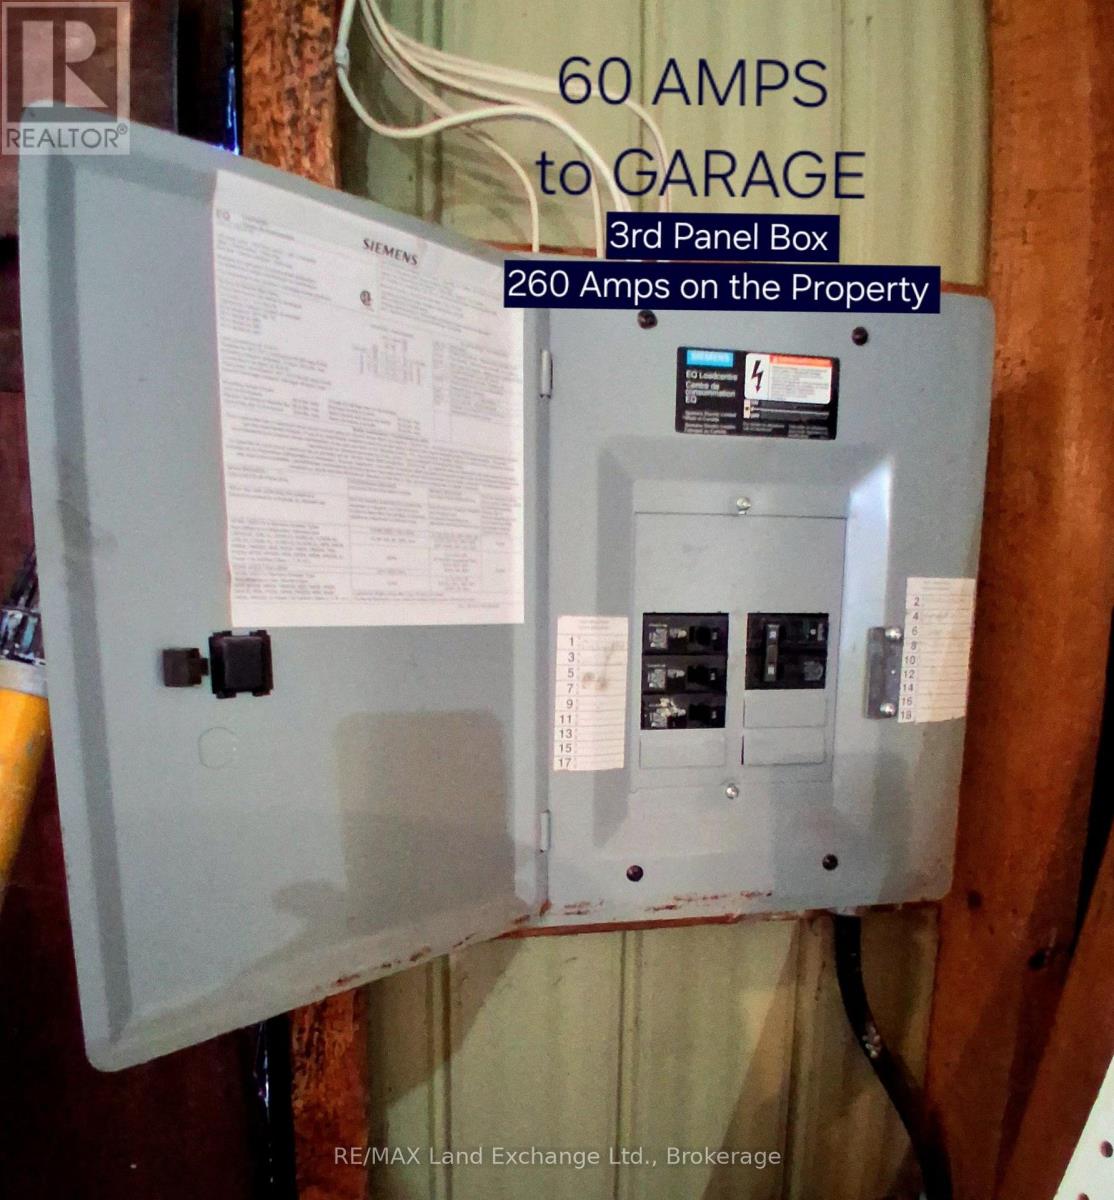
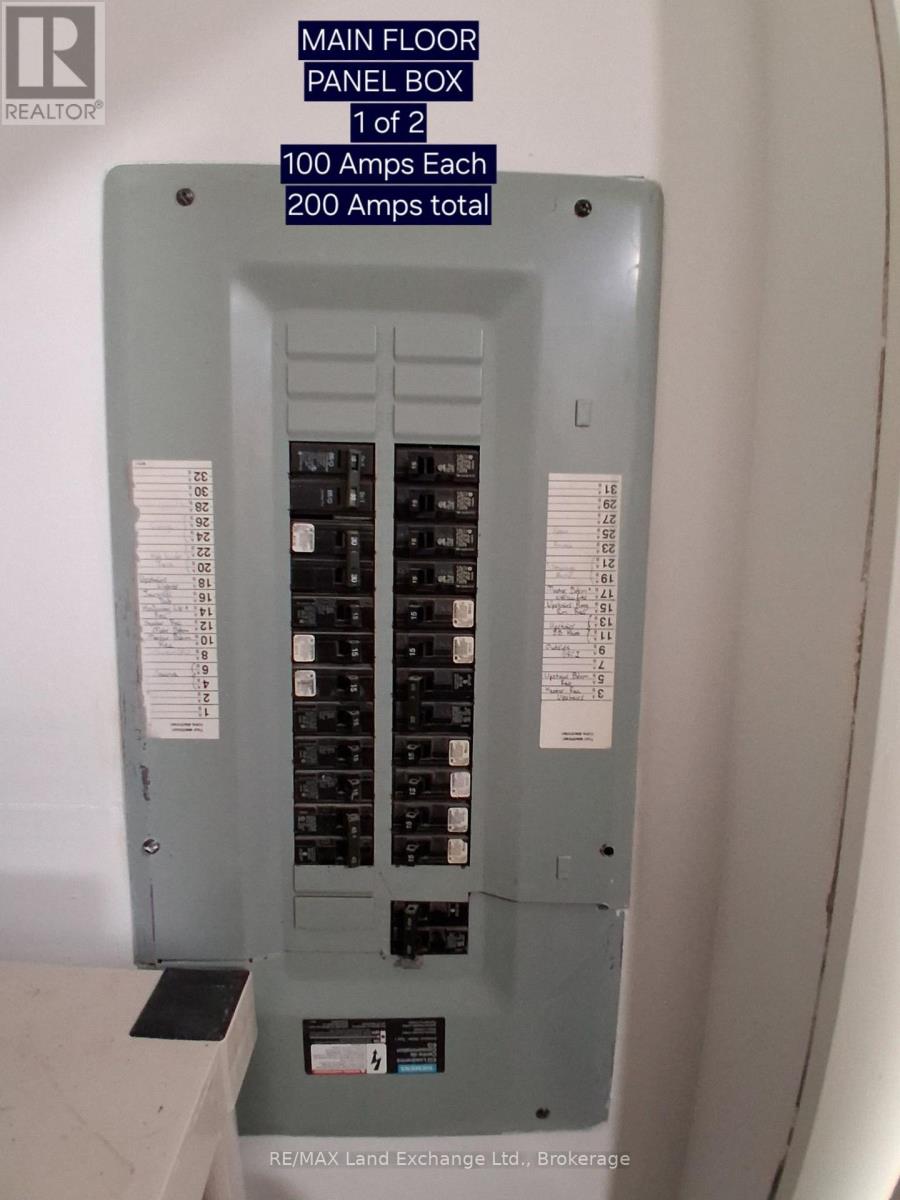
| HeatingFuel | Electric, Propane |
| HeatingType | Baseboard Heaters, Forced Air |
| StoriesTotal | 2 |
| SizeInterior | 3000 - 3500 Sqft |
| Type | House |
Parking
| Detached Garage | |
| Garage |
Land
| Acreage | No |
| LandscapeFeatures | Landscaped |
| Sewer | Septic System |
| SizeDepth | 239 Ft ,1 In |
| SizeFrontage | 165 Ft ,1 In |
| SizeIrregular | 165.1 X 239.1 Ft |
| SizeTotalText | 165.1 X 239.1 Ft|1/2 - 1.99 Acres |
| ZoningDescription | A2 |
Rooms
| Level | Type | Length | Width | Dimensions |
|---|---|---|---|---|
| Second Level | Bedroom | 2.9 m | 5.16 m | 2.9 m x 5.16 m |
| Second Level | Games Room | 5.13 m | 3.18 m | 5.13 m x 3.18 m |
| Second Level | Sitting Room | 3.1 m | 3.99 m | 3.1 m x 3.99 m |
| Second Level | Bathroom | Measurements not available | ||
| Second Level | Bedroom 3 | 2.89 m | 5.15 m | 2.89 m x 5.15 m |
| Second Level | Bedroom 4 | 3.79 m | 3.1 m | 3.79 m x 3.1 m |
| Second Level | Bedroom 5 | 5.56 m | 5.23 m | 5.56 m x 5.23 m |
| Main Level | Living Room | 6.96 m | 5.64 m | 6.96 m x 5.64 m |
| Main Level | Other | 5.16 m | 1.45 m | 5.16 m x 1.45 m |
| Main Level | Kitchen | 5.18 m | 3.89 m | 5.18 m x 3.89 m |
| Main Level | Primary Bedroom | 4.37 m | 3.1 m | 4.37 m x 3.1 m |
| Main Level | Bedroom 2 | 3.63 m | 3.38 m | 3.63 m x 3.38 m |
| Main Level | Laundry Room | 3.56 m | 2.11 m | 3.56 m x 2.11 m |
| Main Level | Bathroom | Measurements not available |
Utilities
| Electricity | Installed |
https://www.realtor.ca/real-estate/30043674/14348-bruce-road-10-road-brockton-brockton
Interested?
Contact us for more information
Charlie Bagnato
Salesperson
292 10th St
Hanover, Ontario N4N 1P2

The trademarks REALTOR®, REALTORS®, and the REALTOR® logo are controlled by The Canadian Real Estate Association (CREA) and identify real estate professionals who are members of CREA. The trademarks MLS®, Multiple Listing Service® and the associated logos are owned by The Canadian Real Estate Association (CREA) and identify the quality of services provided by real estate professionals who are members of CREA. The trademark DDF® is owned by The Canadian Real Estate Association (CREA) and identifies CREA's Data Distribution Facility (DDF®)
July 18 2026 12:28:36
RE/MAX Land Exchange Ltd.