


63 Confederation Drive St. Thomas, Ontario N5P 3P3

$495,000
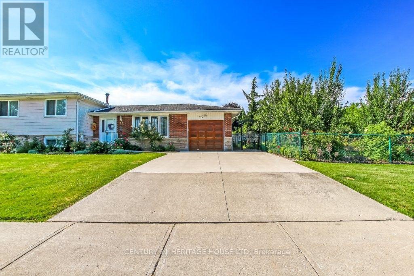
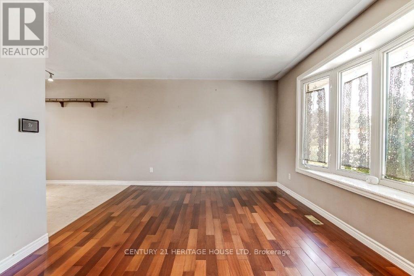
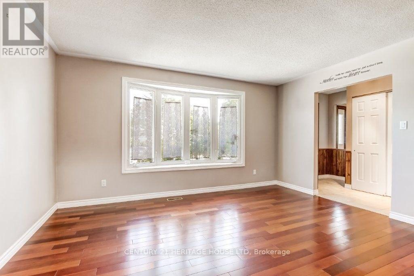
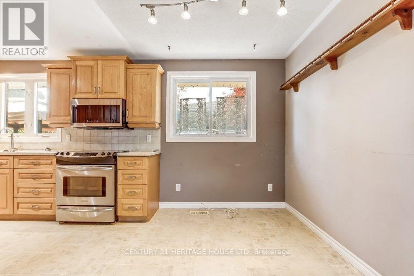
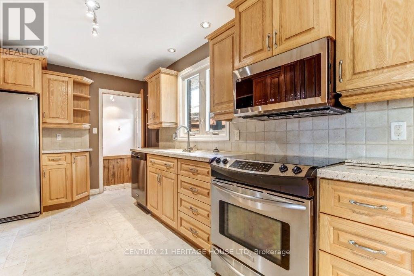
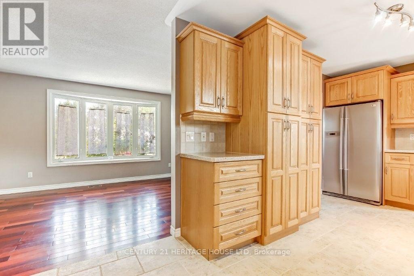
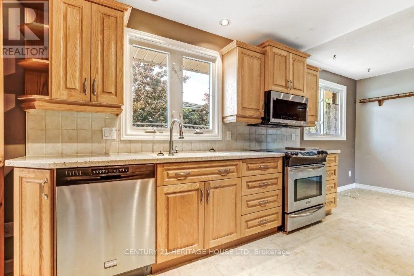
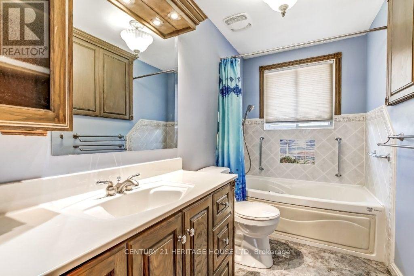
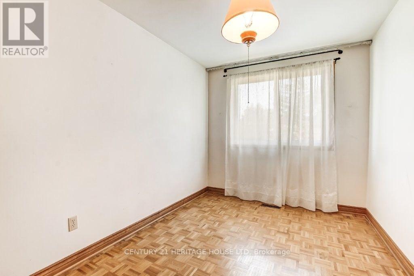
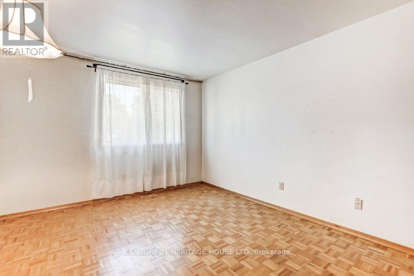
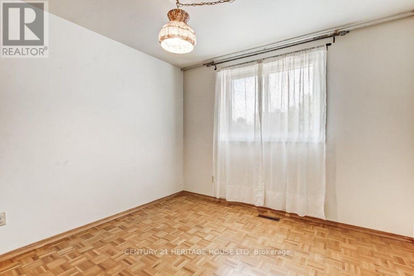
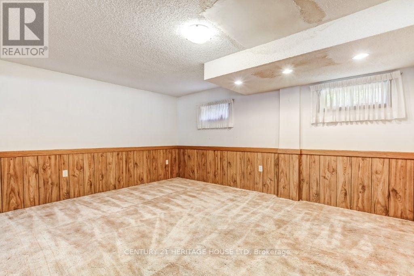
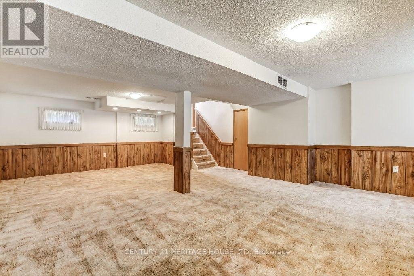
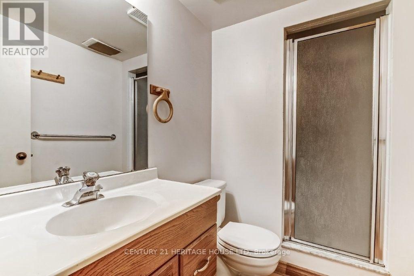
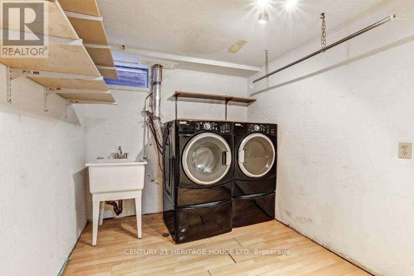
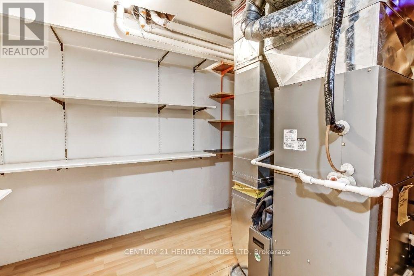
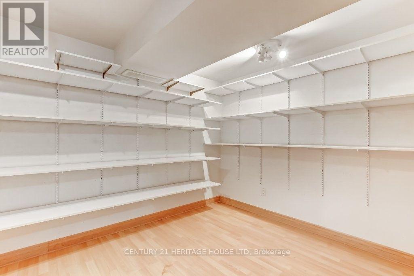
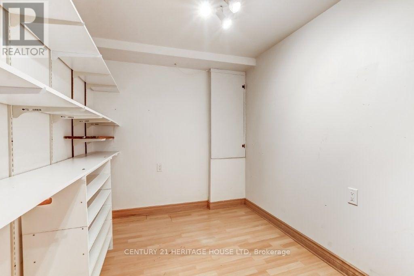
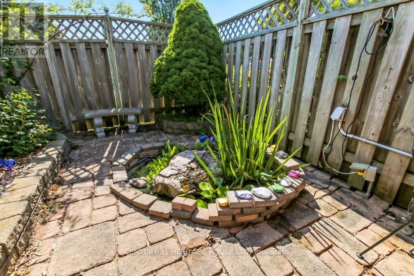
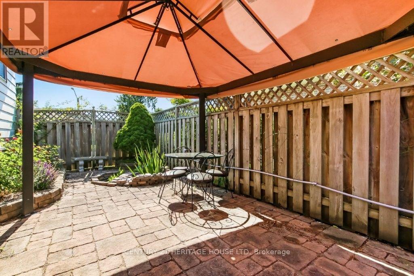
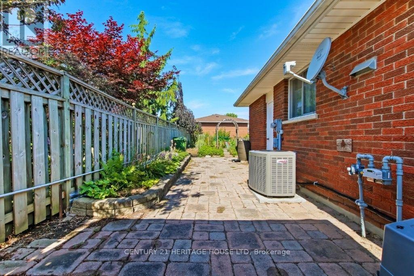
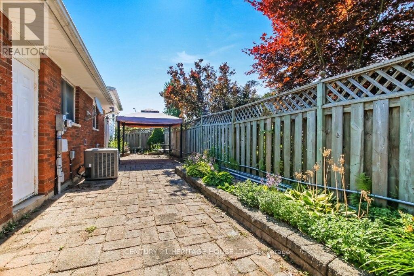
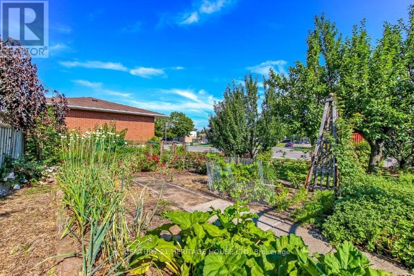
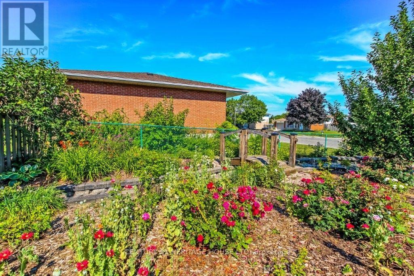
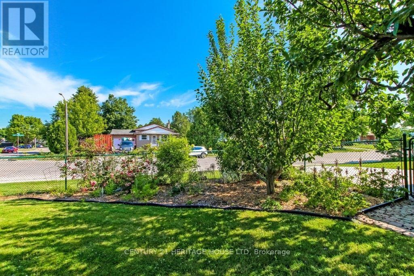
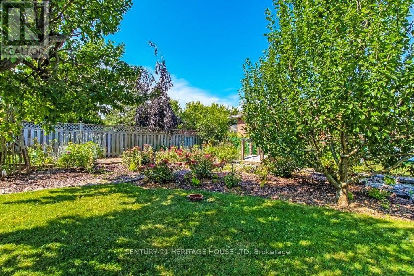
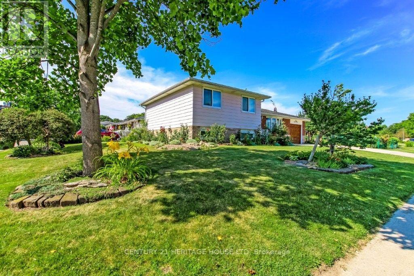
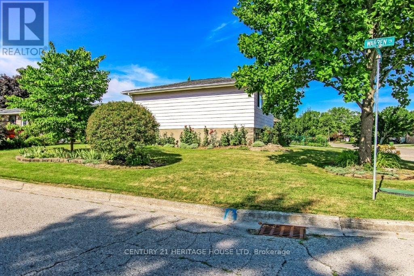
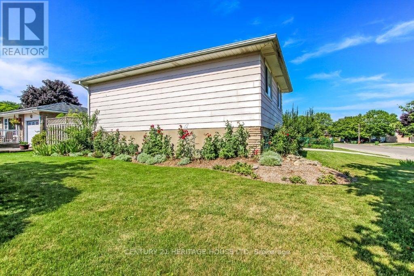
Welcome to 63 Confederation. This spacious side split sits on a corner lot, beautifully landscaped, has 3 nice sized bedroom and 2 bathrooms. The main floor consists of a lovely sized kitchen, dining room and large living room. The upper level has 3 bedrooms and a 4 piece bathroom. walk down the the lower level to a huge recreation room great for entertaining. there is abundant amount of storage in the lower level, laundry room and 3 piece bathroom. Don't miss your chance to call this HOME!! (id:61499)
Property Details
| MLS® Number | X13571948 |
| Property Type | Single Family |
| Community Name | St. Thomas |
| Features | Dry |
| ParkingSpaceTotal | 5 |
Building
| BathroomTotal | 2 |
| BedroomsAboveGround | 3 |
| BedroomsTotal | 3 |
| BasementDevelopment | Partially Finished |
| BasementType | N/a (partially Finished) |
| ConstructionStyleAttachment | Detached |
| ConstructionStyleSplitLevel | Sidesplit |
| CoolingType | Central Air Conditioning |
| ExteriorFinish | Brick, Steel |
| FoundationType | Poured Concrete |
| HeatingFuel | Natural Gas |
| HeatingType | Forced Air |
| SizeInterior | 700 - 1100 Sqft |
| Type | House |
| UtilityWater | Municipal Water |
Parking
| Attached Garage | |
| Garage |
Land
| Acreage | No |
| LandscapeFeatures | Landscaped |
| Sewer | Sanitary Sewer |
| SizeDepth | 59 Ft ,6 In |
| SizeFrontage | 115 Ft ,7 In |
| SizeIrregular | 115.6 X 59.5 Ft |
| SizeTotalText | 115.6 X 59.5 Ft |
Rooms
| Level | Type | Length | Width | Dimensions |
|---|---|---|---|---|
| Second Level | Bedroom | 4.08 m | 3.23 m | 4.08 m x 3.23 m |
| Second Level | Bedroom | 3.02 m | 2.93 m | 3.02 m x 2.93 m |
| Second Level | Bedroom | 3.96 m | 2.41 m | 3.96 m x 2.41 m |
| Second Level | Bathroom | 2.99 m | 1.49 m | 2.99 m x 1.49 m |
| Basement | Laundry Room | 2.87 m | 2.41 m | 2.87 m x 2.41 m |
| Basement | Other | 2.74 m | 2.07 m | 2.74 m x 2.07 m |
| Basement | Workshop | 3.23 m | 2.56 m | 3.23 m x 2.56 m |
| Basement | Furnace | 3.32 m | 2.01 m | 3.32 m x 2.01 m |
| Lower Level | Recreational, Games Room | 7.89 m | 8.5 m | 7.89 m x 8.5 m |
| Lower Level | Bathroom | 2.74 m | 1.46 m | 2.74 m x 1.46 m |
| Main Level | Living Room | 4.54 m | 3.35 m | 4.54 m x 3.35 m |
| Main Level | Kitchen | 4.45 m | 2.07 m | 4.45 m x 2.07 m |
| Main Level | Dining Room | 2.87 m | 2.07 m | 2.87 m x 2.07 m |
Utilities
| Cable | Installed |
| Electricity | Installed |
| Sewer | Installed |
https://www.realtor.ca/real-estate/30042147/63-confederation-drive-st-thomas-st-thomas
Interested?
Contact us for more information
Tom Johnston
Salesperson

The trademarks REALTOR®, REALTORS®, and the REALTOR® logo are controlled by The Canadian Real Estate Association (CREA) and identify real estate professionals who are members of CREA. The trademarks MLS®, Multiple Listing Service® and the associated logos are owned by The Canadian Real Estate Association (CREA) and identify the quality of services provided by real estate professionals who are members of CREA. The trademark DDF® is owned by The Canadian Real Estate Association (CREA) and identifies CREA's Data Distribution Facility (DDF®)
September 06 2026 04:20:17
Century 21 Heritage House Ltd