


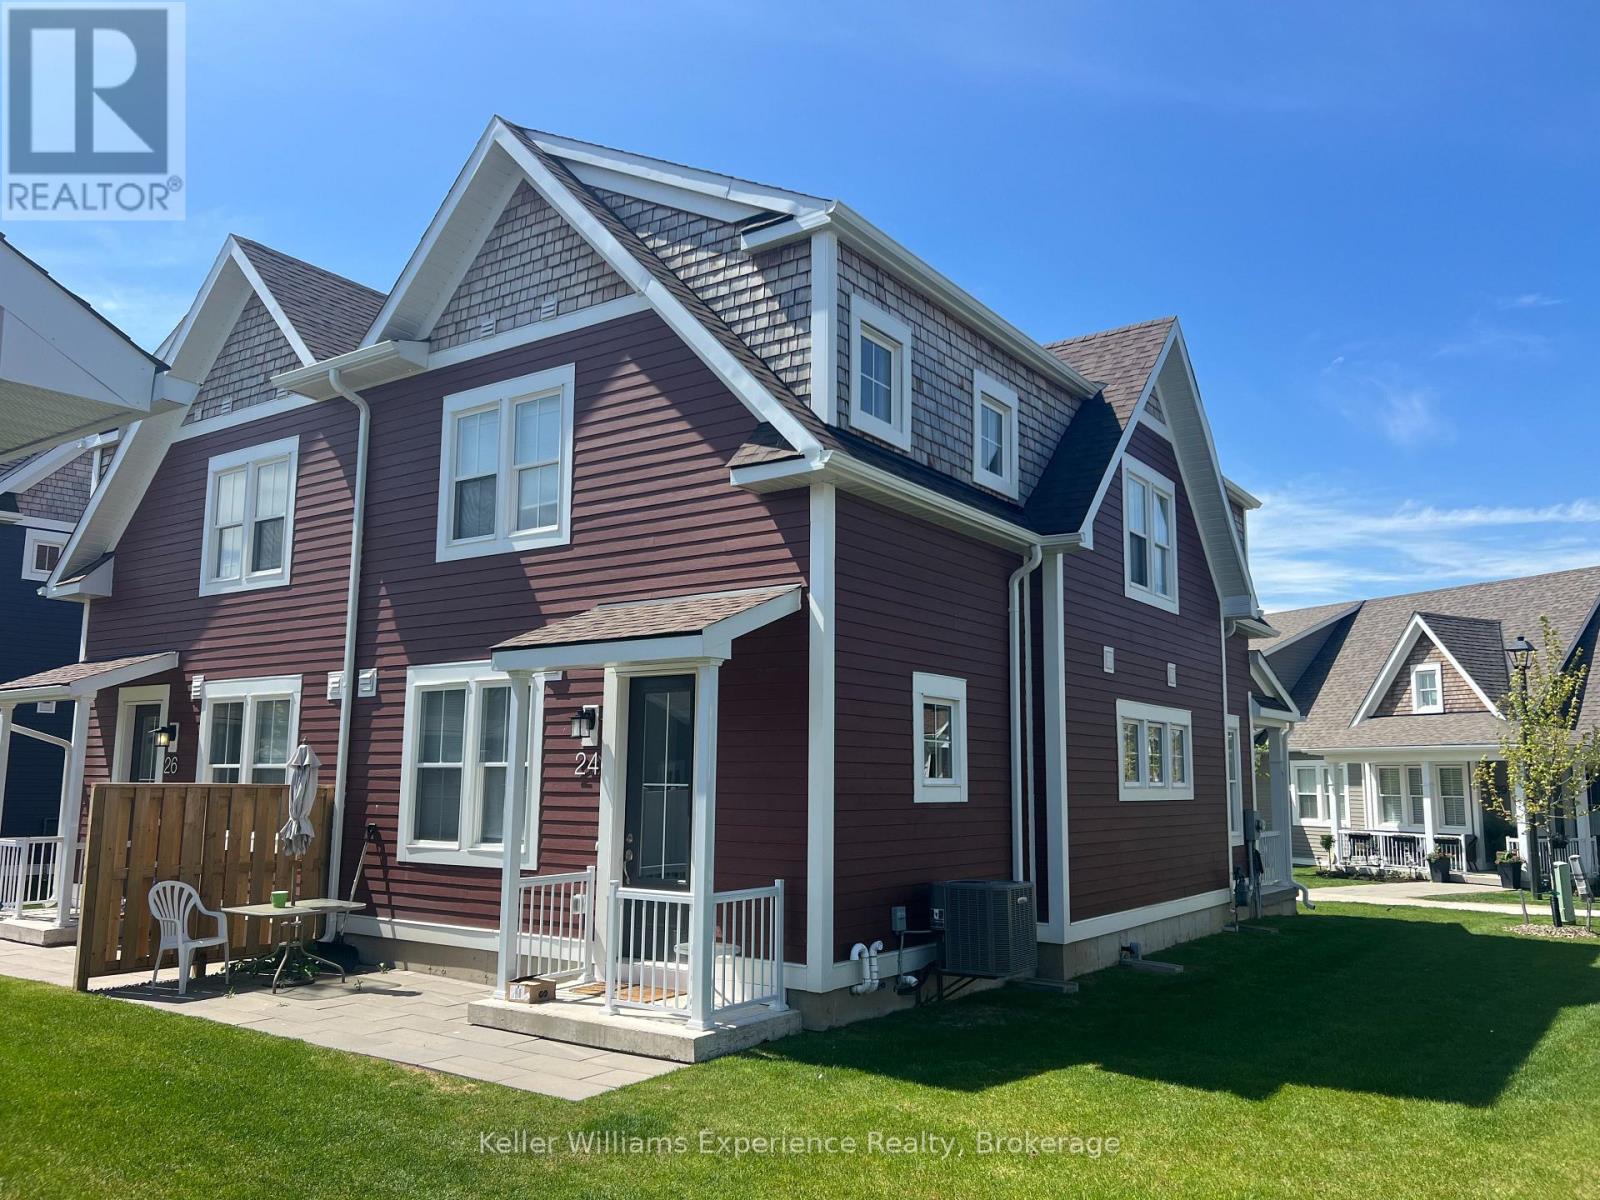
24 Danielle Crescent Midland, Ontario L4R 0A9

$2,850 Monthly
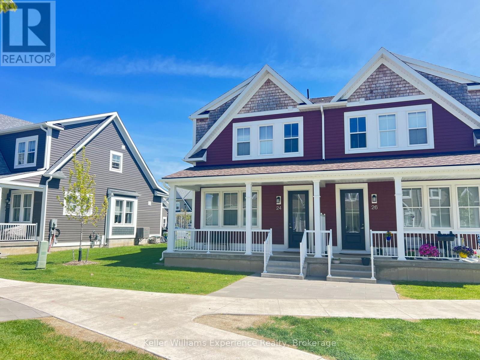
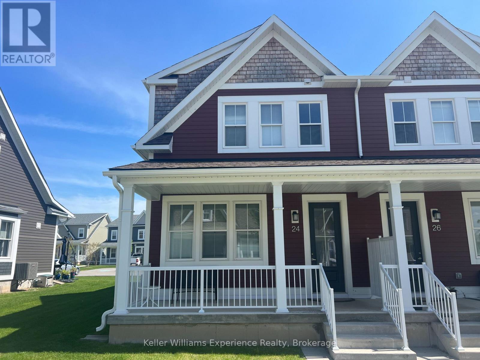
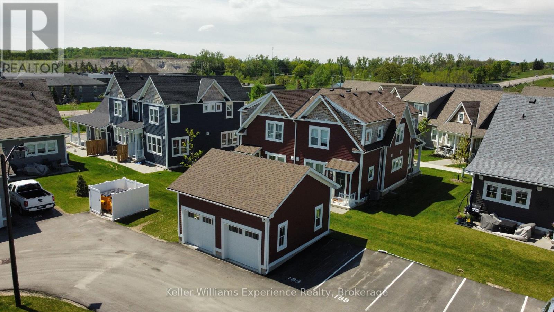
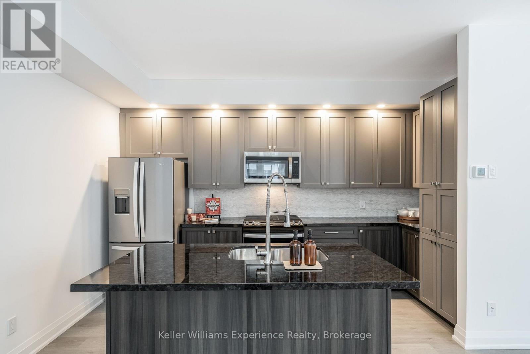
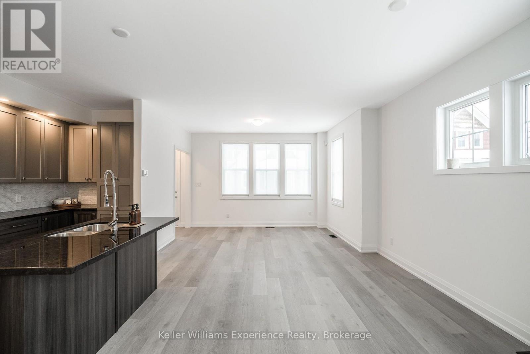
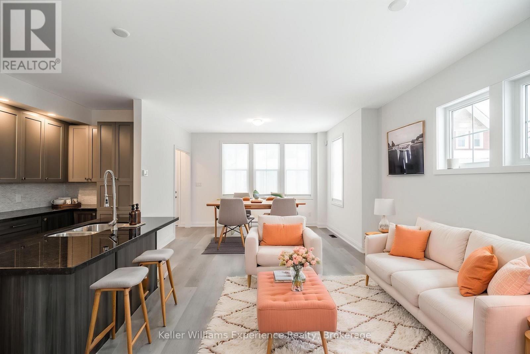
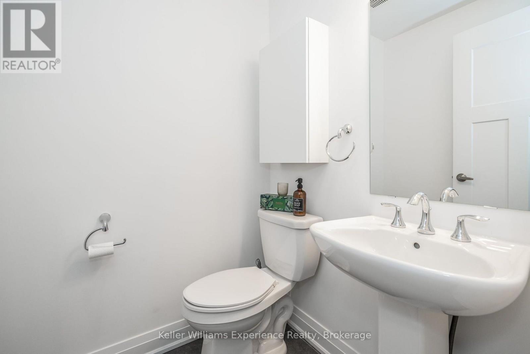
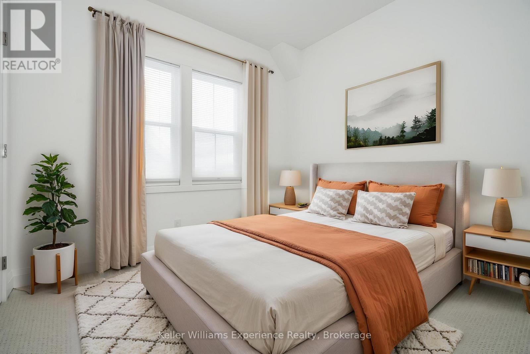
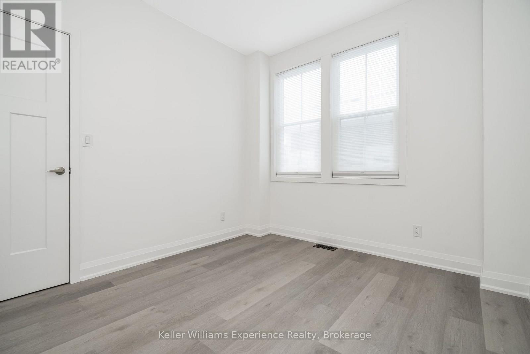
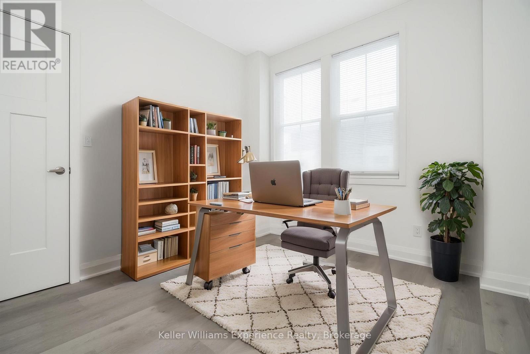
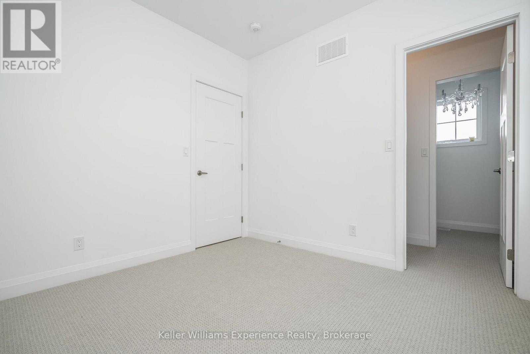
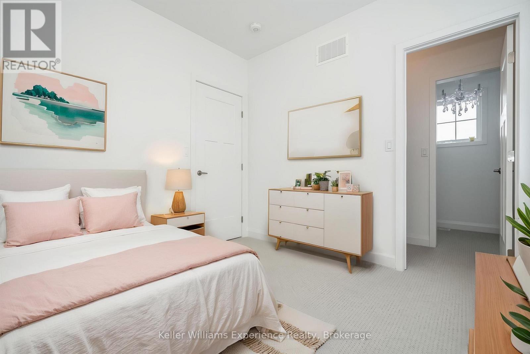
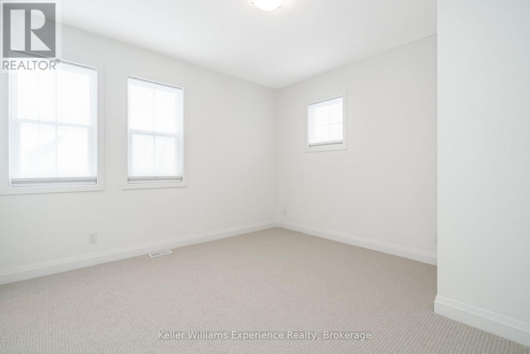
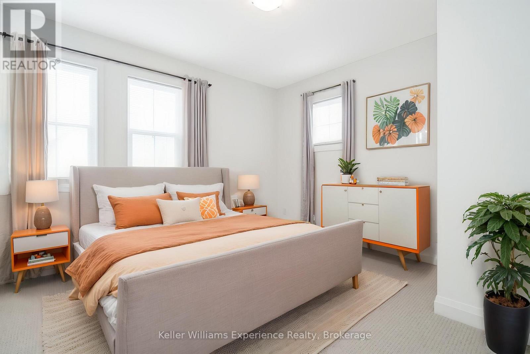
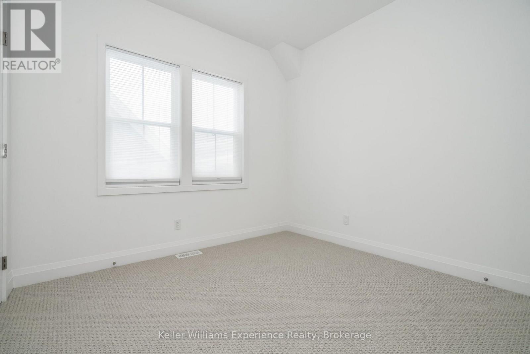
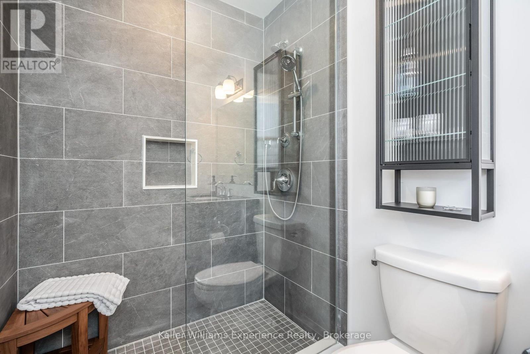
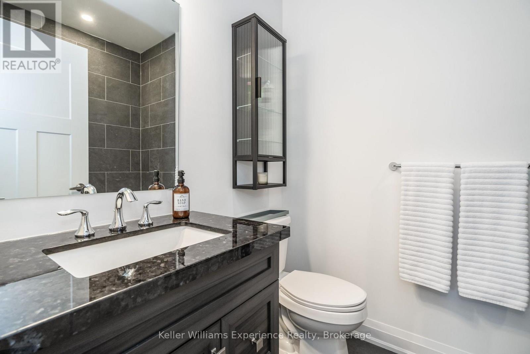
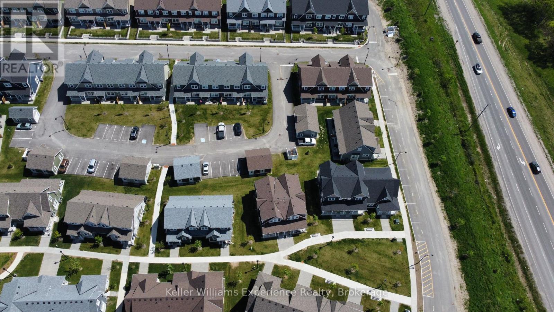
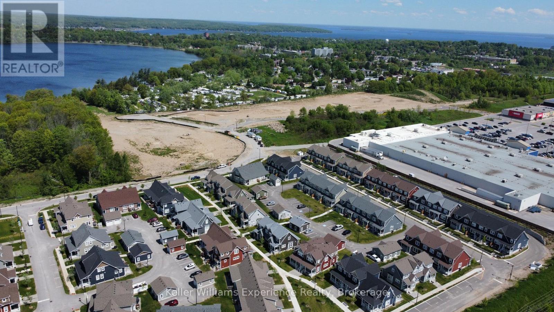
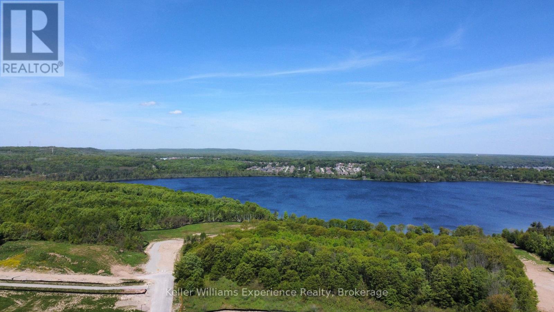
Situated in an upscale executive development, this home boasts 4 bedrooms, 2.5 baths, a master bedroom featuring a walk-in closet and a luxurious 3-piece ensuite, ample storage with multiple walk-in closets throughout and a captivating solid oak staircase. The entire floor plan is generously spacious with 9' ceilings, the bathrooms have been tastefully upgraded, and the kitchen is a culinary delight with stone countertops and all brand-new appliances, including a gas stove. Cellular shades offer the benefits of maintaining views, ensuring privacy/blackout, while reducing heating and cooling expense. Equipped with Reverse Osmosis and Water Softener. Living in this residential community provides many advantages, from worry-free maintenance to the aesthetic appeal of the community itself, along with access to various amenities. Situated near walking trails, restaurants, waterfront and shopping, this residence offers a lifestyle of convenience and leisure! (id:61499)
Property Details
| MLS® Number | S13570968 |
| Property Type | Single Family |
| Community Name | Midland |
| AmenitiesNearBy | Golf Nearby, Hospital |
| CommunityFeatures | Pets Allowed With Restrictions |
| Features | Flat Site, In Suite Laundry |
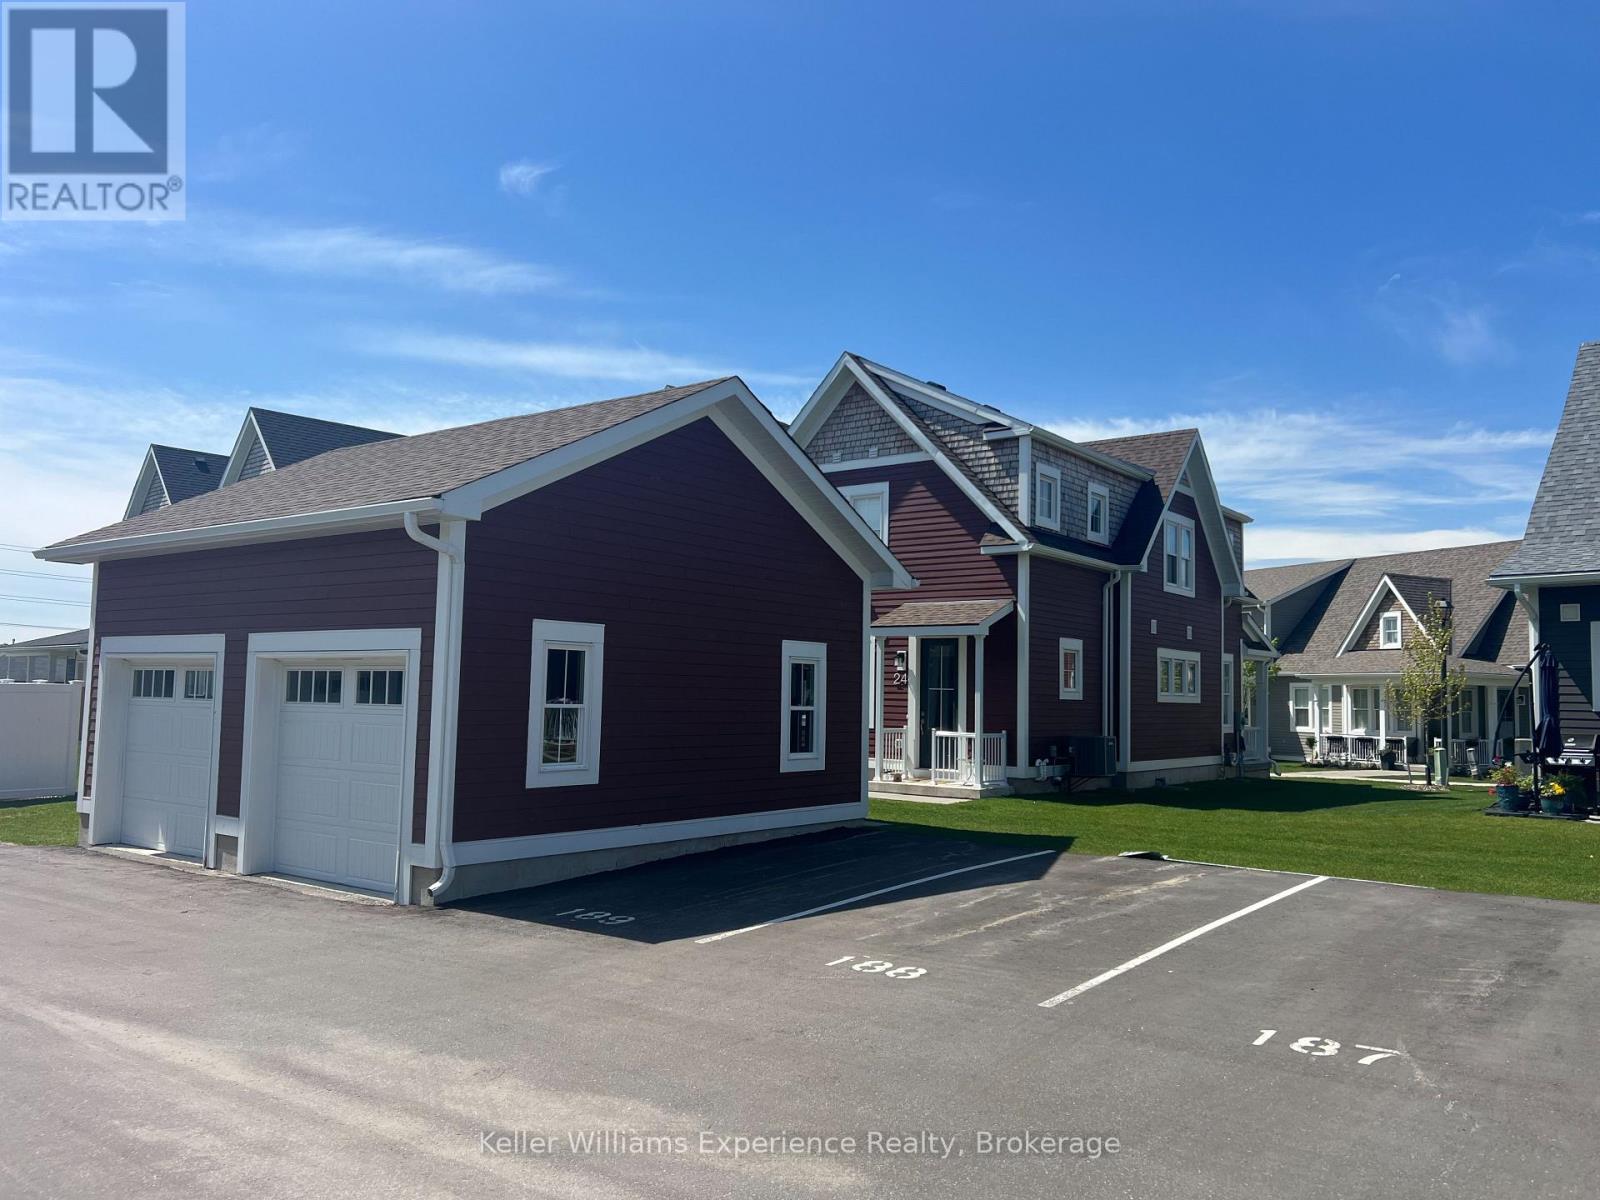
| ParkingSpaceTotal | 2 |
Building
| BathroomTotal | 3 |
| BedroomsAboveGround | 4 |
| BedroomsTotal | 4 |
| Age | 0 To 5 Years |
| Appliances | Dishwasher, Dryer, Microwave, Stove, Washer, Refrigerator |
| BasementDevelopment | Unfinished |
| BasementType | Full (unfinished) |
| CoolingType | Central Air Conditioning |
| FoundationType | Concrete |
| HalfBathTotal | 1 |
| HeatingFuel | Natural Gas |
| HeatingType | Forced Air |
| StoriesTotal | 2 |
| SizeInterior | 1600 - 1799 Sqft |
| Type | Row / Townhouse |
Parking
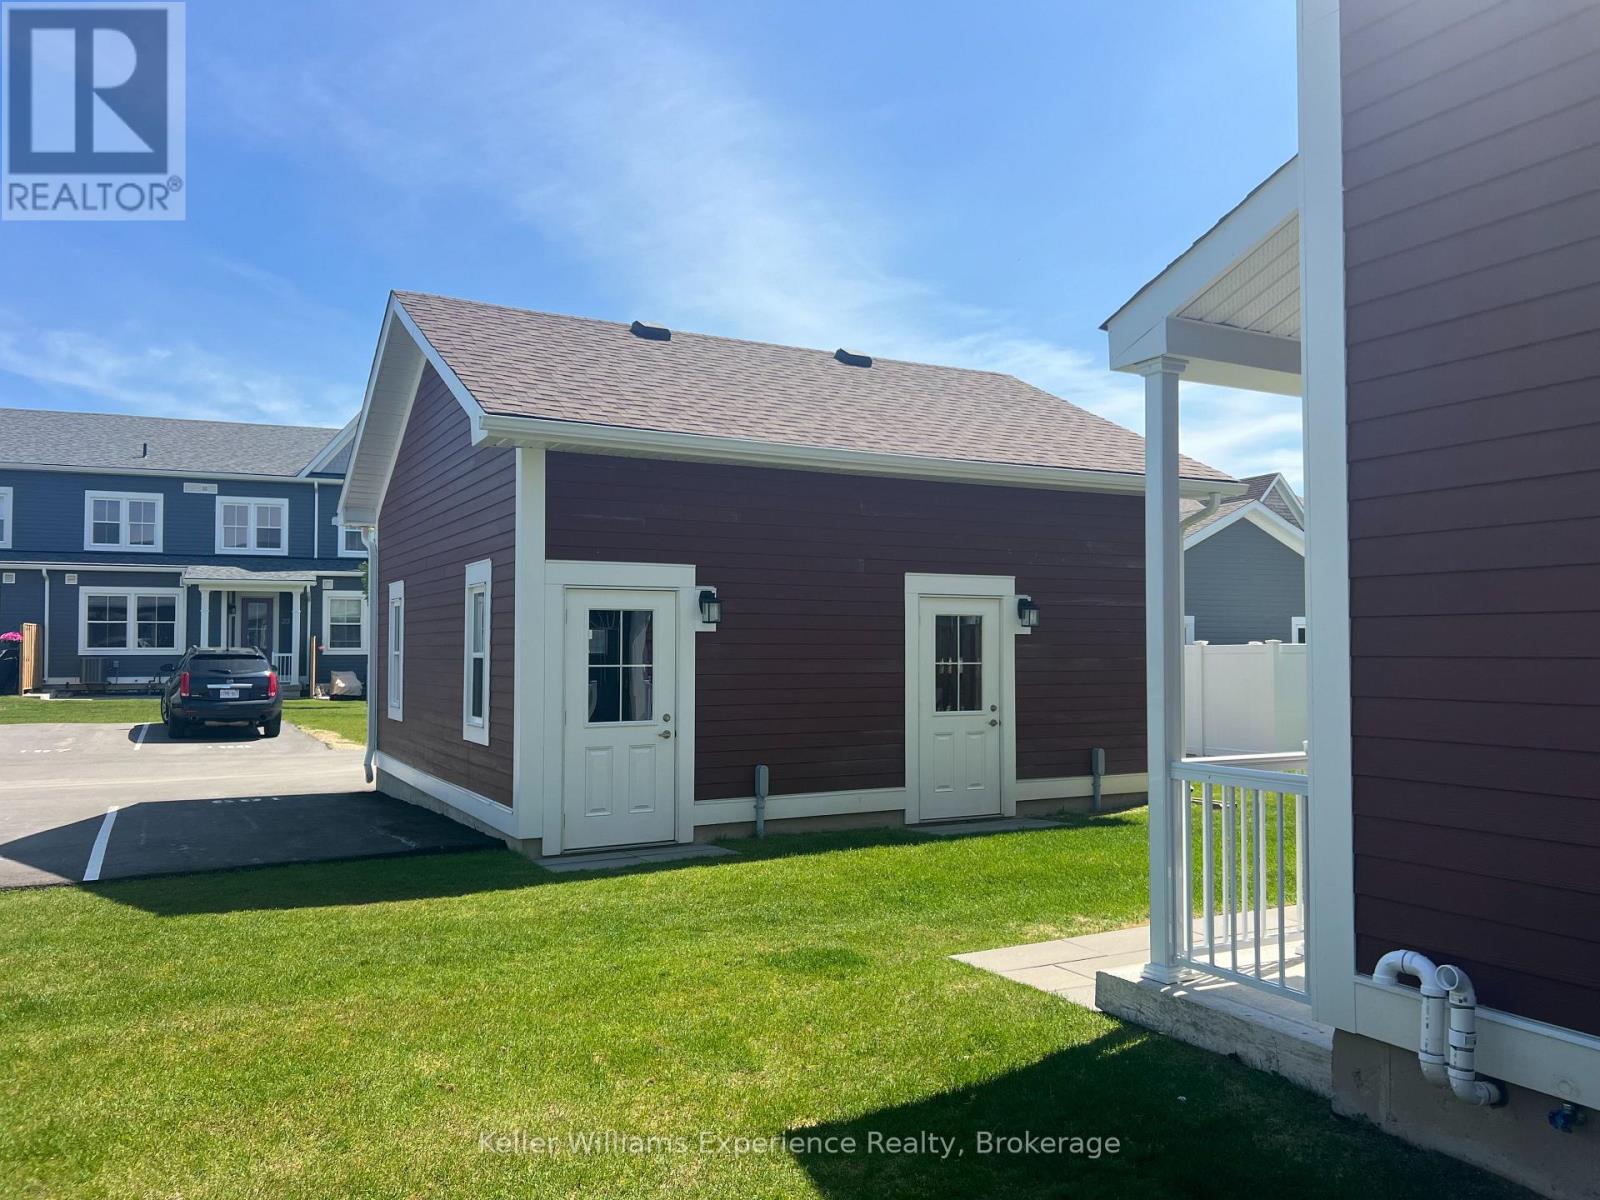
| Detached Garage | |
| Garage |
Land
| Acreage | No |
| LandAmenities | Golf Nearby, Hospital |
Rooms
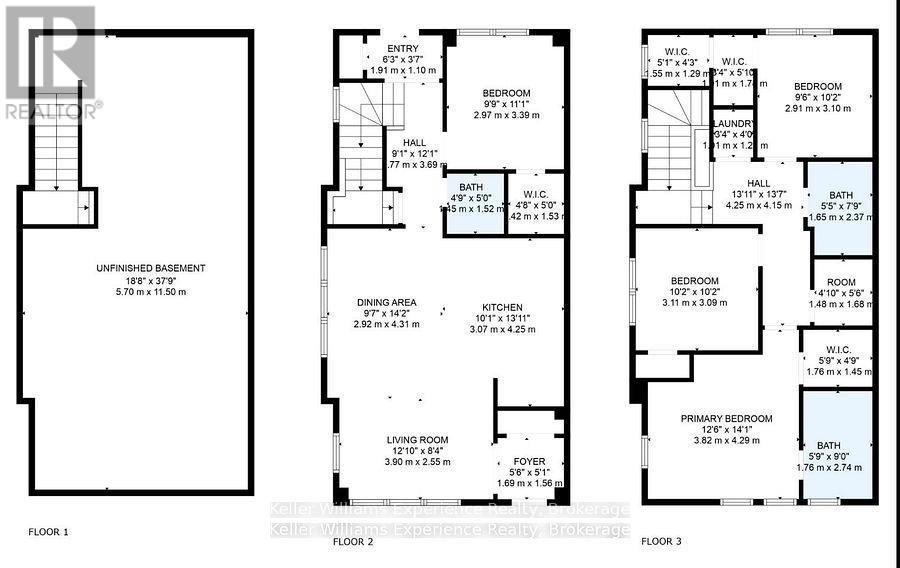
| Level | Type | Length | Width | Dimensions |
|---|---|---|---|---|
| Second Level | Other | 1.48 m | 1.68 m | 1.48 m x 1.68 m |
| Second Level | Primary Bedroom | 4.29 m | 3.81 m | 4.29 m x 3.81 m |
| Second Level | Bathroom | 1.76 m | 2.74 m | 1.76 m x 2.74 m |
| Second Level | Bedroom | 3.1 m | 3.1 m | 3.1 m x 3.1 m |
| Second Level | Bedroom | 3.1 m | 2.9 m | 3.1 m x 2.9 m |
| Second Level | Bathroom | 1.65 m | 2.37 m | 1.65 m x 2.37 m |
| Main Level | Kitchen | 4.24 m | 3.07 m | 4.24 m x 3.07 m |
| Main Level | Dining Room | 4.32 m | 2.92 m | 4.32 m x 2.92 m |
| Main Level | Living Room | 3.91 m | 2.54 m | 3.91 m x 2.54 m |
| Main Level | Bedroom | 3.38 m | 2.97 m | 3.38 m x 2.97 m |
| Main Level | Bathroom | 1.45 m | 1.52 m | 1.45 m x 1.52 m |
Utilities
| Wireless | Available |
https://www.realtor.ca/real-estate/30041108/24-danielle-crescent-midland-midland
Interested?
Contact us for more information
Shelby Greenlaw
Salesperson
255 King Street
Midland, Ontario L4R 3M4
Brian Huma
Salesperson
255 King Street
Midland, Ontario L4R 3M4

The trademarks REALTOR®, REALTORS®, and the REALTOR® logo are controlled by The Canadian Real Estate Association (CREA) and identify real estate professionals who are members of CREA. The trademarks MLS®, Multiple Listing Service® and the associated logos are owned by The Canadian Real Estate Association (CREA) and identify the quality of services provided by real estate professionals who are members of CREA. The trademark DDF® is owned by The Canadian Real Estate Association (CREA) and identifies CREA's Data Distribution Facility (DDF®)
July 23 2026 06:58:13
Keller Williams Experience Realty