


915 St George Street Port Dover, Ontario N0A 1N0

$799,000
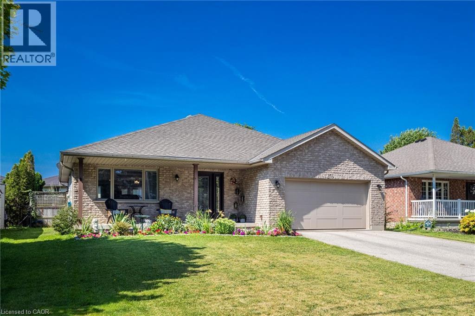
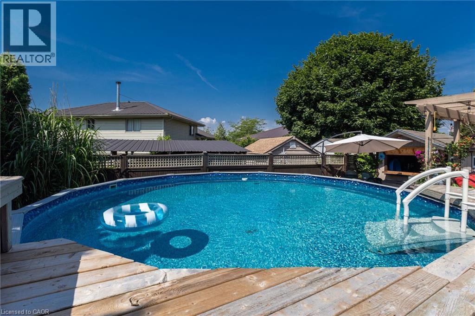
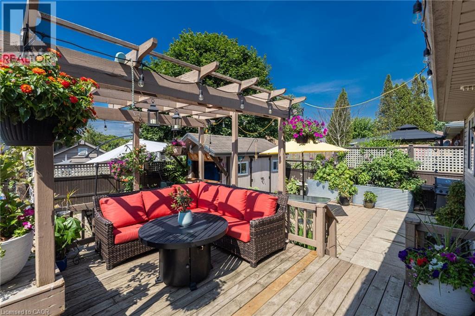
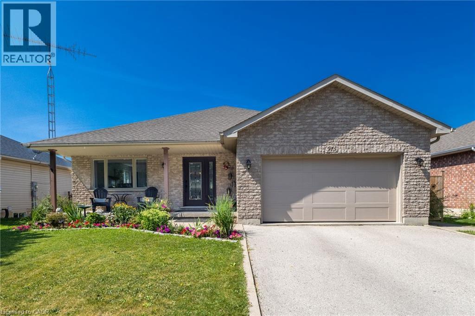
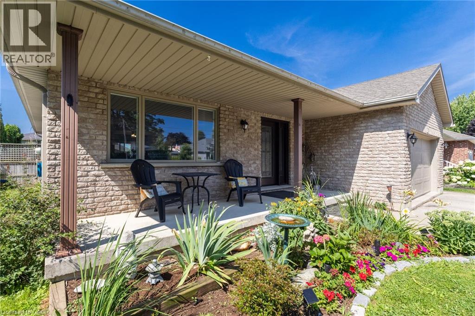
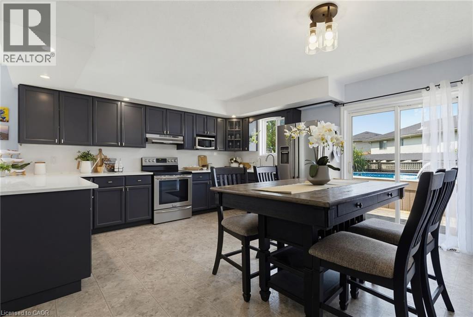
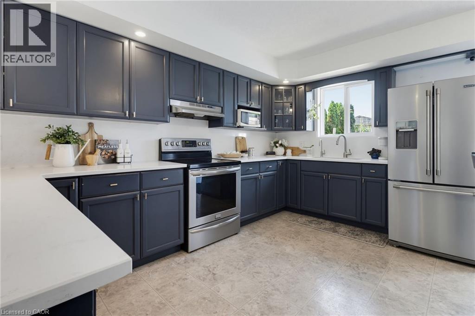
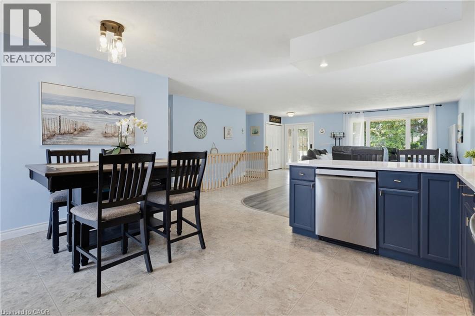
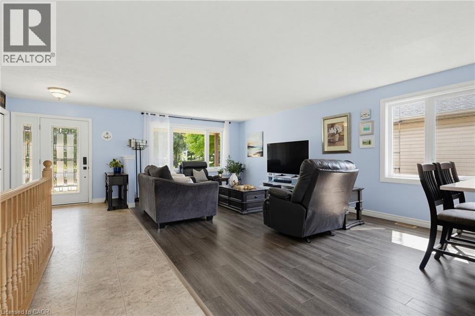
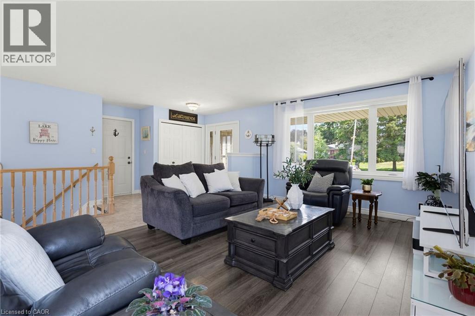
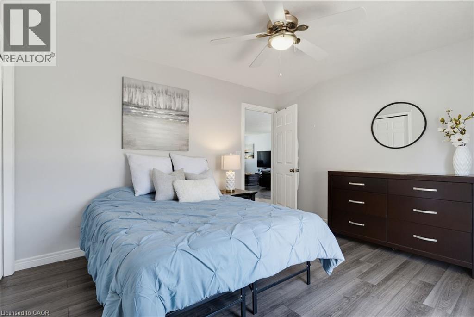
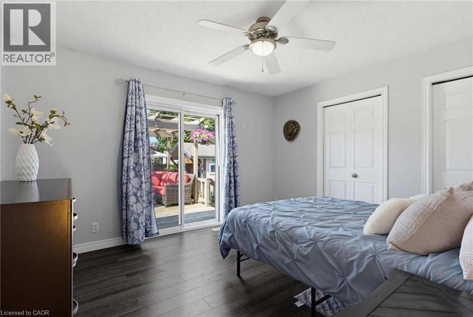
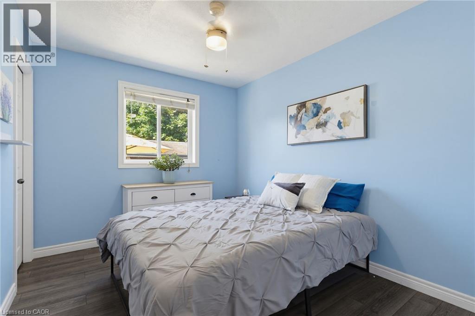
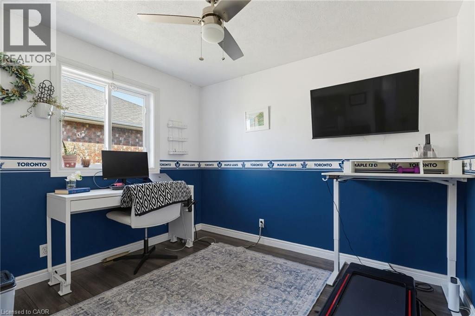
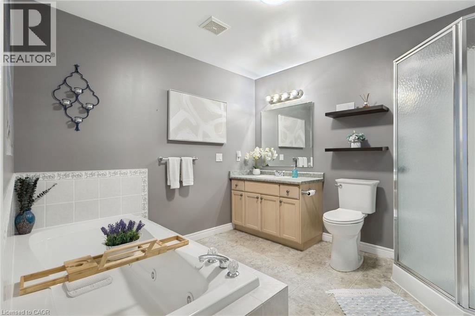
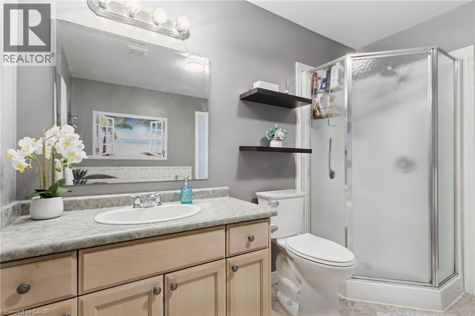
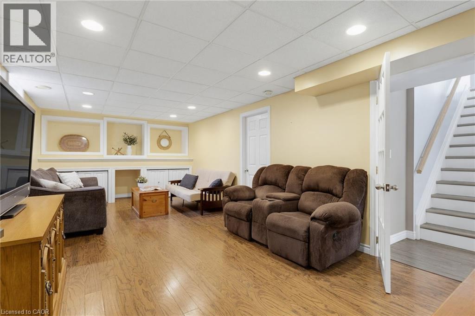
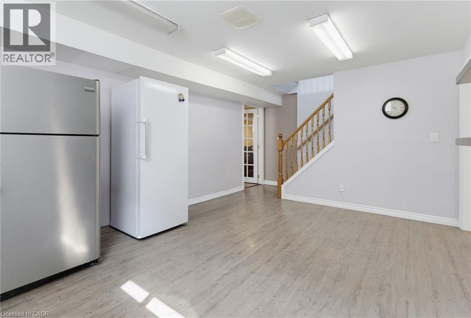
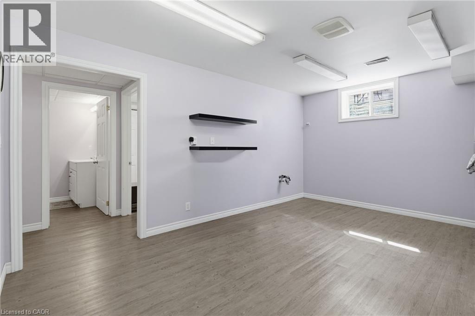
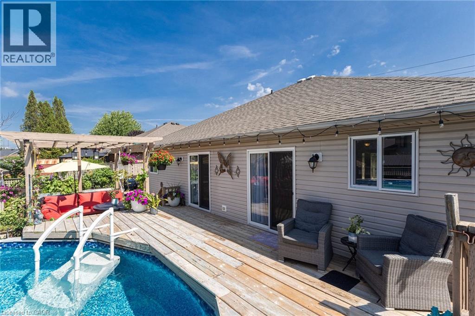
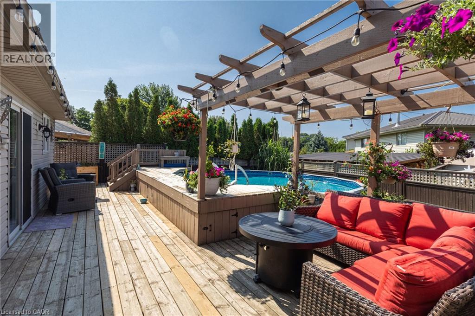
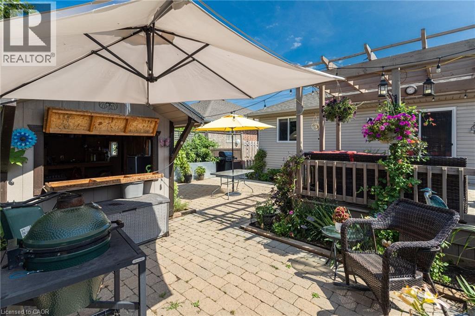
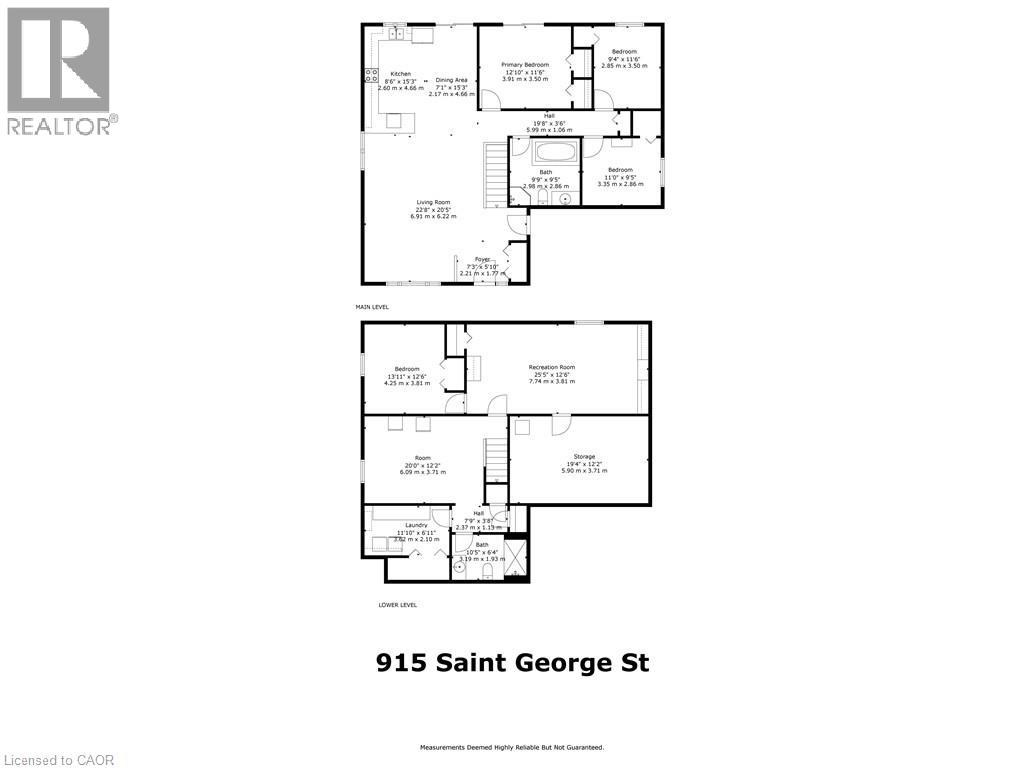
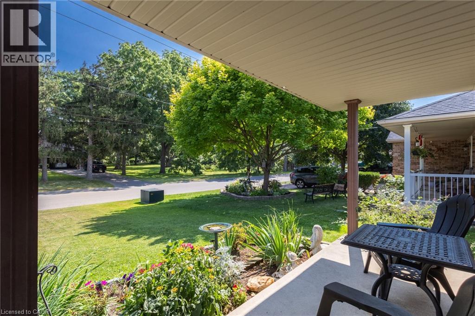
Port Dover the way it’s meant to be! Step inside and feel the summer beach town vibes. Open-concept bungalow perfect for entertaining, with 4 bedrooms and 2 full baths ready for any family. The lower level offers a spacious rec room, enormous storage space and a plumbed bonus room - ready to be your summer kitchen or wet bar. Patio doors from the dining area and primary suite lead to your private outdoor oasis—relax on the deck or patio, take a dip in the above-ground pool, and enjoy everything summer offers. Enjoy peace of mind with many recent upgrades, including quartz kitchen countertop, furnace, A/C, Nest smart thermostat with integrated Nest Protect smoke/CO detectors, water purifier, water softener, washer, dryer, refrigerator and dishwasher. A new front door with digital lock and new windows round out the picture of a loved and well-maintained home (all updates ~2023). Great location at the quiet end of St George, just a short walk to a French bakery cafe, tennis courts, skate park, schools, community centre, arena, shopping, and BEACH. Don’t miss this one—call today for a viewing and check out the virtual tour! (id:61499)
Property Details
| MLS® Number | 40851328 |
| Property Type | Single Family |
| AmenitiesNearBy | Beach, Park, Schools |
| EquipmentType | Water Heater |
| Features | Paved Driveway, Automatic Garage Door Opener |
| ParkingSpaceTotal | 6 |
| PoolType | Above Ground Pool |
| RentalEquipmentType | Water Heater |
| Structure | Shed, Porch |
Building
| BathroomTotal | 2 |
| BedroomsAboveGround | 3 |
| BedroomsBelowGround | 1 |
| BedroomsTotal | 4 |
| Appliances | Dishwasher, Dryer, Refrigerator, Stove, Washer, Garage Door Opener |
| ArchitecturalStyle | Bungalow |
| BasementDevelopment | Partially Finished |
| BasementType | Full (partially Finished) |
| ConstructedDate | 2002 |
| ConstructionStyleAttachment | Detached |
| CoolingType | Central Air Conditioning |
| ExteriorFinish | Brick, Vinyl Siding |
| Fixture | Ceiling Fans |
| FoundationType | Poured Concrete |
| HeatingFuel | Natural Gas |
| HeatingType | Forced Air |
| StoriesTotal | 1 |
| SizeInterior | 2311 Sqft |
| Type | House |
| UtilityWater | Municipal Water |
Parking
| Attached Garage |
Land
| Acreage | No |
| LandAmenities | Beach, Park, Schools |
| Sewer | Municipal Sewage System |
| SizeFrontage | 55 Ft |
| SizeIrregular | 0.132 |
| SizeTotal | 0.132 Ac|under 1/2 Acre |
| SizeTotalText | 0.132 Ac|under 1/2 Acre |
| ZoningDescription | R1b |
Rooms
| Level | Type | Length | Width | Dimensions |
|---|---|---|---|---|
| Lower Level | Utility Room | 19'4'' x 12'2'' | ||
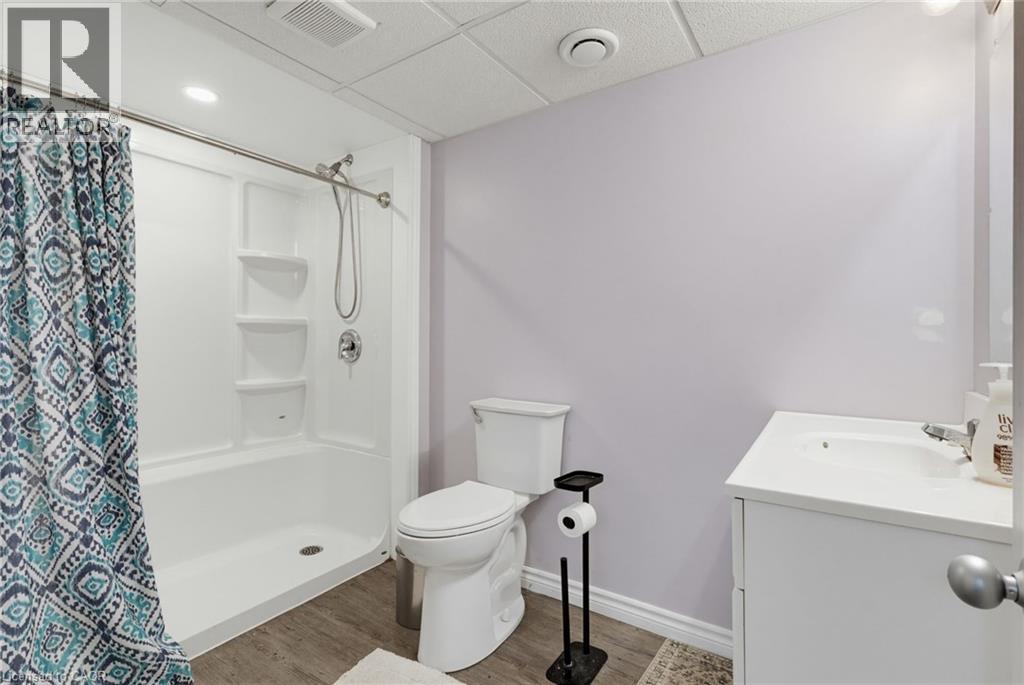
| Lower Level | 3pc Bathroom | 10'5'' x 6'4'' | ||
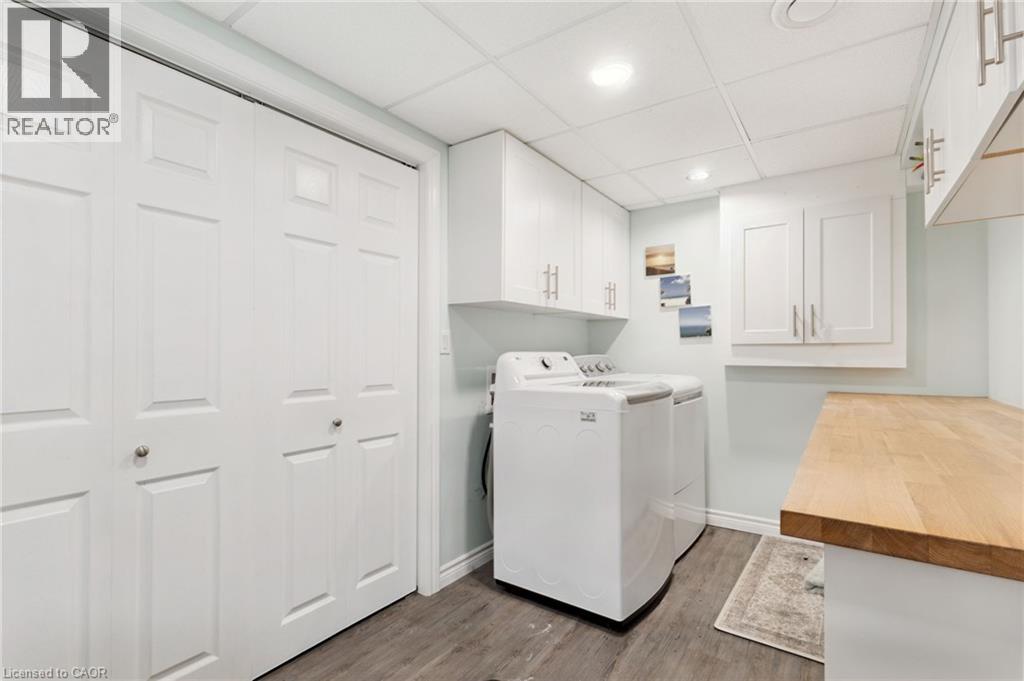
| Lower Level | Laundry Room | 11'10'' x 6'11'' | ||
| Lower Level | Bonus Room | 20'0'' x 12'2'' | ||
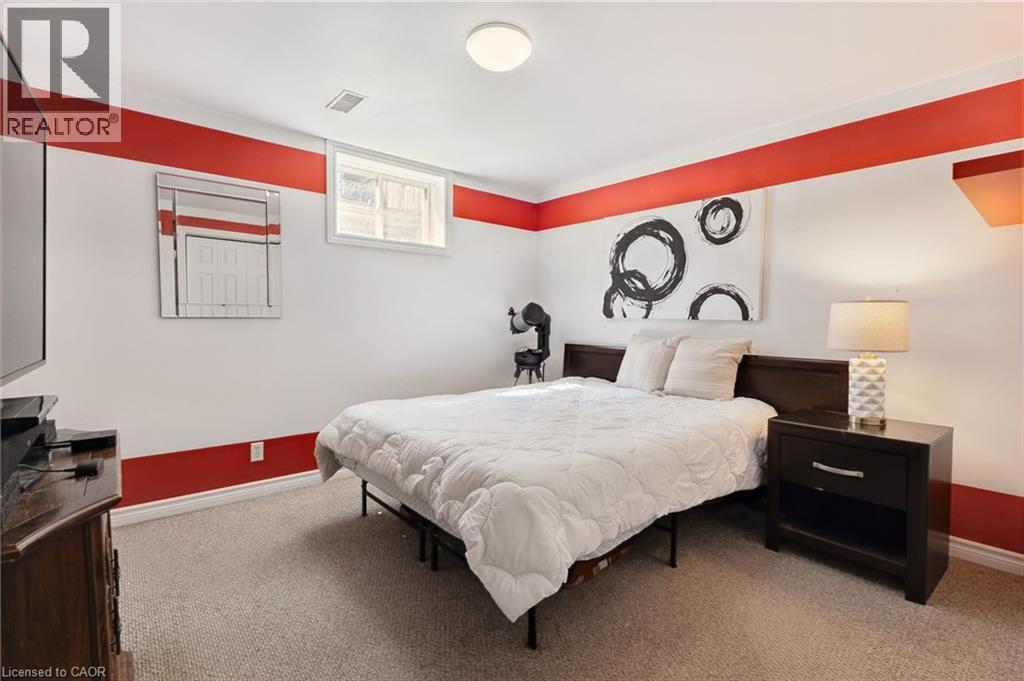
| Lower Level | Bedroom | 13'11'' x 12'6'' | ||
| Lower Level | Recreation Room | 25'5'' x 12'6'' | ||
| Main Level | Foyer | 7'3'' x 5'10'' | ||
| Main Level | Living Room | 22'8'' x 20'5'' | ||
| Main Level | Bedroom | 9'5'' x 11'0'' | ||
| Main Level | Bedroom | 9'4'' x 11'6'' | ||
| Main Level | 4pc Bathroom | 9'9'' x 9'5'' | ||
| Main Level | Primary Bedroom | 12'10'' x 11'6'' | ||
| Main Level | Kitchen/dining Room | 15'7'' x 15'3'' |
https://www.realtor.ca/real-estate/30082271/915-st-george-street-port-dover
Interested?
Contact us for more information
Alan Dean
Salesperson
41 Kent St North
Simcoe, Ontario N3Y 4S1

The trademarks REALTOR®, REALTORS®, and the REALTOR® logo are controlled by The Canadian Real Estate Association (CREA) and identify real estate professionals who are members of CREA. The trademarks MLS®, Multiple Listing Service® and the associated logos are owned by The Canadian Real Estate Association (CREA) and identify the quality of services provided by real estate professionals who are members of CREA. The trademark DDF® is owned by The Canadian Real Estate Association (CREA) and identifies CREA's Data Distribution Facility (DDF®)
September 04 2026 12:09:10
Century 21 Heritage Group Ltd