


20 Austin Drive Welland, Ontario L3C 0J8

$639,800
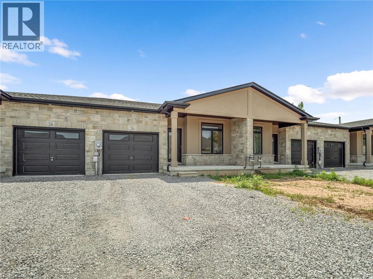
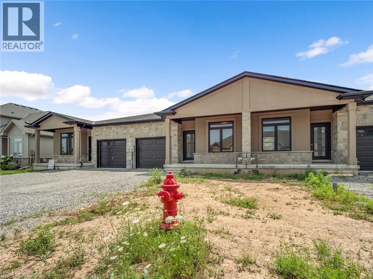
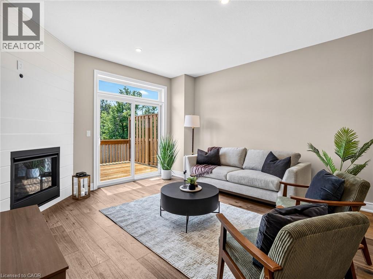
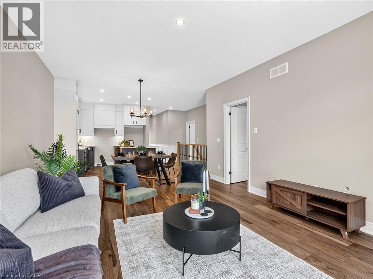
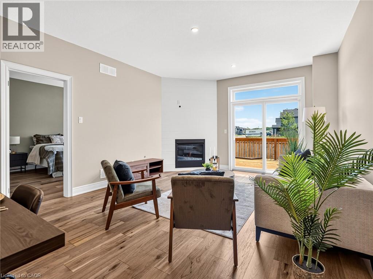
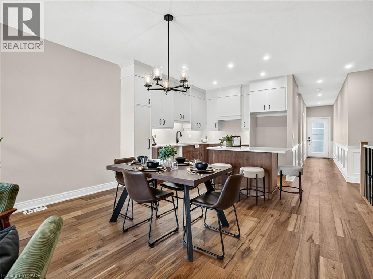
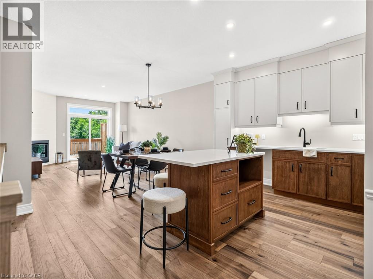
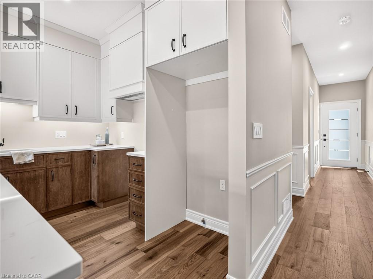
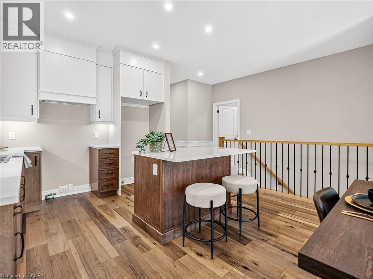
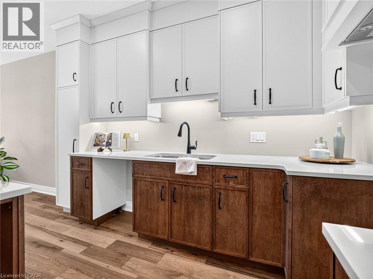
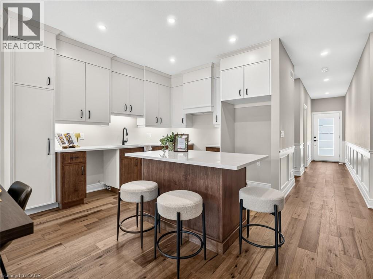
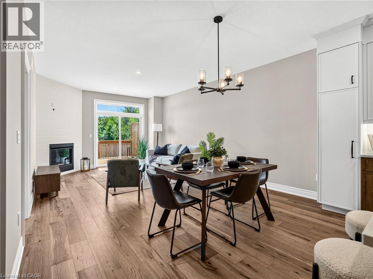
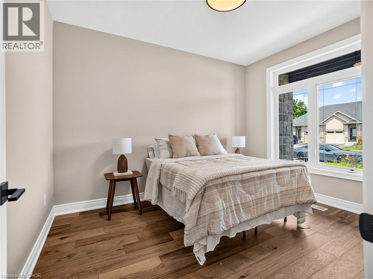
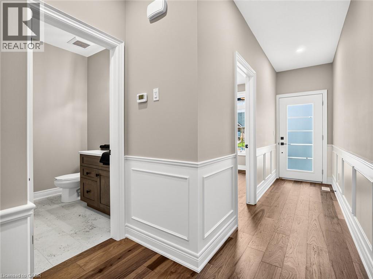
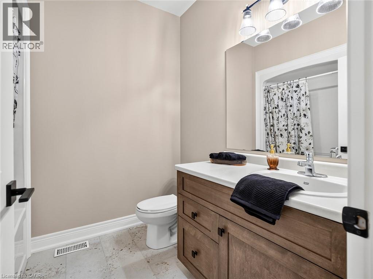
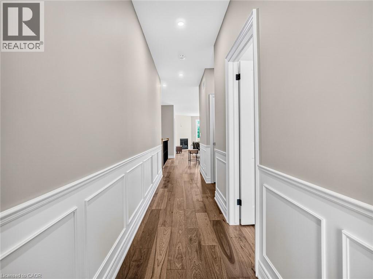
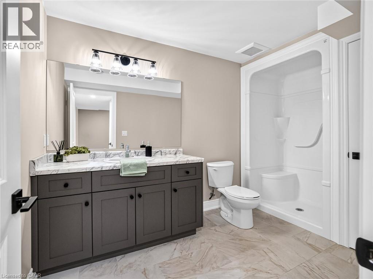
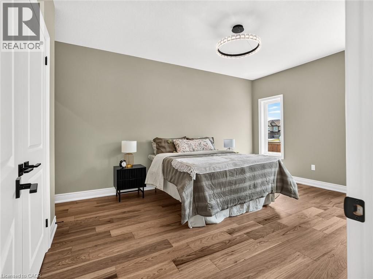
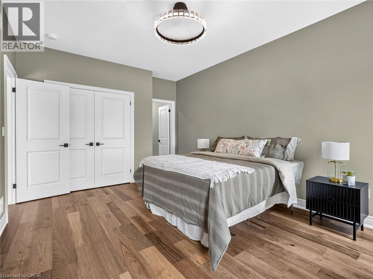
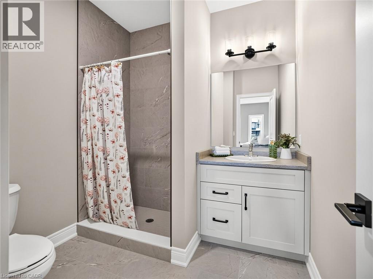
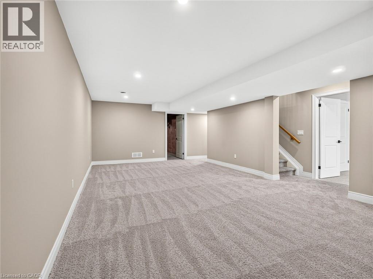
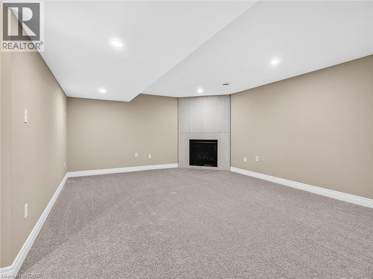
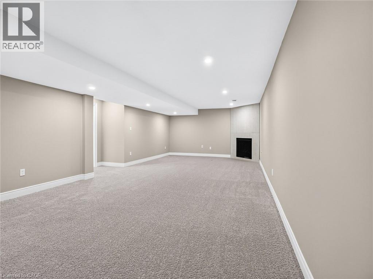
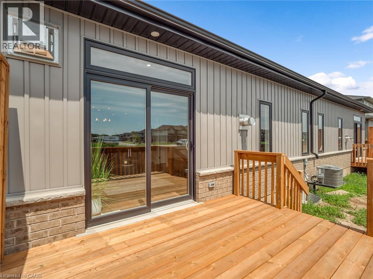
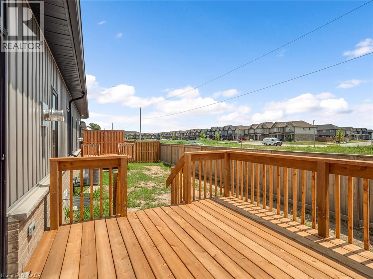
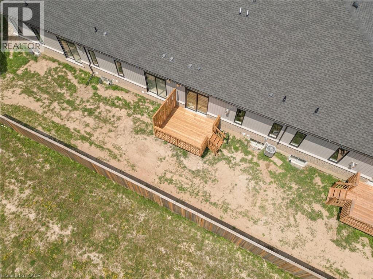
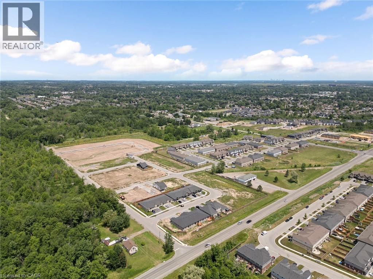
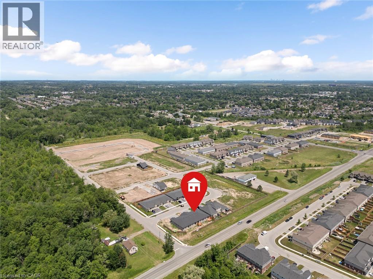
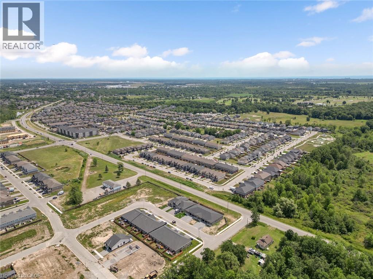
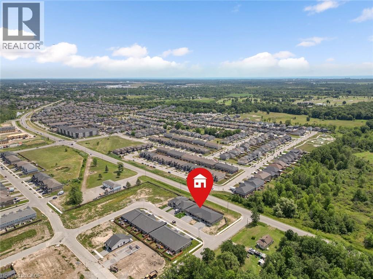
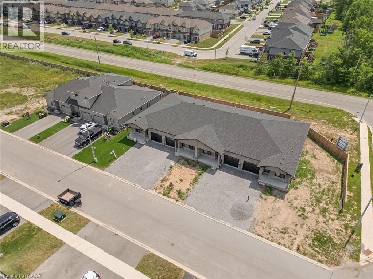
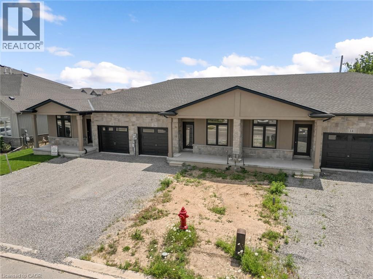
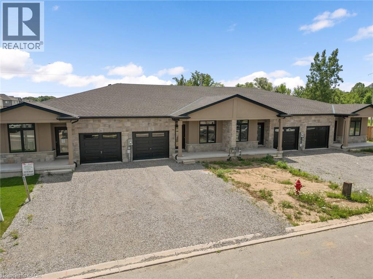
Welcome to 20 Austin Dr — a stunning new build bungalow townhome by Policella Homes, offering the perfect blend of low-maintenance living and thoughtful design. This 2+1 bedroom, 3 bathroom home features a fully finished basement, ideal for extra living space, a home office, or guest suite. Enjoy cozy nights by not one but TWO fireplaces, and step out onto the deck off the living room for your morning coffee or evening unwind. The attached garage adds everyday convenience, while the beautifully curated decor throughout gives this home a warm, move-in-ready feel. Located just a short drive from shopping and the Welland Recreational Canal — a local favourite for swimming, paddle boarding, and scenic trails — this home puts you close to everything you need while still offering a peaceful, established neighbourhood feel. Whether you're downsizing, investing, or looking for single-level living without sacrificing style, 20 Austin Dr checks every box. Don't miss your chance to own this beautifully finished Policella Homes build. Book your private showing today! (id:61499)
Property Details
| MLS® Number | 40851689 |
| Property Type | Single Family |
| AmenitiesNearBy | Place Of Worship, Shopping |
| ParkingSpaceTotal | 2 |
Building
| BathroomTotal | 3 |
| BedroomsAboveGround | 2 |
| BedroomsBelowGround | 1 |
| BedroomsTotal | 3 |
| Appliances | Hood Fan |
| ArchitecturalStyle | Bungalow |
| BasementDevelopment | Partially Finished |
| BasementType | Full (partially Finished) |
| ConstructionStyleAttachment | Attached |
| CoolingType | Central Air Conditioning |
| ExteriorFinish | Stone, Vinyl Siding |
| HeatingFuel | Natural Gas |
| HeatingType | Forced Air |
| StoriesTotal | 1 |
| SizeInterior | 2000 Sqft |
| Type | Row / Townhouse |
| UtilityWater | Municipal Water |
Parking
| Attached Garage |
Land
| Acreage | No |
| LandAmenities | Place Of Worship, Shopping |
| Sewer | Municipal Sewage System |
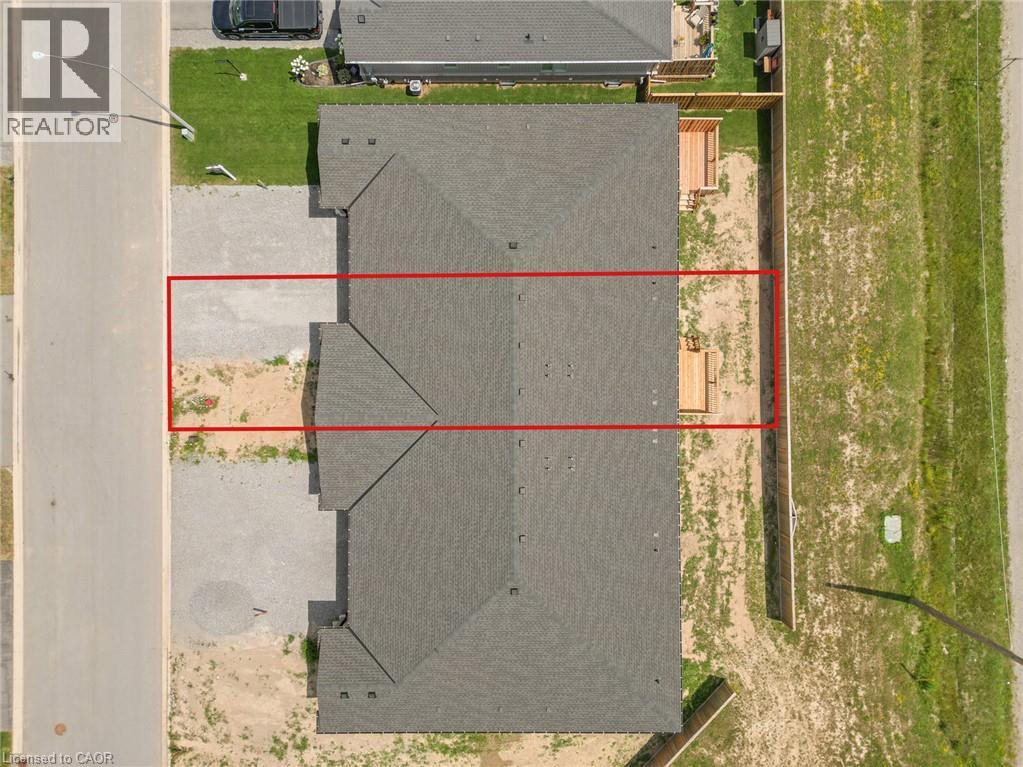
| SizeDepth | 97 Ft |
| SizeFrontage | 26 Ft |
| SizeTotalText | Under 1/2 Acre |
| ZoningDescription | Rm-85 |
Rooms
| Level | Type | Length | Width | Dimensions |
|---|---|---|---|---|
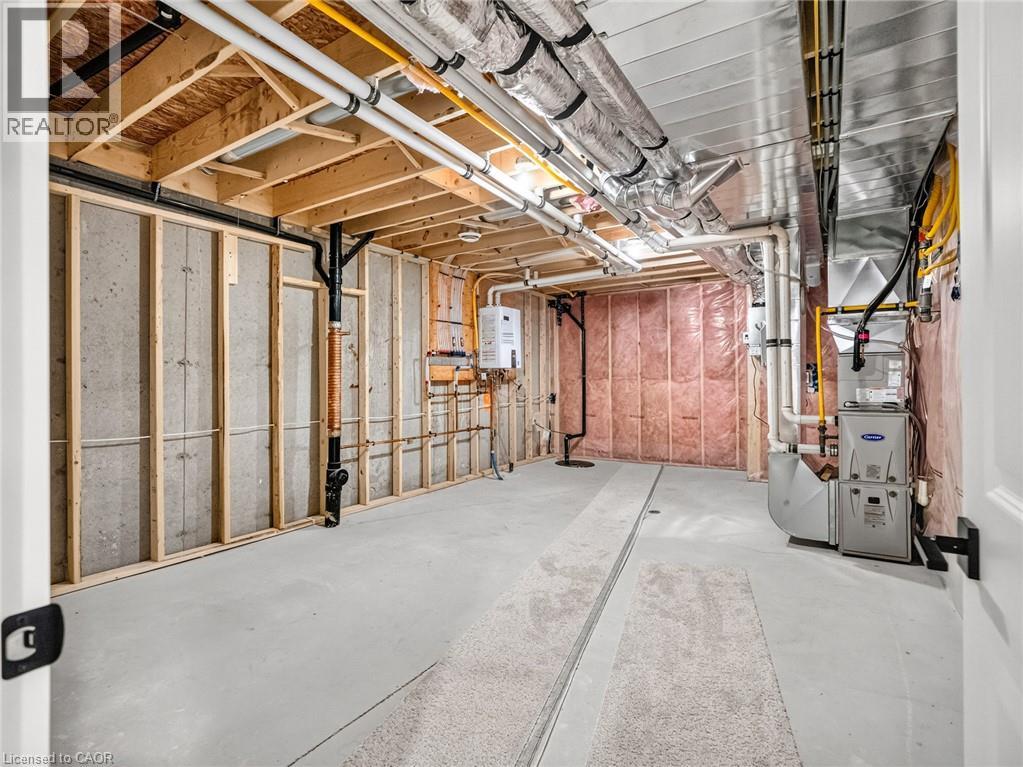
| Lower Level | Utility Room | 13'4'' x 21'3'' | ||
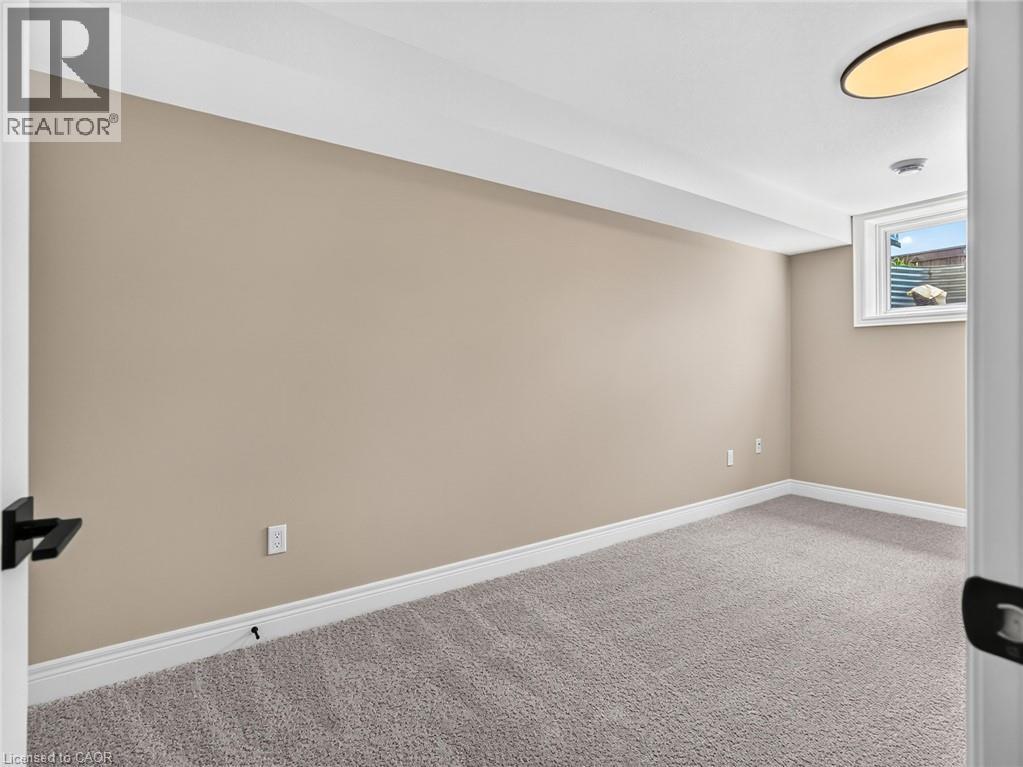
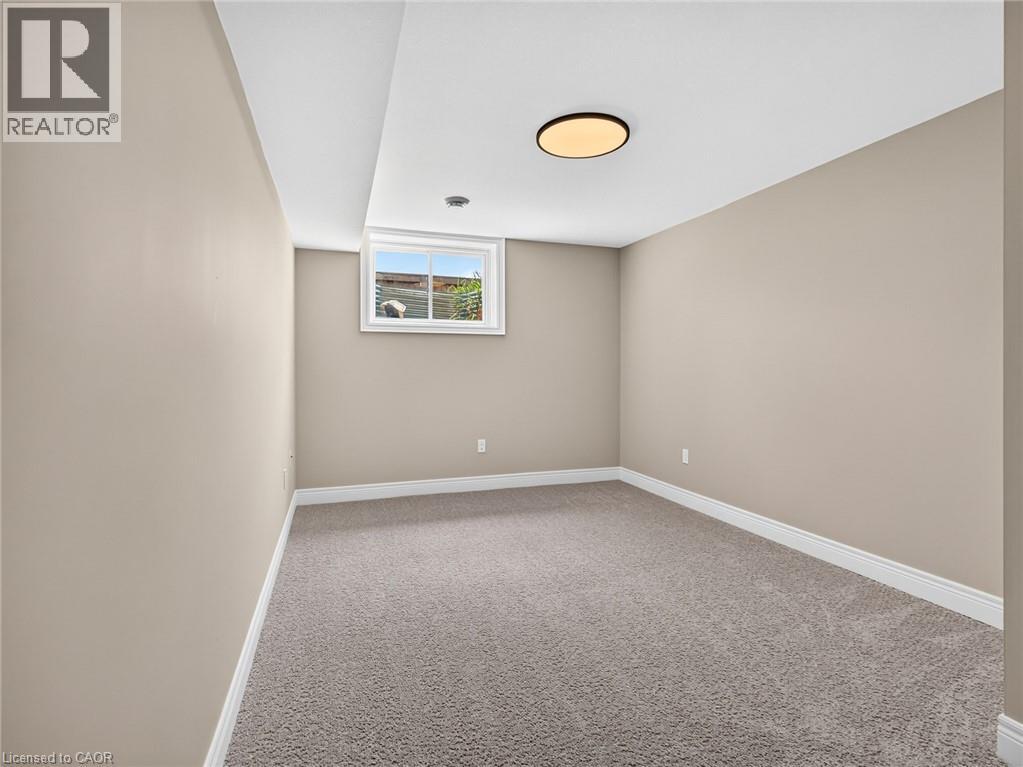
| Lower Level | Bedroom | 16'1'' x 10'0'' | ||
| Lower Level | 3pc Bathroom | Measurements not available | ||
| Lower Level | Family Room | 30'7'' x 13'6'' | ||
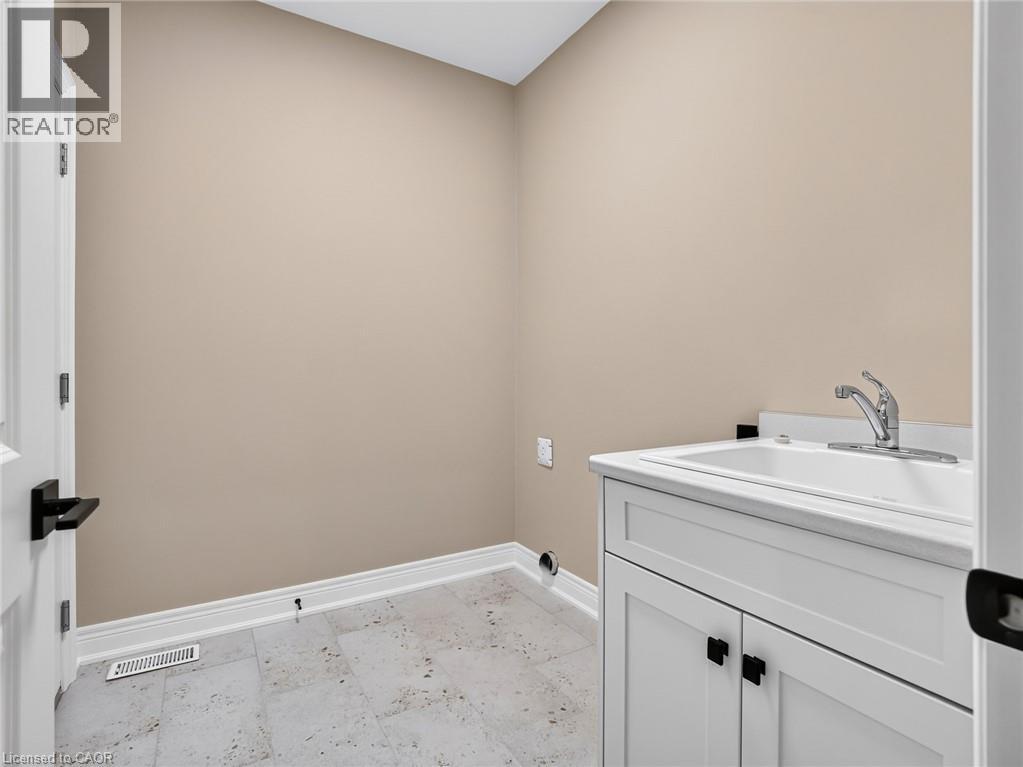
| Main Level | Laundry Room | 6'5'' x 7'5'' | ||
| Main Level | 3pc Bathroom | Measurements not available | ||
| Main Level | 4pc Bathroom | Measurements not available | ||
| Main Level | Bedroom | 9'6'' x 12'3'' | ||
| Main Level | Primary Bedroom | 11'8'' x 15'4'' | ||
| Main Level | Kitchen | 13'7'' x 11'4'' | ||
| Main Level | Great Room | 13'4'' x 19'9'' |
https://www.realtor.ca/real-estate/30087238/20-austin-drive-welland
Interested?
Contact us for more information
Stephen Canjar
Salesperson
4145 North Service Rd. 2nd Flr
Burlington, Ontario L7L 6A3

The trademarks REALTOR®, REALTORS®, and the REALTOR® logo are controlled by The Canadian Real Estate Association (CREA) and identify real estate professionals who are members of CREA. The trademarks MLS®, Multiple Listing Service® and the associated logos are owned by The Canadian Real Estate Association (CREA) and identify the quality of services provided by real estate professionals who are members of CREA. The trademark DDF® is owned by The Canadian Real Estate Association (CREA) and identifies CREA's Data Distribution Facility (DDF®)
September 10 2026 01:00:09
Real Broker Ontario Ltd.