


83429 David Drive Ashfield-Colborne-Wawanosh, Ontario N7A 3X9

$495,000
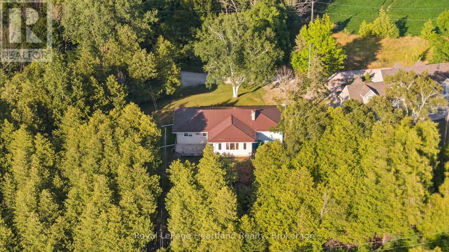
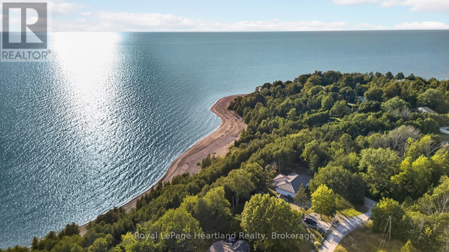
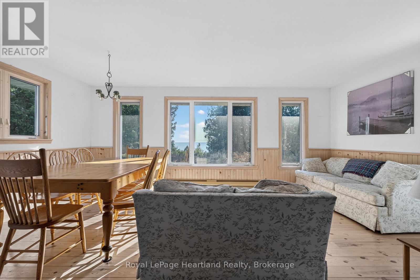
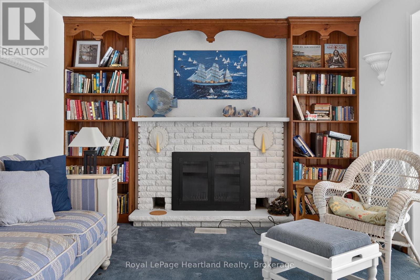
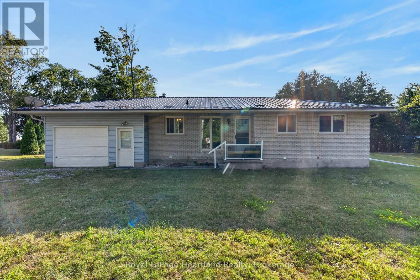
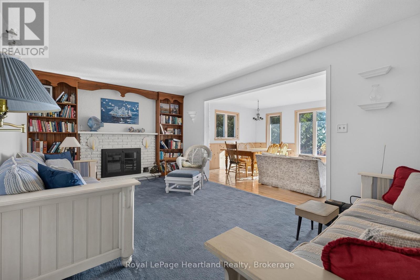
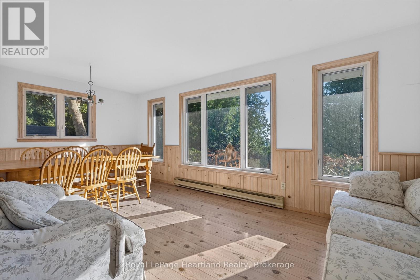
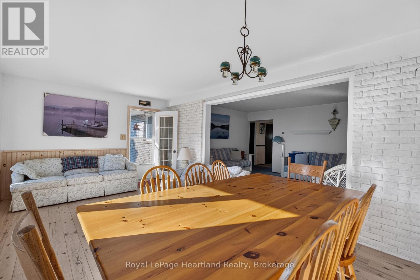
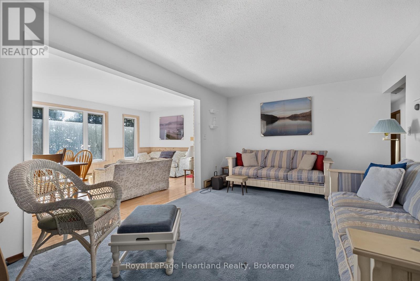
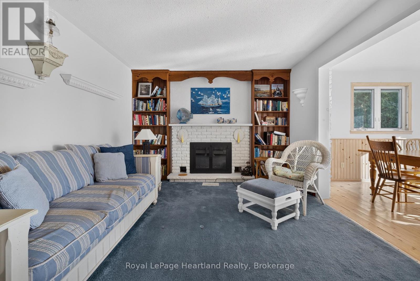
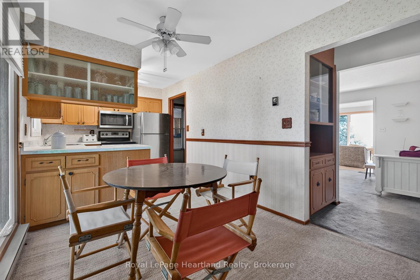
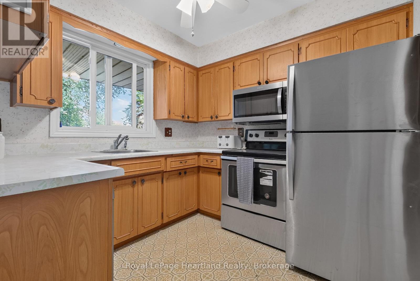
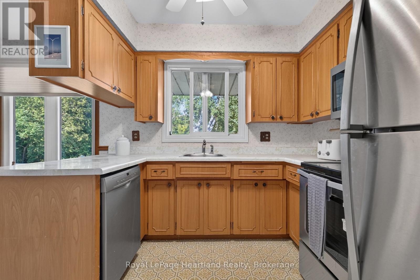
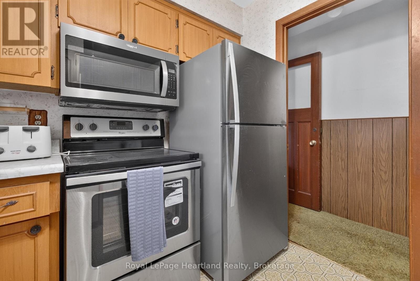
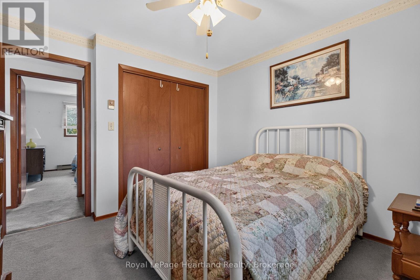
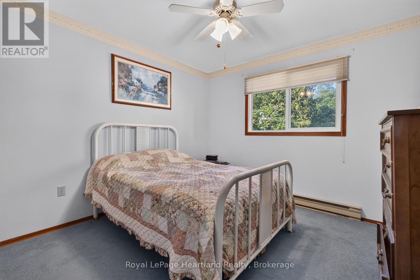
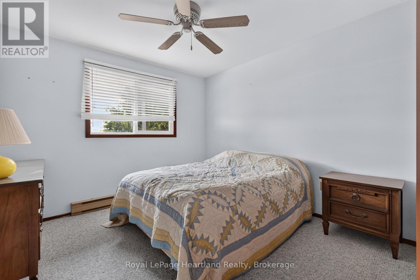
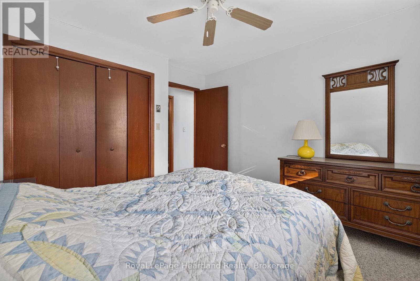
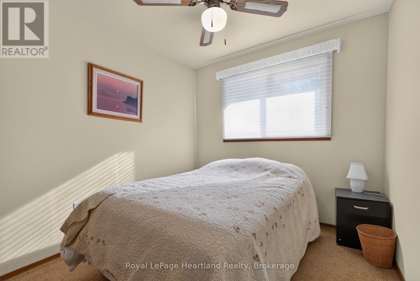
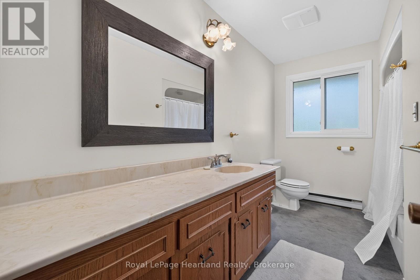
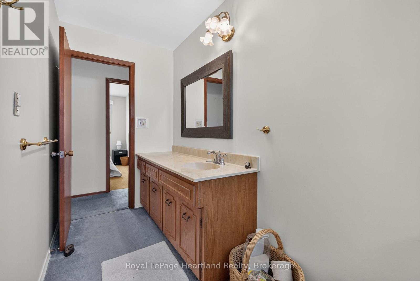
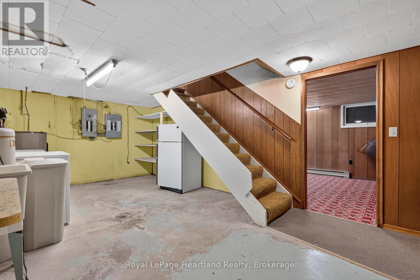
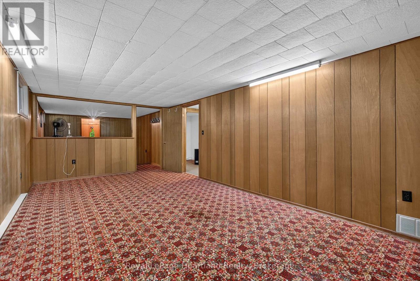
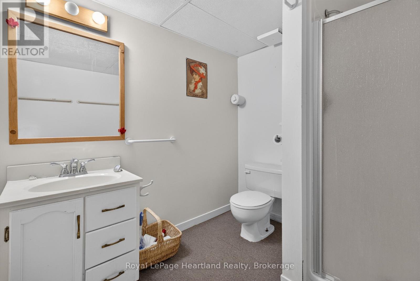
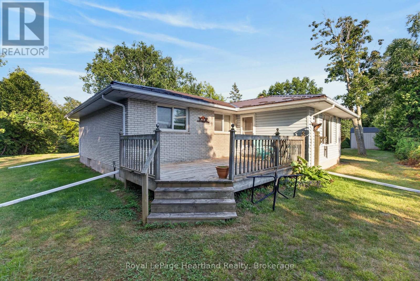
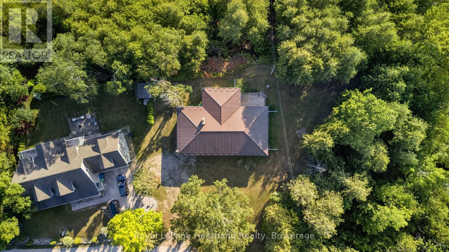
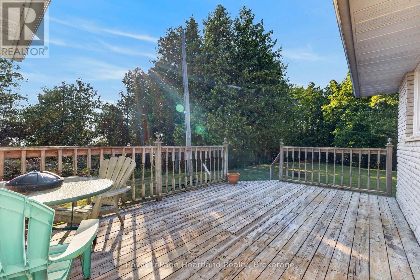
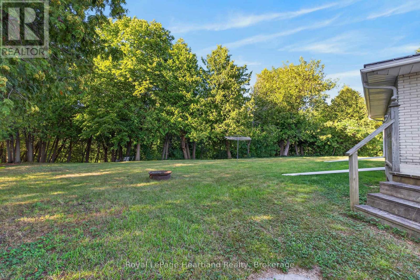
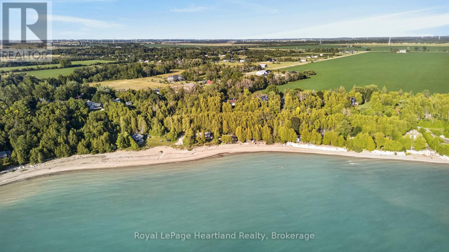
Some homes are all about the view. And this is one of them! Start your day with glimpses of the lake from the bright sunroom, unwind beside the wood-burning fireplace, and enjoy summer evenings on the side deck with Lake Huron as your backdrop. Offering 3 bedrooms, 2 bathrooms, and a finished basement. This 4-season home with metal roof provides a traditional cottage floor plan that you can transform into your own lakeside retreat. Newer appliances, including refrigerator, stove, dishwasher, washer and dryer, all included, and the home is available furnished or unfurnished to suit your plans. Celebrate your new lakeview property this Thanksgiving while you dream up spring plans for 2027. The beach can be accessed on Cedar Bank Drive. Whether you're searching for a year-round residence, a weekend escape, or an investment opportunity, this lakeview property offers an inviting setting with plenty of potential. Priced to sell, don't wait! (id:61499)
Property Details
| MLS® Number | X13646918 |
| Property Type | Single Family |
| Community Name | Ashfield |
| AmenitiesNearBy | Beach |
| Features | Hillside, Wooded Area, Sump Pump |
| ParkingSpaceTotal | 5 |
| Structure | Deck |
| ViewType | Lake View |
Building
| BathroomTotal | 2 |
| BedroomsAboveGround | 3 |
| BedroomsTotal | 3 |
| Age | 51 To 99 Years |
| Amenities | Fireplace(s) |
| Appliances | Water Heater, Dishwasher, Dryer, Microwave, Stove, Washer, Refrigerator |
| ArchitecturalStyle | Bungalow |
| BasementDevelopment | Finished |
| BasementType | N/a (finished) |
| ConstructionStyleAttachment | Detached |
| CoolingType | None |
| ExteriorFinish | Vinyl Siding, Brick |
| FireplacePresent | Yes |
| FireplaceTotal | 1 |
| FoundationType | Concrete |
| HeatingFuel | Electric |
| HeatingType | Baseboard Heaters |
| StoriesTotal | 1 |
| SizeInterior | 1100 - 1500 Sqft |
| Type | House |
Parking
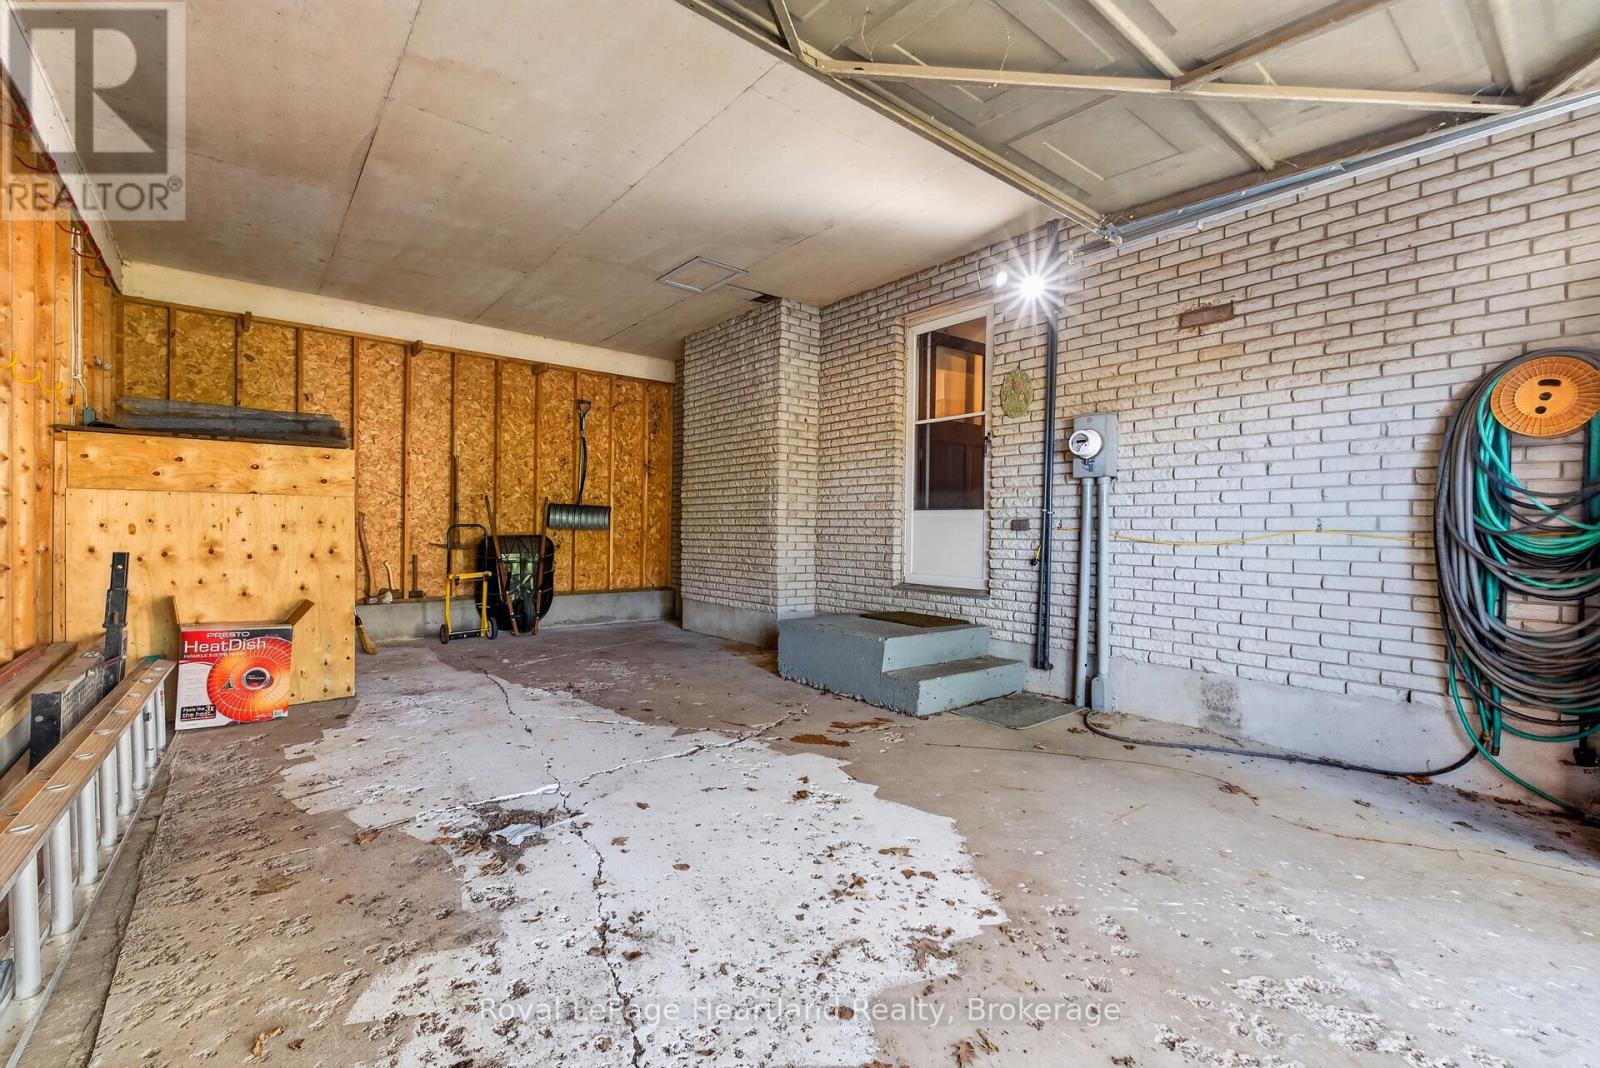
| Attached Garage | |
| Garage |
Land
| Acreage | No |
| LandAmenities | Beach |
| Sewer | Septic System |
| SizeDepth | 165 Ft |
| SizeFrontage | 83 Ft ,2 In |
| SizeIrregular | 83.2 X 165 Ft |
| SizeTotalText | 83.2 X 165 Ft |
Rooms
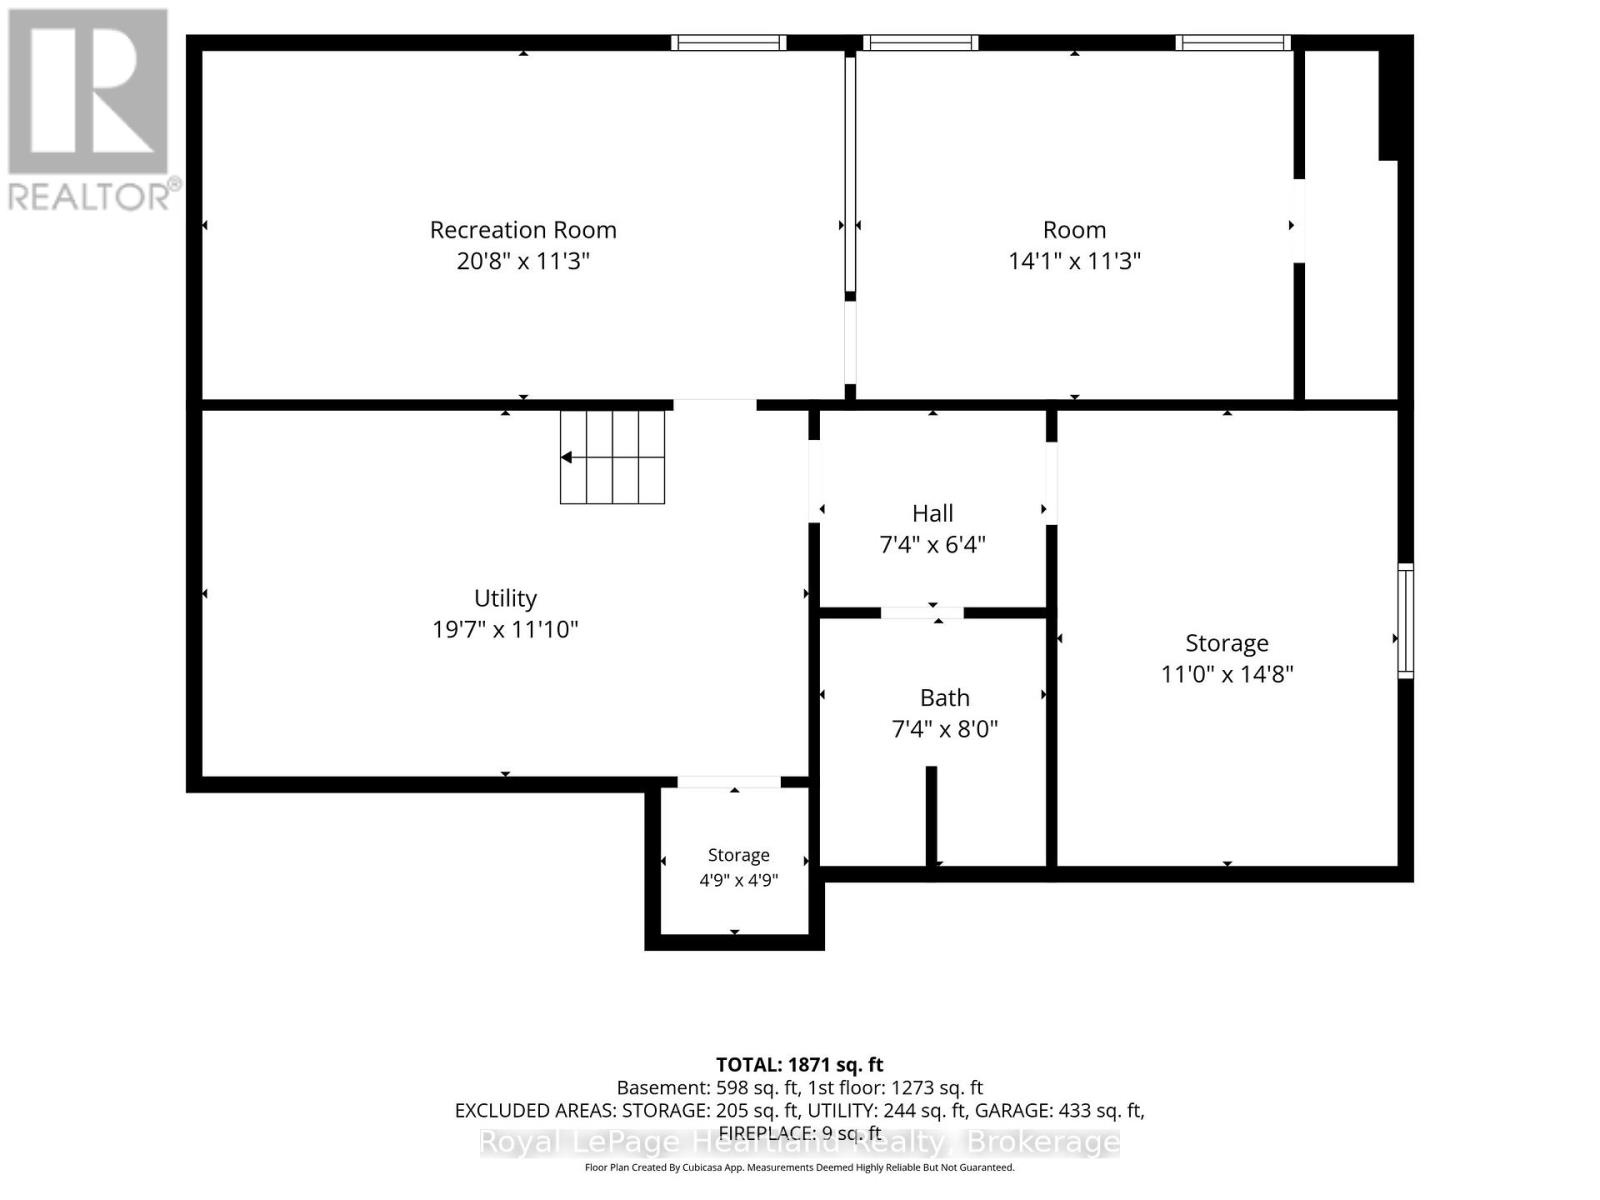
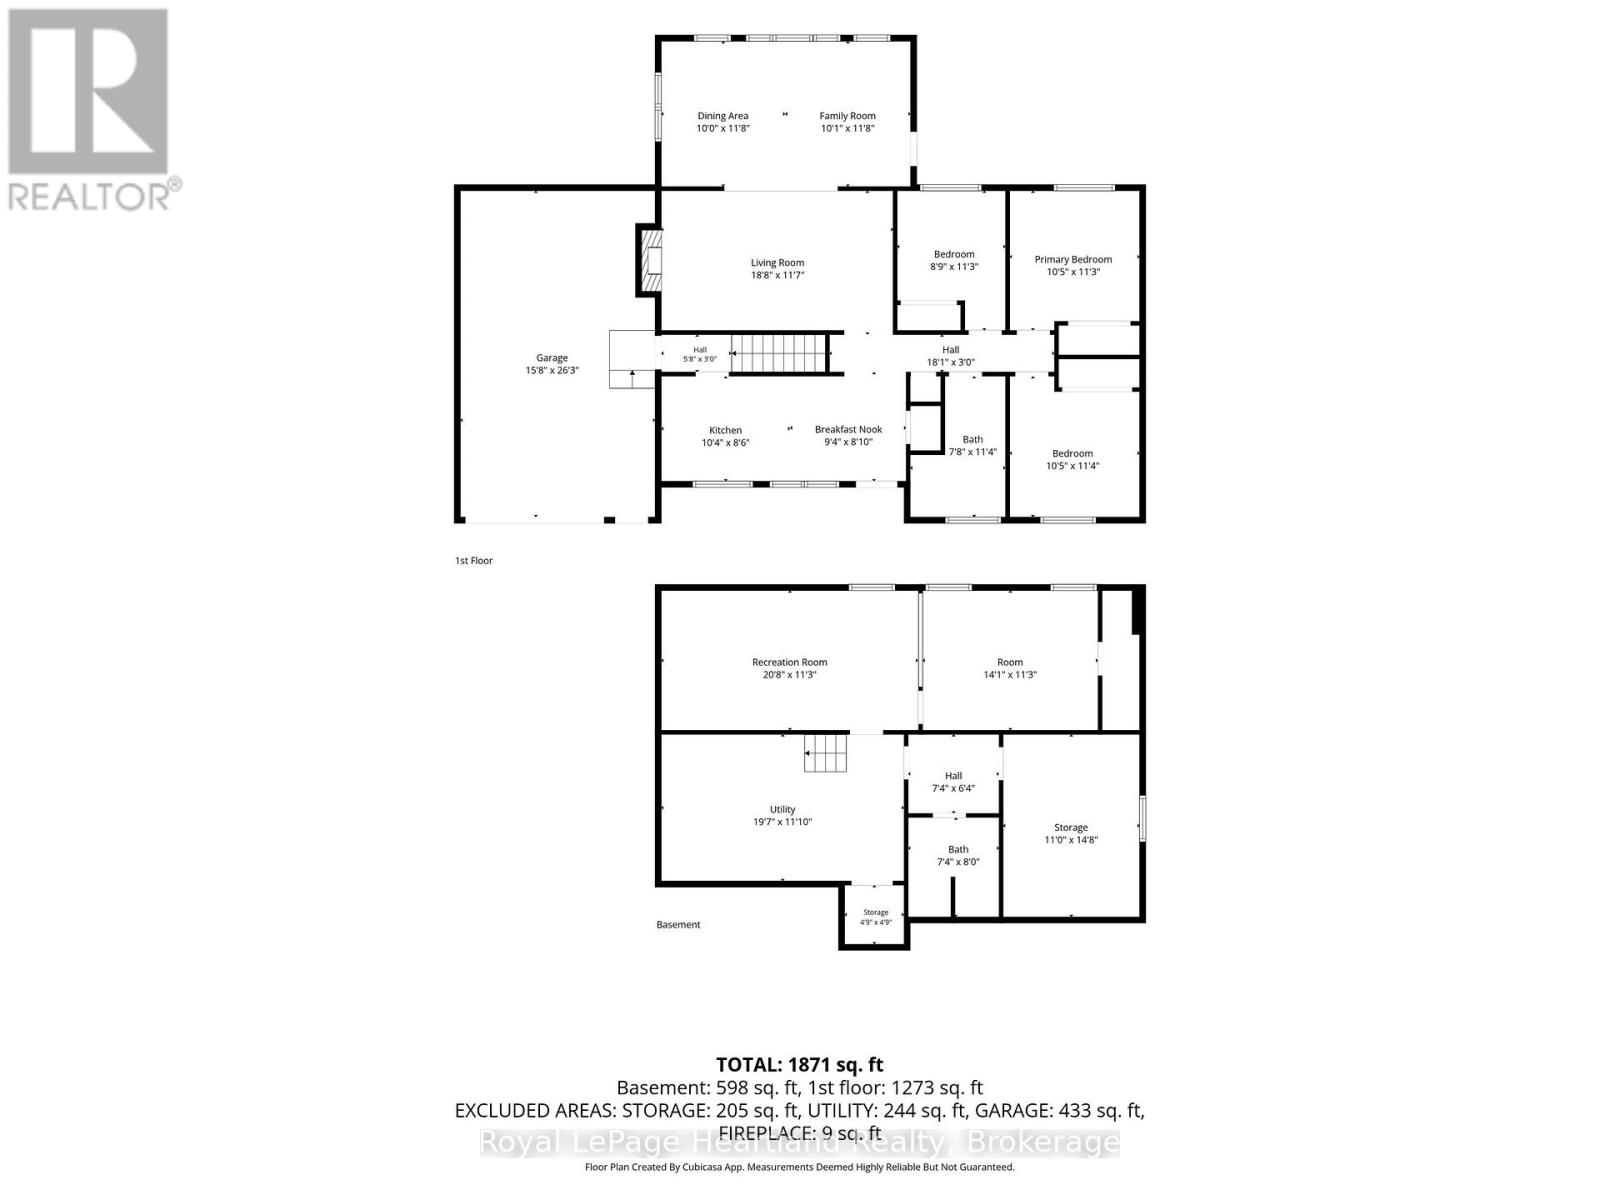
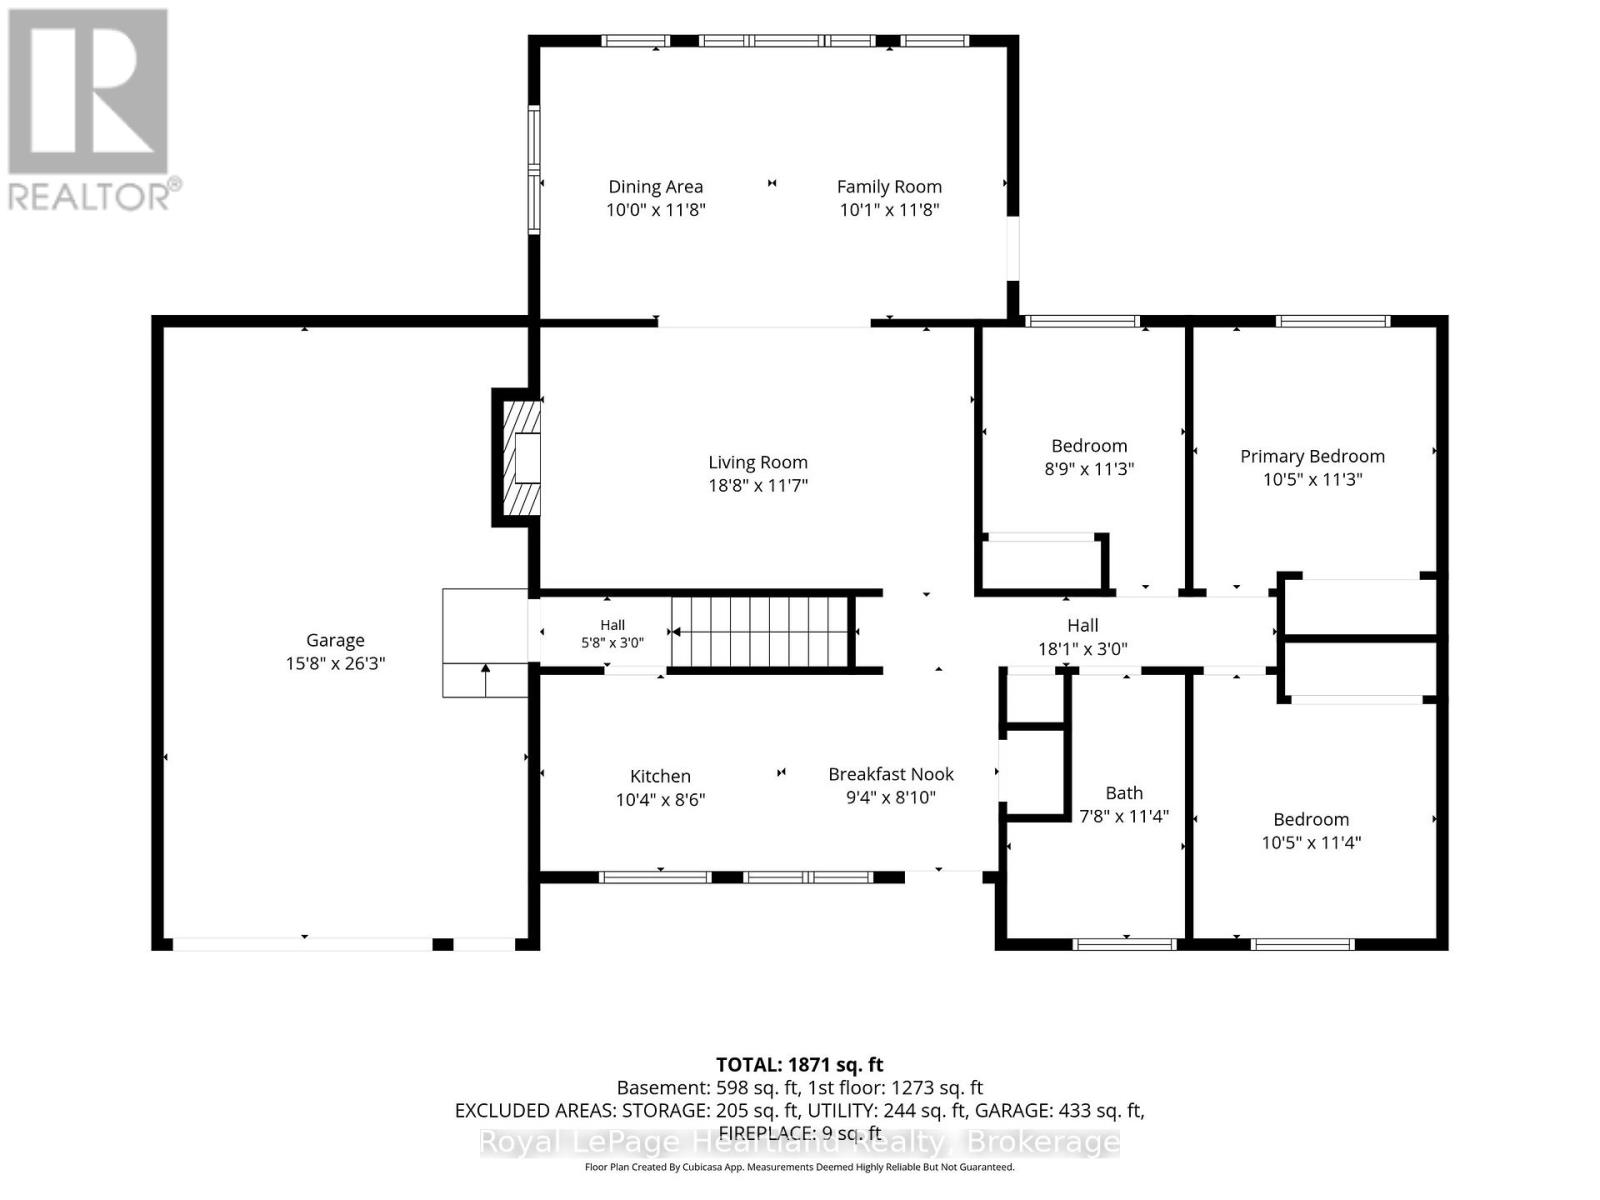
| Level | Type | Length | Width | Dimensions |
|---|---|---|---|---|
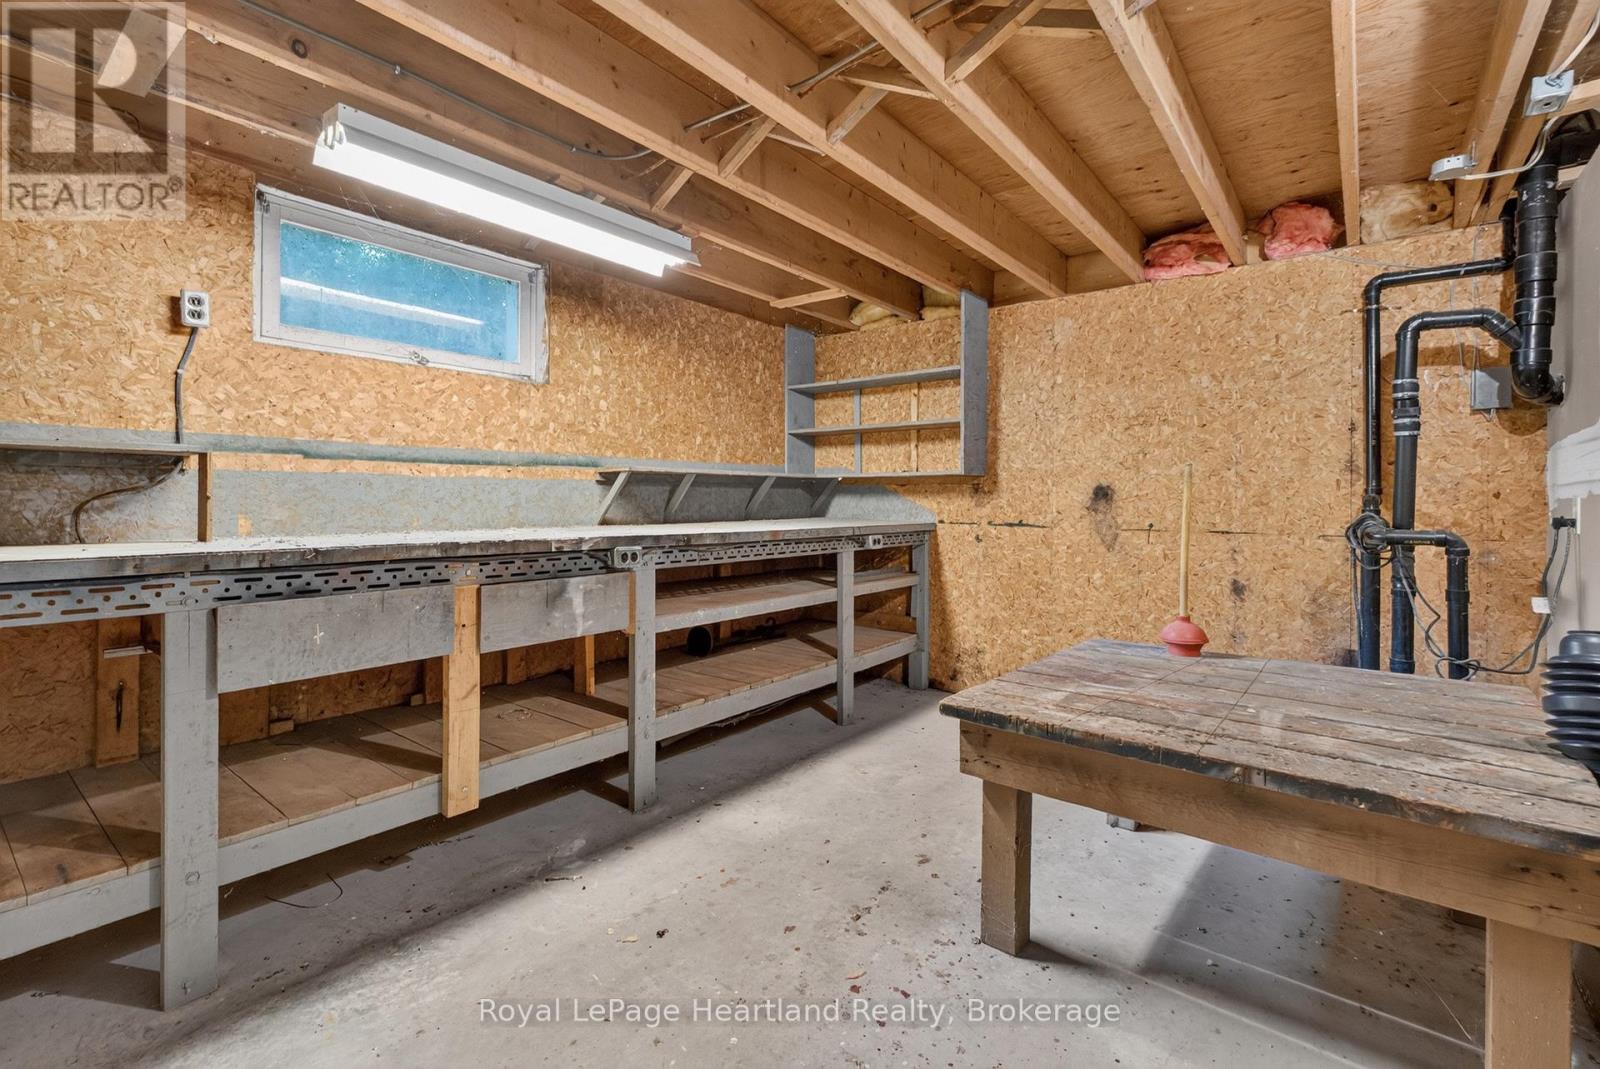
| Lower Level | Utility Room | 5.97 m | 3.61 m | 5.97 m x 3.61 m |
| Lower Level | Den | 4.29 m | 3.43 m | 4.29 m x 3.43 m |
| Lower Level | Bathroom | 2.44 m | 2.24 m | 2.44 m x 2.24 m |
| Lower Level | Other | 4.47 m | 3.35 m | 4.47 m x 3.35 m |
| Lower Level | Laundry Room | 2.24 m | 1.93 m | 2.24 m x 1.93 m |
| Lower Level | Recreational, Games Room | 6.3 m | 3.43 m | 6.3 m x 3.43 m |
| Main Level | Kitchen | 3.15 m | 2.59 m | 3.15 m x 2.59 m |
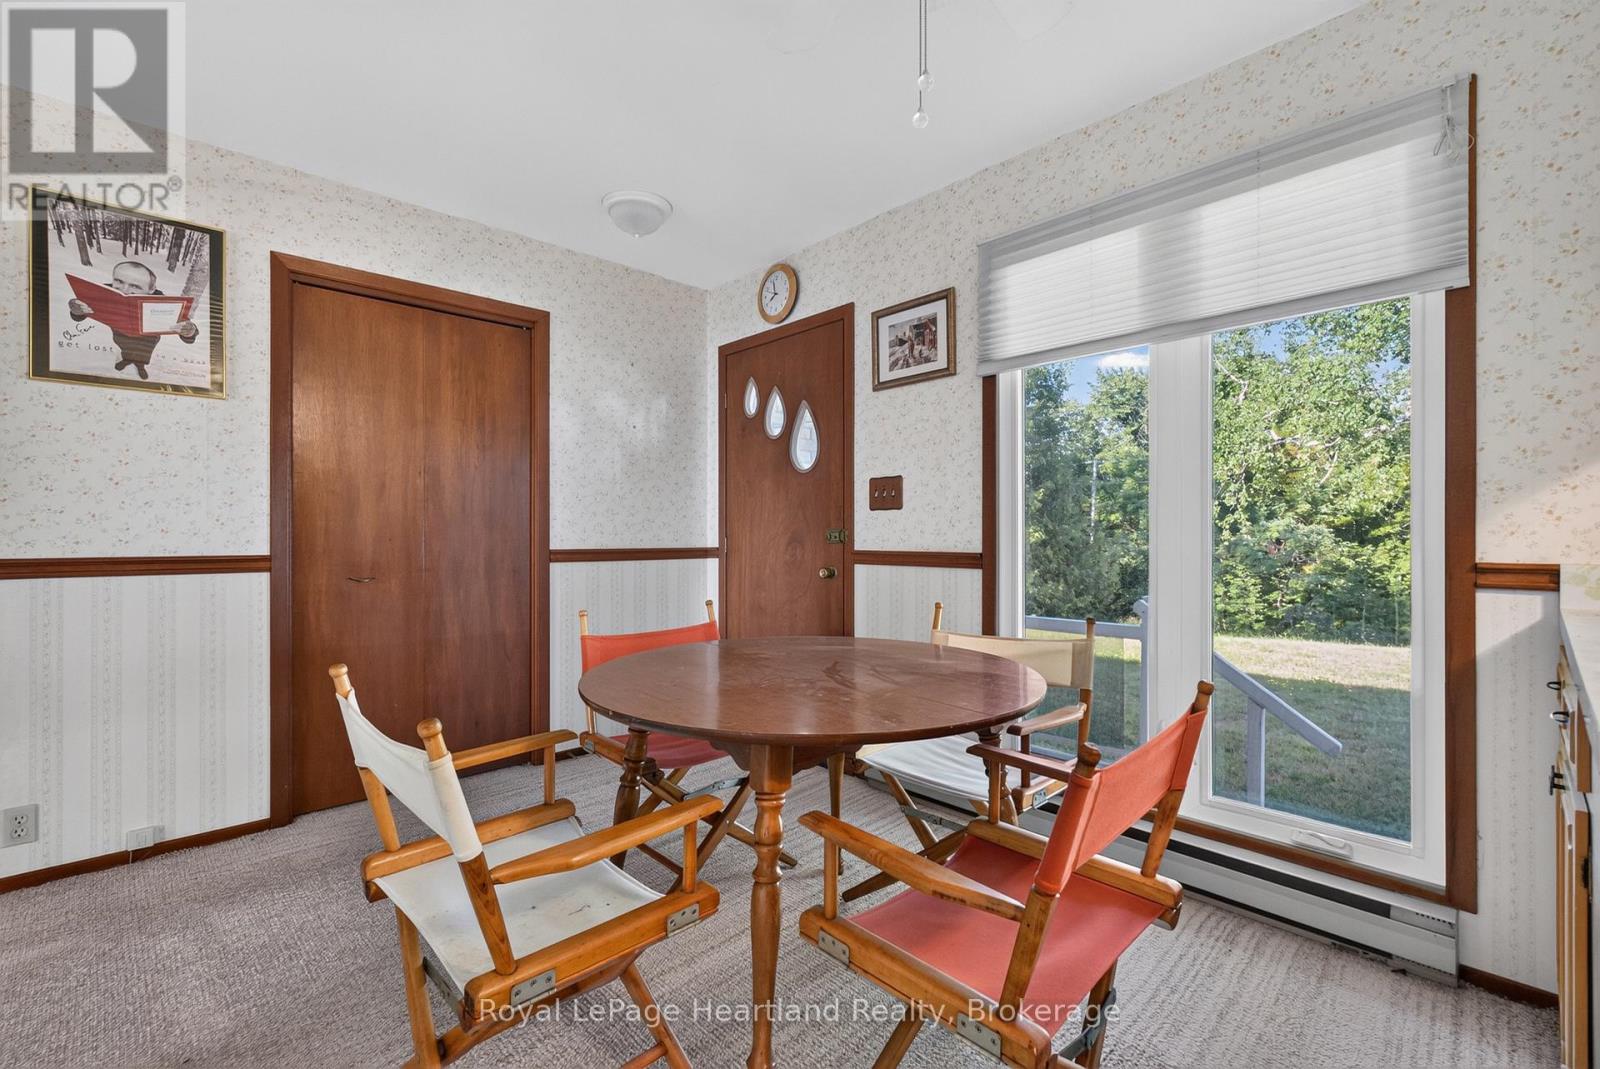
| Main Level | Eating Area | 2.85 m | 2.69 m | 2.85 m x 2.69 m |
| Main Level | Living Room | 5.69 m | 3.53 m | 5.69 m x 3.53 m |
| Main Level | Dining Room | 3.56 m | 3.05 m | 3.56 m x 3.05 m |
| Main Level | Family Room | 3.56 m | 3.07 m | 3.56 m x 3.07 m |
| Main Level | Bathroom | 3.45 m | 2.34 m | 3.45 m x 2.34 m |
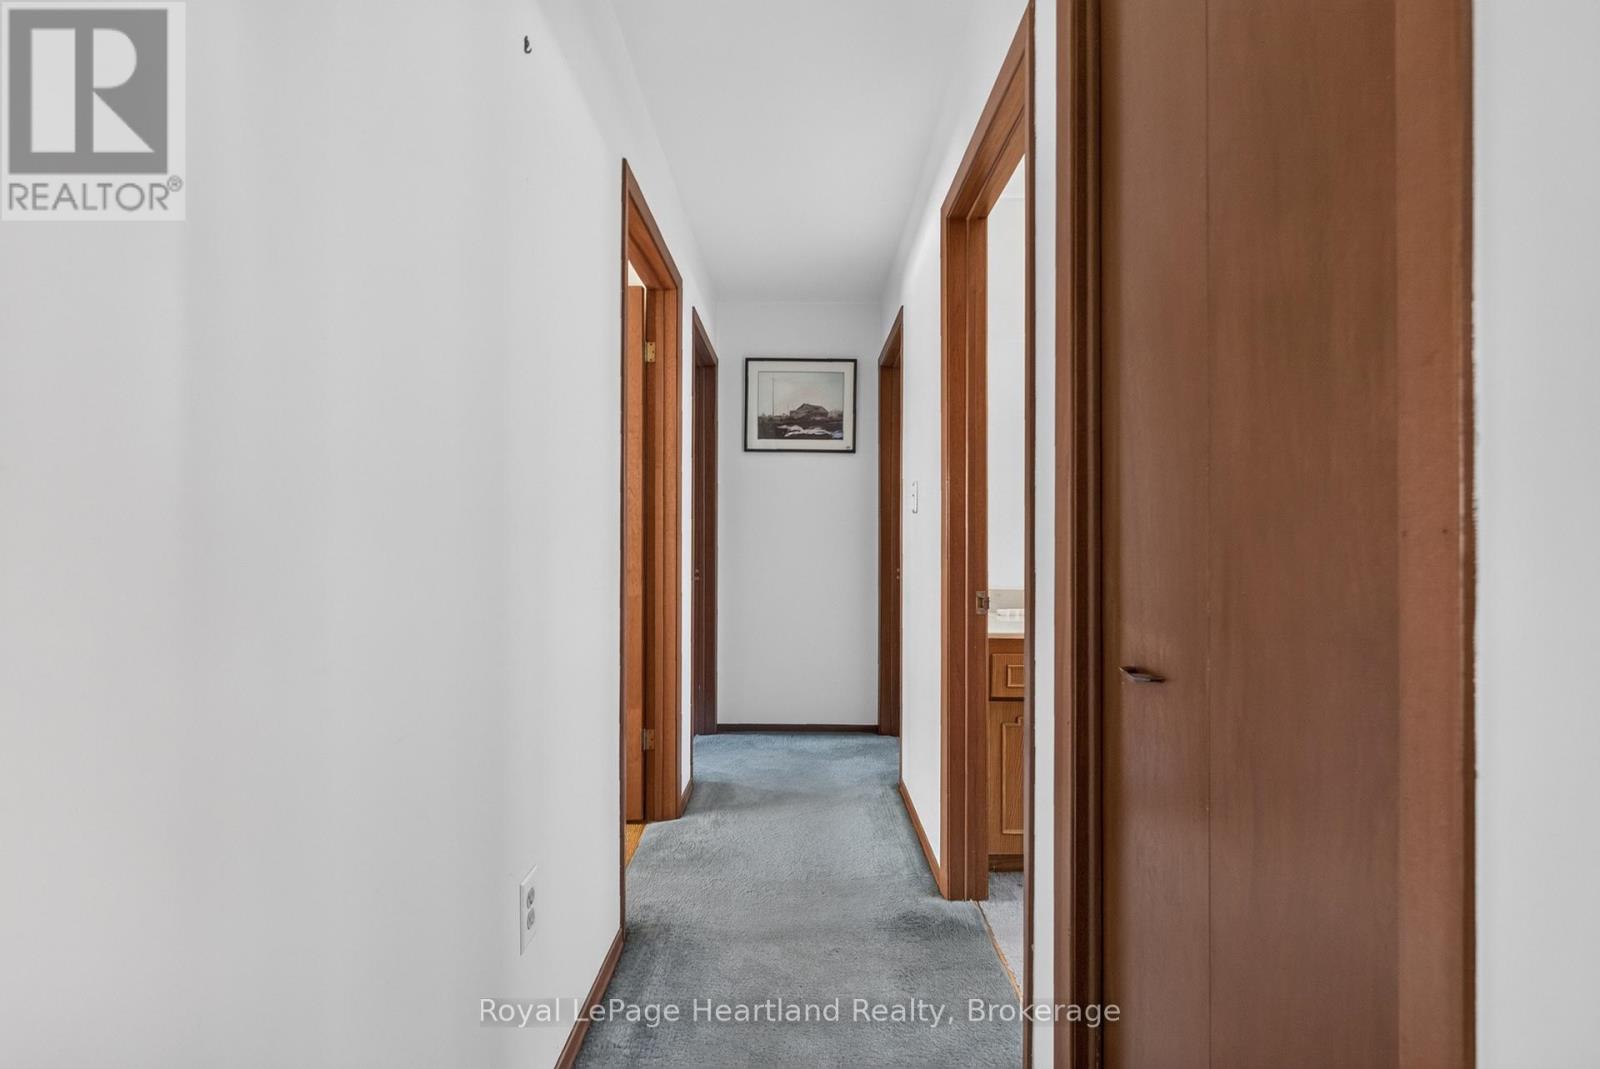
| Main Level | Bedroom | 3.43 m | 3.18 m | 3.43 m x 3.18 m |
| Main Level | Bedroom 2 | 3.43 m | 2.67 m | 3.43 m x 2.67 m |
| Main Level | Bedroom 3 | 3.45 m | 3.18 m | 3.45 m x 3.18 m |
Interested?
Contact us for more information
James Buchanan
Salesperson
33 Hamilton St
Goderich, Ontario N7A 1P8
Kristy Daley
Salesperson
33 Hamilton St
Goderich, Ontario N7A 1P8

The trademarks REALTOR®, REALTORS®, and the REALTOR® logo are controlled by The Canadian Real Estate Association (CREA) and identify real estate professionals who are members of CREA. The trademarks MLS®, Multiple Listing Service® and the associated logos are owned by The Canadian Real Estate Association (CREA) and identify the quality of services provided by real estate professionals who are members of CREA. The trademark DDF® is owned by The Canadian Real Estate Association (CREA) and identifies CREA's Data Distribution Facility (DDF®)
August 15 2026 11:38:25
Royal LePage Heartland Realty