


41 Edenrock Drive Hamilton, Ontario L8E 0G6

$619,900
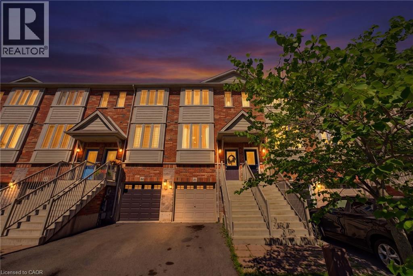
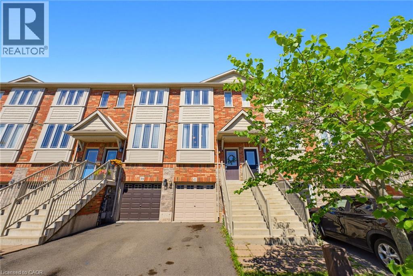
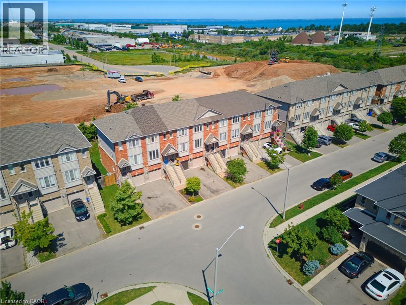
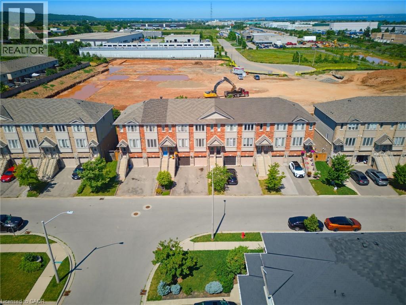
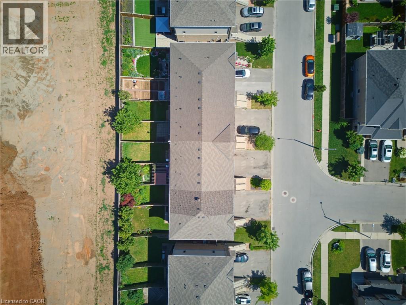
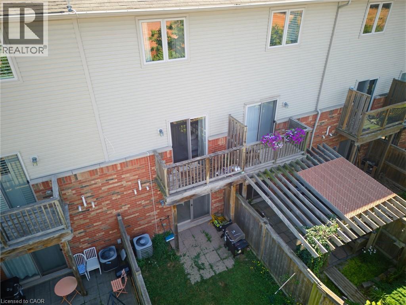
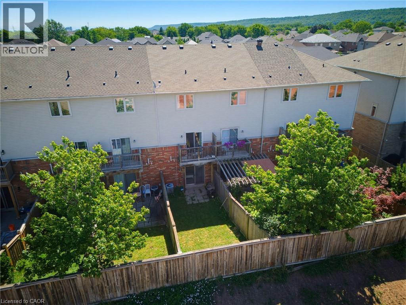
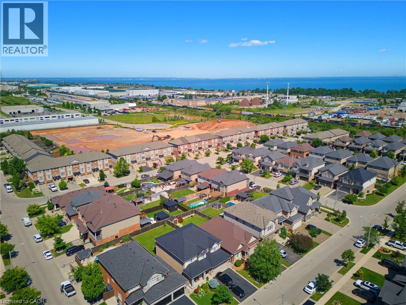
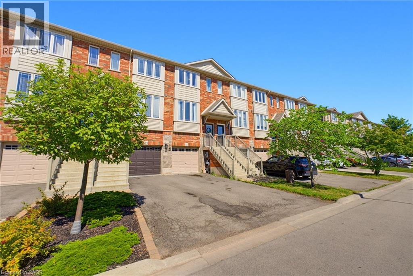
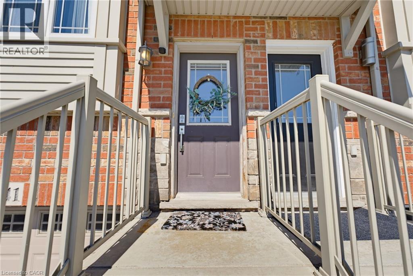
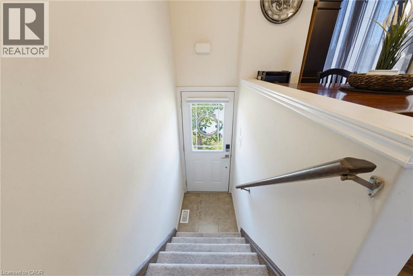
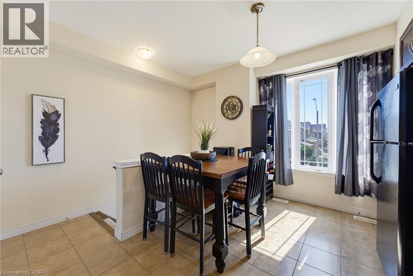
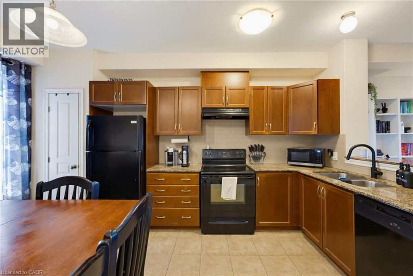
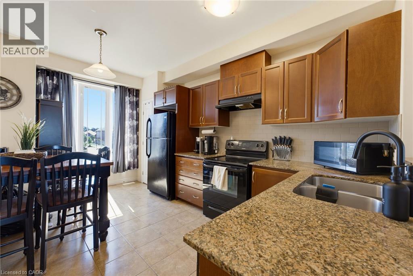
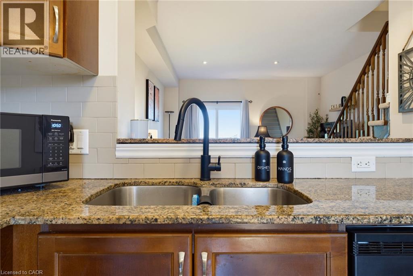
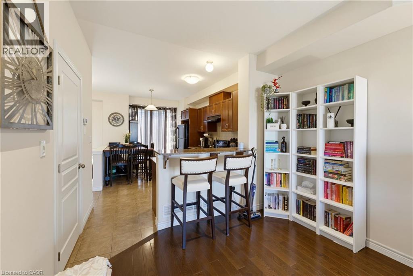
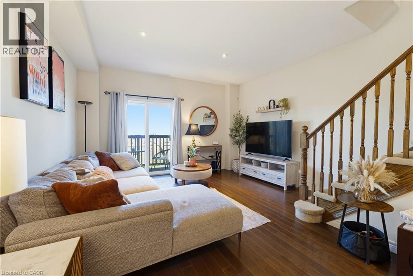
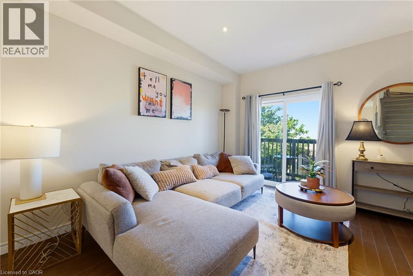
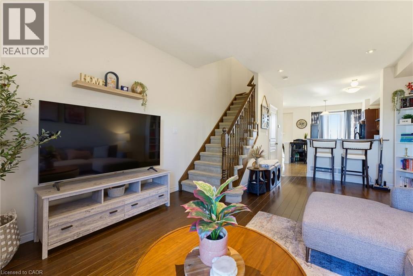
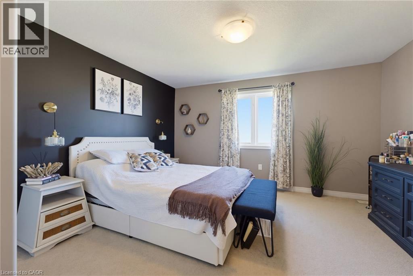
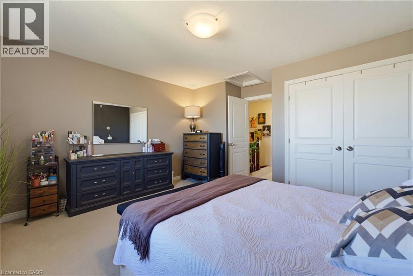
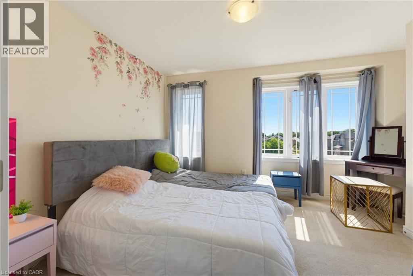
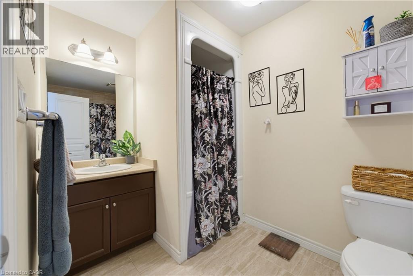
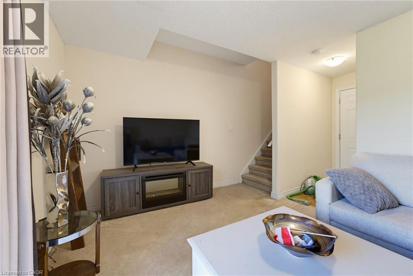
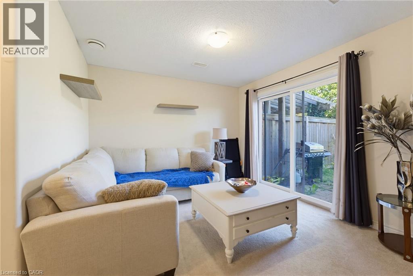
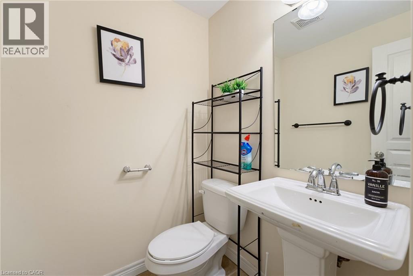
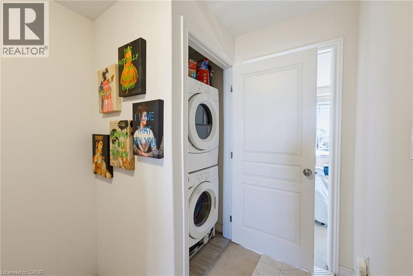
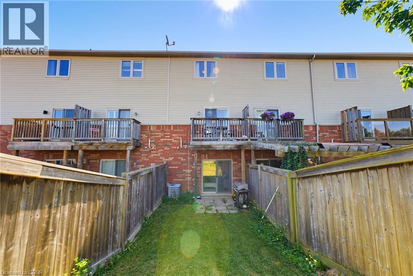
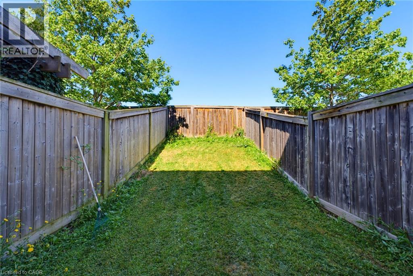
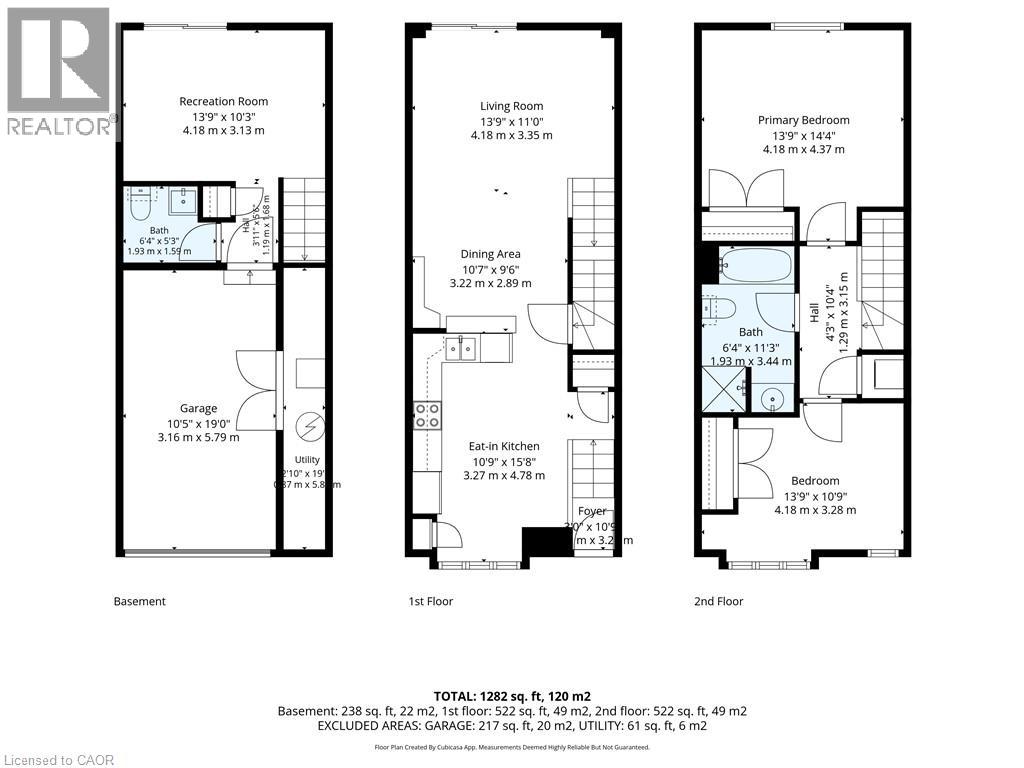
Excellent freehold Unit Located in the desirable neighborhood of Winona. Unit features lower level has access to single car garage w/storage, 3 piece bath, Recrm/den/Bedrm & a/walk out to fully fenced backyard. 2nd level w/ceramic and hdwd flrs, spacious & bright kitchen w/stainless steel appliances, granite/pantry & living rm and 3rd floor has 2 large bedrooms, linen, laundry and bath. Minutes to the power Winona Crossing Shopping Centre with Costco, parks, schools & easy QEW access, GO Bus and GO Train accessibility. Great opportunity to be a part of this friendly community. (id:61499)
Property Details
| MLS® Number | 40854599 |
| Property Type | Single Family |
| AmenitiesNearBy | Park, Public Transit, Schools, Shopping |
| CommunityFeatures | Quiet Area, School Bus |
| EquipmentType | Water Heater |
| ParkingSpaceTotal | 2 |
| RentalEquipmentType | Water Heater |
Building
| BathroomTotal | 2 |
| BedroomsAboveGround | 2 |
| BedroomsTotal | 2 |
| Appliances | Dishwasher, Dryer, Refrigerator, Stove, Washer |
| BasementDevelopment | Finished |
| BasementType | Full (finished) |
| ConstructionStyleAttachment | Attached |
| CoolingType | Central Air Conditioning |
| ExteriorFinish | Brick, Vinyl Siding |
| FoundationType | Poured Concrete |
| HalfBathTotal | 1 |
| HeatingType | Forced Air |
| StoriesTotal | 3 |
| SizeInterior | 1337 Sqft |
| Type | Row / Townhouse |
| UtilityWater | Municipal Water |
Parking
| Attached Garage |
Land
| AccessType | Road Access, Highway Access |
| Acreage | No |
| LandAmenities | Park, Public Transit, Schools, Shopping |
| Sewer | Municipal Sewage System |
| SizeDepth | 94 Ft |
| SizeFrontage | 15 Ft |
| SizeTotalText | Under 1/2 Acre |
| ZoningDescription | Rm2-24 |
Rooms
| Level | Type | Length | Width | Dimensions |
|---|---|---|---|---|
| Second Level | Dining Room | 10'7'' x 9'6'' | ||
| Second Level | Eat In Kitchen | 15'8'' x 10'9'' | ||
| Third Level | Laundry Room | 3'6'' x 4'6'' | ||
| Third Level | 4pc Bathroom | 11'3'' x 6'4'' | ||
| Third Level | Bedroom | 13'9'' x 10'9'' | ||
| Third Level | Primary Bedroom | 14'4'' x 13'9'' | ||
| Main Level | Living Room | 13'9'' x 11'0'' | ||
| Main Level | 2pc Bathroom | 6'4'' x 5'3'' | ||
| Main Level | Bonus Room | 13'9'' x 10'3'' |
https://www.realtor.ca/real-estate/30137262/41-edenrock-drive-hamilton
Interested?
Contact us for more information
Massimo Iudica
Salesperson
987 Rymal Road Suite 100
Hamilton, Ontario L8W 3M2

The trademarks REALTOR®, REALTORS®, and the REALTOR® logo are controlled by The Canadian Real Estate Association (CREA) and identify real estate professionals who are members of CREA. The trademarks MLS®, Multiple Listing Service® and the associated logos are owned by The Canadian Real Estate Association (CREA) and identify the quality of services provided by real estate professionals who are members of CREA. The trademark DDF® is owned by The Canadian Real Estate Association (CREA) and identifies CREA's Data Distribution Facility (DDF®)
August 10 2026 06:59:24
Royal LePage State Realty Inc.