


1310 Snyder's Road E Baden, Ontario N3A 3L3

$635,000
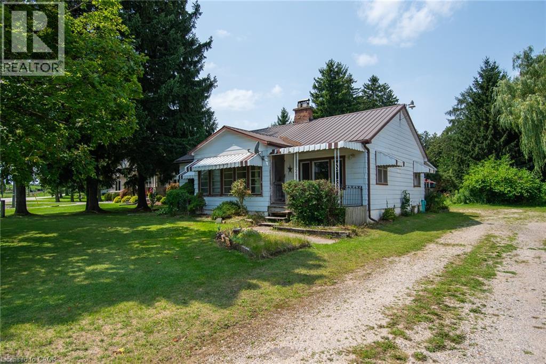
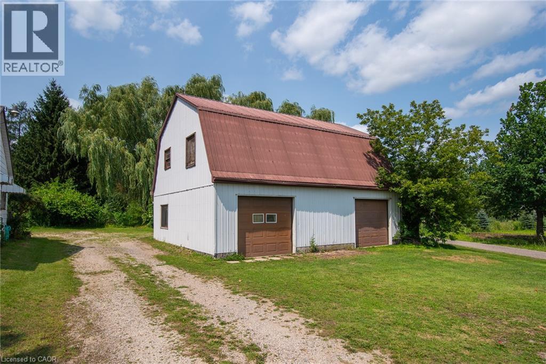
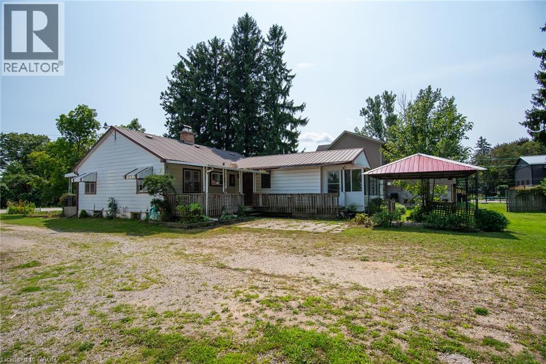
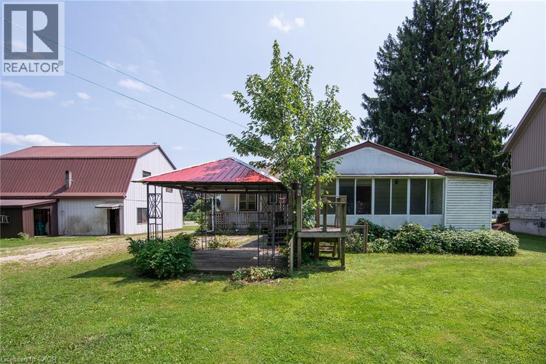
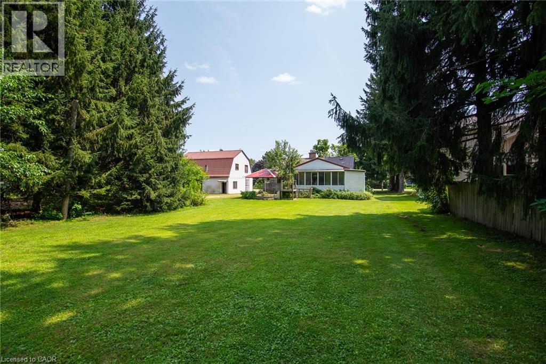
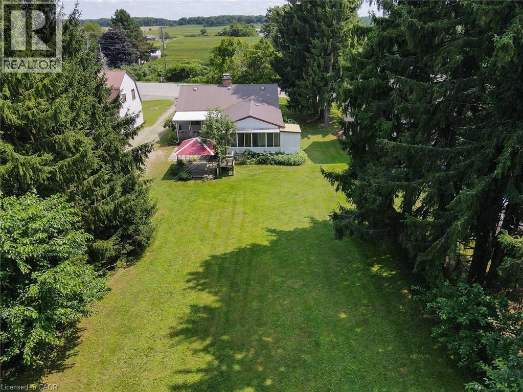
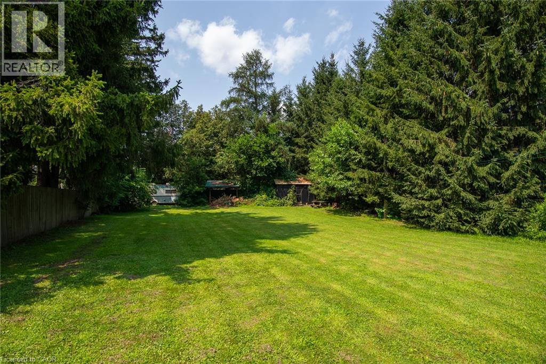
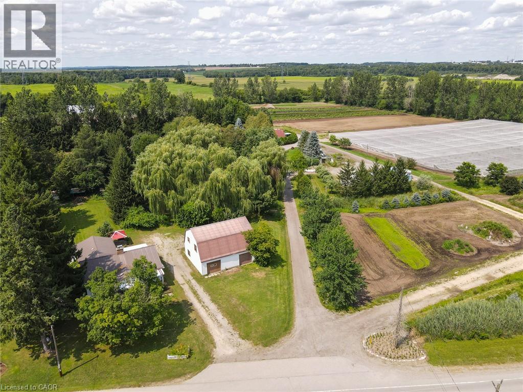
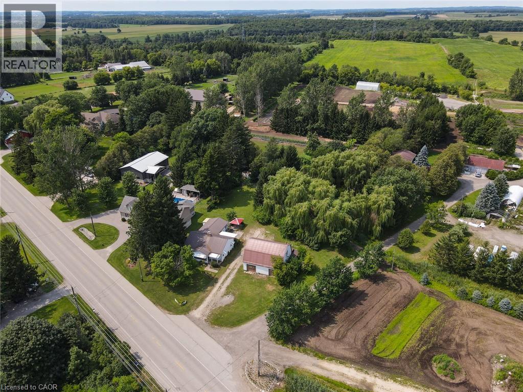
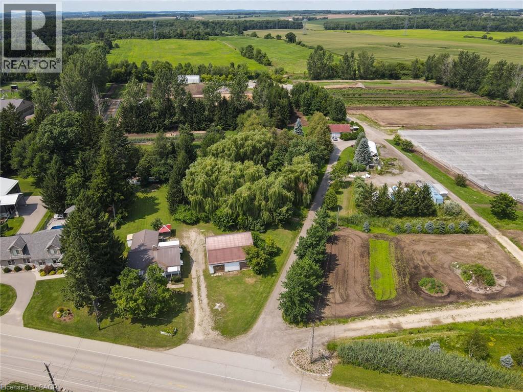
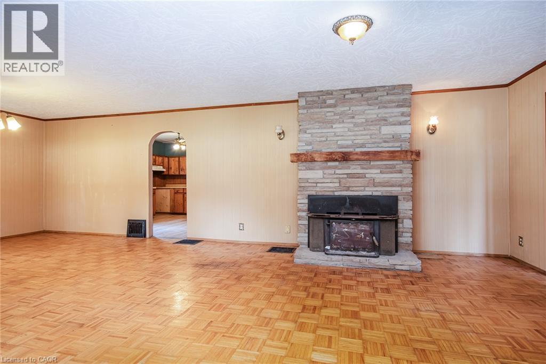
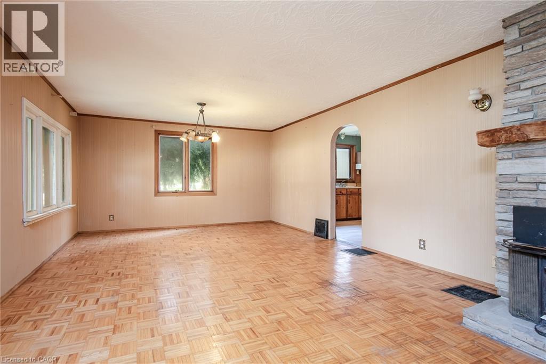
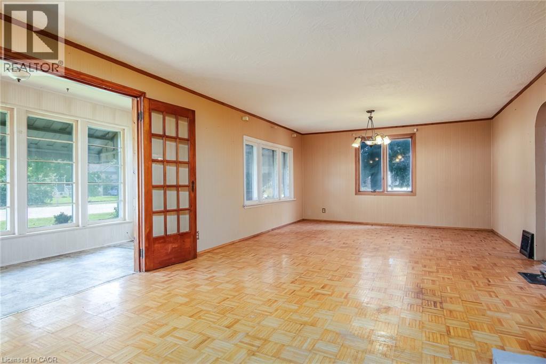
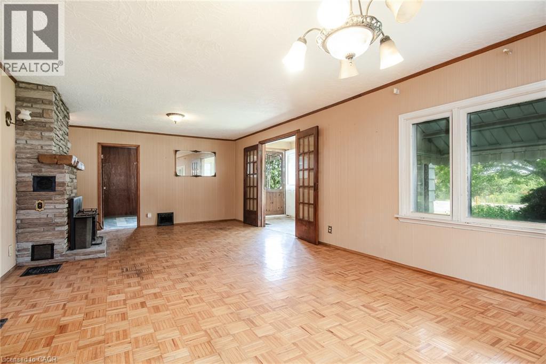
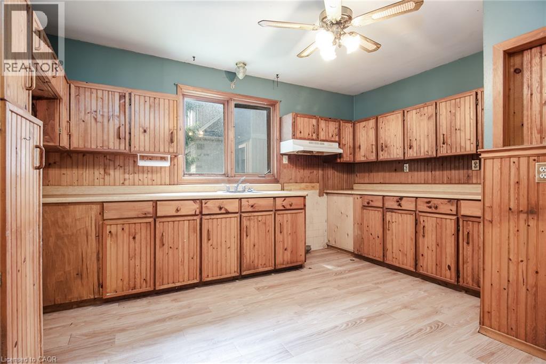
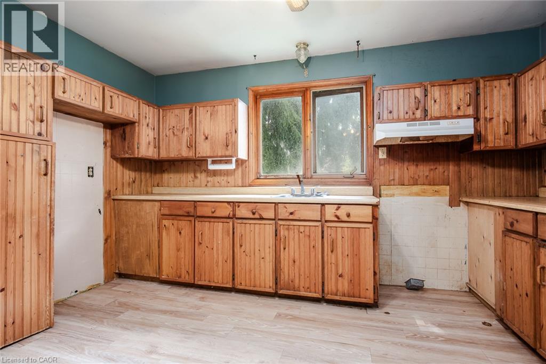
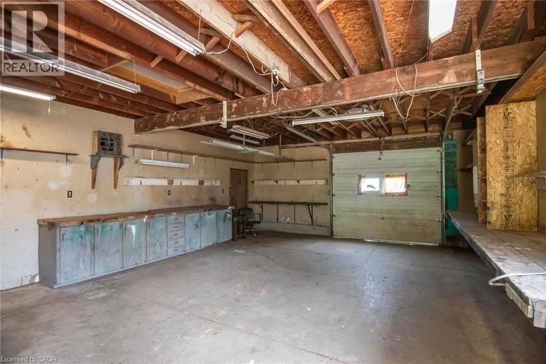
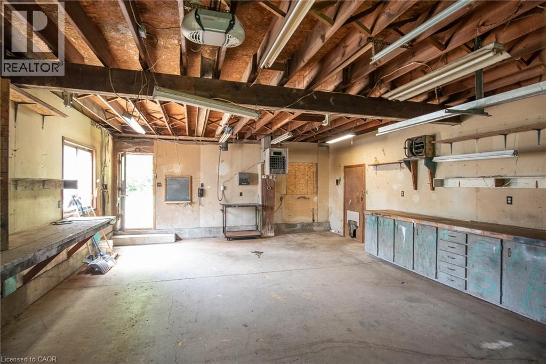
Big Shop! Generous Lot! Endless Potential! If you’ve been searching for a property with space to work, create and make your own, this one is worth a look! Set on approximately 0.6 acres, the standout feature is the impressive 35' x 30' heated shop complete with additional loft space above, ideal for a contractor, hobbyist, car enthusiast or anyone needing serious workspace and storage. The home itself is ready for its next chapter and offers an excellent opportunity for someone with vision to renovate, update and create a space that suits their style and needs. With a generous lot, a substantial heated shop and plenty of potential, this is a property where the value goes well beyond the house. Bring your ideas, roll up your sleeves and imagine what you could create here. (id:61499)
Property Details
| MLS® Number | 40854525 |
| Property Type | Single Family |
| AmenitiesNearBy | Golf Nearby, Place Of Worship, Schools, Shopping |
| CommunityFeatures | Community Centre, School Bus |
| Features | Gazebo, Sump Pump, Automatic Garage Door Opener |
| ParkingSpaceTotal | 10 |
| Structure | Workshop, Shed |
Building
| BathroomTotal | 1 |
| BedroomsAboveGround | 2 |
| BedroomsTotal | 2 |
| Appliances | Dryer, Washer, Garage Door Opener |
| ArchitecturalStyle | Bungalow |
| BasementDevelopment | Unfinished |
| BasementType | Full (unfinished) |
| ConstructedDate | 1949 |
| ConstructionStyleAttachment | Detached |
| CoolingType | None |
| ExteriorFinish | Aluminum Siding |
| FireplaceFuel | Wood |
| FireplacePresent | Yes |
| FireplaceTotal | 2 |
| FireplaceType | Other - See Remarks |
| FoundationType | Poured Concrete |
| HeatingFuel | Natural Gas |
| HeatingType | Baseboard Heaters, Forced Air |
| StoriesTotal | 1 |
| SizeInterior | 1674 Sqft |
| Type | House |
| UtilityWater | Drilled Well |
Parking
| Detached Garage |
Land
| AccessType | Road Access, Highway Access |
| Acreage | No |
| LandAmenities | Golf Nearby, Place Of Worship, Schools, Shopping |
| Sewer | Septic System |
| SizeFrontage | 100 Ft |
| SizeIrregular | 0.608 |
| SizeTotal | 0.608 Ac|1/2 - 1.99 Acres |
| SizeTotalText | 0.608 Ac|1/2 - 1.99 Acres |
| ZoningDescription | Z1 |
Rooms
| Level | Type | Length | Width | Dimensions |
|---|---|---|---|---|
| Basement | Cold Room | Measurements not available | ||
| Main Level | Foyer | 5'6'' x 14'0'' | ||
| Main Level | Sunroom | 7'9'' x 18'6'' | ||
| Main Level | Family Room | 14'2'' x 11'3'' | ||
| Main Level | Office | 9'11'' x 11'1'' | ||
| Main Level | Bedroom | 8'0'' x 14'1'' | ||
| Main Level | Primary Bedroom | 9'11'' x 15'2'' | ||
| Main Level | 4pc Bathroom | 9'6'' x 8'4'' | ||
| Main Level | Kitchen | 13'3'' x 11'8'' | ||
| Main Level | Living Room | 12'8'' x 27'0'' |
https://www.realtor.ca/real-estate/30142737/1310-snyders-road-e-baden
Interested?
Contact us for more information
Tanya Namink
Salesperson
180 Weber Street South Unit A
Waterloo, Ontario N2J 2B2
Lori Teskey
Salesperson
180 Weber St. S.
Waterloo, Ontario N2J 2B2

The trademarks REALTOR®, REALTORS®, and the REALTOR® logo are controlled by The Canadian Real Estate Association (CREA) and identify real estate professionals who are members of CREA. The trademarks MLS®, Multiple Listing Service® and the associated logos are owned by The Canadian Real Estate Association (CREA) and identify the quality of services provided by real estate professionals who are members of CREA. The trademark DDF® is owned by The Canadian Real Estate Association (CREA) and identifies CREA's Data Distribution Facility (DDF®)
November 03 2026 07:21:04
RE/MAX Solid Gold Realty (Ii) Ltd.