


487 Elgin Street N Unit# 20 Cambridge, Ontario N1R 6V4

$2,100 MonthlyOther, See Remarks, Property Management, Water, Exterior Maintenance
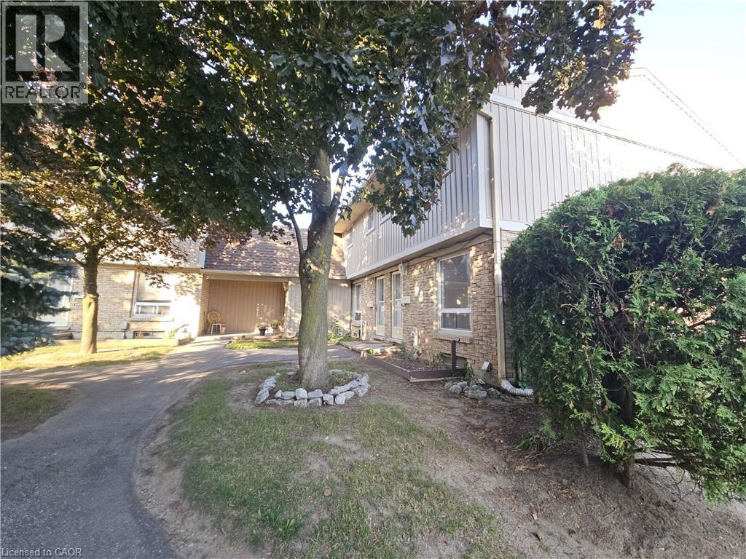
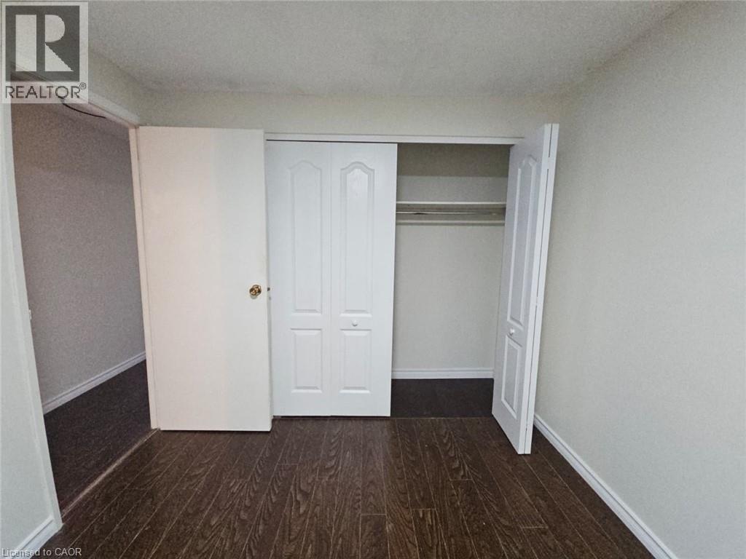
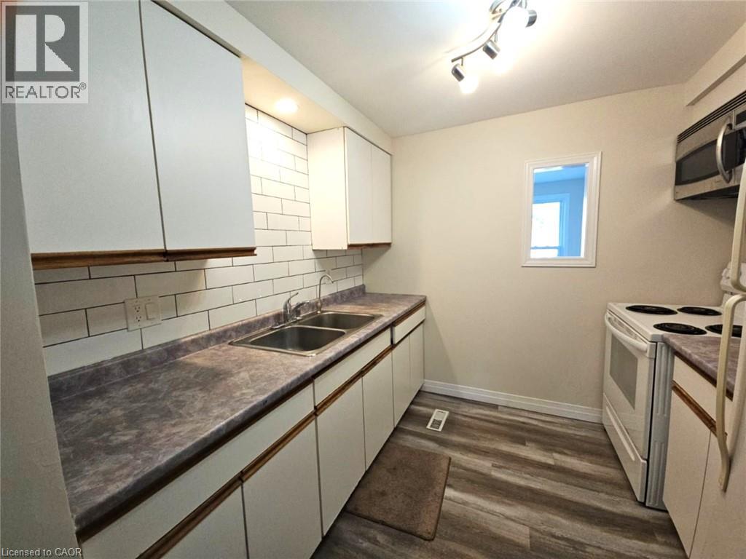
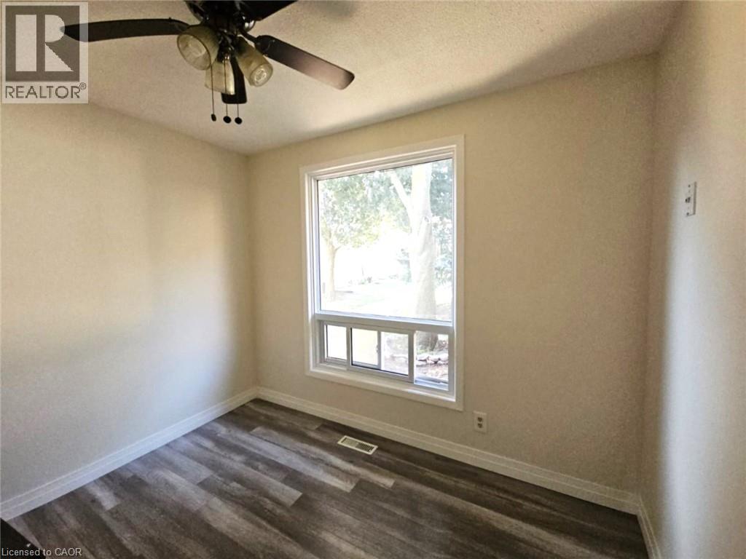
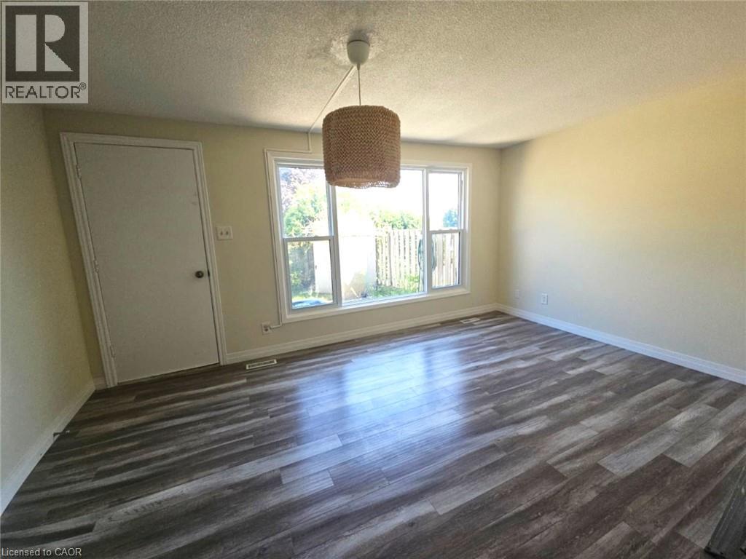
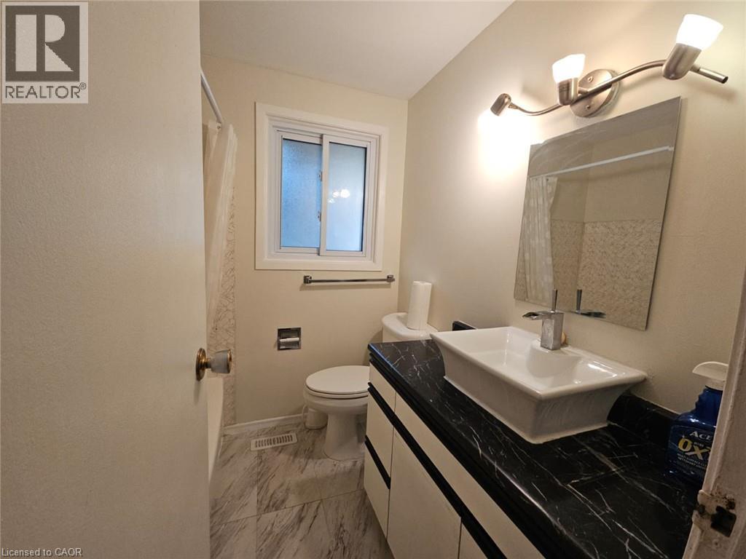
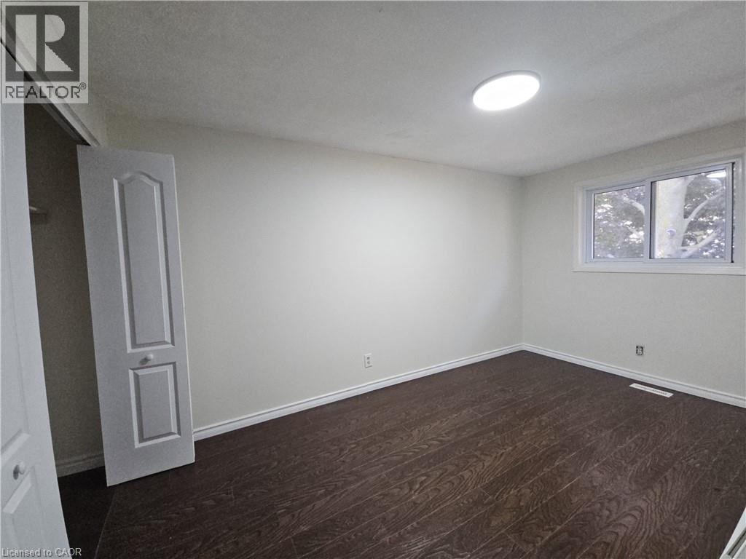
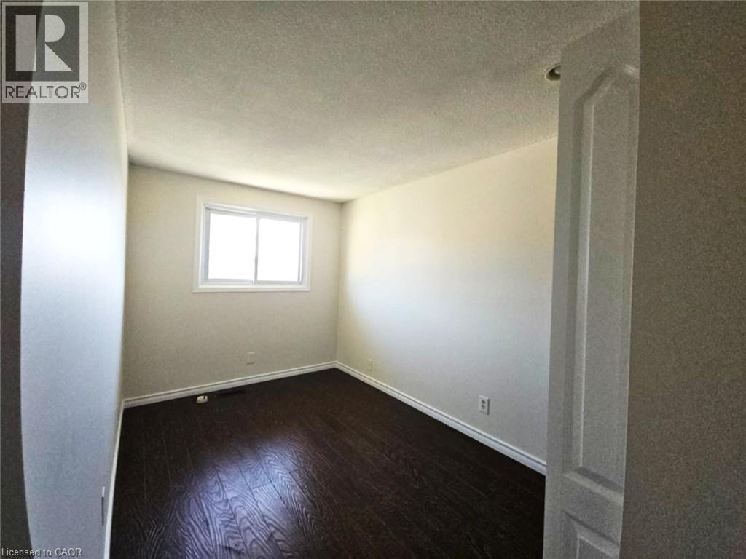
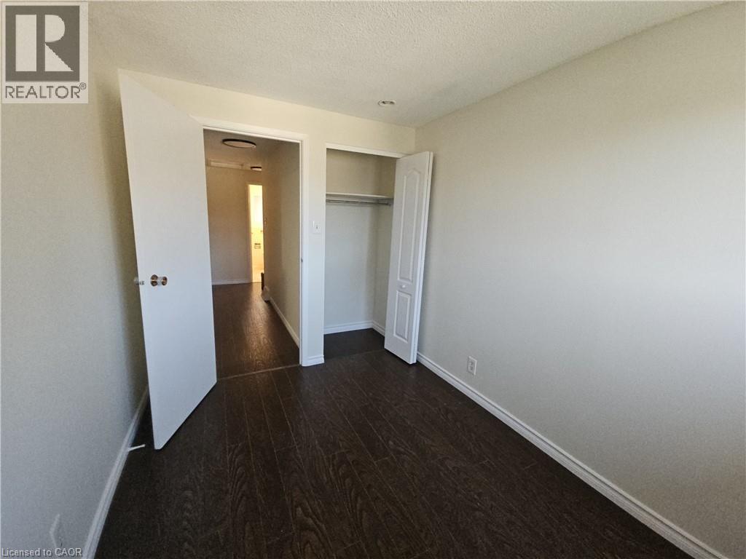
This beautifully updated 3-bedroom townhouse offers a welcoming layout with modern finishes throughout. The main floor provides a bright living area and an eat-in kitchen with direct access to a fully fenced private yard — perfect for outdoor enjoyment. Upstairs, three well-sized bedrooms offer comfort and flexibility for families or professionals. Situated in a convenient North Galt location close to shopping, parks, schools, and transit. Ensuite laundry in unfinished basement. Heat, hydro, gas and tenant insurance and are to be paid by the tenant(s) (id:61499)
Open House
This property has open houses!
2:00 pm
Ends at:4:00 pm
Property Details
| MLS® Number | 40855783 |
| Property Type | Single Family |
| AmenitiesNearBy | Public Transit, Schools, Shopping |
| EquipmentType | Water Heater |
| ParkingSpaceTotal | 1 |
| RentalEquipmentType | Water Heater |
Building
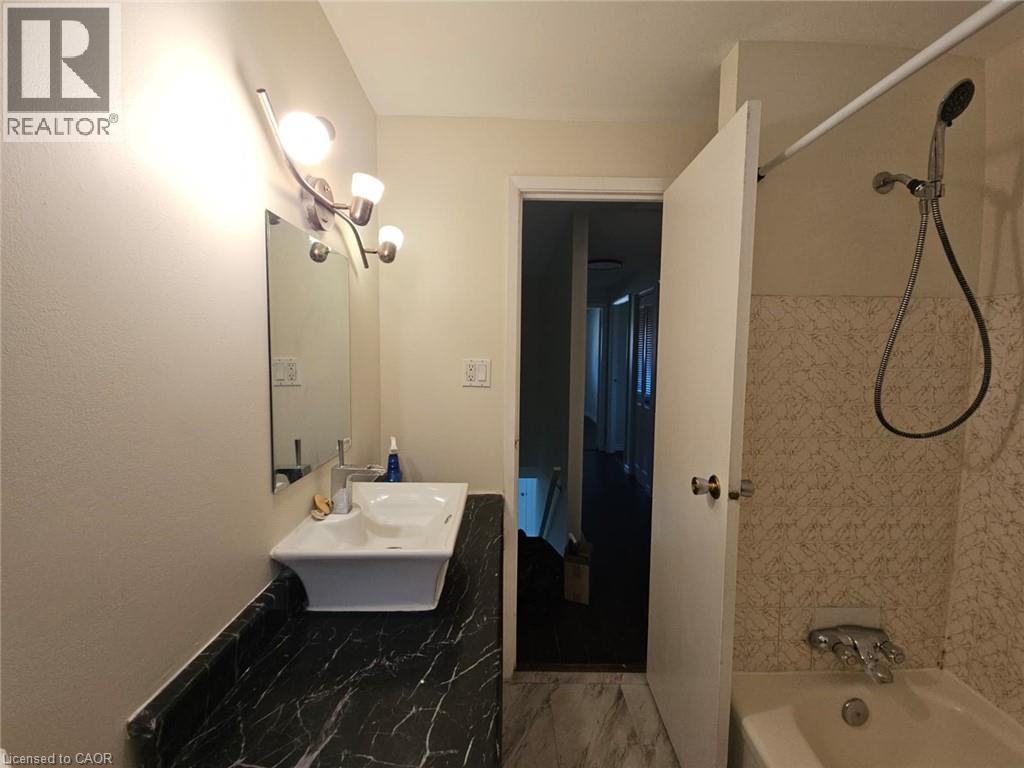
| BathroomTotal | 1 |
| BedroomsAboveGround | 3 |
| BedroomsTotal | 3 |
| Appliances | Dryer, Freezer, Refrigerator, Stove, Water Softener, Washer, Microwave Built-in |
| BasementDevelopment | Unfinished |
| BasementType | Partial (unfinished) |
| ConstructedDate | 1974 |
| ConstructionStyleAttachment | Attached |
| CoolingType | Central Air Conditioning |
| ExteriorFinish | Brick, Vinyl Siding |
| FoundationType | Poured Concrete |
| HeatingFuel | Natural Gas |
| HeatingType | Forced Air |
| StoriesTotal | 2 |
| SizeInterior | 1000 Sqft |
| Type | Row / Townhouse |
| UtilityWater | Municipal Water |
Parking
| Visitor Parking | |
| Open |
Land
| Acreage | No |
| LandAmenities | Public Transit, Schools, Shopping |
| Sewer | Municipal Sewage System |
| SizeTotal | 0|under 1/2 Acre |
| SizeTotalText | 0|under 1/2 Acre |
| ZoningDescription | Rm4 |
Rooms
| Level | Type | Length | Width | Dimensions |
|---|---|---|---|---|
| Second Level | Bedroom | 13'0'' x 8'0'' | ||
| Second Level | Bedroom | 10'0'' x 7'9'' | ||
| Second Level | Primary Bedroom | 9'0'' x 14'0'' | ||
| Second Level | 4pc Bathroom | Measurements not available | ||
| Main Level | Kitchen | 8'8'' x 8'5'' | ||
| Main Level | Dining Room | 8'0'' x 9'3'' | ||
| Main Level | Living Room | 10'6'' x 15'6'' |
https://www.realtor.ca/real-estate/30156254/487-elgin-street-n-unit-20-cambridge
Interested?
Contact us for more information
Karlis Bite
Salesperson
4-471 Hespeler Rd.
Cambridge, Ontario N1R 6J2

The trademarks REALTOR®, REALTORS®, and the REALTOR® logo are controlled by The Canadian Real Estate Association (CREA) and identify real estate professionals who are members of CREA. The trademarks MLS®, Multiple Listing Service® and the associated logos are owned by The Canadian Real Estate Association (CREA) and identify the quality of services provided by real estate professionals who are members of CREA. The trademark DDF® is owned by The Canadian Real Estate Association (CREA) and identifies CREA's Data Distribution Facility (DDF®)
August 15 2026 01:58:57
Royal LePage Crown Realty Services