


32 Wilkins Crescent Tillsonburg, Ontario N4G 5M6

$599,900
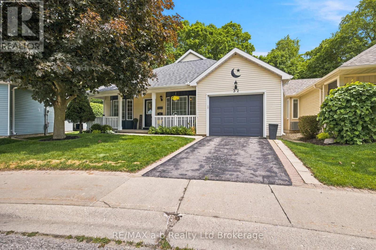
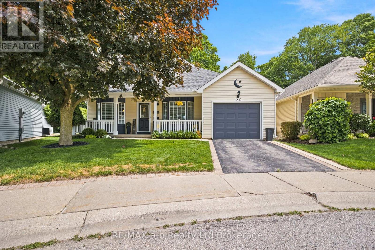
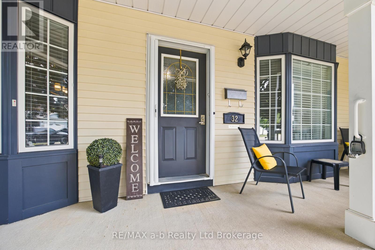
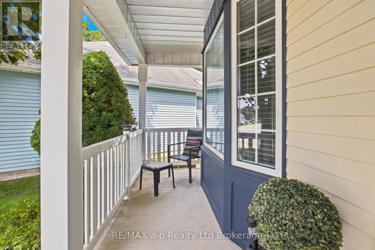
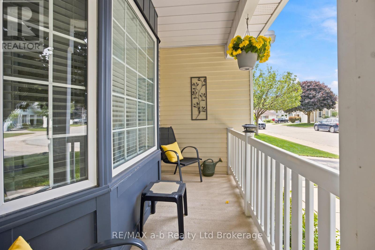
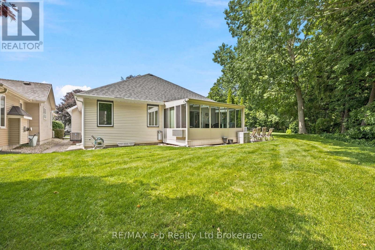
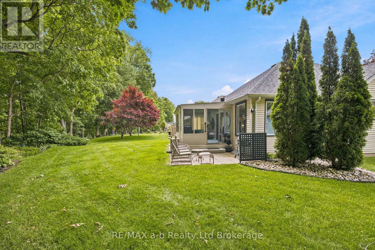
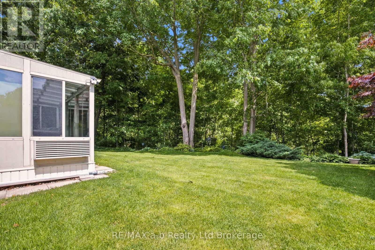
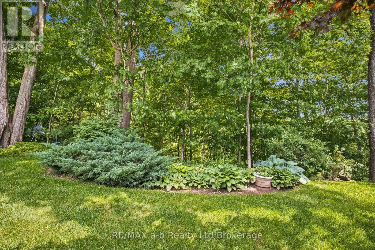
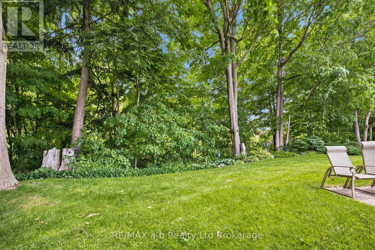
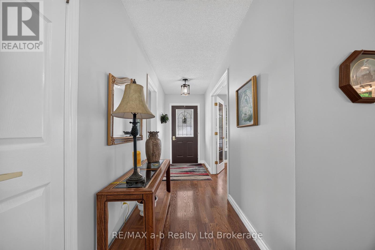
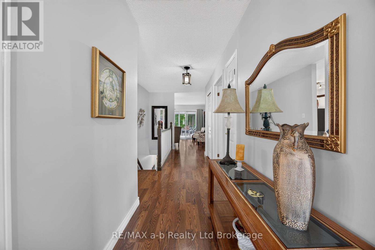
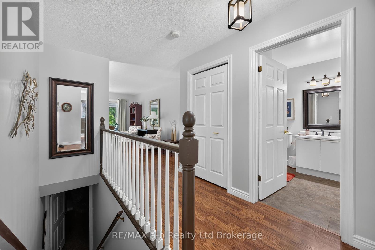
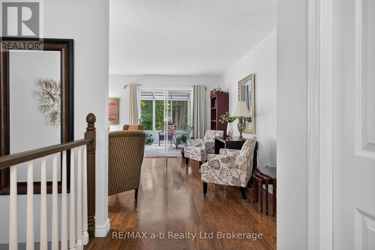
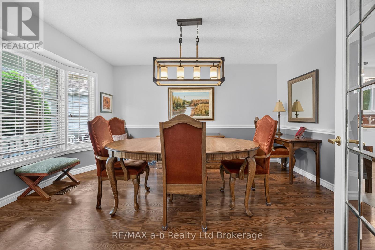
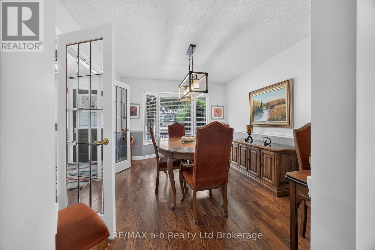
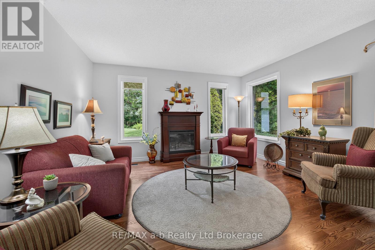
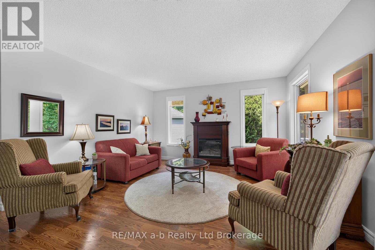
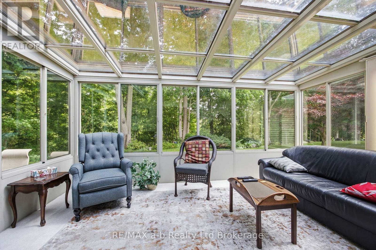
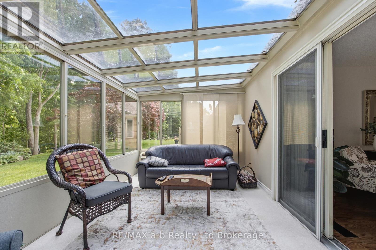
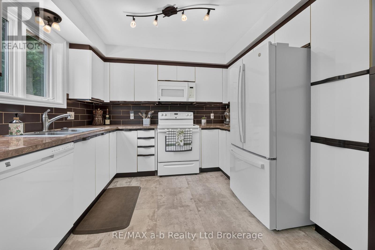
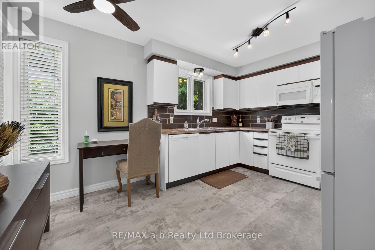
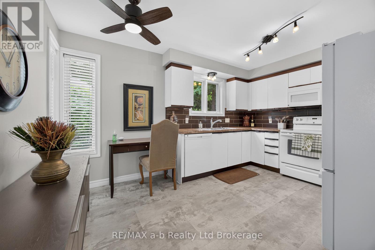
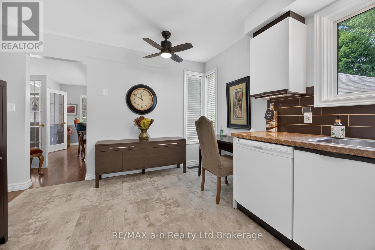
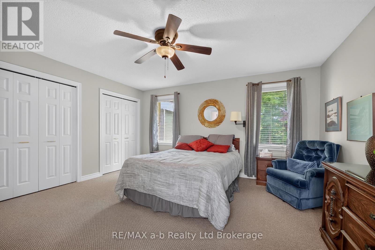
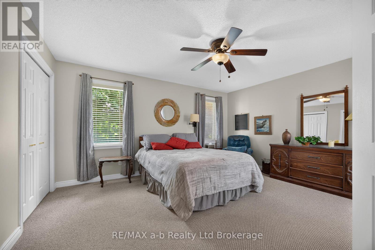
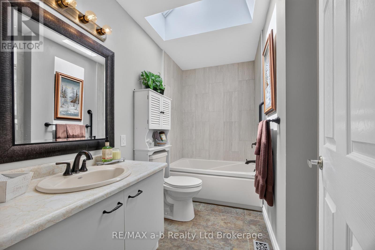
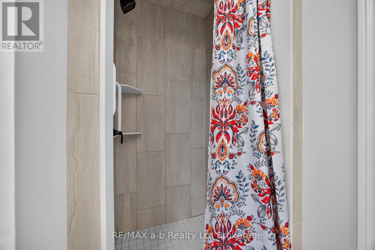
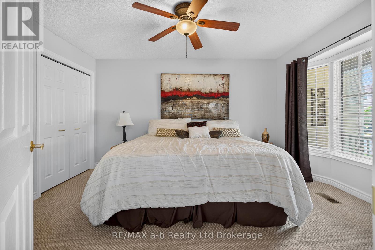
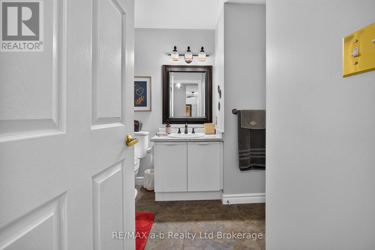
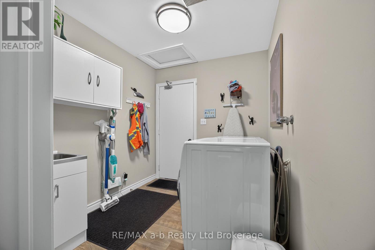
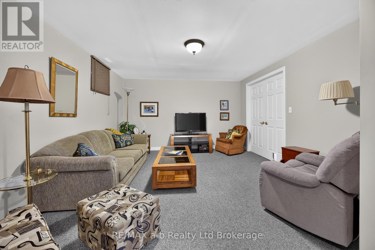
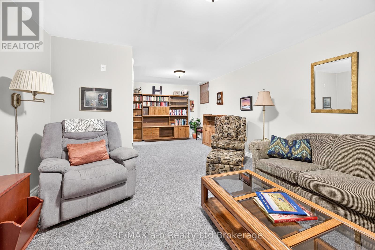
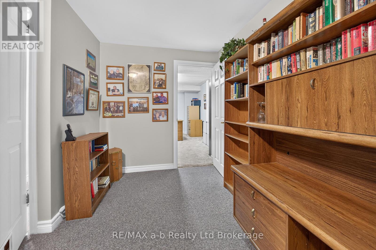
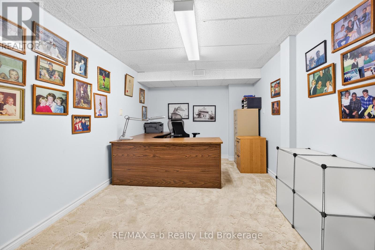
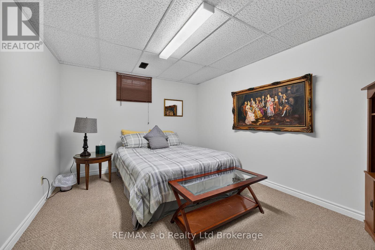
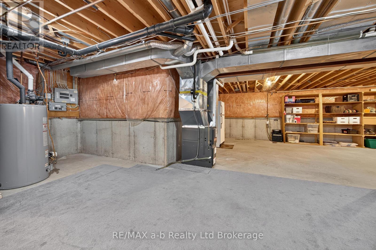
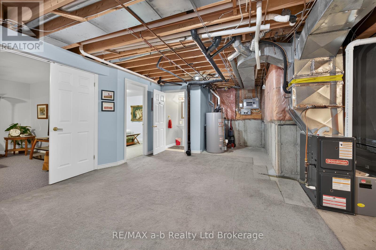
Welcome to 32 Wilkins Crescent, nestled in the sought-after adult lifestyle community of Hickory Hills. This well-maintained bungalow offers over 1,550 square feet of comfortable main-floor living space, complemented by a partially finished lower level. Designed with both comfort and functionality in mind, the main floor features a spacious formal dining room, a bright white kitchen, an oversized living room, convenient main-floor laundry, and a sunroom overlooking the tranquil ravine setting. The private primary suite is situated at the rear of the home and includes a generous ensuite with a jetted soaker tub, separate shower, and skylight. A second bedroom and additional bathroom complete the main level. The lower level provides excellent additional living space, including a family room, den, office, two-piece bathroom, and ample storage. Step outside and enjoy your morning coffee on the covered front porch or unwind on the rear brick patio while taking in the peaceful sights and sounds of nature from your private ravine lot. This is a wonderful opportunity to enjoy a relaxed, low-maintenance lifestyle in one of the area's most desirable adult communities. - Buyer to pay a one-time transfer fee of $2,000 and an annual association fee of $655 payable to the Hickory Hills Residents Association on closing. (id:61499)
Property Details
| MLS® Number | X13679096 |
| Property Type | Single Family |
| Community Name | Tillsonburg |
| AmenitiesNearBy | Golf Nearby, Place Of Worship, Public Transit, Park |
| EquipmentType | Air Conditioner, Furnace |
| Features | Flat Site, Dry, Sump Pump |
| ParkingSpaceTotal | 2 |
| RentalEquipmentType | Air Conditioner, Furnace |
| Structure | Porch |
Building
| BathroomTotal | 3 |
| BedroomsAboveGround | 2 |
| BedroomsTotal | 2 |
| Age | 31 To 50 Years |
| Amenities | Fireplace(s) |
| Appliances | Central Vacuum, Water Heater, Dishwasher, Dryer, Microwave, Stove, Washer, Window Coverings, Refrigerator |
| ArchitecturalStyle | Bungalow |
| BasementDevelopment | Partially Finished |
| BasementType | Full (partially Finished) |
| ConstructionStyleAttachment | Detached |
| CoolingType | Central Air Conditioning |
| ExteriorFinish | Aluminum Siding |
| FireProtection | Smoke Detectors |
| FireplacePresent | Yes |
| FireplaceTotal | 1 |
| FoundationType | Poured Concrete |
| HalfBathTotal | 1 |
| HeatingFuel | Natural Gas |
| HeatingType | Forced Air |
| StoriesTotal | 1 |
| SizeInterior | 1500 - 2000 Sqft |
| Type | House |
| UtilityWater | Municipal Water |
Parking
| Attached Garage | |
| Garage |
Land
| Acreage | No |
| LandAmenities | Golf Nearby, Place Of Worship, Public Transit, Park |
| LandscapeFeatures | Landscaped |
| Sewer | Sanitary Sewer |
| SizeDepth | 91 Ft ,10 In |
| SizeFrontage | 37 Ft |
| SizeIrregular | 37 X 91.9 Ft |
| SizeTotalText | 37 X 91.9 Ft |
Rooms
| Level | Type | Length | Width | Dimensions |
|---|---|---|---|---|
| Basement | Family Room | 7.46 m | 3.9 m | 7.46 m x 3.9 m |
| Basement | Den | 4.23 m | 2.89 m | 4.23 m x 2.89 m |
| Basement | Office | 4.02 m | 3.16 m | 4.02 m x 3.16 m |
| Basement | Bathroom | 1.37 m | 1.37 m | 1.37 m x 1.37 m |
| Main Level | Foyer | 8.22 m | 1.37 m | 8.22 m x 1.37 m |
| Main Level | Bedroom 2 | 4.48 m | 3.26 m | 4.48 m x 3.26 m |
| Main Level | Dining Room | 4.23 m | 3.32 m | 4.23 m x 3.32 m |
| Main Level | Kitchen | 4.3 m | 3.07 m | 4.3 m x 3.07 m |
| Main Level | Living Room | 5.76 m | 4.17 m | 5.76 m x 4.17 m |
| Main Level | Sunroom | 4.6 m | 2.86 m | 4.6 m x 2.86 m |
| Main Level | Laundry Room | 2.43 m | 2.25 m | 2.43 m x 2.25 m |
| Main Level | Primary Bedroom | 4.57 m | 4.11 m | 4.57 m x 4.11 m |
| Main Level | Bathroom | 3.2 m | 1.52 m | 3.2 m x 1.52 m |
| Main Level | Bathroom | 2.89 m | 2.74 m | 2.89 m x 2.74 m |
Utilities
| Cable | Installed |
| Electricity | Installed |
| Sewer | Installed |
https://www.realtor.ca/real-estate/30160098/32-wilkins-crescent-tillsonburg-tillsonburg
Interested?
Contact us for more information
Nate Shearer
Salesperson
2 Main St East
Norwich, Ontario N0J 1P0

The trademarks REALTOR®, REALTORS®, and the REALTOR® logo are controlled by The Canadian Real Estate Association (CREA) and identify real estate professionals who are members of CREA. The trademarks MLS®, Multiple Listing Service® and the associated logos are owned by The Canadian Real Estate Association (CREA) and identify the quality of services provided by real estate professionals who are members of CREA. The trademark DDF® is owned by The Canadian Real Estate Association (CREA) and identifies CREA's Data Distribution Facility (DDF®)
September 06 2026 04:24:45
RE/MAX A-B Realty Ltd Brokerage