


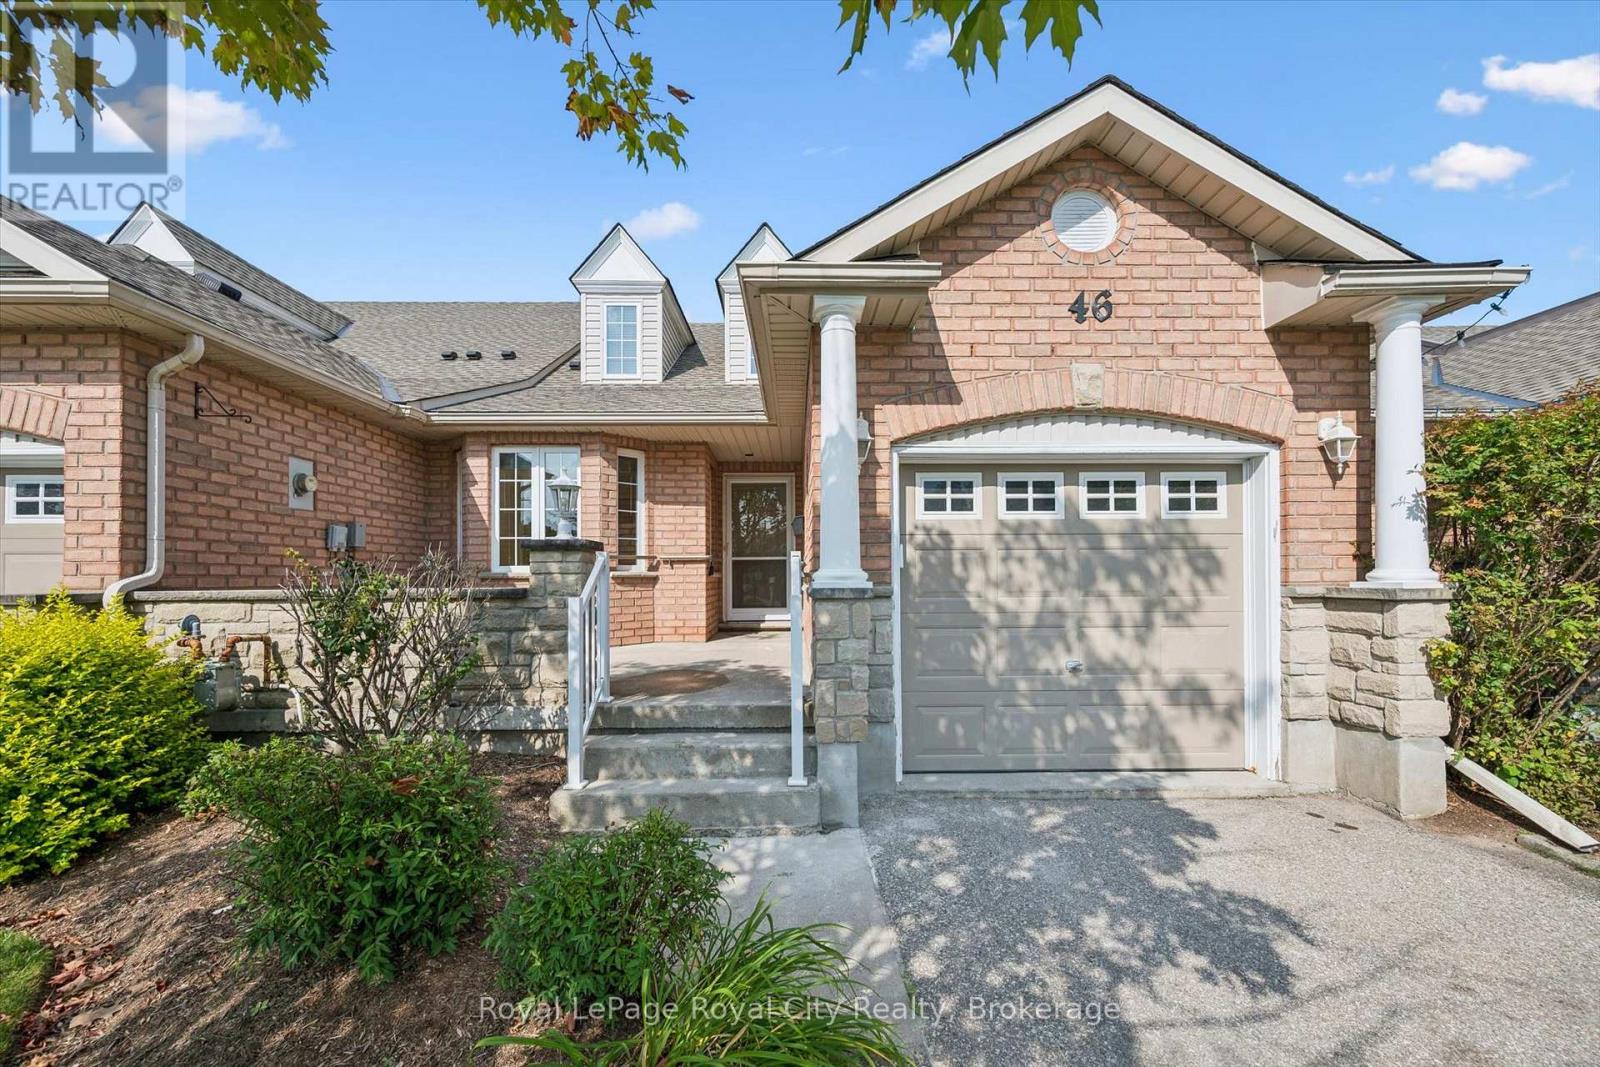
46 Terraview Crescent Guelph, Ontario N1G 5E9

$649,900
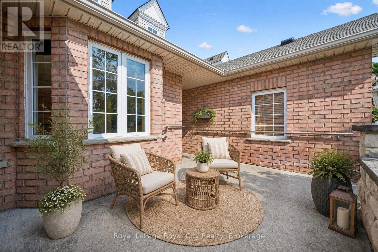
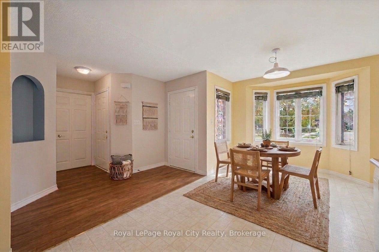
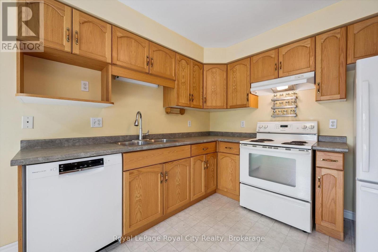
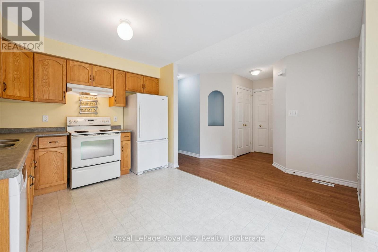
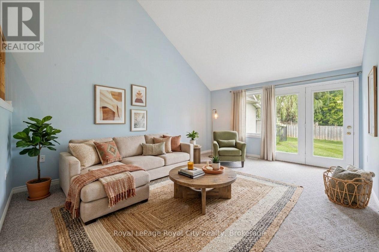
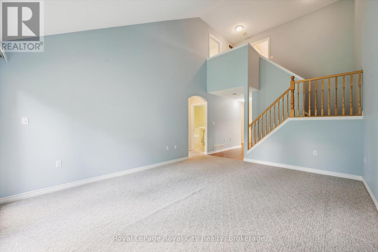
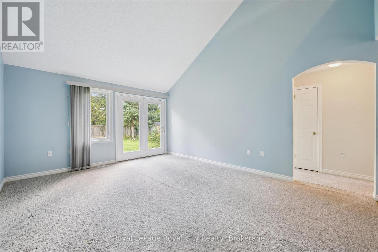
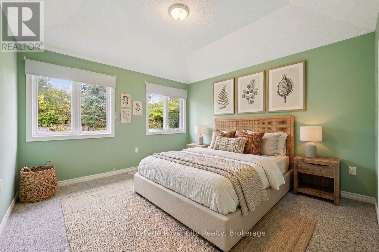
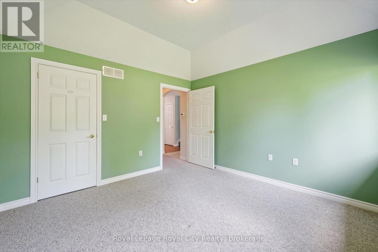
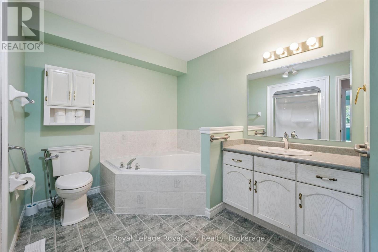
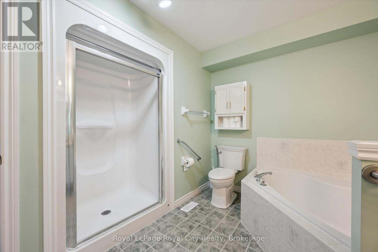
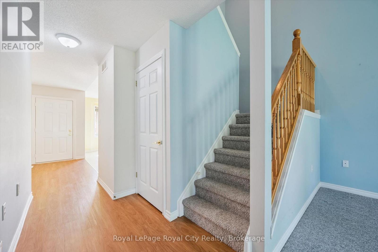
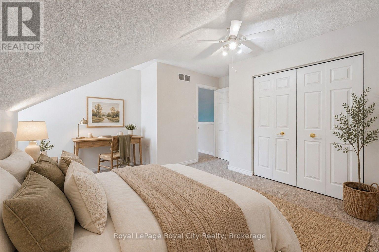
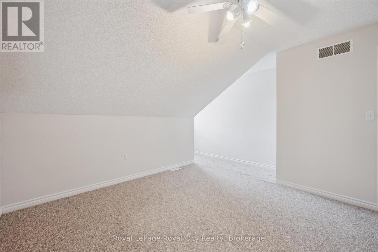
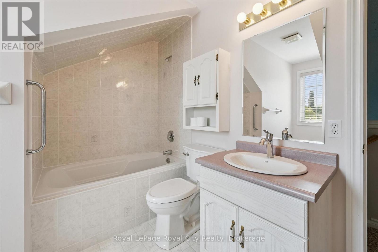
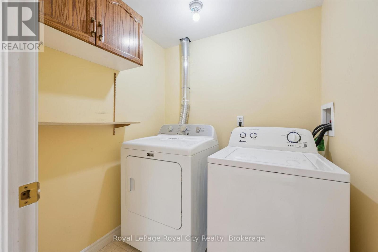
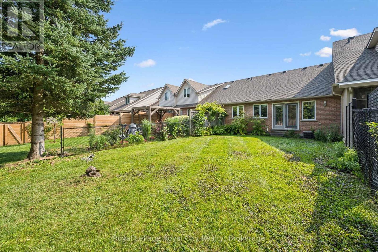
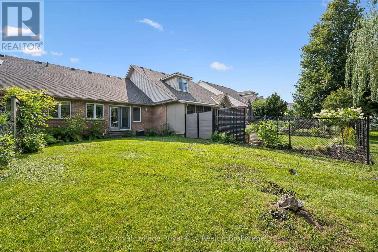
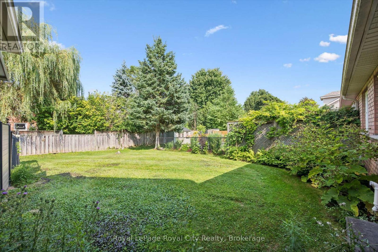
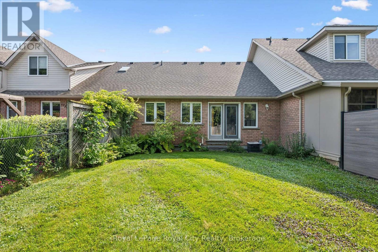
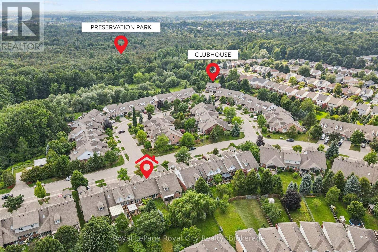
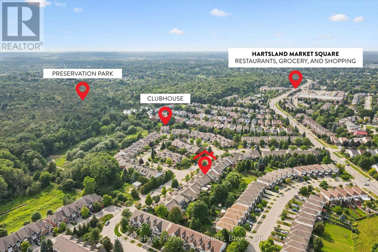
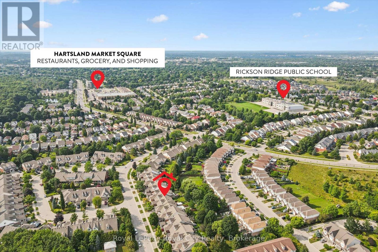
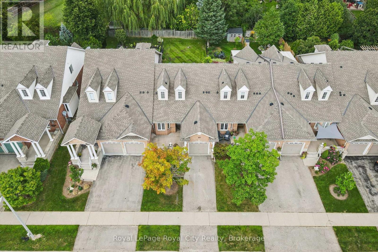
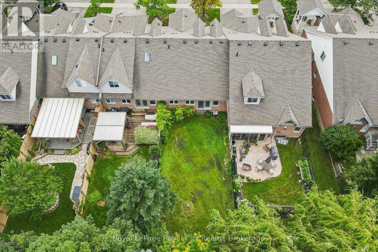
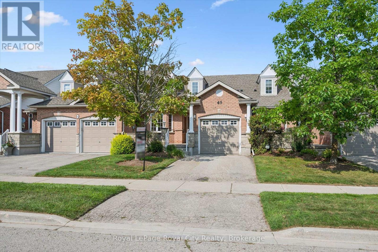
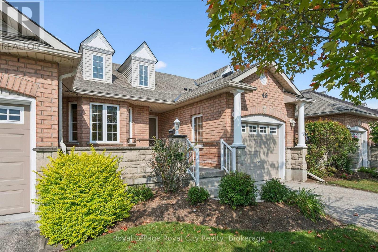
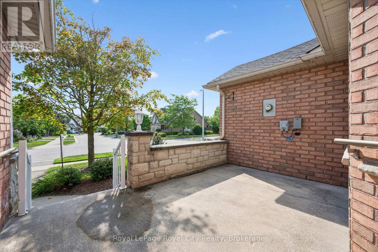
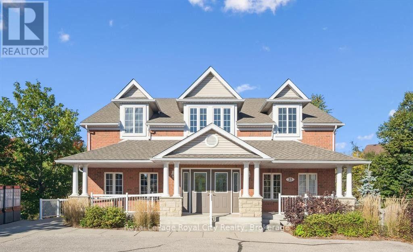
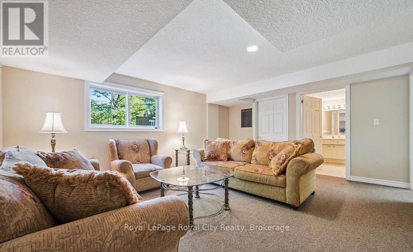
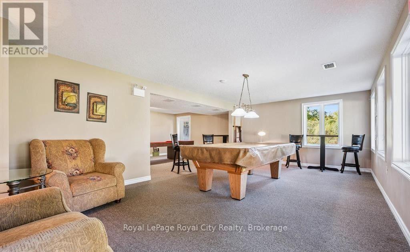
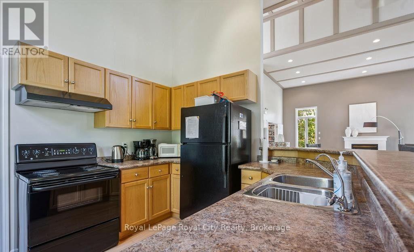
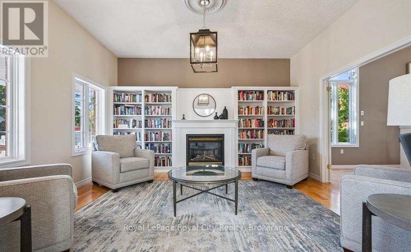
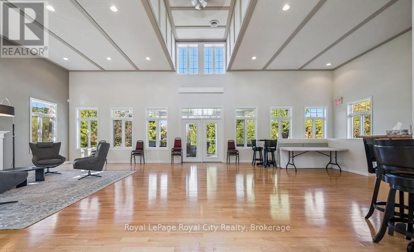
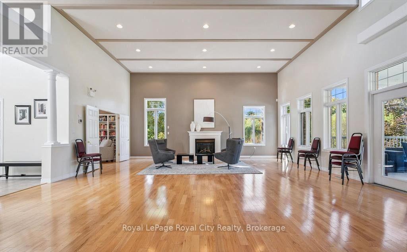
Welcome to this inviting brick bungaloft townhouse in Guelph's desirable south end, offering a bright, open layout and a comfortable, low-maintenance lifestyle. The main floor features a spacious living room, an open concept kitchen and dining area, a generous primary bedroom, 4-piece bathroom and convenient main floor laundry. Upstairs, the second bedroom and another 4-piece bathroom provide a private space for guests, a home office or family. A large front porch welcomes you home, while the attached one-car garage adds everyday convenience. Enjoy the benefits of a small monthly fee that includes lawn maintenance, driveway snow removal and access to the community clubhouse. The location is hard to beat, with shopping, groceries, restaurants and public transportation all close by, plus the scenic trails of Preservation Park just steps from your door. Whether you're buying your first home or looking to downsize, this is a home that offers space, convenience and easy living in a great south-end location. (id:61499)
Property Details
| MLS® Number | X13684238 |
| Property Type | Single Family |
| Community Name | Kortright West |
| AmenitiesNearBy | Place Of Worship, Schools |
| EquipmentType | None |
| Features | Wooded Area, Conservation/green Belt |
| ParkingSpaceTotal | 2 |
| RentalEquipmentType | None |
| Structure | Porch |
Building
| BathroomTotal | 2 |
| BedroomsAboveGround | 2 |
| BedroomsTotal | 2 |
| Age | 16 To 30 Years |
| Appliances | Water Softener, Water Heater, Central Vacuum, Dishwasher, Dryer, Stove, Washer, Refrigerator |
| BasementDevelopment | Unfinished |
| BasementType | Full (unfinished) |
| ConstructionStyleAttachment | Attached |
| CoolingType | Central Air Conditioning |
| ExteriorFinish | Brick |
| FoundationType | Poured Concrete |
| HeatingFuel | Natural Gas |
| HeatingType | Forced Air |
| StoriesTotal | 2 |
| SizeInterior | 1100 - 1500 Sqft |
| Type | Row / Townhouse |
| UtilityWater | Municipal Water |
Parking
| Attached Garage | |
| Garage |
Land
| Acreage | No |
| FenceType | Fully Fenced |
| LandAmenities | Place Of Worship, Schools |
| Sewer | Sanitary Sewer |
| SizeDepth | 131 Ft ,2 In |
| SizeFrontage | 26 Ft ,4 In |
| SizeIrregular | 26.4 X 131.2 Ft |
| SizeTotalText | 26.4 X 131.2 Ft|under 1/2 Acre |
| ZoningDescription | R3a.18 |
Rooms
| Level | Type | Length | Width | Dimensions |
|---|---|---|---|---|
| Second Level | Bathroom | 3.2 m | 3.1 m | 3.2 m x 3.1 m |
| Second Level | Bedroom | 4.37 m | 5.18 m | 4.37 m x 5.18 m |
| Main Level | Bathroom | 3.53 m | 3.33 m | 3.53 m x 3.33 m |
| Main Level | Primary Bedroom | 3.53 m | 3.66 m | 3.53 m x 3.66 m |
| Main Level | Dining Room | 2.9 m | 1.91 m | 2.9 m x 1.91 m |
| Main Level | Kitchen | 3 m | 3.86 m | 3 m x 3.86 m |
| Main Level | Living Room | 4.01 m | 5.16 m | 4.01 m x 5.16 m |
Interested?
Contact us for more information
Rob Green
Salesperson
30 Edinburgh Road North
Guelph, Ontario N1H 7J1
Jordan Brown
Salesperson
30 Edinburgh Road North
Guelph, Ontario N1H 7J1

The trademarks REALTOR®, REALTORS®, and the REALTOR® logo are controlled by The Canadian Real Estate Association (CREA) and identify real estate professionals who are members of CREA. The trademarks MLS®, Multiple Listing Service® and the associated logos are owned by The Canadian Real Estate Association (CREA) and identify the quality of services provided by real estate professionals who are members of CREA. The trademark DDF® is owned by The Canadian Real Estate Association (CREA) and identifies CREA's Data Distribution Facility (DDF®)
October 01 2026 04:30:29
Royal LePage Royal City Realty