


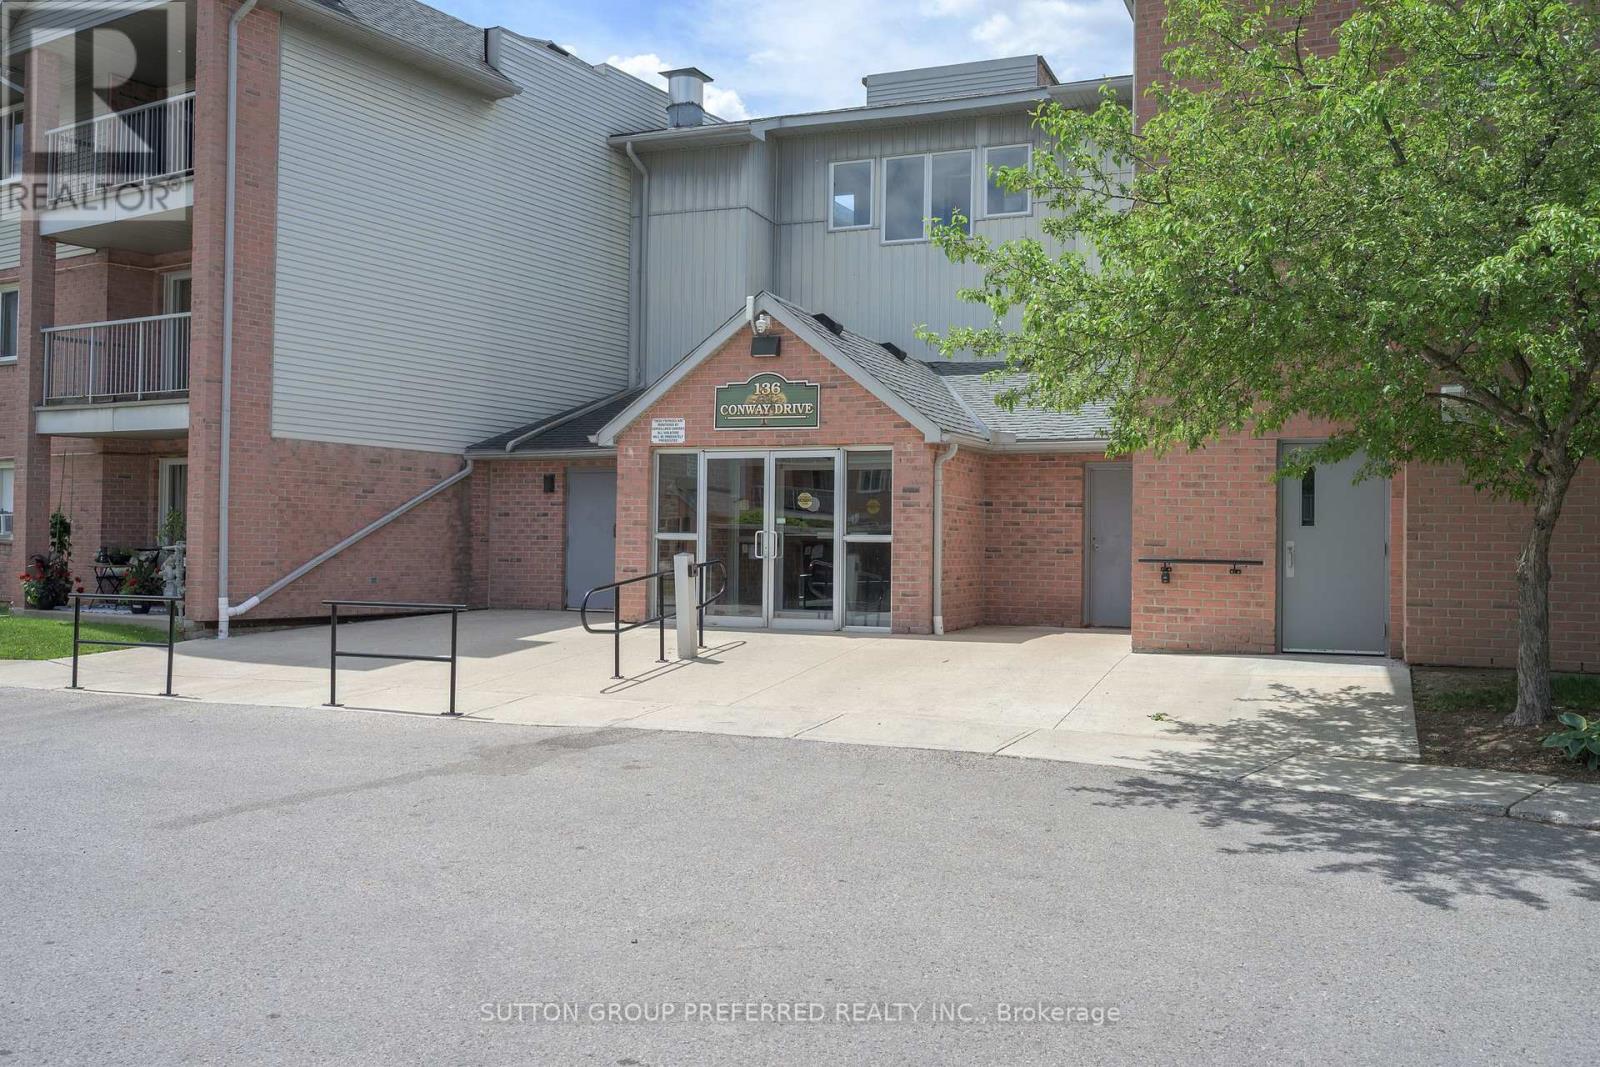
52 - 136 Conway Drive London South, Ontario N6E 3N1

$179,900Maintenance, Water, Insurance, Parking, Common Area Maintenance
$242.43 Monthly
Maintenance, Water, Insurance, Parking, Common Area Maintenance
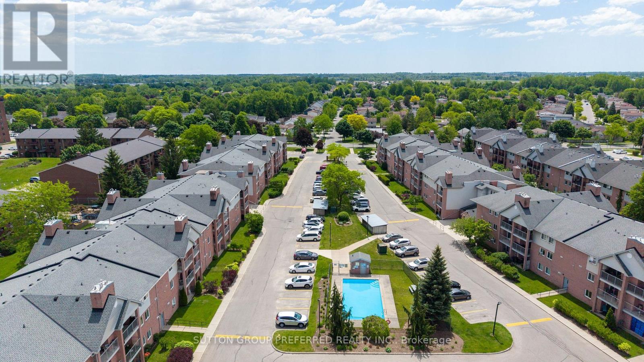
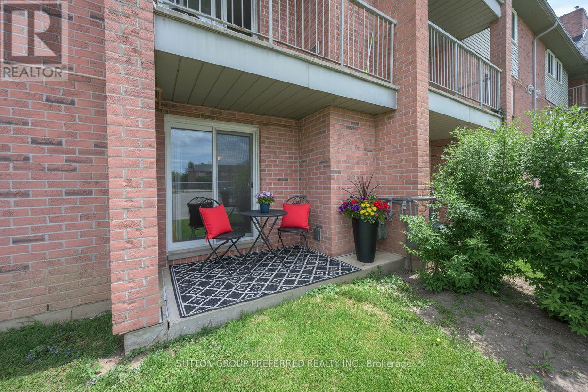
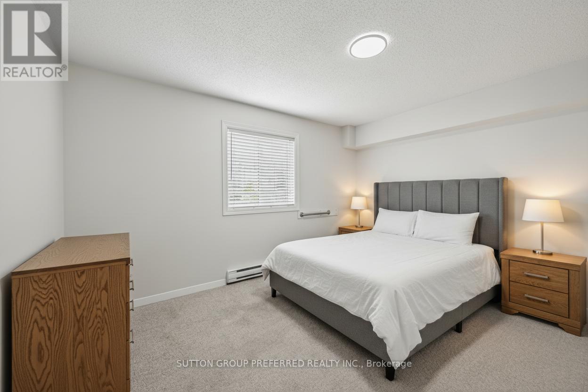
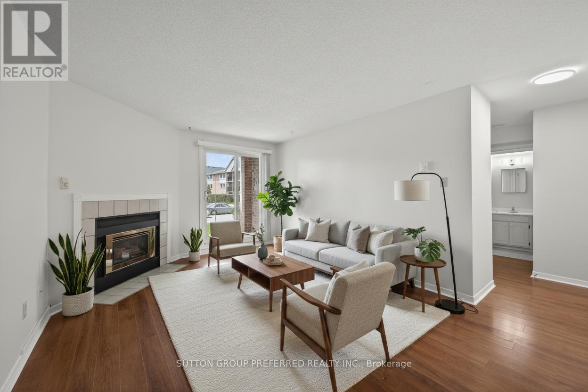
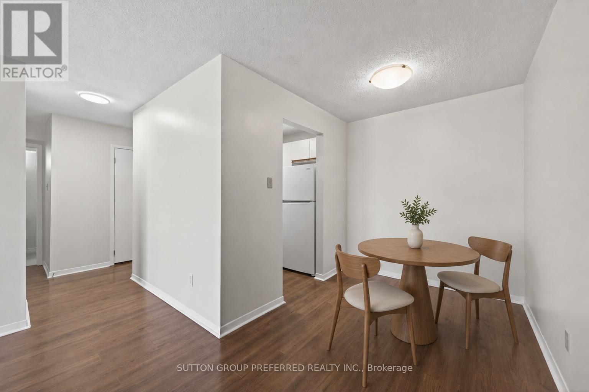
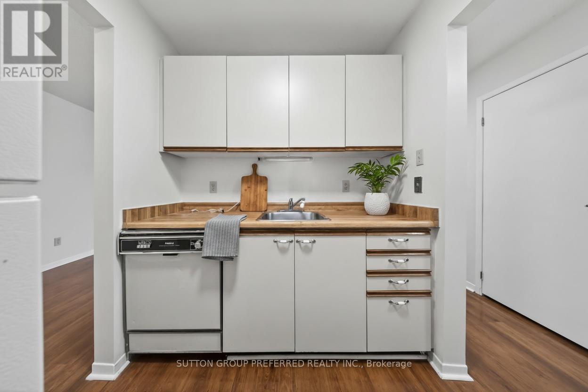
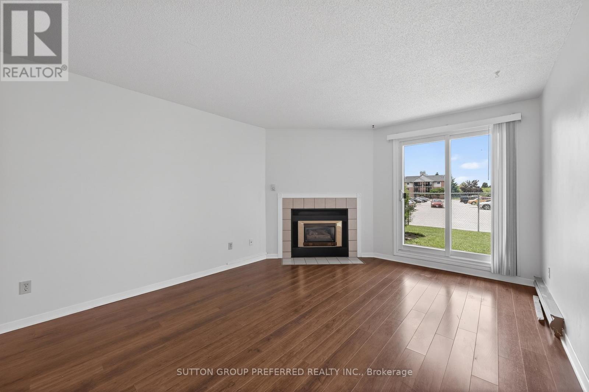
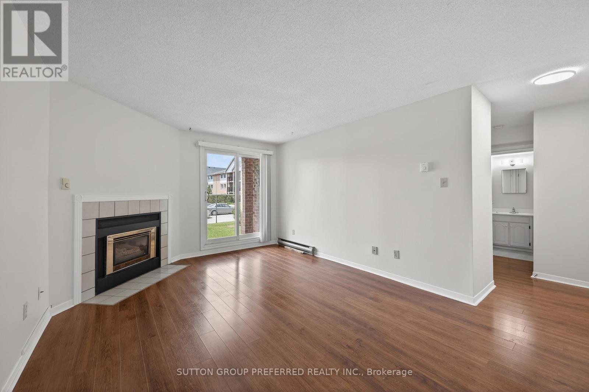
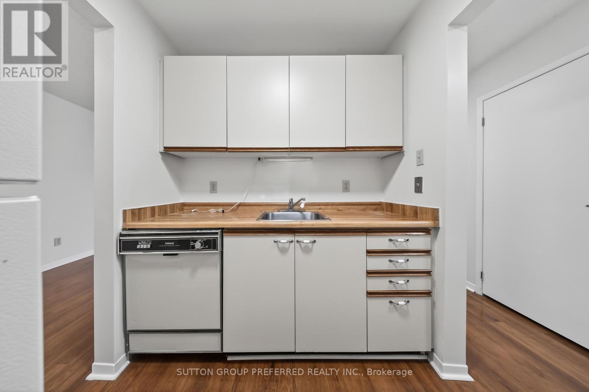
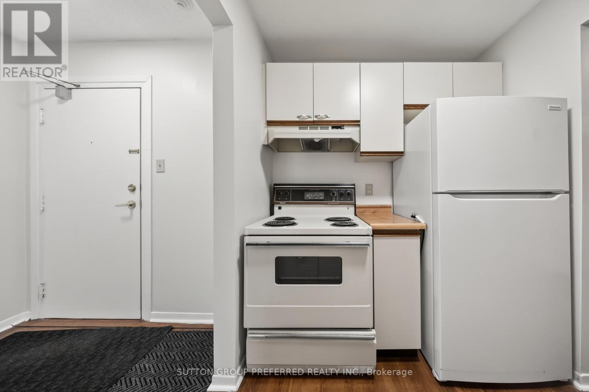
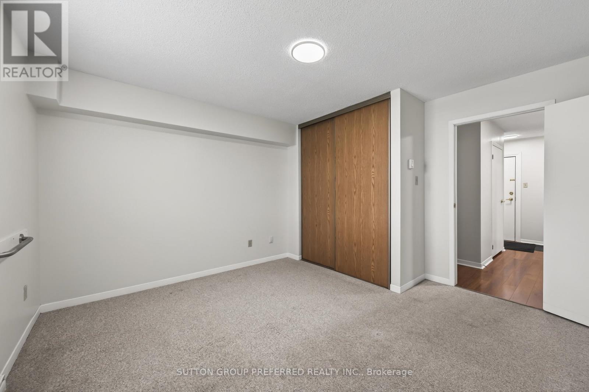
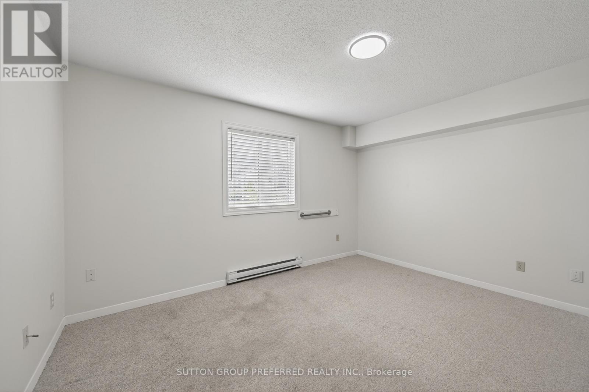
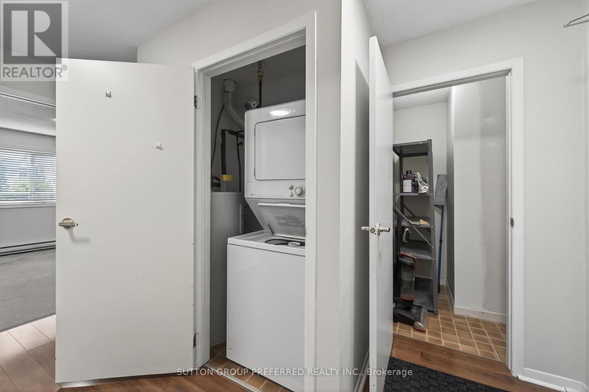
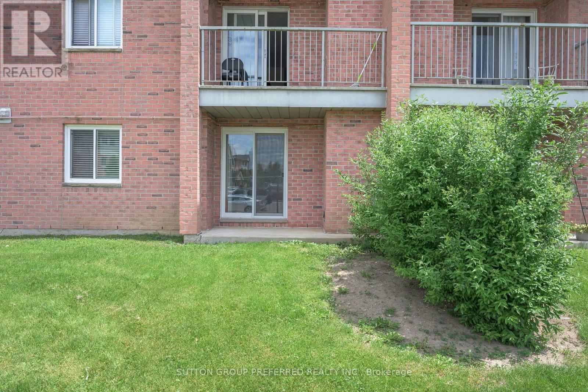
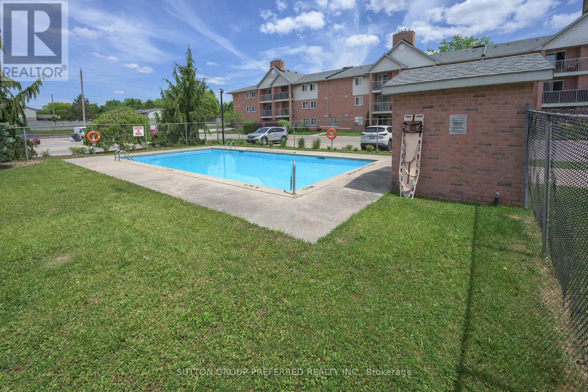
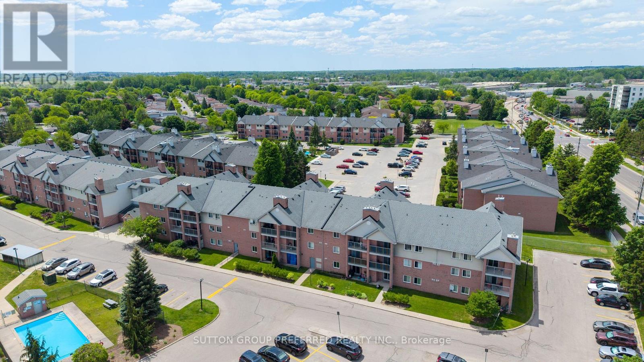
$242.43 MonthlyMain floor, 1 bedroom unit with a reasonable condo fee of $242.43 that includes water. Spacious living and dining area featuring a gas fireplace and sliding doors that open to a private patio. Perfect space for relaxing and entertaining. Freshly painted throughout. Enjoy the convenience of in-unit laundry and a large storage closet. Pet-friendly building with an outdoor pool. Close to shopping, library, community centre, medical centre, entertainment, public transportation, White Oaks Mall and many other amenities. Water heater is owned. Virtually staged photos highlight its potential! (id:61499)
Property Details
| MLS® Number | X13682050 |
| Property Type | Single Family |
| Community Name | South X |
| CommunityFeatures | Pets Allowed With Restrictions |
| Features | Flat Site, Balcony, In Suite Laundry |
| ParkingSpaceTotal | 1 |
| PoolType | Outdoor Pool |
Building
| BathroomTotal | 1 |
| BedroomsAboveGround | 1 |
| BedroomsTotal | 1 |
| Age | 31 To 50 Years |
| Amenities | Fireplace(s) |
| Appliances | Dishwasher, Dryer, Stove, Washer, Refrigerator |
| BasementType | None |
| ExteriorFinish | Brick |
| FireplacePresent | Yes |
| HeatingFuel | Electric |
| HeatingType | Baseboard Heaters |
| SizeInterior | 600 - 699 Sqft |
| Type | Apartment |
Parking
| No Garage |
Land
| Acreage | No |
Rooms
| Level | Type | Length | Width | Dimensions |
|---|---|---|---|---|
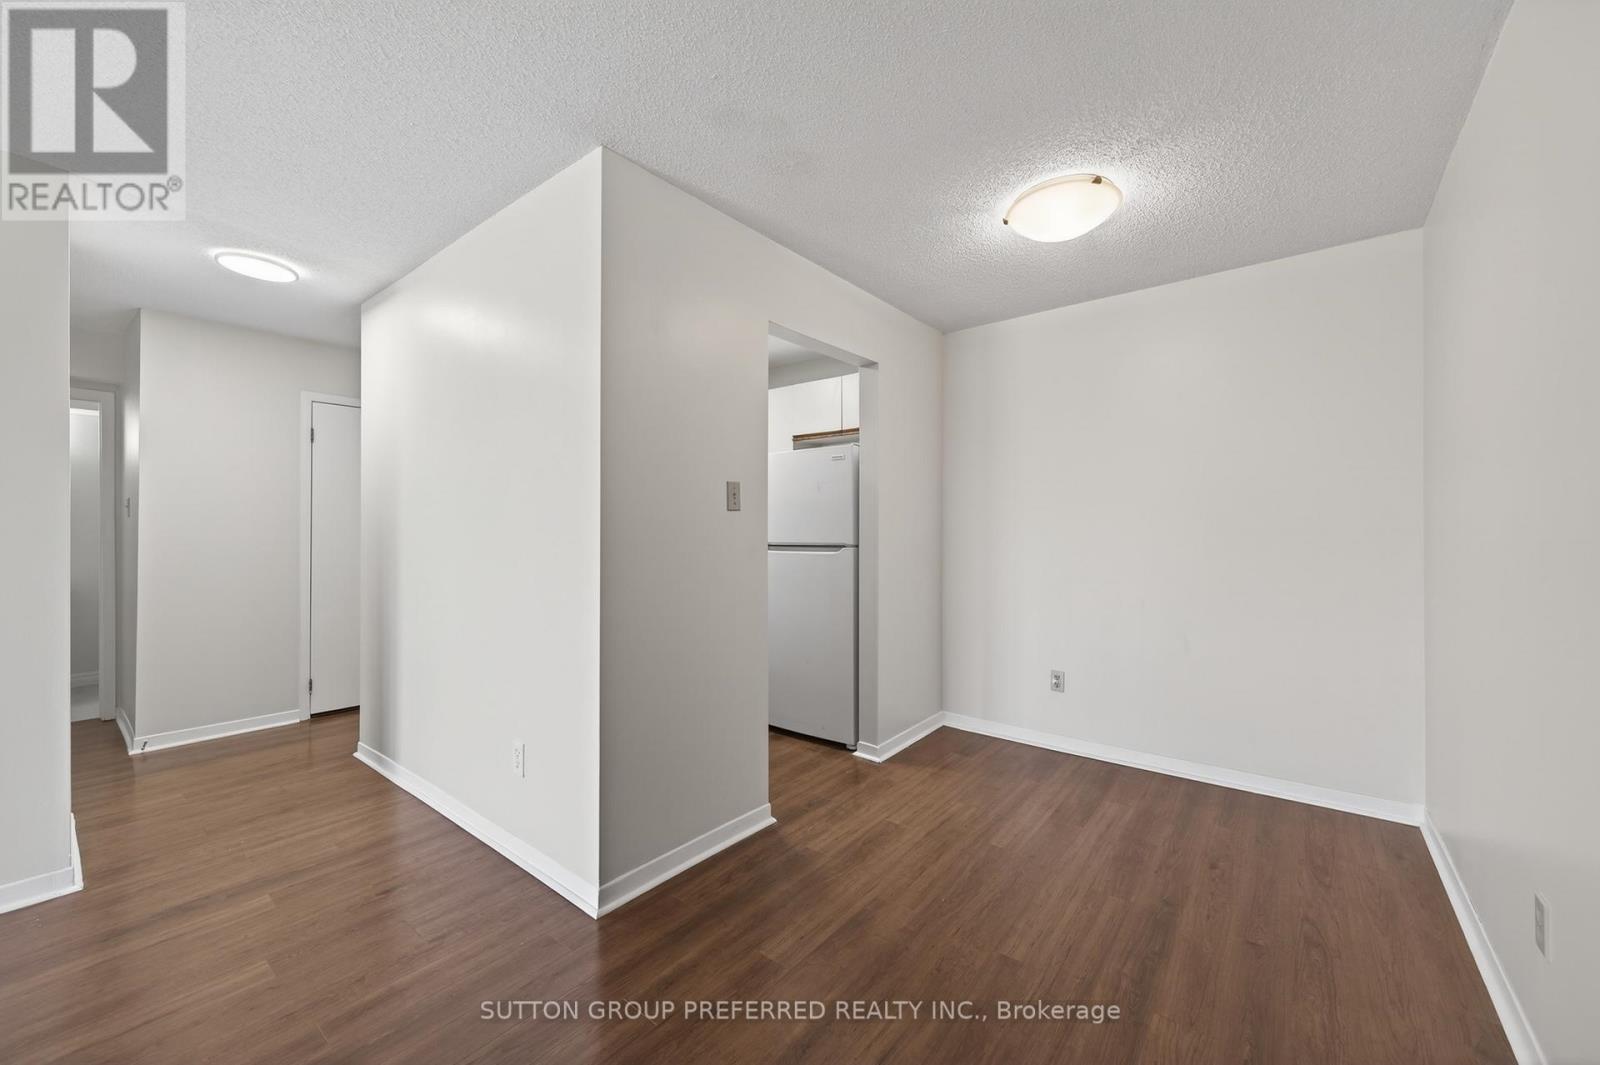
| Main Level | Kitchen | 2.42 m | 2.11 m | 2.42 m x 2.11 m |
| Main Level | Dining Room | 2.11 m | 2.43 m | 2.11 m x 2.43 m |
| Main Level | Living Room | 3.62 m | 4.96 m | 3.62 m x 4.96 m |
| Main Level | Primary Bedroom | 3.82 m | 4.18 m | 3.82 m x 4.18 m |
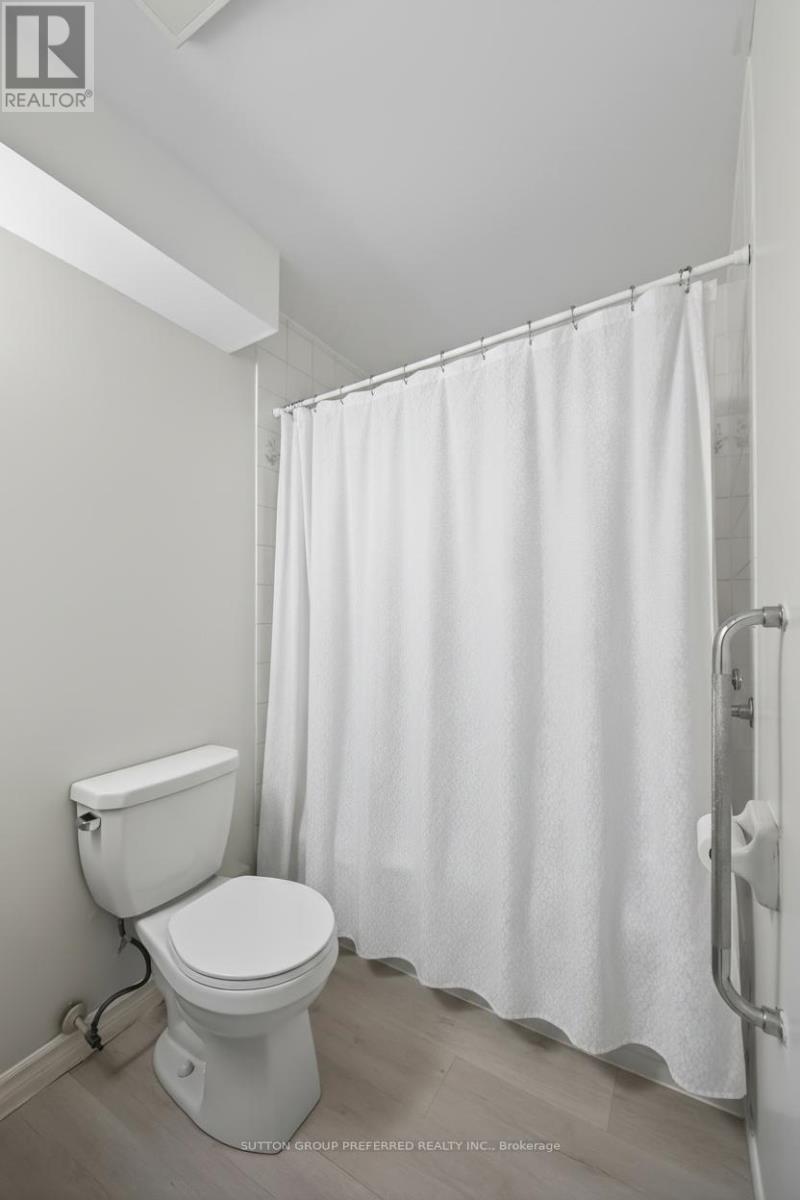
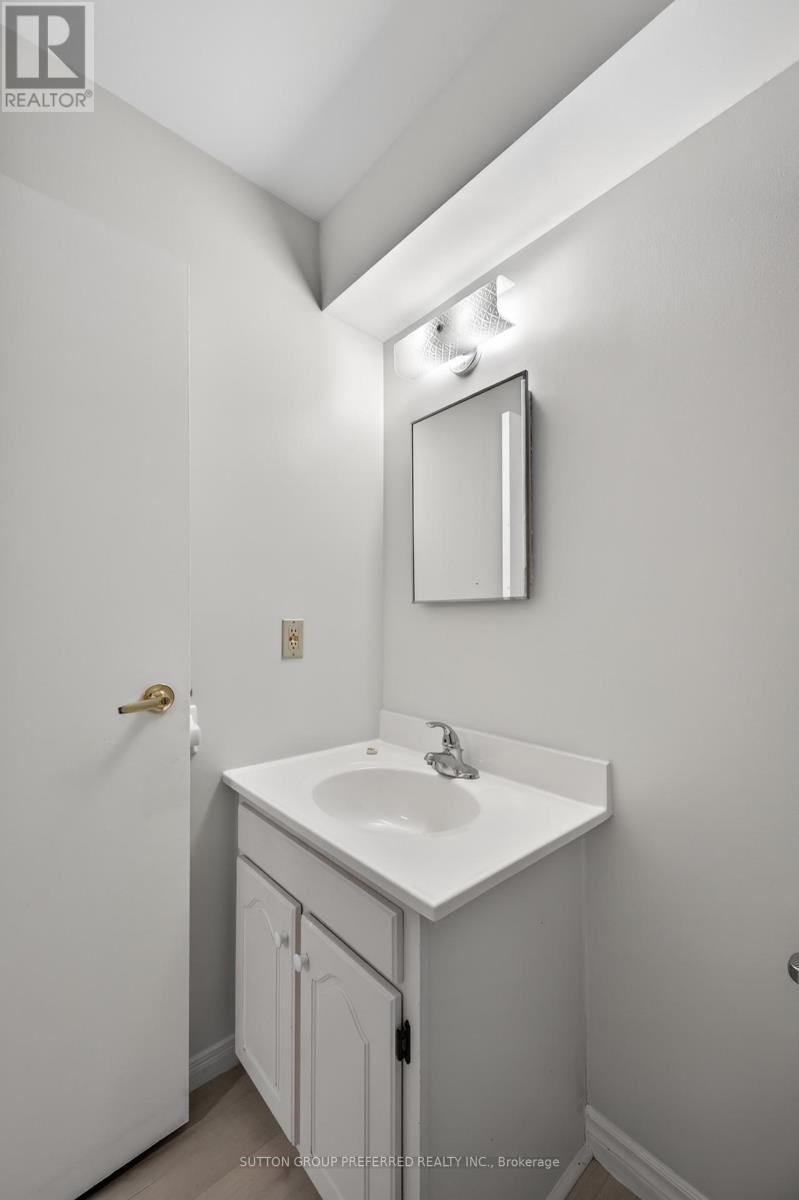
| Main Level | Bathroom | 1.51 m | 2.62 m | 1.51 m x 2.62 m |
https://www.realtor.ca/real-estate/30162886/52-136-conway-drive-london-south-south-x-south-x
Interested?
Contact us for more information
Jennifer Kraft
Salesperson

The trademarks REALTOR®, REALTORS®, and the REALTOR® logo are controlled by The Canadian Real Estate Association (CREA) and identify real estate professionals who are members of CREA. The trademarks MLS®, Multiple Listing Service® and the associated logos are owned by The Canadian Real Estate Association (CREA) and identify the quality of services provided by real estate professionals who are members of CREA. The trademark DDF® is owned by The Canadian Real Estate Association (CREA) and identifies CREA's Data Distribution Facility (DDF®)
November 06 2026 04:30:27
Sutton Group Preferred Realty Inc.