


263617 Southgate 26 Road Southgate, Ontario N0G 1R0

$378,900
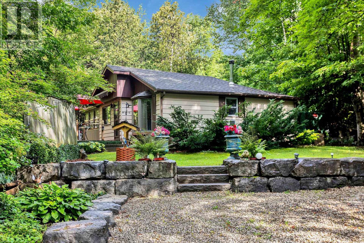
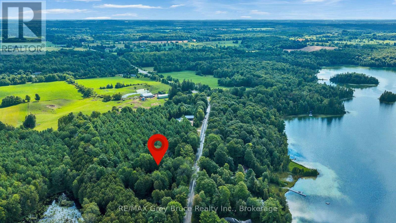
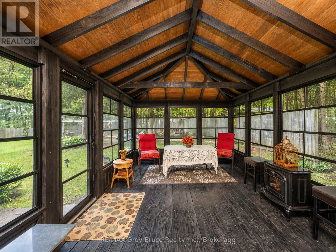
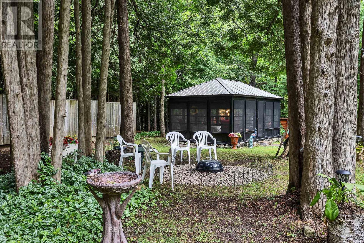
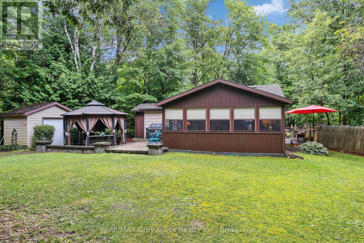
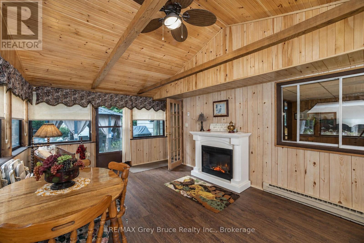
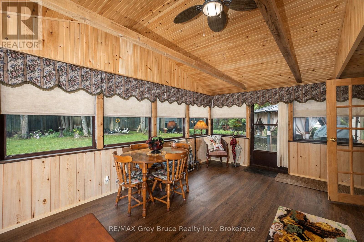
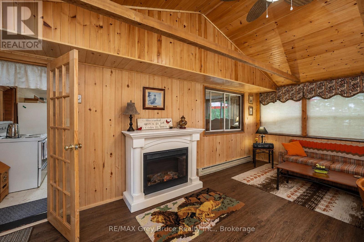
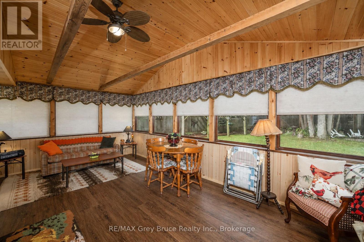
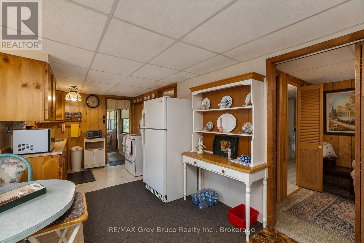
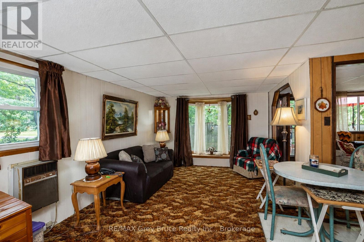
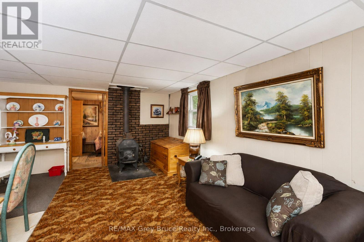
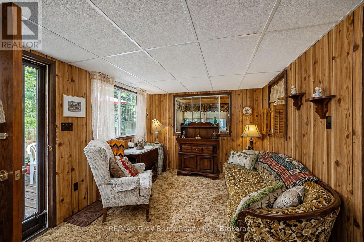
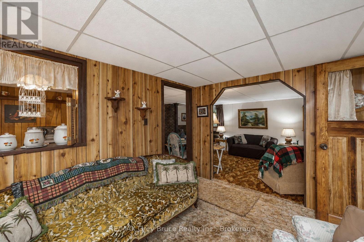
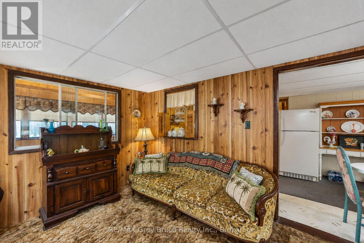
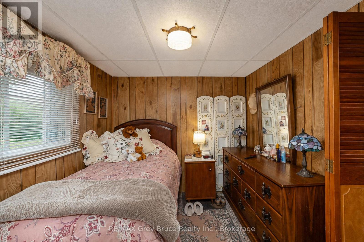
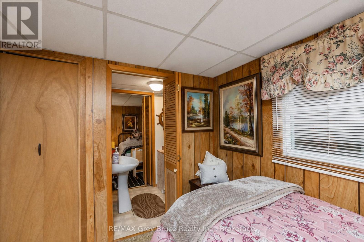
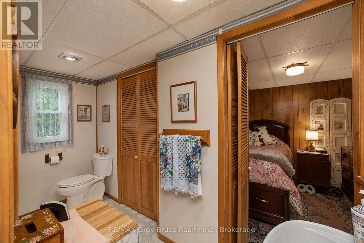
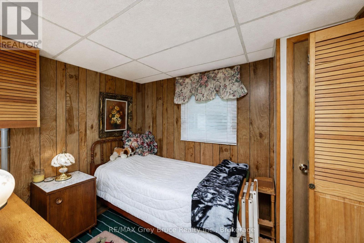
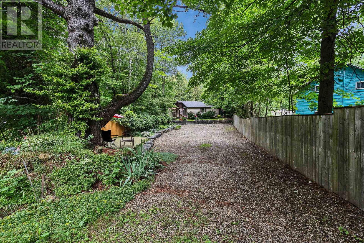
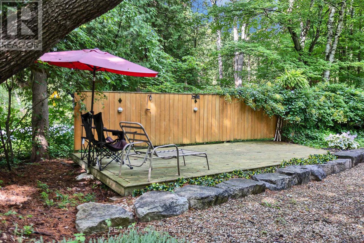
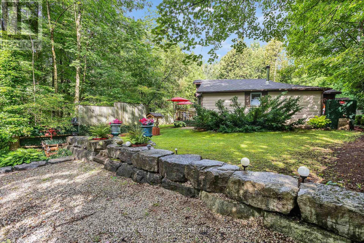
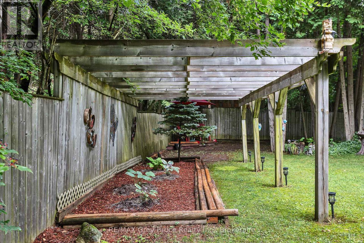
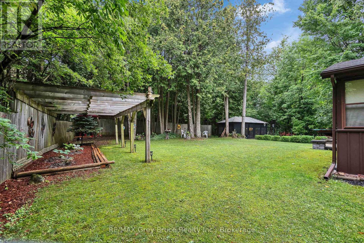
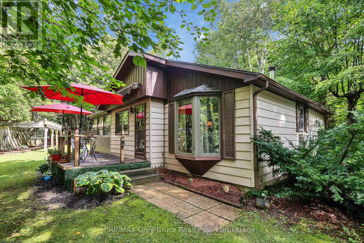
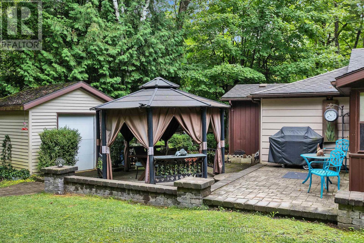
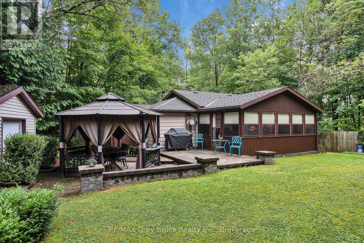
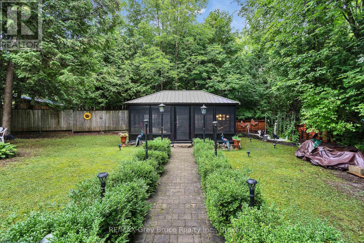
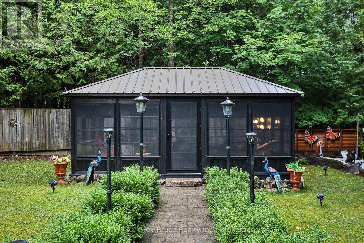
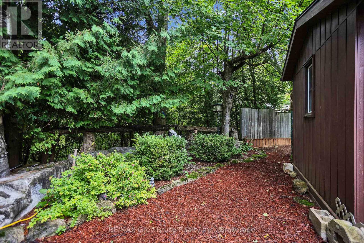
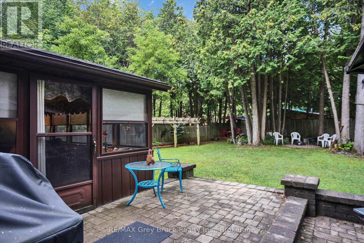
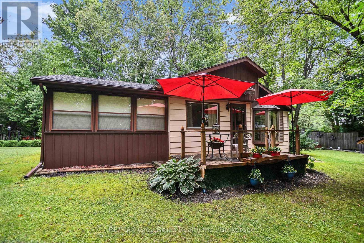
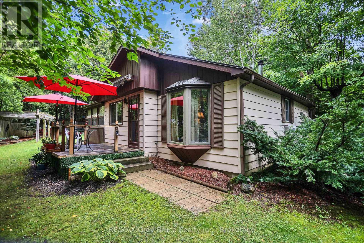
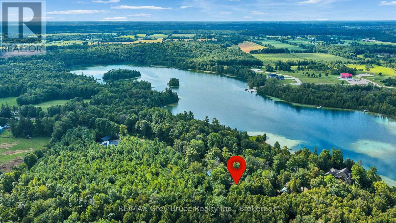
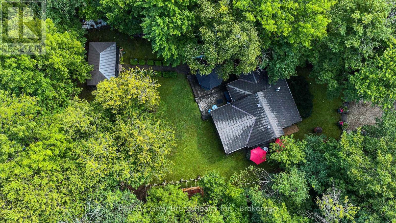
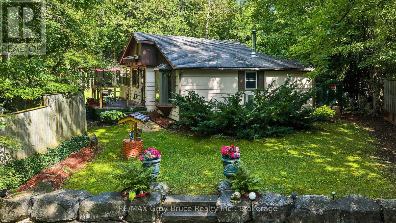
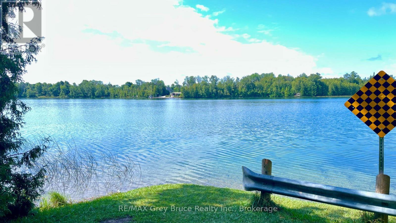
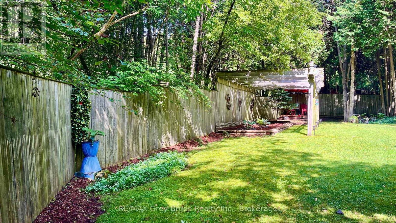
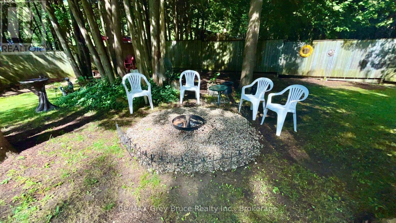
For over 60 years, this much-loved 2-bedroom home has been a special place for one family, lovingly enjoyed as a cottage and filled with generations of wonderful memories. Now, it's ready to welcome someone new and create a whole new chapter of memories. When you're looking for a cozy cottage retreat, this charming property offers plenty of opportunity. Inside, you'll find a spacious games/family room-perfect for gathering with family and friends. Outside, a brand-new 2026 bunkie with hydro provides the perfect extra space for guests, hobbies, or quiet escapes. And when it's time to enjoy the outdoors, Wilder Lake is just a short walk away, offering opportunities for swimming, fishing and boating. A property with heart, history and endless potential, this is a place where the memories of the past meet the promise of many more to come. (id:61499)
Property Details
| MLS® Number | X13701116 |
| Property Type | Single Family |
| Community Name | Southgate |
| EquipmentType | None |
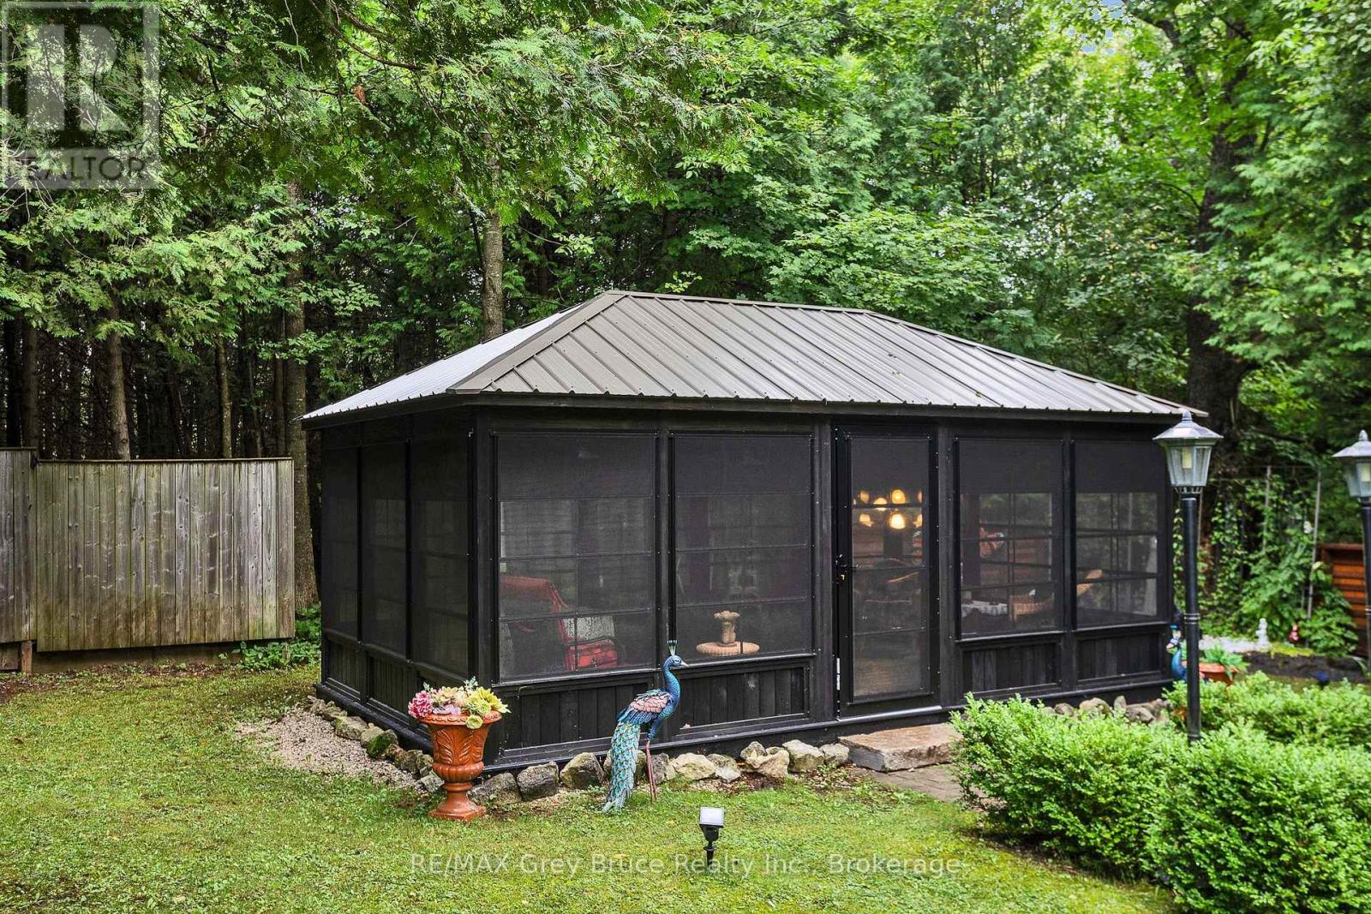
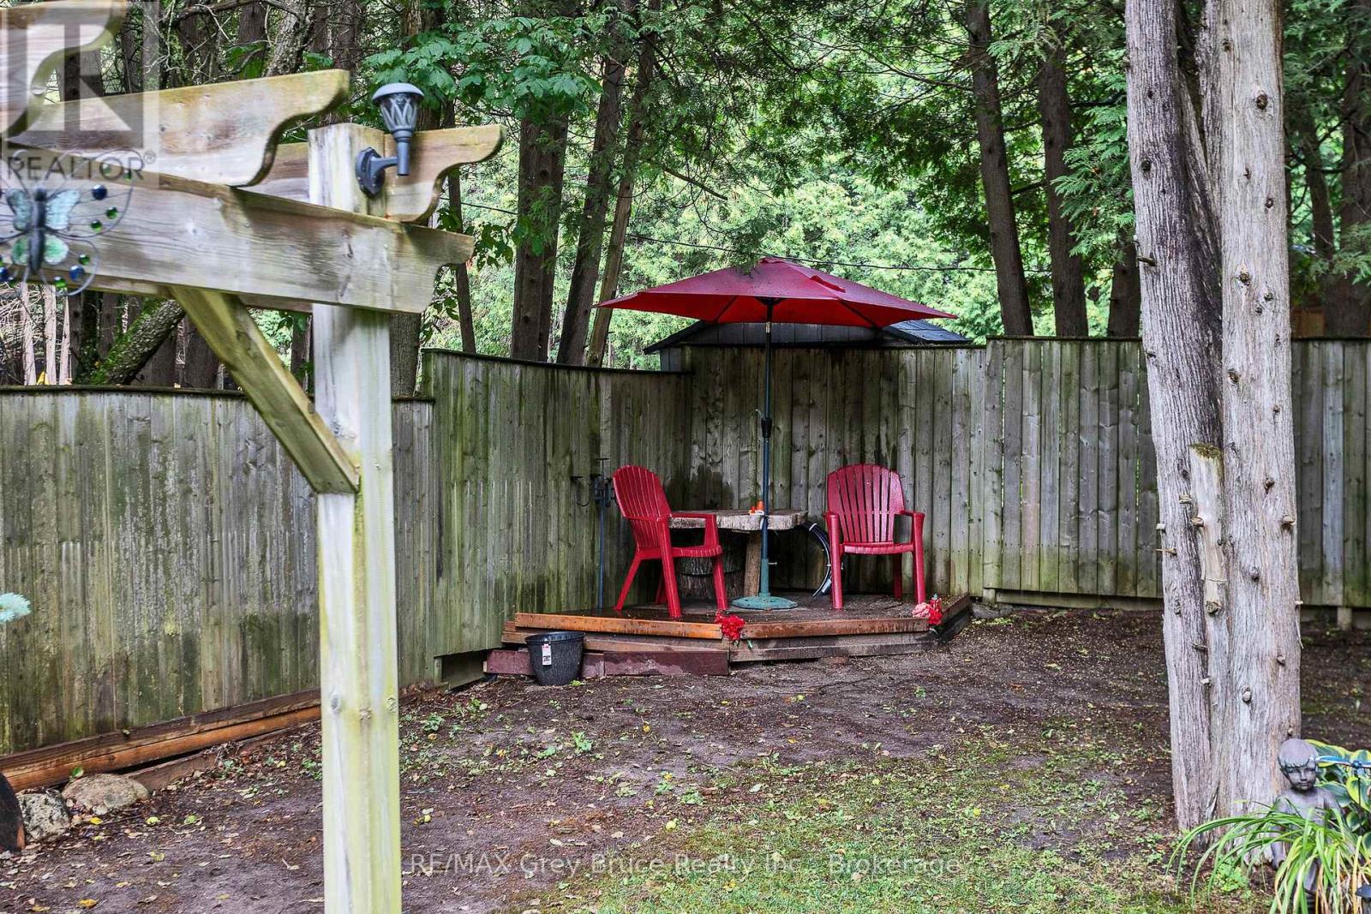
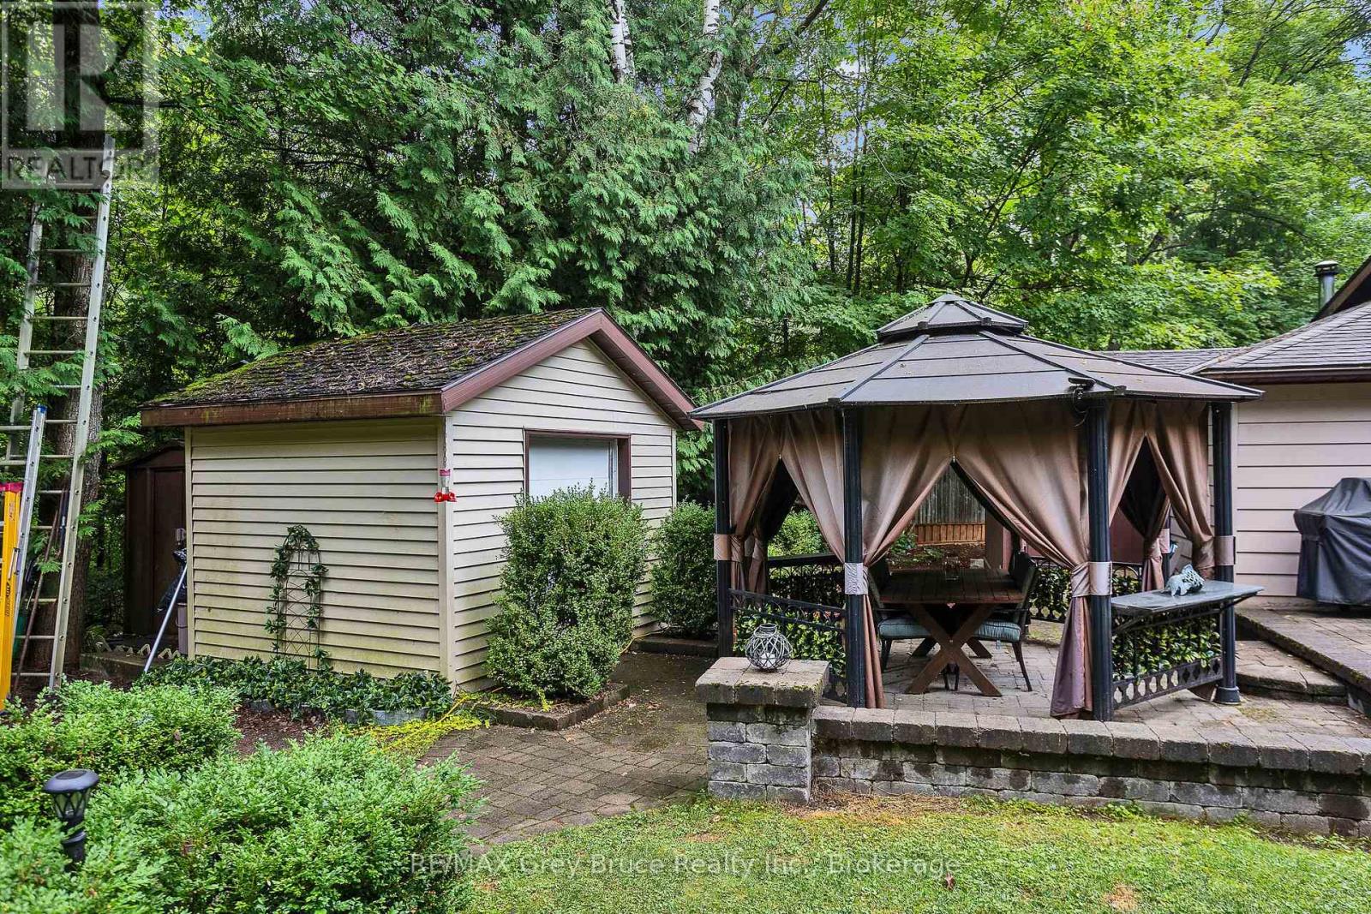
| Features | Irregular Lot Size, Sloping, Gazebo |
| ParkingSpaceTotal | 8 |
| RentalEquipmentType | None |
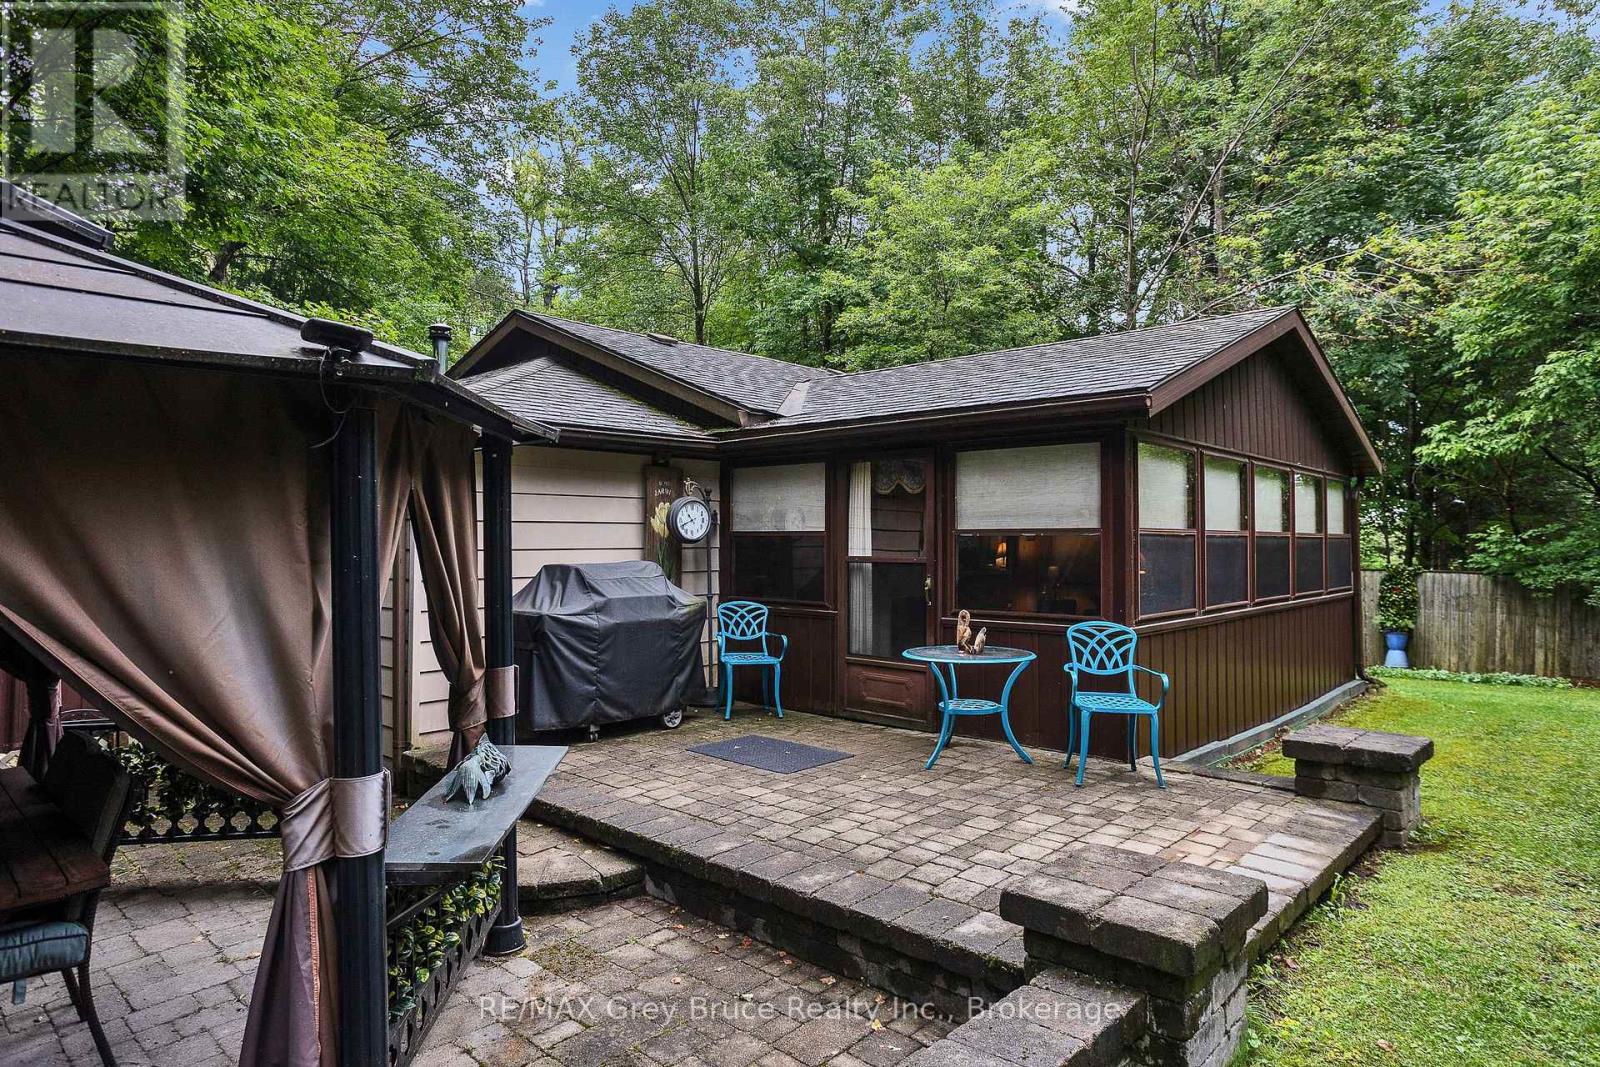
| Structure | Deck, Patio(s), Porch, Shed |
Building
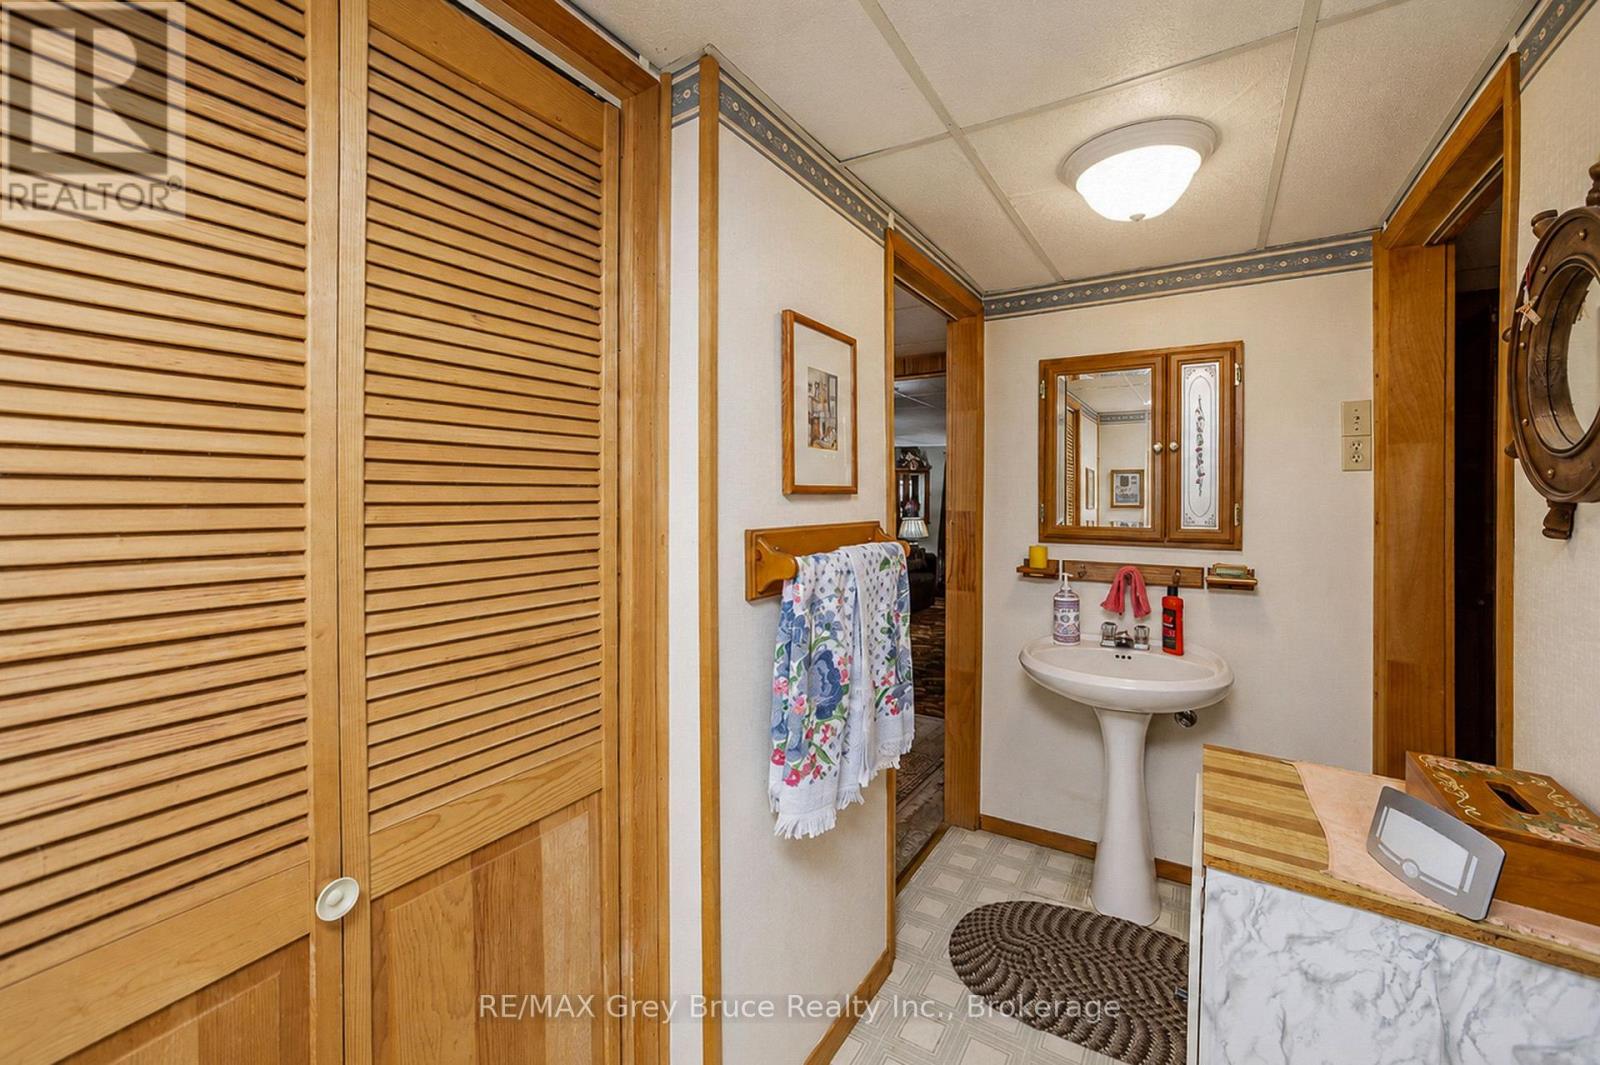
| BathroomTotal | 1 |
| BedroomsAboveGround | 2 |
| BedroomsTotal | 2 |
| Age | 51 To 99 Years |
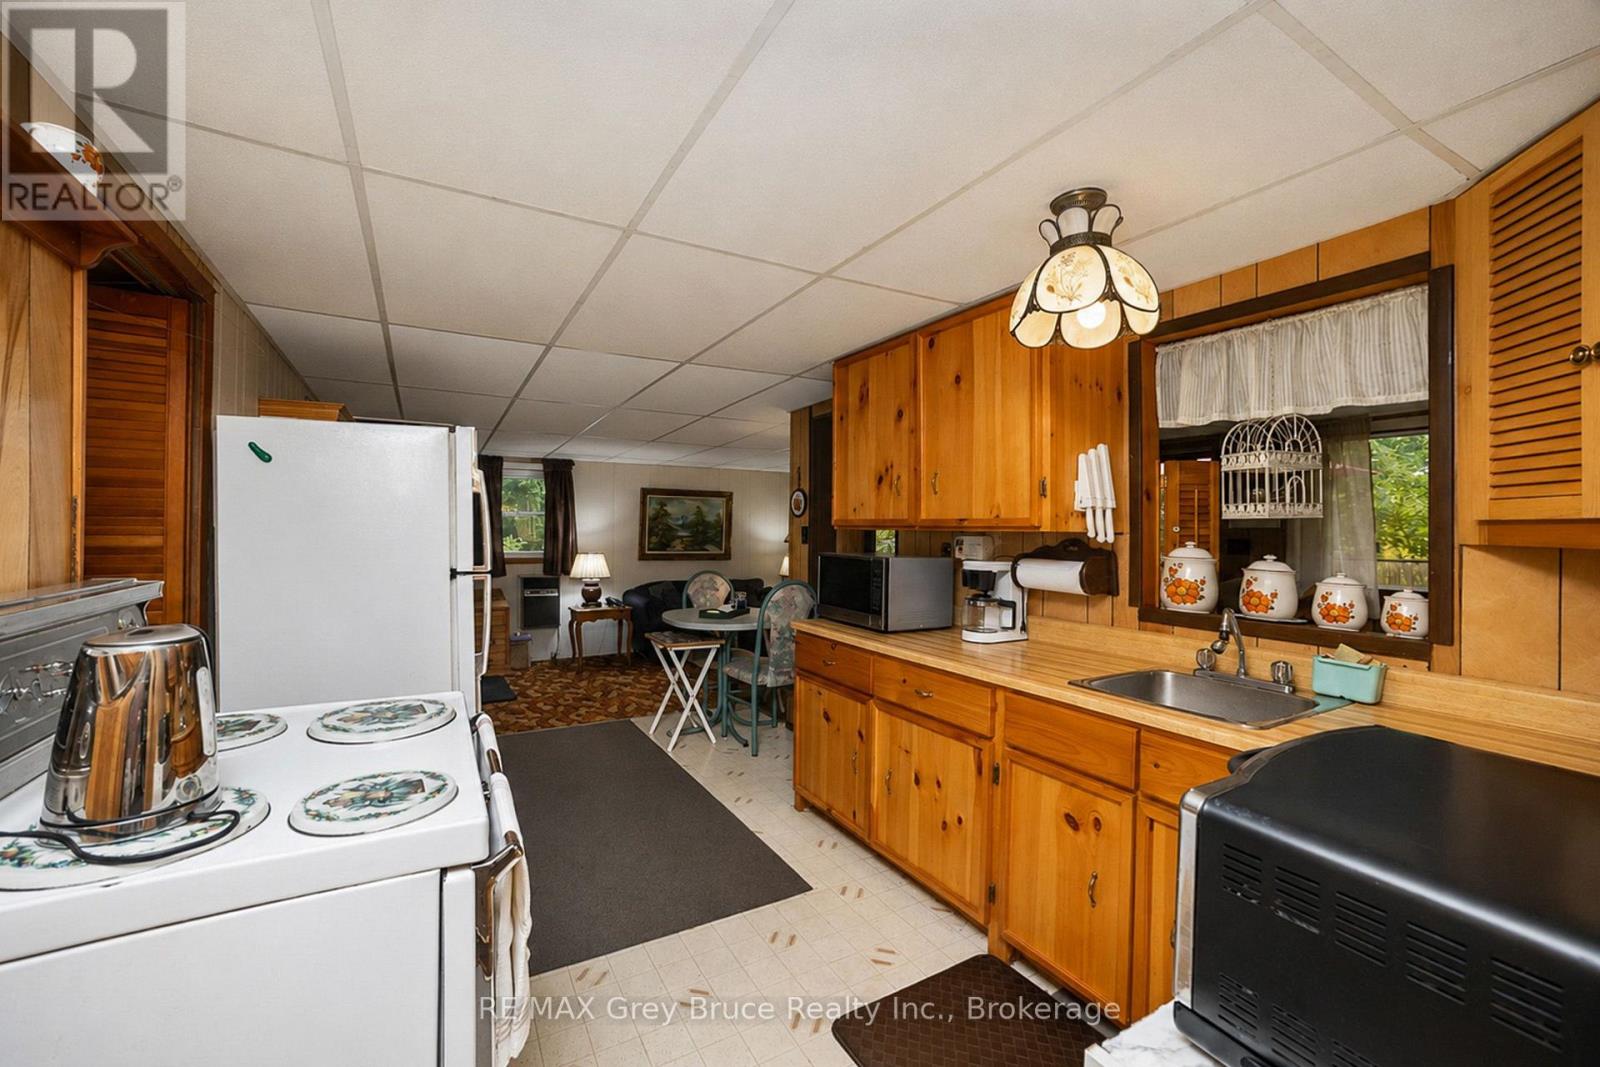
| Appliances | Water Heater, Stove, Refrigerator |
| ArchitecturalStyle | Bungalow |
| BasementType | None |
| ConstructionStyleAttachment | Detached |
| ConstructionStyleOther | Seasonal |
| CoolingType | None |
| ExteriorFinish | Wood, Aluminum Siding |
| FireplacePresent | Yes |
| FireplaceTotal | 1 |
| FireplaceType | Woodstove |
| FoundationType | Block |
| HeatingFuel | Electric, Wood |
| HeatingType | Baseboard Heaters |
| StoriesTotal | 1 |
| SizeInterior | 700 - 1100 Sqft |
| Type | House |
| UtilityWater | Drilled Well |
Parking
| No Garage |
Land
| Acreage | No |
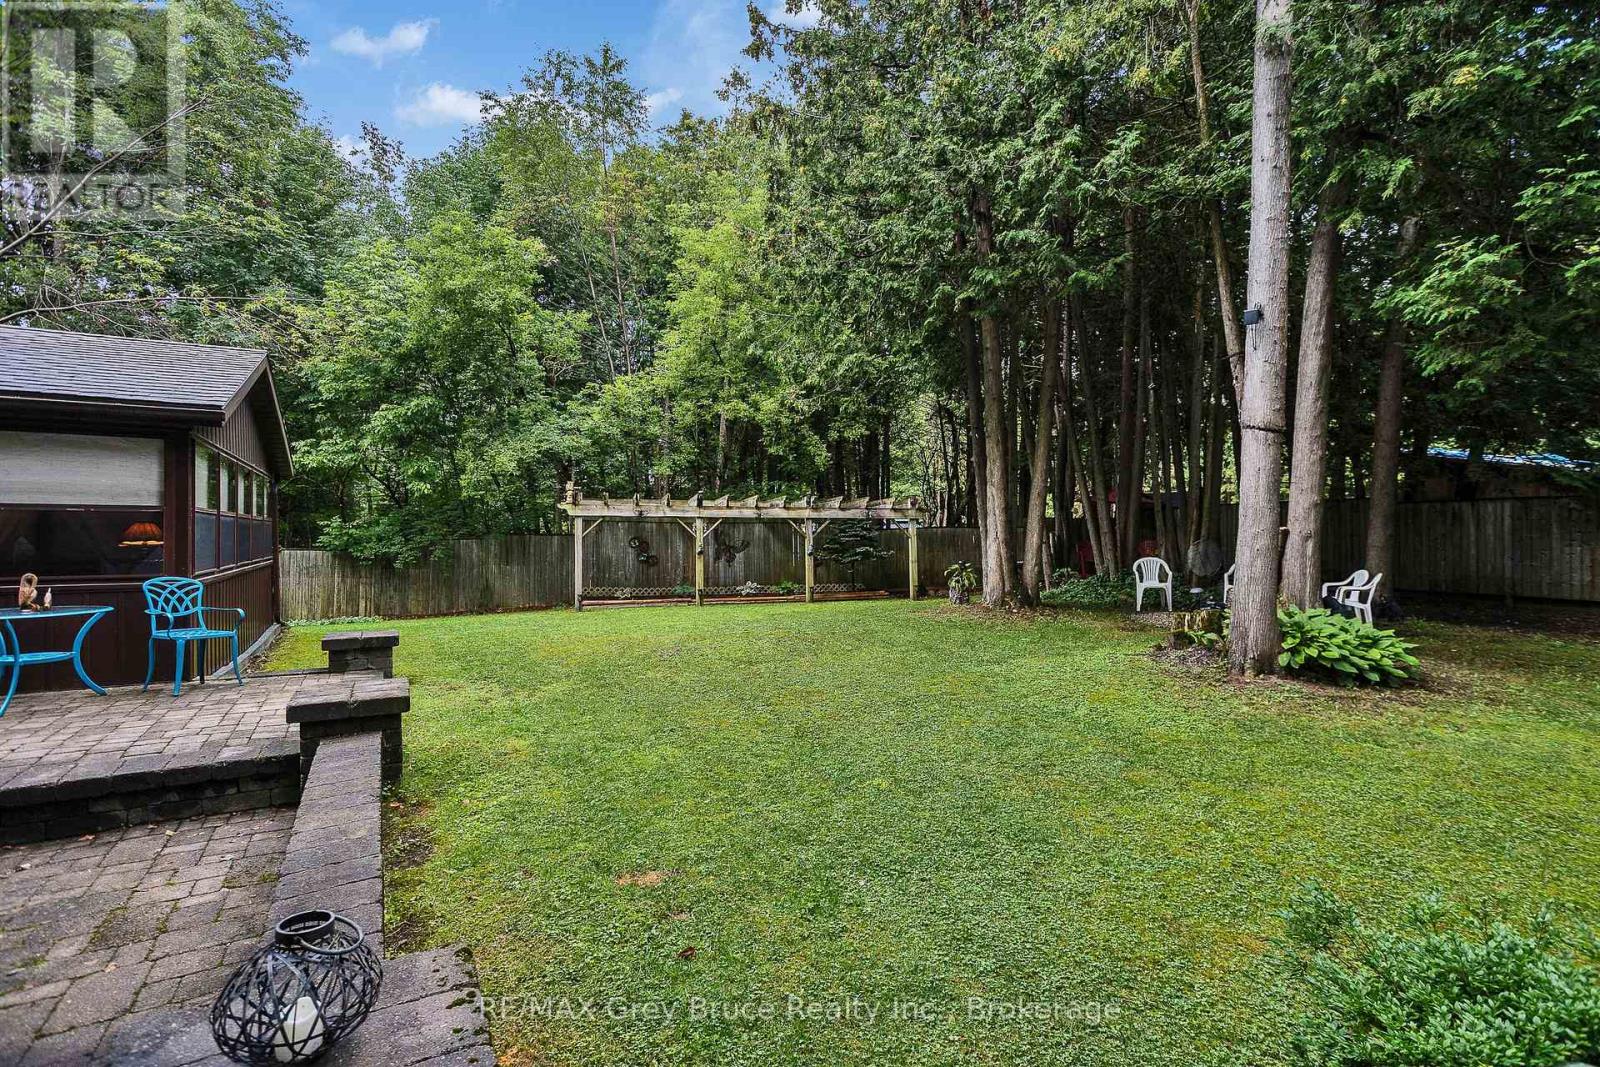
| LandscapeFeatures | Landscaped |
| Sewer | Septic System |
| SizeDepth | 150 Ft ,2 In |
| SizeFrontage | 60 Ft ,1 In |
| SizeIrregular | 60.1 X 150.2 Ft |
| SizeTotalText | 60.1 X 150.2 Ft|under 1/2 Acre |
| ZoningDescription | R5-322 |
Rooms
| Level | Type | Length | Width | Dimensions |
|---|---|---|---|---|
| Main Level | Family Room | 3.35 m | 5.07 m | 3.35 m x 5.07 m |
| Main Level | Living Room | 3.58 m | 2.96 m | 3.58 m x 2.96 m |
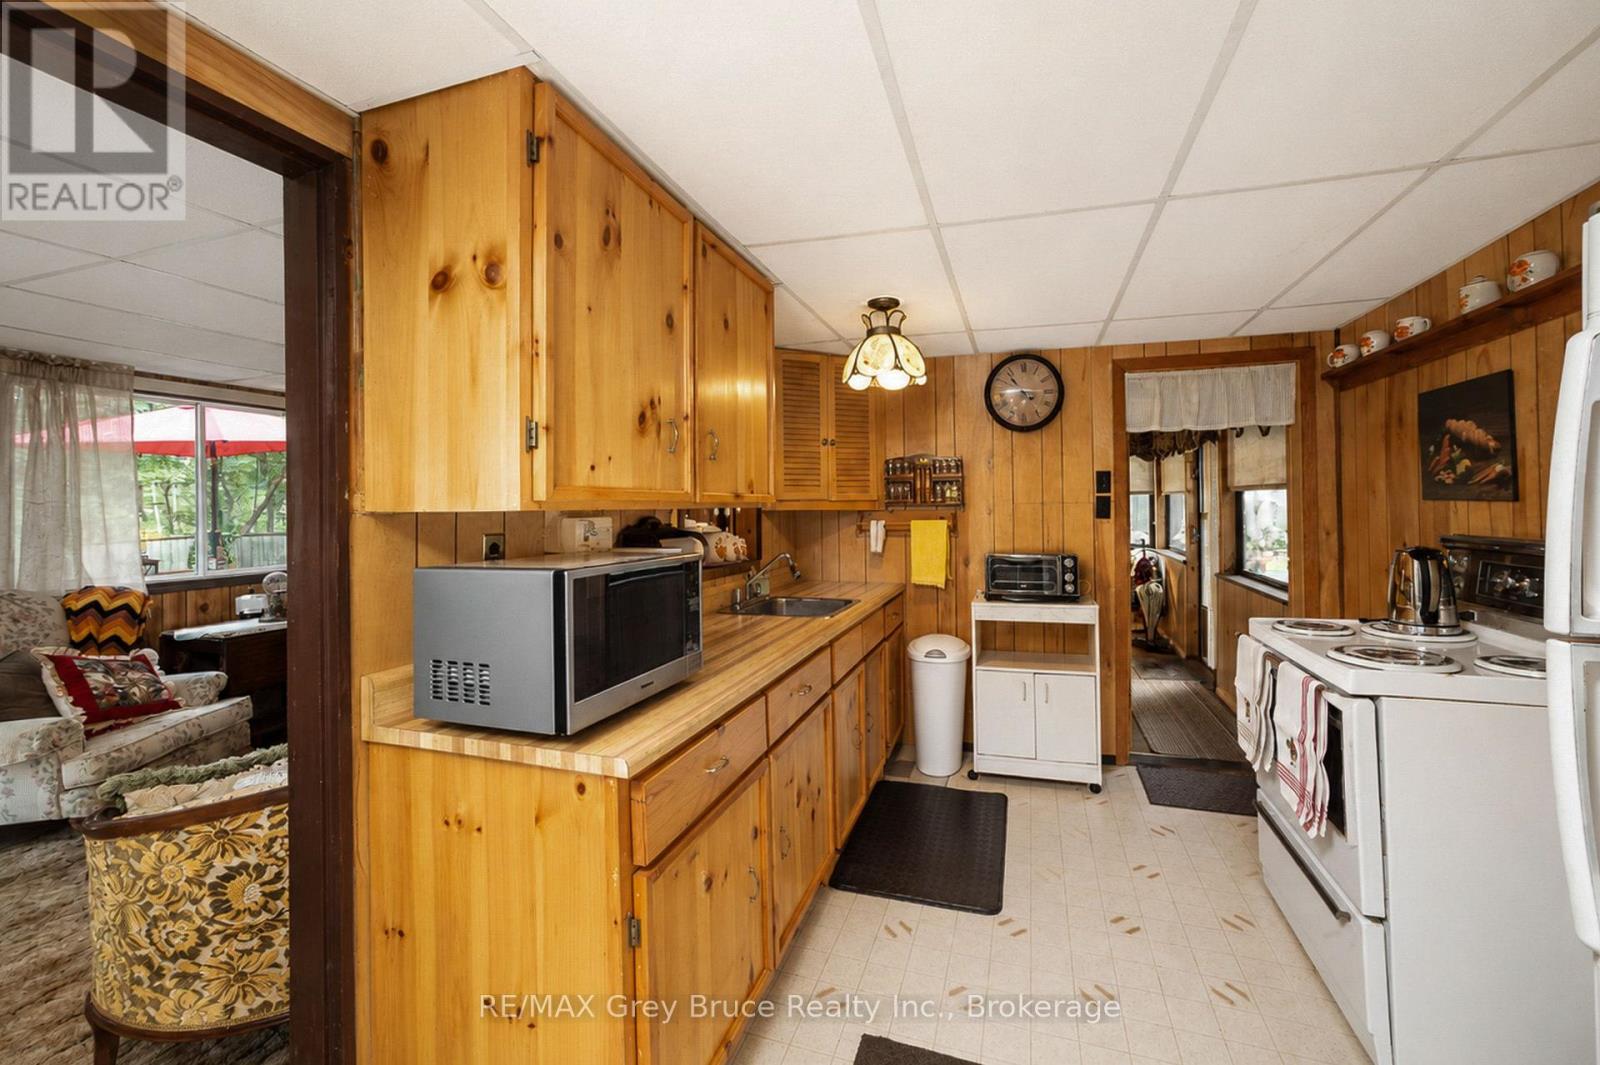
| Main Level | Kitchen | 4.23 m | 2.76 m | 4.23 m x 2.76 m |
| Main Level | Bedroom | 2.68 m | 2.33 m | 2.68 m x 2.33 m |
| Main Level | Primary Bedroom | 2.87 m | 2.64 m | 2.87 m x 2.64 m |
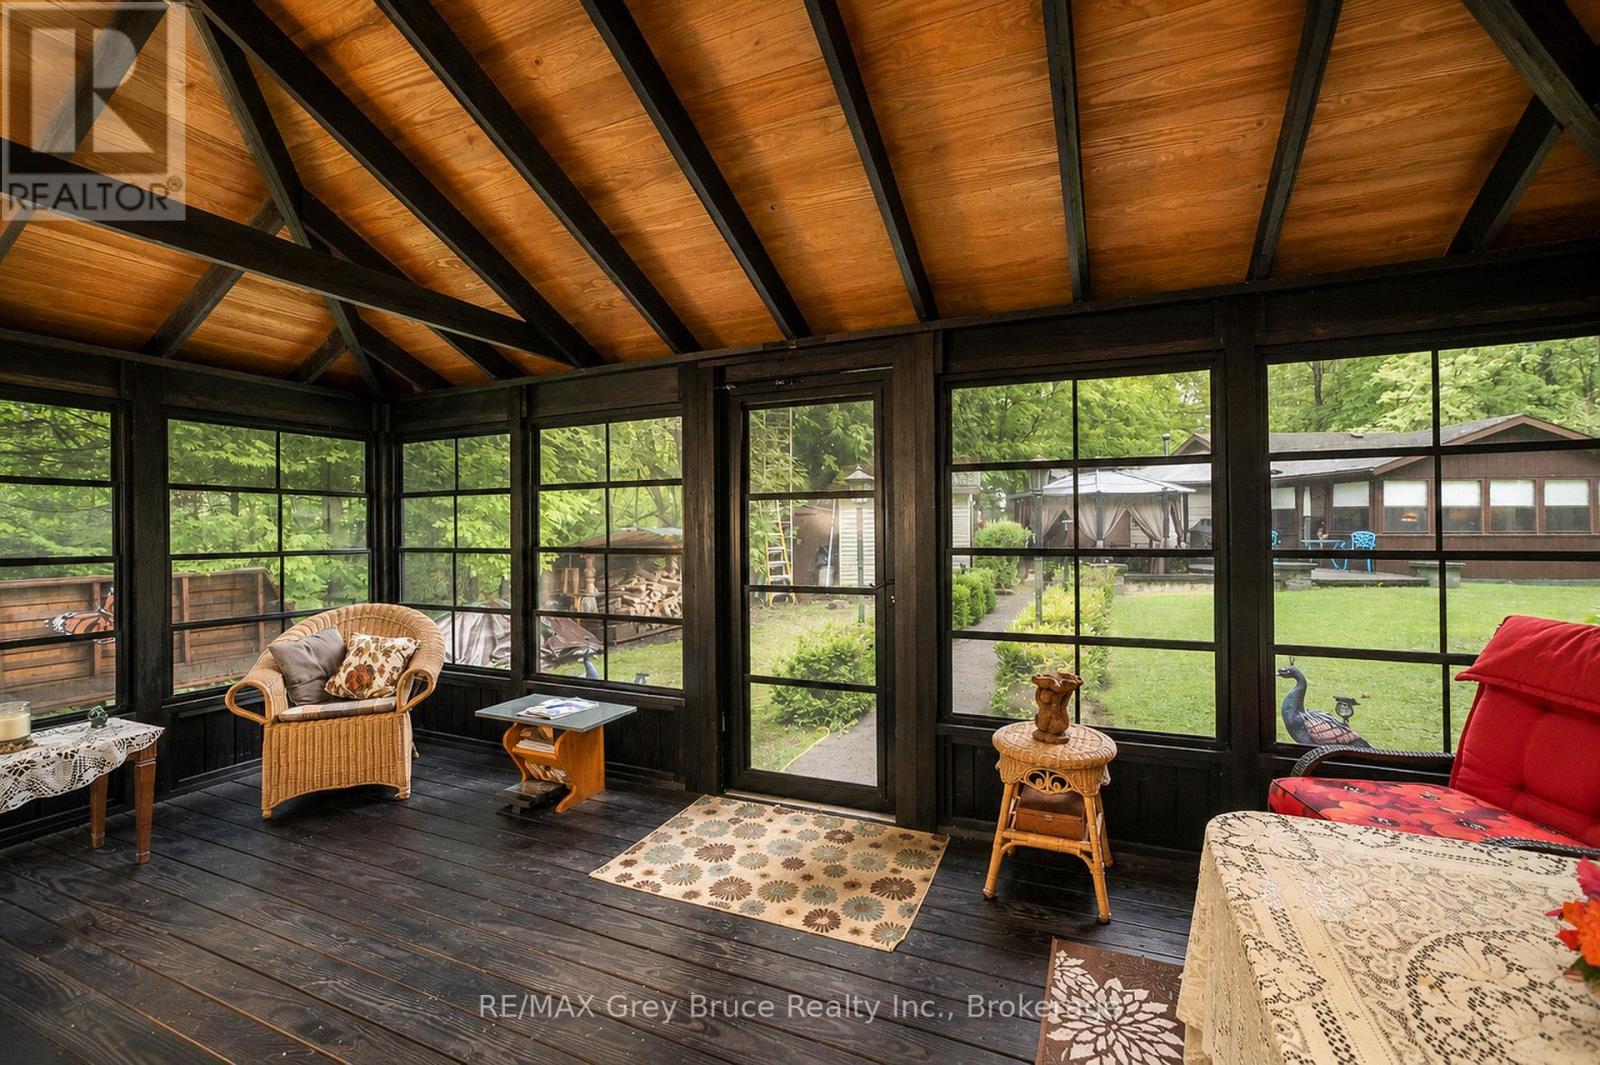
| Main Level | Sunroom | 3.67 m | 5.83 m | 3.67 m x 5.83 m |
https://www.realtor.ca/real-estate/30184298/263617-southgate-26-road-southgate-southgate
Interested?
Contact us for more information
Jennifer Tedford
Broker
837 2nd Ave E
Owen Sound, Ontario N4K 6K6
Dave Tedford
Salesperson
63 1st Ave. South
Chesley, Ontario N0G 1L0

The trademarks REALTOR®, REALTORS®, and the REALTOR® logo are controlled by The Canadian Real Estate Association (CREA) and identify real estate professionals who are members of CREA. The trademarks MLS®, Multiple Listing Service® and the associated logos are owned by The Canadian Real Estate Association (CREA) and identify the quality of services provided by real estate professionals who are members of CREA. The trademark DDF® is owned by The Canadian Real Estate Association (CREA) and identifies CREA's Data Distribution Facility (DDF®)
October 11 2026 04:29:06
RE/MAX Grey Bruce Realty Inc.