


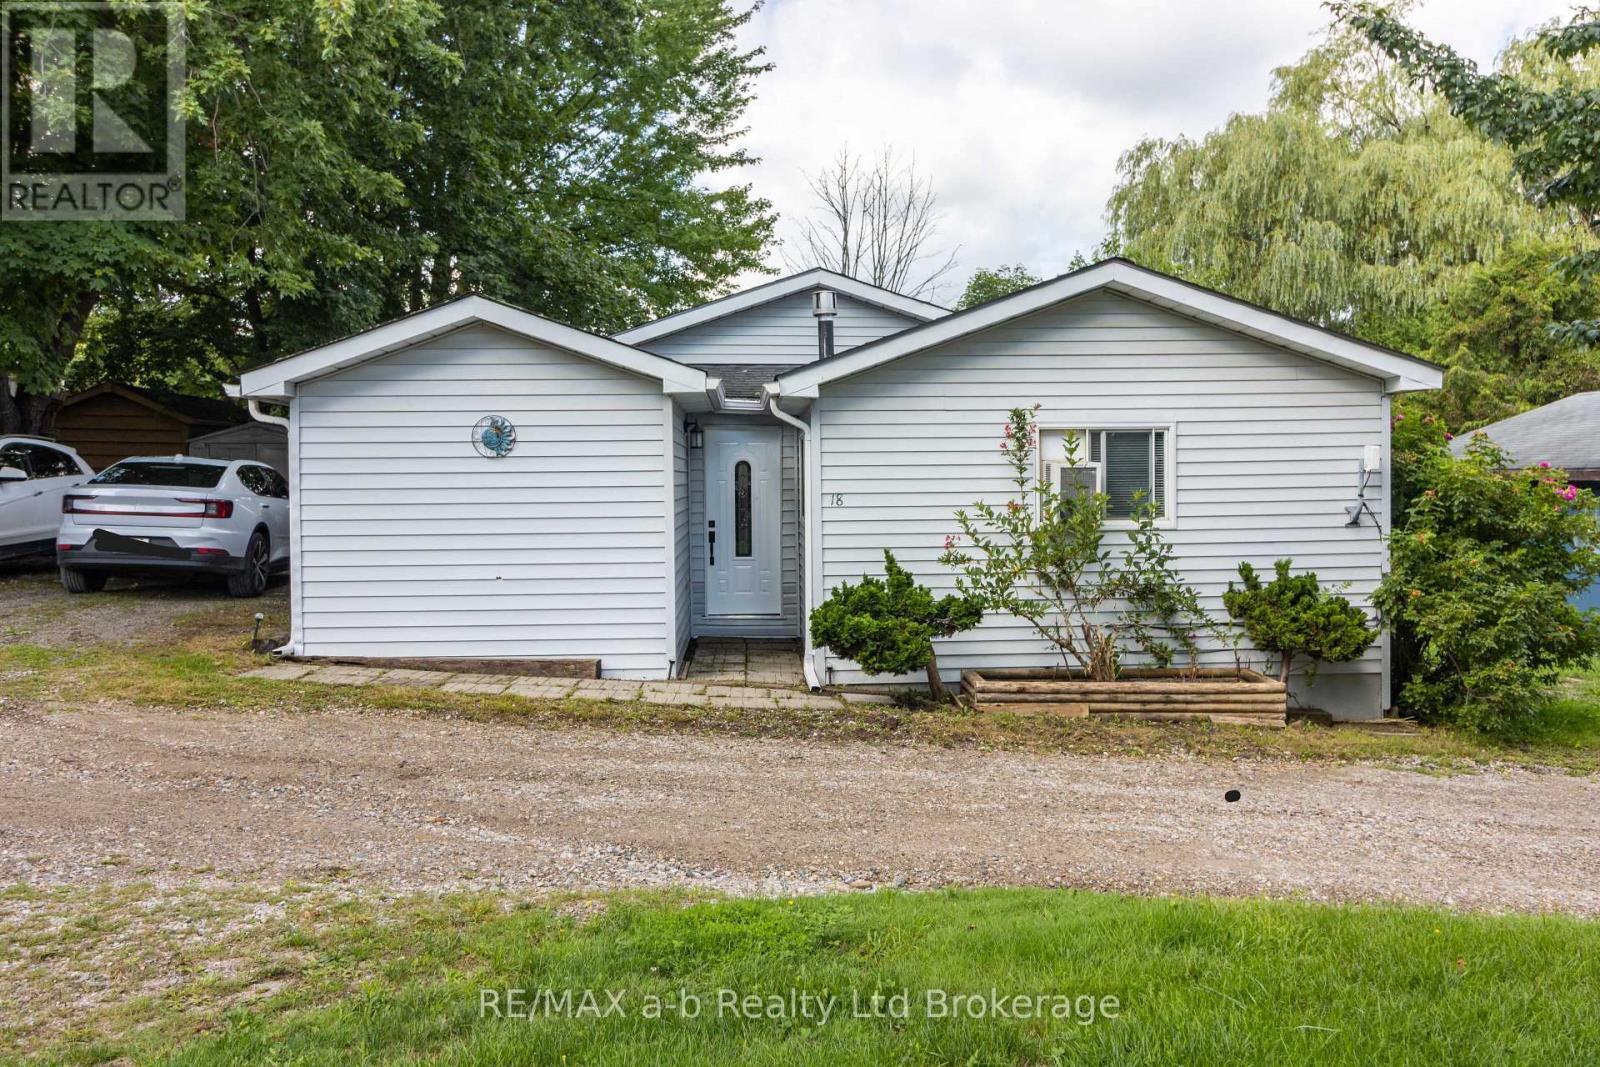
596101 Highway 59 18 Tropicana Crescent East Zorra-Tavistock, Ontario N4S 7W1

$182,000
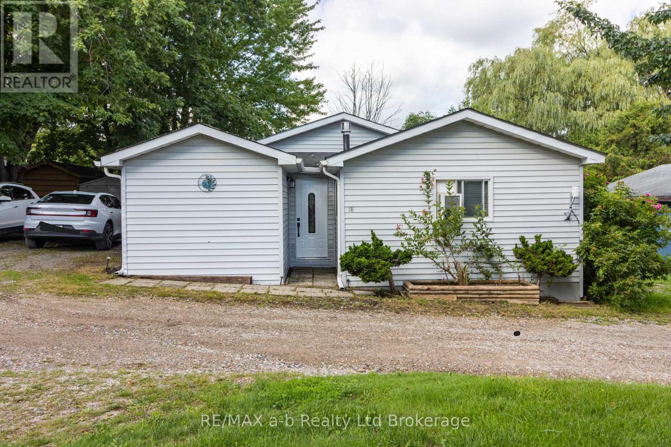
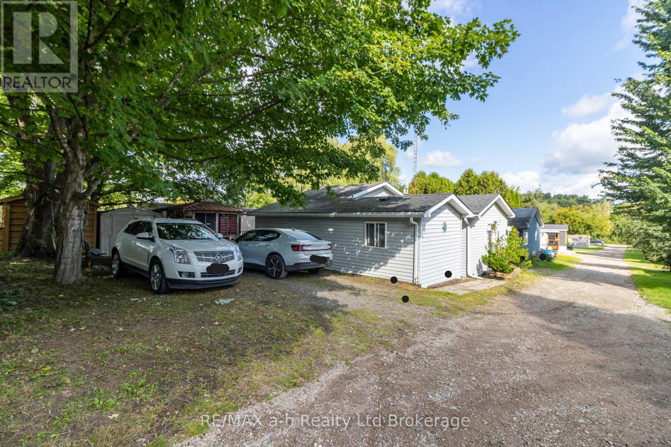
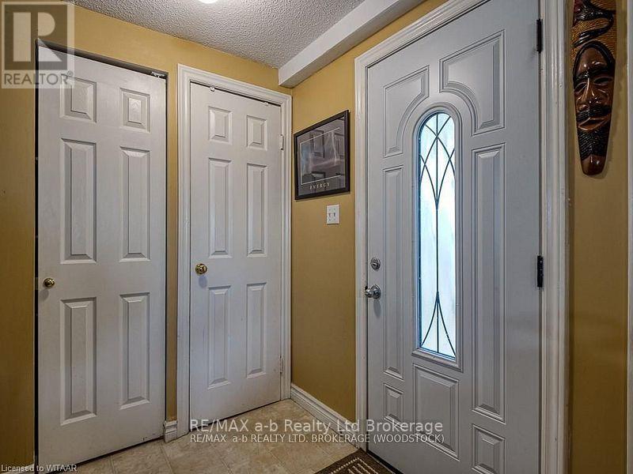
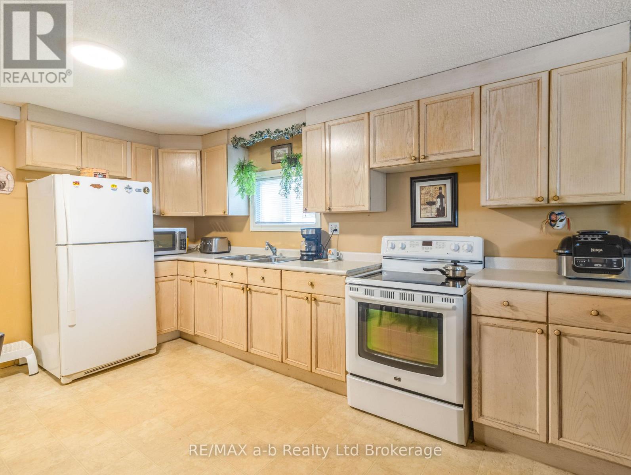
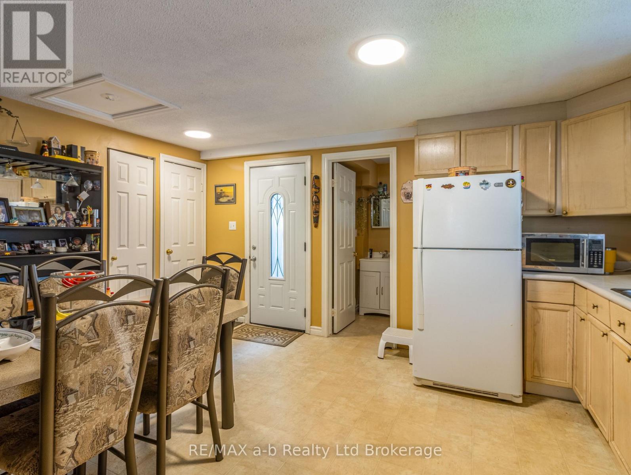
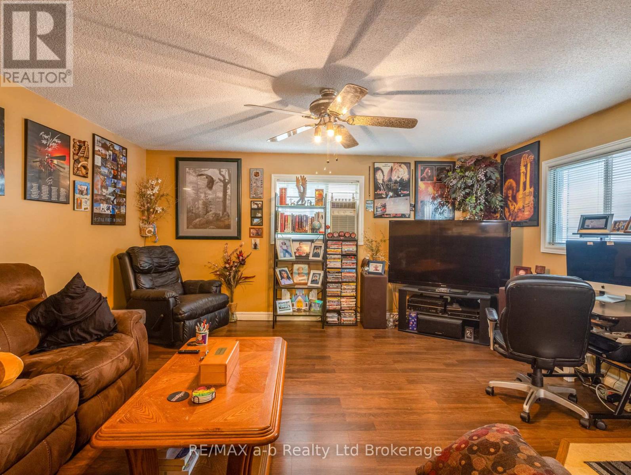
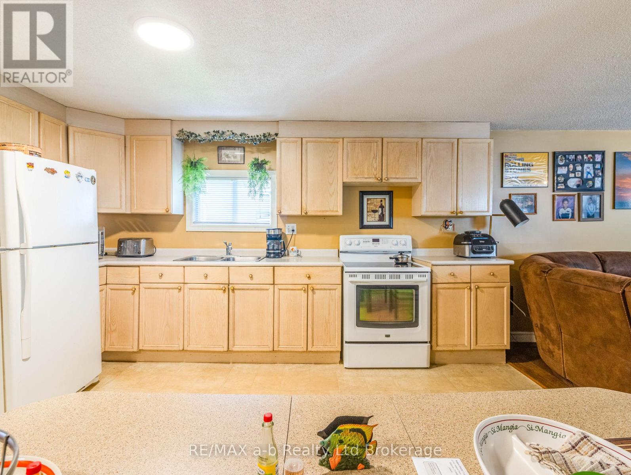
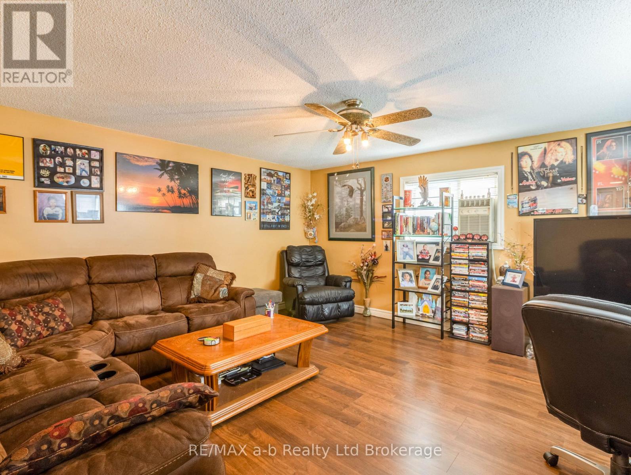
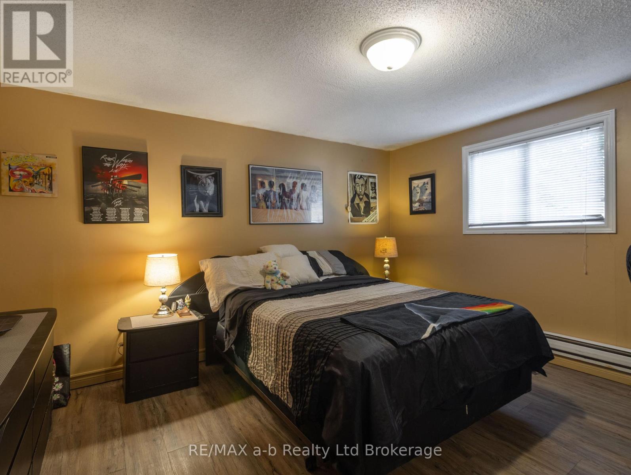
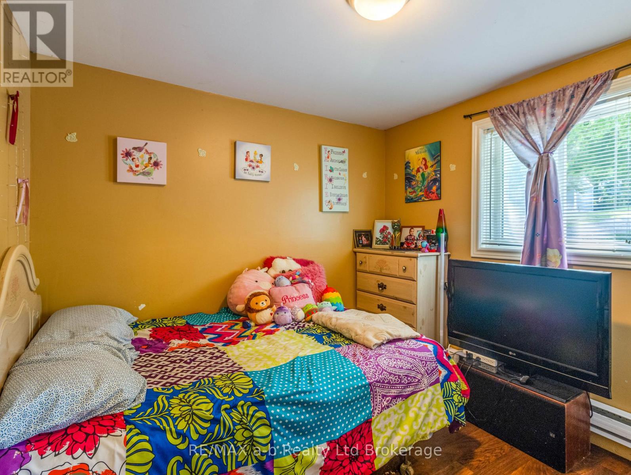
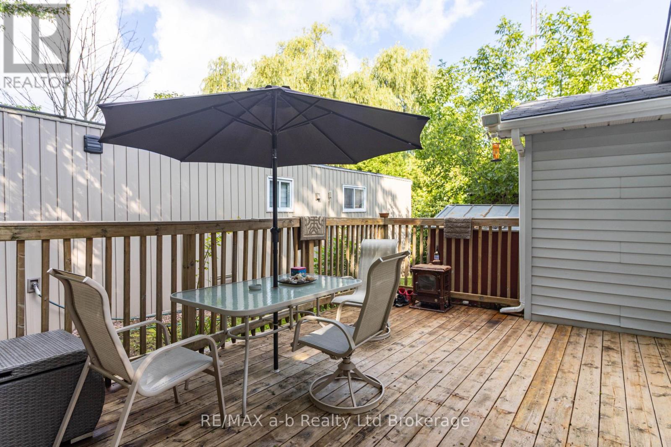
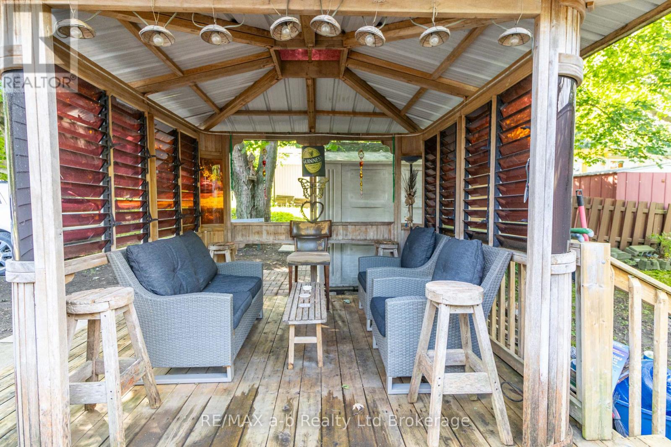
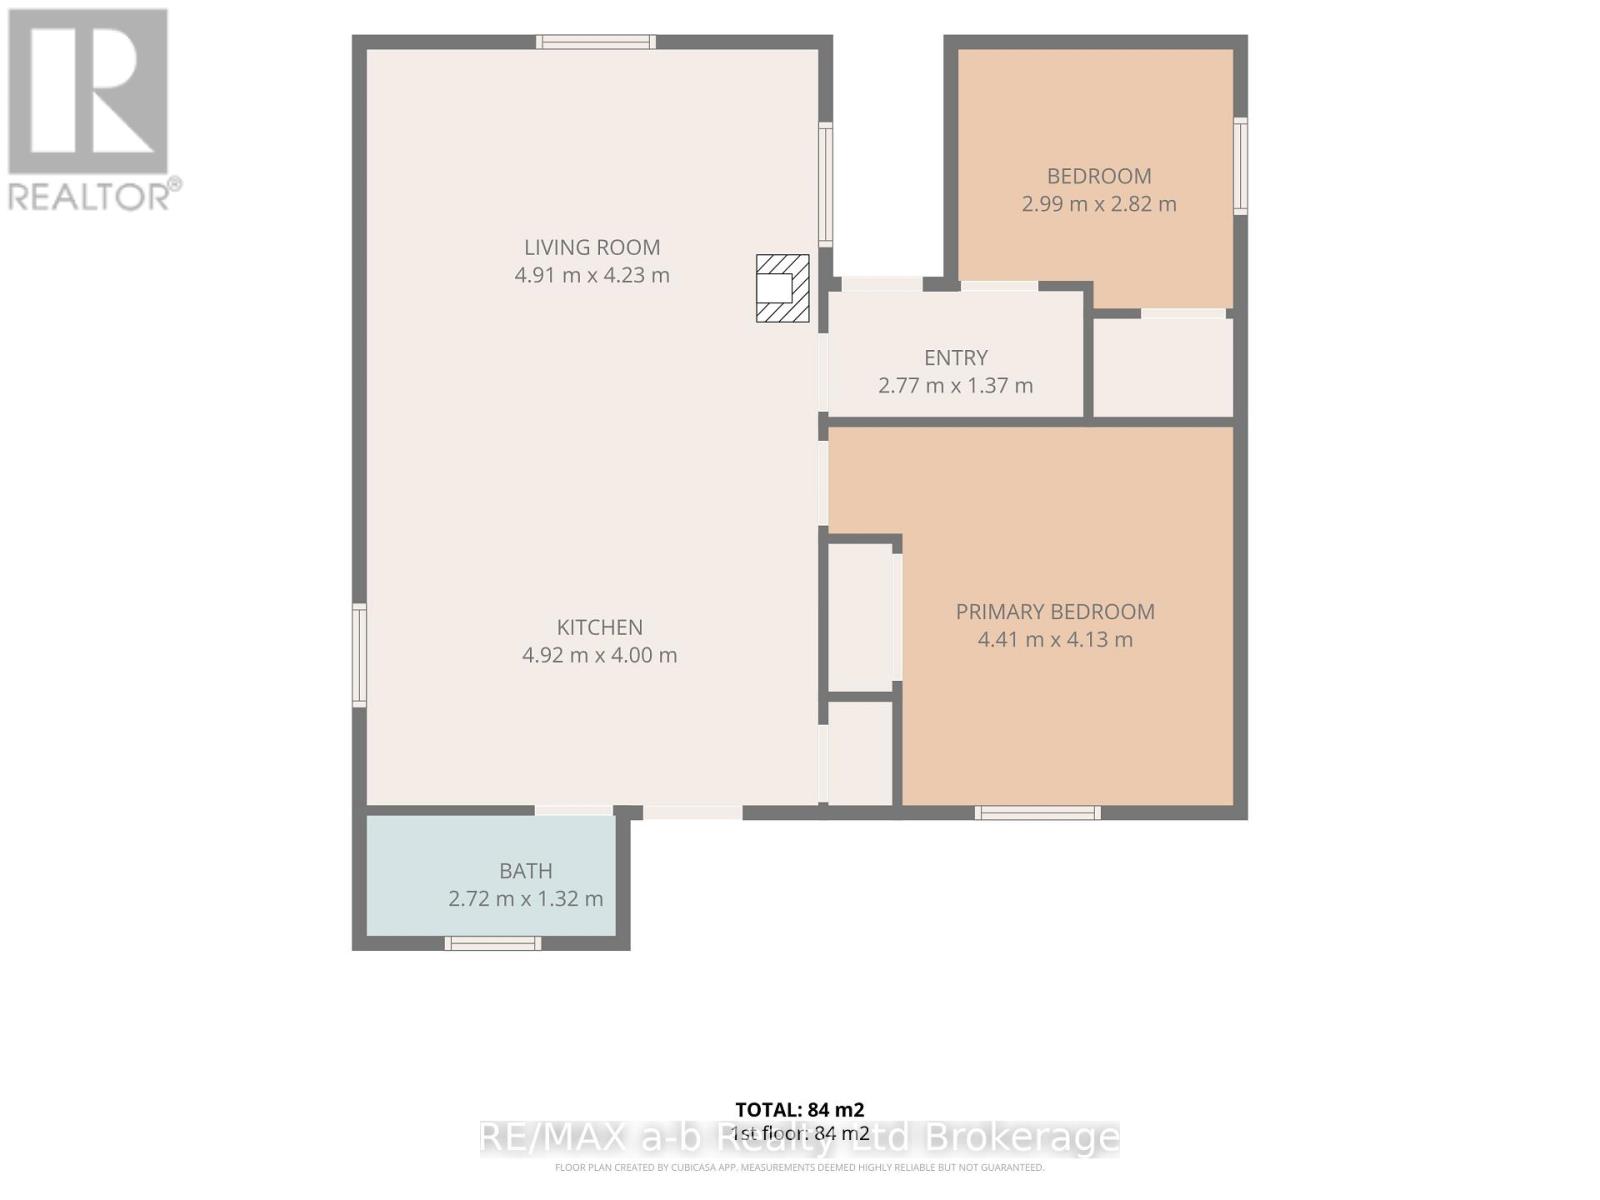
Large double wide modular home, with private driveway offers 2 large bedrooms, loads of living space that is carpet free with year round living in Sunpark Hidden Valley! The large kitchen offers loads of elbow room for entertaining guests or special occasion dinners. The large living-room invites you to relax and enjoy a movie or a good book. You will notice the primary bedroom is large enough to hold a king bed, dressers, along with added storage in your large closet, the spacious 2nd bedroom has a roomy closet as well. The patio door from the kitchen brings you to your deck, a large, covered gazebo with louver windows, which allows you to enjoy the outdoors longer. Local pond on site. Need more room, there are 2 sheds for storage. Front door is new, deck was done 7 years ago, roof and flooring done 10 years ago, approximately. (id:61499)
Open House
This property has open houses!
1:00 pm
Ends at:3:00 pm
Property Details
| MLS® Number | X13700972 |
| Property Type | Single Family |
| Community Name | Hidden Valley |
| CommunityFeatures | School Bus |
| Features | Wooded Area, Gazebo |
| ParkingSpaceTotal | 3 |
| Structure | Deck, Shed |
Building
| BathroomTotal | 1 |
| BedroomsAboveGround | 2 |
| BedroomsTotal | 2 |
| Age | 16 To 30 Years |
| Amenities | Fireplace(s) |
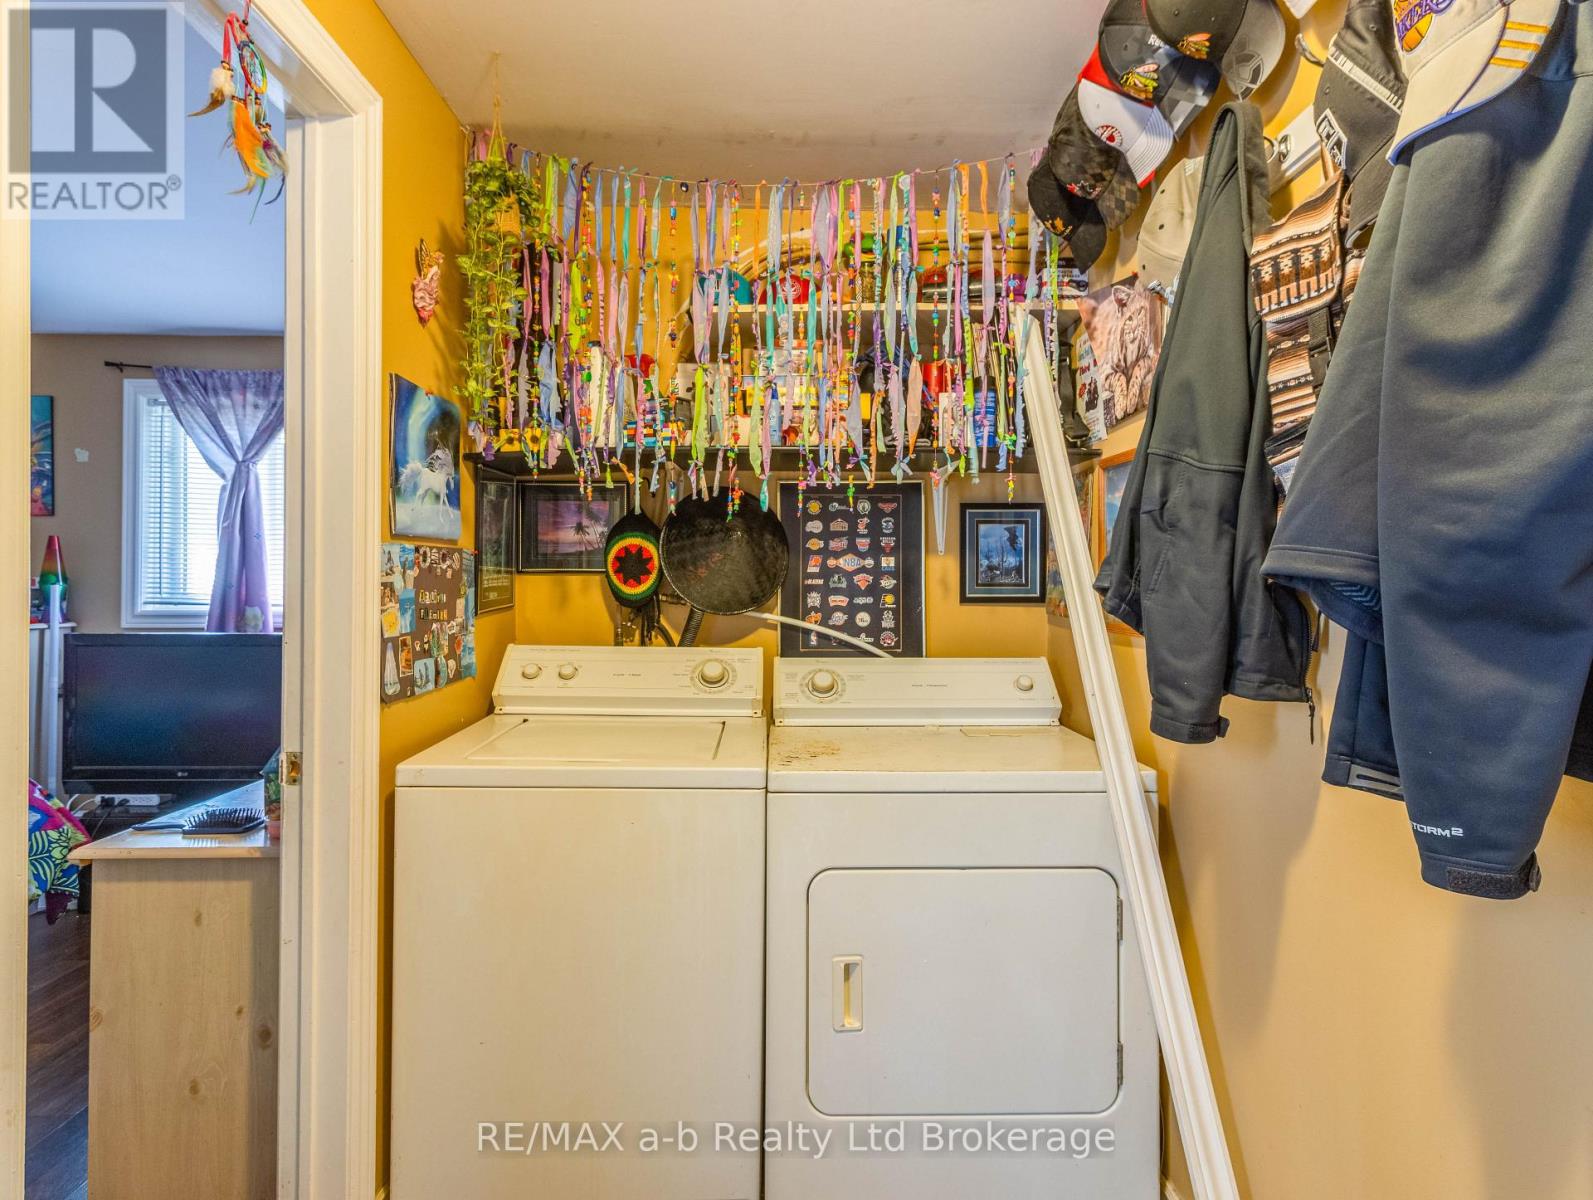
| Appliances | Water Heater, Dryer, Stove, Washer, Refrigerator |
| BasementType | None, Crawl Space |
| ConstructionStyleOther | Manufactured |
| CoolingType | Window Air Conditioner |
| ExteriorFinish | Vinyl Siding |
| FireplacePresent | Yes |
| FireplaceTotal | 1 |
| FoundationType | Slab |
| HeatingFuel | Electric |
| HeatingType | Baseboard Heaters |
| SizeInterior | 700 - 1100 Sqft |
| Type | Modular |
Parking
| No Garage |
Land
| Acreage | No |
| Sewer | Septic System |
| ZoningDescription | Residential |
Rooms
| Level | Type | Length | Width | Dimensions |
|---|---|---|---|---|
| Main Level | Primary Bedroom | 4.41 m | 4.13 m | 4.41 m x 4.13 m |
| Main Level | Bedroom 2 | 2.99 m | 2.82 m | 2.99 m x 2.82 m |
| Main Level | Kitchen | 4.92 m | 4 m | 4.92 m x 4 m |
| Main Level | Living Room | 4.91 m | 4.23 m | 4.91 m x 4.23 m |
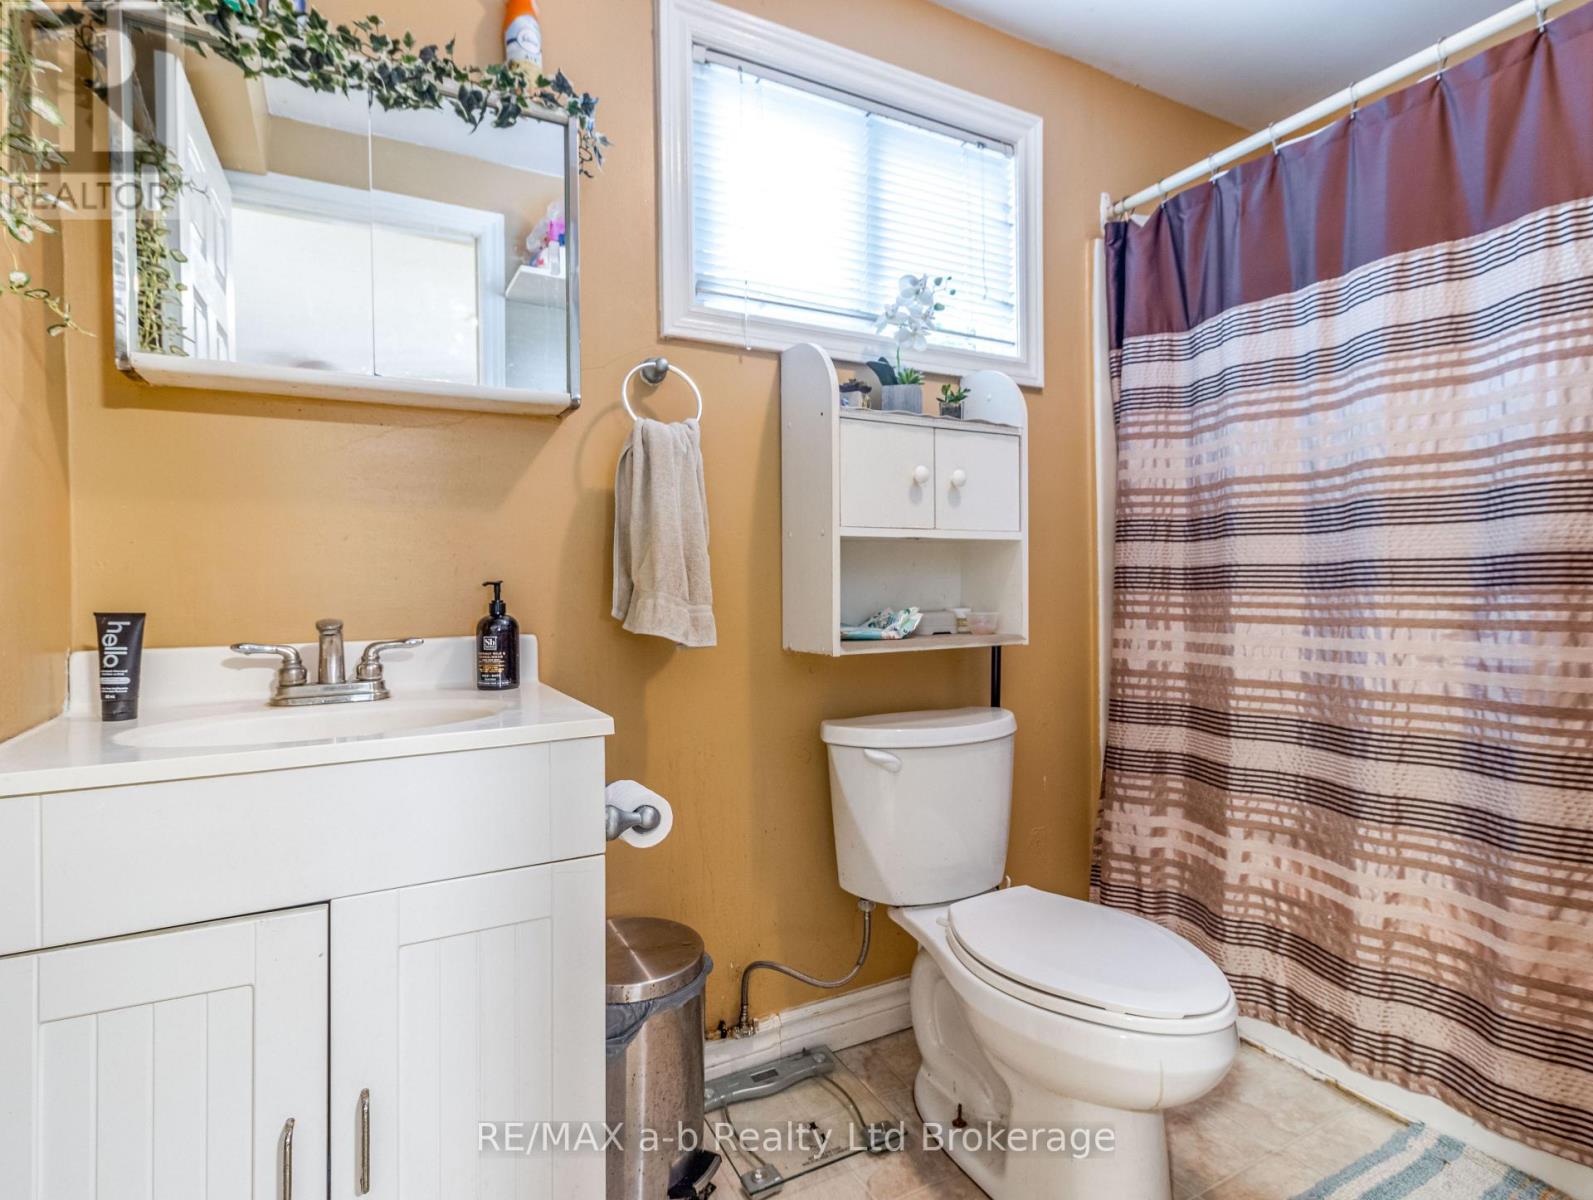
| Main Level | Bathroom | 2.72 m | 1.32 m | 2.72 m x 1.32 m |
| Main Level | Foyer | 2.77 m | 1.37 m | 2.77 m x 1.37 m |
Utilities
| Electricity | Installed |
Interested?
Contact us for more information
Pamela Fletcher
Salesperson
463 Dundas Street
Woodstock, Ontario N4S 1C2
Neil Krushel
Broker
463 Dundas Street
Woodstock, Ontario N4S 1C2

The trademarks REALTOR®, REALTORS®, and the REALTOR® logo are controlled by The Canadian Real Estate Association (CREA) and identify real estate professionals who are members of CREA. The trademarks MLS®, Multiple Listing Service® and the associated logos are owned by The Canadian Real Estate Association (CREA) and identify the quality of services provided by real estate professionals who are members of CREA. The trademark DDF® is owned by The Canadian Real Estate Association (CREA) and identifies CREA's Data Distribution Facility (DDF®)
September 09 2026 10:54:59
RE/MAX A-B Realty Ltd Brokerage